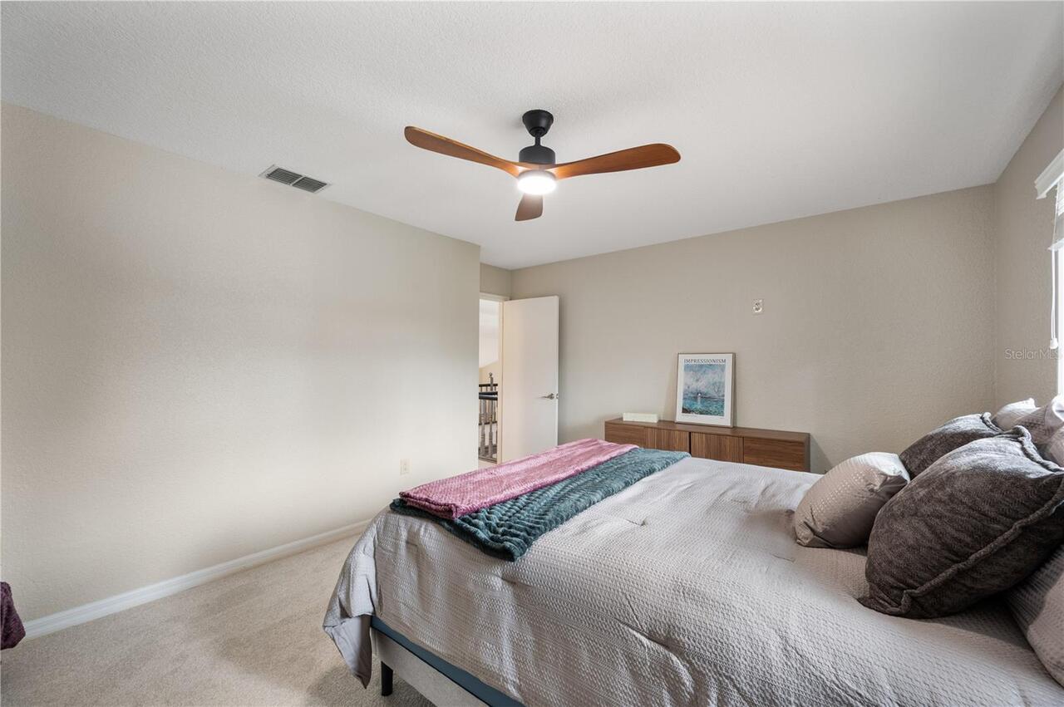
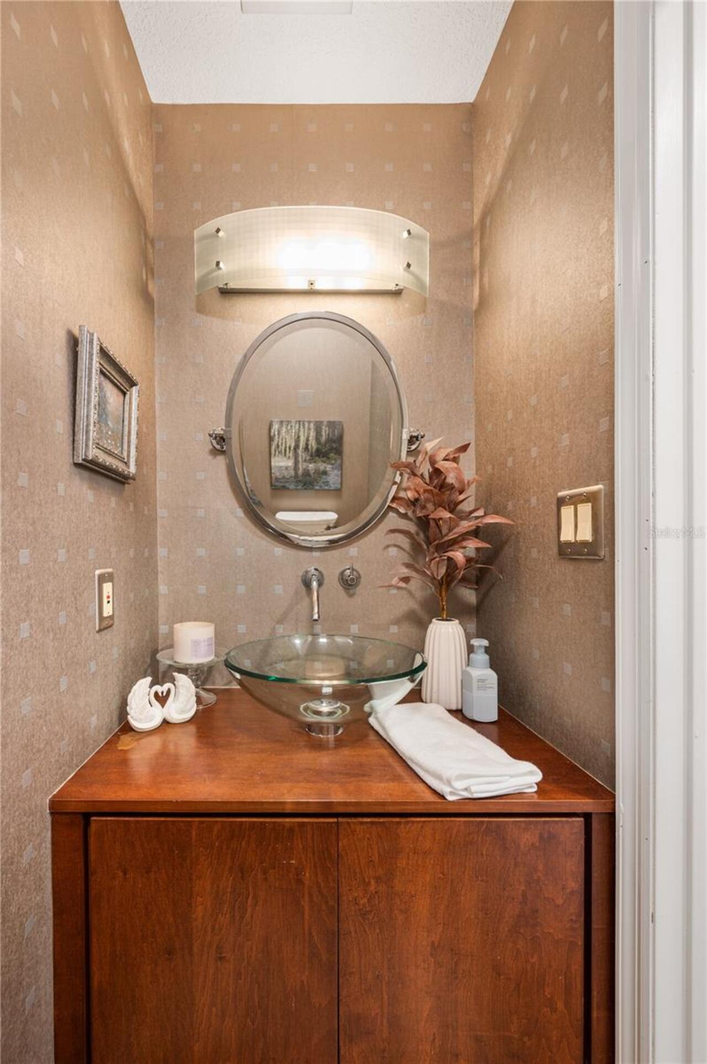
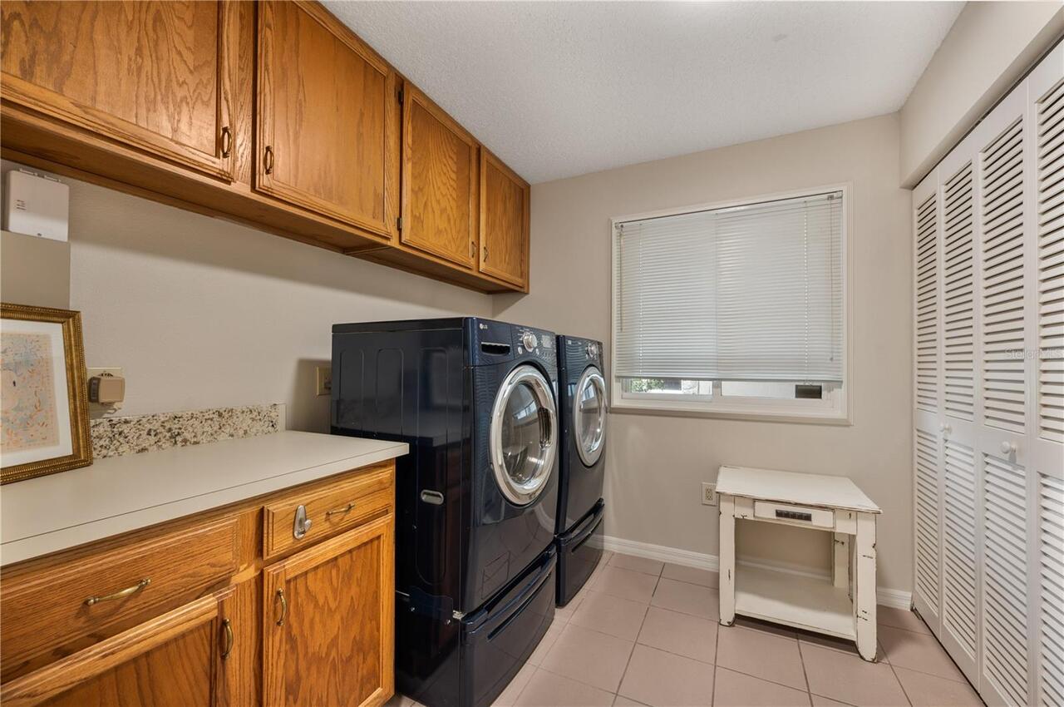
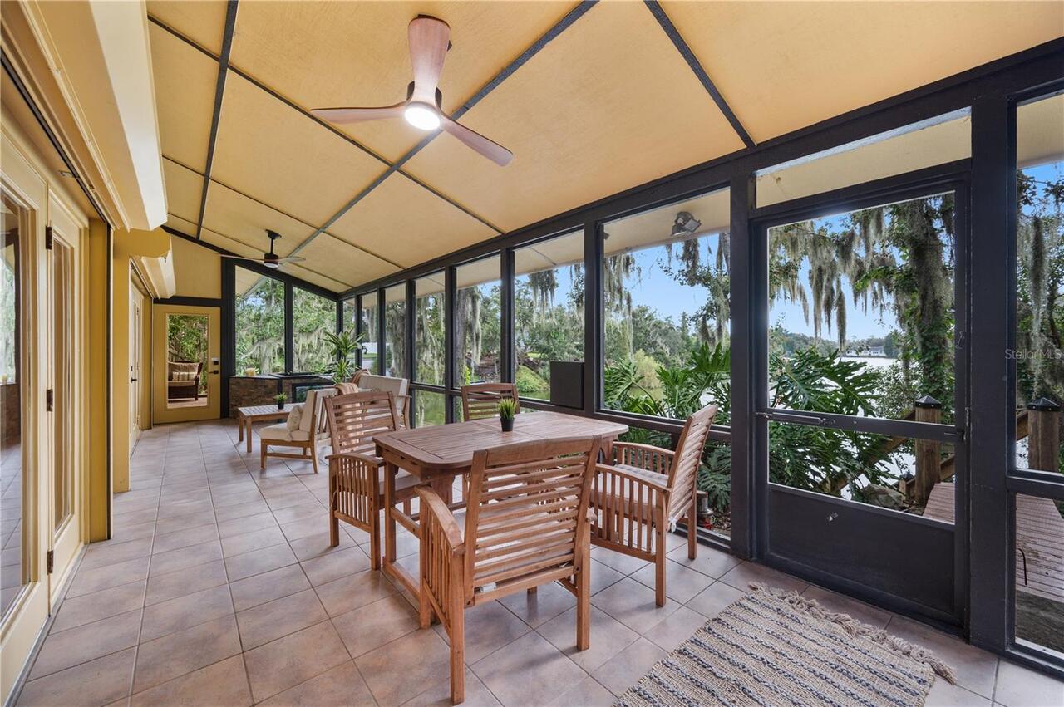
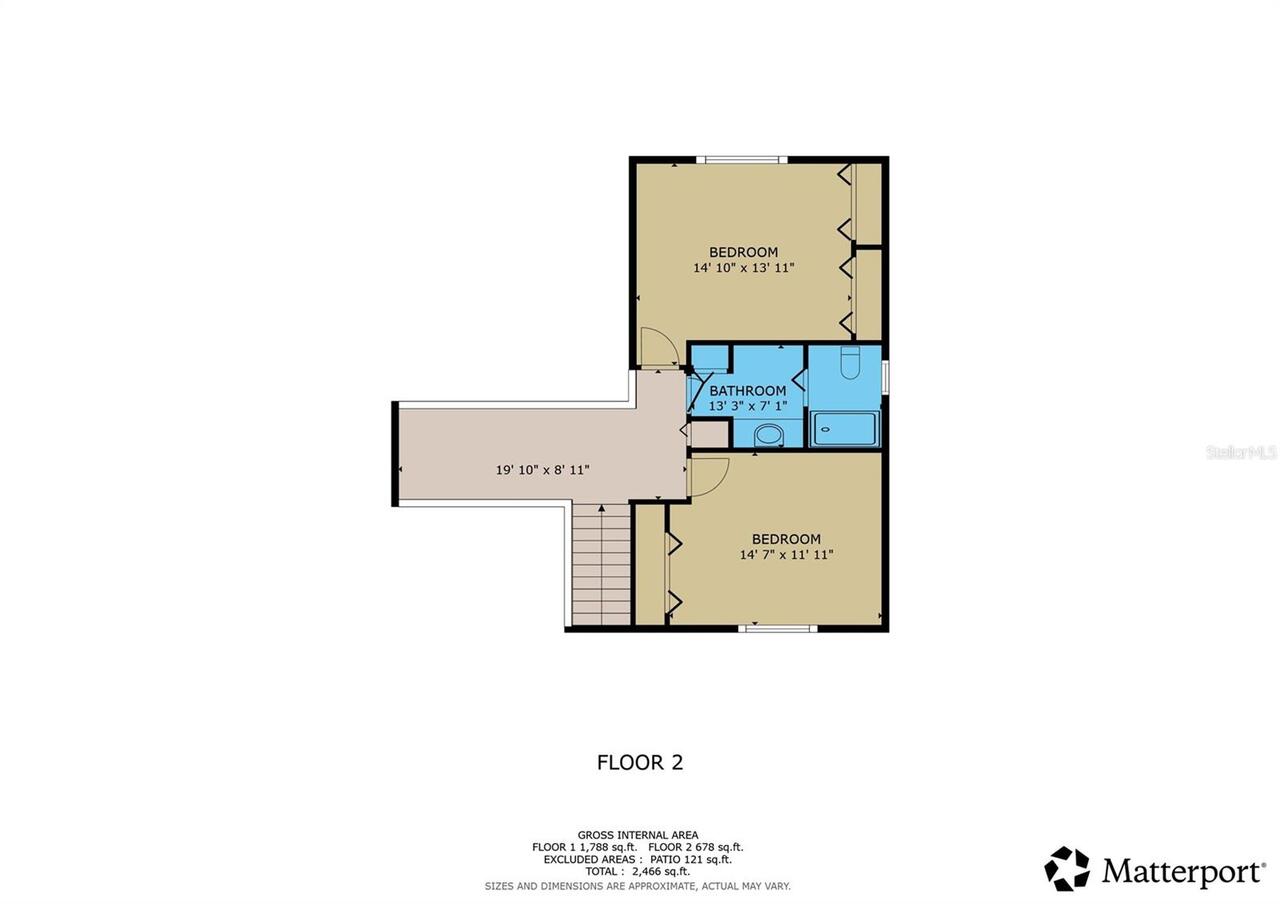
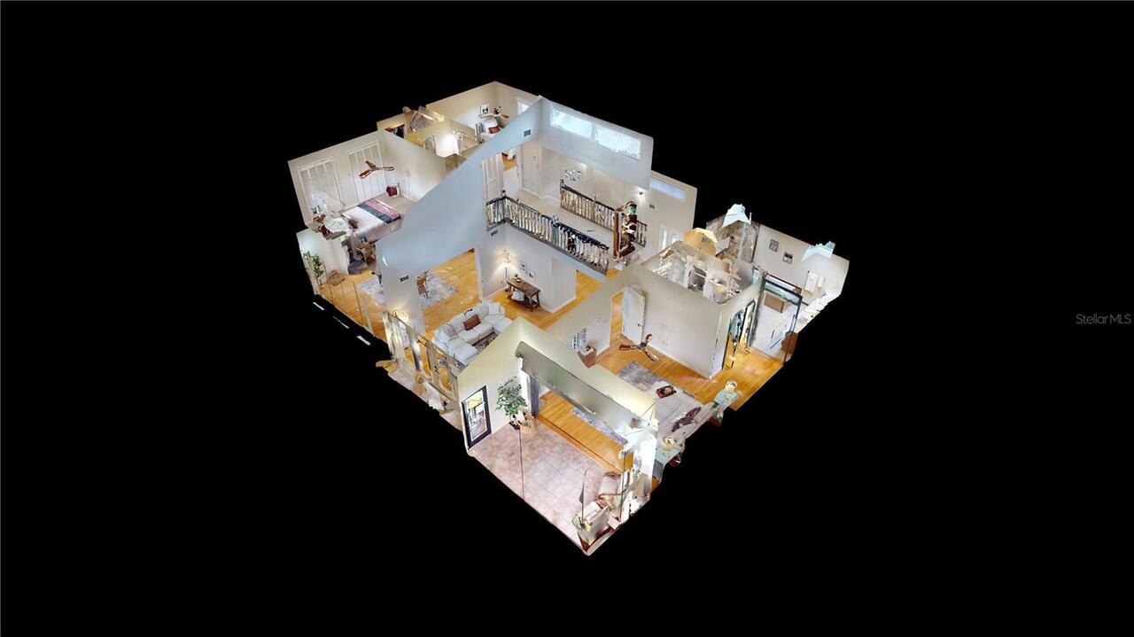
Property Features
Property Sub Type
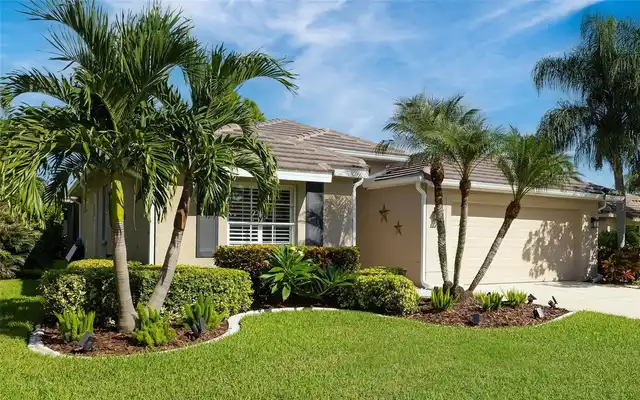
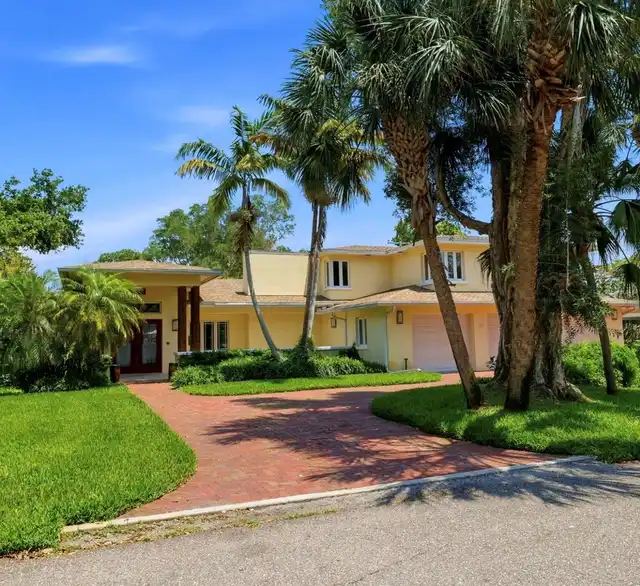
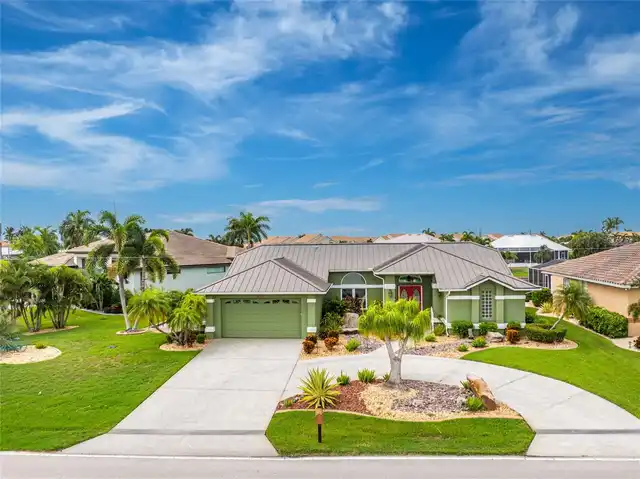
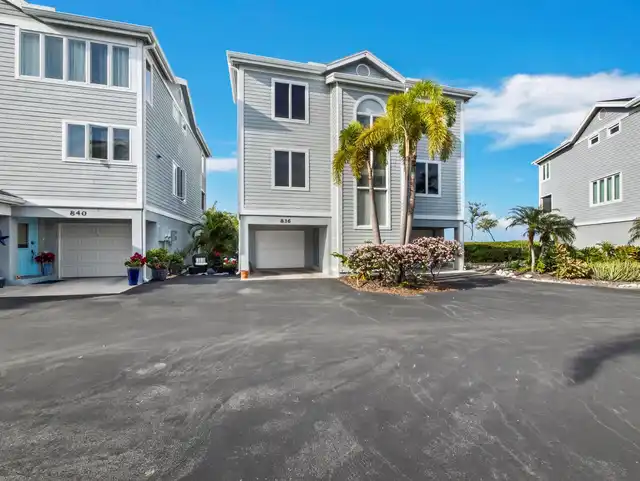
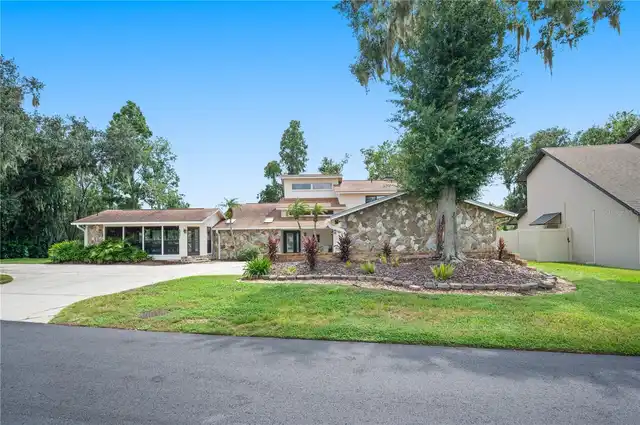
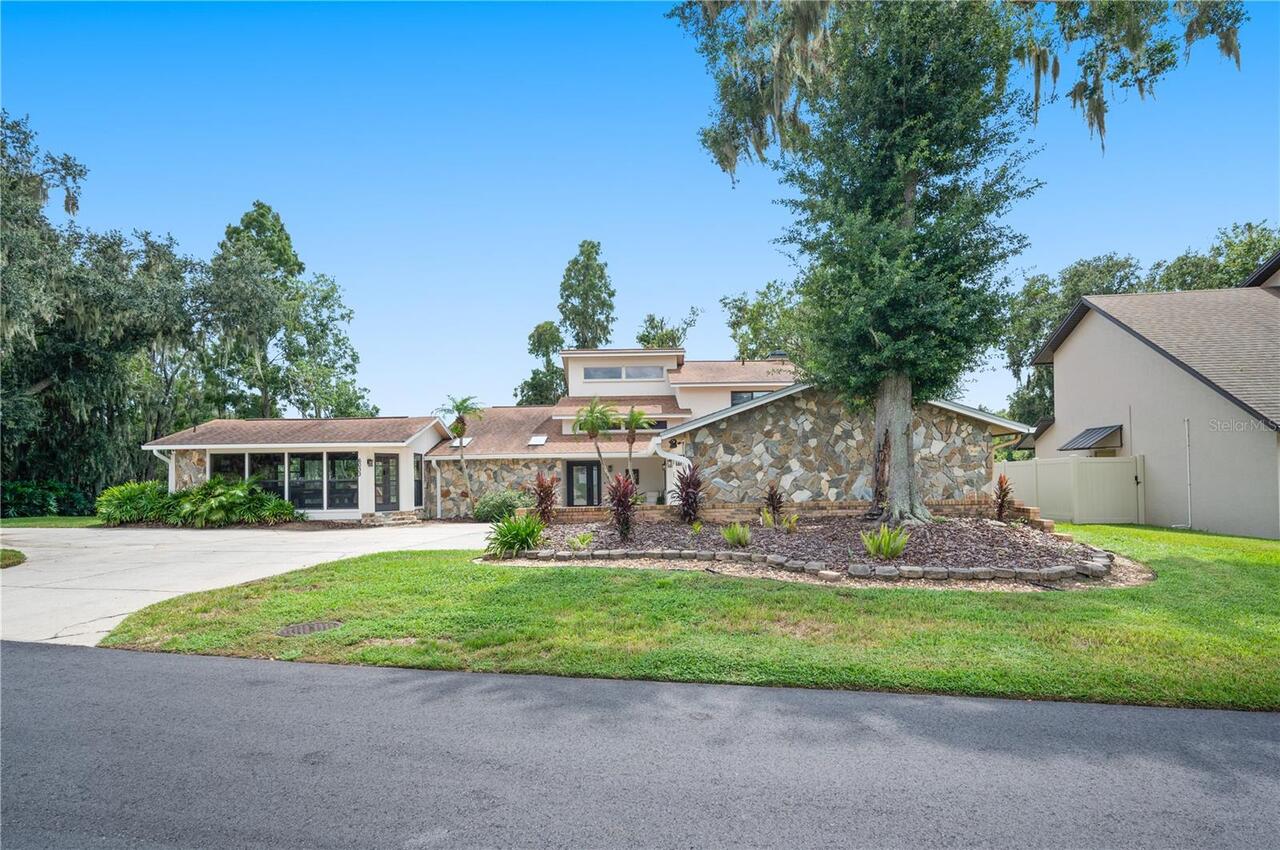
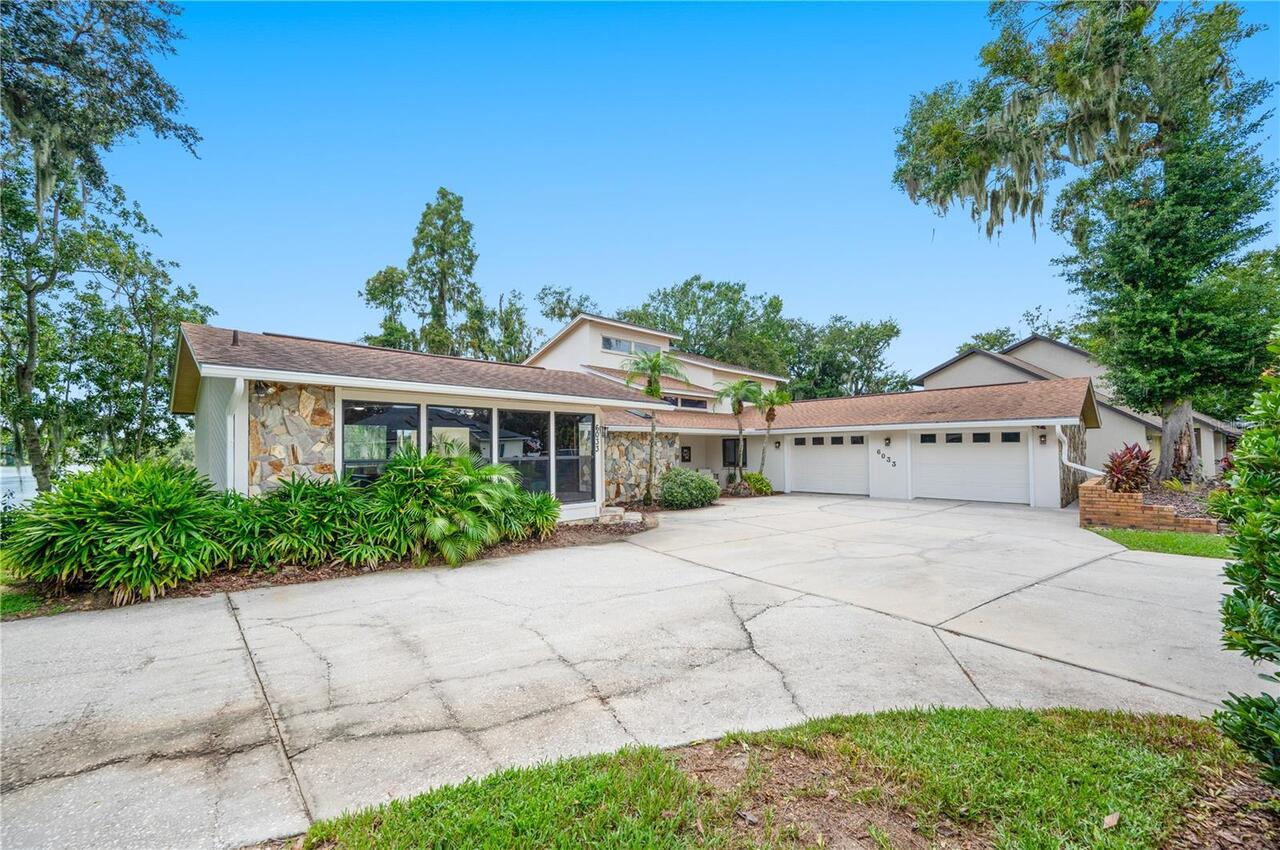
Single Family Residence
Parking
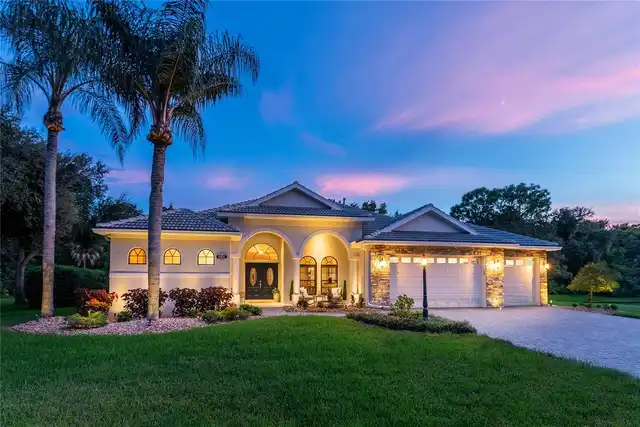
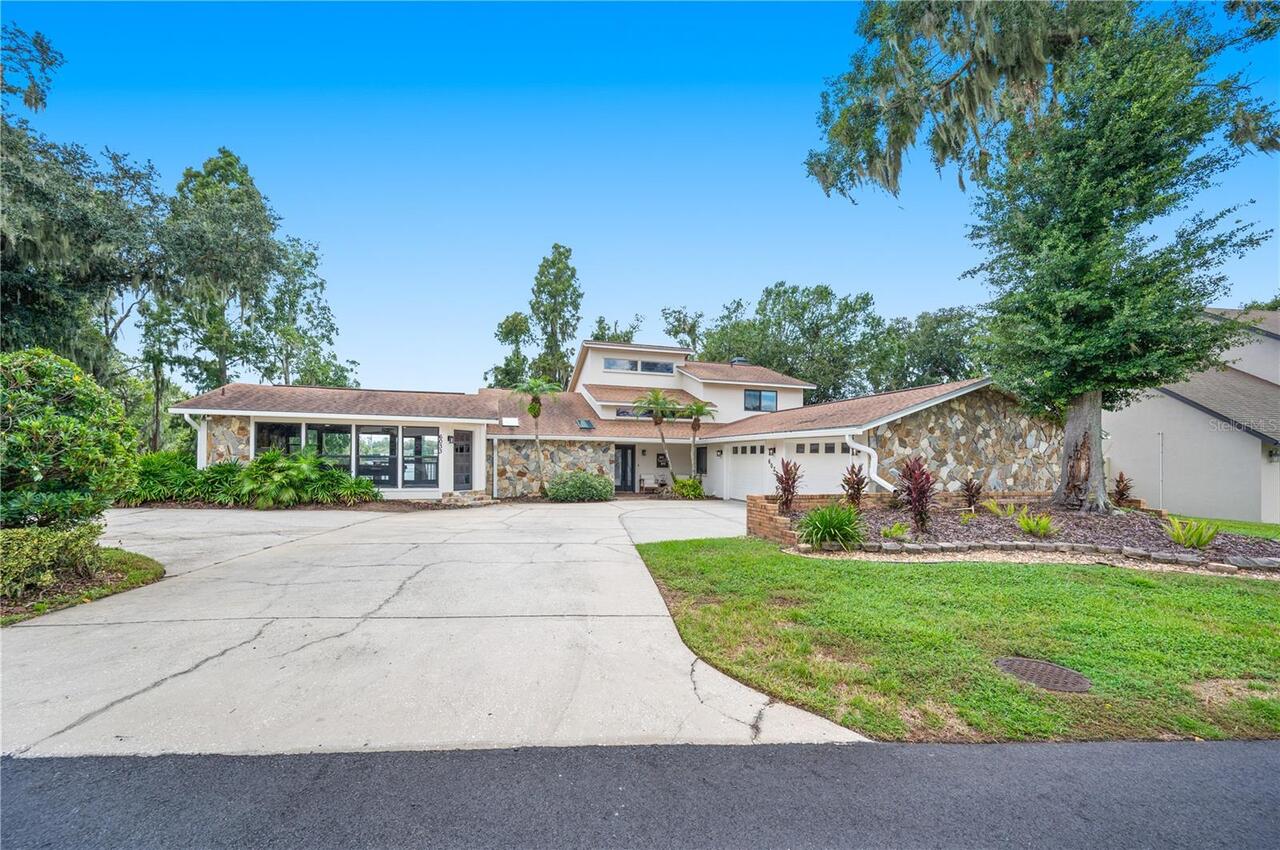
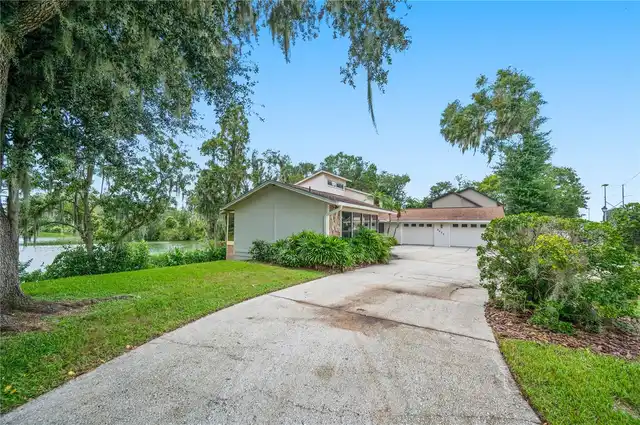
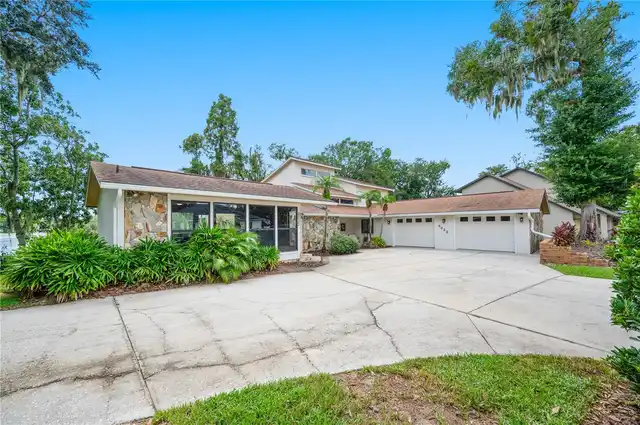
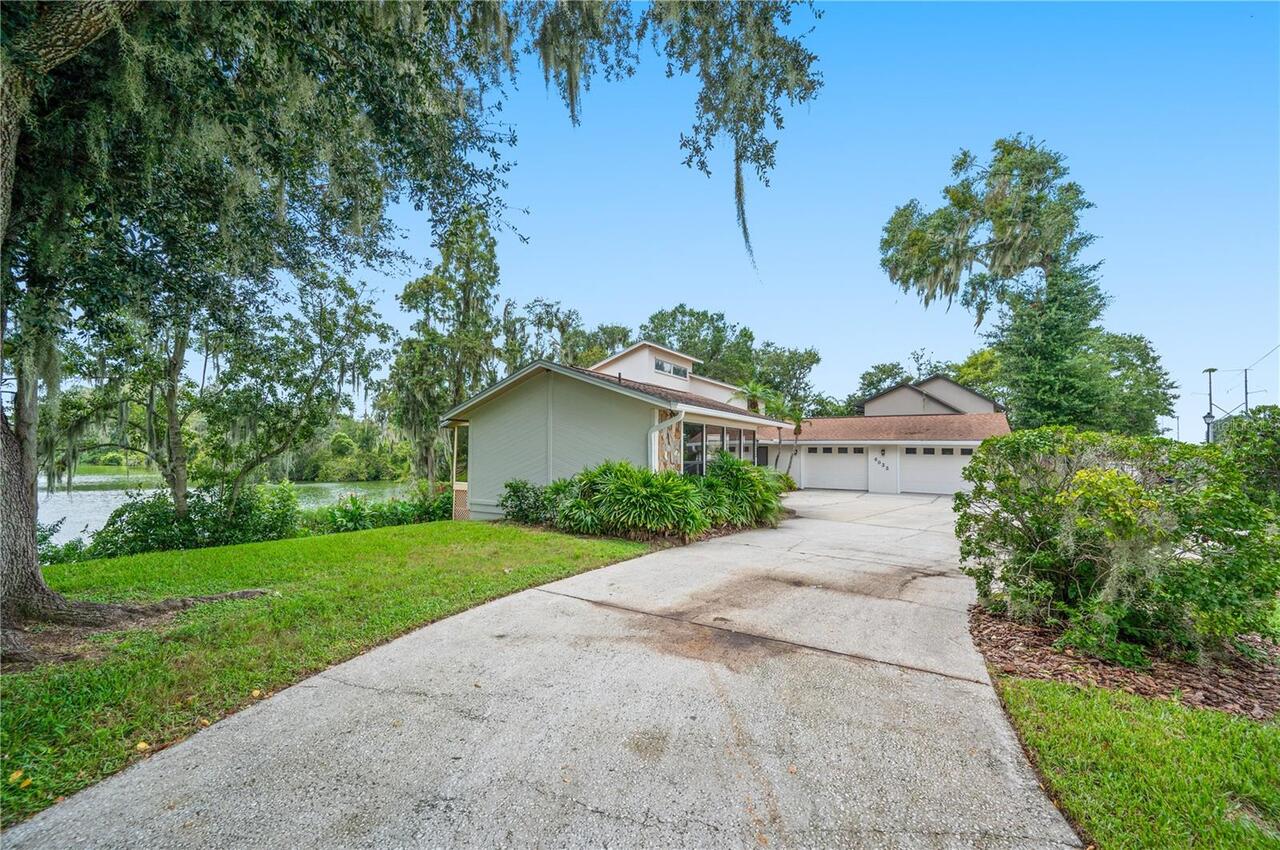
Garage Faces Side, Oversized, Garage, Driveway, Garage Door Opener, Workshop in Garage, Ground Level
Additional Information
Additional Lease Restrictions
Buyer/Buyer’s Agent to verify with HOA
Additional Parcels YN
false
Additional Rooms
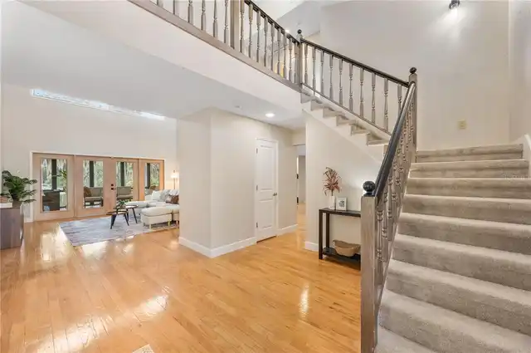
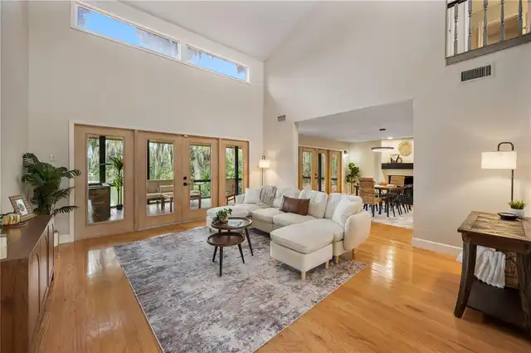
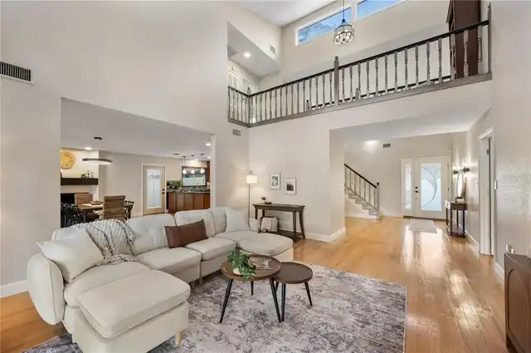
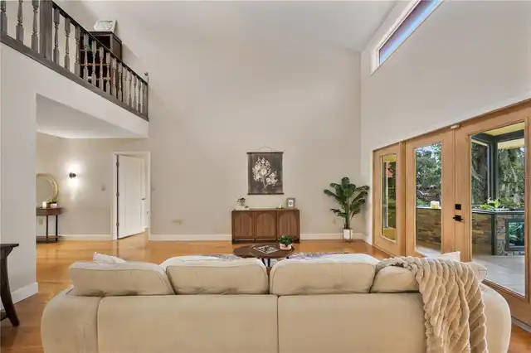
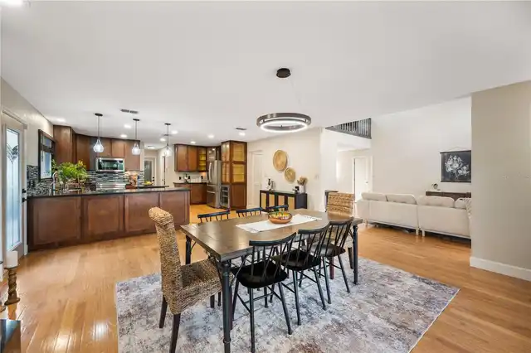
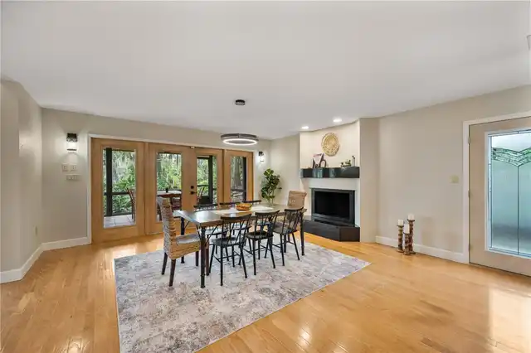
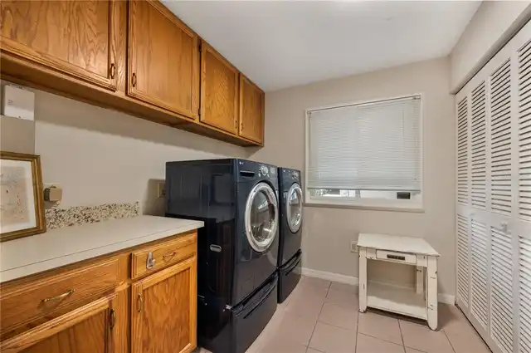
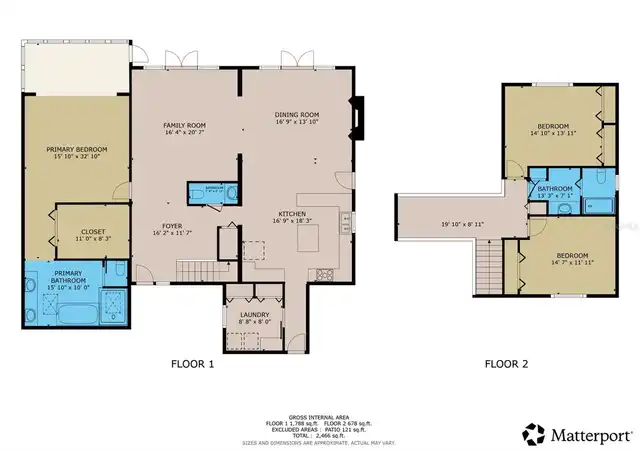
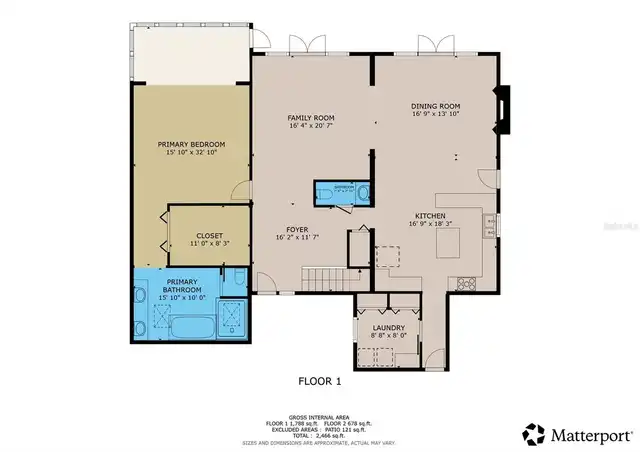
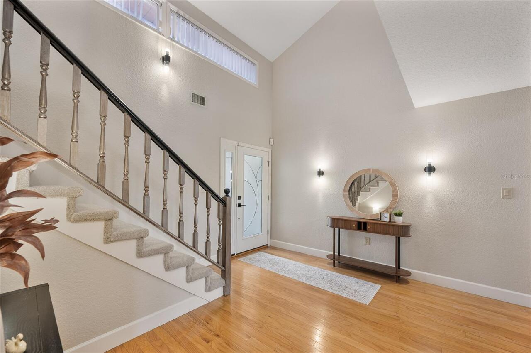
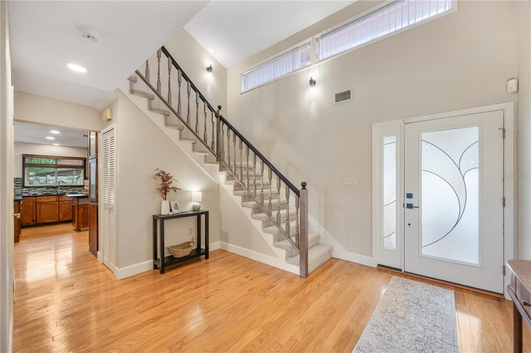
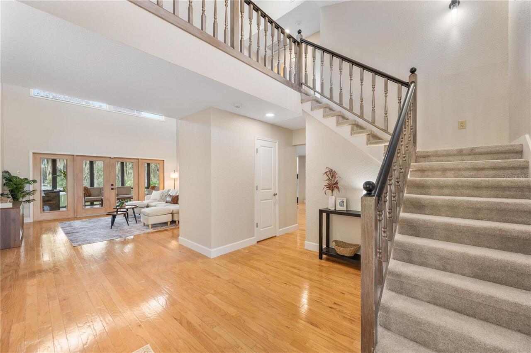
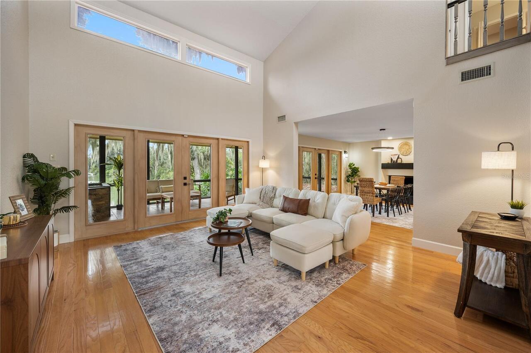
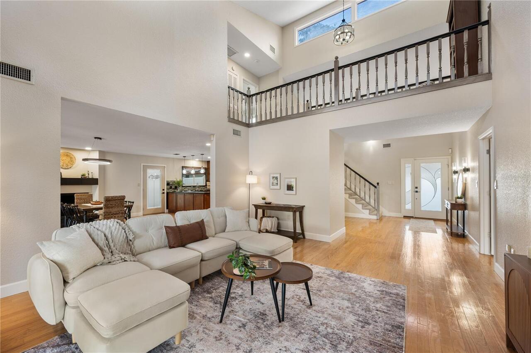
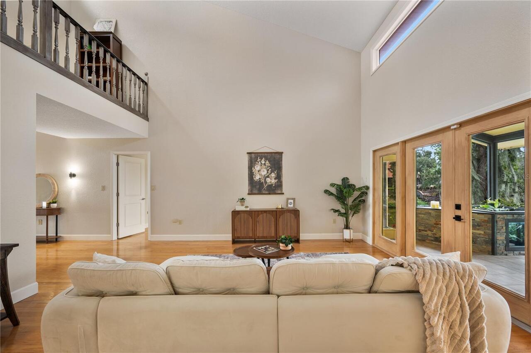
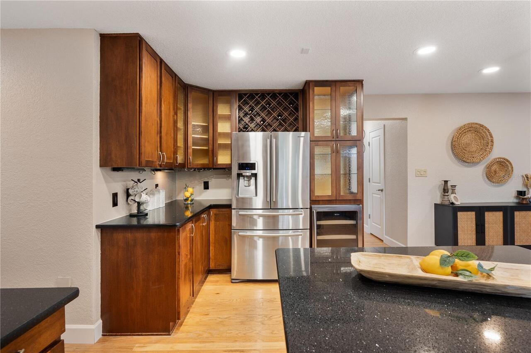
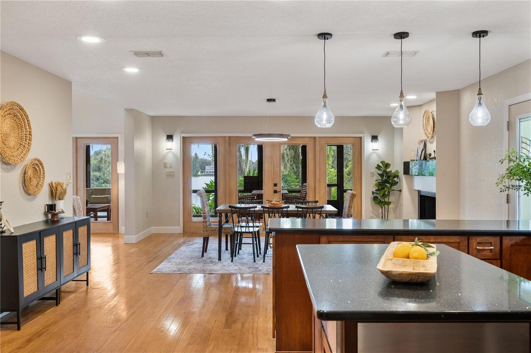
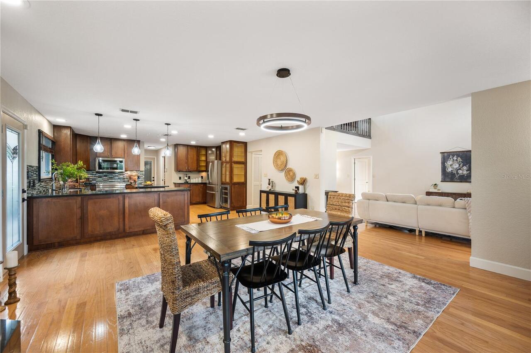
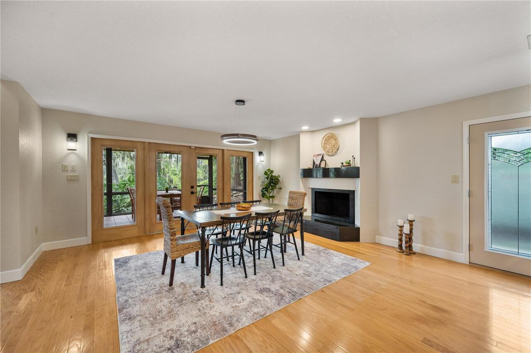
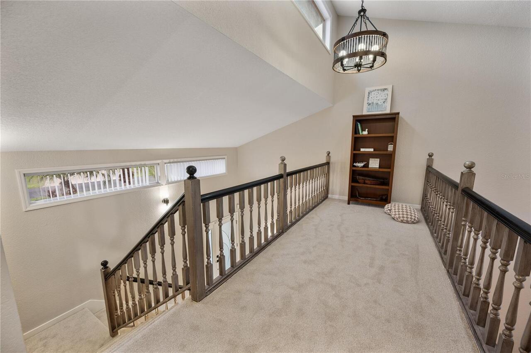
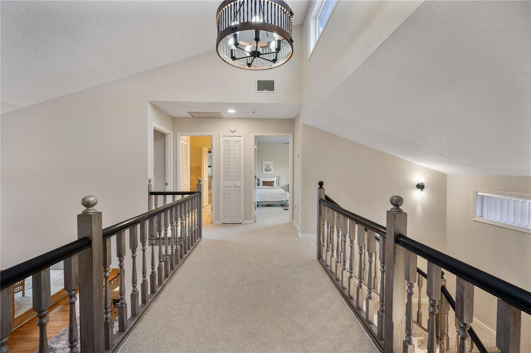
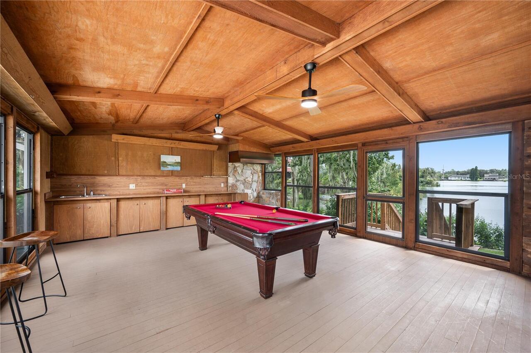
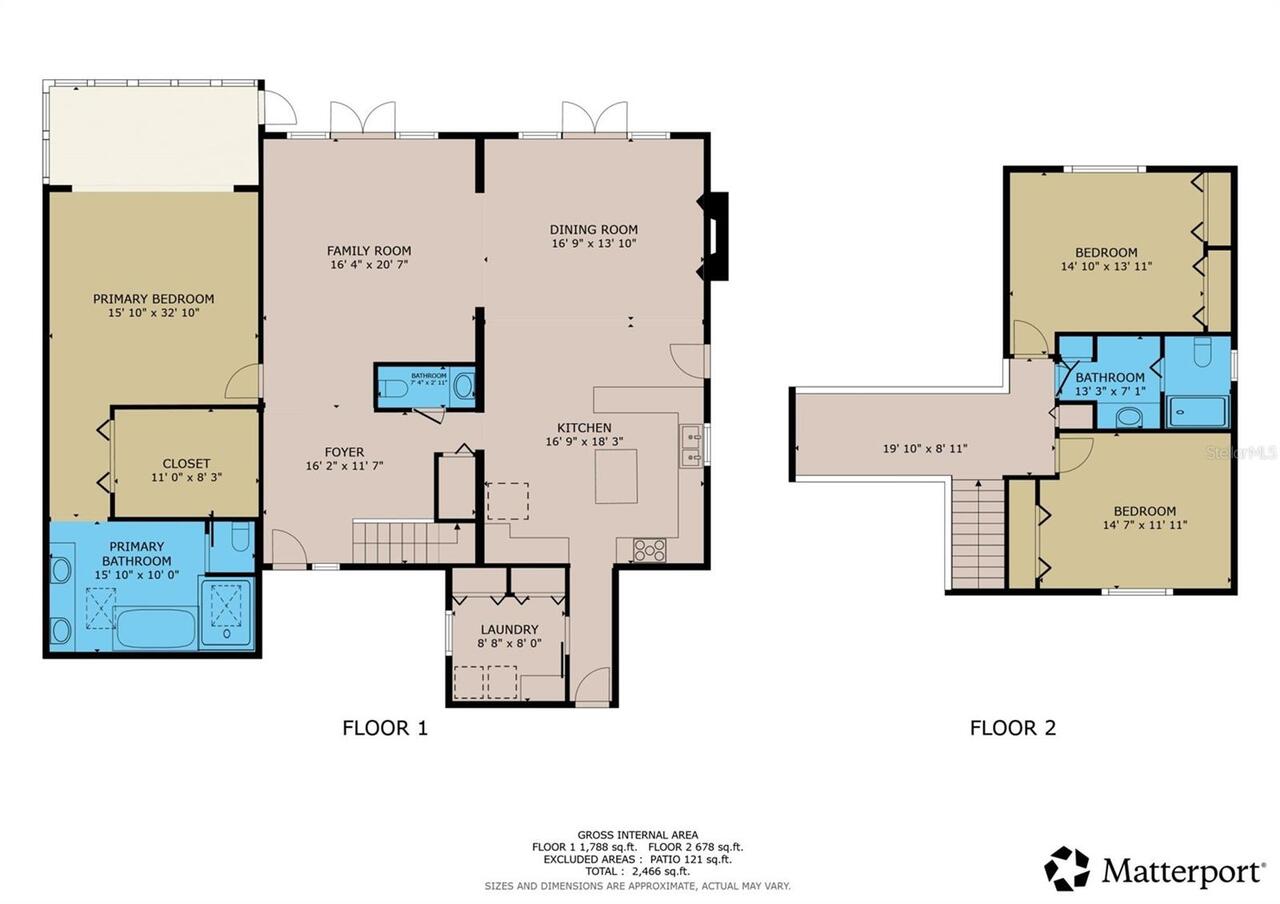
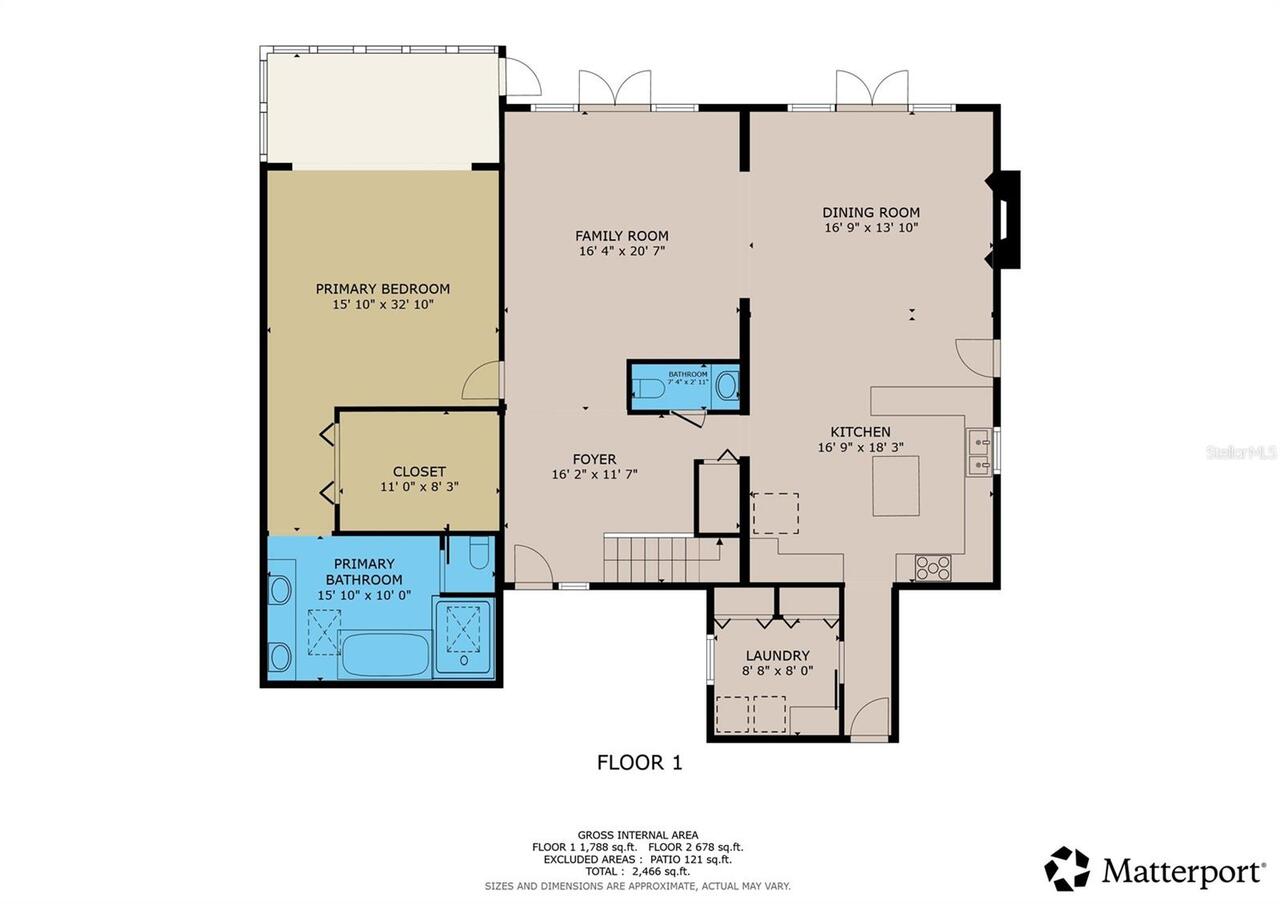
Attic, Formal Dining Room Separate, Formal Living Room Separate, Inside Utility
Appliances
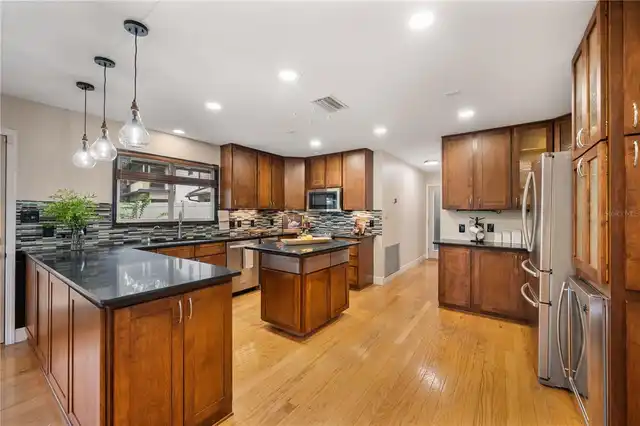
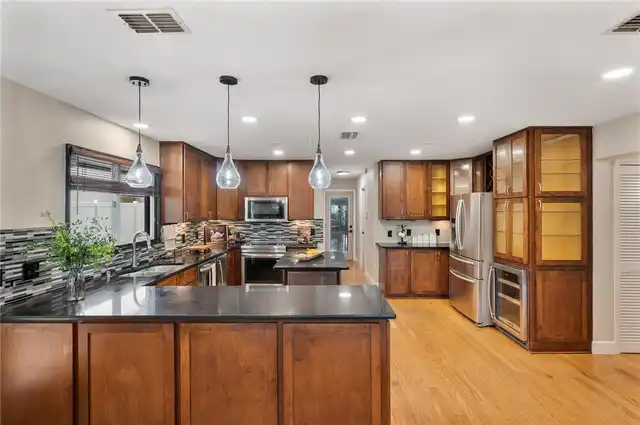
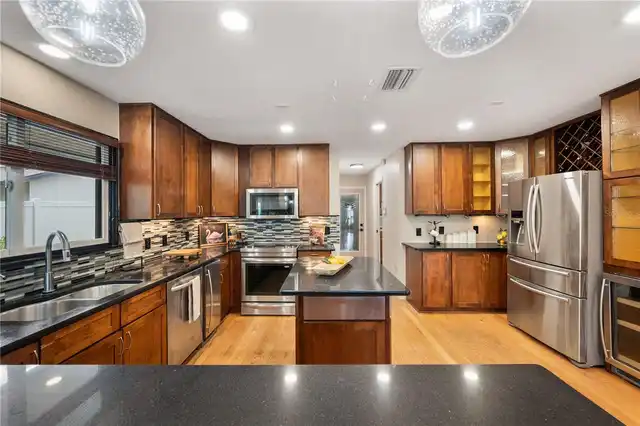
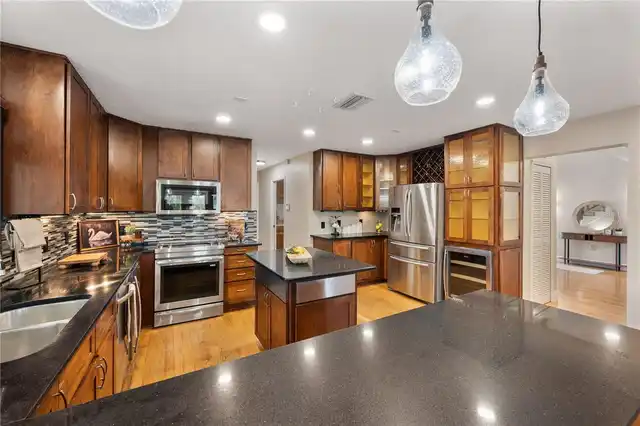
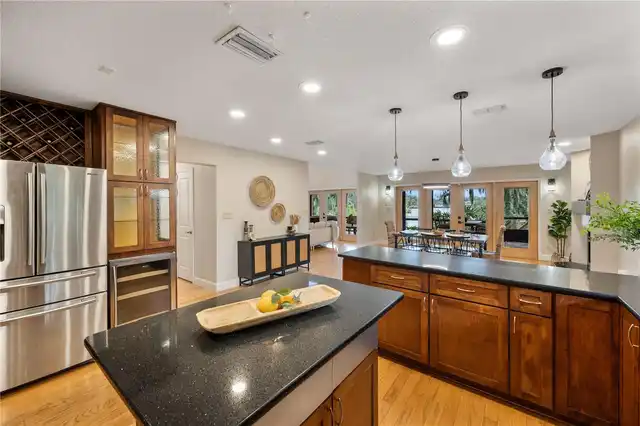
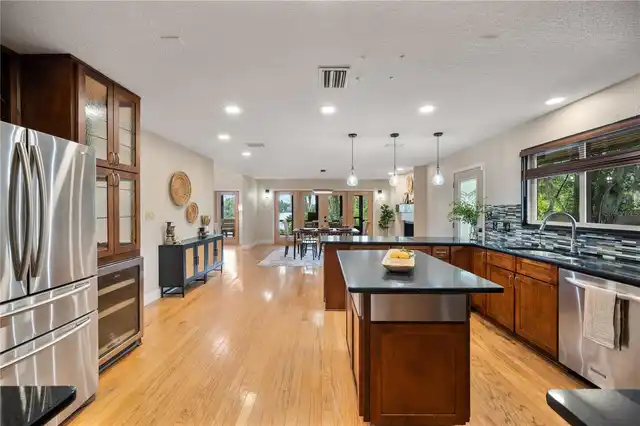
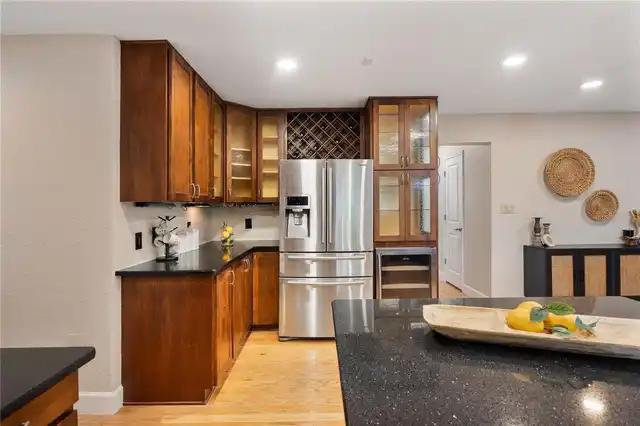
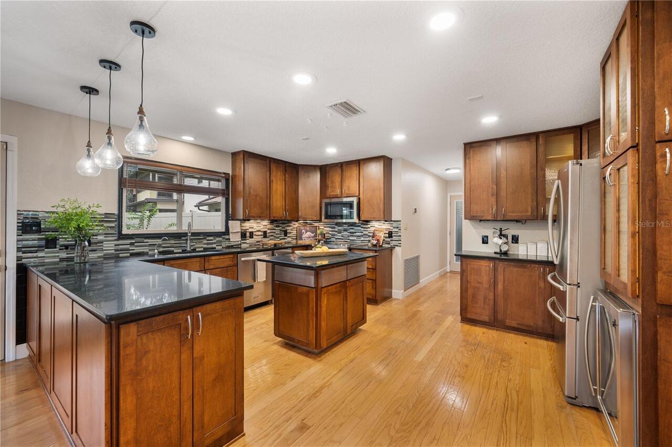
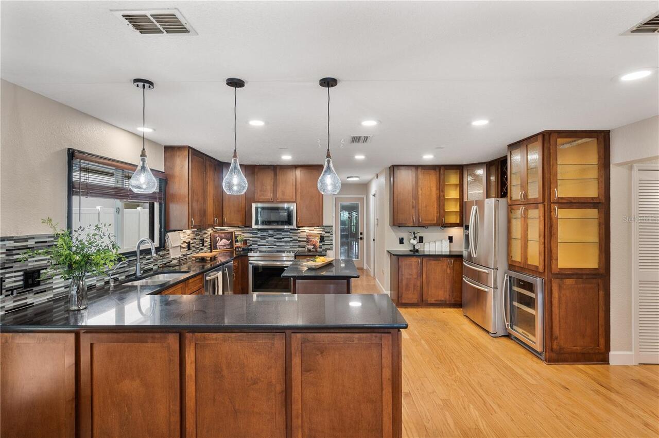
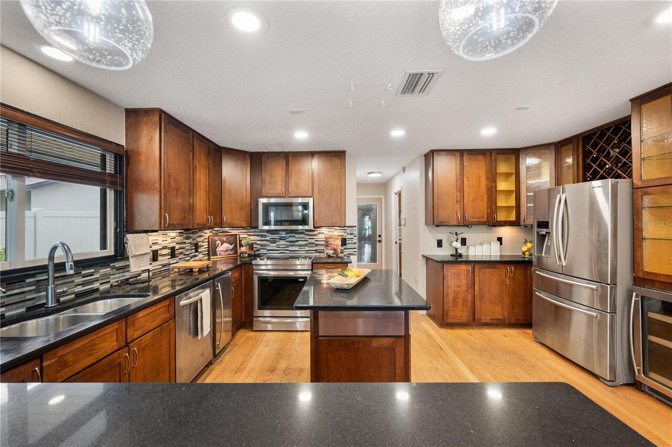
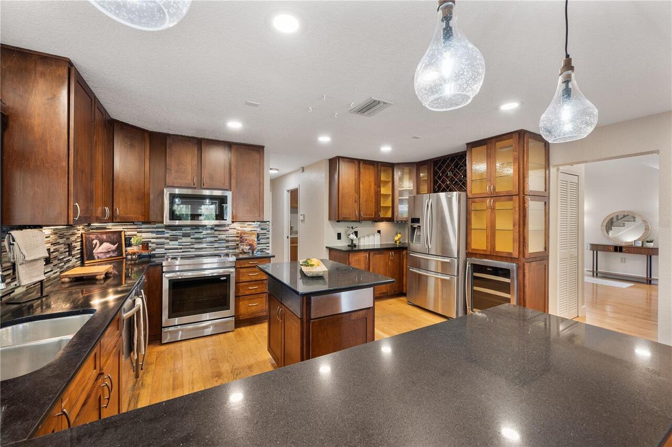
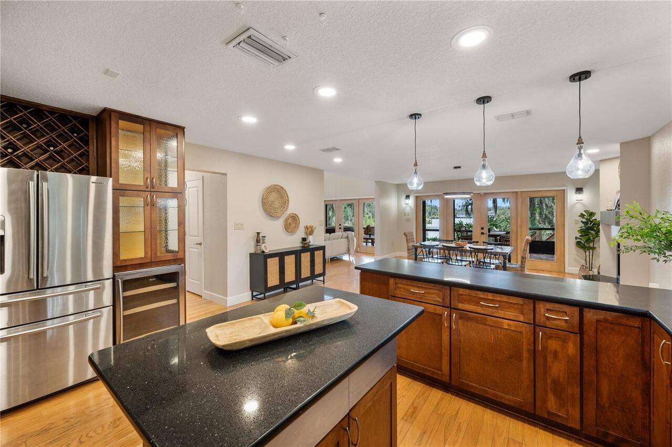
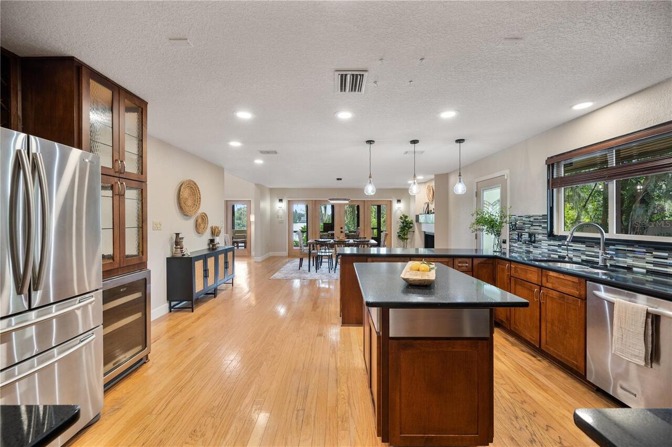
Dishwasher, Disposal, Dryer, Gas Water Heater, Microwave, Range, Refrigerator, Tankless Water Heater, Washer
Approval Process
Buyer/Buyer’s Agent to verify with HOA
Association Email
becca@hakafitness.net
Association Fee Frequency
Annually
Association Fee Requirement
Required
Building Area Source
Public Records
Building Area Total Srch SqM
436.09
Building Area Units
Square Feet
Calculated List Price By Calculated SqFt
182.59
Community Features
Community Mailbox, Deed Restrictions, Gated Community - No Guard
Construction Materials
Other, Stucco, Frame
Cumulative Days On Market
20
Elementary School
Scott Lake Elem
Expected Closing Date
2026-11-06T00:00:00.000
Exterior Features
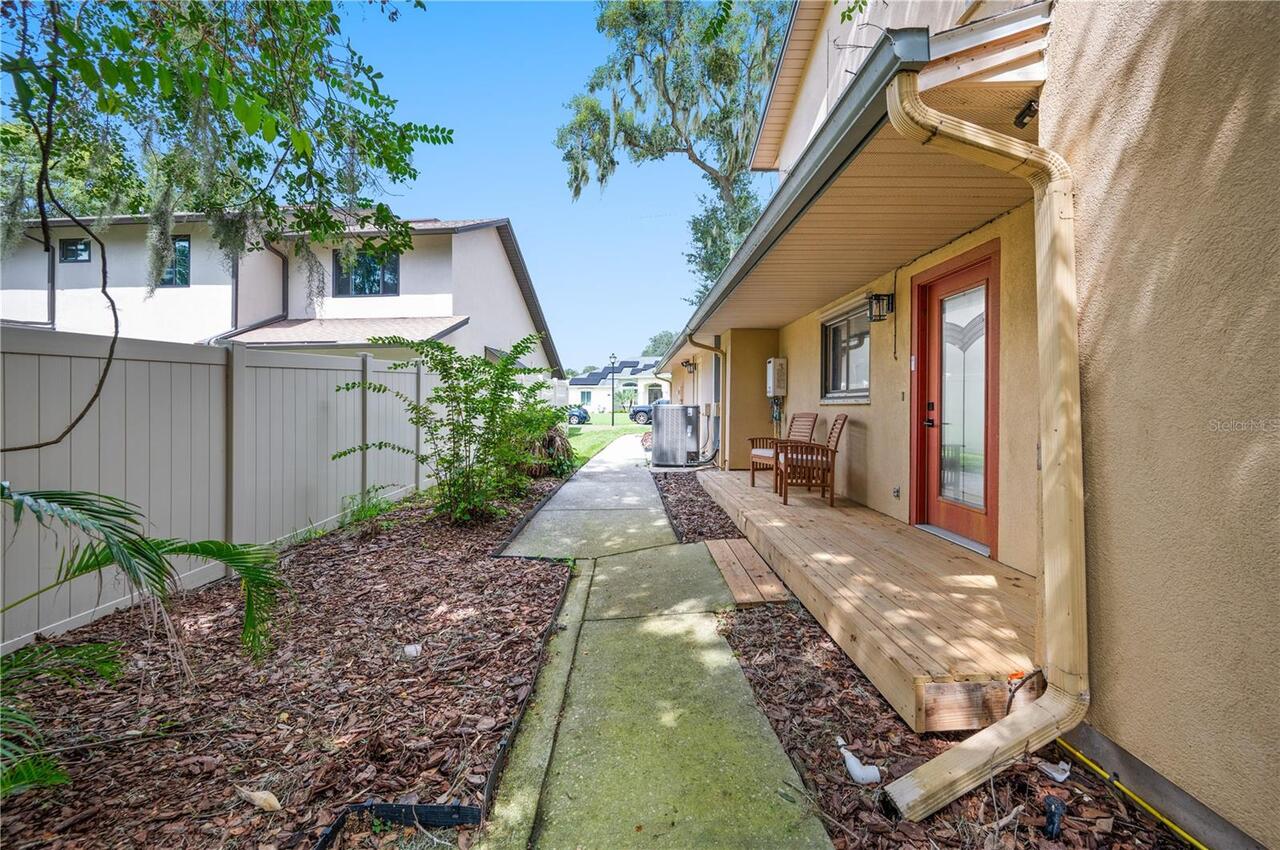
Hurricane Shutters, Rain Gutters
Fireplace Features
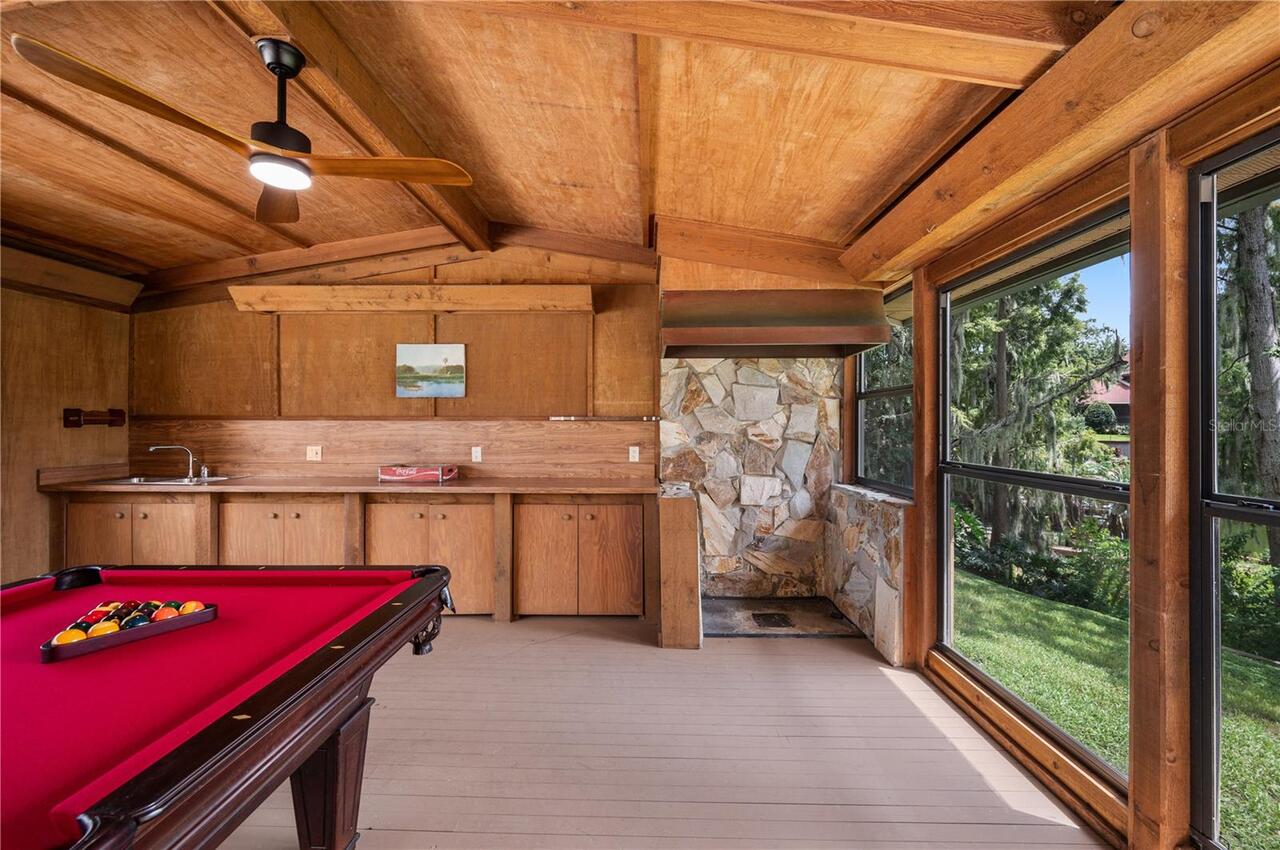
Decorative
Flood Zone Date
2016-12-22
Flood Zone Panel
12105C0480G
Flooring
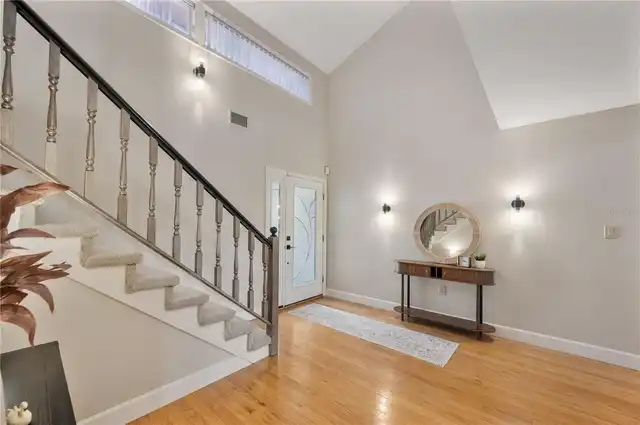
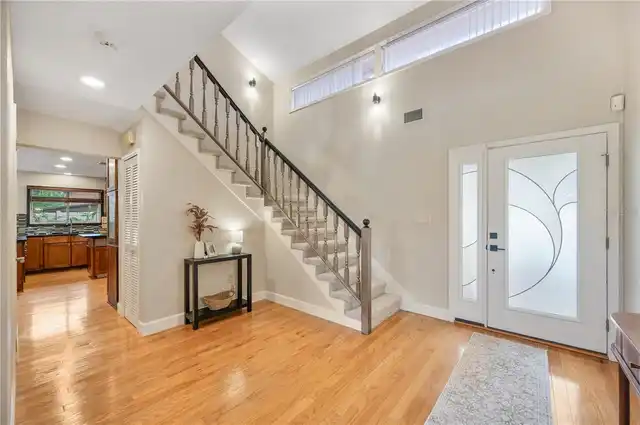
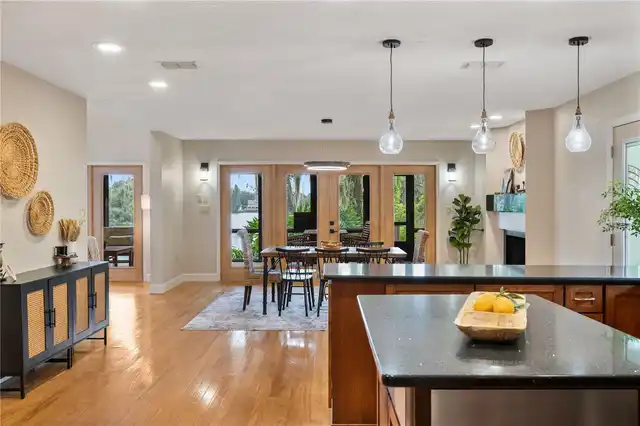
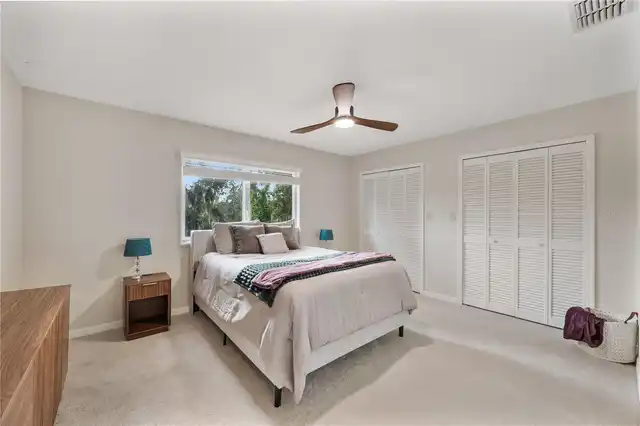
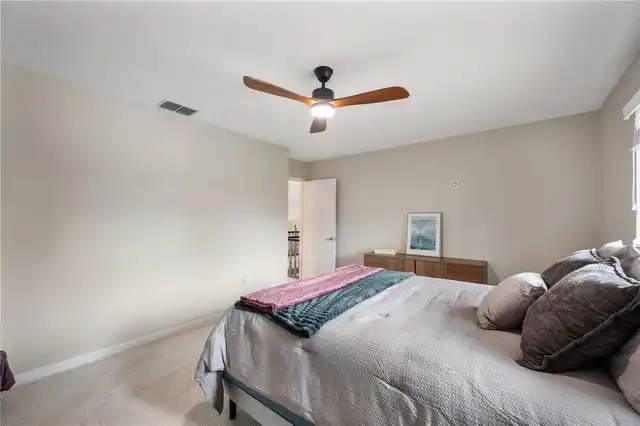
Carpet, Ceramic Tile, Wood
Foundation Details
Other, Slab
Heating
Central, Electric, Ductless
High School
George Jenkins High
Interior Features
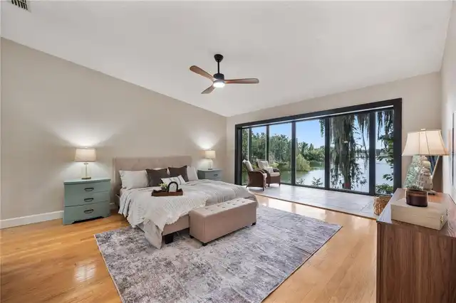
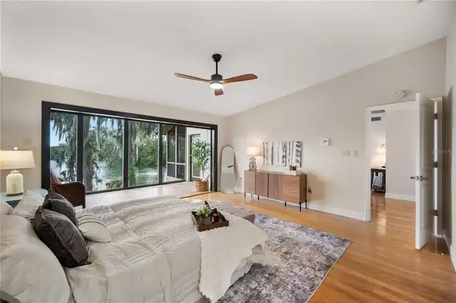
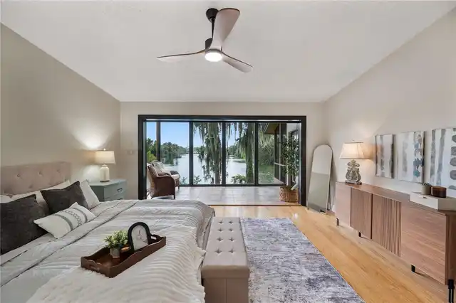
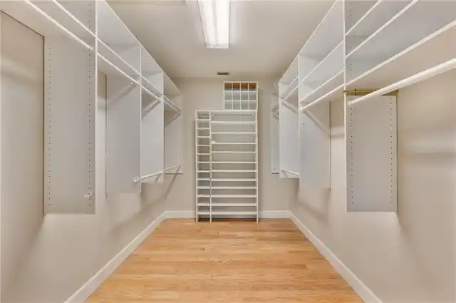
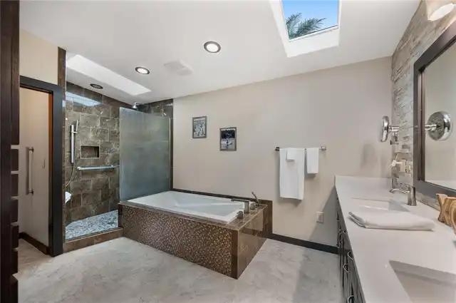
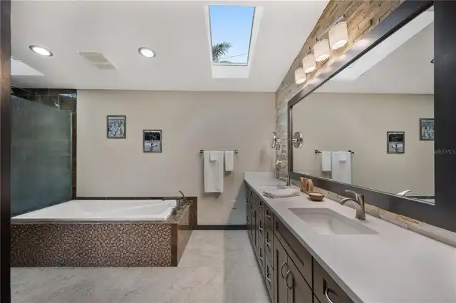
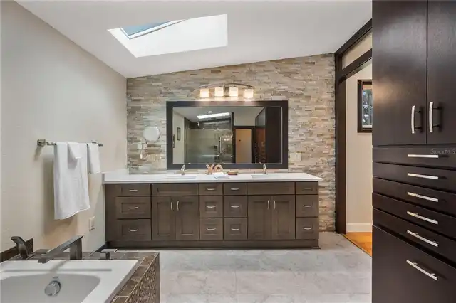
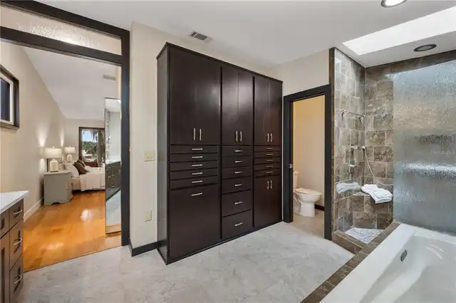
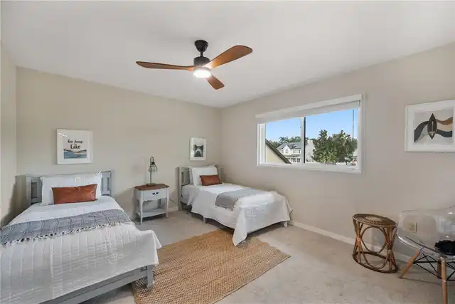
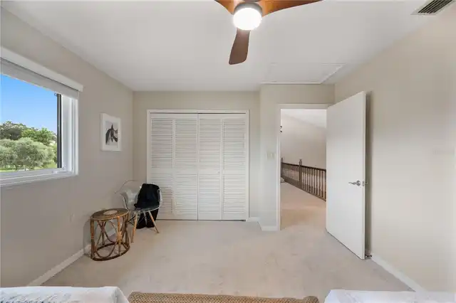
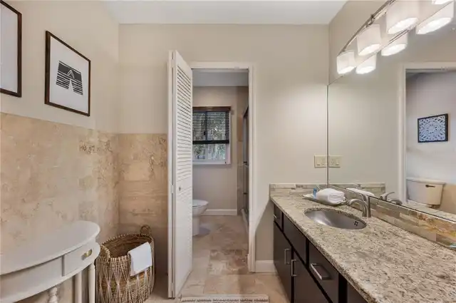
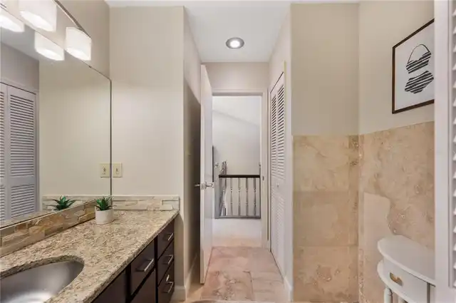
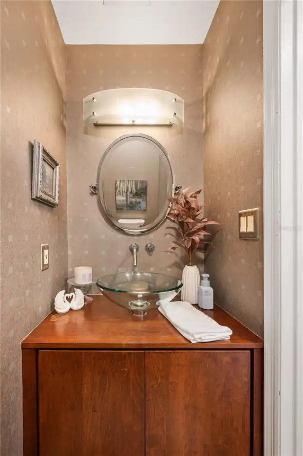
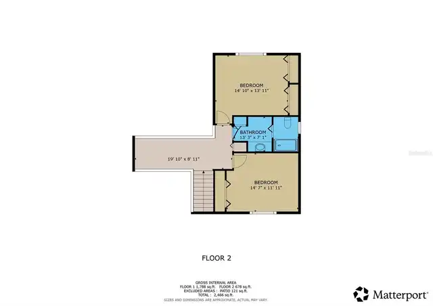
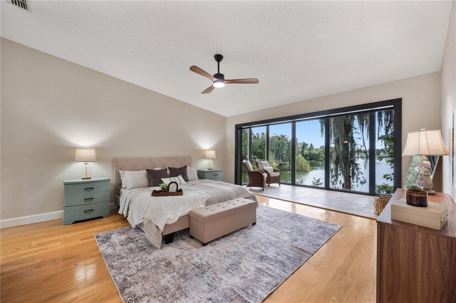
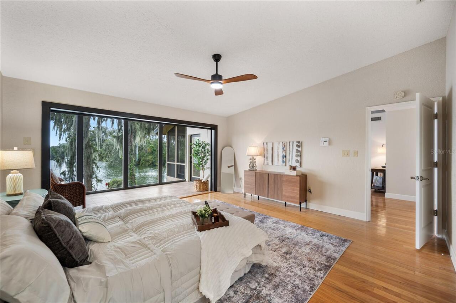
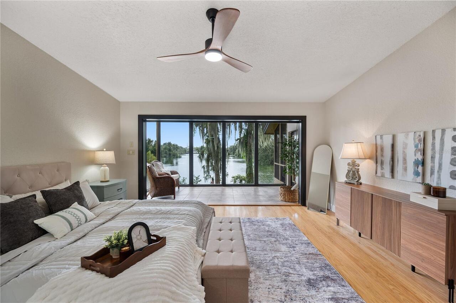
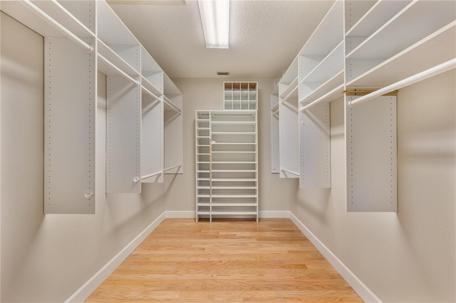
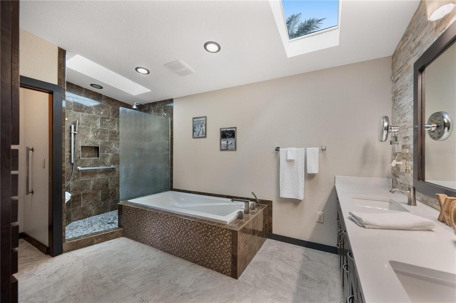
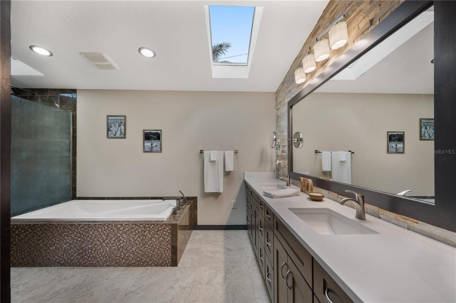
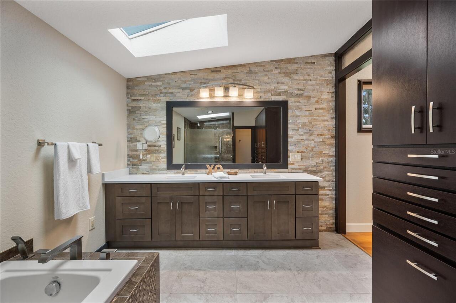
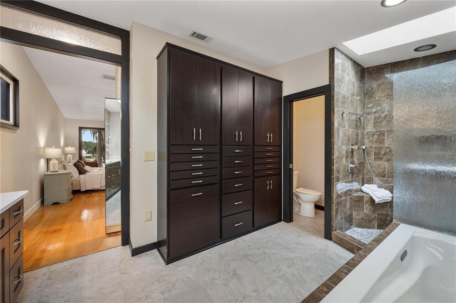
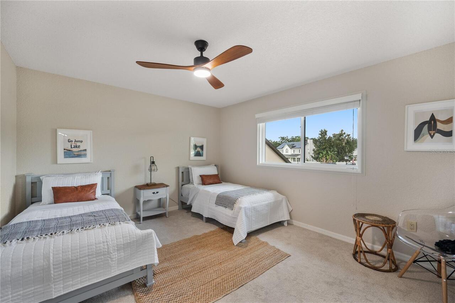
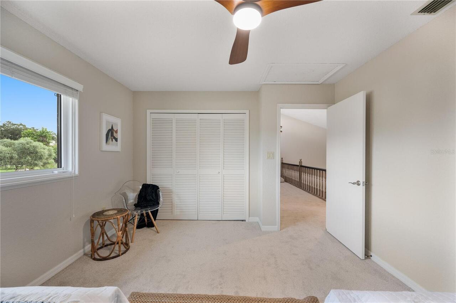
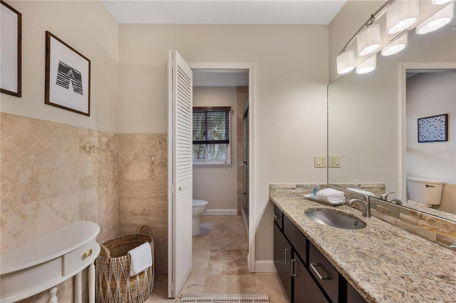
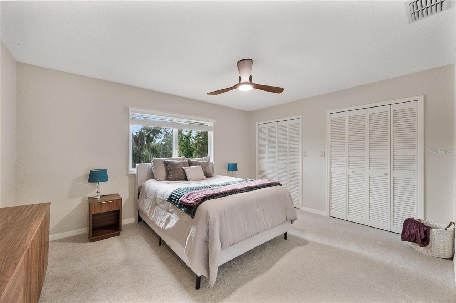
Primary Bedroom Main Floor, Solid Wood Cabinets, Split Bedroom, Stone Counters, Thermostat, Walk-In Closet(s)
Internet Address Display YN
true
Internet Automated Valuation Display YN
false
Internet Consumer Comment YN
false
Internet Entire Listing Display YN
true
Laundry Features
Electric Dryer Hookup, Inside, Laundry Room, Washer Hookup
Living Area Source
Public Records
Living Area Units
Square Feet
Lot Features
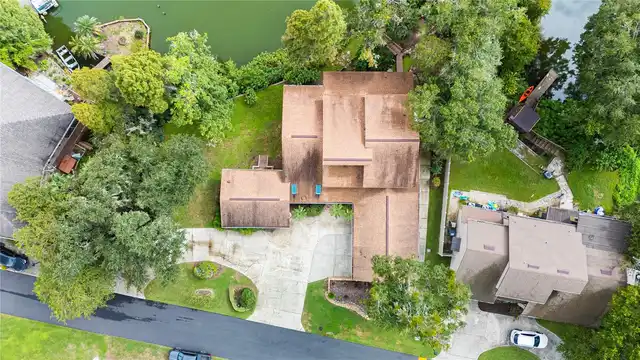
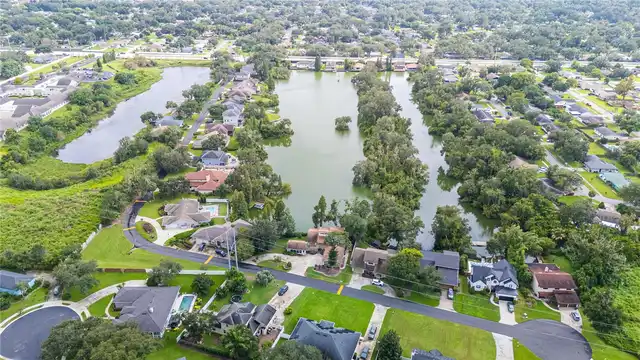
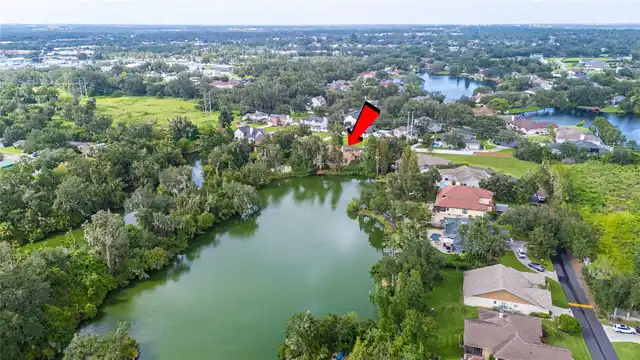
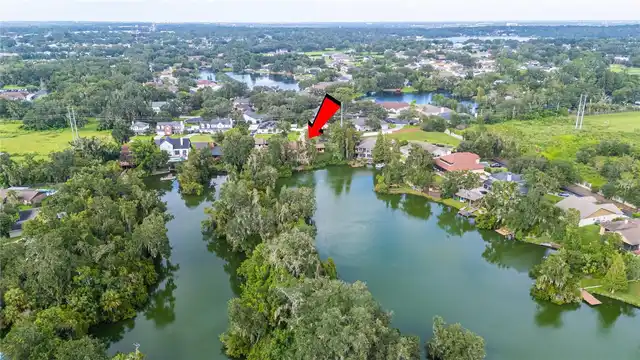
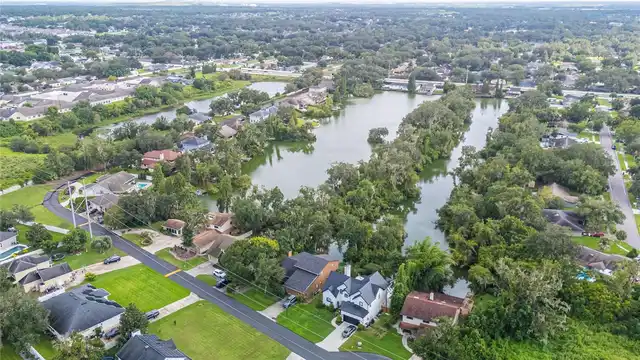
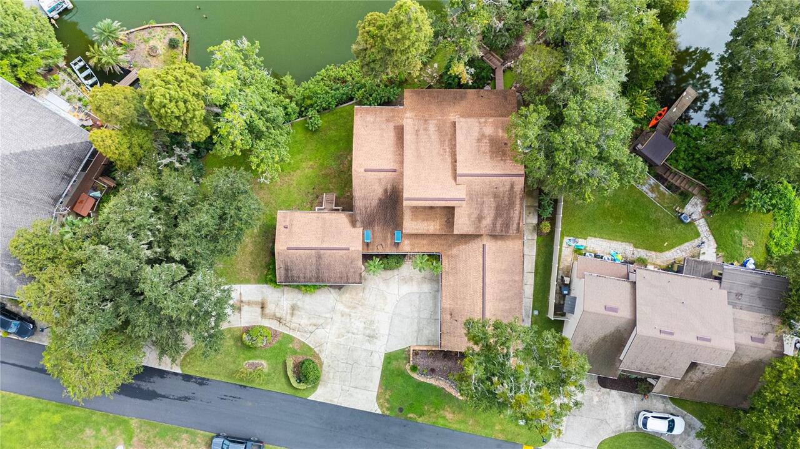
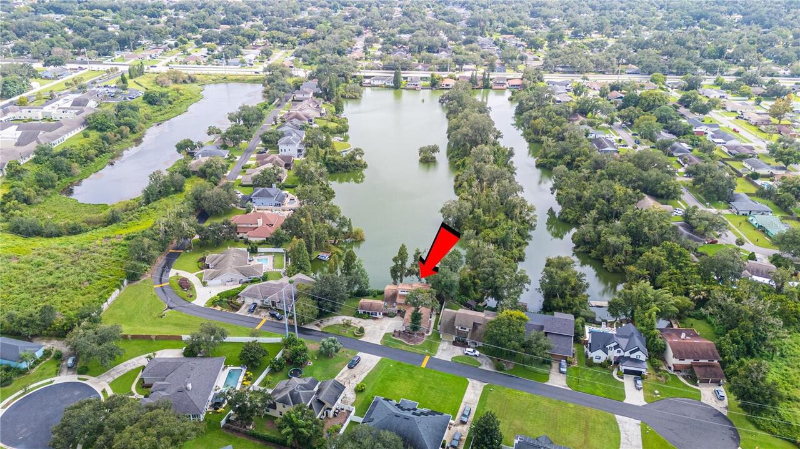
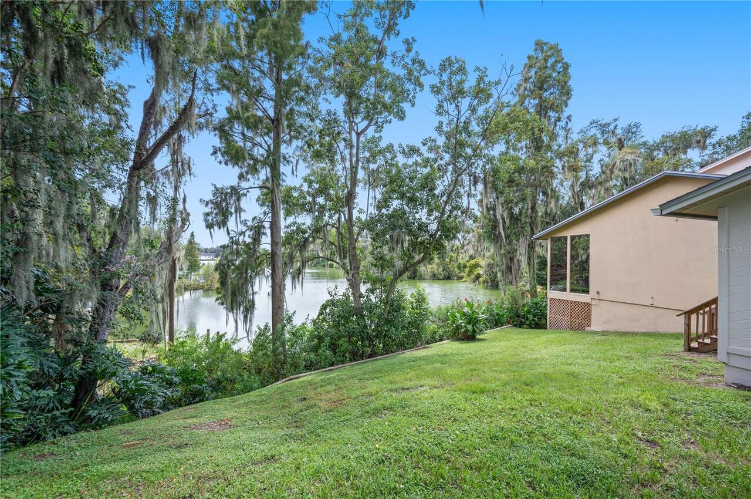
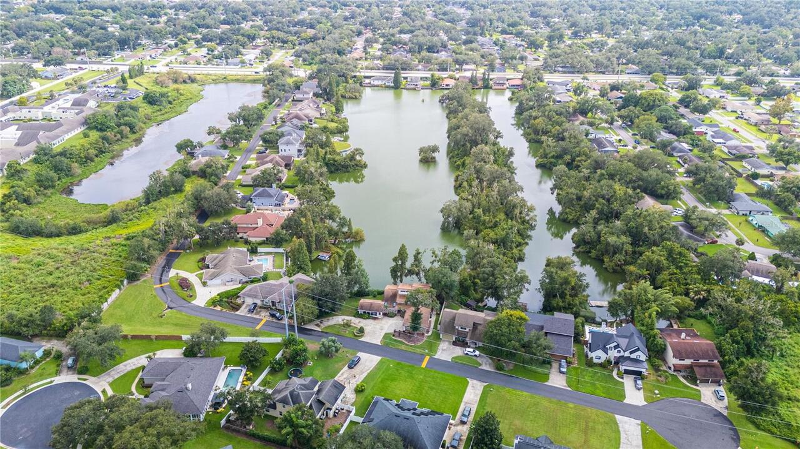
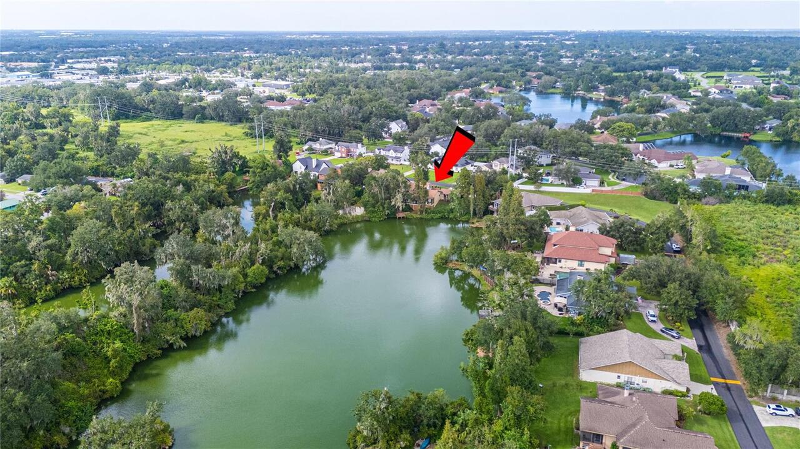
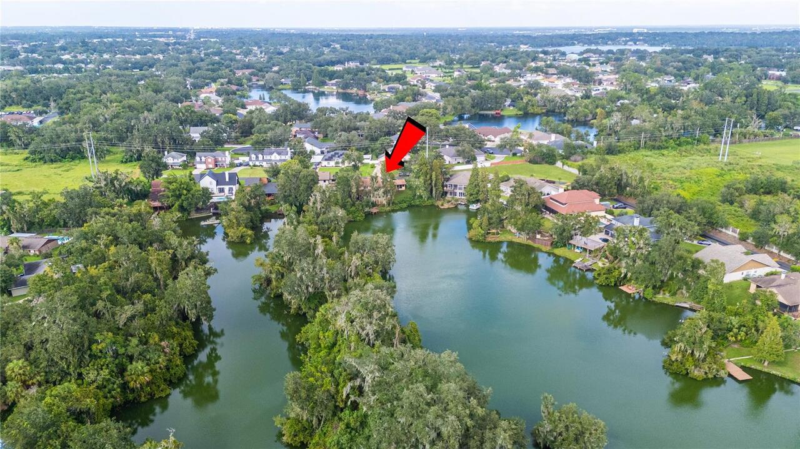
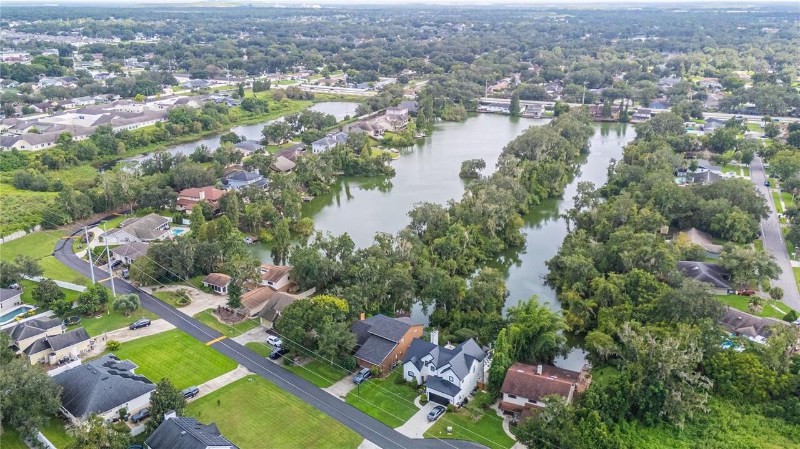
FloodZone, Irregular Lot, Landscaped, Oversized Lot, Street Dead-End, Paved, Unincorporated
Lot Size Dimensions
149x179
Lot Size Square Feet
19415
Lot Size Square Meters
1804
Middle Or Junior School
Lakeland Highlands Middl
Modification Timestamp
2026-10-09T19:13:10.564Z
Parcel Number
24-29-18-285759-000290
Patio And Porch Features
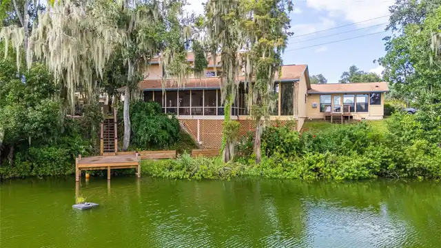
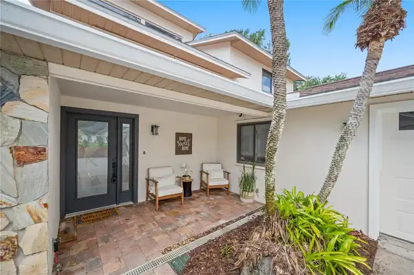
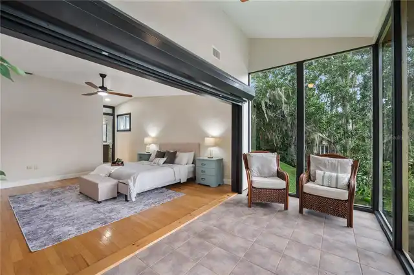
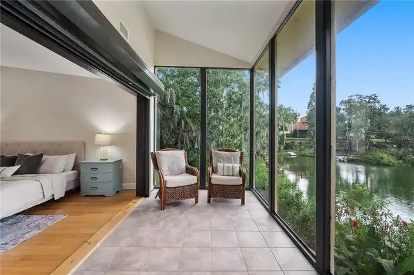
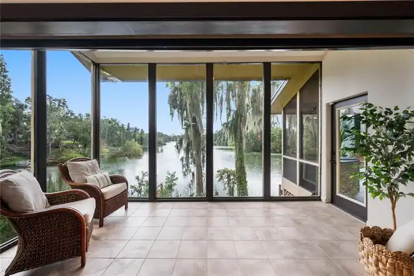
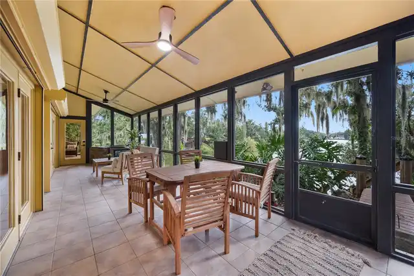
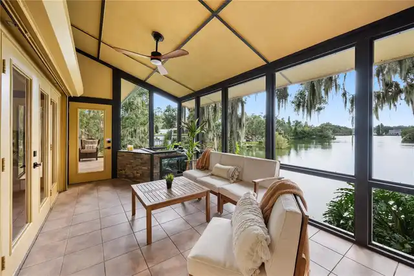
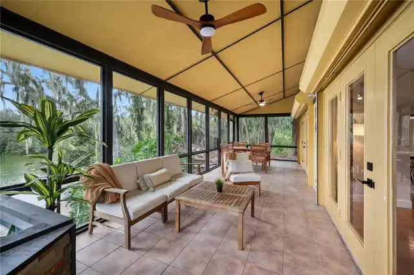
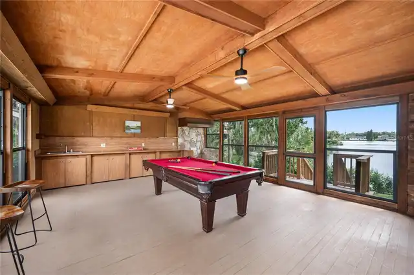
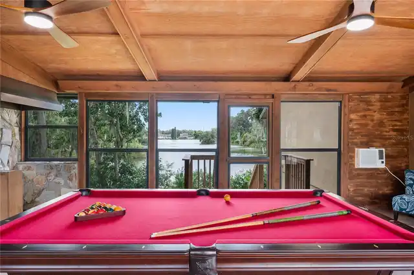
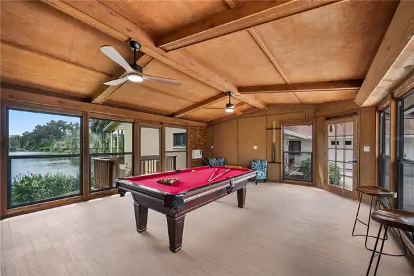
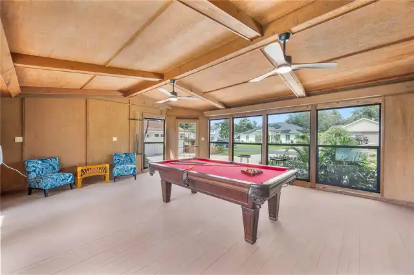
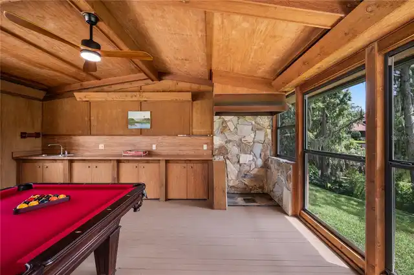
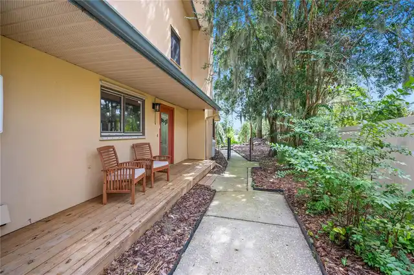
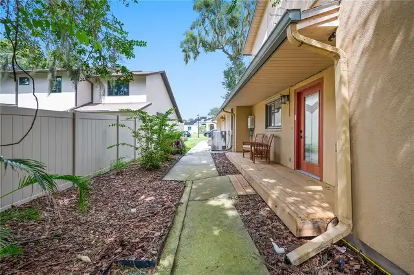
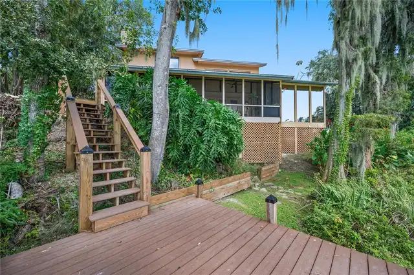
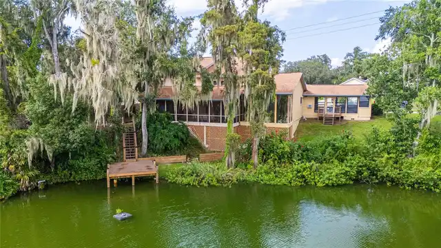
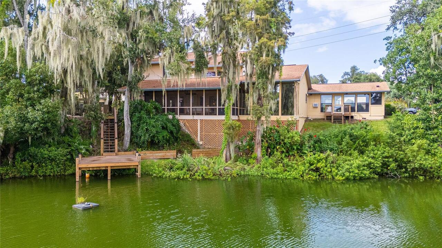
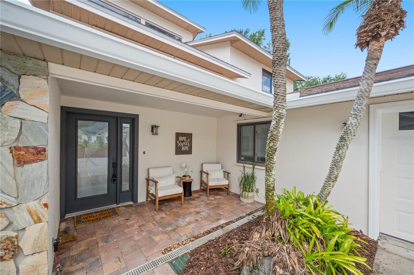
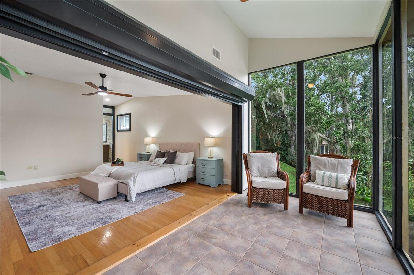
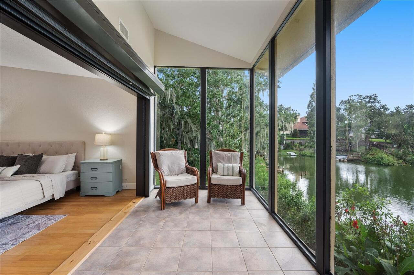
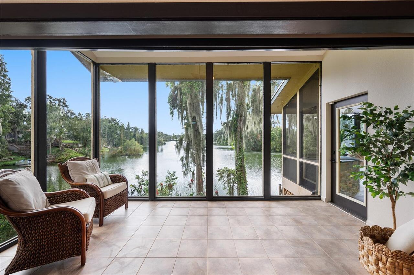
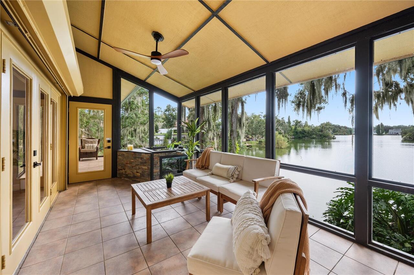
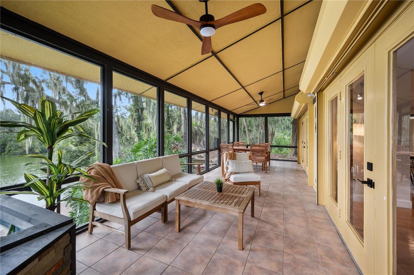
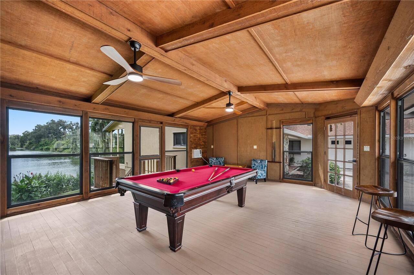
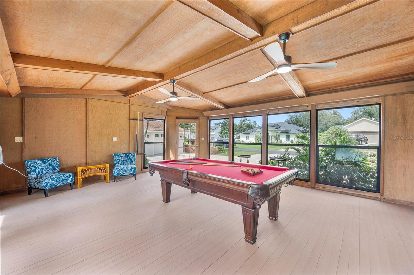
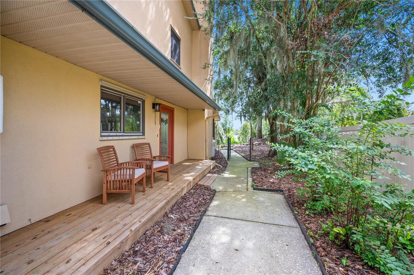
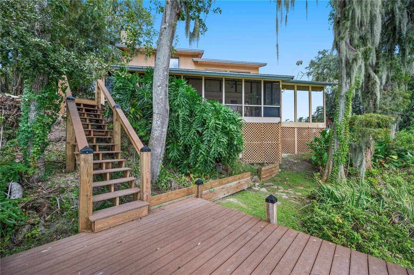
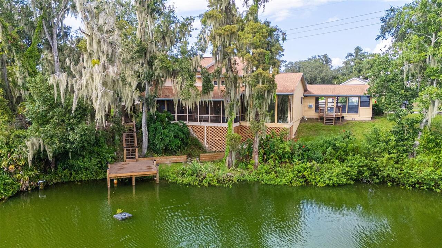
Covered, Front Porch, Other, Rear Porch, Screened, Side Porch
Purchase Contract Date
2026-10-08
RATIO Current Price By Calculated SqFt
182.59
Road Responsibility
Private Maintained Road
Security Features
Gated Community, Smoke Detector(s)
Showing Requirements
Appointment Only, Lockbox - Other, See Remarks, ShowingTime
Status Change Timestamp
2026-10-09T19:12:49.000Z
Tax Legal Description
MOUNTAIN LAKE PB 86 PGS 37 & 38 LOTS 29 & 30 LESS ELY 10 FT LOT 29 DESC AS:BEG NE COR LOT 29 RUN S 12 DEG 08 MIN 06 SEC W 44.22 FT RUN S 37 DEG 20 MIN 06 SEC W 83.95 FT TO SE COR LOT 29 RUN S 86 DEG 35 MIN 56 SEC W 12.83 FT RUN N 37 DEG 20 MIN 06 SEC E 89.49 FT RUN N 12 DEG 08 MIN 06 SCE E 43.57 FT TO PT ON NLY LN LOT 29 RUN S 72 DEG 38 MIN 54 SEC E 10.04 FT TO POB
Total Acreage
1/4 to less than 1/2
Universal Property Id
US-12105-N-242918285759000290-R-N
Unparsed Address
6033 MOUNTAIN LAKE DR
Utilities
Electricity Connected, Propane, Public, Water Connected
Vegetation
Trees/Landscaped
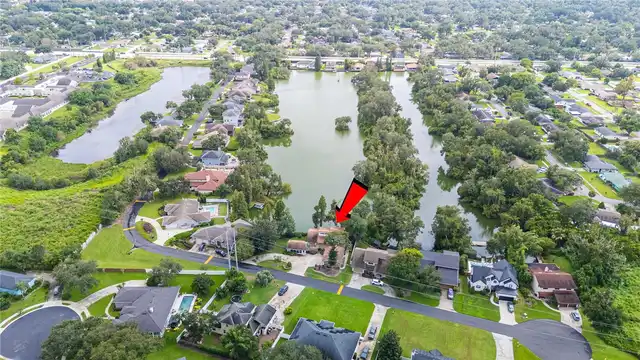
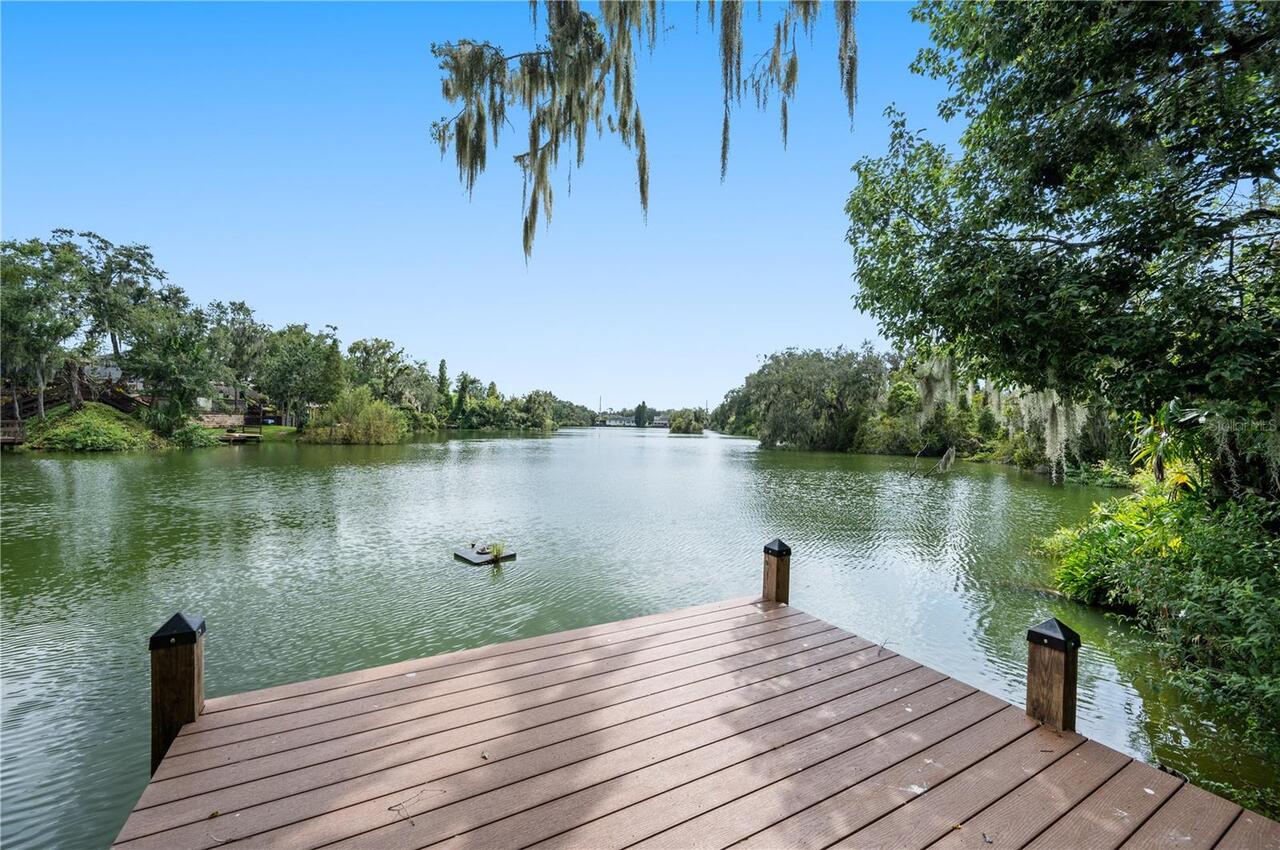
Water Body Name
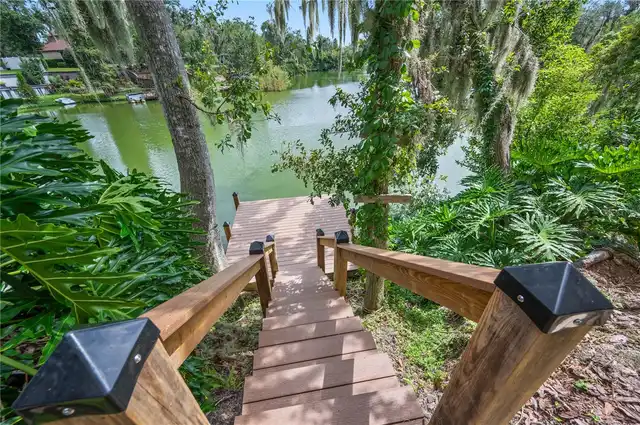
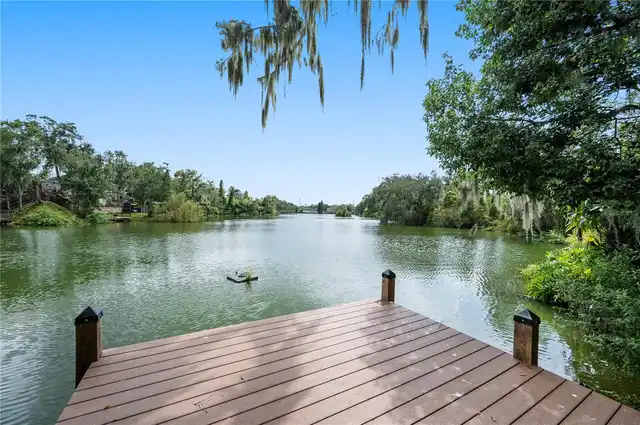
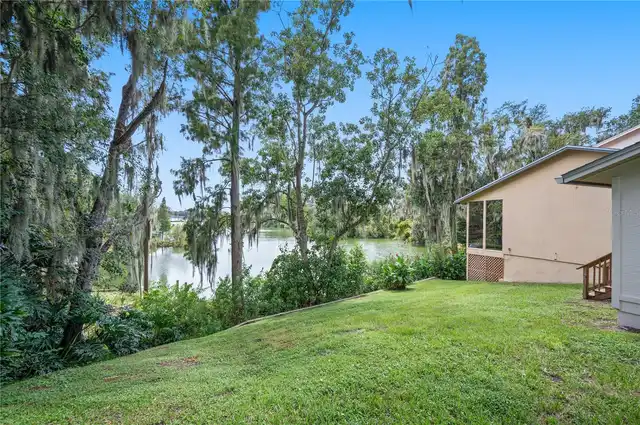
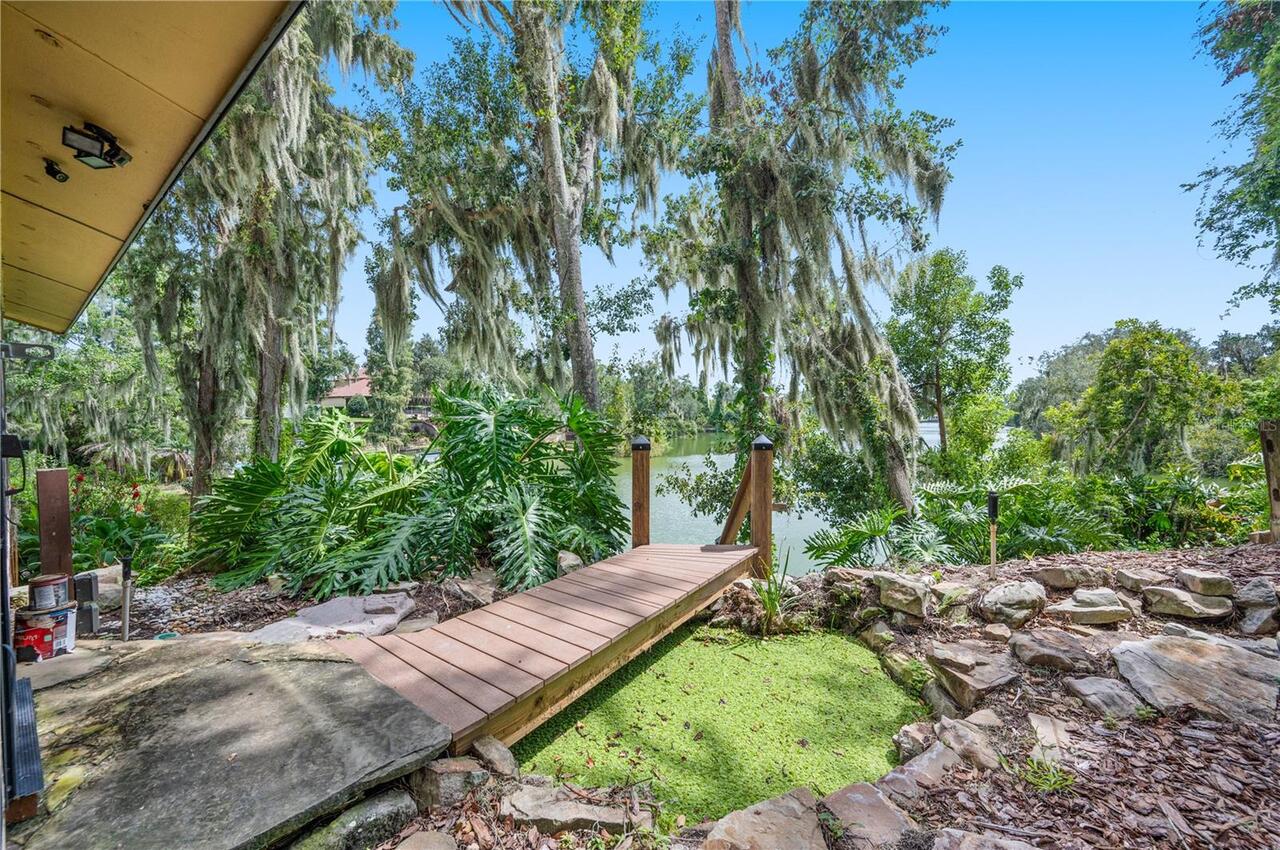
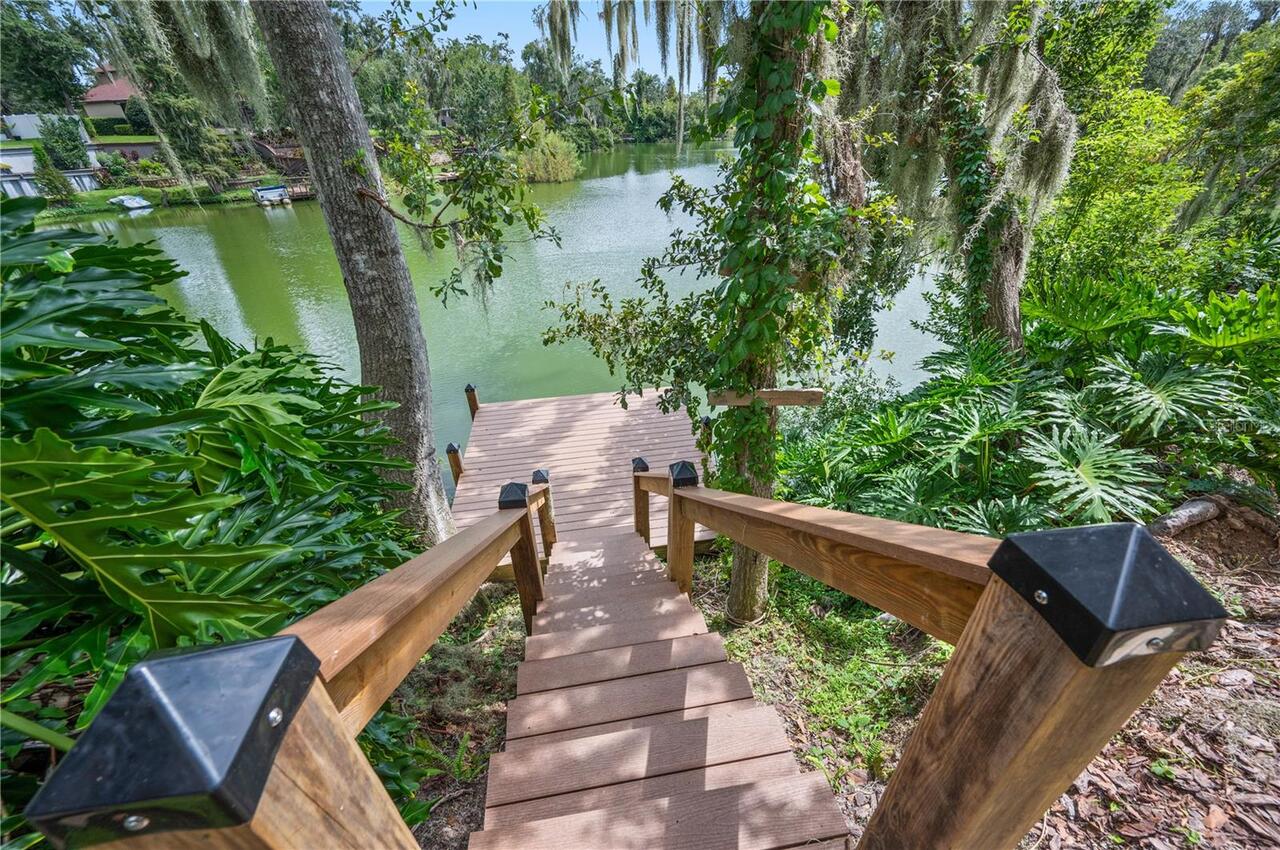
MOUNTAIN LAKE
Water Extras
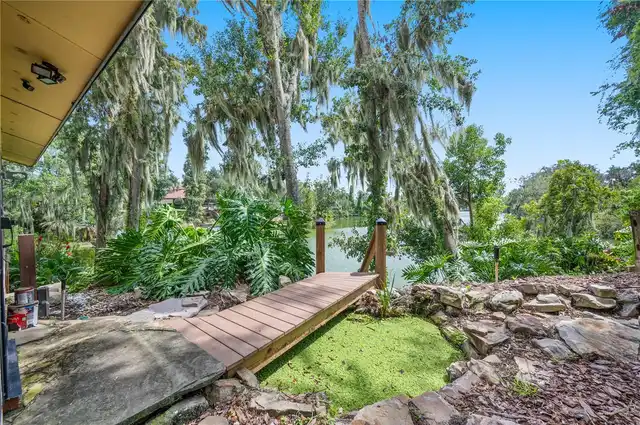
Seawall - Other
Water Frontage Feet Lake
82
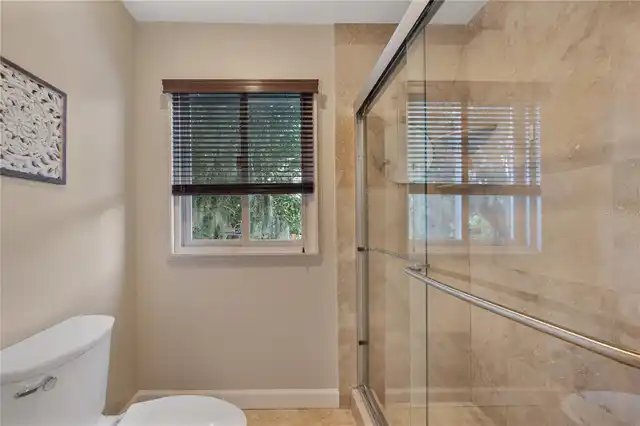
Window Features
Blinds, Tinted Windows