407-990-2746
Menu

6030 Chestnut Grove Place, St Cloud, FL

NEXT
PREV
$530,000

($189/sqft)

List Status: Active
6030 Chestnut Grove Place
St Cloud, FL 34771


4 beds
2 baths
2797 living sqft
Top Features
  • Subdivision: Crossings Ph 2
  • Built in  2025
  • Single Family Residence
Description
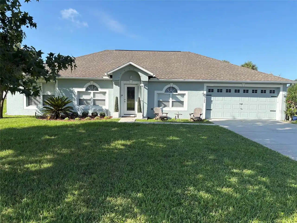
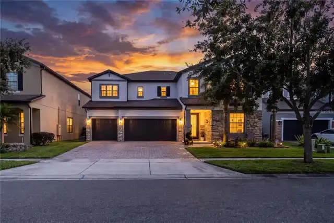
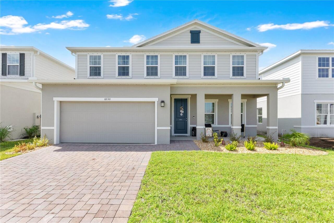
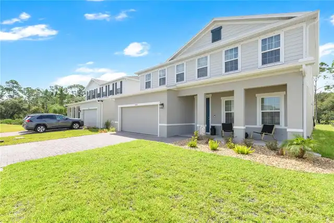
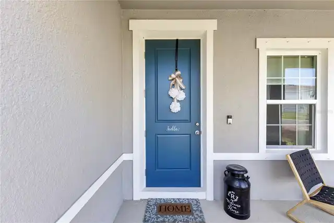
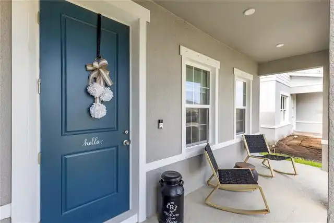
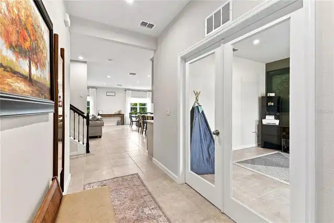
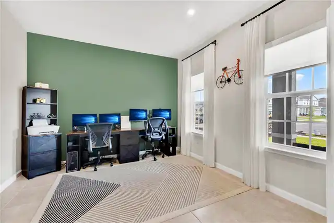
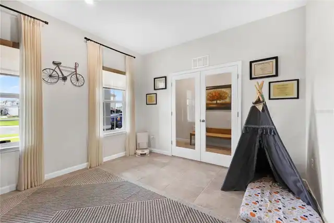
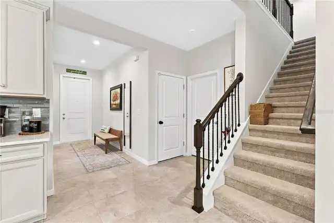
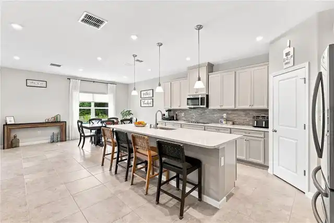
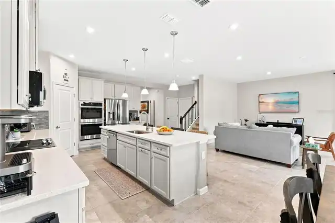
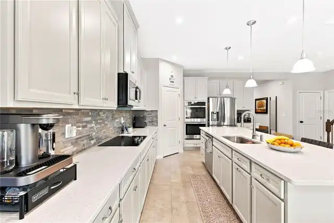
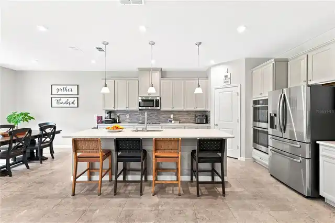
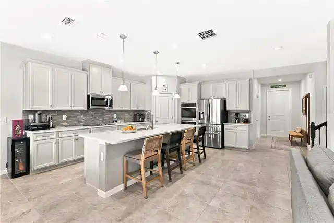
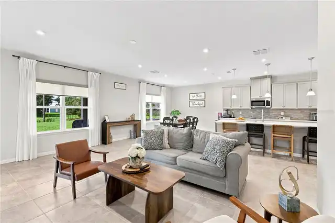
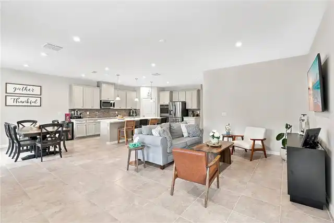
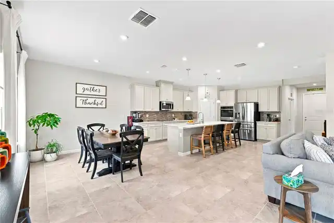
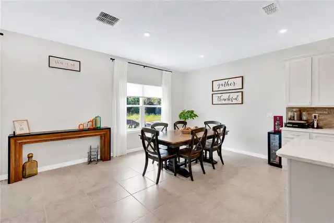
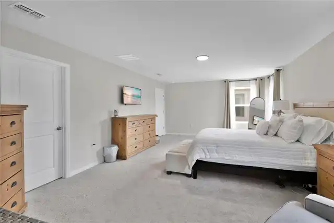
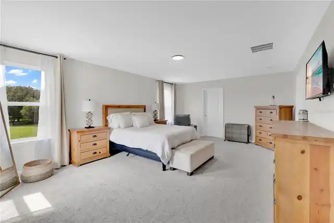
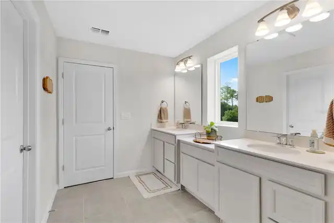
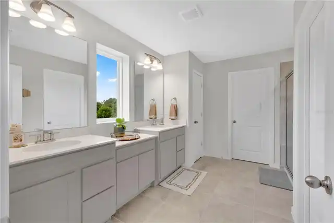
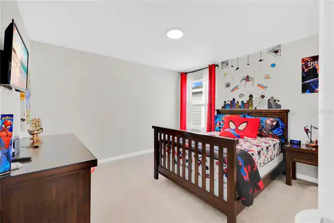
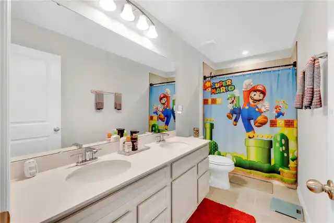
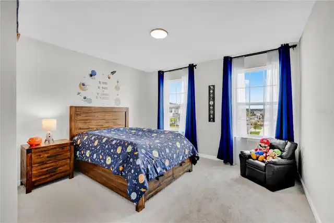
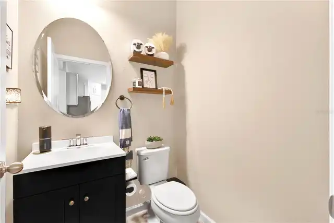
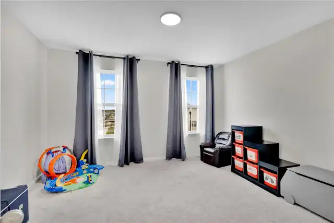
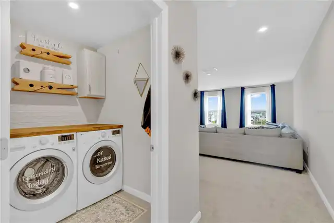
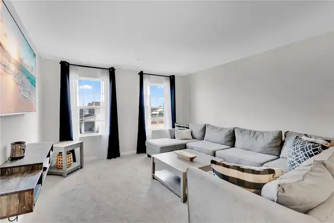
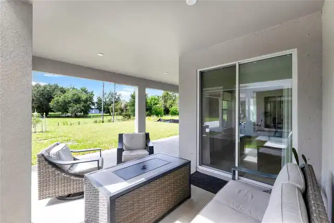
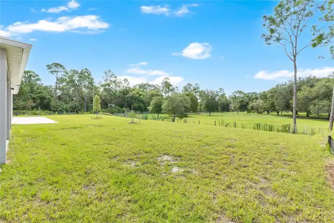
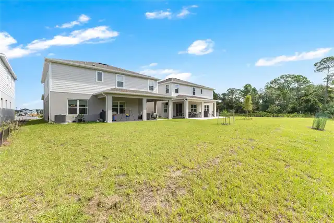
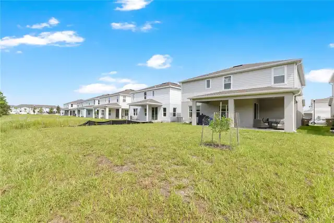
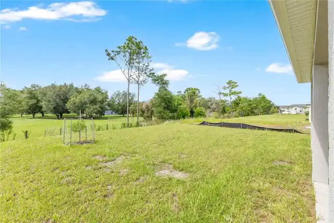
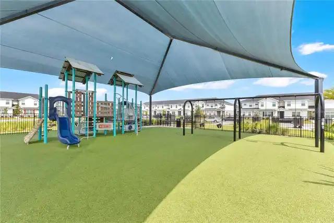
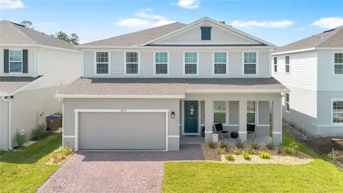
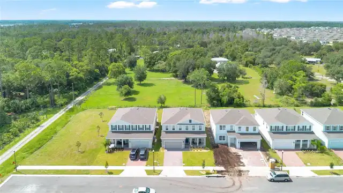
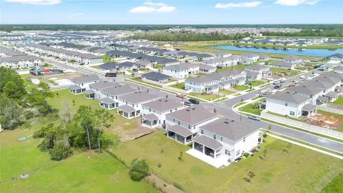
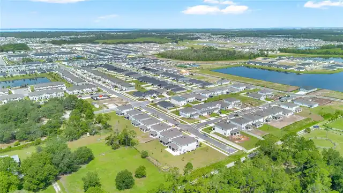
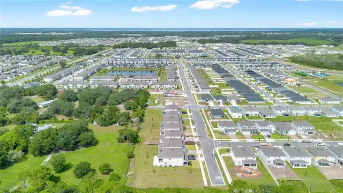
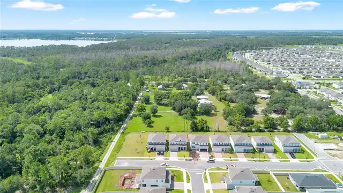
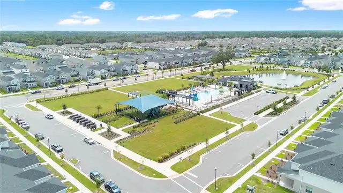
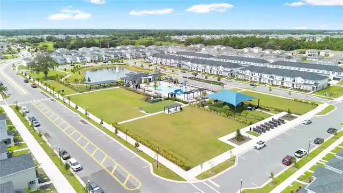
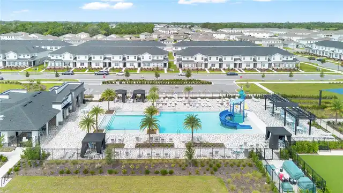
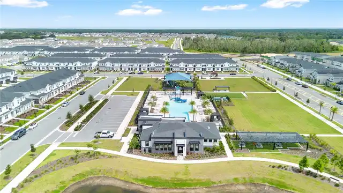
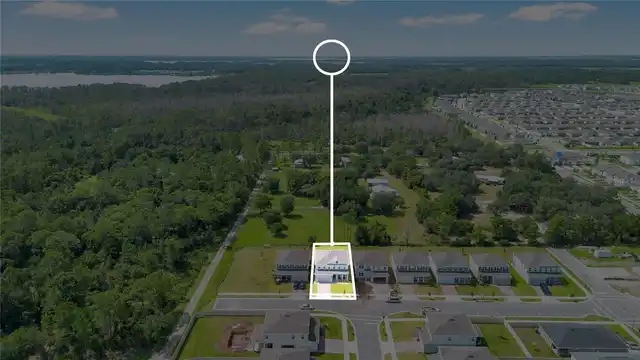
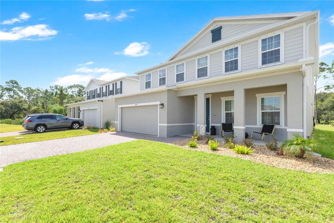
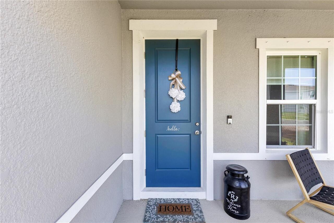
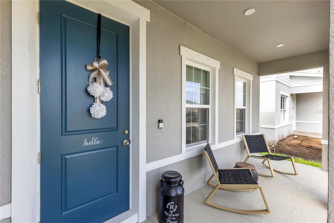
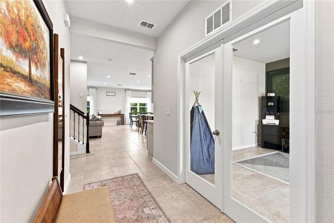
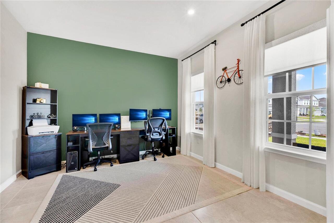
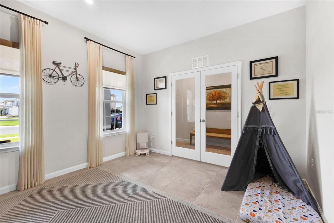
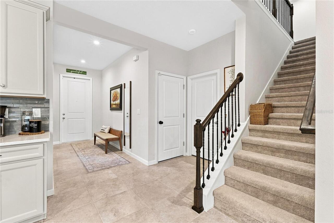
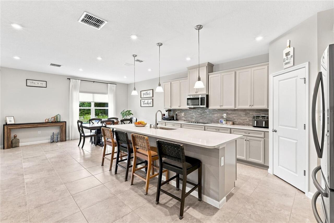
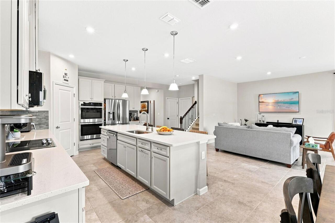
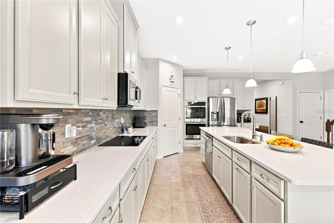
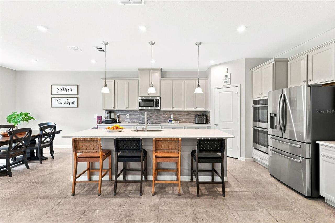
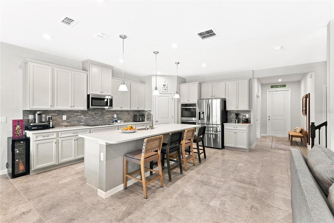
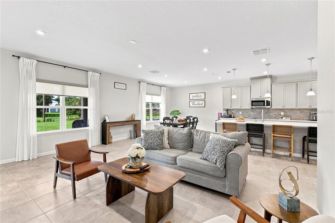
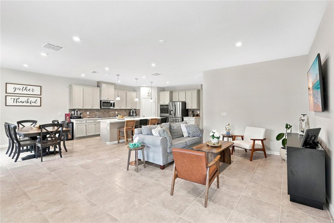
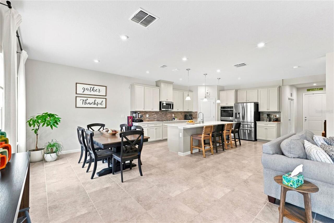
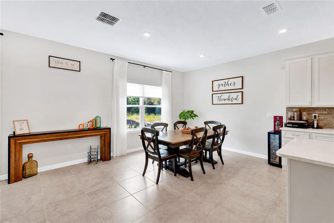
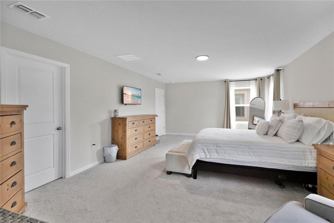
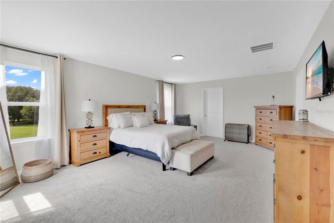
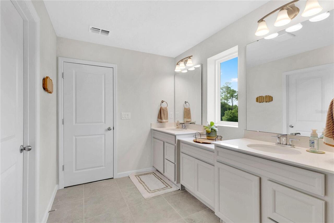
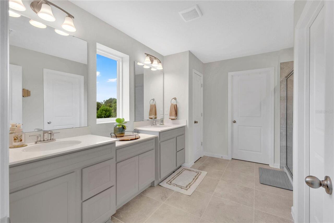
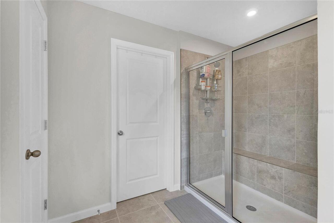
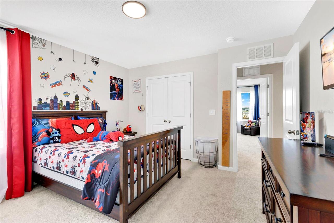
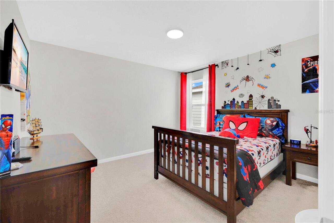
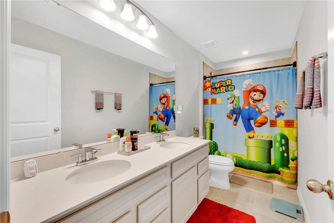
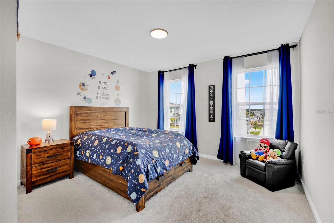
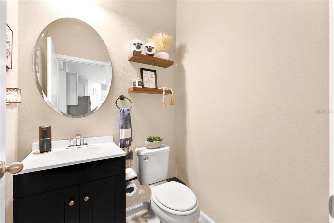
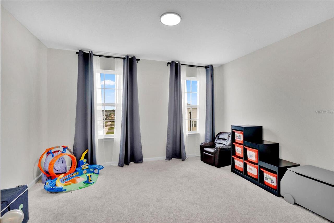
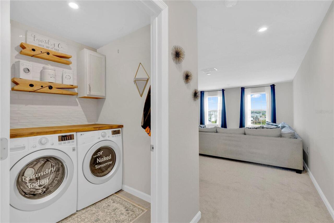
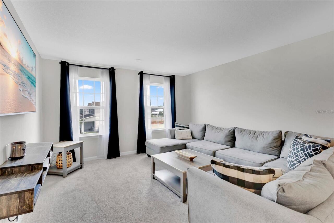
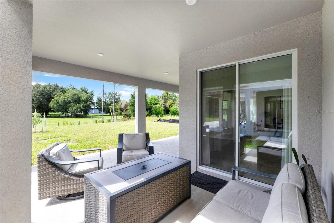
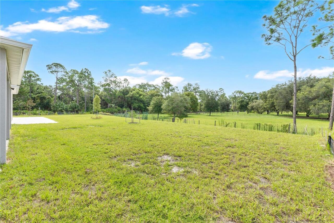
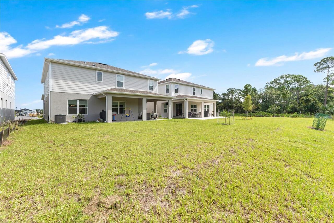
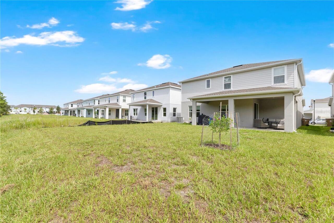
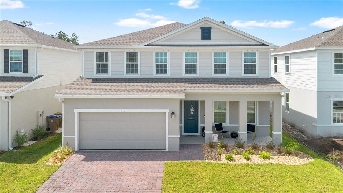
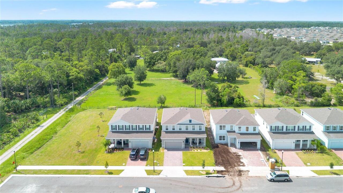
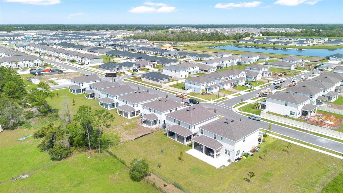
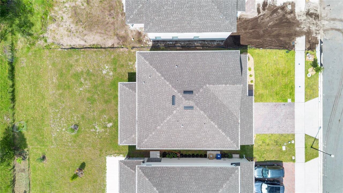
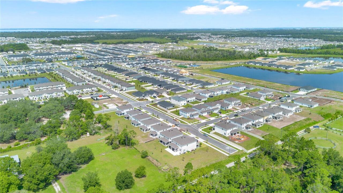
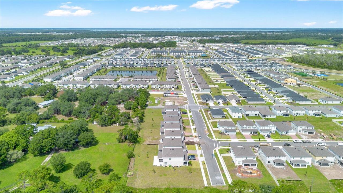
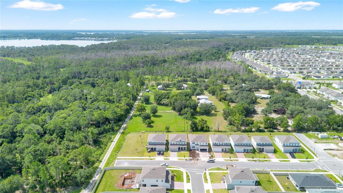
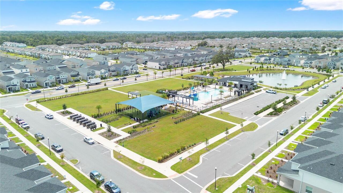
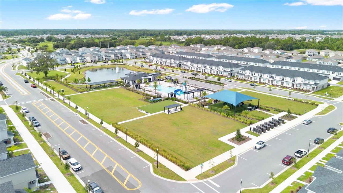
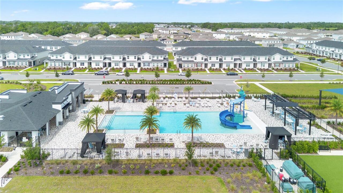
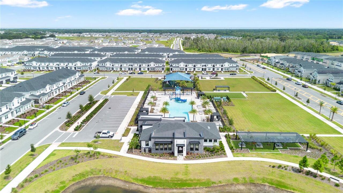
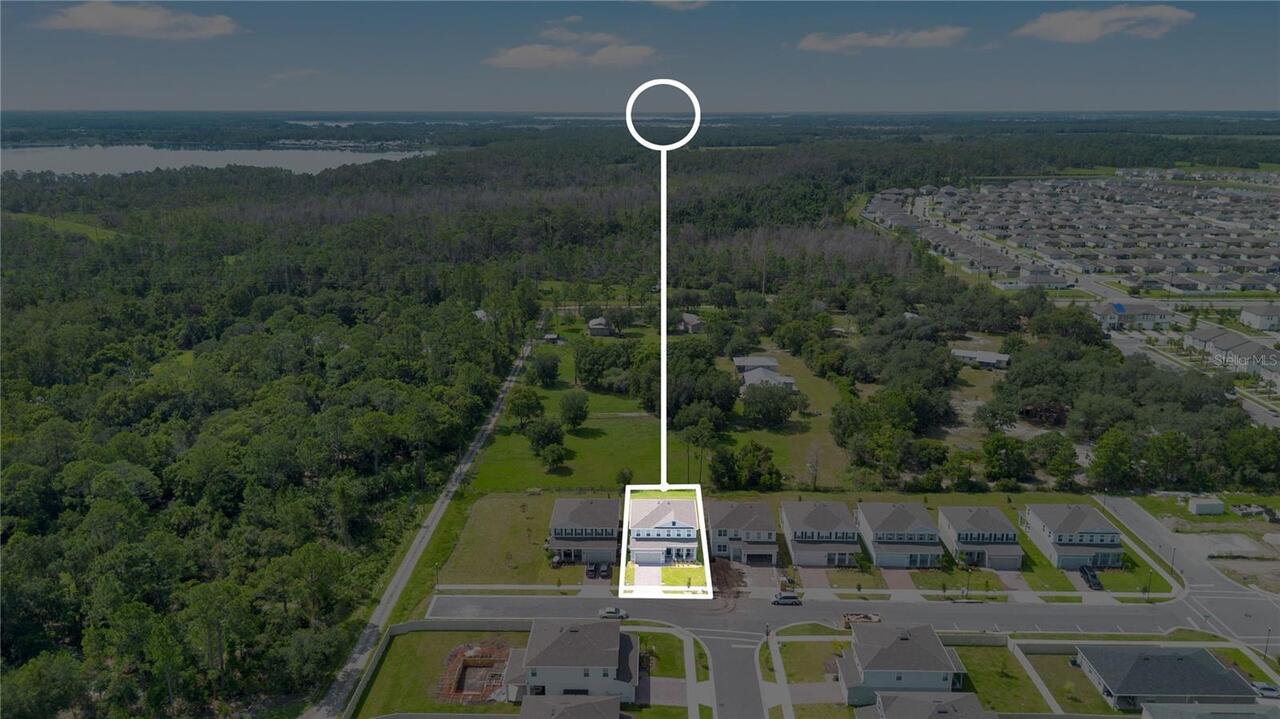
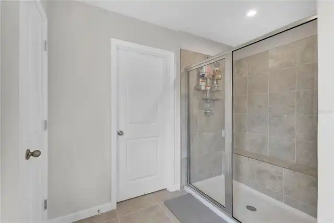
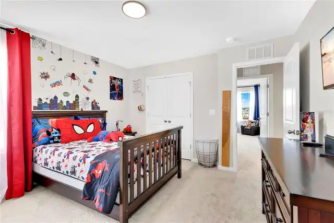
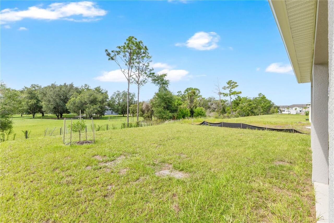
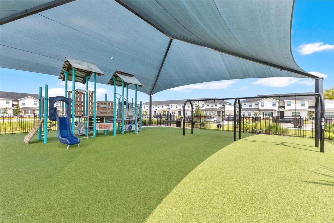
Yes, they’re still building in The Crossings. But before you pick a lot, pick a floor plan, pick your upgrades and wait for the keys, come see what happens when you skip ahead. Built in 2025 and nearly 2,800 square feet, this 4-bedroom, 2.5-bath home already has the upgrades, plus an enclosed office downstairs and a loft upstairs. The kitchen opens to the dining and living areas with quartz counters, a large island, double ovens, pendant lighting, upgraded cabinetry, a walk-in pantry and a backsplash already in. Sliders take you straight out to the extended covered lanai, and yes, it’s as big as it looks. Upstairs, the loft gives everyone a little more room to spread out. All four bedrooms are here too, including a huge primary suite with a large walk-in closet and private bath. The laundry room is right where you want it and has already been remodeled. And this is where buying the one that’s already finished starts to make a lot of sense. Custom window treatments are up. Gutters are on. The garage floor is epoxied. The half bath and laundry room have been redone. Add the upgraded metal stair railings, LED lighting package, ceiling fan rough-ins, front porch and premium lot, and there’s a whole lot less left on your list. The Crossings has a super-low HOA and still manages to pack in a pool with splash pad, clubhouse, playground, sports courts and trails. Lake Nona and Medical City are an easy drive up Narcoossee Road, with Orlando International Airport, SR 417 and the Turnpike all within easy reach. Downtown St. Cloud and the lakefront are nearby in the other direction. New construction is right down the street. So is the one where the waiting, upgrading and getting-it-finished part is already over.
Property Details
Property Features
Property Sub Type
Single Family Residence
Parking
Oversized, Driveway, Garage Door Opener, Tandem, Ground Level
County
Osceola
Subdivision
CROSSINGS PH 2
Additional Information
Additional Lease Restrictions
Buyer shall be responsible for confirming any leasing restrictions with the HOA and/or Osceola County.
Additional Parcels YN
false
Additional Rooms
Loft
Alternate Key Folio Num
25-31-22-3682-0001-409.0
Appliances
Built-In Oven, Cooktop, Disposal, Electric Water Heater, Microwave, Refrigerator
Association Email
d.kucel@hcmanagement.org
Association Fee
115
Association Fee Frequency
Annually
Association Fee Includes
Common Area Taxes, Pool, Management, Recreational Facilities
Association Fee Requirement
Required
Association YN
true
Attached Garage YN
true
Available For Lease YN
1
Bathrooms Total Integer
3
Builder Name
Highland Homes
Building Area Source
Public Records
Building Area Total
3933
Building Area Total Srch SqM
365.39
Building Area Units
Square Feet
CDDYN
1
Calculated List Price By Calculated SqFt
189.49
Carport YN
false
Community Features
Community Mailbox, Deed Restrictions, Park, Pool, Sidewalks, Street Lights
Construction Materials
Block, Concrete, HardiPlank Type, Stucco
Cooling
Central Air
Country
US
Cumulative Days On Market
16
Current Price
530000.00
Direction Faces
Northwest
Exterior Features
Lighting, Rain Gutters, Sidewalk
Fireplace YN
false
Flood Zone Code
X
Flood Zone Date
2013-06-18
Flood Zone Panel
12097C0115G
Flooring
Carpet, Tile
Foundation Details
Slab
Furnished
Unfurnished
Garage Dimensions
42x21
Garage Spaces
3
Garage YN
true
Heating
Central, Electric
Homestead YN
1
Interior Features
Eat-in Kitchen, High Ceilings, Kitchen/Family Room Combo, Living Room/Dining Room Combo, Open Floorplan, PrimaryBedroom Upstairs, Stone Counters, Thermostat, Walk-In Closet(s)
Internet Address Display YN
true
Internet Automated Valuation Display YN
false
Internet Consumer Comment YN
false
Internet Entire Listing Display YN
true
Laundry Features
Inside, Laundry Room, Upper Level
Lease Restrictions YN
1
Levels
Two
List AOR
Orlando Regional
Living Area Meters
259.85
Living Area Source
Public Records
Living Area Units
Square Feet
Lot Features
In County, Sidewalk, Street Dead-End, Paved
Lot Size Acres
0.17
Lot Size Square Feet
7405
Lot Size Square Meters
688
Minimum Lease
1-2 Years
Modification Timestamp
2026-09-12T17:06:47.635Z
Monthly HOA Amount
9.58
New Construction YN
false
Number Of Lots
1
Occupant Type
Owner
Ownership
Fee Simple
Parcel Number
22-25-31-3682-0001-4090
Patio And Porch Features
Covered, Front Porch, Rear Porch
Pet Restrictions
Buyer shall be responsible for confirming any pet restrictions with the HOA and/or Osceola County.
Pets Allowed
Yes
Pool Private YN
false
Postal Code Plus 4
8134
Public Survey Range
31
Public Survey Section
22
RATIO Current Price By Calculated SqFt
189.49
Road Surface Type
Asphalt
Roof
Shingle
Room Count
11
Security Features
Smoke Detector(s)
Senior Community YN
false
Sewer
Public Sewer
Showing Requirements
Sentri Lock Box, Appointment Only, ShowingTime
Status Change Timestamp
2026-08-27T21:06:49.000Z
Tax Annual Amount
2968
Tax Block
0001
Tax Book Number
36-95-109
Tax Legal Description
CROSSINGS PH 2 PB 36 PGS 95-109 LOT 409
Tax Lot
409
Tax Other Annual Assessment Amount
2520
Tax Year
2025
Total Acreage
0 to less than 1/4
Total Annual Fees
115.00
Total Monthly Fees
9.58
Township
25
Universal Property Id
US-12097-N-222531368200014090-R-N
Unparsed Address
6030 CHESTNUT GROVE PL
Utilities
BB/HS Internet Available, Cable Available, Electricity Connected, Public, Sewer Connected, Water Connected
Vegetation
Mature Landscaping, Trees/Landscaped
Water Source
Public
Waterfront YN
false
Zoning
RES
Neighborhood Map
Popup

Property Photos
Listing Photo
Listing Photo
Listing Photo
Listing Photo
Listing Photo
Listing Photo
Listing Photo
Listing Photo
Listing Photo
Listing Photo
Listing Photo
Listing Photo
Listing Photo
Listing Photo
Listing Photo
Listing Photo
Listing Photo
Listing Photo
Listing Photo
Listing Photo
Listing Photo
Listing Photo
Listing Photo
Listing Photo
Listing Photo
Listing Photo
Listing Photo
Listing Photo
Listing Photo
Listing Photo
Listing Photo
Listing Photo
Listing Photo
Listing Photo
Listing Photo
Listing Photo
Listing Photo
Listing Photo
Listing Photo
Listing Photo
Listing Photo
Listing Photo
Listing Photo
Listing Photo
Listing Photo
Listing Photo
Listing Photo
Listing Photo
Listing Photo
Listing Photo
Listing Photo
Listing Photo
Listing Photo
Listing Photo
Listing Photo
Listing Photo
Listing Photo
Listing Photo
Listing Photo
Listing Photo
Listing Photo
Listing Photo
Listing Photo
Listing Photo
Listing Photo
Listing Photo
Listing Photo
Listing Photo
Listing Photo
Listing Photo
Listing Photo
Listing Photo
Listing Photo
Listing Photo
Listing Photo
Listing Photo
Listing Photo
Listing Photo
Listing Photo
Listing Photo
Listing Photo
Listing Photo
Listing Photo
Listing Photo
Listing Photo
Listing Photo
Listing Photo
Listing Photo
Listing Photo
Listing Photo
Listing Photo
Listing Photo
Listing Photo
Listing Photo
Listing Photo
Listing Photo

MLS #MFRO6437194 Listing courtesy of Homevest Realty provided by Stellar MLS.
Similar Listings

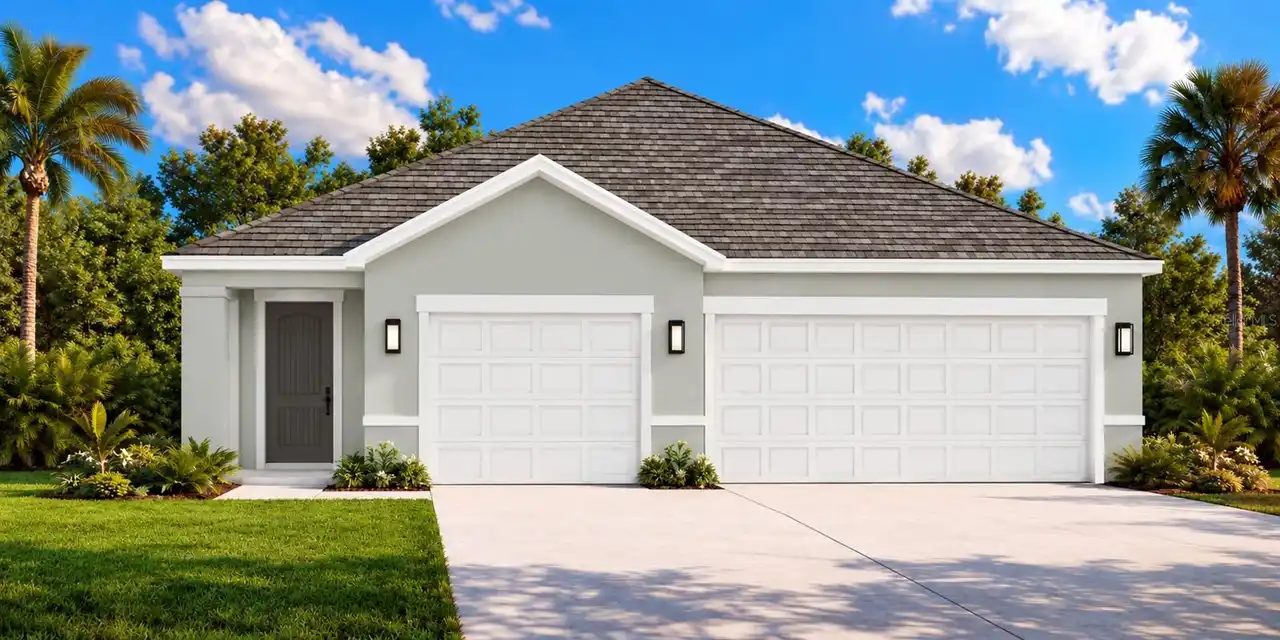
$479,900
6120 Waterfield Way
St Cloud
4BR/2BA
| Active
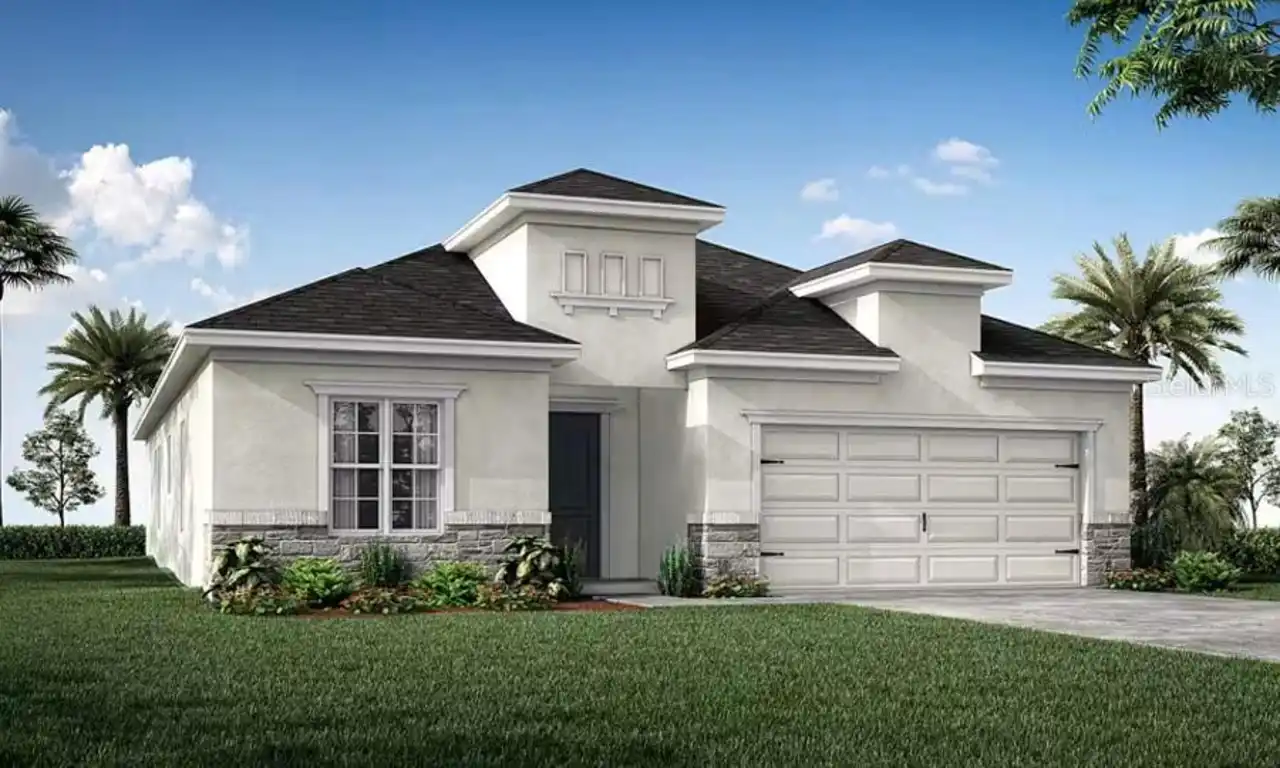
$480,490
2545 Tumbleson Place
St Cloud
4BR/2BA
| Active
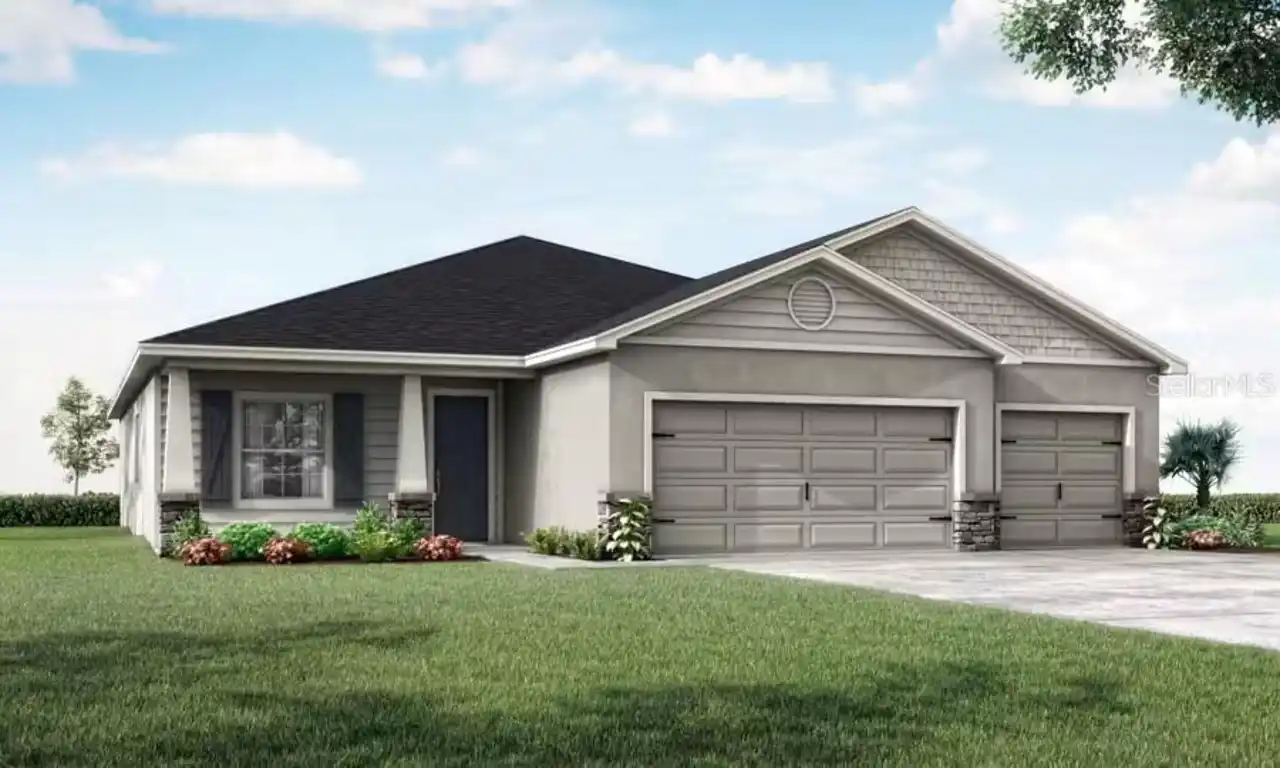
$484,530
1790 Teleford Road
St Cloud
4BR/2BA
| Pending
$484,900
5984 Freshwater Canyon Drive
St Cloud
4BR/2BA
| Pending


All listing information is deemed reliable but not guaranteed and should be independently verified through personal inspection by appropriate professionals. Listings displayed on this website may be subject to prior sale or removal from sale; availability of any listing should always be independent verified. Listing information is provided for consumer personal, non-commercial use, solely to identify potential properties for potential purchase; all other use is strictly prohibited and may violate relevant federal and state law. The source of the listing data is as follows: Stellar MLS (updated 9/30/26 3:09 AM) |
Listing Search


Translate Tool

Featured Listings
Madeira Beach Real Estate
$1,300,000
3 BED
3 BATH
This Key West-style 3BR/3BA pool home is just 2 blocks from the powdery sands of Madeira Beach and doubles as a proven i... Read More
St Cloud Real Estate
$1,249,900
5 BED
5 BATH
Incredible Income Property - A Hidden Gem with Endless Potential! Discover this remarkable 2021-built income property, p... Read More
Bradenton Real Estate
$1,349,000
5 BED
3 BATH
Investors you will not want to miss this one! NO Island traffic here, Property/House stayed dry last year. Brings in ove... Read More
Orlando Real Estate
$1,250,000
4 BED
3 BATH
Welcome home to this stunning 4-bedroom, 4-bath residence in the desirable community of Royal Legacy Estates, in the hea... Read More
Orlando Real Estate
$1,249,900
4 BED
3 BATH
Under Construction. Welcome to a new standard of luxury living in Wedgefield, where everyday life feels like a private r... Read More
Clearwater Real Estate
$839,900
3 BED
3 BATH
Virtually Staged. Set at the end of Rollingwood Court, this Countryside pool home sits on a peaceful cul-de-sac lot just... Read More
Sarasota Real Estate
$859,000
3 BED
3 BATH
The soft orange glow of sunset is an iconic image of the Gulf Coast, and at 7570 Links Ct it is an everyday reality. Fro... Read More
Venice Real Estate
$989,000
3 BED
3 BATH
Just moments from a private beach access, 324 Beach Road is a fully remodeled 3-bedroom, 3-bathroom pool home on approxi... Read More
Sarasota Real Estate
$1,500,000
1 BED
2 BATH
Live/Work or Lease Office/Retail - a rare opportunity to acquire a distinctive property in Downtown Sarasota's highly so... Read More
Tampa Real Estate
$804,900
2 BED
2 BATH
Experience the best of downtown Tampa living in this beautifully maintained 2-bedroom, 2.5-bath residence at The Towers ... Read More
Contact Sandra Pardo

407-990-2746

Wendy Morris LLC

Licensed in the State of Florida
BK 3146762
16797 Broadwater Avenue
Winter Garden, Florida 34787

Your privacy is our utmost concern. We will never sell your personal information. Privacy Policy
©2026 sandrapardohomes.com - all rights reserved. | Site Map