407-990-2746
Menu

601 W Miller Street, Orlando, FL

NEXT
PREV
$401,000

($242/sqft)

List Status: Active
601 W Miller Street
Orlando, FL 32805


4 beds
2 baths
1655 living sqft
Top Features
  • Subdivision: Unplatted
  • Built in  2026
  • Single Family Residence
Description
Virtually Staged. Under Construction. Discover modern living at its finest in this beautiful new construction home featuring 4 spacious bedrooms, 2 full bathrooms, and 1 half bathroom. Thoughtfully designed with today's lifestyle in mind, this home offers an open and inviting floor plan that seamlessly blends style, comfort, and functionality. The bright and airy living spaces provide the perfect setting for entertaining guests, family gatherings, or simply relaxing at home. Situated on a generously sized lot, this property offers ample outdoor space for recreation, gardening, pets, or creating your own backyard oasis. The home's contemporary design, quality craftsmanship, and attention to detail make it an exceptional opportunity for buyers seeking a move-in-ready residence in a growing Orlando community. Location is everything, and this home delivers. Conveniently located just minutes from Downtown Orlando, you'll enjoy easy access to a vibrant selection of restaurants, shopping destinations, entertainment venues, cultural attractions, and major employment centers. Commuting is a breeze with nearby access to major highways and transportation routes. Additionally, Orlando's world-renowned theme parks, attractions, and recreational destinations are only a short drive away, allowing you to enjoy the very best that Central Florida has to see. Whether you're a first-time homebuyer, growing family, or investor, this exceptional new construction home combines modern design, a desirable location, and generous living space to create the perfect place to call home. Don't miss this incredible opportunity—schedule your private showing today!
Property Details
Property Features
Property Sub Type
Single Family Residence
County
Orange
Subdivision
UNPLATTED
Additional Information
Additional Lease Restrictions
Check with county. for any lease restrictions
Additional Parcels YN
false
Alternate Key Folio Num
292235000000110
Appliances
Dishwasher, Disposal, Electric Water Heater, Microwave, Range
Association YN
false
Attached Garage YN
true
Available For Lease YN
1
Bathrooms Total Integer
3
Builder License Number
CGC1536215
Builder Model
Model Tupelo
Builder Name
Dreamliner
Building Area Source
Builder
Building Area Total
2212
Building Area Total Srch SqM
205.50
Building Area Units
Square Feet
Calculated List Price By Calculated SqFt
242.30
Carport YN
false
Construction Materials
Block, Stucco
Cooling
Central Air
Country
US
Cumulative Days On Market
1
Current Price
401000.00
Direction Faces
North
Exterior Features
Lighting, Private Mailbox, Sidewalk, Sliding Doors
Fireplace YN
false
Flood Zone Code
X
Flooring
Luxury Vinyl
Foundation Details
Slab
Furnished
Unfurnished
Garage Spaces
2
Garage YN
true
Heating
Central
Interior Features
Living Room/Dining Room Combo, Open Floorplan, Solid Wood Cabinets
Internet Address Display YN
true
Internet Automated Valuation Display YN
true
Internet Consumer Comment YN
true
Internet Entire Listing Display YN
true
Laundry Features
Laundry Room
Lease Restrictions YN
1
Levels
One
List AOR
Orlando Regional
Living Area Meters
153.75
Living Area Source
Builder
Living Area Units
Square Feet
Lot Size Acres
0.15
Lot Size Square Feet
6689
Lot Size Square Meters
621
Minimum Lease
7 Months
Modification Timestamp
2026-06-17T10:52:37.541Z
New Construction YN
true
Occupant Type
Vacant
Ownership
Fee Simple
Parcel Number
35-22-29-0000-00-110
Permit Number
BLD2025-17153
Pool Private YN
false
Postal Code Plus 4
4580
Projected Completion Date
2026-07-01T00:00:00.000
Property Condition
Under Construction
Public Survey Range
29
Public Survey Section
35
RATIO Current Price By Calculated SqFt
242.30
Road Surface Type
Asphalt
Roof
Shingle
Room Count
9
Senior Community YN
false
Sewer
Public Sewer
Showing Requirements
Call Before Showing, Lockbox
Status Change Timestamp
2026-06-16T21:30:10.000Z
Tax Annual Amount
647.82
Tax Block
X
Tax Book Number
X
Tax Legal Description
BEG 30 FT N OF SE COR OF SW1/4 OF SE1/4OF SW1/4 W 52 FT N 128.1 FT E 52 FT S 128.1 FT TO POB SEC 35-22-29
Tax Lot
110
Tax Year
2025
Total Acreage
0 to less than 1/4
Total Annual Fees
0.00
Total Monthly Fees
0.00
Township
22
Universal Property Id
US-12095-N-352229000000110-R-N
Unparsed Address
601 W MILLER ST
Utilities
Cable Connected, Electricity Connected, Sewer Connected, Water Connected
Water Source
Public
Waterfront YN
false
Zoning
R-1/T/AN
Neighborhood Map
Popup

Property Photos
Listing Photo
Listing Photo
Listing Photo
Listing Photo
Listing Photo
Listing Photo
Listing Photo
Listing Photo
Listing Photo
Listing Photo
Listing Photo
Listing Photo
Listing Photo
Listing Photo
Listing Photo
Listing Photo
Listing Photo
Listing Photo
Listing Photo
Listing Photo
Listing Photo
Listing Photo
Listing Photo
Listing Photo
Listing Photo
Listing Photo
Listing Photo
Listing Photo

MLS #MFRO6417405 Listing courtesy of Pristine International Realty Llc provided by Stellar MLS.

Similar Listings

$364,900
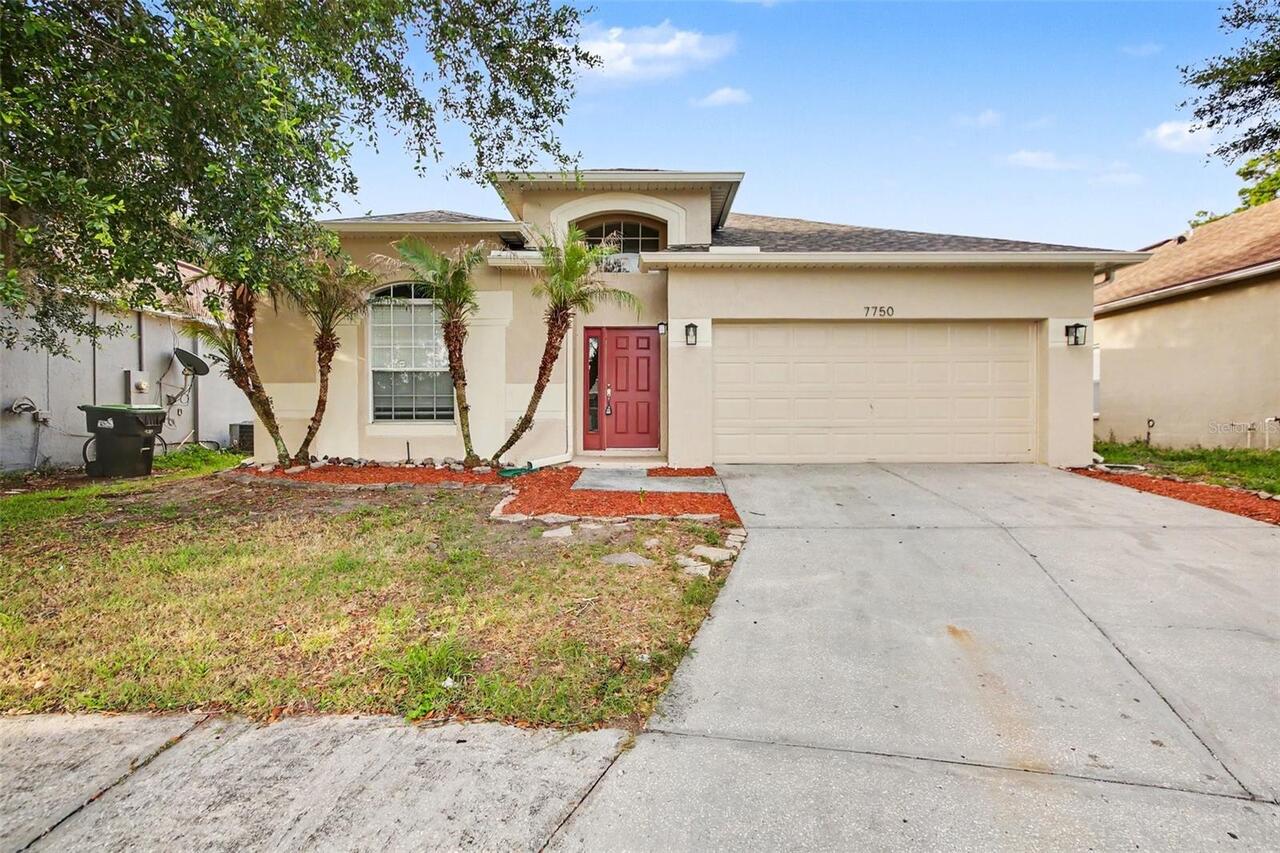
7750 Beridale Court
Orlando
4BR/2BA
| Pending
$364,900
2211 Beatrice Drive
Orlando
4BR/2BA
| Pending
$365,000
4940 Luge Ln
Orlando
4BR/2BA
| Pending
$365,000
16948 Corner Hill Court
Orlando
4BR/2BA
| Pending


All listing information is deemed reliable but not guaranteed and should be independently verified through personal inspection by appropriate professionals. Listings displayed on this website may be subject to prior sale or removal from sale; availability of any listing should always be independent verified. Listing information is provided for consumer personal, non-commercial use, solely to identify potential properties for potential purchase; all other use is strictly prohibited and may violate relevant federal and state law. The source of the listing data is as follows: Stellar MLS (updated 7/7/26 9:34 AM) |

Listing Search


Translate Tool

Featured Listings
Bradenton Real Estate
$919,000
4 BED
4 BATH
****NEW ROOF, NEW AC just replaced & IMPACT WINDOWS AND DOORS**** Positioned within the gates of GreyHawk Landing, this ... Read More
Tampa Real Estate
$1,385,000
4 BED
3 BATH
Discover Chateau Blanc, an exclusive four-unit townhome community nestled in the highly desirable Ballast Point neighbor... Read More
Indian Shores Real Estate
$949,000
2 BED
2 BATH
Rare opportunity to own a true income-producing beach getaway in the heart of Indian Shores! This beautifully positioned... Read More
Tampa Real Estate
$839,000
3 BED
3 BATH
Discover one of Palma Ceia's most charming and versatile properties—a beautifully renovated Spanish Mediterranean bungal... Read More
Lakewood Ranch Real Estate
$1,199,000
3 BED
3 BATH
Location, location, location! Perfectly positioned on one of the most desirable homesites in The Isles, this beautifully... Read More
Alachua Real Estate
$1,100,000
5 BED
5 BATH
Situated on 5 acres in the gated community of Santa Fe Forest, this 5,087 square foot residence offers a combination of ... Read More
St Petersburg Real Estate
$1,393,550
4 BED
4 BATH
Under Construction. Non-Flood Zone, Non-Evacuation Zone. Discover a newly developed city retreat at Clemmons Court, FOUR... Read More
Lakeland Real Estate
$850,000
5 BED
3 BATH
Step into the perfect blend of timeless charm and modern sophistication in this meticulously renovated historic Spanish-... Read More
St Pete Beach Real Estate
$895,000
4 BED
2 BATH
Luxury Coastal Living: Fully Reimagined Island Paradise! Welcome to 1015 Boca Ciega Isle Drive, an exquisite, fully reno... Read More
Clermont Real Estate
$975,000
4 BED
4 BATH
Welcome to this gorgeous pool home with NO HOA!! This 4 bedroom, 4 bathroom pool home offers 3,382 square feet of beauti... Read More
Contact Sandra Pardo

407-990-2746

Wendy Morris LLC

Licensed in the State of Florida
BK 3146762
16797 Broadwater Avenue
Winter Garden, Florida 34787

Your privacy is our utmost concern. We will never sell your personal information. Privacy Policy
©2026 sandrapardohomes.com - all rights reserved. | Site Map