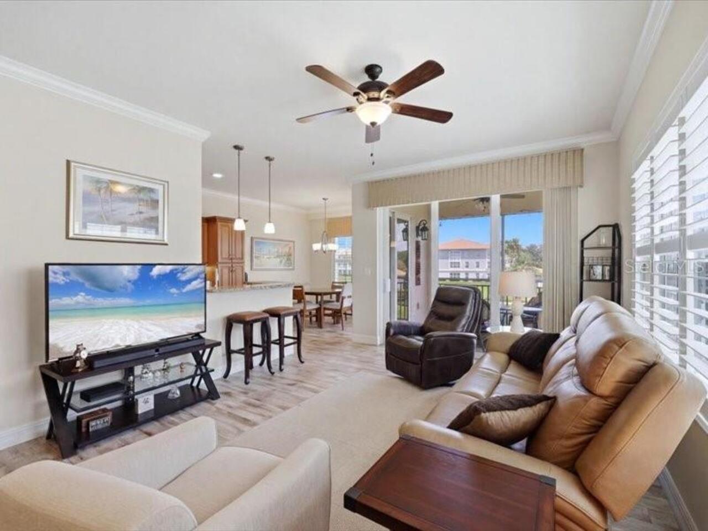
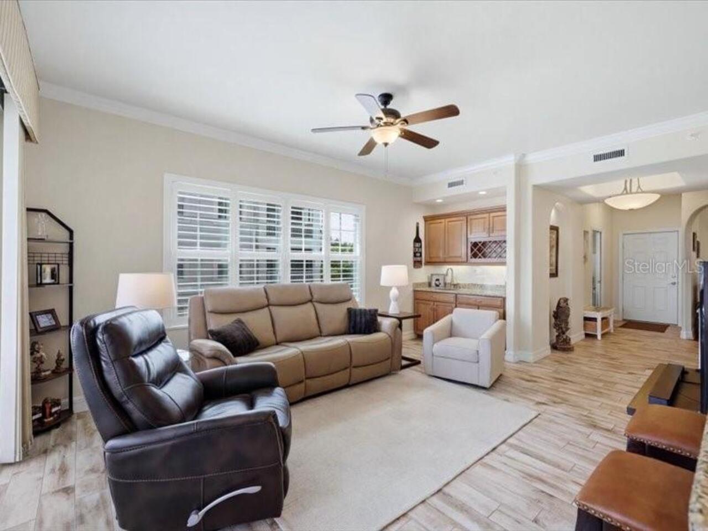
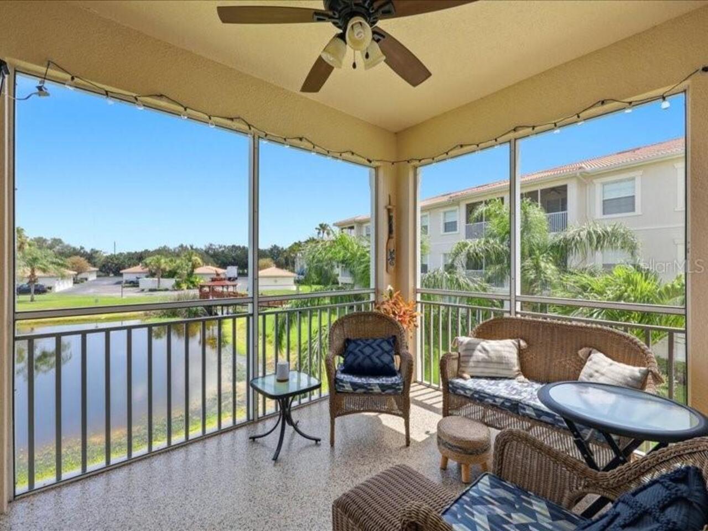
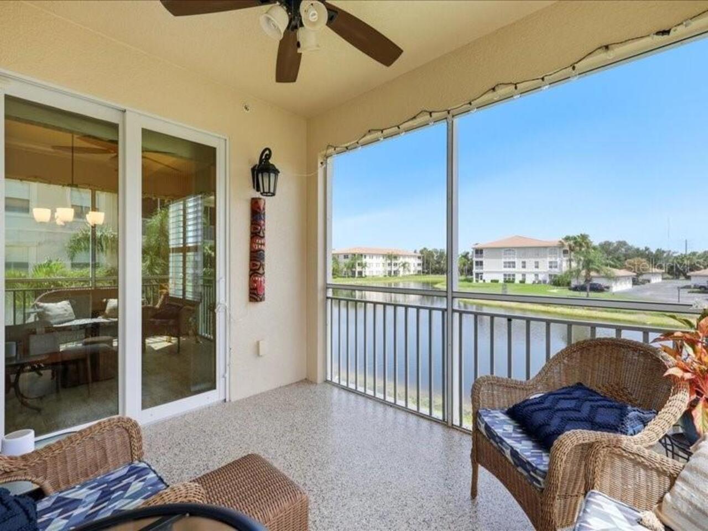
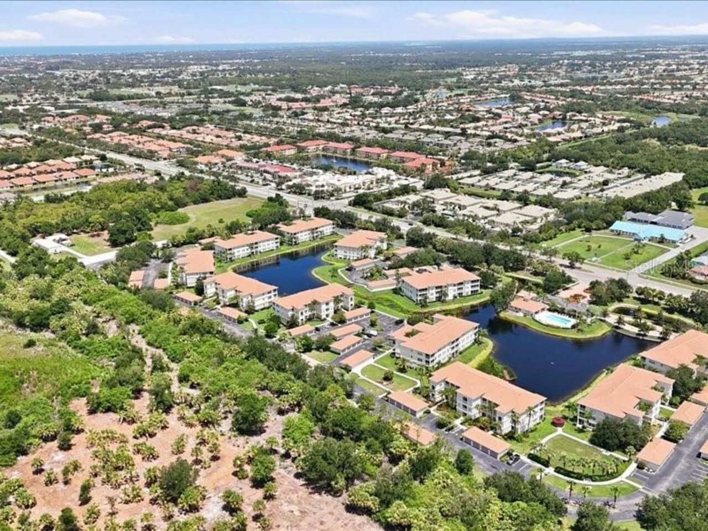
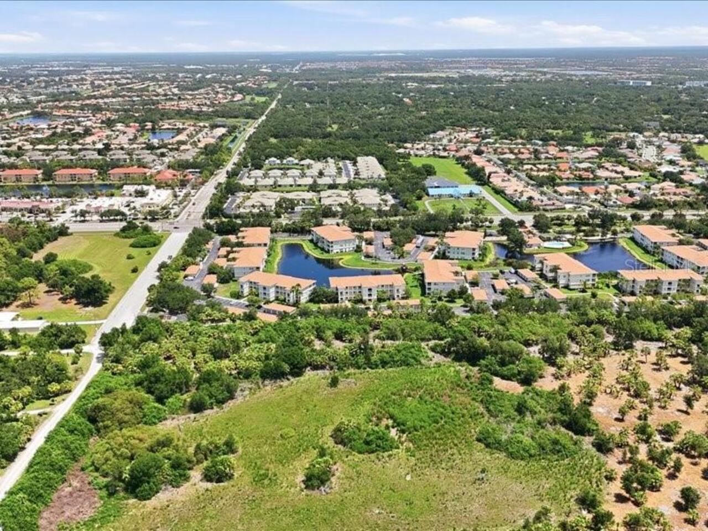
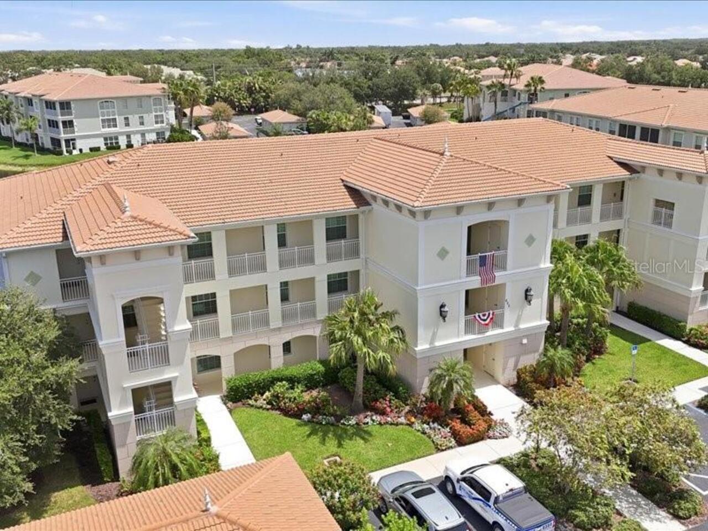
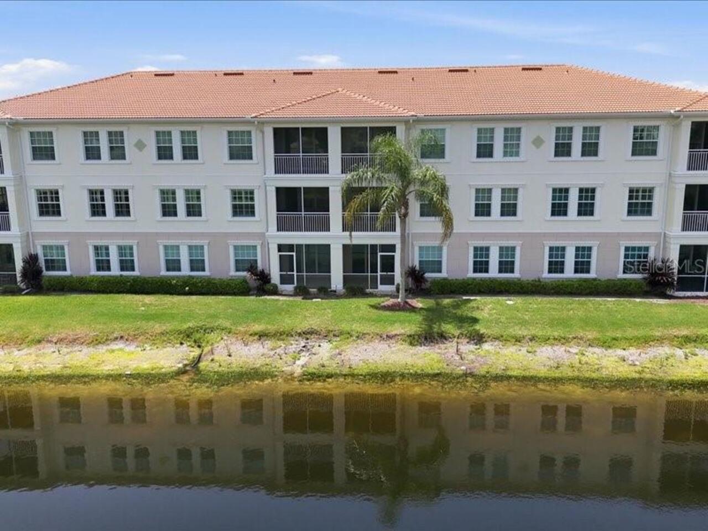
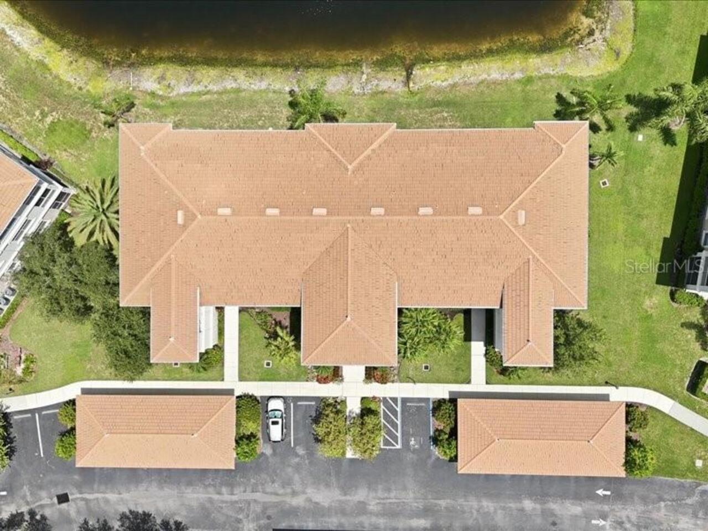
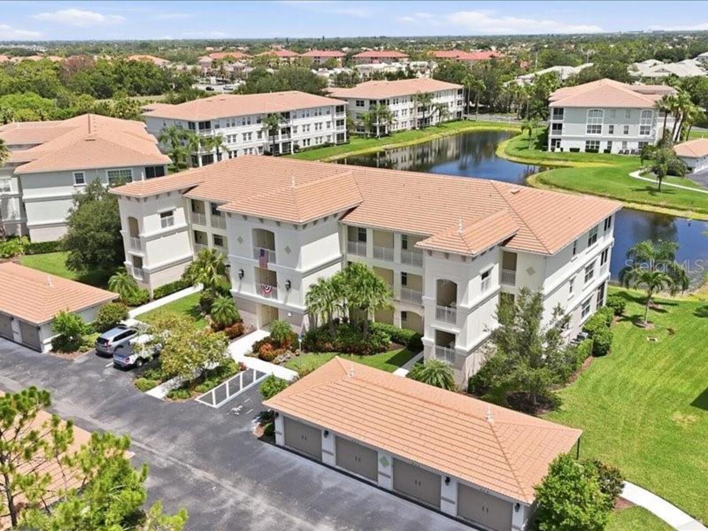
Property Features
Property Sub Type
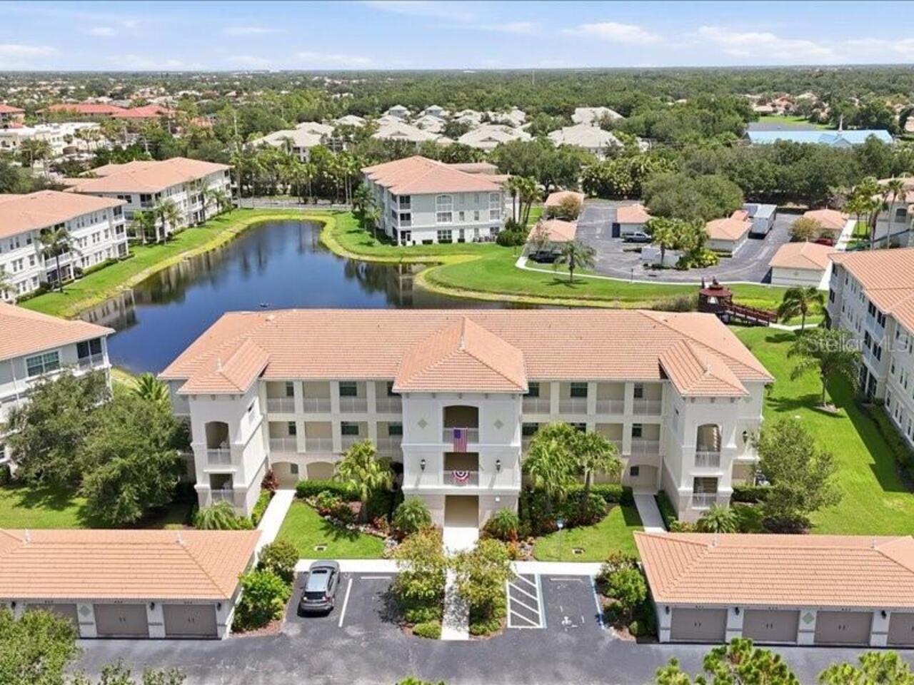
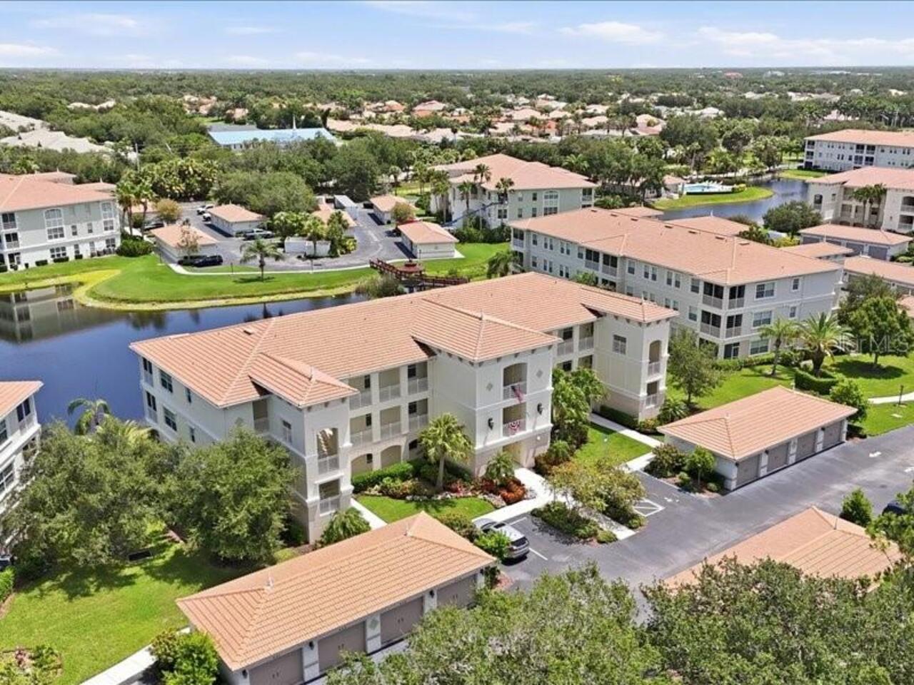
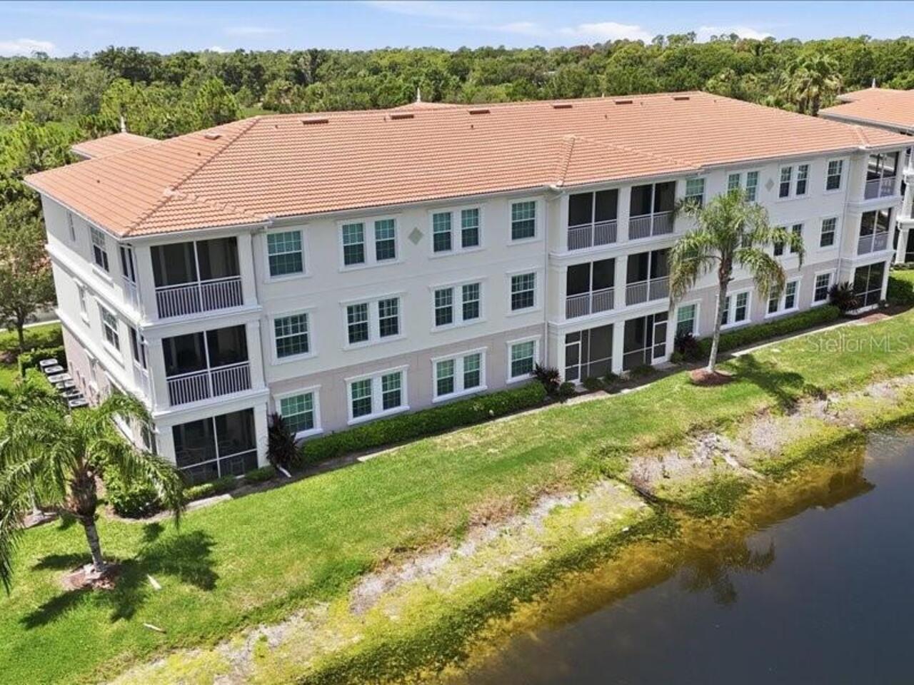
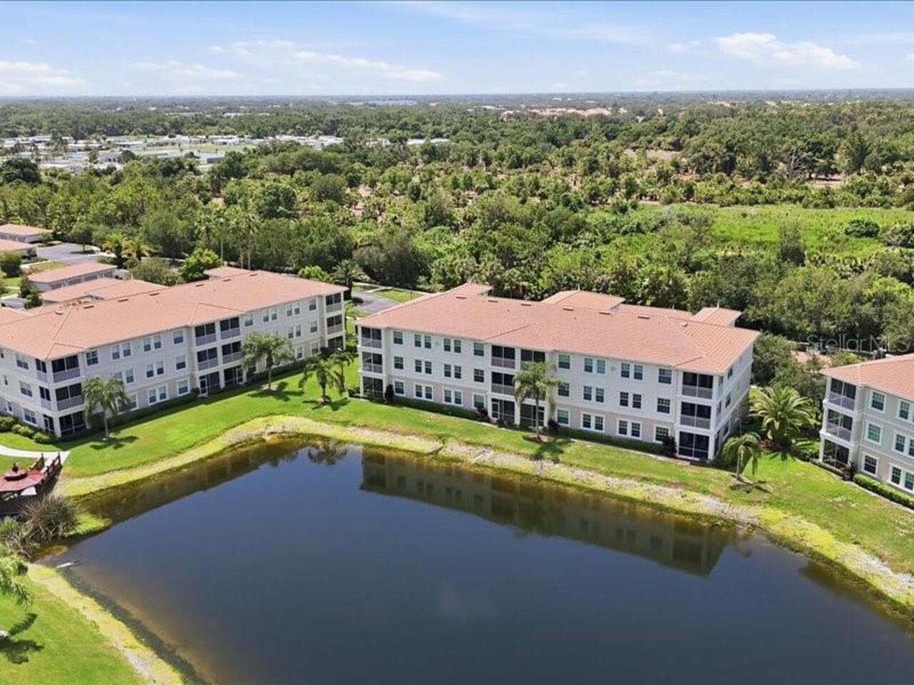
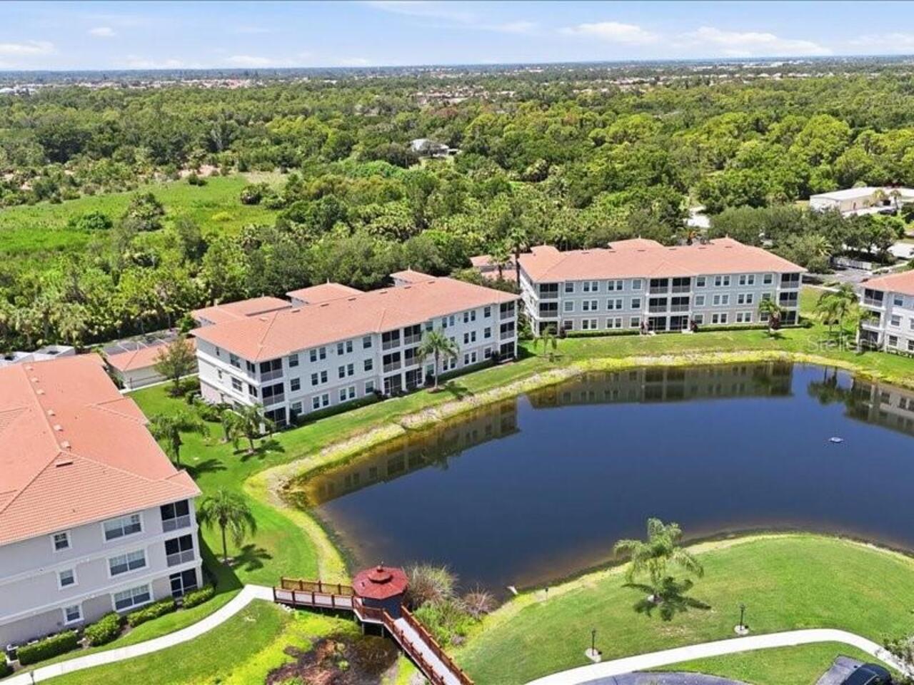
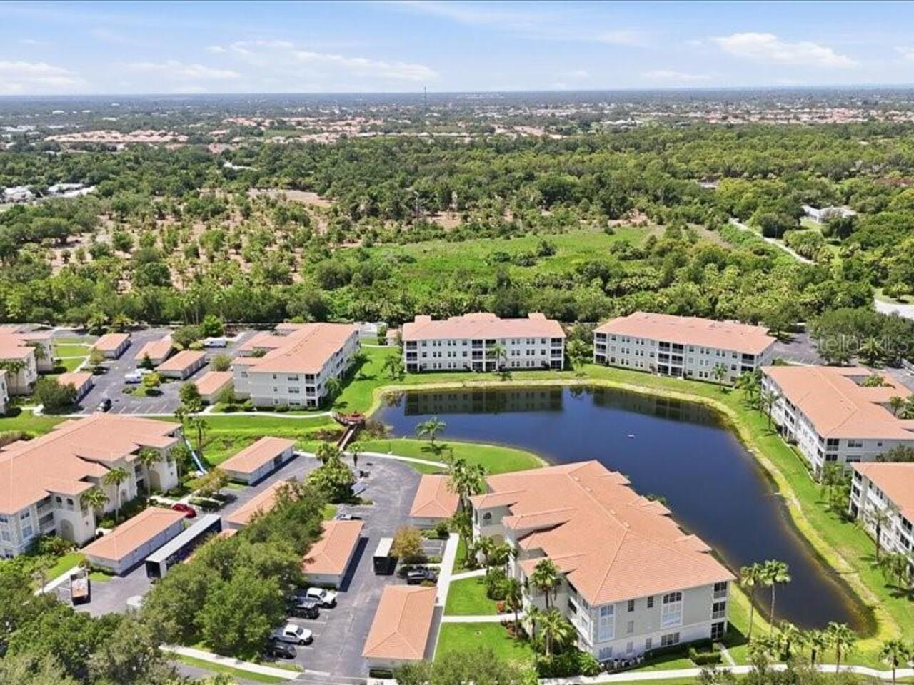
Condominium
Parking
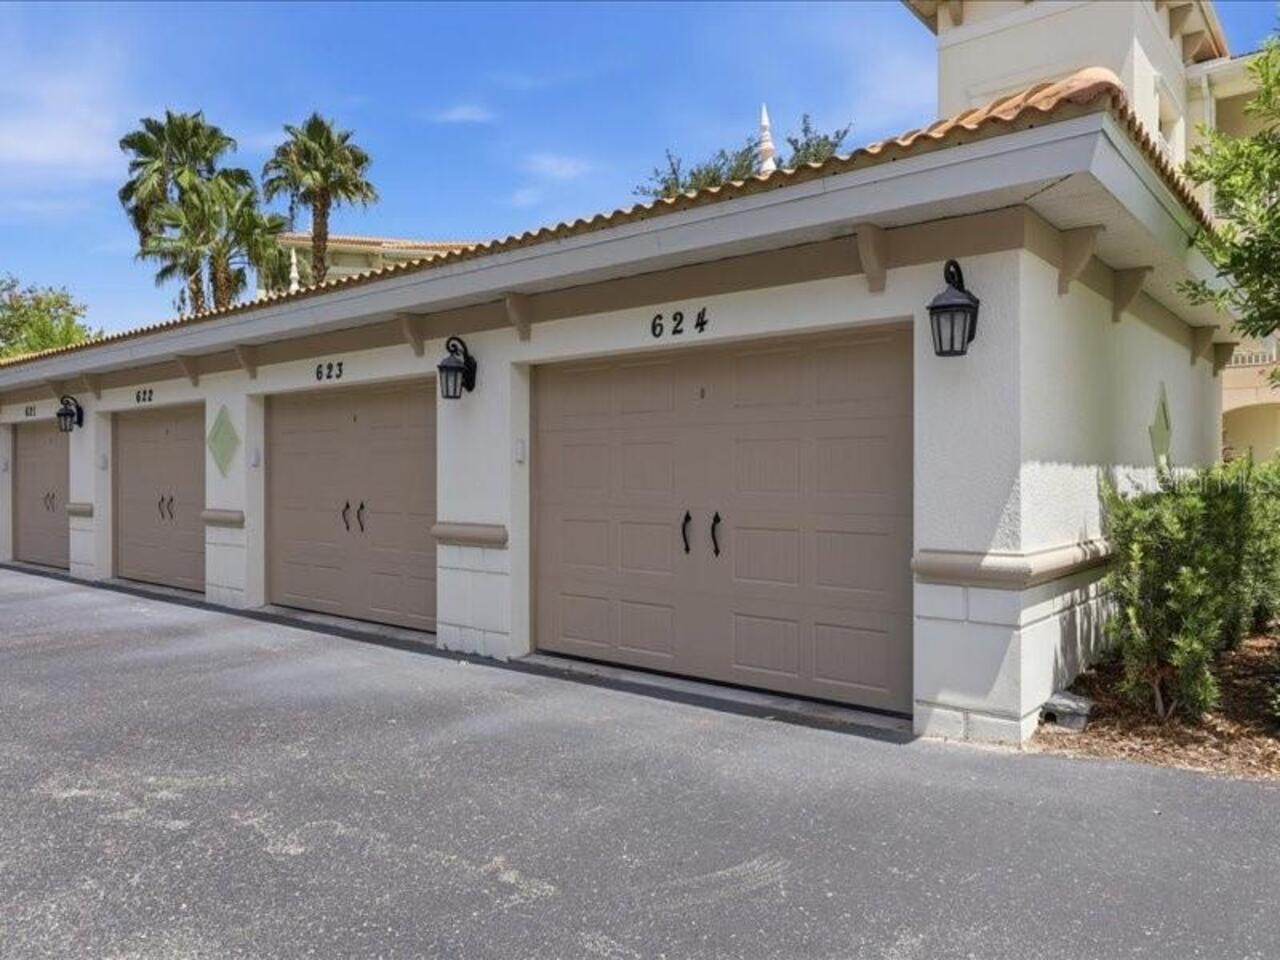
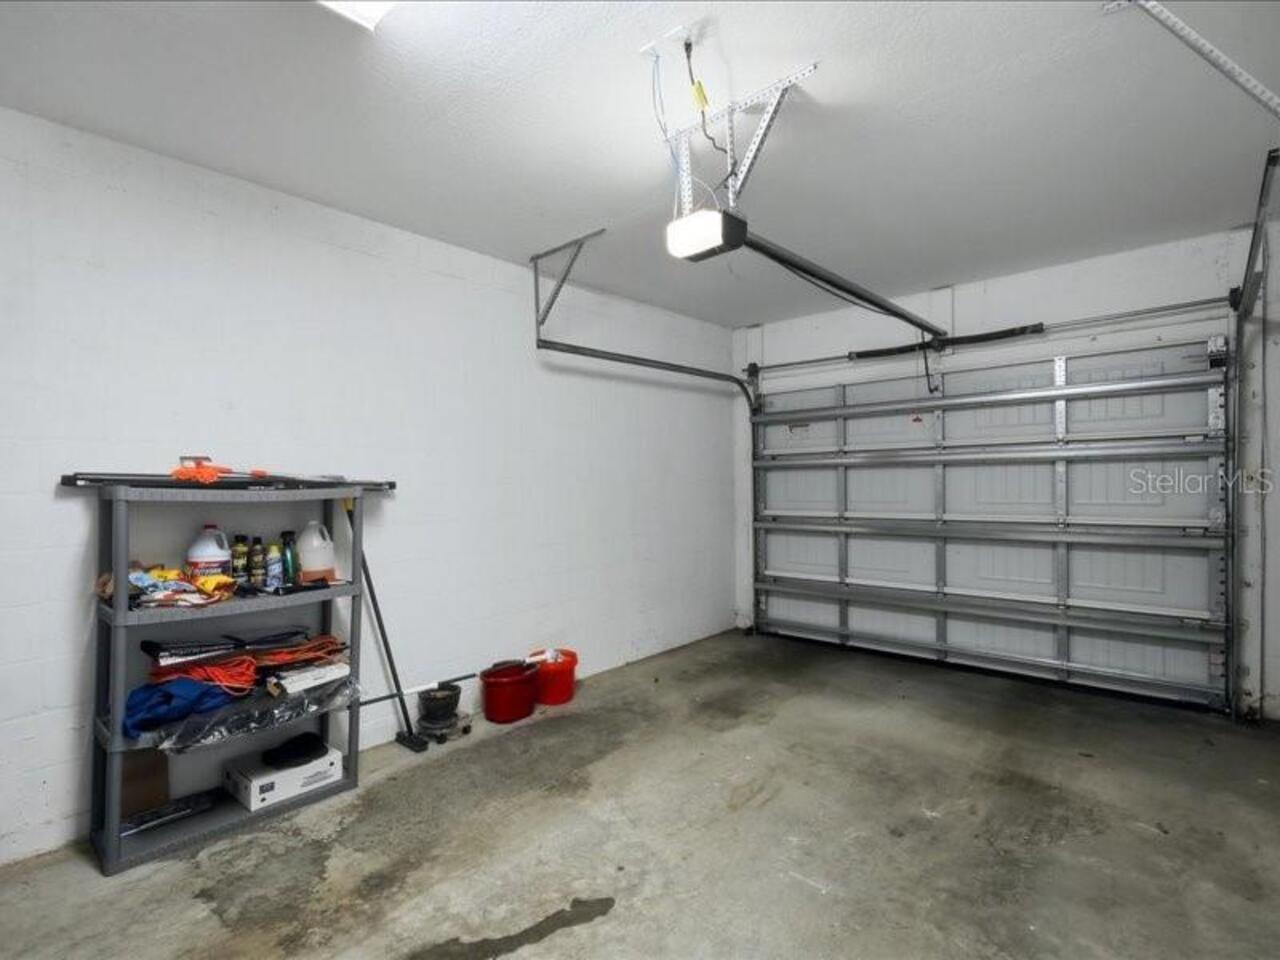
Garage Door Opener, Guest
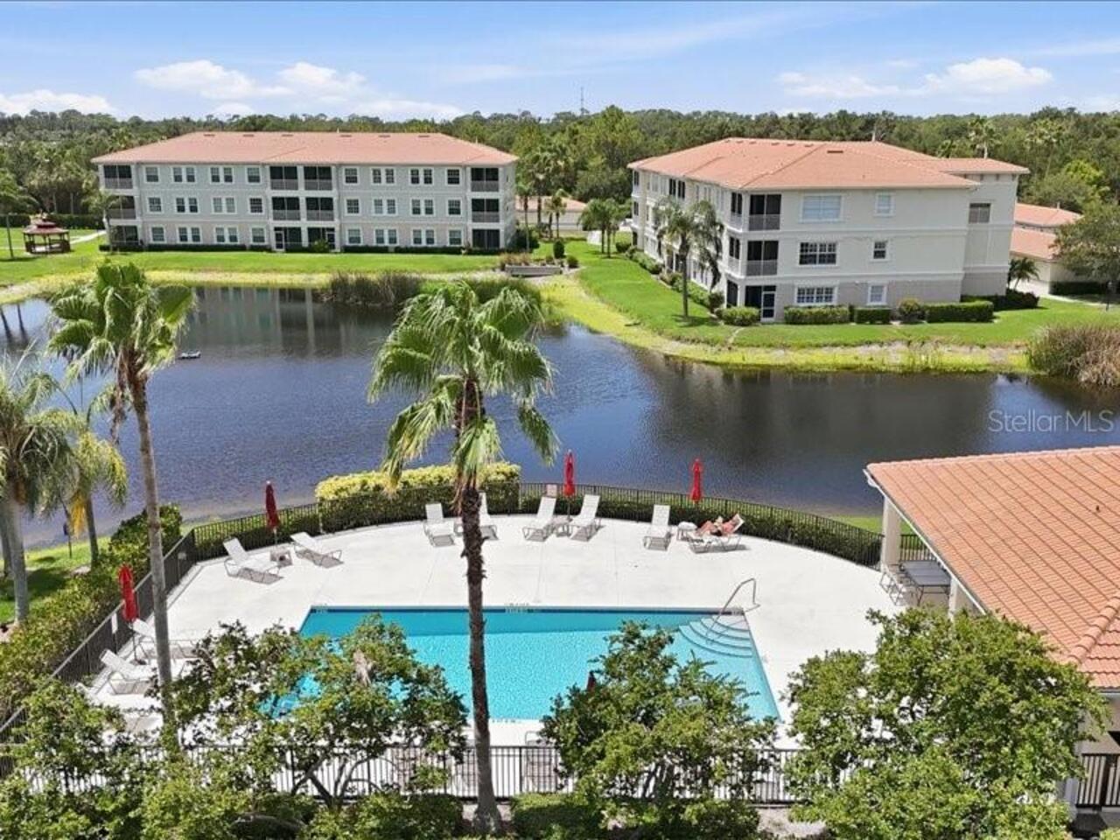
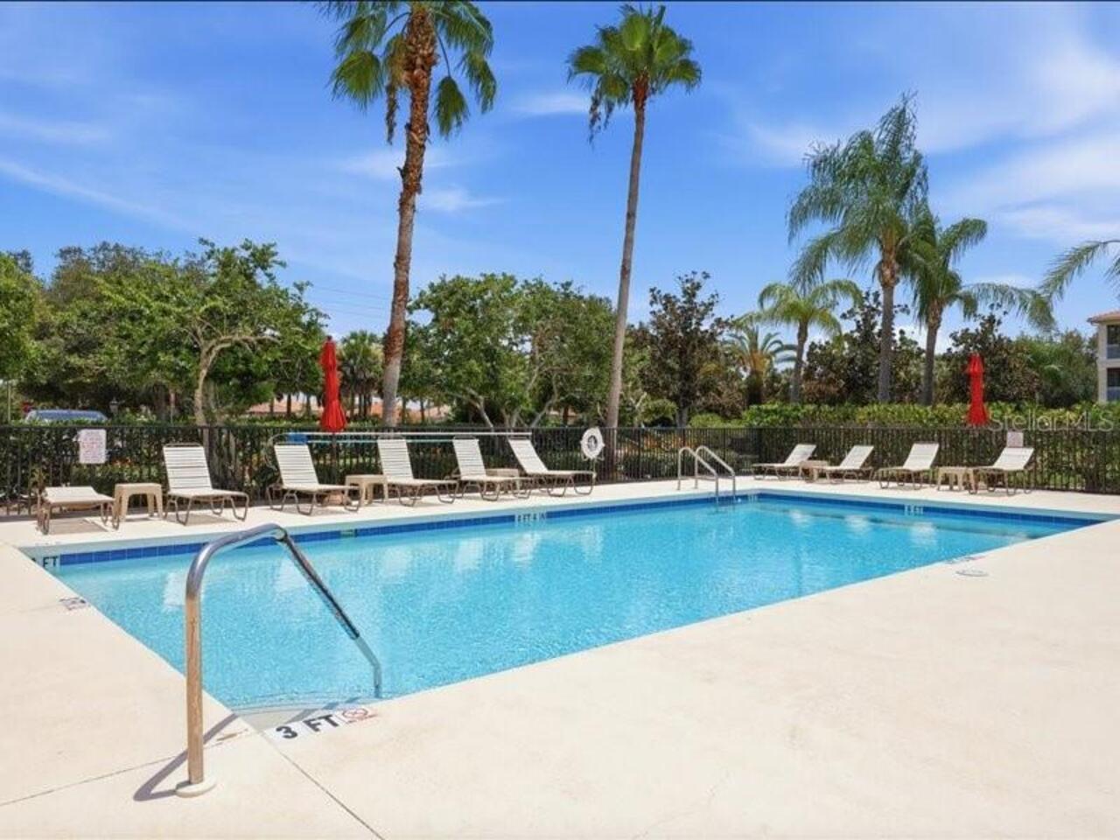
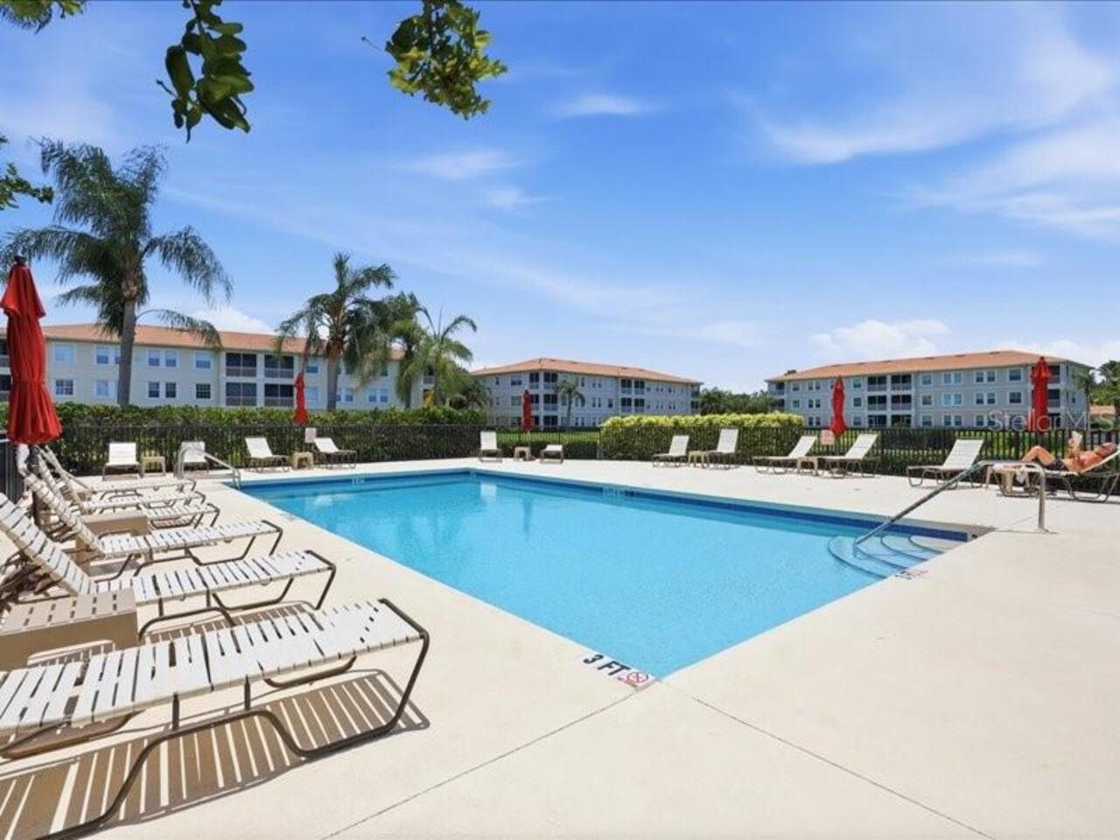
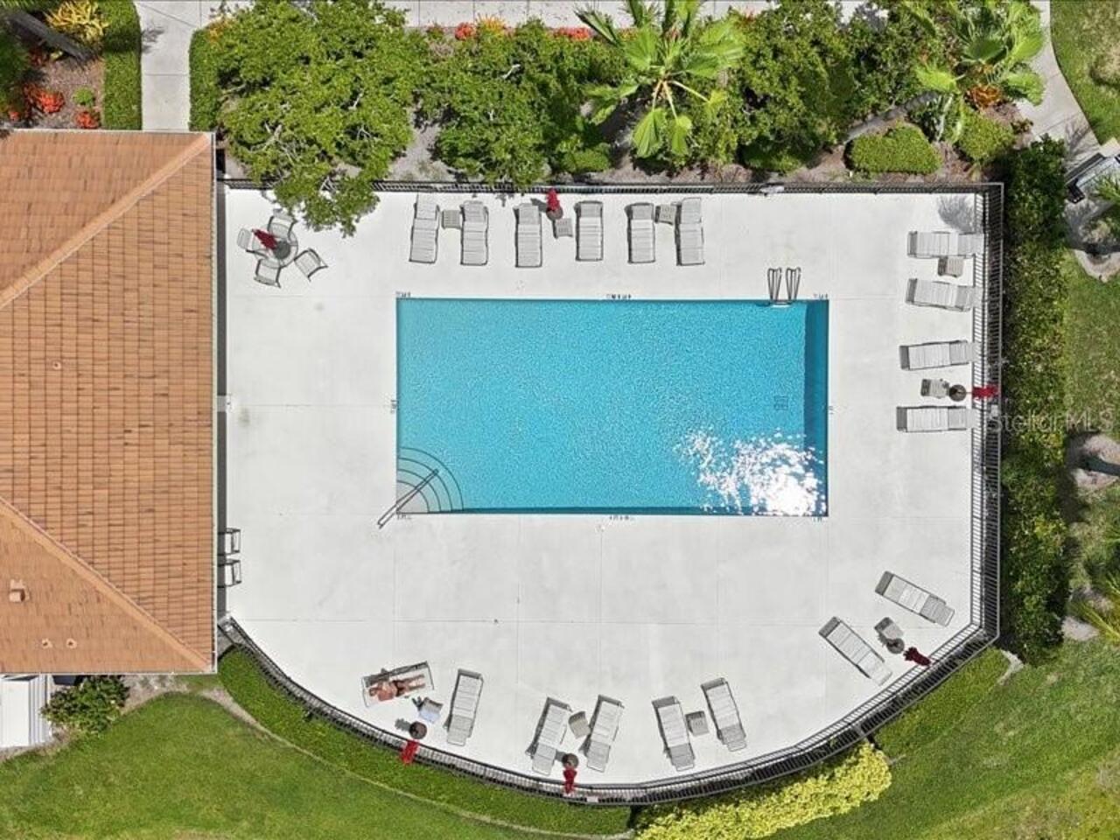
Pool
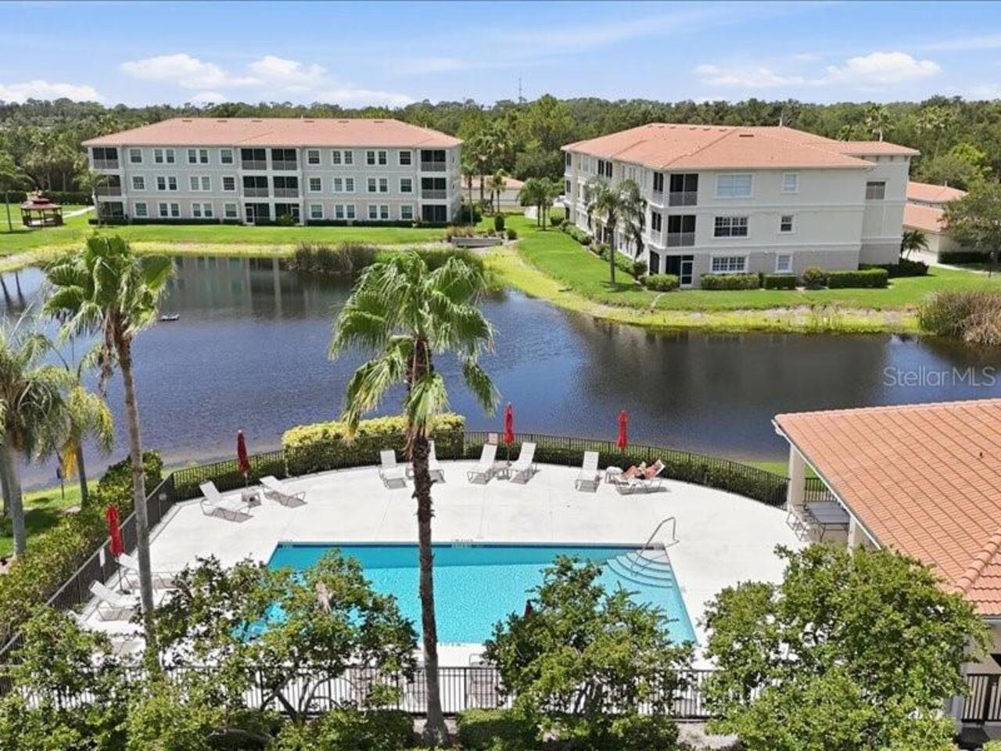
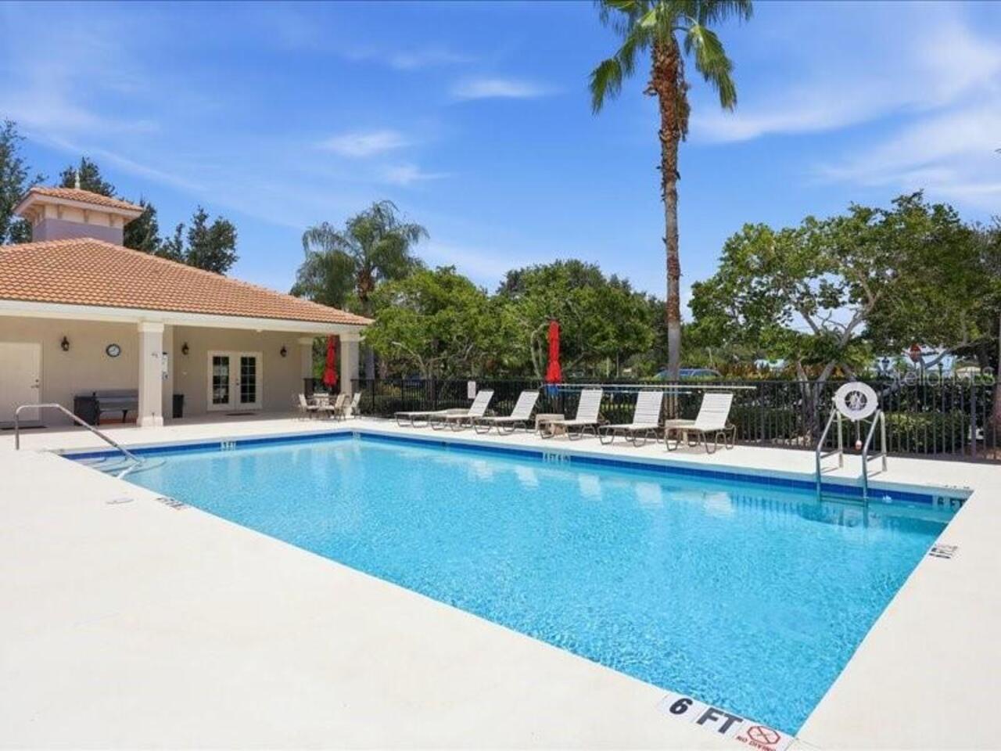
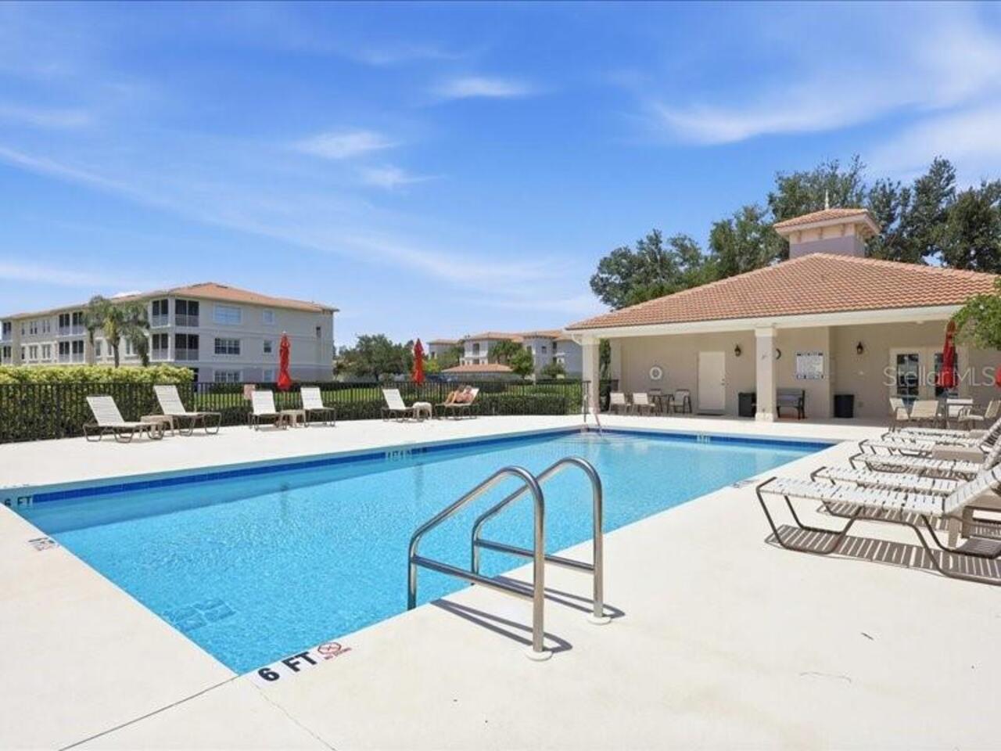
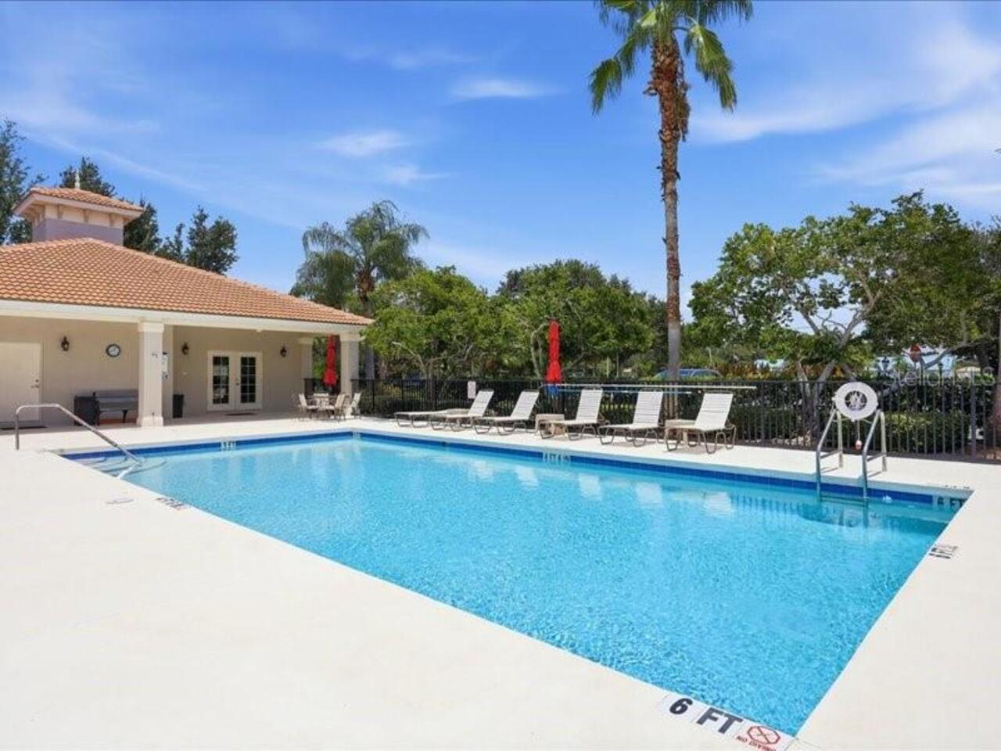
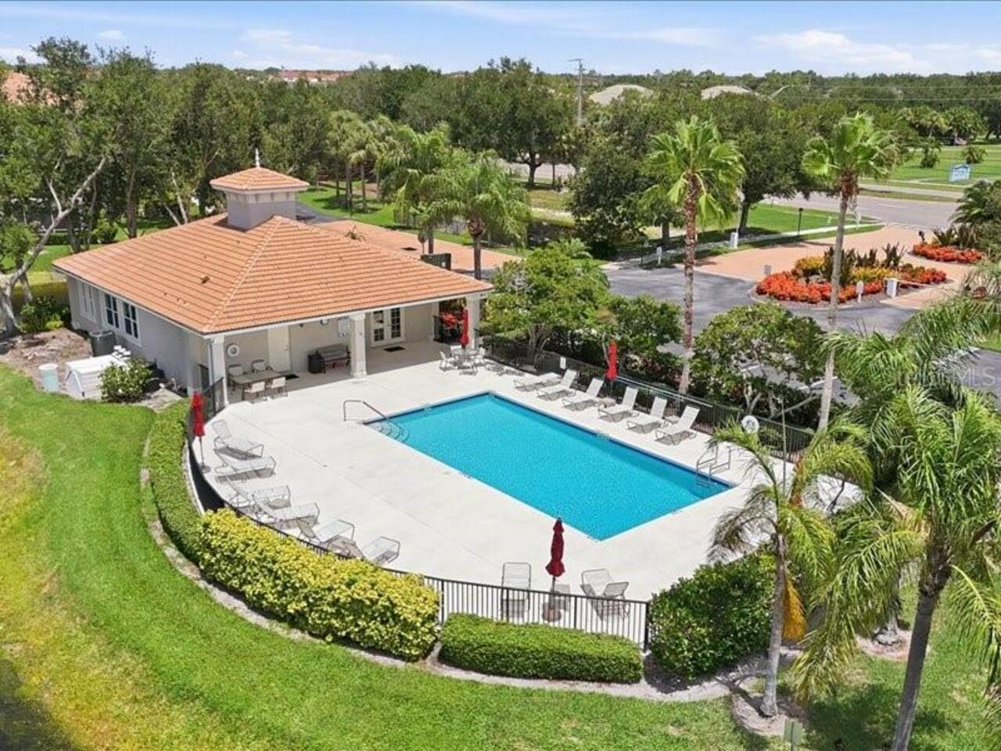
Heated, Gunite, In Ground
Additional Information
Additional Lease Restrictions
TWO RENTALS PER YEAR.
Additional Parcels YN
false
Additional Rooms
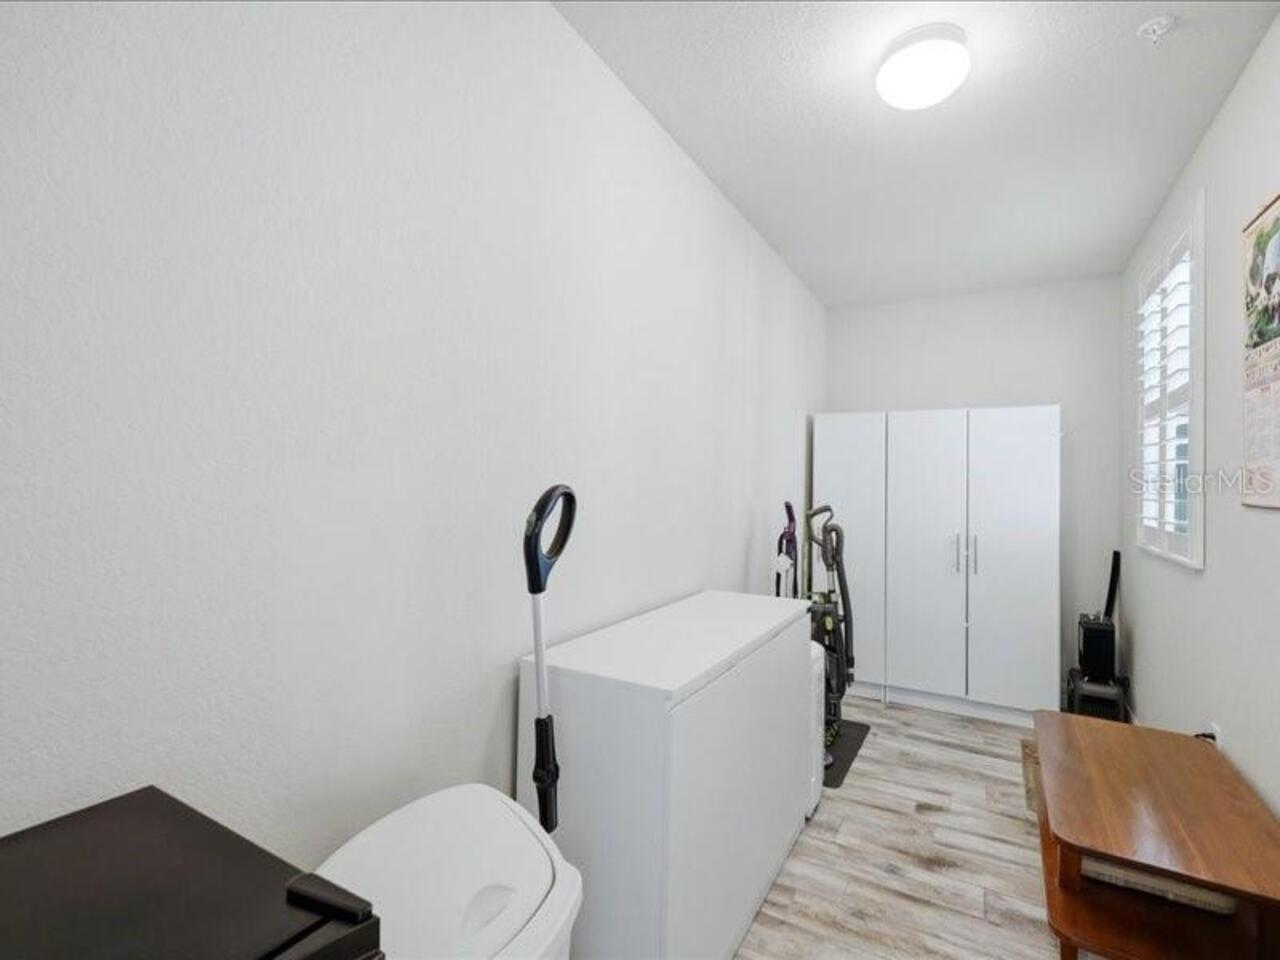
Storage Rooms
Alternate Key Folio Num
0414051068
Appliances
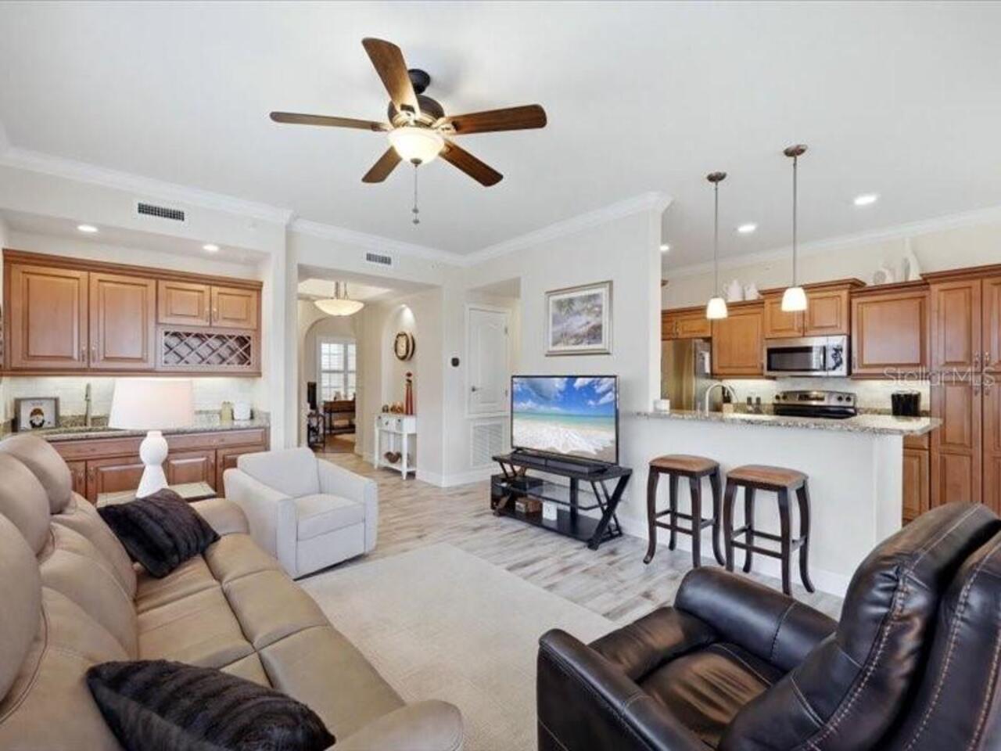
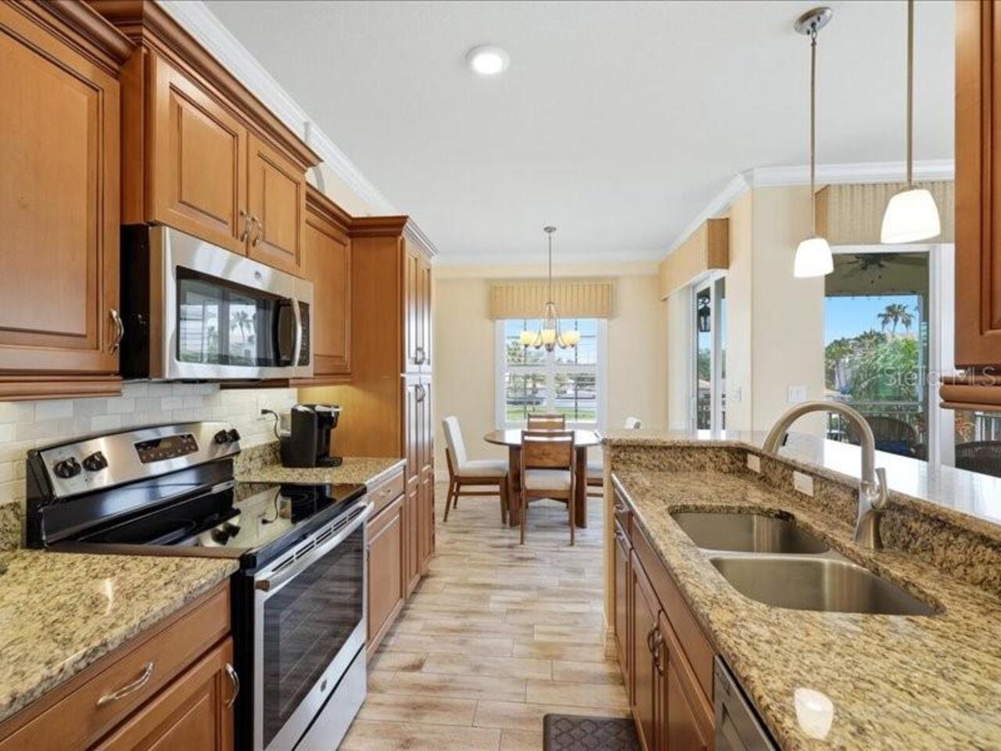
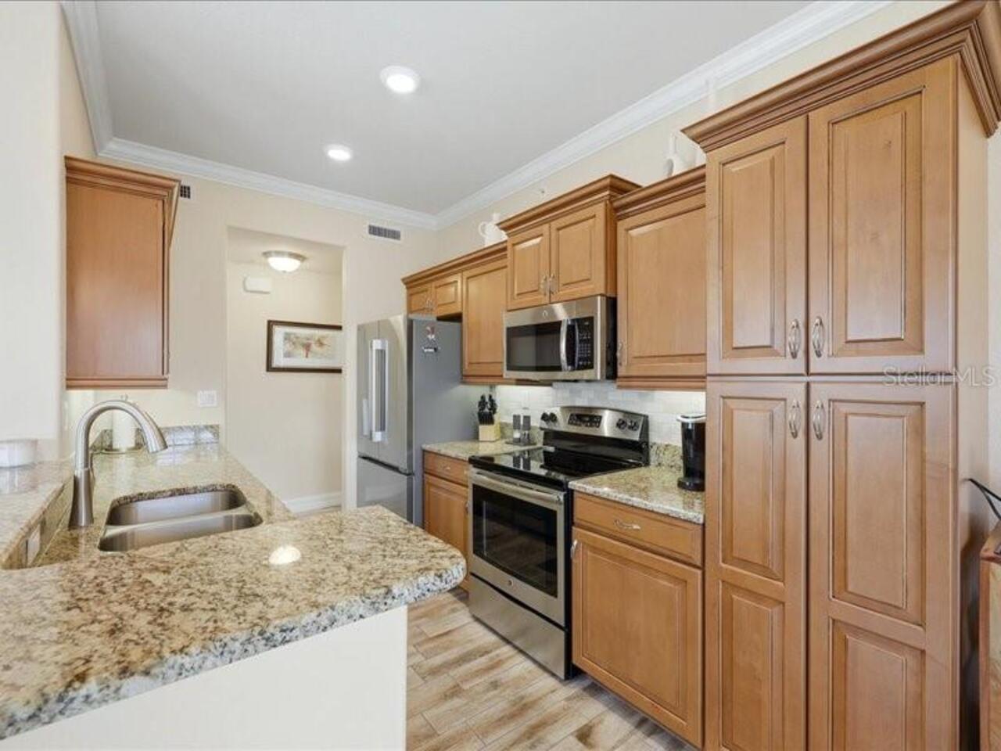
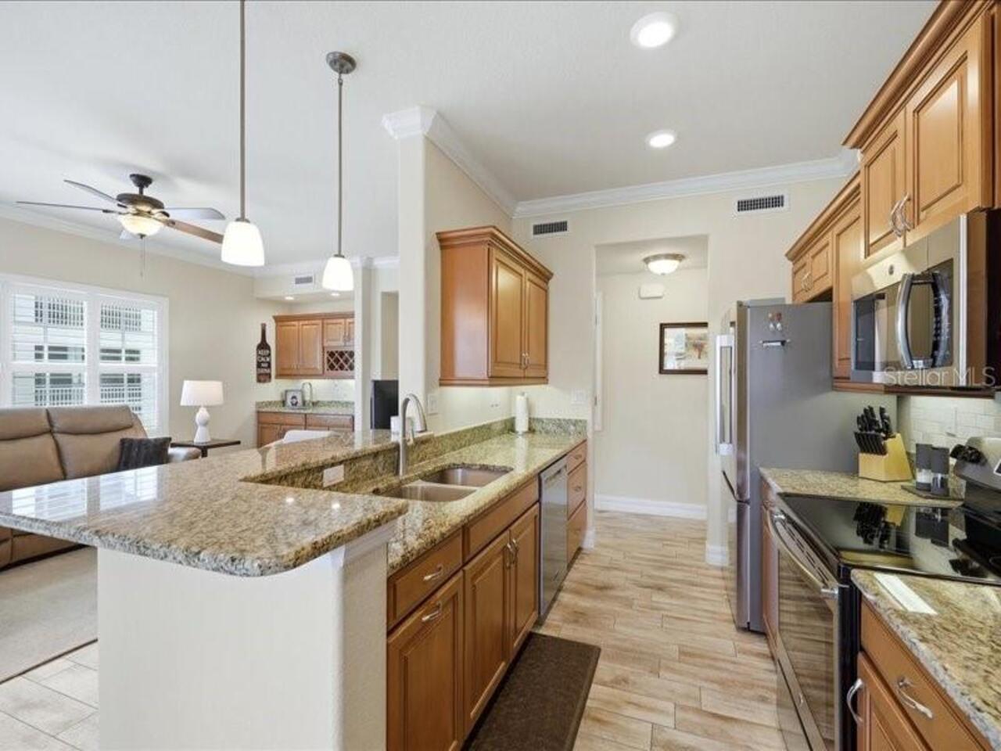
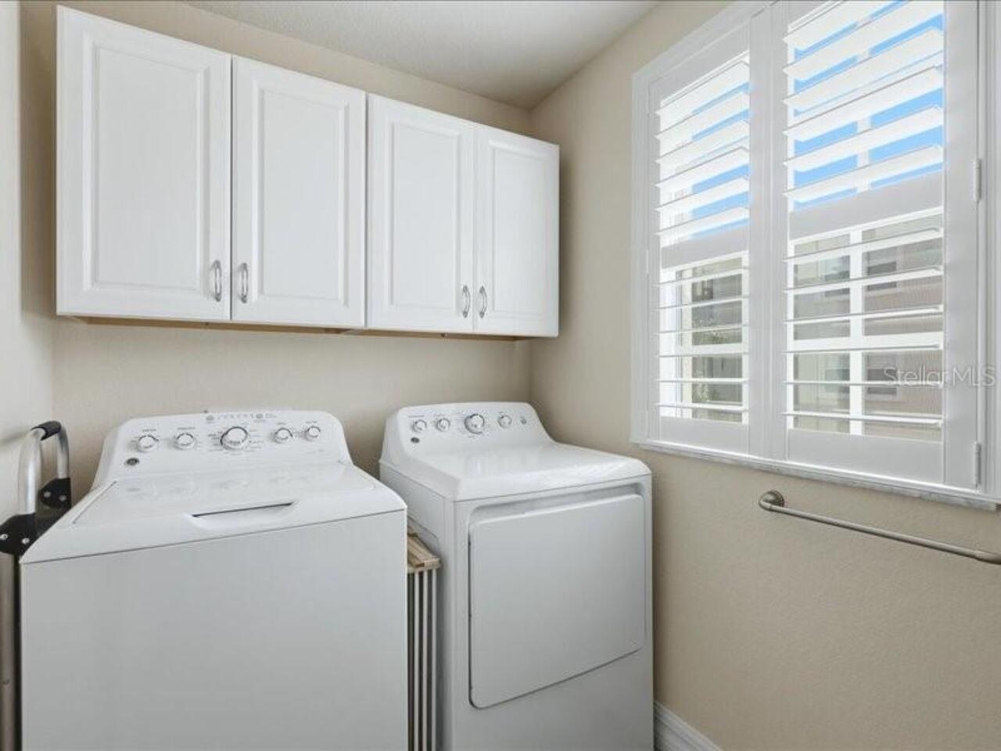
Dishwasher, Disposal, Dryer, Electric Water Heater, Microwave, Range, Refrigerator, Washer
Approval Process
APPLLICATION FEE.
Architectural Style
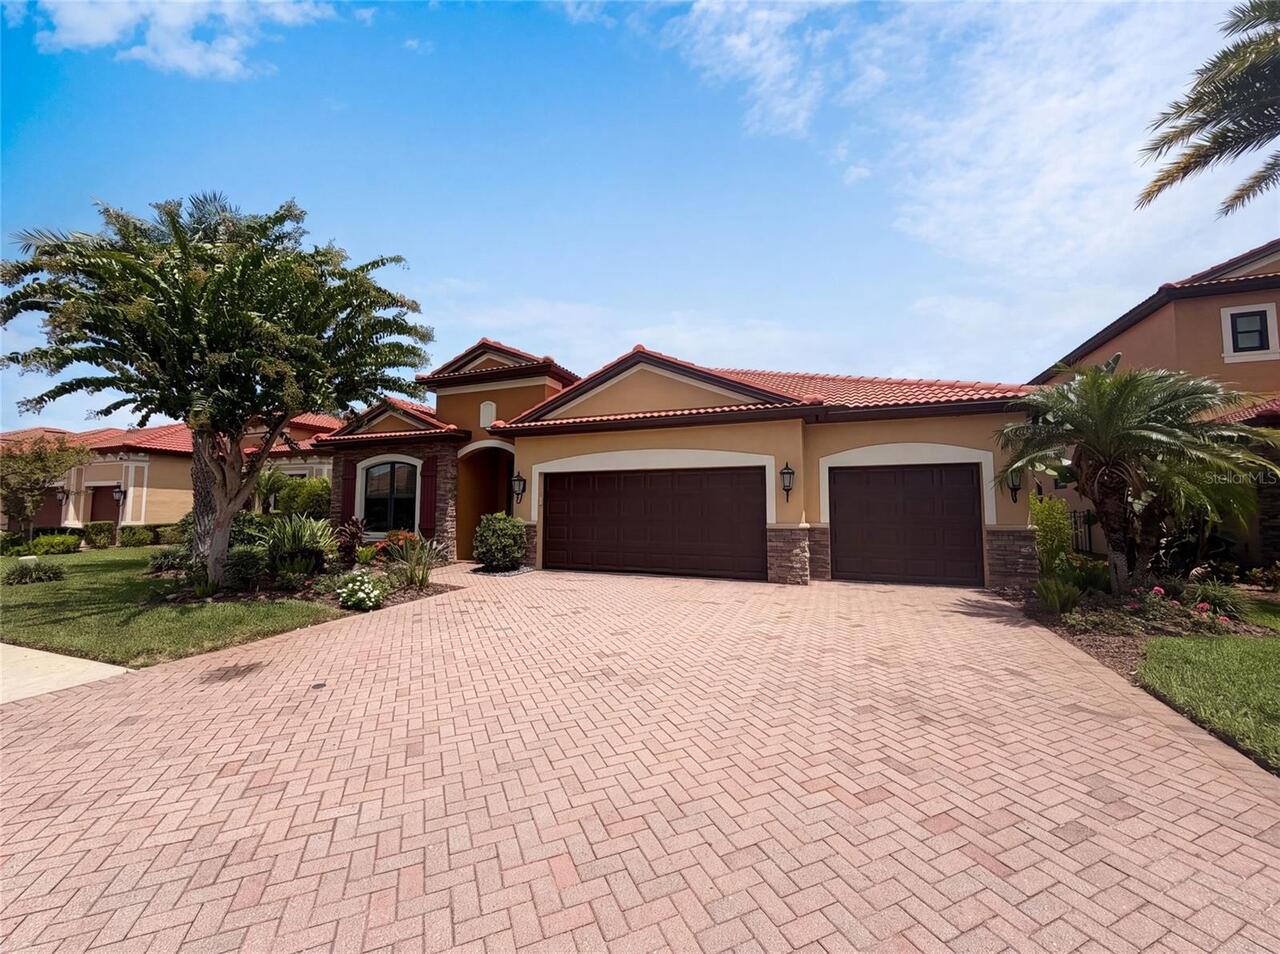
Mediterranean
Association Amenities
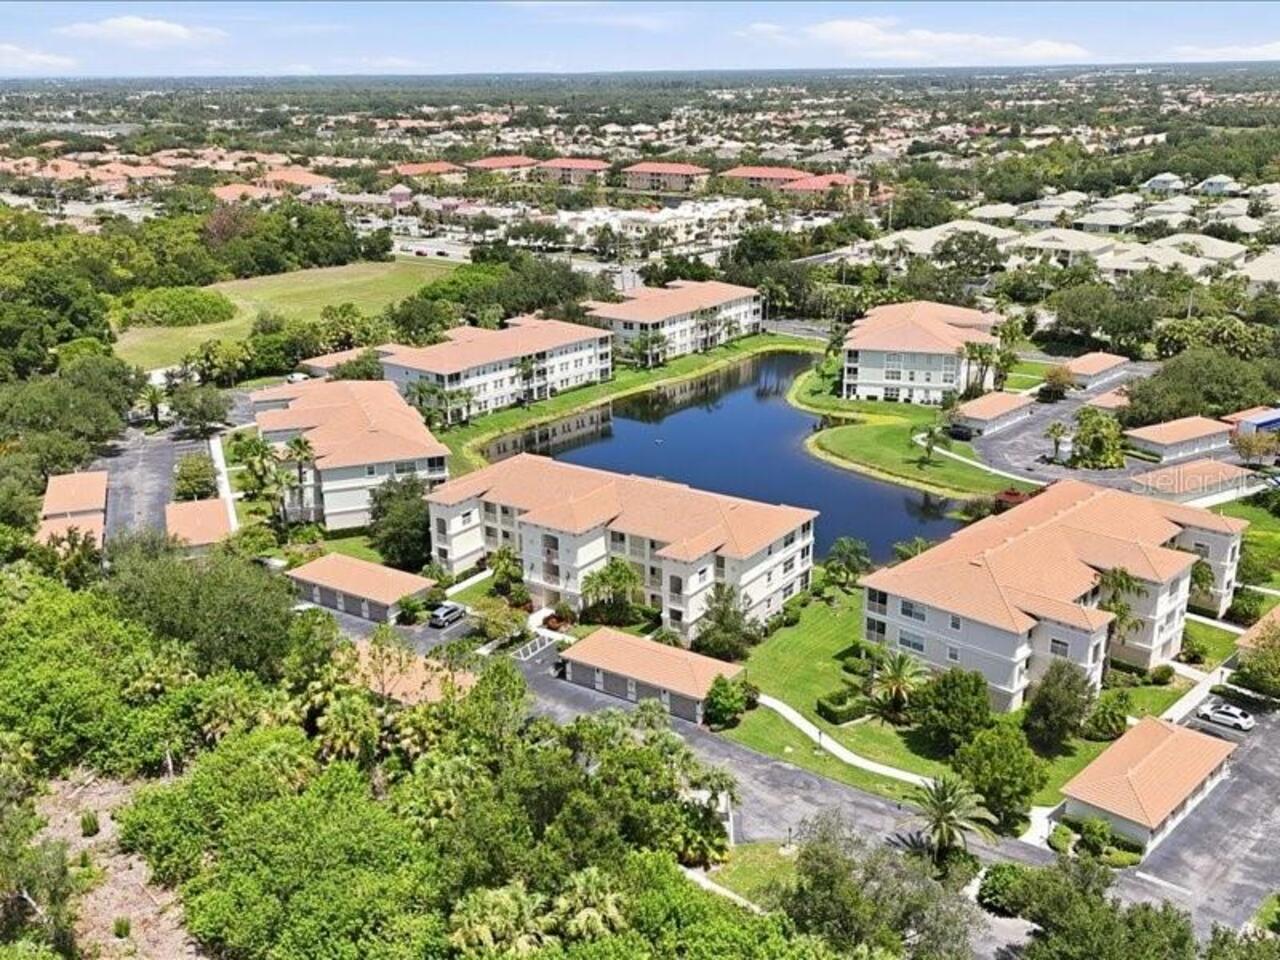
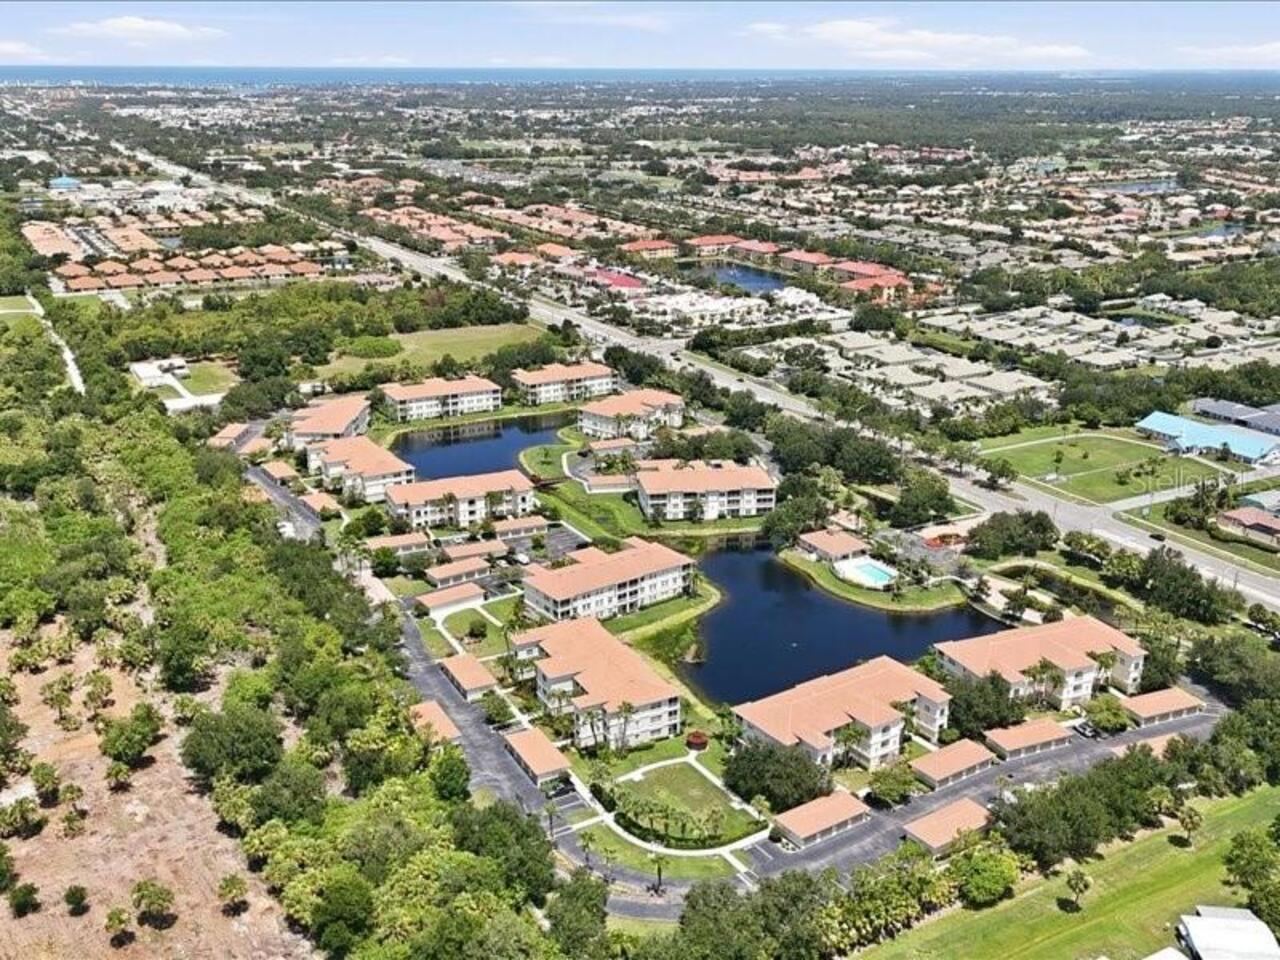
Clubhouse, Fitness Center, Gated, Pool
Association Approval Required YN
1
Association Fee Frequency
Annually
Association Fee Includes
Cable TV, Pool, Escrow Reserves Fund, Insurance, Maintenance Structure, Maintenance Grounds, Management, Pest Control, Private Road, Trash
Association Fee Requirement
Required
Building Area Source
Public Records
Building Area Total Srch SqM
153.38
Building Area Units
Square Feet
Calculated List Price By Calculated SqFt
216.11
Community Features
Clubhouse, Fitness Center, Pool, Sidewalks
Construction Materials
Block, Stucco
Cumulative Days On Market
1
Disaster Mitigation
Fire/Smoke Detection Integration
Exterior Features
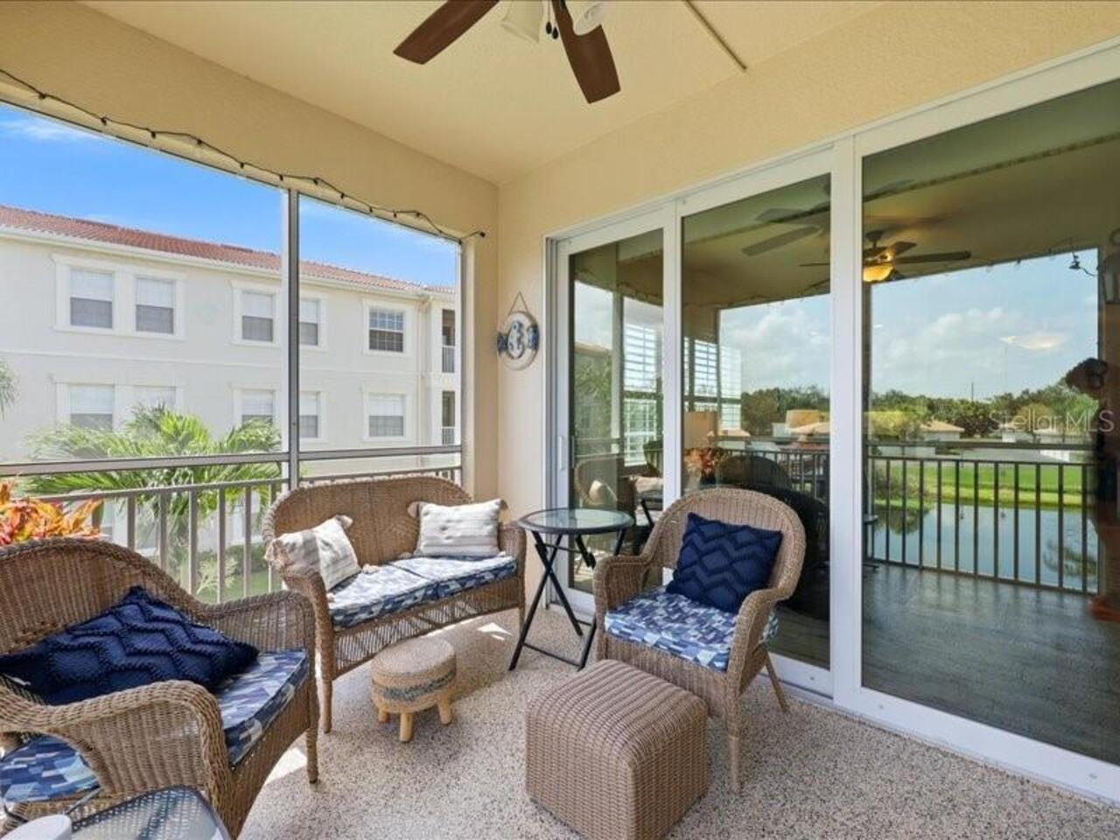
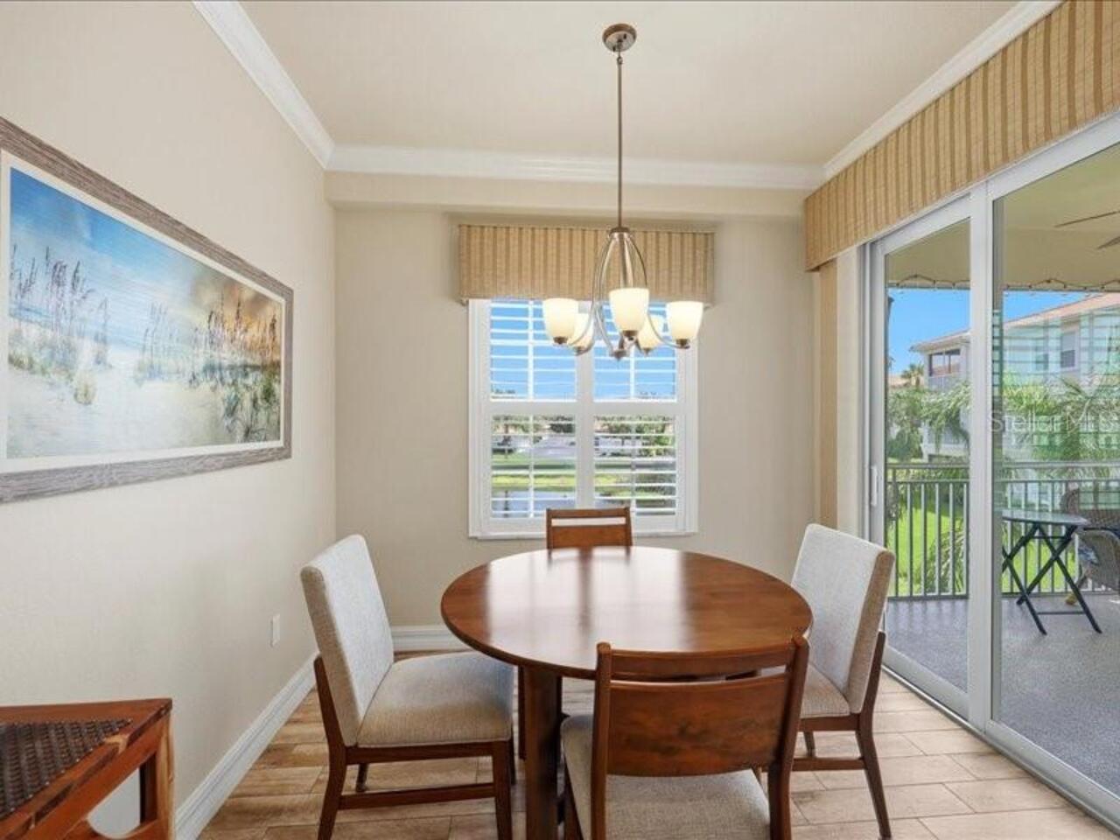
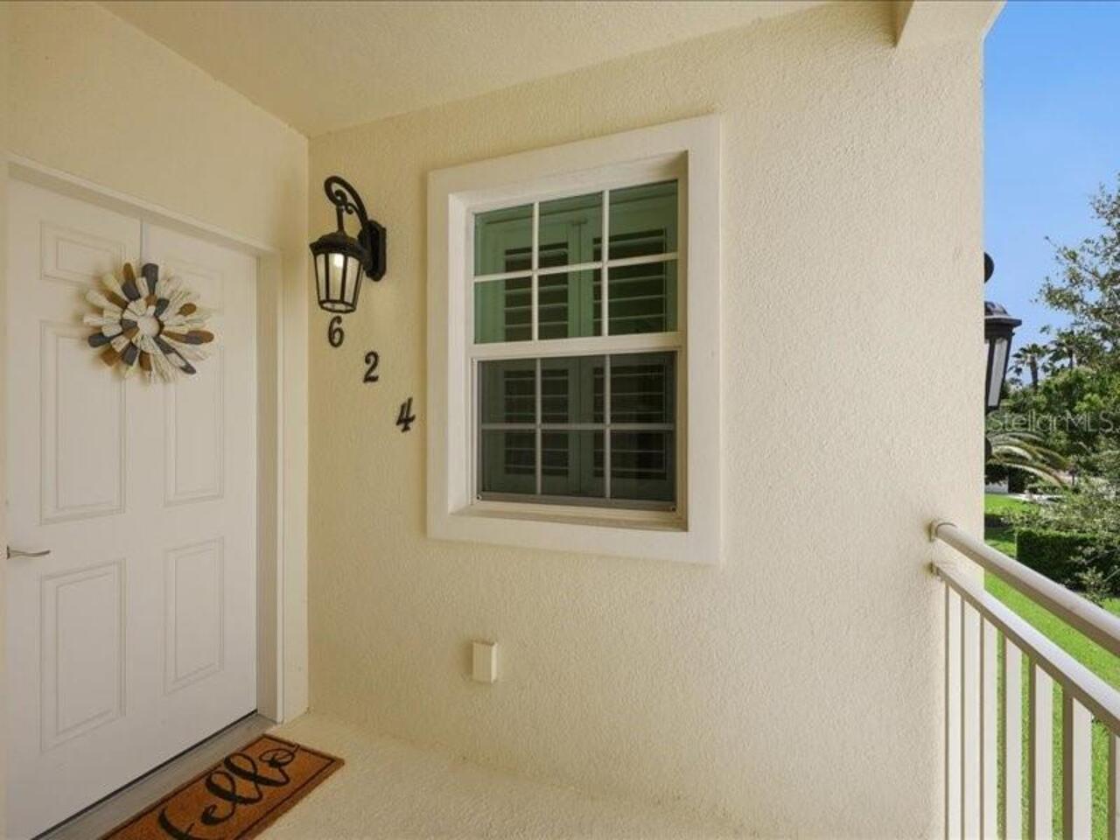
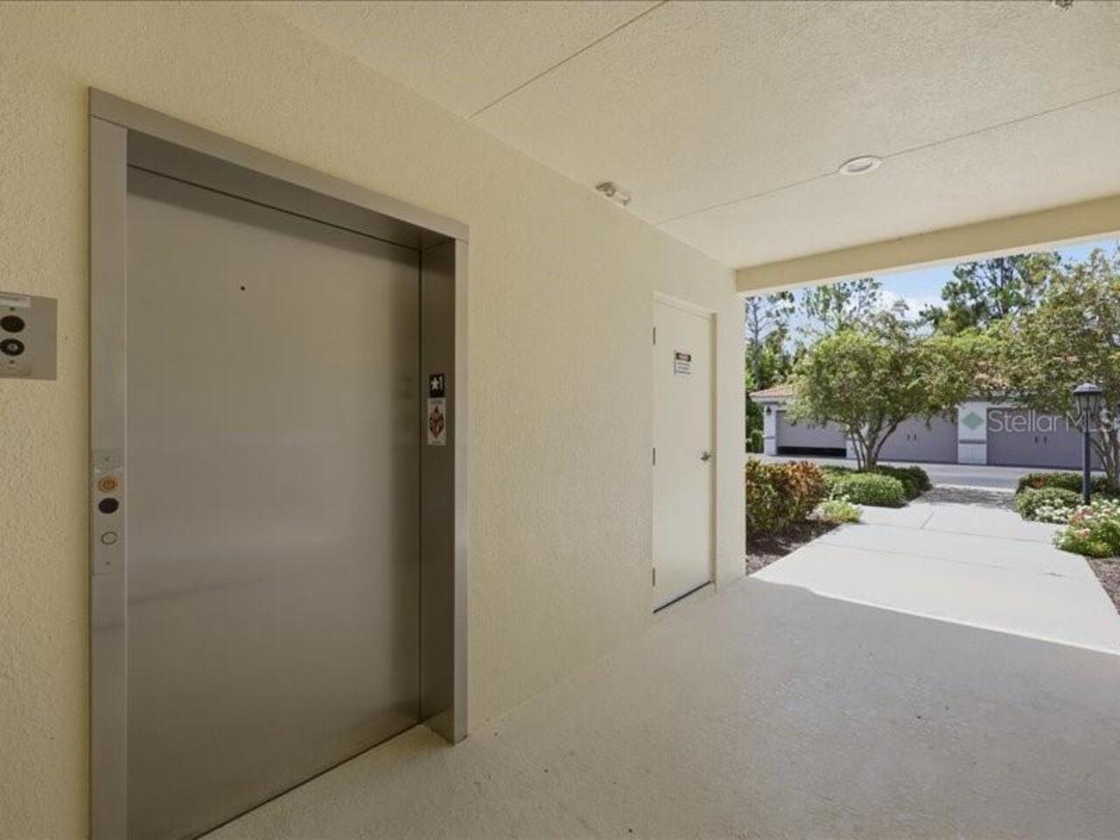
Balcony, Sidewalk, Sliding Doors
Flood Zone Panel
12115C0332G
Flooring
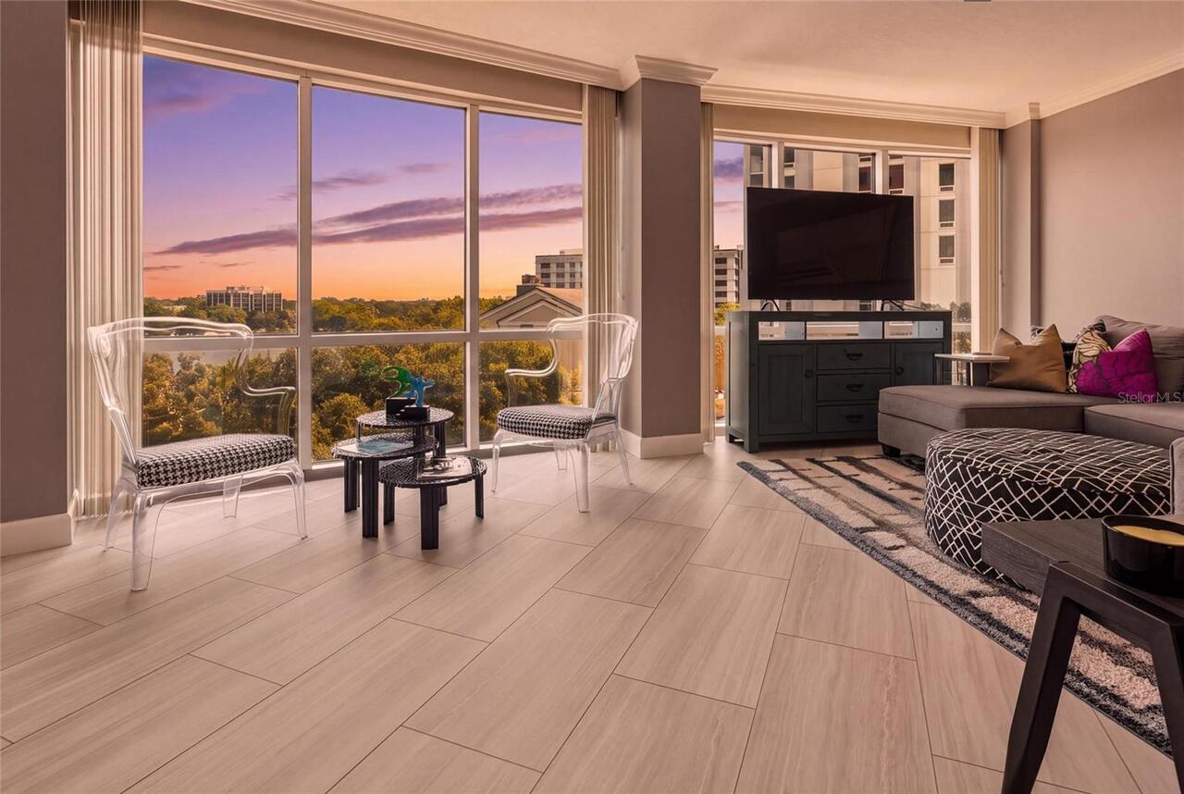
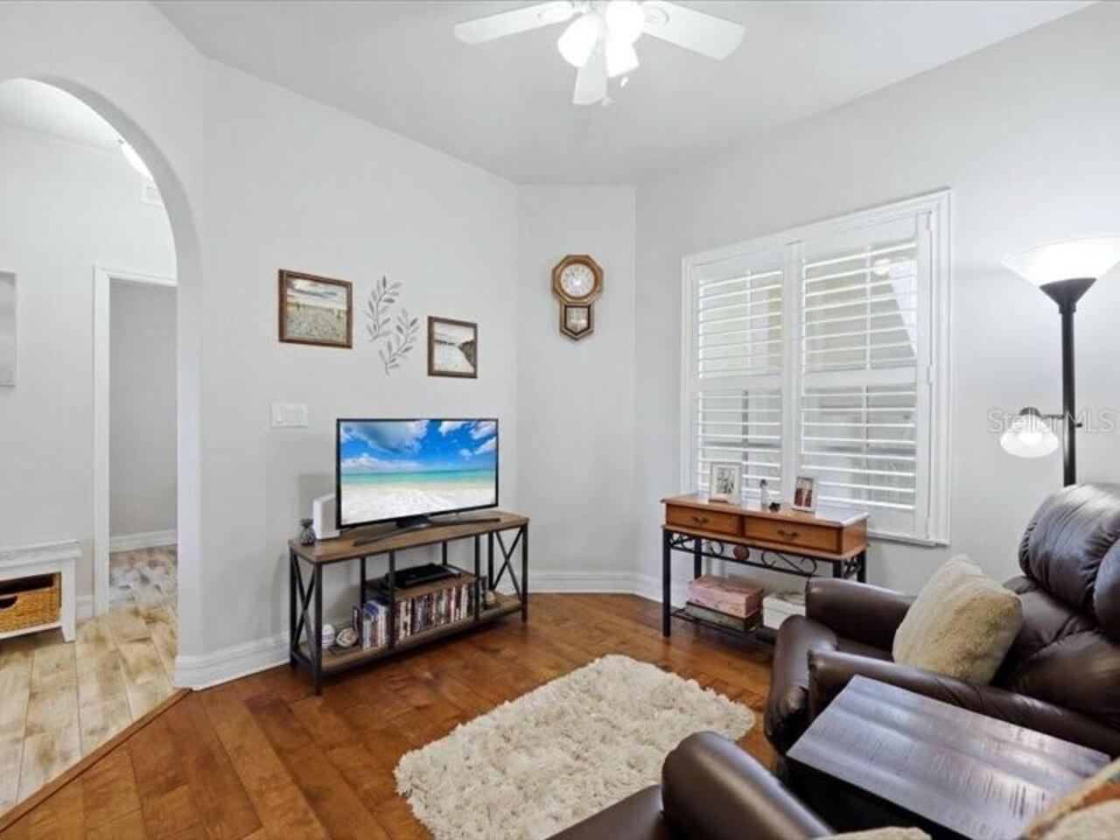
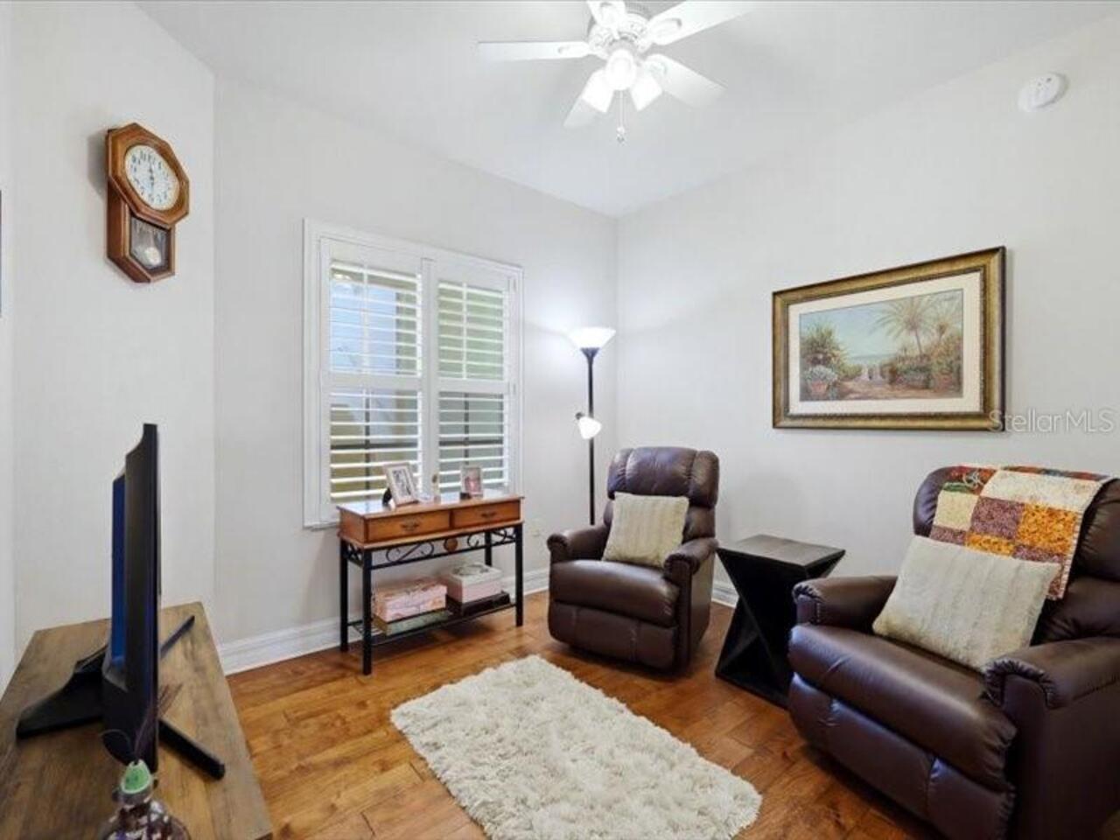
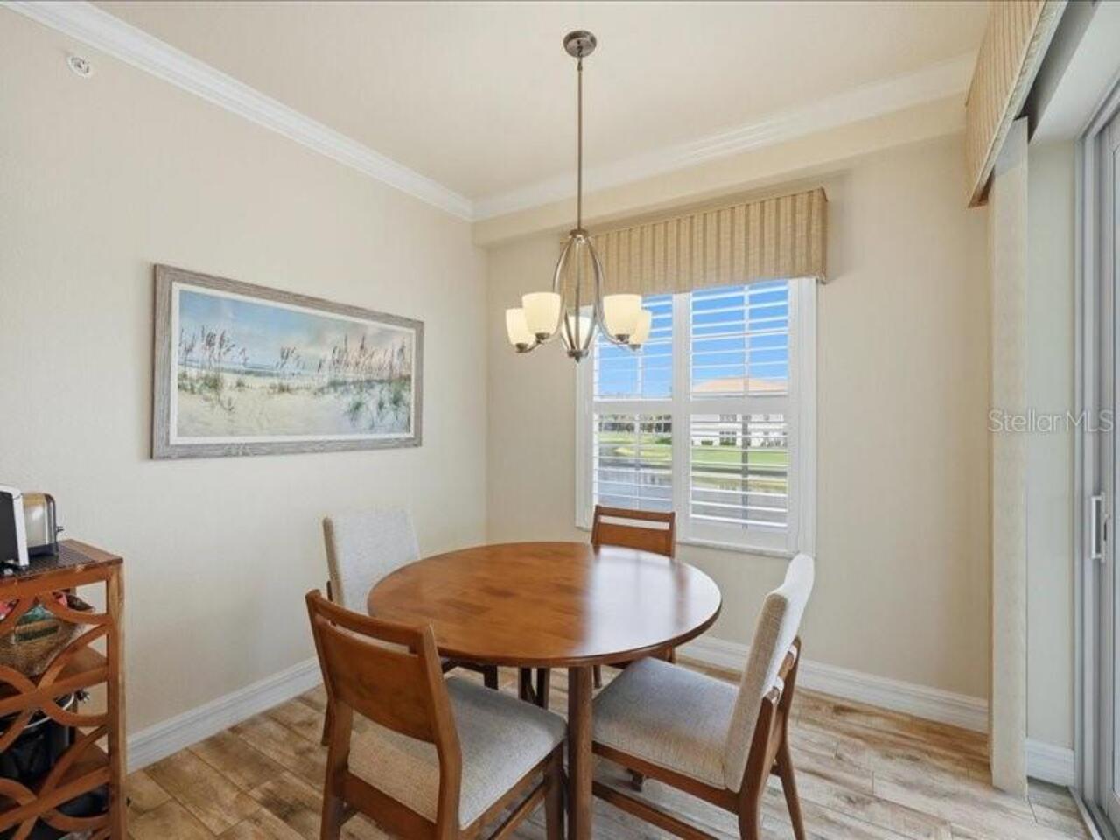
Carpet, Ceramic Tile, Wood
Interior Features
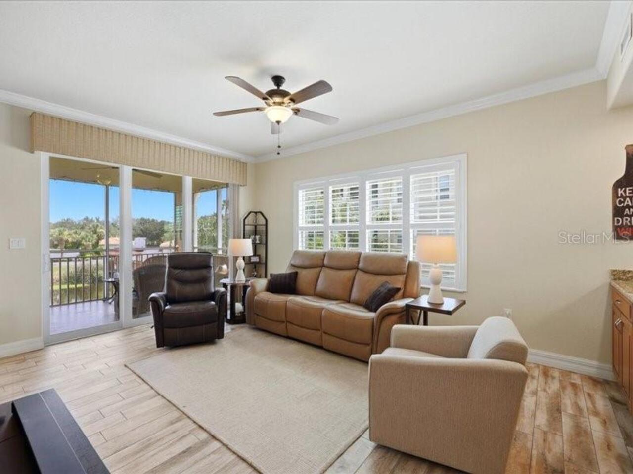
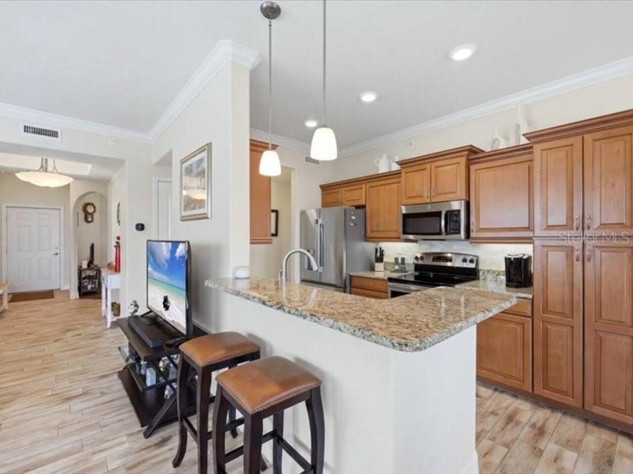
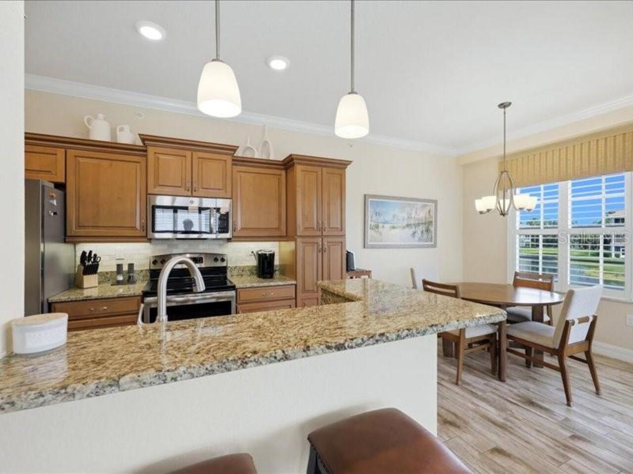
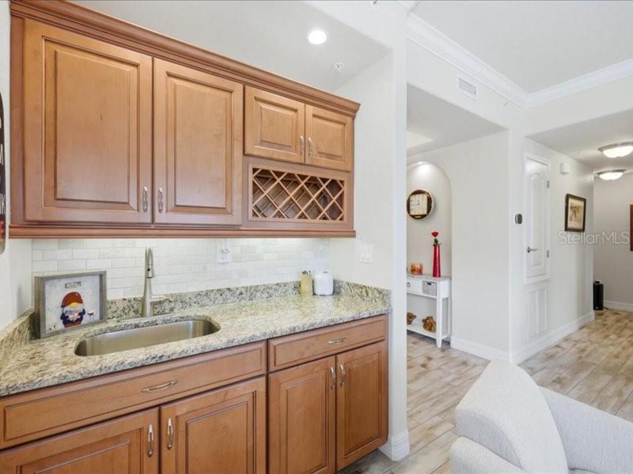
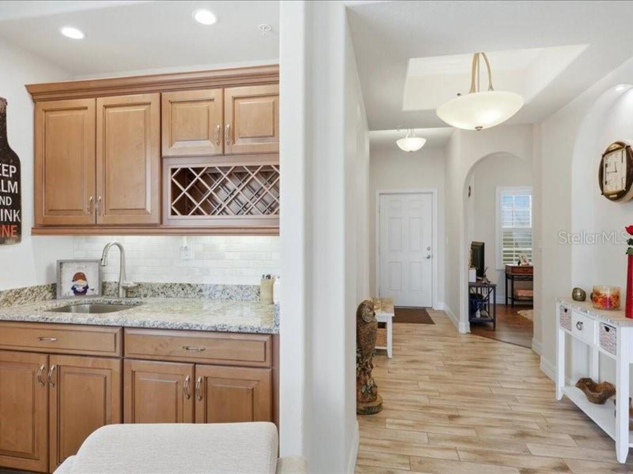
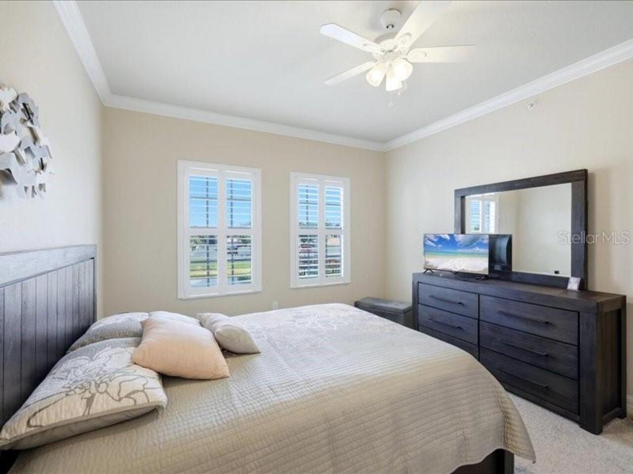
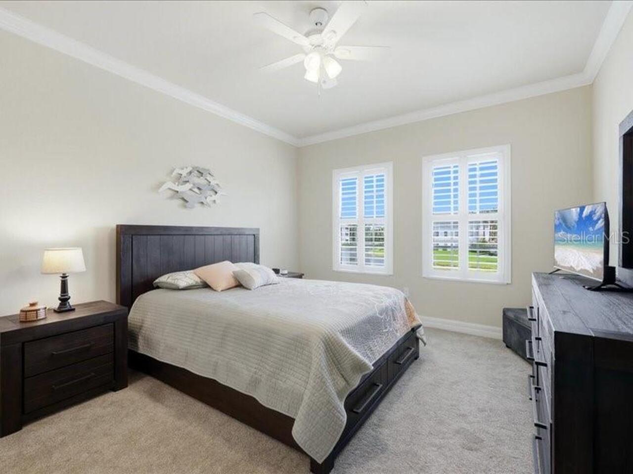
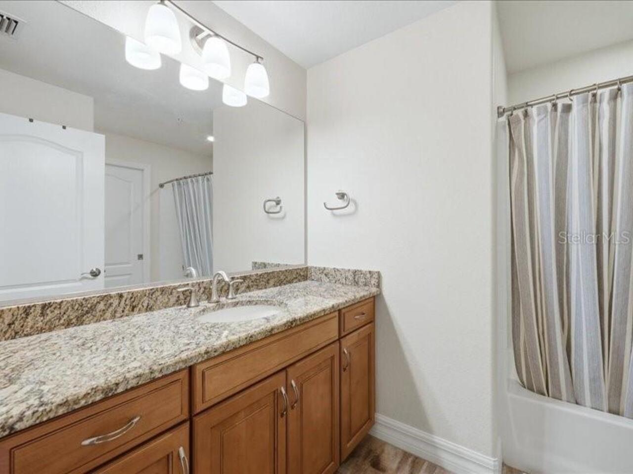
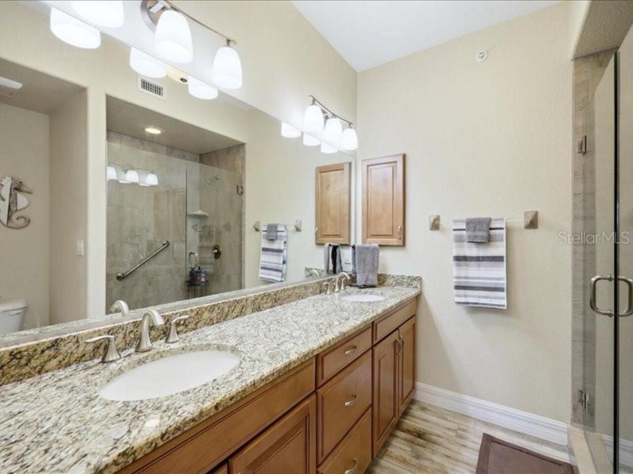
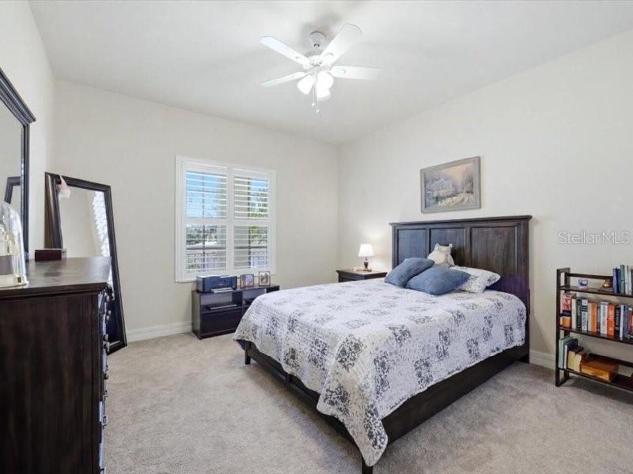
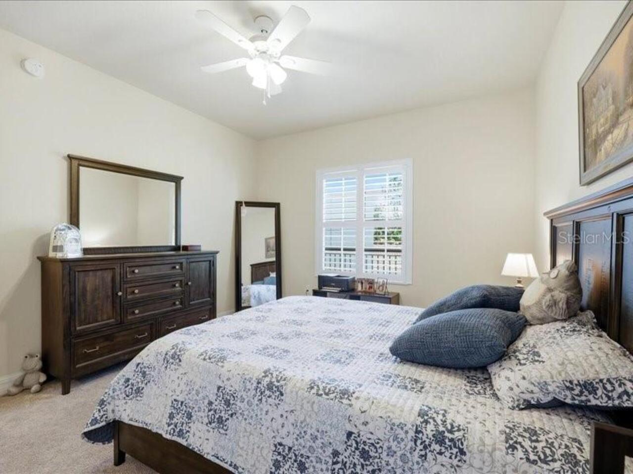
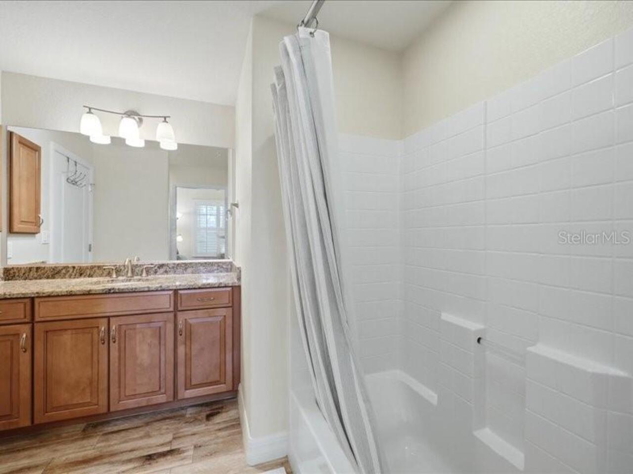
Ceiling Fans(s), Crown Molding, Eat-in Kitchen, Kitchen/Family Room Combo, Open Floorplan, Solid Wood Cabinets, Stone Counters, Thermostat
Internet Address Display YN
true
Internet Automated Valuation Display YN
false
Internet Consumer Comment YN
false
Internet Entire Listing Display YN
true
Laundry Features
Electric Dryer Hookup, Laundry Room, Washer Hookup
Living Area Source
Public Records
Living Area Units
Square Feet
Lot Features
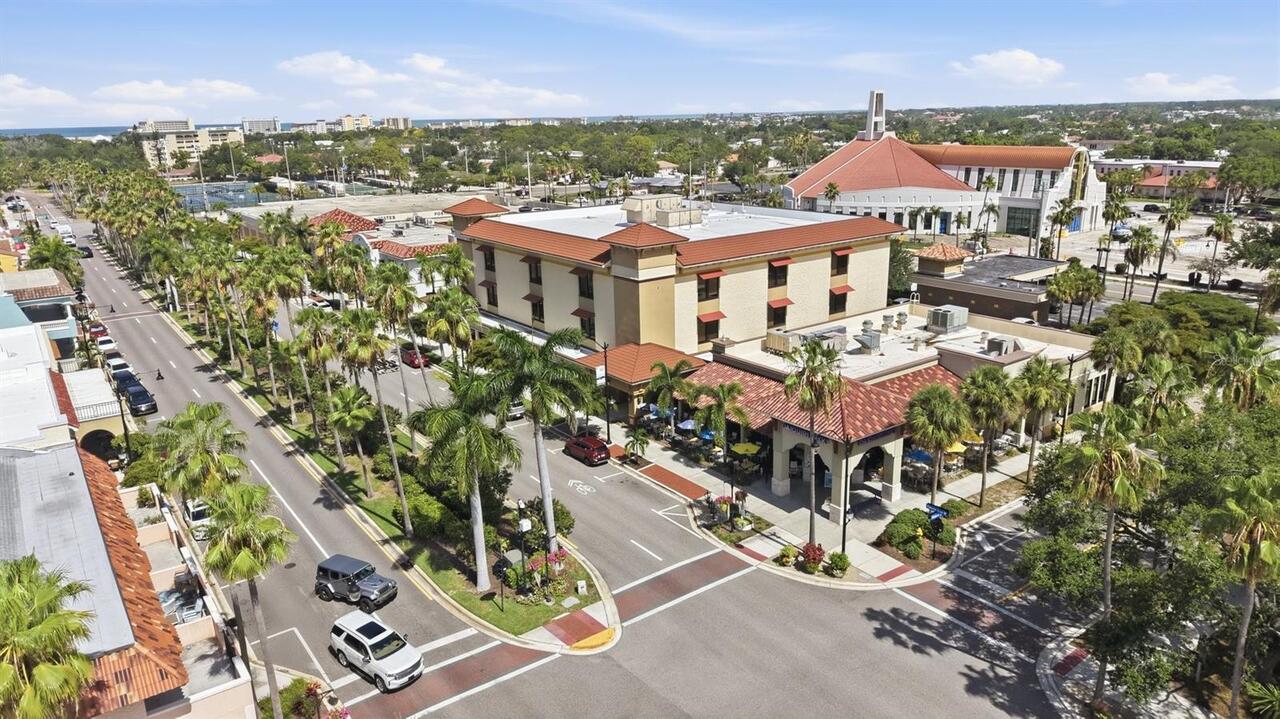
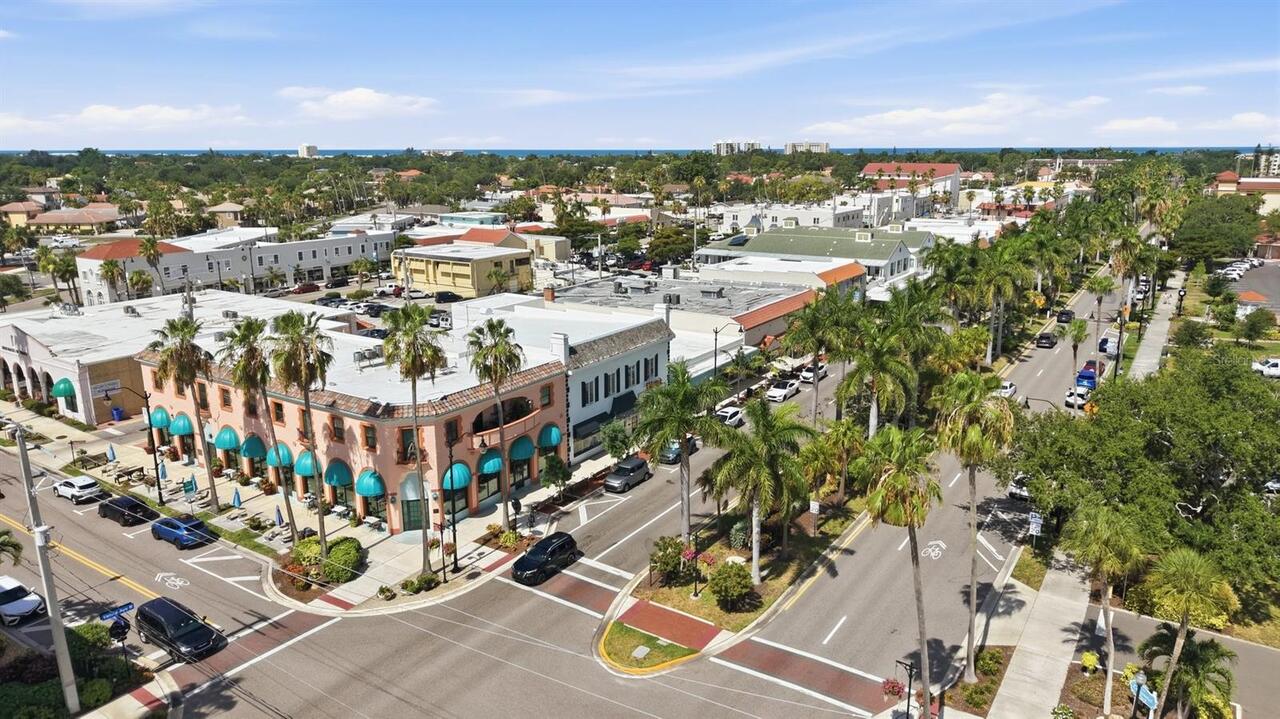
City Limits, Landscaped, Near Public Transit, Sidewalk, Paved
Lot Size Square Feet
868387
Lot Size Square Meters
80676
Modification Timestamp
2026-07-18T15:04:10.265Z
Monthly Condo Fee Amount
665
Other Equipment
Irrigation Equipment
Patio And Porch Features
Covered, Patio, Screened
Previous List Price
315000
Price Change Timestamp
2026-07-16T17:59:32.000Z
Property Description
End Unit
RATIO Current Price By Calculated SqFt
216.11
Realtor Info
Floor Plan Available, No Sign
Road Responsibility
Private Maintained Road
SW Subdiv Community Name
San Lino
Security Features
Fire Sprinkler System, Smoke Detector(s)
Showing Requirements
Supra Lock Box, Appointment Only, Gate Code Required, ShowingTime
Status Change Timestamp
2026-07-17T12:32:00.000Z
Tax Legal Description
UNIT 624, BLDG 6, SAN LINO, PHASE 2
Universal Property Id
US-12115-N-0414051068-S-624
Unparsed Address
600 SAN LINO CIR #624
Utilities
BB/HS Internet Available, Cable Available, Electricity Available, Phone Available, Sewer Connected, Water Connected
Vegetation
Trees/Landscaped
Window Features
Shutters, Storm Window(s)