407-990-2746
Menu

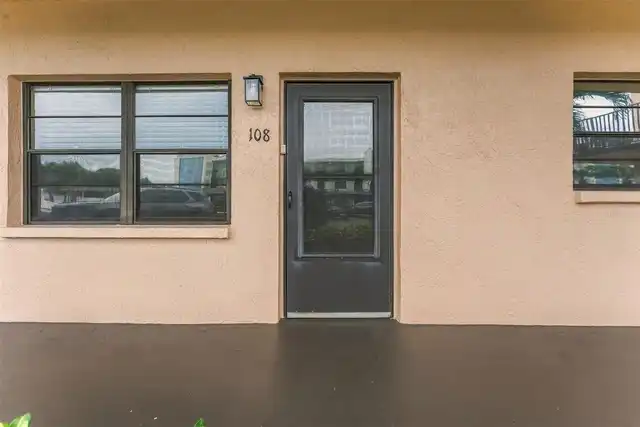
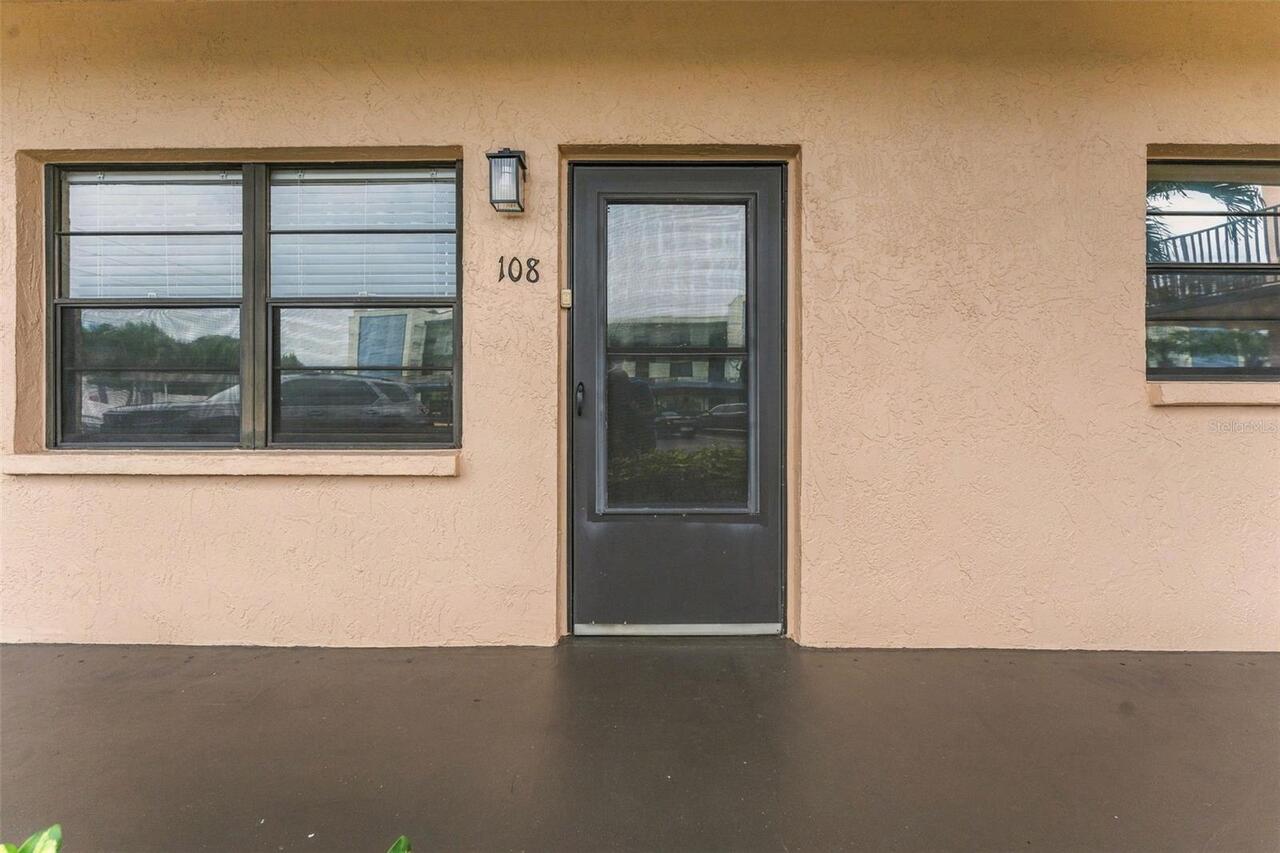
5971 Terrace Park N Drive Unit: Unit: 108, St Petersburg, FL

NEXT
PREV
$132,000

($144/sqft)

List Status: Contingent
5971 Terrace Park N Drive
St Petersburg, FL 33709


2 beds
2 baths
915 living sqft
Top Features
  • Subdivision: Terrace Park Of Five Towns
  • Built in  1979
  • Condominium
Description
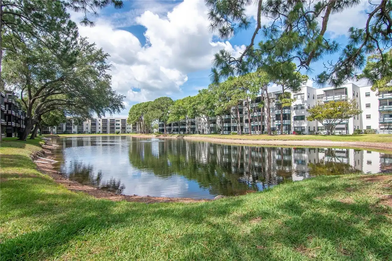
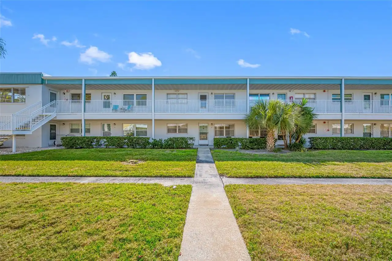
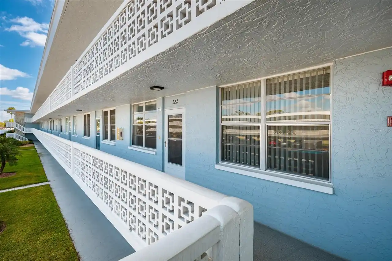
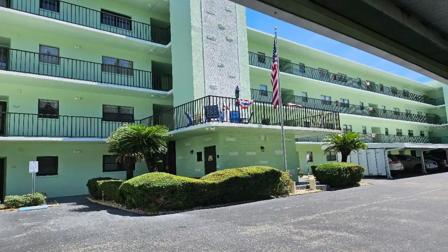
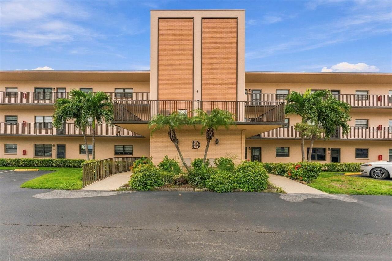
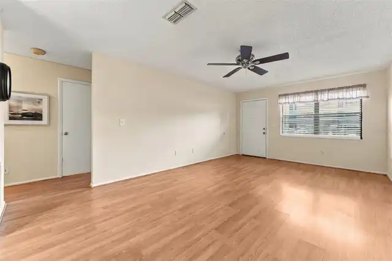
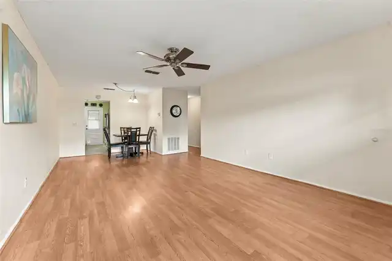
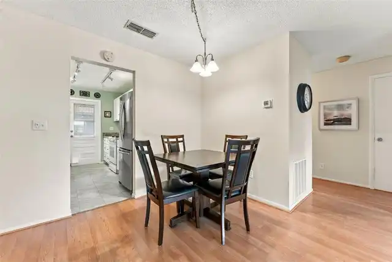
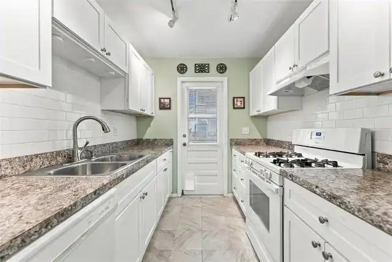
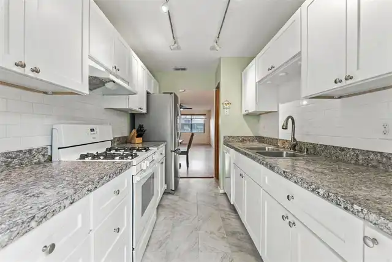
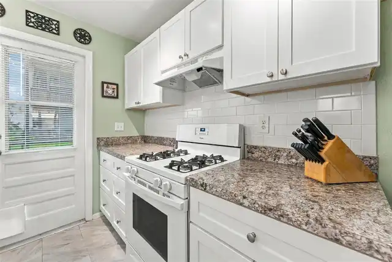
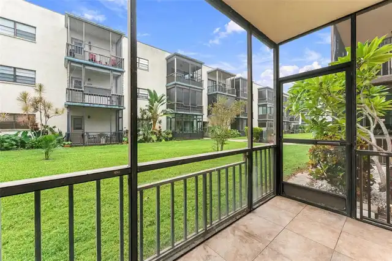
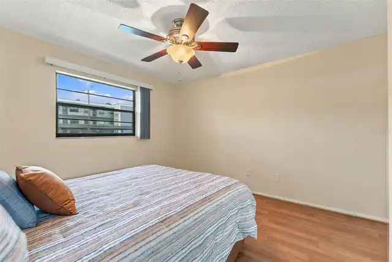
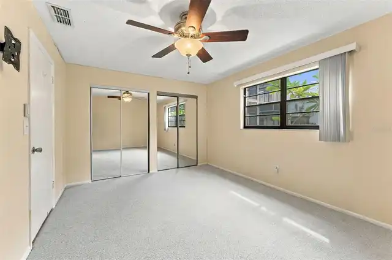
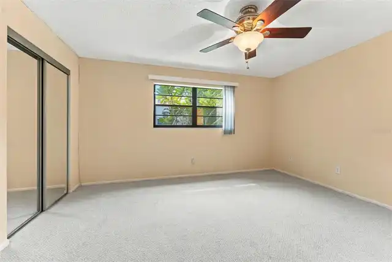
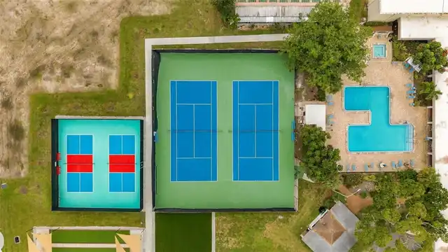
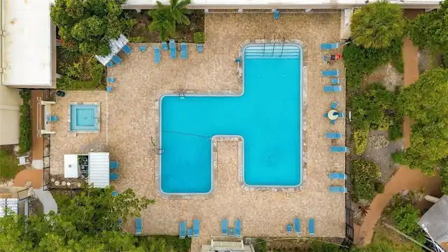
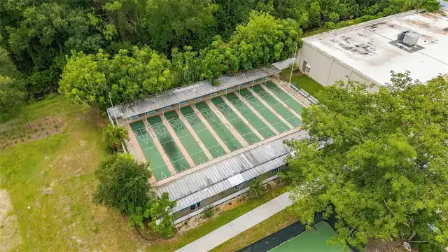
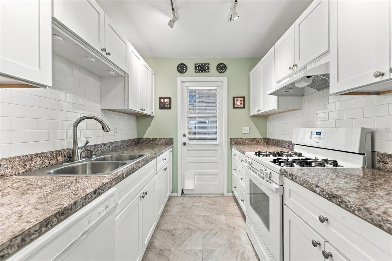
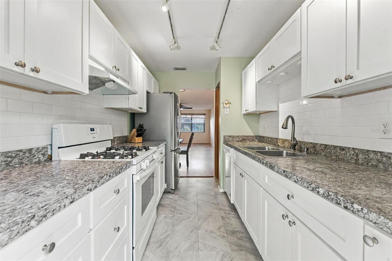
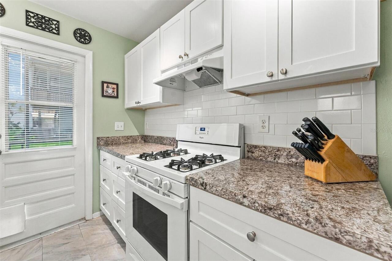
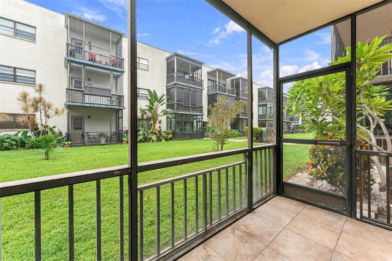
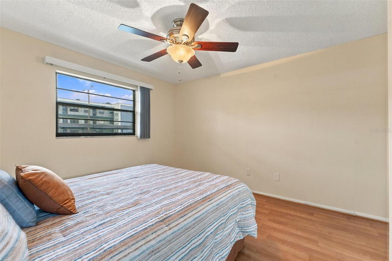
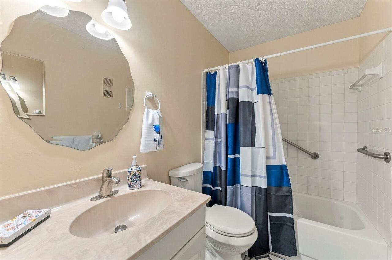
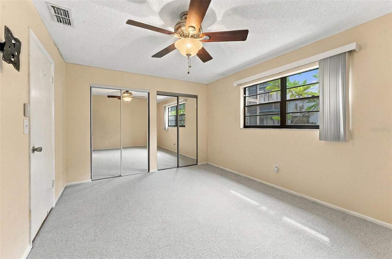
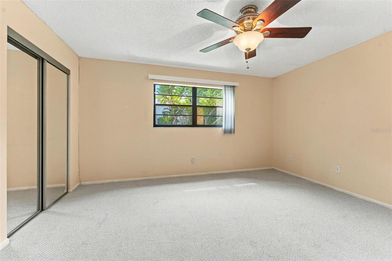
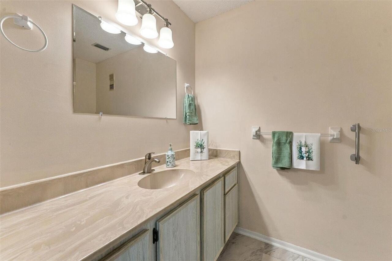
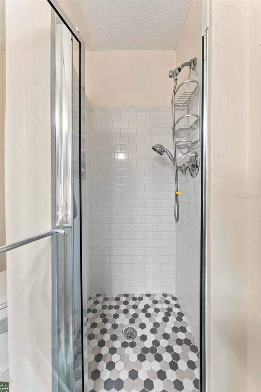
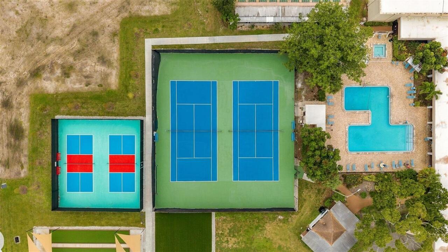
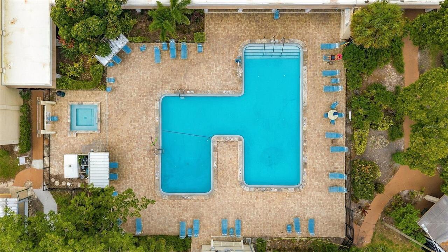
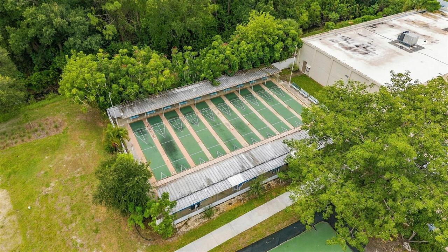
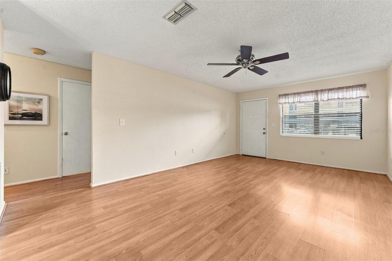
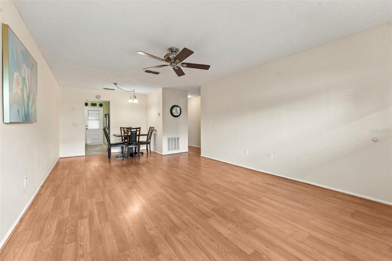
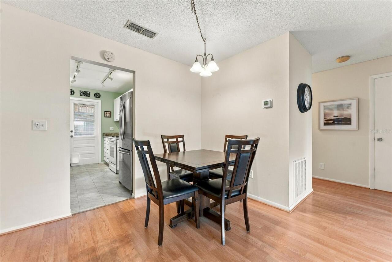
Under contract-accepting backup offers. Welcome to this inviting FIRST-floor condo home in the newly updated Dorchester building. The split-bedroom floor plan offers privacy, along with a lovely balcony to enjoy the fresh air. The kitchen features new soft-close cabinets and a new refrigerator. The electrical panel has been replaced for peace of mind, and the air conditioner was replaced in 2021. You can rest easy knowing some of the big-ticket items have already been handled. The primary bedroom has new Berber-style carpet, while the rest of the home features low-maintenance wood-style flooring. The condo also includes a carport (19), a great-value addition. Dorchester has been lovingly updated with new exterior paint and a new roof! Five Towns is a vibrant community just minutes from our beautiful Gulf beaches, Tyrone Mall, and many restaurants. You will love the active lifestyle here, with a myriad of activities including pickleball, six swimming pools, a large clubhouse with tons of things to do, and a brand-new fitness center coming online at the end of the year. These prices won't last long, so why not take a look NOW!!
Property Details
Property Features
Property Sub Type
Condominium
County
Pinellas
Subdivision
TERRACE PARK OF FIVE TOWNS
Building Name
DORCHESTER/5971
Interior Features
MlsStatus
Pending
Additional Information
Additional Lease Restrictions
Please check Rules and Regulations, years of ownership prior to leasing May be required. A board member will be able to answer that question correctly.
Alternate Key Folio Num
363015903280001080
Amenities Additional Fees
Library has a minimal yearly fee.
Appliances
Dishwasher, Microwave, Refrigerator, Disposal, Range
Approval Process
Board approval and interview required.
Association Amenities
Clubhouse, Recreation Facilities, Tennis Court(s), Fitness Center, Pickleball Court(s), Pool, Spa/Hot Tub, Security
Association Fee Includes
Water, Cable TV, Security, Trash, Maintenance Grounds, Recreational Facilities, Private Road, Sewer, Maintenance Structure, Insurance, Gas, Pool, Internet, Escrow Reserves Fund, Common Area Taxes
Bathrooms Total Integer
2
Building Area Source
Public Records
Building Area Total
915
Building Area Total Srch SqM
85.01
Building Area Units
Square Feet
Calculated List Price By Calculated SqFt
144.26
Carport Spaces
1
Community Features
Buyer Approval Required, Clubhouse, Tennis Court(s), Fitness Center, Irrigation-Reclaimed Water, Pool, Sidewalks
Condo Fees
805
Condo Fees Term
Monthly
Construction Materials
Stucco, Block
Cooling
Central Air
Country
US
Cumulative Days On Market
29
Current Price
132000.00
Direction Faces
West
Exterior Features
Sidewalk
Flood Zone Code
AE
Flood Zone Date
2021-08-24
Flood Zone Panel
12103C0203J
Floor Number
1
Flooring
Laminate
Foundation Details
Slab
Furnished
Partially
Heating
Natural Gas
Interior Features
Split Bedroom, Solid Wood Cabinets, Ceiling Fans(s), Living Room/Dining Room Combo
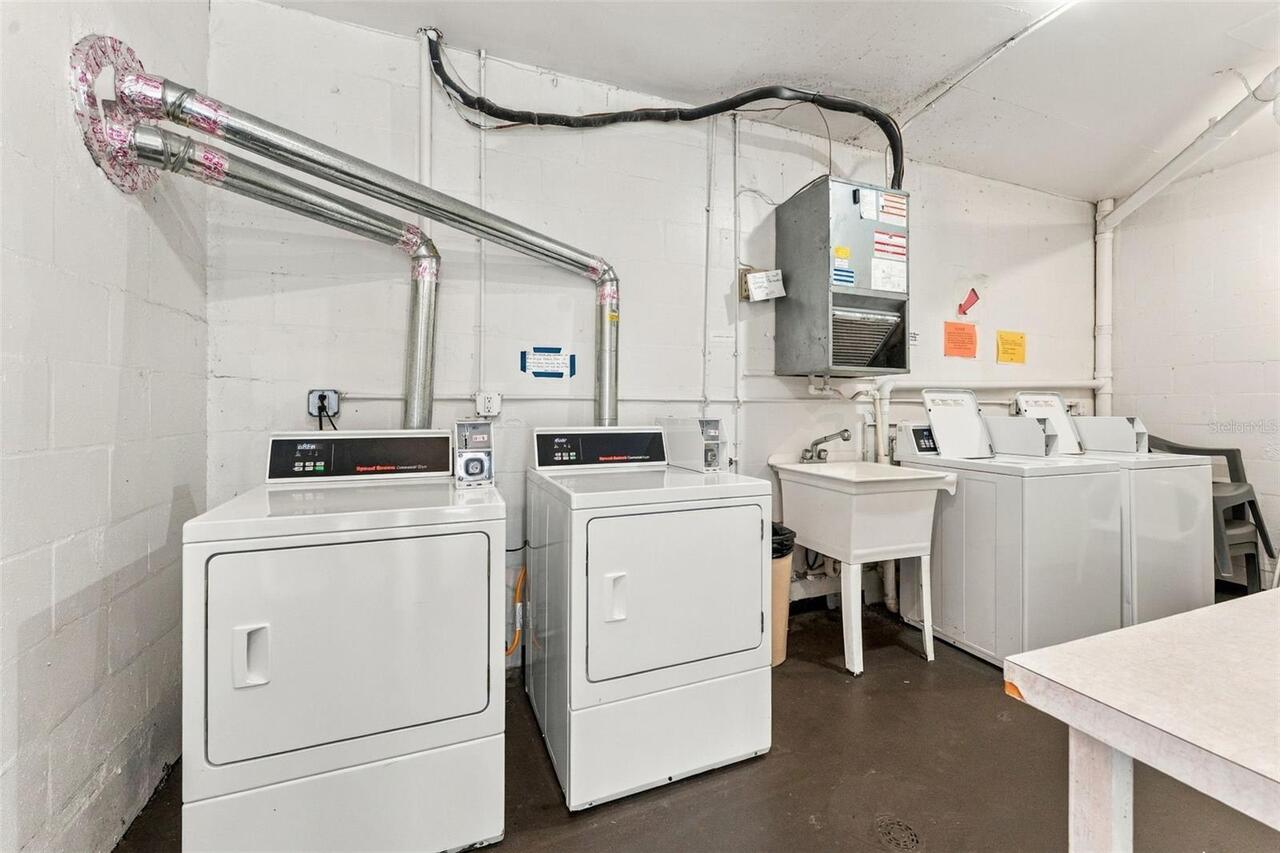
Laundry Features
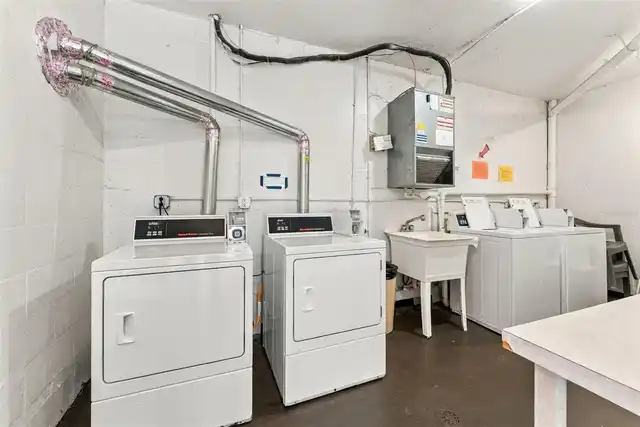
Common Area
Levels
One
List AOR
Suncoast Tampa
Living Area Meters
85.01
Living Area Source
Public Records
Living Area Units
Square Feet
Max Pet Weight
25
Minimum Lease
7 Months
Modification Timestamp
2026-10-26T13:00:11.007Z
Monthly Condo Fee Amount
805
Num Times per Year
1
Number Of Pets
1
Occupant Type
Vacant
Ownership
Condominium
Parcel Number
36-30-15-90328-000-1080
Pet Restrictions
1 pet allowed, 25 llbs. Service and emotional support animals need proper documentation but welcome.
Pet Size
Small (16-35 Lbs.)
Pets Allowed
Cats OK, Number Limit, Dogs OK, Yes, Size Limit
Postal Code Plus 4
1168
Previous List Price
138000
Price Change Timestamp
2026-10-19T12:25:36.000Z
Property Condition
Completed
Public Survey Range
15
Public Survey Section
36
RATIO Current Price By Calculated SqFt
144.26
Road Surface Type
Asphalt
Roof
Membrane, Other
Room Count
3
Sewer
Public Sewer
Stories Total
3
Tax Annual Amount
969.21
Tax Block
000
Tax Book Number
35-81
Tax Lot
1080
Tax Year
2025
Total Acreage
Non-Applicable
Total Annual Fees
9660.00
Total Monthly Fees
805.00
Township
30
Universal Property Id
US-12103-N-363015903280001080-S-108
Unparsed Address
5971 TERRACE PARK DR N #108
Utilities
Underground Utilities, Cable Connected, Natural Gas Connected, Electricity Connected, Sewer Connected
Water Source
Public
Neighborhood Map
Popup

Property Photos
Listing Photo
Listing Photo
Listing Photo
Listing Photo
Listing Photo
Listing Photo
Listing Photo
Listing Photo
Listing Photo
Listing Photo
Listing Photo
Listing Photo
Listing Photo
Listing Photo
Listing Photo
Listing Photo
Listing Photo
Listing Photo
Listing Photo
Listing Photo
Listing Photo
Listing Photo
Listing Photo
Listing Photo
Listing Photo
Listing Photo
Listing Photo
Listing Photo
Listing Photo
Listing Photo
Listing Photo
Listing Photo
Listing Photo
Listing Photo
Listing Photo
Listing Photo
Listing Photo
Listing Photo

MLS #MFRTB8552015 Listing courtesy of Re/max Action First Of Florida provided by Stellar MLS.

Similar Listings

$119,500
5980 80th N Street
St Petersburg
2BR/2BA
| Contingent
$119,900
5217 81st N Street
St Petersburg
2BR/2BA
| Active
$119,900
4715 Bay Ne Street
St Petersburg
2BR/2BA
| Active
$119,900
5920 80th N Street
St Petersburg
2BR/2BA
| Active


All listing information is deemed reliable but not guaranteed and should be independently verified through personal inspection by appropriate professionals. Listings displayed on this website may be subject to prior sale or removal from sale; availability of any listing should always be independent verified. Listing information is provided for consumer personal, non-commercial use, solely to identify potential properties for potential purchase; all other use is strictly prohibited and may violate relevant federal and state law. The source of the listing data is as follows: Stellar MLS (updated 11/18/26 10:44 PM) |
Listing Search


Translate Tool

Featured Listings
Lutz Real Estate
$849,900
4 BED
3 BATH
SELLERS WILL ASSIST WITH CLOSING COSTS! Welcome to this stunning fully remodeled 4-bedroom, 3-bathroom two-story POOL ho... Read More
North Venice Real Estate
$875,000
3 BED
2 BATH
Under contract-accepting backup offers. LUXURY NEAL SIGNATURE HOME | PRIVATE POOL & SPA | NATURAL POND & PRESERVE VIEWS ... Read More
Riverview Real Estate
$845,000
5 BED
3 BATH
ASSUMABLE 2.25% VA LOAN ($427,000 fixed-rate balance available to qualified buyers, subject to servicer approval)! Homes... Read More
Tampa Real Estate
$1,254,000
4 BED
4 BATH
PRICE REDUCED FOR A QUICK SALE — LUXURY NEW CONSTRUCTION IN SOUTH TAMPA! Virtually Staged | 3,306 Sq. Ft. | 4–6 Bedrooms... Read More
Venice Real Estate
$1,075,000
3 BED
3 BATH
Why build, when you can move right in? Take a special sneak peak at this beautifully upgraded and furnished Sunset model... Read More
Port Charlotte Real Estate
$825,000
4 BED
3 BATH
Under contract-accepting backup offers. YOUR PRIVATE WATERFRONT PARADISE AWAITS! 3.5 ACRES IN THE HEART OF PORT CHARLOTT... Read More
Reunion Real Estate
$1,095,000
6 BED
5 BATH
Welcome to 884 Golden Bear, a spectacular WATER FRONT 6 bed, 5.5 bath home with sweeping views of the pond and fountains... Read More
Longwood Real Estate
$1,399,888
5 BED
3 BATH
Virtually Staged. LAKE BRANTLEY CORNER LOT! Ski from your own covered 6000-lb boat lift on Lake Brantley, a 287-acre pri... Read More
Port Charlotte Real Estate
$999,000
3 BED
2 BATH
**CUSTOM-BUILT WATERFRONT HOME | SAILBOAT ACCESS | NO BRIDGES TO CHARLOTTE HARBOR | PRIVATE DOCK | HEATED SALTWATER POOL... Read More
Jupiter Real Estate
$1,275,000
4 BED
2 BATH
Nestled within the highly sought-after gated community of Cypress Cove in The Shores of Jupiter, this single-story lakef... Read More
Contact Sandra Pardo

407-990-2746

Wendy Morris LLC

Licensed in the State of Florida
BK 3146762
16797 Broadwater Avenue
Winter Garden, Florida 34787

Your privacy is our utmost concern. We will never sell your personal information. Privacy Policy
©2026 sandrapardohomes.com - all rights reserved. | Site Map