407-990-2746
Menu

595 Sand Wedge Loop, Apopka, FL

NEXT
PREV
$575,000

($204/sqft)

List Status: Contingent
595 Sand Wedge Loop
Apopka, FL 32712


4 beds
3 baths
2823 living sqft
Top Features
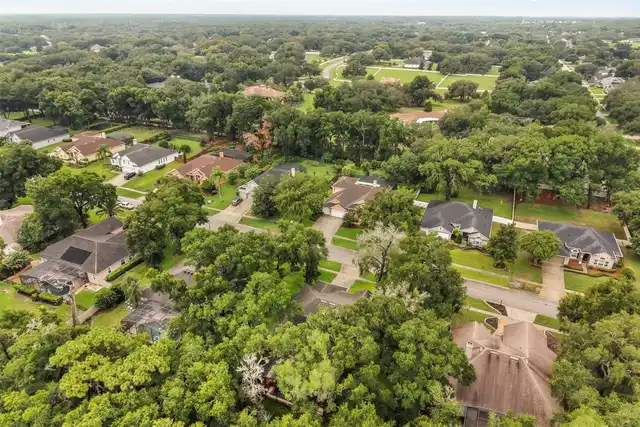
  • View: Park/Greenbelt, Trees/Woods
  • Subdivision: Rock Spgs Ridge Ph 03 47/3
  • Built in  2002
  • Single Family Residence
Description
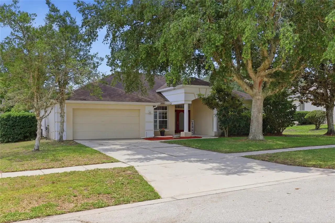
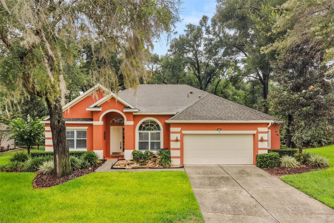
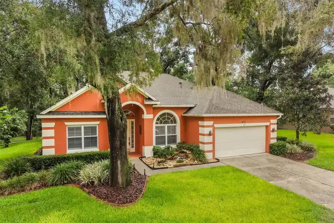
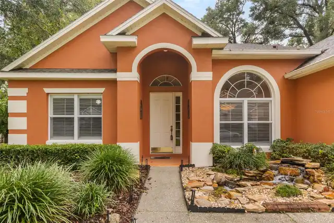
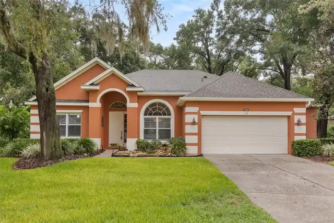
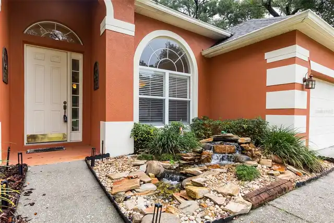
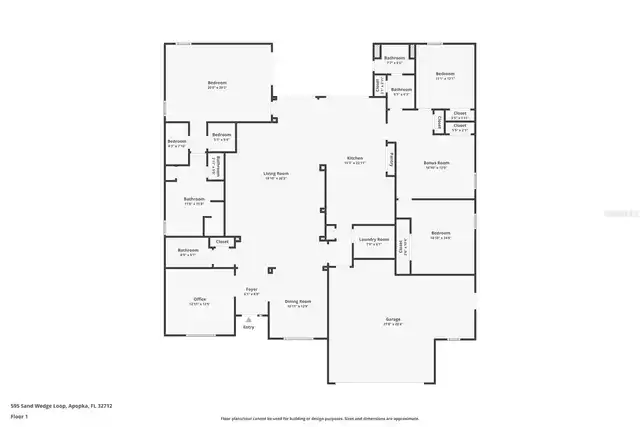
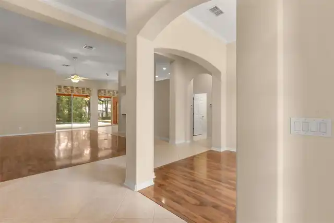
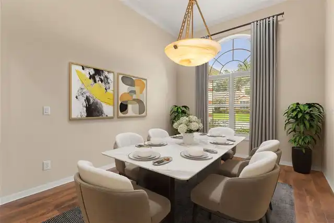
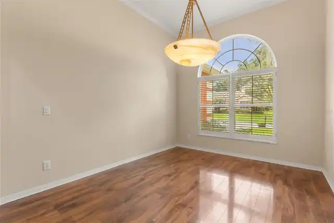
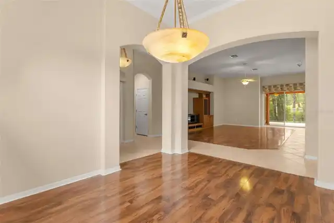
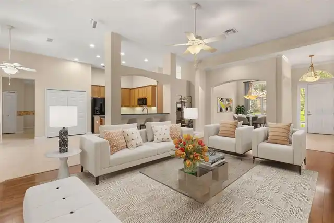
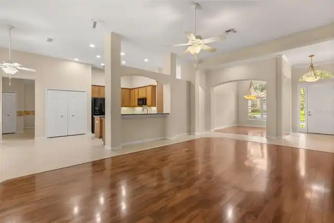
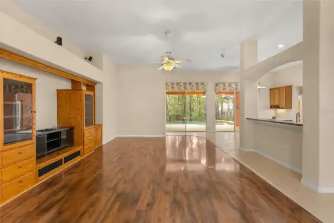
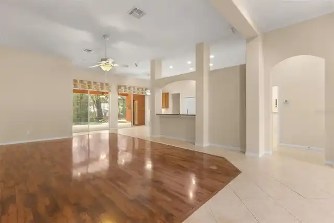
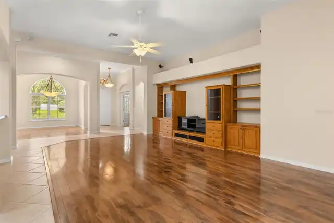
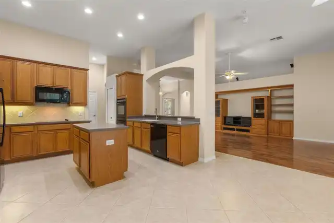
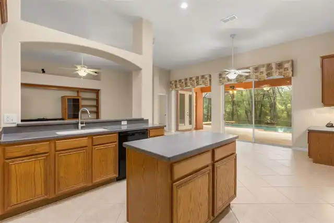
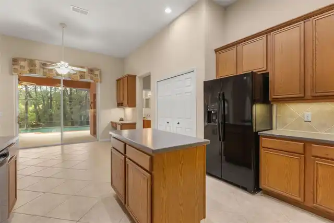
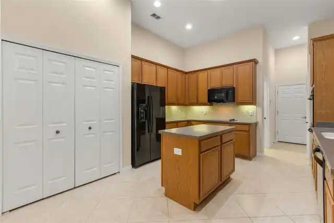
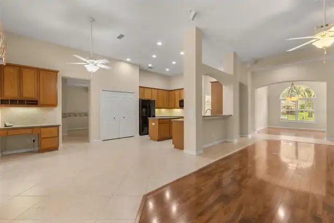
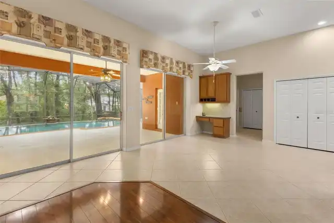
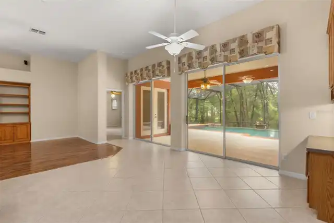
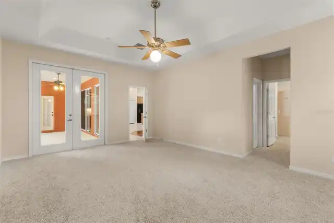
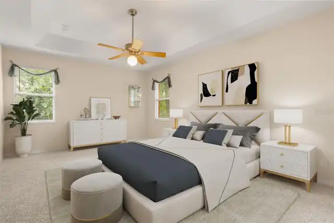
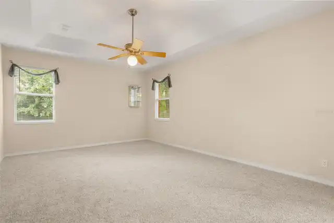
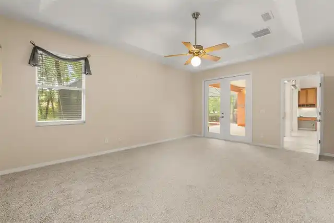
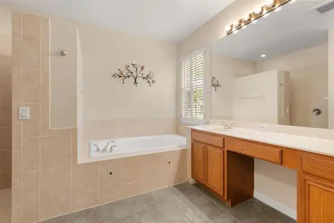
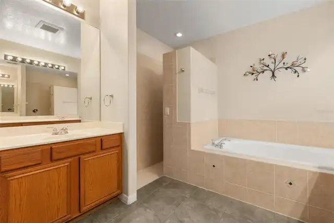
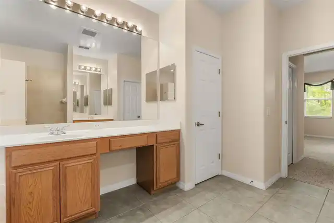
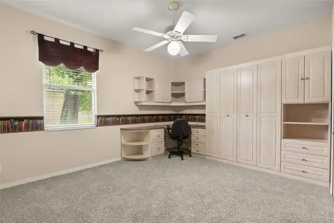
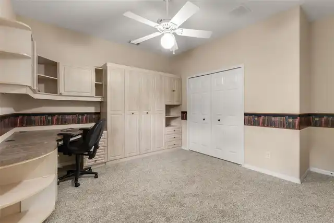
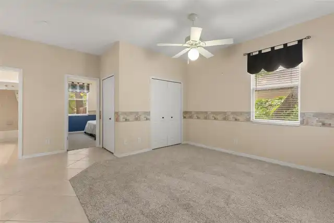
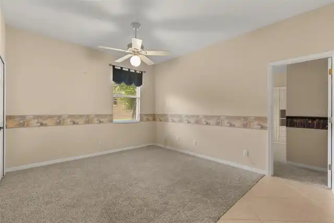
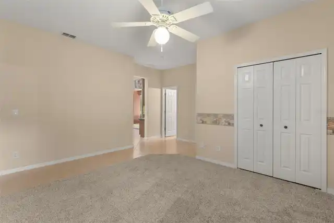
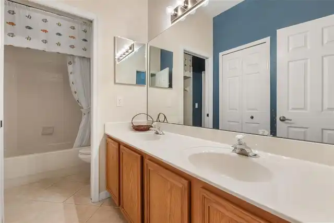
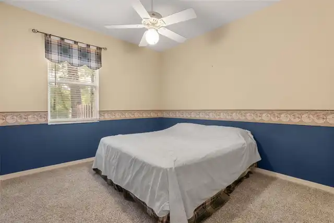
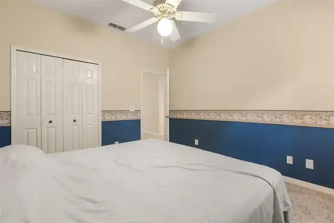
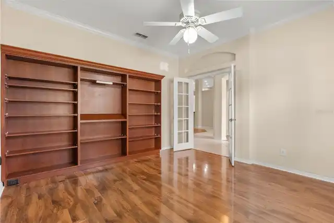
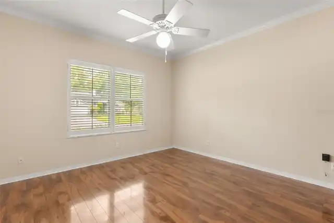
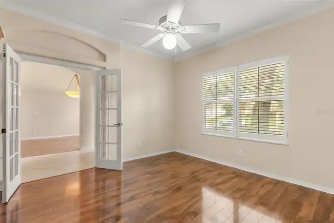
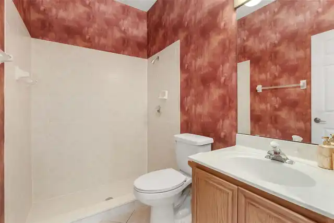
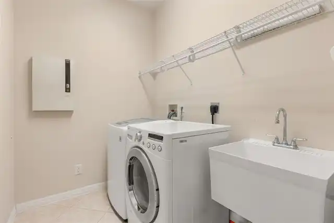
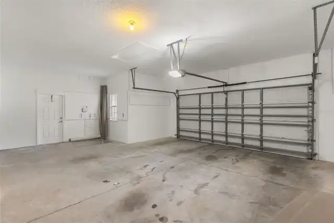
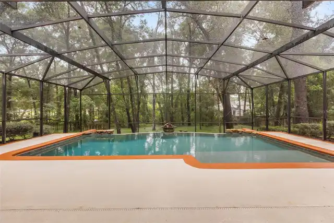
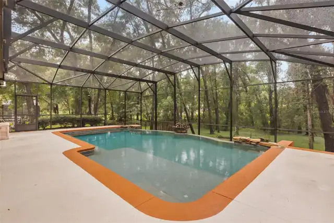
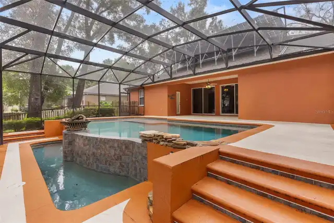
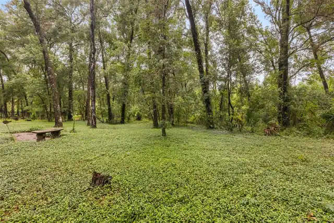
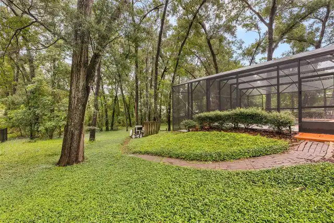
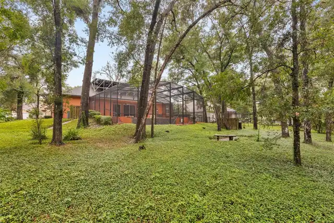
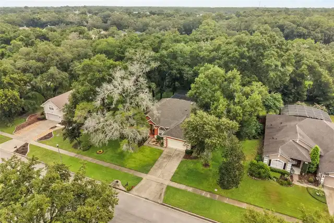
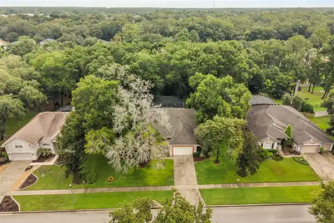
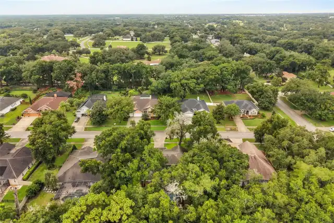
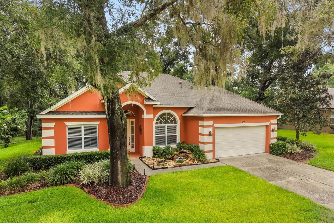
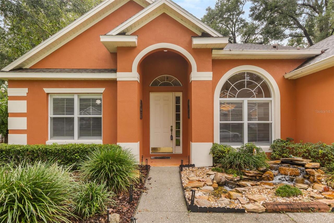
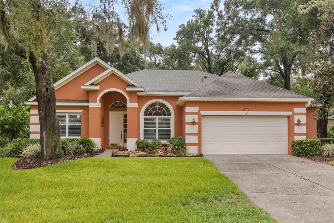
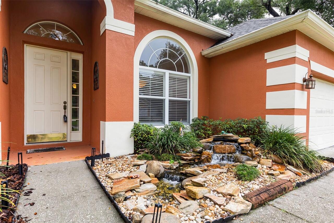
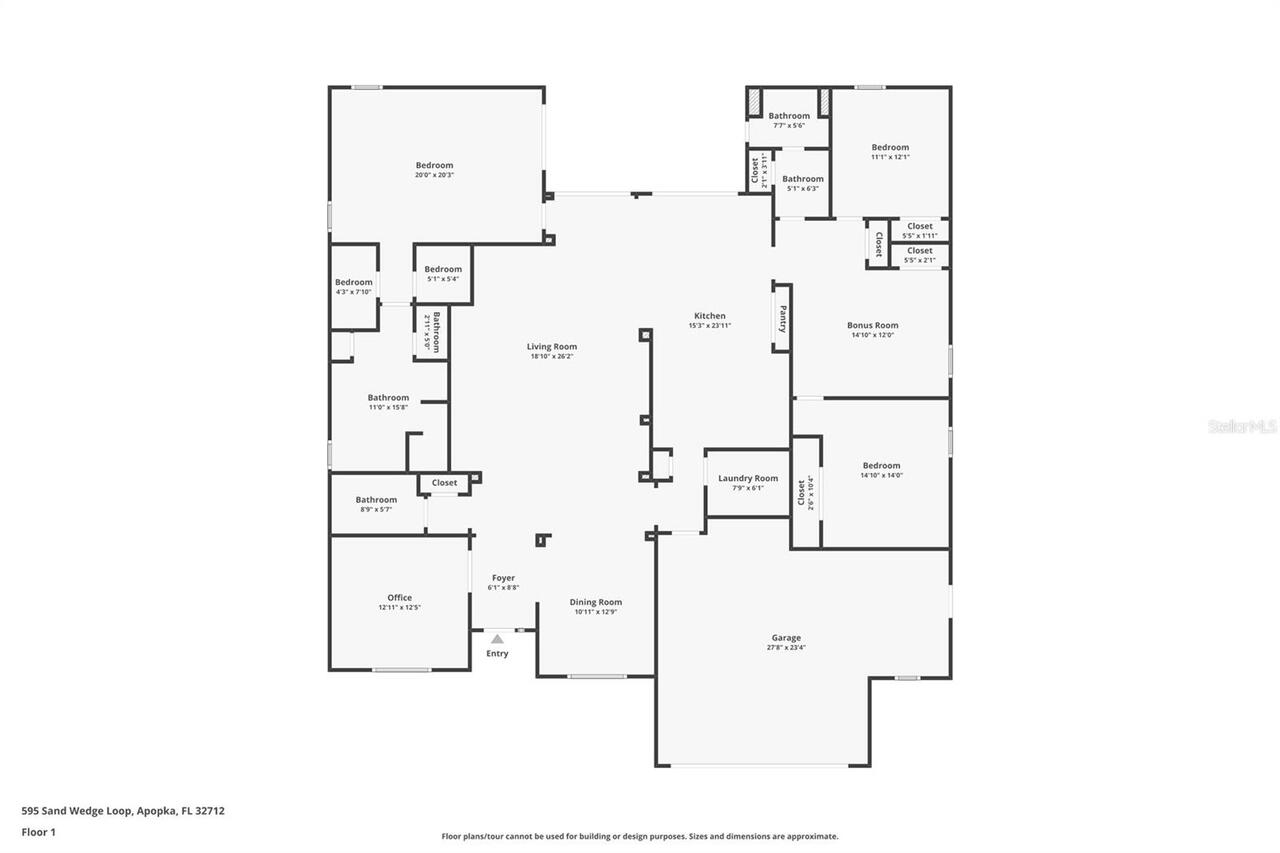
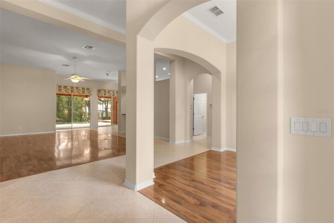
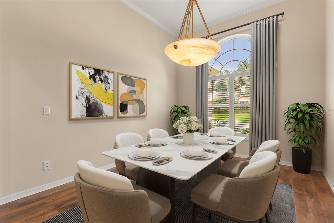
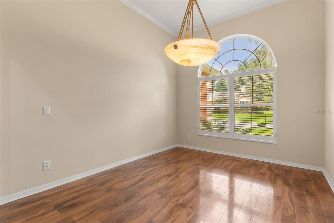
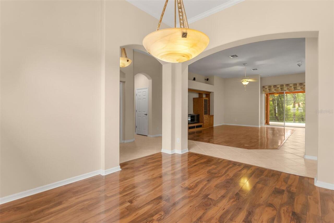
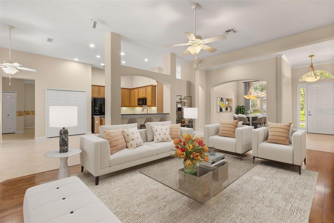
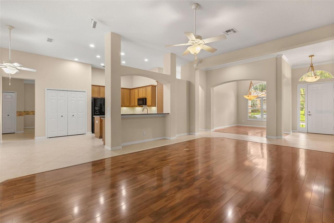
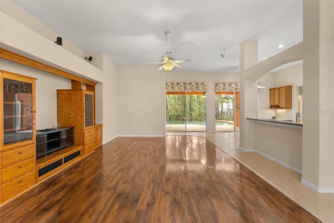
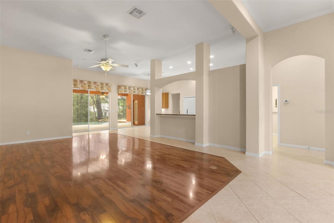
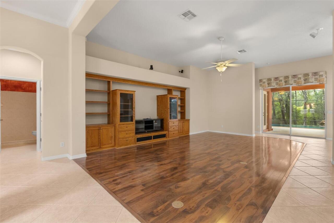
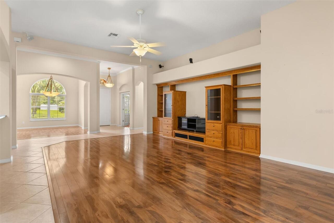
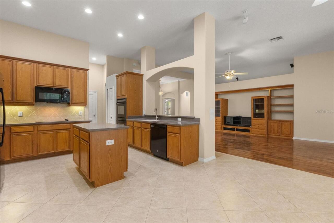
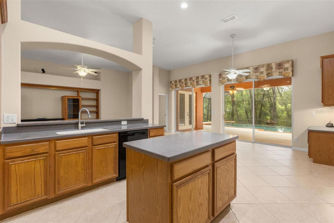
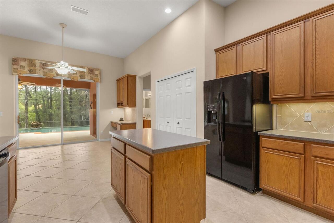
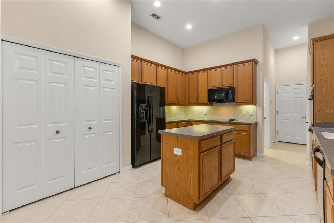
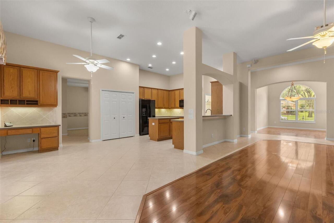
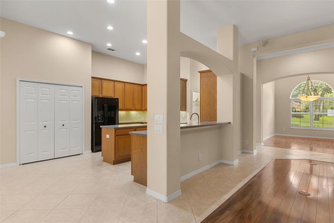
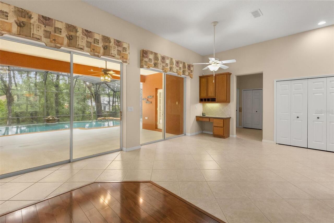
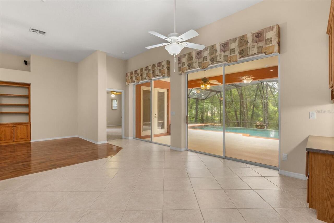
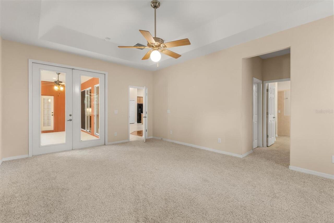
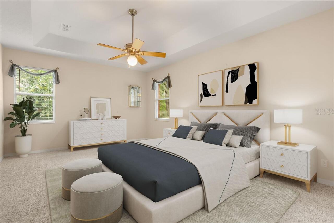
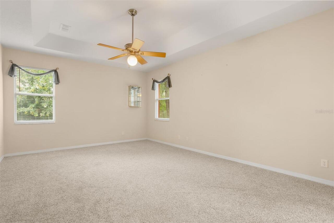
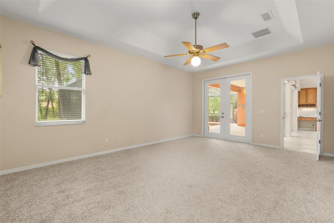
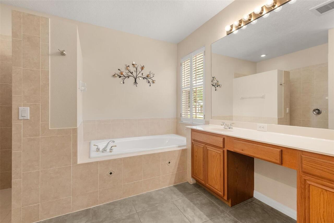
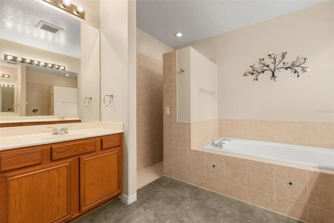
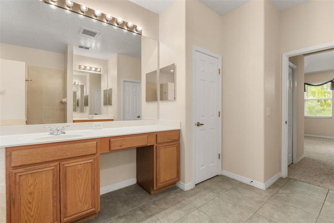
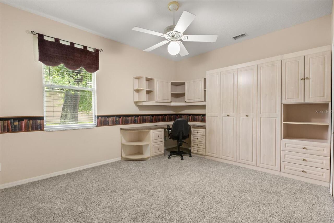
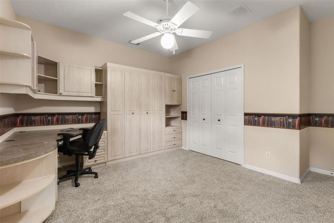
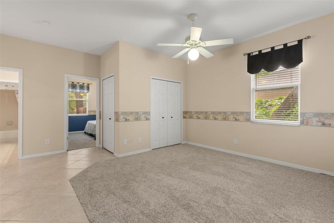
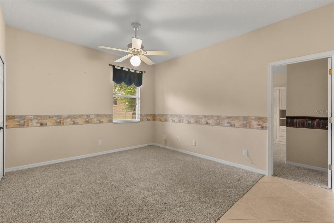
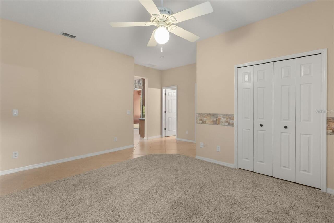
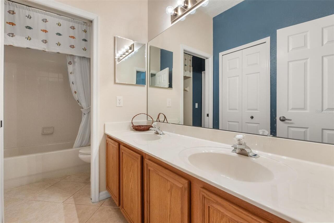
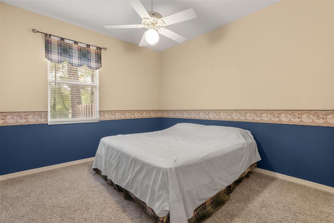
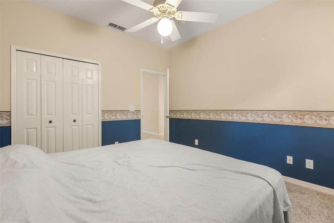
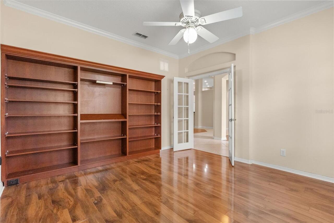
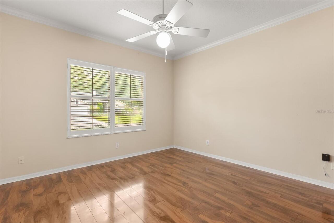
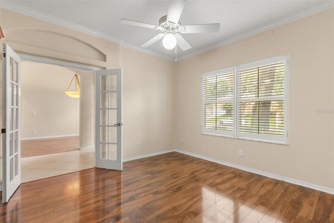
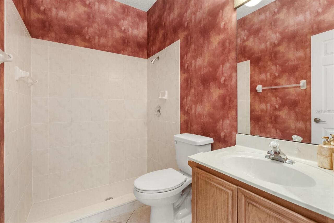
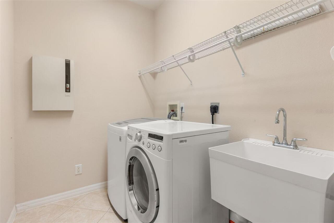
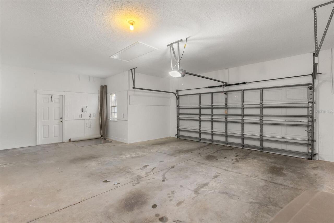
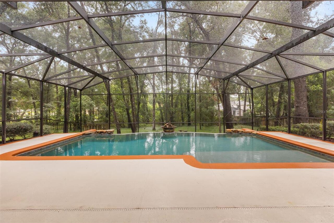
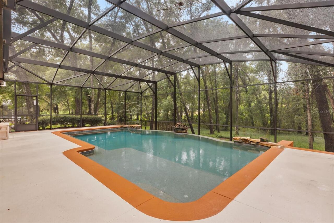
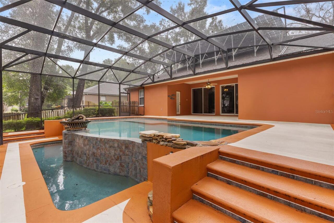
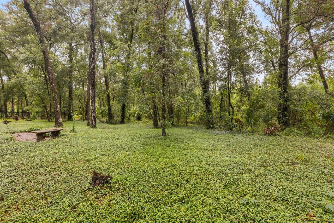
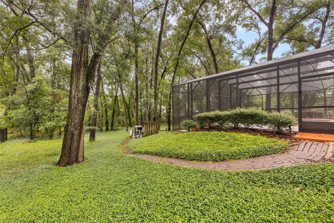
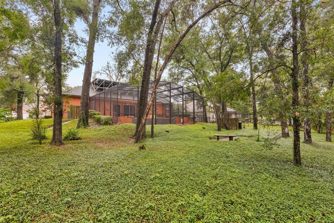
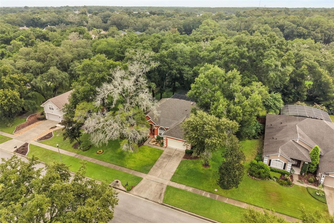
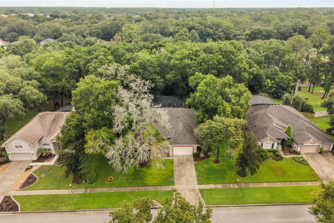
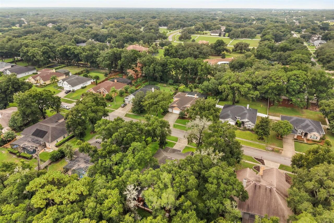
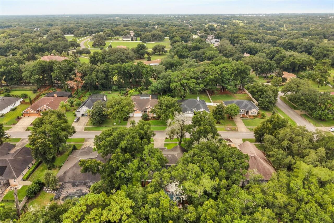
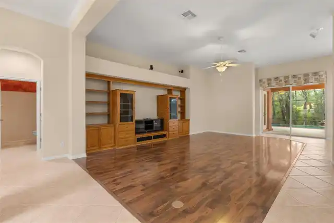
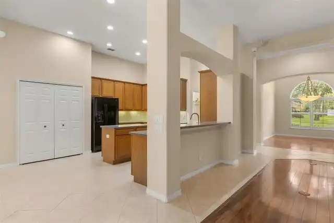
Under contract-accepting backup offers. Virtually staged. Exceptional value for this sprawling custom-built home in wonderful Rock Springs Ridge! Situated on a beautifully manicured half-acre lot surrounded by a peaceful, park-like setting. You’ll appreciate the soaring 11-foot ceilings, crown molding throughout and the open and airy feel that this home provides. This well-kept home has been meticulously maintained and cared for by its original owners and it shows! Currently has the benefit of homesteaded taxes! The comfortable and functional split floor plan includes four bedrooms (fourth bedroom is currently being used as an office-no closet), flex room and three full bathrooms. The versatile flex room has a multitude of possibilities and could be easily converted to an additional bedroom if so desired. Some unique features include an inviting stone babbling brook fountain at the entry and an impressive infinity-edge pool overlooking the private, tranquil backyard. Walking into the foyer, you’ll find a spacious dining room with ample room for your large gatherings and an expansive great room with built-in speakers and custom built-in cabinetry. The generously-sized kitchen includes an eat-in area, island, double ovens and 40” wood cabinetry with an abundance of storage space as well as two pantries! The primary suite has handsome trey ceilings, dual walk-in closets and easy access to the lanai. The primary bathroom features a large garden tub, a spacious walk-in shower and dual vanities. Two generously-sized secondary bedrooms are located on the opposite side affording privacy, one featuring a built-in Murphy bed and desk. The flex room is also conveniently located in this area as well as the adjacent bathroom, which also exits to the pool area. You’ll want to spend all of your time relaxing in the gorgeous pool area out back! The expansive heated, saltwater infinity-edge pool is a showstopper! Featured include a built-in fire pit, Pebble Tech finish, sun shelf an
Property Details
Property Features
Property Sub Type
Single Family Residence
View
Park/Greenbelt, Trees/Woods
Pool
Screen Enclosure, Heated, Gunite, Salt Water
County
Orange
Subdivision
ROCK SPGS RIDGE PH 03 47/3
Additional Information
Additional Lease Restrictions
Buyer must verify lease retrcitions with HOA.
Additional Parcels YN
false
Additional Rooms
Bonus Room, Formal Dining Room Separate, Inside Utility
Alternate Key Folio Num
282016824204180
Appliances
Built-In Oven, Convection Oven, Cooktop, Dishwasher, Disposal, Dryer, Electric Water Heater, Microwave, Refrigerator, Washer, Water Softener
Association Email
yari@mybeaconmanagement.com
Association Fee
230.5
Association Fee Frequency
Quarterly
Association Fee Requirement
Required
Association YN
true
Attached Garage YN
true
Available For Lease YN
1
Bathrooms Total Integer
3
Building Area Source
Public Records
Building Area Total
3594
Building Area Total Srch SqM
333.89
Building Area Units
Square Feet
Calculated List Price By Calculated SqFt
203.68
Carport YN
false
Community Features
Deed Restrictions, Golf Carts OK, Tennis Court(s)
Construction Materials
Block, Stucco
Cooling
Central Air
Country
US
Cumulative Days On Market
190
Current Price
575000.00
Direction Faces
South
Expected Closing Date
2026-10-20T00:00:00.000
Exterior Features
Sidewalk
Fireplace YN
false
Flood Zone Code
X
Flood Zone Date
2021-09-24
Flood Zone Panel
12095C0050H
Flooring
Carpet, Ceramic Tile, Laminate
Foundation Details
Slab
Furnished
Unfurnished
Garage Spaces
2
Garage YN
true
Heating
Central
Homestead YN
1
Interior Features
Built-in Features, Ceiling Fans(s), Crown Molding, Eat-in Kitchen, High Ceilings, Open Floorplan, Solid Surface Counters, Split Bedroom, Tray Ceiling(s), Vaulted Ceiling(s), Walk-In Closet(s)
Internet Address Display YN
true
Internet Automated Valuation Display YN
false
Internet Consumer Comment YN
false
Internet Entire Listing Display YN
true
Laundry Features
Laundry Room
Levels
One
List AOR
West Volusia
Living Area Meters
262.27
Living Area Source
Public Records
Living Area Units
Square Feet
Lot Features
Greenbelt, Landscaped, Oversized Lot
Lot Size Acres
0.5
Lot Size Square Feet
21935
Lot Size Square Meters
2038
Minimum Lease
1-2 Years
Modification Timestamp
2026-09-14T19:17:10.436Z
Monthly HOA Amount
76.83
New Construction YN
false
Occupant Type
Vacant
Ownership
Fee Simple
Parcel Number
16-20-28-8242-04-180
Patio And Porch Features
Enclosed, Screened
Pet Restrictions
Buyer must verify pet retrictions with HOA
Pets Allowed
Yes
Pool Private YN
true
Postal Code Plus 4
6055
Public Survey Range
28
Public Survey Section
16
Purchase Contract Date
2026-09-13
RATIO Current Price By Calculated SqFt
203.68
Road Surface Type
Asphalt
Roof
Shingle
Room Count
10
Senior Community YN
false
Sewer
Public Sewer
Showing Requirements
Sentri Lock Box, Call Listing Agent, ShowingTime
Spa YN
false
Status Change Timestamp
2026-09-13T12:08:27.000Z
Stories Total
1
Tax Annual Amount
3360.09
Tax Block
4
Tax Book Number
60B
Tax Legal Description
ROCK SPRINGS RIDGE PH 3 47/3 LOT 418
Tax Lot
418
Tax Year
2025
Total Acreage
1/2 to less than 1
Total Annual Fees
922.00
Total Monthly Fees
76.83
Township
20
Universal Property Id
US-12095-N-162028824204180-R-N
Unparsed Address
595 SAND WEDGE LOOP
Utilities
BB/HS Internet Available
Vegetation
Trees/Landscaped
Water Source
Public
Waterfront YN
false
Zoning
PUD
Neighborhood Map
Popup

Property Photos
Listing Photo
Listing Photo
Listing Photo
Listing Photo
Listing Photo
Listing Photo
Listing Photo
Listing Photo
Listing Photo
Listing Photo
Listing Photo
Listing Photo
Listing Photo
Listing Photo
Listing Photo
Listing Photo
Listing Photo
Listing Photo
Listing Photo
Listing Photo
Listing Photo
Listing Photo
Listing Photo
Listing Photo
Listing Photo
Listing Photo
Listing Photo
Listing Photo
Listing Photo
Listing Photo
Listing Photo
Listing Photo
Listing Photo
Listing Photo
Listing Photo
Listing Photo
Listing Photo
Listing Photo
Listing Photo
Listing Photo
Listing Photo
Listing Photo
Listing Photo
Listing Photo
Listing Photo
Listing Photo
Listing Photo
Listing Photo
Listing Photo
Listing Photo
Listing Photo
Listing Photo
Listing Photo
Listing Photo
Listing Photo
Listing Photo
Listing Photo
Listing Photo
Listing Photo
Listing Photo
Listing Photo
Listing Photo
Listing Photo
Listing Photo
Listing Photo
Listing Photo
Listing Photo
Listing Photo
Listing Photo
Listing Photo
Listing Photo
Listing Photo
Listing Photo
Listing Photo
Listing Photo
Listing Photo
Listing Photo
Listing Photo
Listing Photo
Listing Photo
Listing Photo
Listing Photo
Listing Photo
Listing Photo
Listing Photo
Listing Photo
Listing Photo
Listing Photo
Listing Photo
Listing Photo
Listing Photo
Listing Photo
Listing Photo
Listing Photo
Listing Photo
Listing Photo
Listing Photo
Listing Photo
Listing Photo
Listing Photo
Listing Photo
Listing Photo
Listing Photo
Listing Photo
Listing Photo
Listing Photo
Listing Photo
Listing Photo
Listing Photo
Listing Photo

MLS #MFRO6429967 Listing courtesy of Keller Williams Heritage Realty provided by Stellar MLS.

Similar Listings

$524,000
610 Gaelic Court
Apopka
4BR/3BA
| Active
$524,990
1801 Rider Rain Lane
Apopka
4BR/3BA
| Active
$525,000
873 Gulf Land Drive
Apopka
4BR/3BA
| Active
$525,000
4080 Golden Willow Circle
Apopka
4BR/3BA
| Contingent


All listing information is deemed reliable but not guaranteed and should be independently verified through personal inspection by appropriate professionals. Listings displayed on this website may be subject to prior sale or removal from sale; availability of any listing should always be independent verified. Listing information is provided for consumer personal, non-commercial use, solely to identify potential properties for potential purchase; all other use is strictly prohibited and may violate relevant federal and state law. The source of the listing data is as follows: Stellar MLS (updated 10/3/26 11:06 PM) |

Listing Search


Translate Tool

Featured Listings
Tampa Real Estate
$1,375,000
4 BED
3 BATH
Tucked away on a quiet one-way street with a peaceful preserve as its backdrop, this beautifully updated home feels like... Read More
Dunedin Real Estate
$1,250,000
3 BED
2 BATH
Virtually Staged. Very seldom does a home like this come along! This unique, historic Dunedin property combines the char... Read More
Bradenton Real Estate
$850,000
5 BED
4 BATH
Virtually Staged. Welcome to 16552 Star Grass Cir, an exceptional 5-bedroom, 4.5-bathroom residence featuring approximat... Read More
Gainesville Real Estate
$930,000
4 BED
3 BATH
EXCEPTIONAL OPPORTUNITY in Oakmont! Ready for your dream home with ZERO WAIT? Welcome to this expansive, 2025 NEW CONSTR... Read More
Seminole Real Estate
$1,399,900
4 BED
3 BATH
Some homes are simply bought and sold. This one has been treasured. Offered for the very first time in its history, 1238... Read More
Sarasota Real Estate
$849,999
2 BED
2 BATH
The best luxury is not simply having a beautiful home. It is having the freedom to enjoy it exactly the way you want, wi... Read More
Brooksville Real Estate
$1,250,000
5 BED
4 BATH
Virtually Staged. Welcome to your own private estate in Brooksville, Florida. Nestled on more than 8 beautifully wooded ... Read More
Celebration Real Estate
$999,500
4 BED
3 BATH
Come see this beautiful large Celebration home with a private detached guest/in-law apartment, and located in a conserva... Read More
Brooksville Real Estate
$1,199,000
5 BED
4 BATH
Welcome to one of the most iconic homes in Southern Hills Plantation, a stunning custom-built luxury estate positioned a... Read More
Hernando Real Estate
$825,000
4 BED
4 BATH
Welcome to an exceptional custom designed 4-bedroom/4.5 bath home nestled on a beautifully landscaped nearly 1-acre home... Read More
Contact Sandra Pardo

407-990-2746

Wendy Morris LLC

Licensed in the State of Florida
BK 3146762
16797 Broadwater Avenue
Winter Garden, Florida 34787

Your privacy is our utmost concern. We will never sell your personal information. Privacy Policy
©2026 sandrapardohomes.com - all rights reserved. | Site Map