Property Features
Property Sub Type
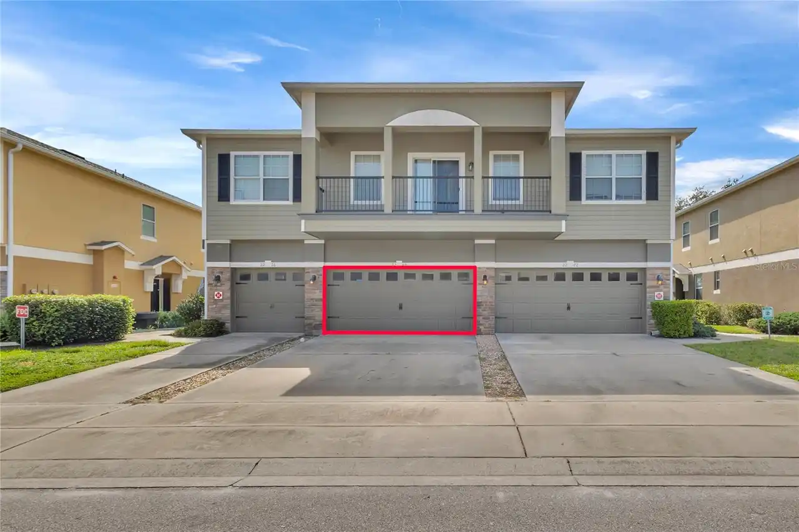
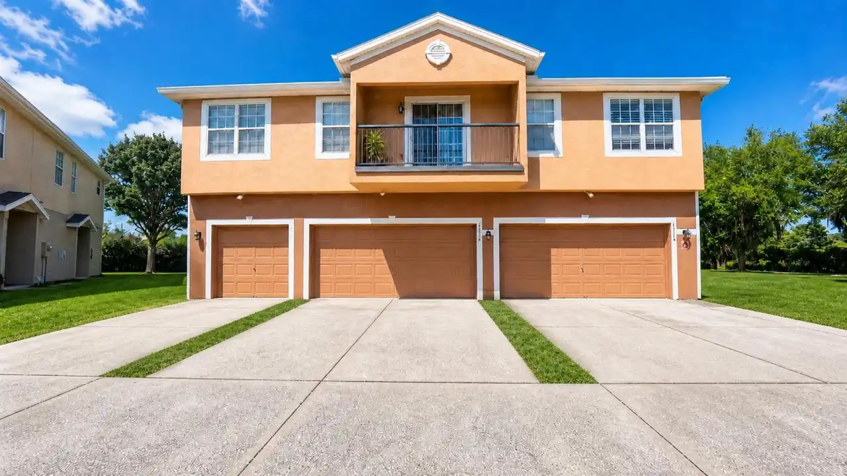
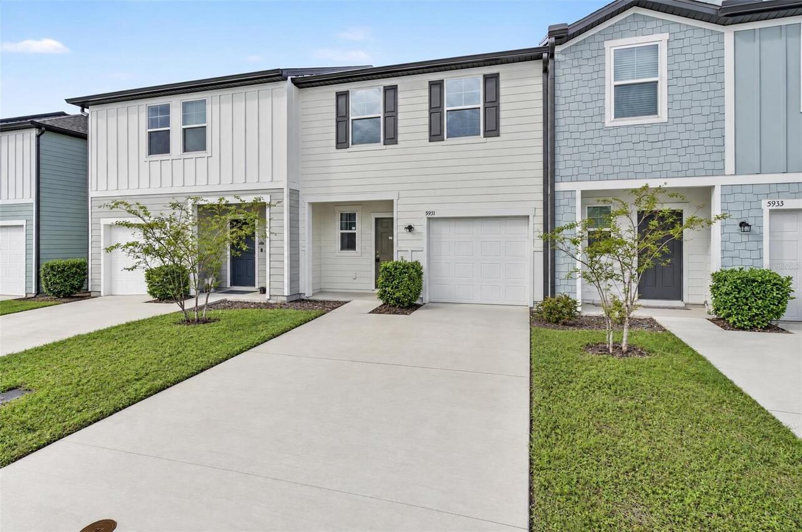
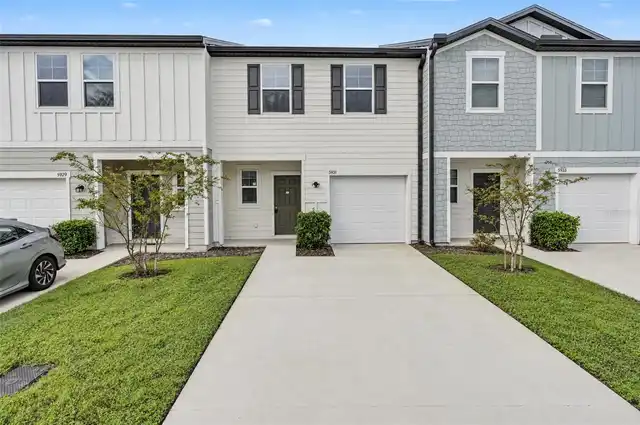
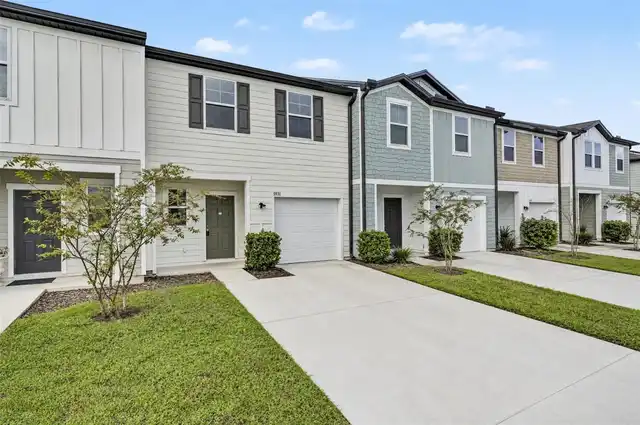
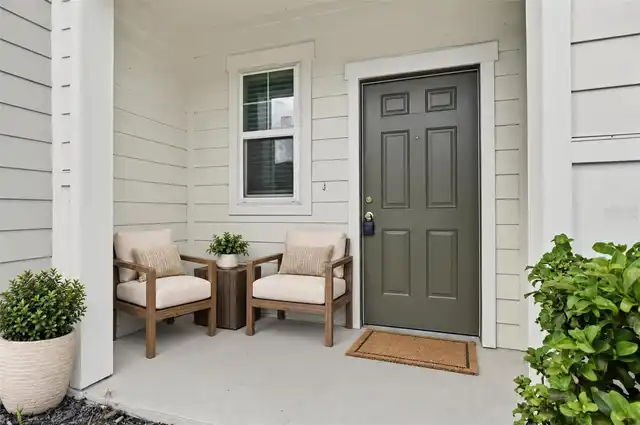
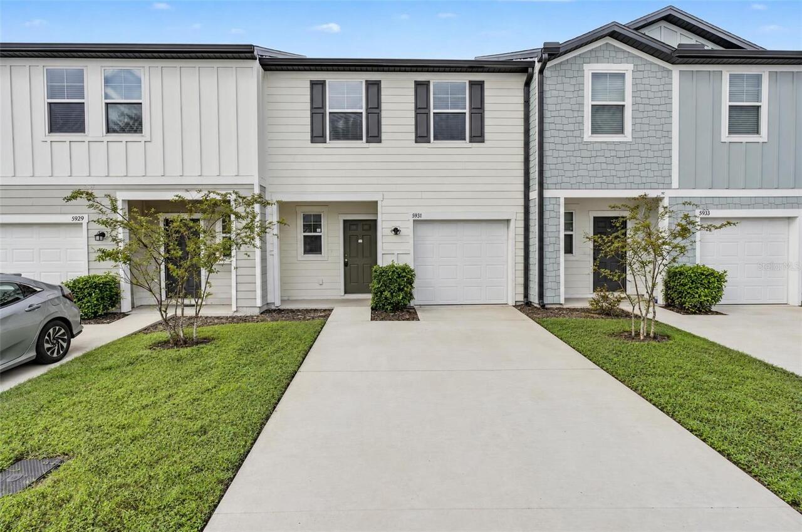
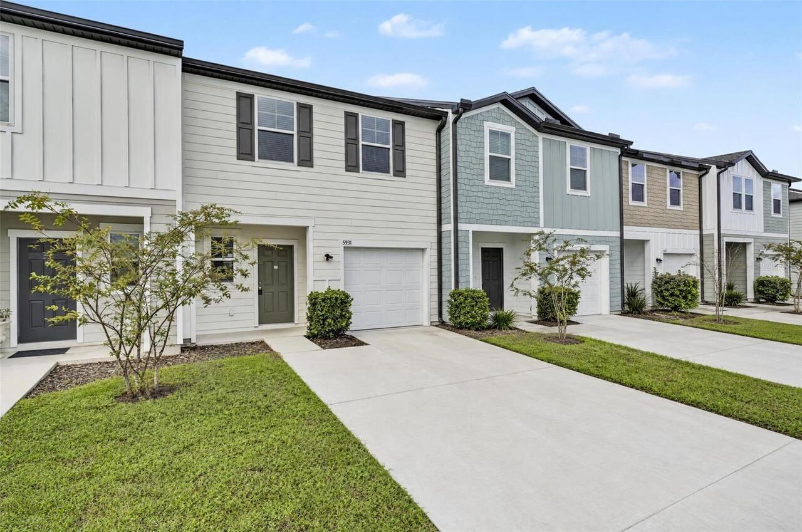
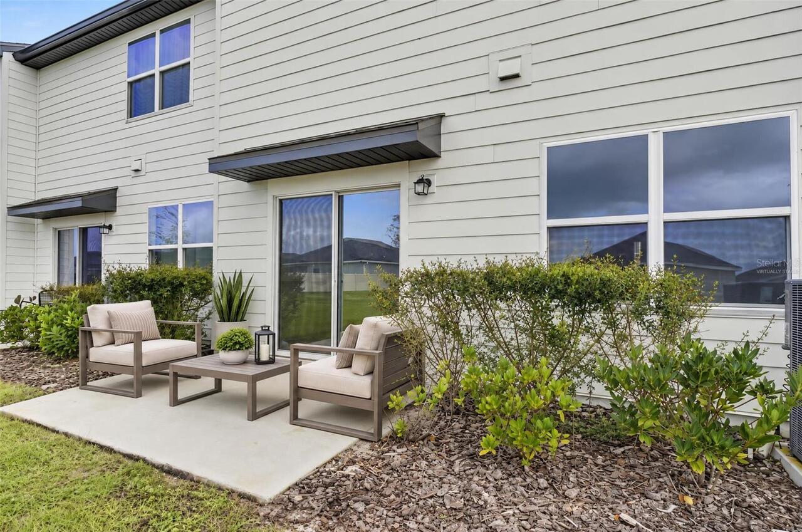
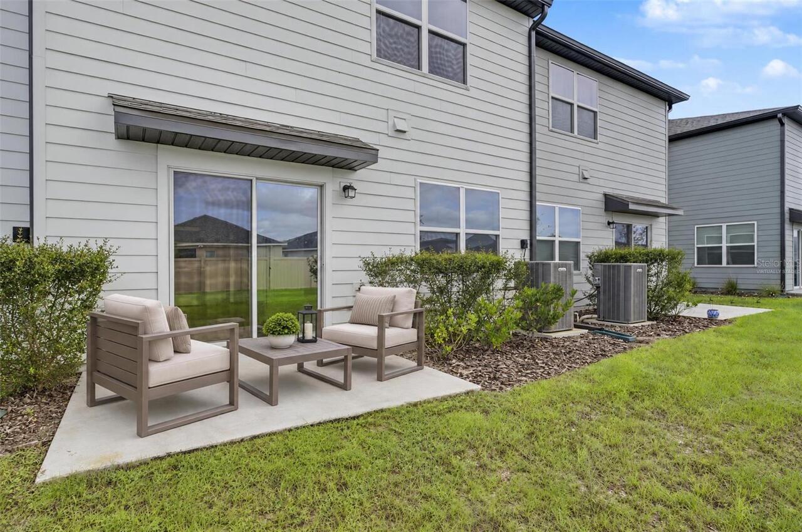
Townhouse
Subdivision
ASHFORD PLACE TR C REP
Interior Features
Additional Information
Additional Lease Restrictions
Contact HOA for leasing restrictions
Appliances
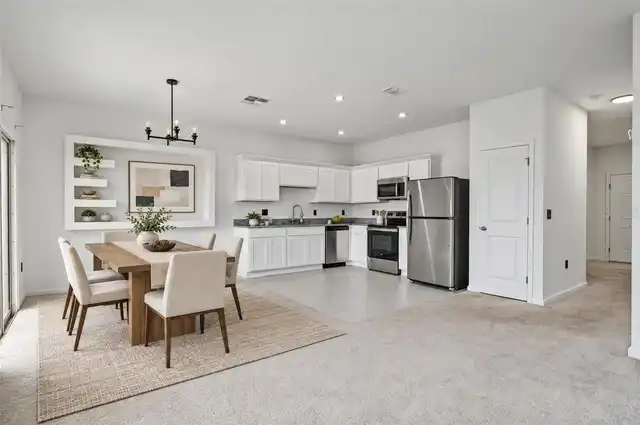
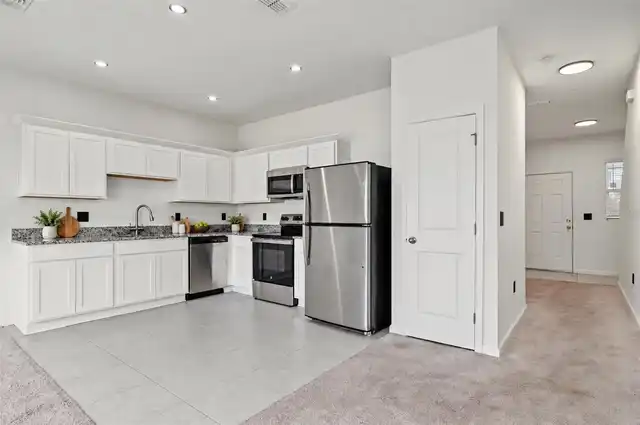
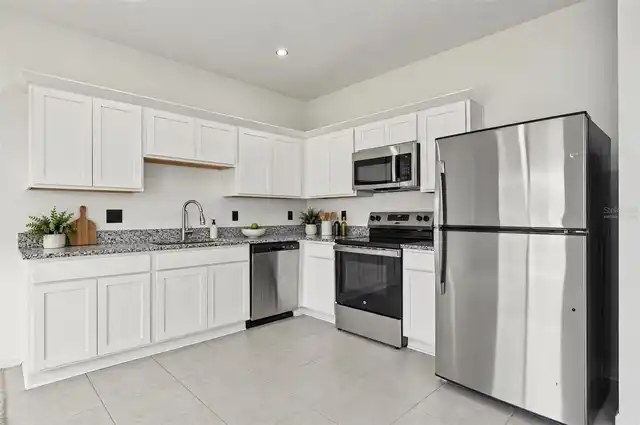
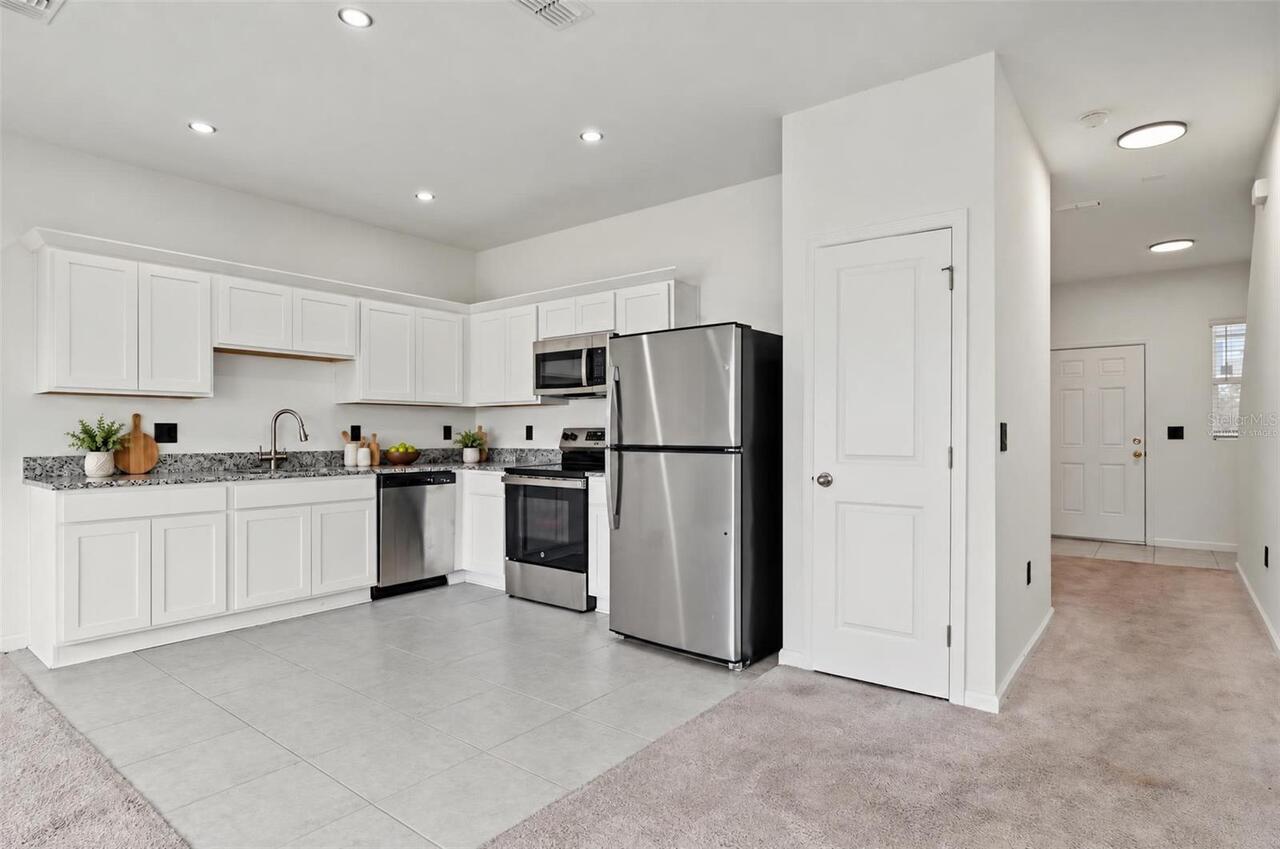
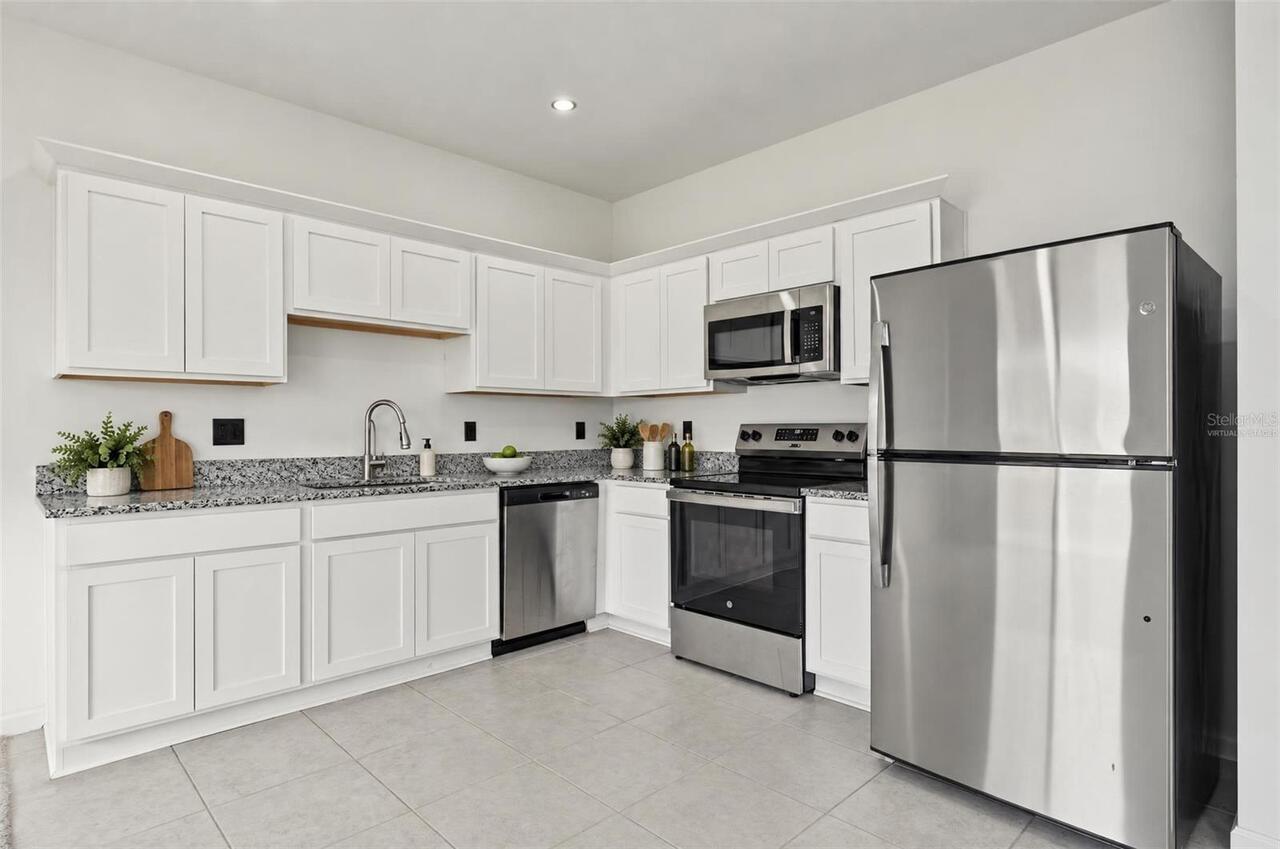
Exhaust Fan, Dishwasher, Refrigerator, Disposal, Range
Association Fee Frequency
Monthly
Association Fee Includes
Common Area Taxes
Association Fee Requirement
Required
Builder Name
Starlight Homes
Building Area Source
Public Records
Building Area Total Srch SqM
158.40
Building Area Units
Square Feet
Calculated List Price By Calculated SqFt
175.56
Community Features
Clubhouse, Street Lights, Pool, Deed Restrictions
Construction Materials
Stucco, Frame
Cooling
Wall/Window Unit(s)
Cumulative Days On Market
14
Elementary School
Narcoossee Elementary
Exterior Features
Lighting, Sidewalk
Flood Zone Date
2013-06-18
Flood Zone Panel
12097C0115G
Interior Features
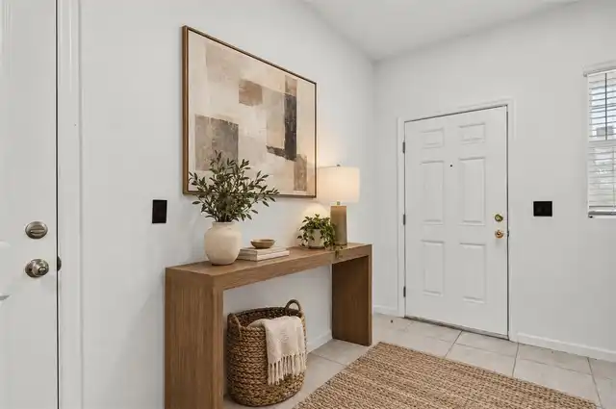
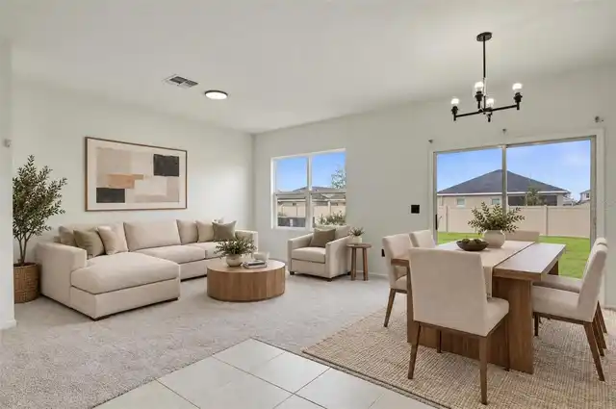
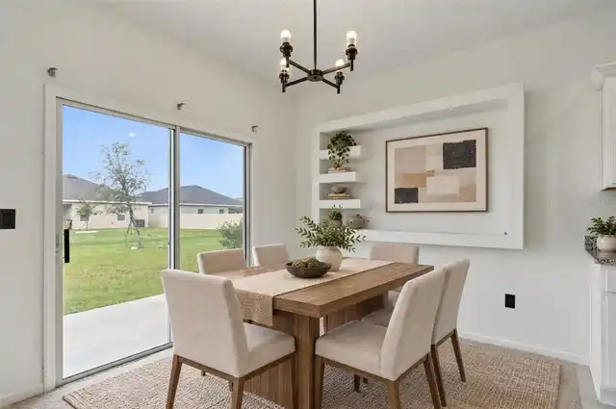
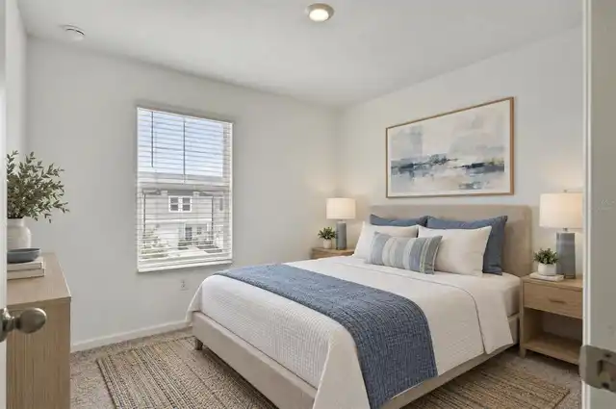
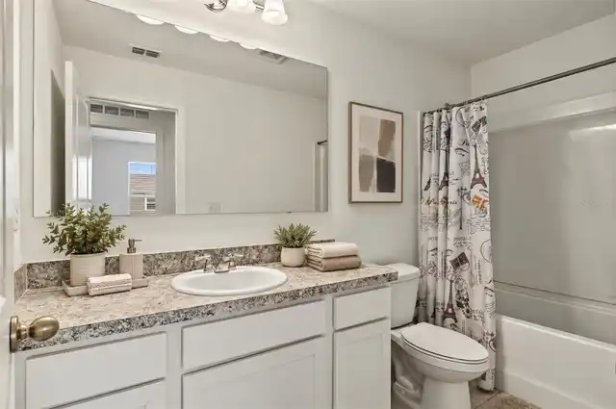
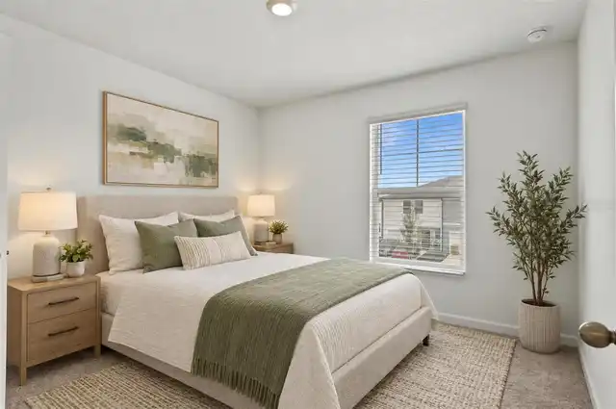
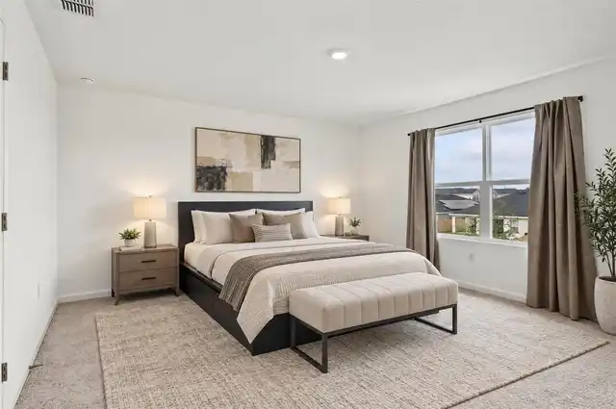
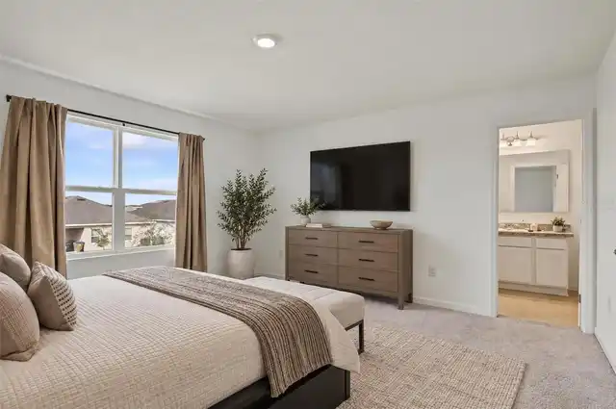
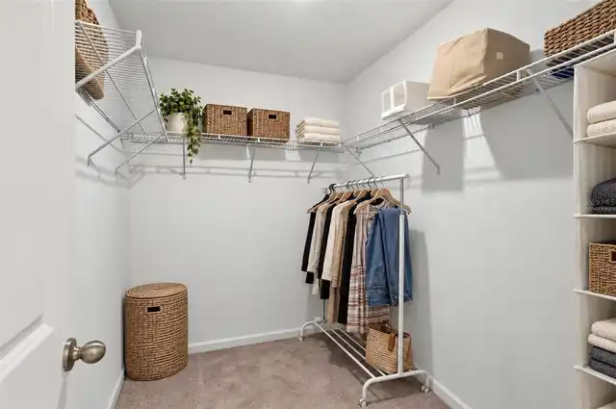
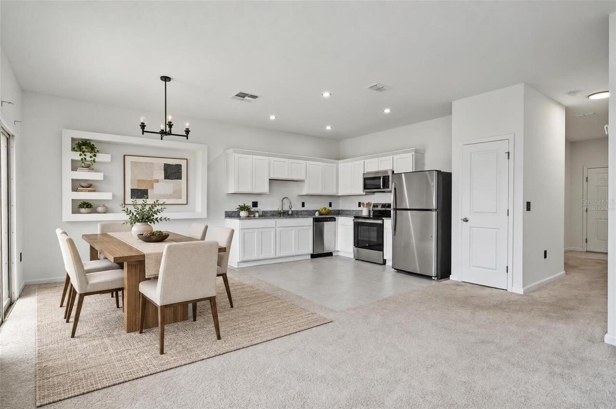
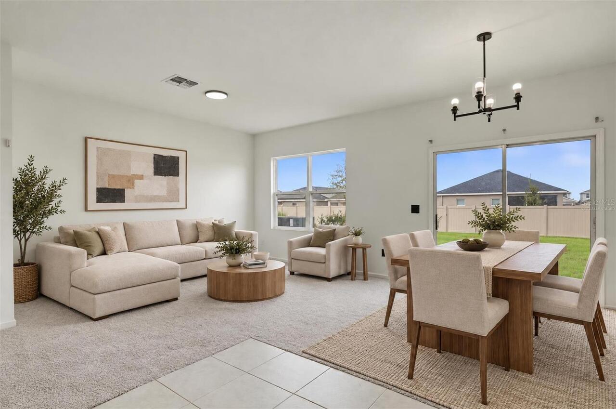
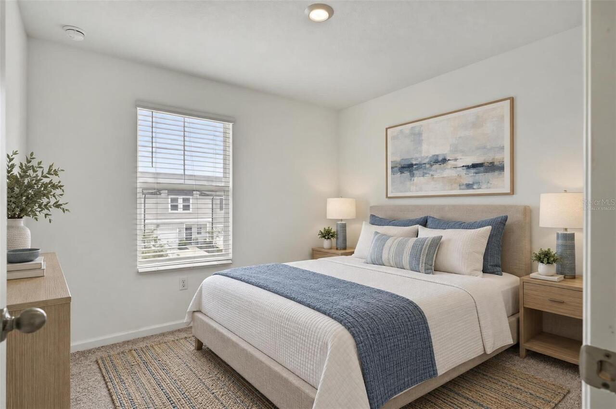
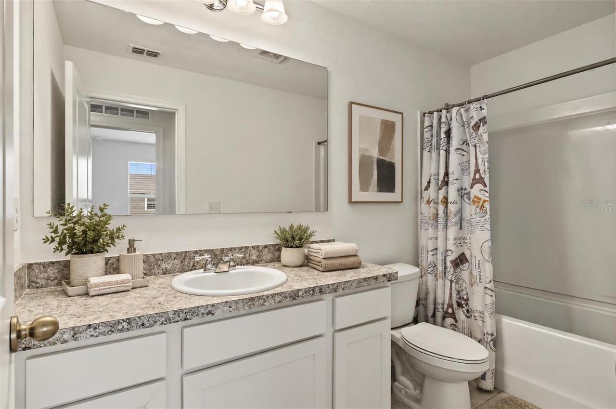
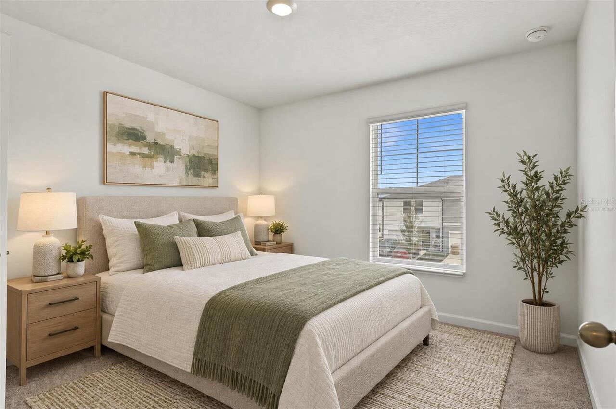
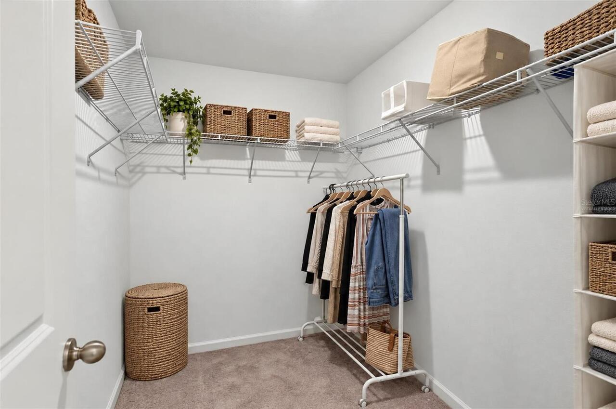
Thermostat, Open Floorplan, Split Bedroom, Stone Counters, Walk-In Closet(s)
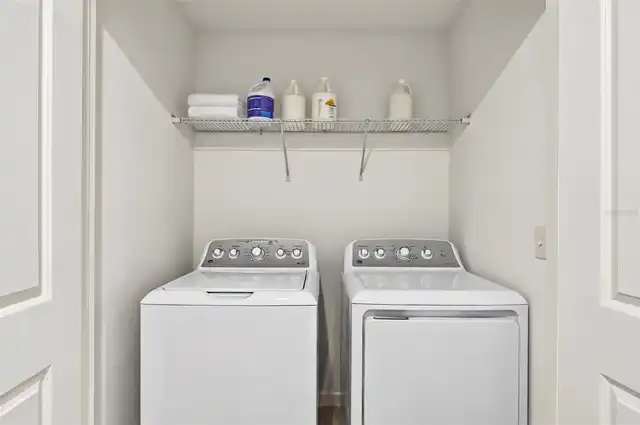
Laundry Features
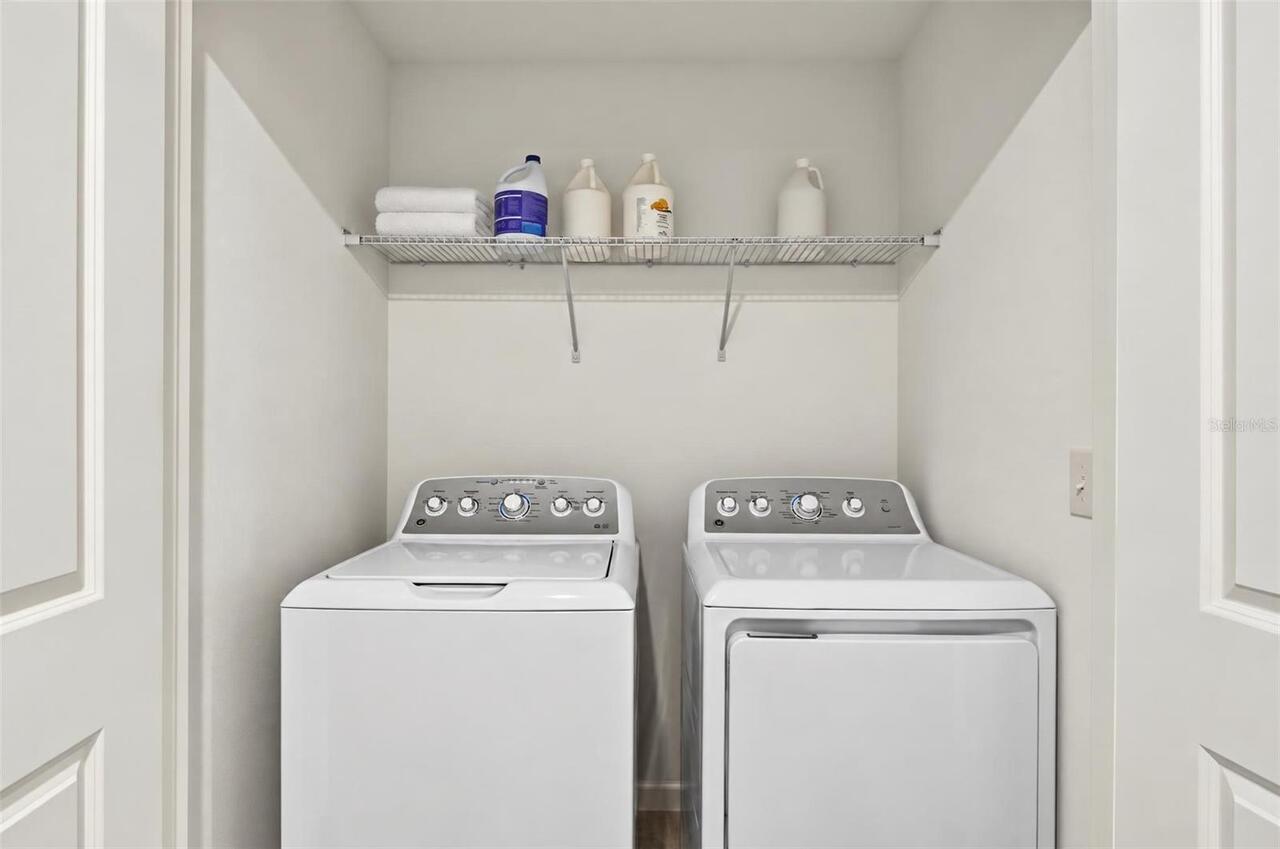
Laundry Room
Living Area Source
Public Records
Living Area Units
Square Feet
Lot Size Square Meters
243
Middle Or Junior School
Narcoossee Middle
Modification Timestamp
2026-11-06T20:35:15.887Z
Parcel Number
22-25-31-3578-0001-1150
Pet Restrictions
Contact HOA for pet restrictions
RATIO Current Price By Calculated SqFt
175.56
Total Acreage
0 to less than 1/4
Universal Property Id
US-12097-N-222531357800011150-R-N
Unparsed Address
5931 CHESTNUT GROVE PL
Utilities
BB/HS Internet Available, Electricity Available, Sprinkler Recycled, Water Available, Cable Available, Phone Available, Public