407-990-2746
Menu

5879 Madison Road, Venice, FL

NEXT
PREV
$439,500

($209/sqft)

List Status: Active
5879 Madison Road
Venice, FL 34293


3 beds
2 baths
2107 living sqft
Top Features
  • Subdivision: Gulf View Estates
  • Built in  2005
  • Single Family Residence
Description
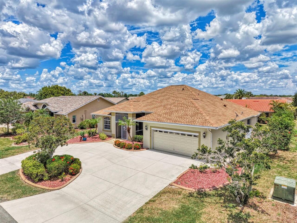
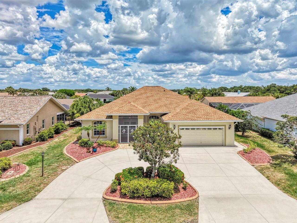
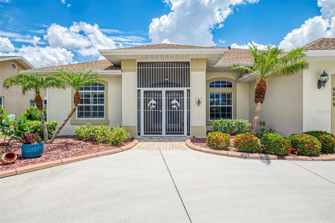
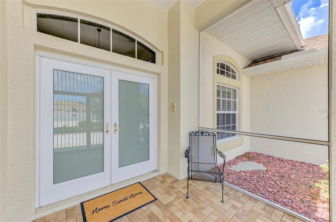
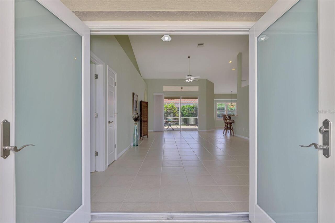
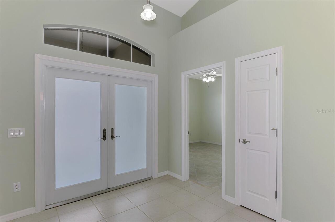
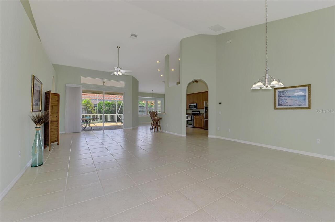
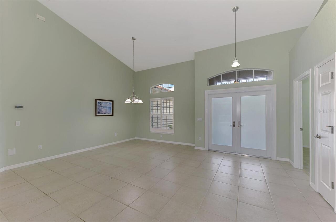
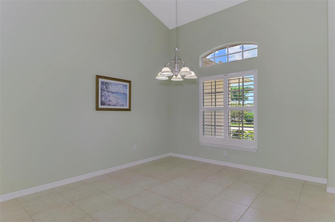
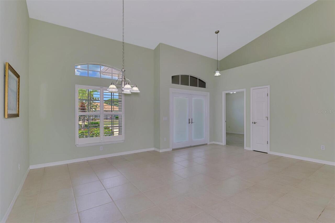
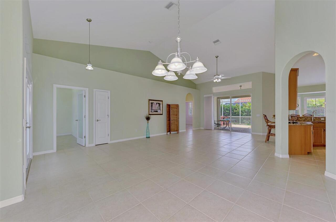
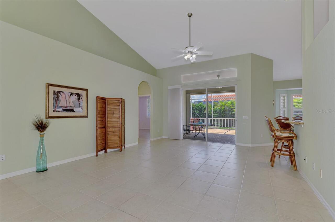
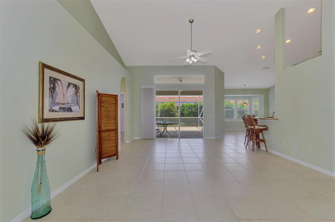
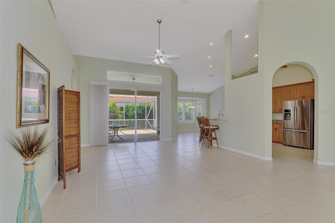
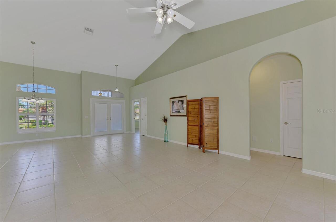
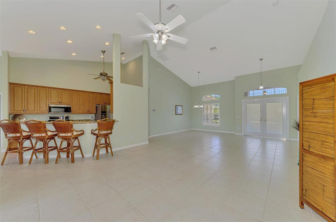
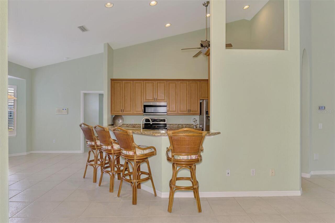
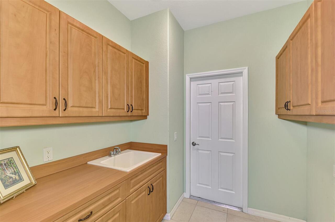
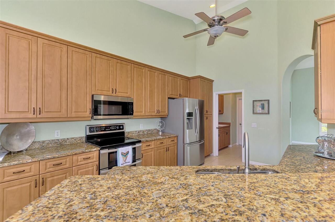
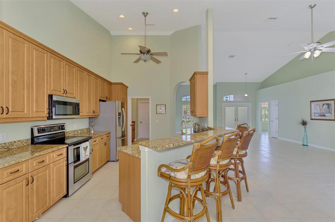
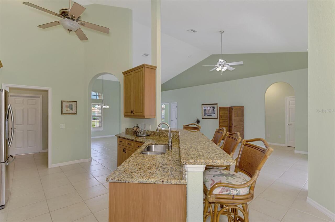
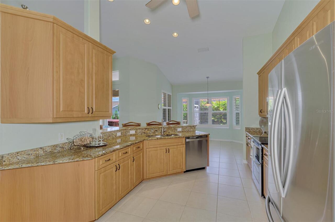
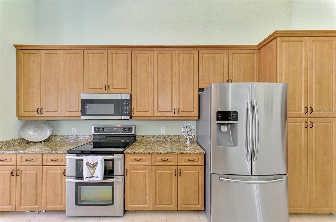
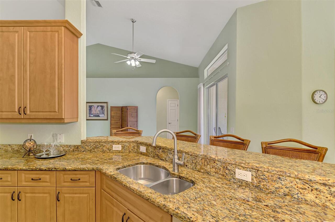
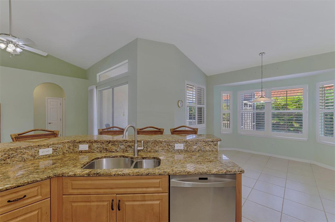
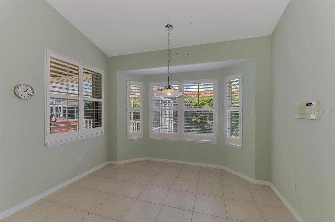
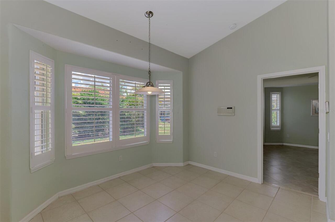
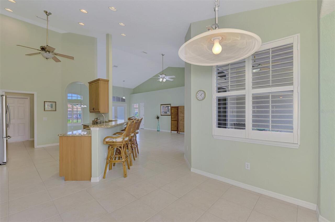
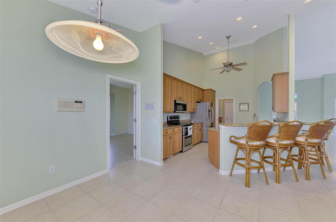
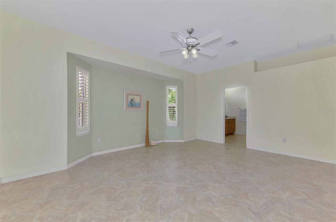
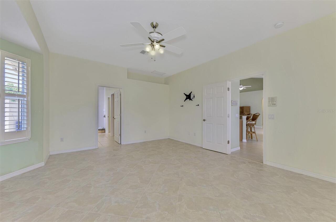
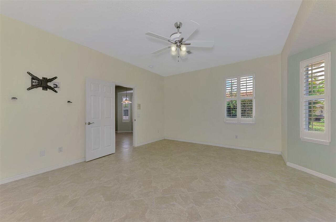
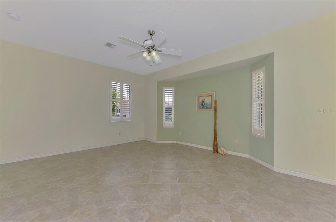
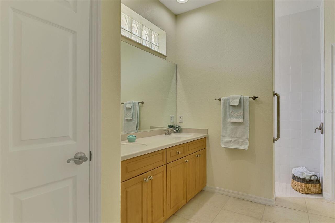
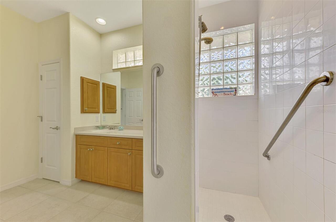
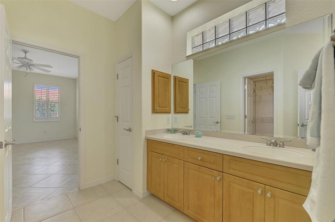
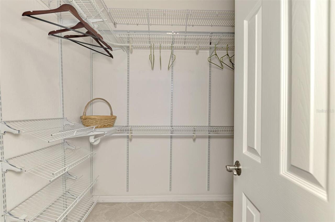
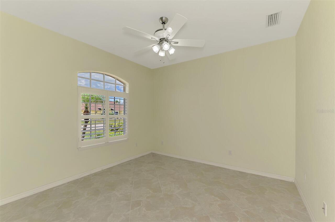
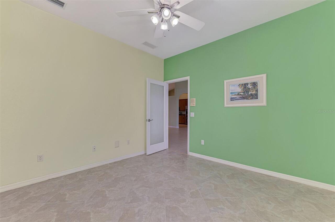
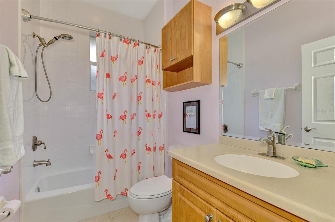
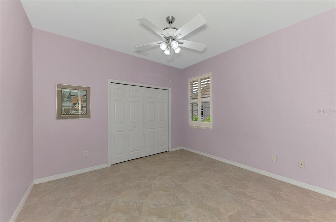
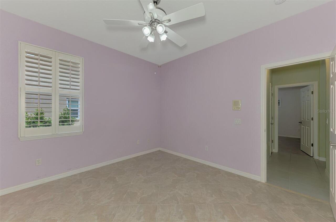
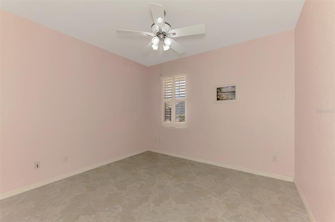
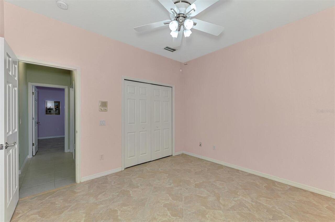
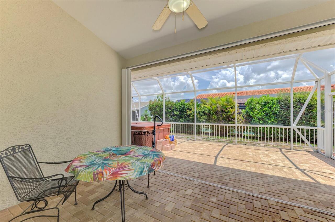
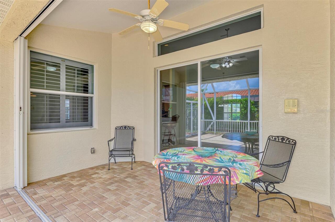
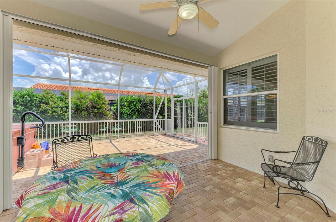
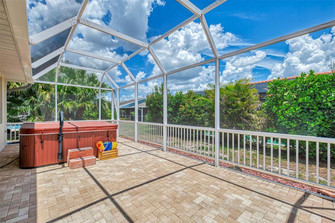
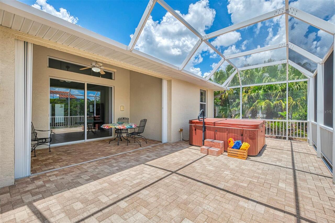
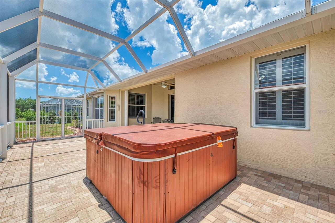
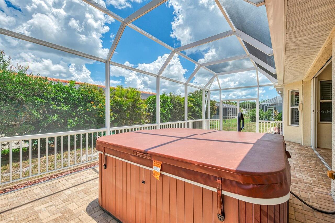
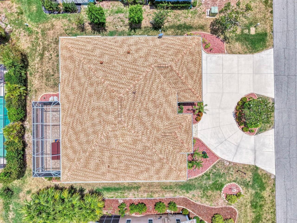
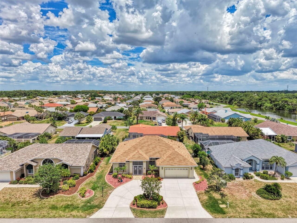
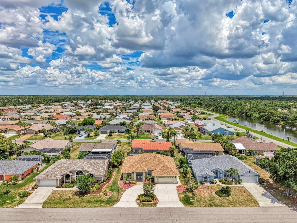
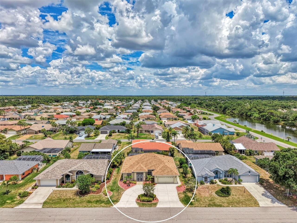
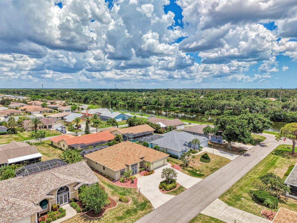
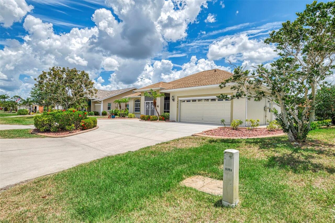
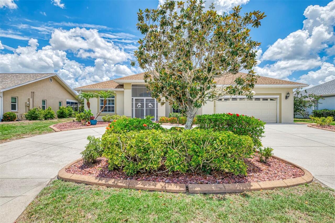
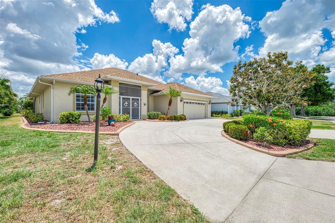
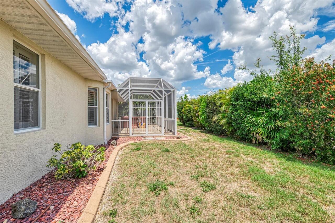
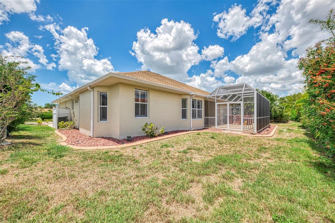
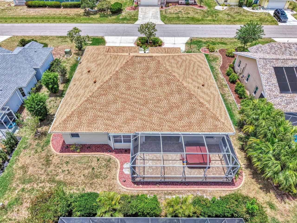
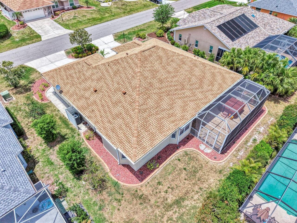
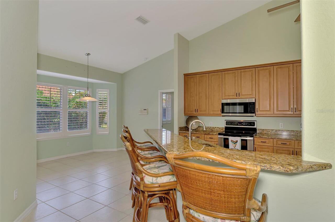
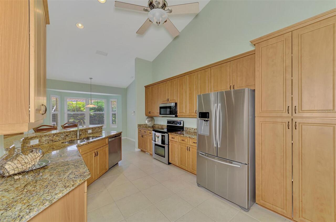
Price Adjustment! First time on the market—and an opportunity you won’t want to miss! If you’ve been searching for the perfect blend of a modern custom home, an established neighborhood, and a prime Venice location, this is the one. Thoughtfully designed and lovingly-maintained, this 3-bedroom, 2-bath residence in Gulf View Estates, one of Venice’s beloved “Hidden Gem” communities, delivers comfort, style, and everyday practicality in a way few homes can match. Step inside and immediately appreciate the soaring vaulted ceilings, abundant natural light, and an open-concept layout that creates effortless flow for both daily living and entertaining. The great room accommodates formal dining and transitions seamlessly into the kitchen and breakfast nook—ideal for gatherings, large or small. Your family chef will love the granite countertops, stainless steel appliances, custom 42" cabinetry, and convenient breakfast bar. Need extra space? The separate den/office is perfectly suited to today’s lifestyle—whether you envision a quiet workspace, a cozy media room, a craft studio, or a signature Man Cave. Designed with privacy in mind, the split-bedroom floor plan places the primary suite on one side of the home and the guest bedrooms on the other. The spacious primary retreat features a large walk-in closet and an ensuite bath with a double vanity, private water closet, linen closet, and a spacious curbless walk-in shower. Bedrooms 2 and 3, along with the second full bath, create a quiet, comfortable zone for visitors or family. A well-appointed indoor laundry room with built-in cabinetry and laundry tub leads directly to the 2-car garage and circular driveway, offering both convenience and curb appeal. Outdoor living shines here. The covered lanai opens to an extended 15'x31' screened enclosure, offering a generous space for al fresco dining, morning coffee, or enjoying Florida’s breezy afternoons. Throughout the home, buyers will appreciate all tile flooring, Plantation Sh
Property Details
Property Features
Property Sub Type
Single Family Residence
Parking
Circular Driveway, Garage Door Opener
County
Sarasota
Subdivision
GULF VIEW ESTATES
Additional Information
Additional Lease Restrictions
Property must be inspected monthly by owner or owner's rep.
Additional Parcels YN
false
Additional Rooms
Breakfast Room Separate, Den/Library/Office, Great Room, Inside Utility
Alternate Key Folio Num
0471060025
Appliances
Dishwasher, Disposal, Electric Water Heater, Microwave, Range, Refrigerator
Approval Process
Tenant must be approved by management company prior to lease inception.
Architectural Style
Custom
Association Amenities
Fence Restrictions
Association Approval Required YN
1
Association Email
gina@sunstatemanagement.com
Association Fee
350
Association Fee Frequency
Annually
Association Fee Includes
Common Area Taxes
Association Fee Requirement
Required
Association URL
https://gulfviewestates.com/
Association YN
true
Attached Garage YN
true
Available For Lease YN
1
Bathrooms Total Integer
2
Building Area Source
Public Records
Building Area Total
2721
Building Area Total Srch SqM
252.79
Building Area Units
Square Feet
Calculated List Price By Calculated SqFt
208.59
Carport YN
false
Community Features
Deed Restrictions
Construction Materials
Block, Stucco
Cooling
Central Air
Country
US
Cumulative Days On Market
67
Current Price
439500.00
Direction Faces
Northwest
Elementary School
Taylor Ranch Elementary
Exterior Features
Sliding Doors
Fireplace YN
false
Flood Zone Code
X
Flood Zone Date
2024-03-27
Flood Zone Panel
12115C0344G
Flooring
Ceramic Tile, Tile
Foundation Details
Slab
Furnished
Unfurnished
Garage Dimensions
23x22
Garage Spaces
2
Garage YN
true
Heating
Central, Electric, Heat Pump
High School
Venice Senior High
Home Warranty YN
false
Homestead YN
1
Interior Features
Built-in Features, Cathedral Ceiling(s), Ceiling Fans(s), Central Vaccum, Eat-in Kitchen, High Ceilings, Kitchen/Family Room Combo, Living Room/Dining Room Combo, Open Floorplan, Primary Bedroom Main Floor, Solid Wood Cabinets, Split Bedroom, Stone Counters, Thermostat, Vaulted Ceiling(s), Walk-In Closet(s), Window Treatments
Internet Address Display YN
true
Internet Automated Valuation Display YN
false
Internet Consumer Comment YN
false
Internet Entire Listing Display YN
true
Laundry Features
Electric Dryer Hookup, Inside, Laundry Room, Washer Hookup
Lease Restrictions YN
1
Levels
One
List AOR
Venice
Living Area Meters
195.75
Living Area Source
Public Records
Living Area Units
Square Feet
Lot Features
In County, Landscaped, Level, Paved
Lot Size Acres
0.18
Lot Size Dimensions
80x100
Lot Size Square Feet
8000
Lot Size Square Meters
743
Middle Or Junior School
Venice Area Middle
Minimum Lease
1 Month
Modification Timestamp
2026-07-25T17:05:31.861Z
Monthly HOA Amount
29.17
New Construction YN
false
Num Of Own Years Prior To Lease
2
Num Times per Year
1
Number Of Lots
1
Number Of Pets
2
Occupant Type
Vacant
Other Equipment
Irrigation Equipment
Other Exemptions YN
1
Ownership
Fee Simple
Parcel Number
0471060025
Patio And Porch Features
Covered, Front Porch, Rear Porch, Screened
Pet Restrictions
Pet restrictions are in accordance with general Sarasota County Pet Regulations
Pet Size
Extra Large (101+ Lbs.)
Pets Allowed
Yes
Pool Private YN
false
Postal Code Plus 4
6843
Previous List Price
449500
Price Change Timestamp
2026-07-22T22:07:04.000Z
Property Attached YN
false
Property Condition
Completed
Public Survey Range
19E
Public Survey Section
03
RATIO Current Price By Calculated SqFt
208.59
Realtor Info
As-Is, Sign
Road Responsibility
Public Maintained Road
Road Surface Type
Asphalt
Roof
Shingle
Room Count
13
SW Subdiv Community Name
Gulf View Estates
Senior Community YN
false
Sewer
Public Sewer
Showing Requirements
ShowingTime
Spa Features
Above Ground, Heated
Spa YN
true
Status Change Timestamp
2026-05-19T16:34:49.000Z
Stories Total
1
Tax Annual Amount
2367.87
Tax Book Number
7-86
Tax Legal Description
N 1/2 OF LOT 166 ALL OF LOT 167 & S 1/2 OF LOT 168 GULF VIEW ESTATES UNIT 1
Tax Lot
166
Tax Year
2025
Total Acreage
0 to less than 1/4
Total Annual Fees
350.00
Total Monthly Fees
29.17
Township
40S
Universal Property Id
US-12115-N-0471060025-R-N
Unparsed Address
5879 MADISON RD
Utilities
Electricity Connected, Sewer Connected, Underground Utilities, Water Connected
Vegetation
Mature Landscaping
Water Source
Public
Waterfront YN
false
Window Features
Window Treatments
Years Of Owner Prior To Leasing Req YN
1
Zoning
OUE2
Zoning Compatible YN
1
Neighborhood Map
Popup

Property Photos
Listing Photo
Listing Photo
Listing Photo
Listing Photo
Listing Photo
Listing Photo
Listing Photo
Listing Photo
Listing Photo
Listing Photo
Listing Photo
Listing Photo
Listing Photo
Listing Photo
Listing Photo
Listing Photo
Listing Photo
Listing Photo
Listing Photo
Listing Photo
Listing Photo
Listing Photo
Listing Photo
Listing Photo
Listing Photo
Listing Photo
Listing Photo
Listing Photo
Listing Photo
Listing Photo
Listing Photo
Listing Photo
Listing Photo
Listing Photo
Listing Photo
Listing Photo
Listing Photo
Listing Photo
Listing Photo
Listing Photo
Listing Photo
Listing Photo
Listing Photo
Listing Photo
Listing Photo
Listing Photo
Listing Photo
Listing Photo
Listing Photo
Listing Photo
Listing Photo
Listing Photo
Listing Photo
Listing Photo
Listing Photo
Listing Photo
Listing Photo
Listing Photo
Listing Photo
Listing Photo
Listing Photo
Listing Photo
Listing Photo
Listing Photo
Listing Photo
Listing Photo
Listing Photo
Listing Photo
Listing Photo
Listing Photo
Listing Photo
Listing Photo
Listing Photo
Listing Photo
Listing Photo
Listing Photo
Listing Photo
Listing Photo
Listing Photo
Listing Photo
Listing Photo
Listing Photo
Listing Photo
Listing Photo
Listing Photo
Listing Photo
Listing Photo
Listing Photo
Listing Photo
Listing Photo
Listing Photo
Listing Photo
Listing Photo
Listing Photo
Listing Photo
Listing Photo
Listing Photo
Listing Photo
Listing Photo
Listing Photo
Listing Photo
Listing Photo
Listing Photo
Listing Photo
Listing Photo
Listing Photo
Listing Photo
Listing Photo
Listing Photo
Listing Photo
Listing Photo
Listing Photo
Listing Photo
Listing Photo
Listing Photo
Listing Photo
Listing Photo
Listing Photo
Listing Photo
Listing Photo
Listing Photo
Listing Photo
Listing Photo
Listing Photo
Listing Photo
Listing Photo
Listing Photo
Listing Photo
Listing Photo
Listing Photo
Listing Photo
Listing Photo
Listing Photo
Listing Photo
Listing Photo
Listing Photo
Listing Photo
Listing Photo
Listing Photo
Listing Photo
Listing Photo
Listing Photo
Listing Photo
Listing Photo
Listing Photo
Listing Photo
Listing Photo
Listing Photo

MLS #MFRN6144241 Listing courtesy of Medway Realty provided by Stellar MLS.
Similar Listings

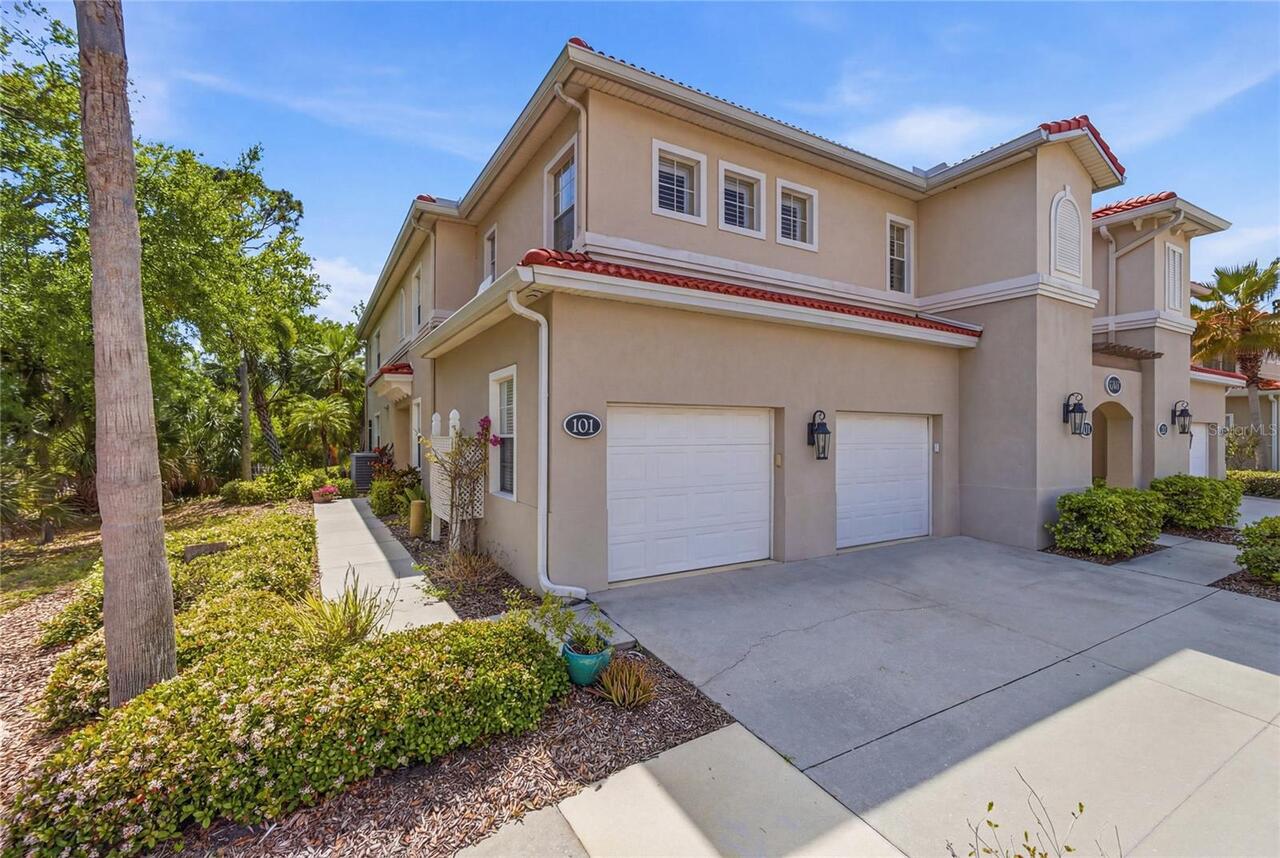
$395,900
4000 Ibis Way
Venice
3BR/2BA
| Active
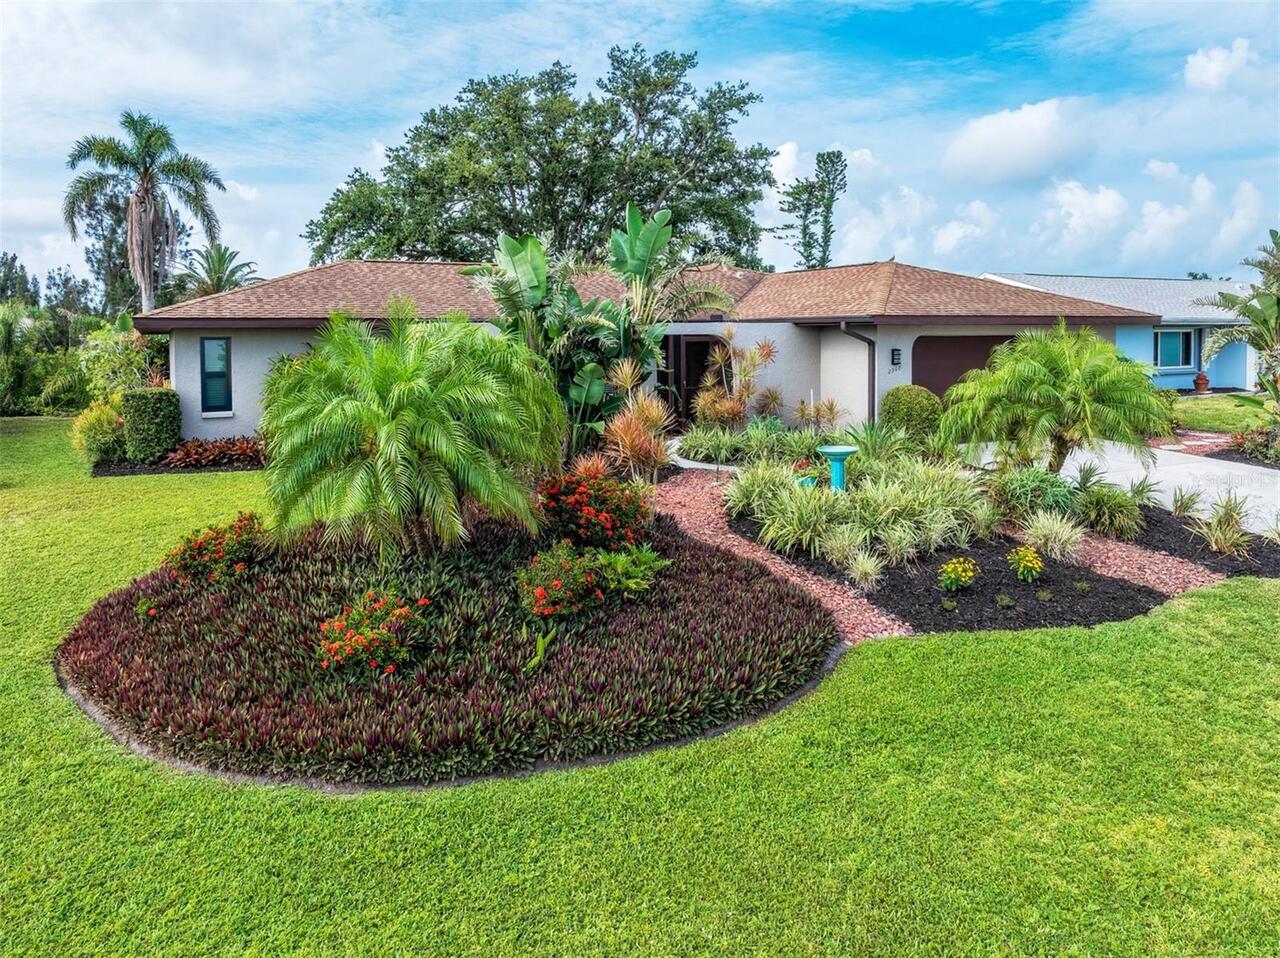
$399,000
2360 Bal Harbour Drive
Venice
3BR/2BA
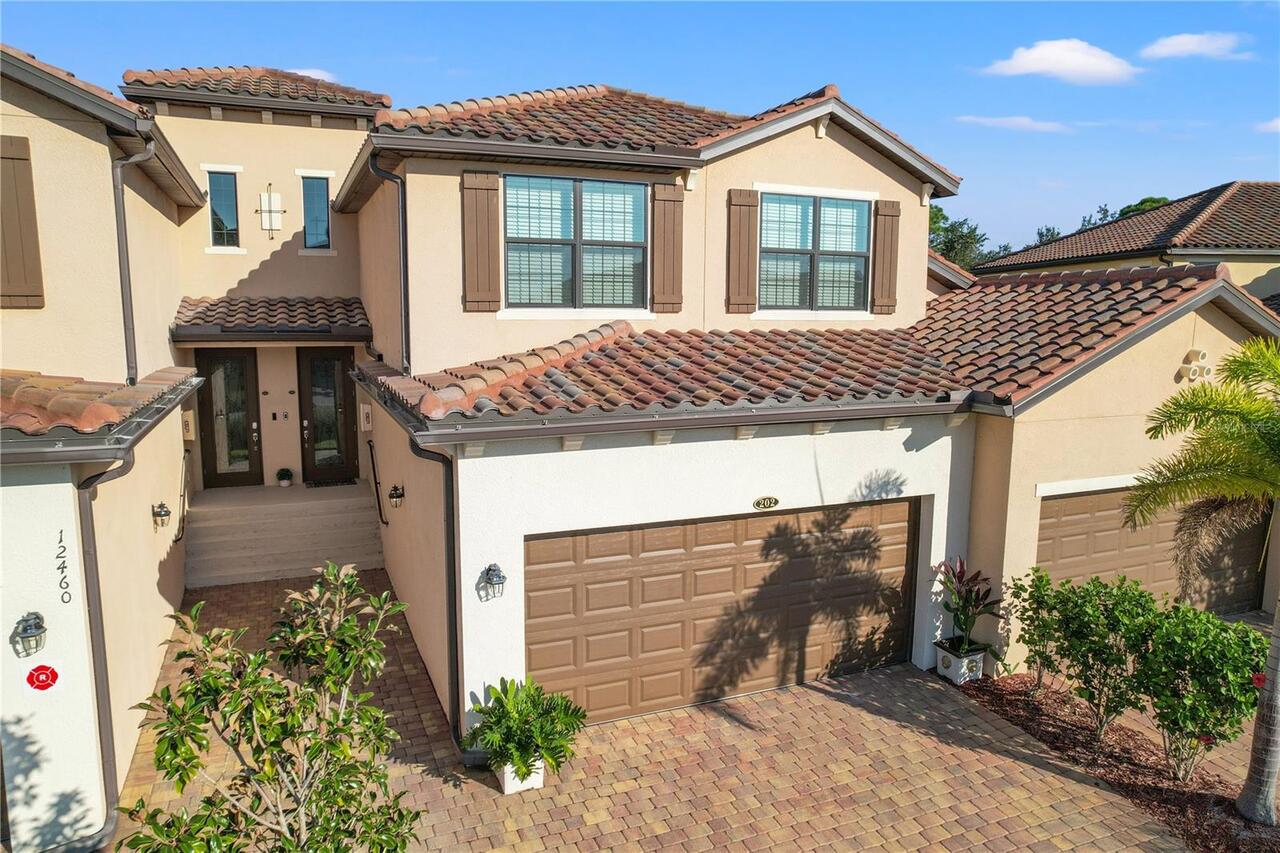
| Active
$399,000
12460 Ghiberti Circle
Venice
3BR/2BA
| Active
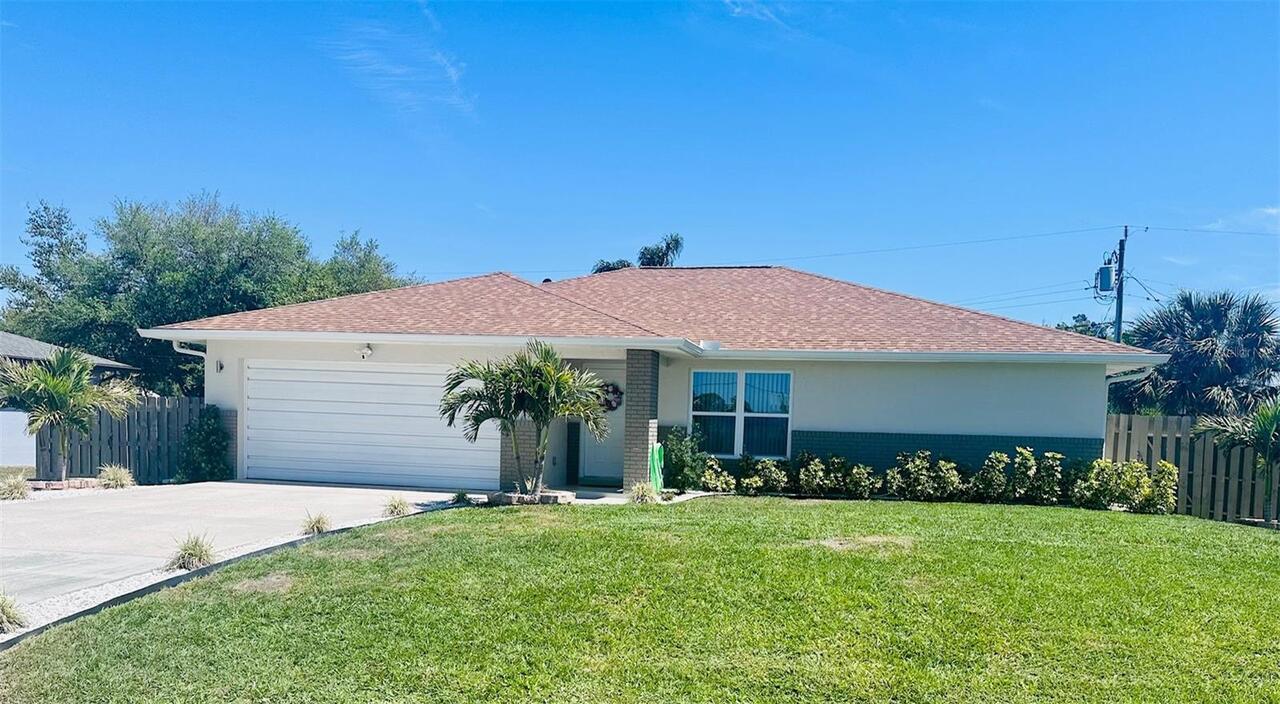
$399,000
1045 Cumberland Road
Venice
3BR/2BA
| Contingent


All listing information is deemed reliable but not guaranteed and should be independently verified through personal inspection by appropriate professionals. Listings displayed on this website may be subject to prior sale or removal from sale; availability of any listing should always be independent verified. Listing information is provided for consumer personal, non-commercial use, solely to identify potential properties for potential purchase; all other use is strictly prohibited and may violate relevant federal and state law. The source of the listing data is as follows: Stellar MLS (updated 8/3/26 7:20 PM) |

Listing Search


Translate Tool

Featured Listings
Bradenton Real Estate
$1,350,000
3 BED
2 BATH
Experience the ultimate Florida waterfront lifestyle from this beautifully updated Sarasota Bay retreat, offering breath... Read More
Tierra Verde Real Estate
$845,000
3 BED
2 BATH
**Waterfront Luxury with a Private Deep-Water Deeded Boat Slip in Tierra Verde** Some waterfront homes offer a view. Thi... Read More
Ruskin Real Estate
$1,275,000
2 BED
3 BATH
3422 W Shell Point Rd, Ruskin, FL 33570 Imagine ending each day with spectacular sunsets over Tampa Bay, watching dolphi... Read More
The Villages Real Estate
$810,000
3 BED
2 BATH
Rarely does a stretched Lantana combine this level of outdoor living, premium upgrades, and privacy. Situated on an over... Read More
Nokomis Real Estate
$974,900
3 BED
4 BATH
Embrace the enchanting waterfront lifestyle you’ve always dreamed of with this breathtaking Easton floor plan, perfectly... Read More
Apollo Beach Real Estate
$1,160,000
4 BED
5 BATH
6107 MARBELLA BLVD, APOLLO BEACH, FL 33572 | 4 Bedrooms | 5 Bathrooms | 5,206 Sq Ft | Canal Front | Private Dock & Boat ... Read More
Sarasota Real Estate
$998,000
3 BED
2 BATH
New Price - Great Opportunity! Seller is ready for the next owner to enjoy this beautifully updated home in sought-after... Read More
Debary Real Estate
$1,185,000
5 BED
4 BATH
Exceptional 5-acre estate offering privacy, space, modern design, and convenient access to everyday amenities. The main ... Read More
St Petersburg Real Estate
$1,299,900
4 BED
2 BATH
**SELLER will pay concessions or rate buy down!! Come and see this AMAZING Venetian Isles BEAUTY – Premier Waterfront Li... Read More
St Petersburg Real Estate
$1,260,000
2 BED
2 BATH
Developer Inventory. Move-In Ready! An iconic design from award-winning firm Arquitectonica with interiors and amenities... Read More
Contact Sandra Pardo

407-990-2746

Wendy Morris LLC

Licensed in the State of Florida
BK 3146762
16797 Broadwater Avenue
Winter Garden, Florida 34787

Your privacy is our utmost concern. We will never sell your personal information. Privacy Policy
©2026 sandrapardohomes.com - all rights reserved. | Site Map