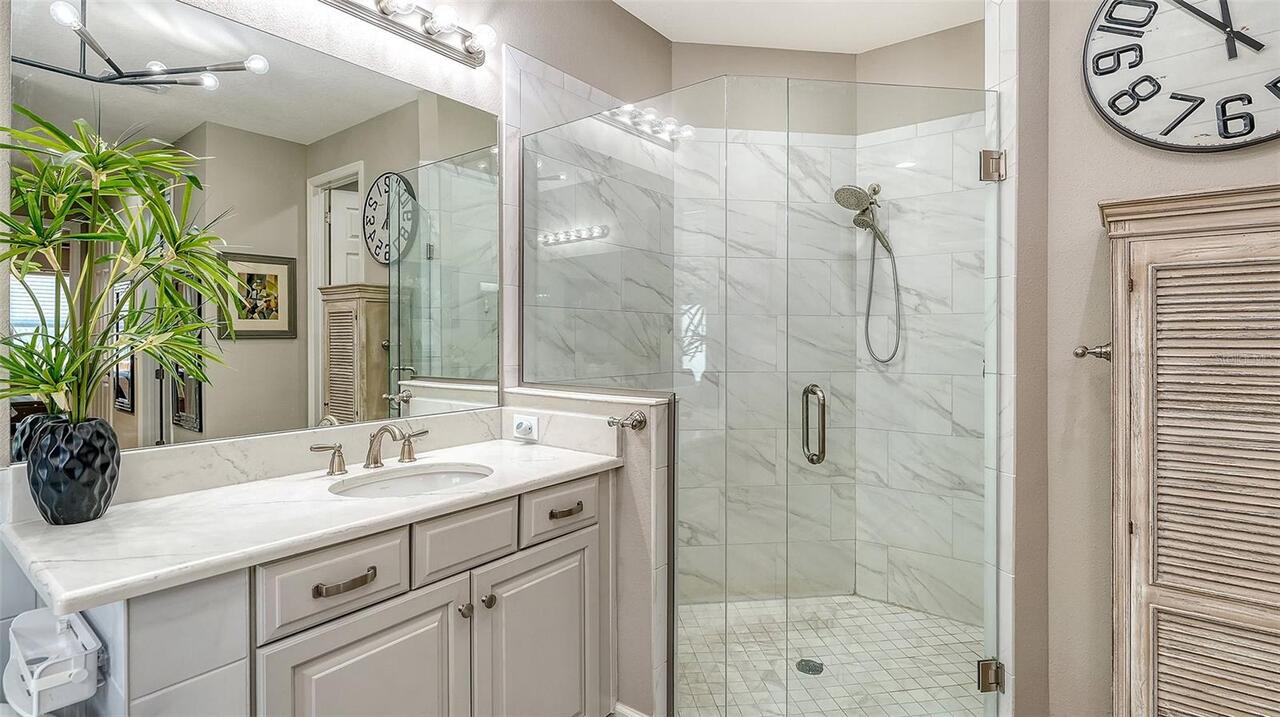
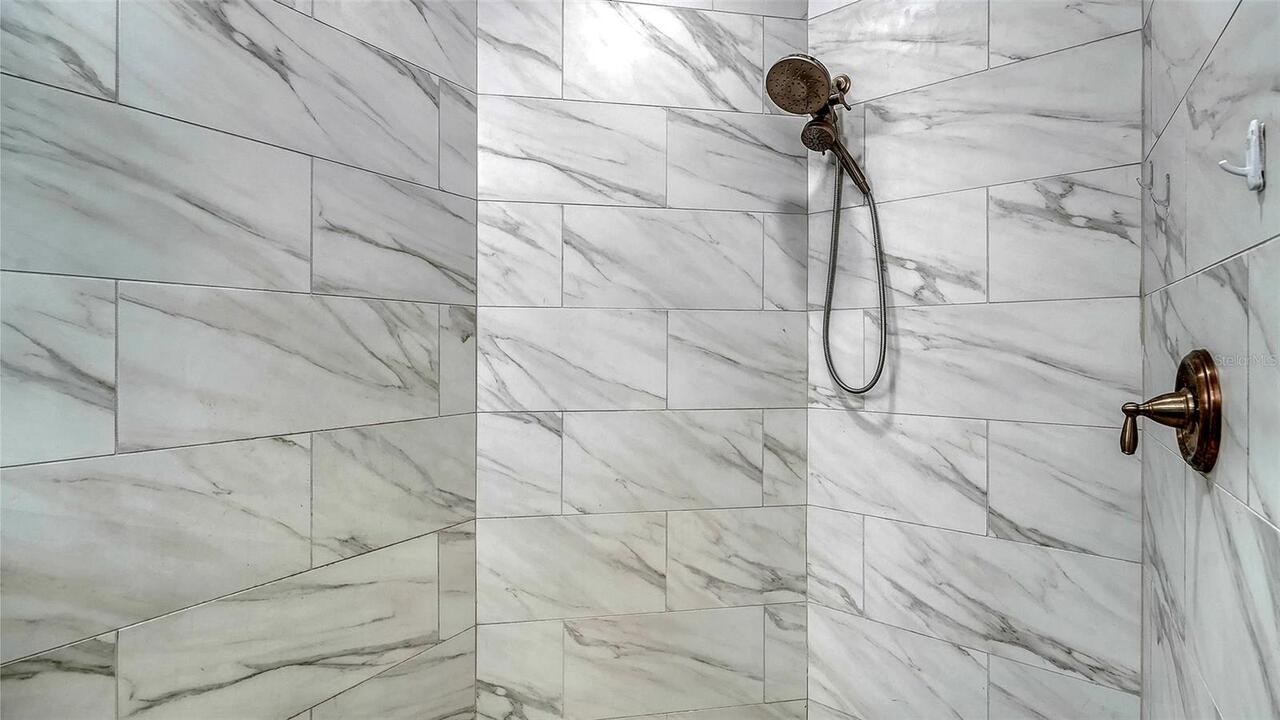
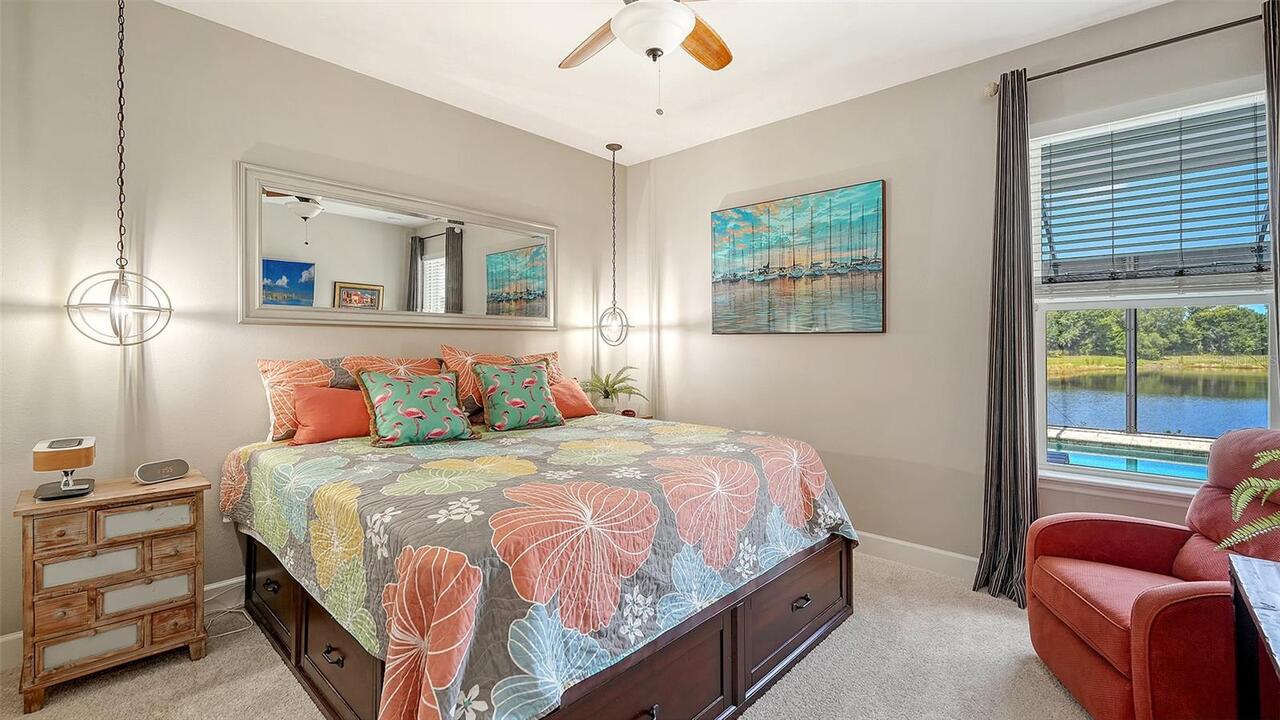
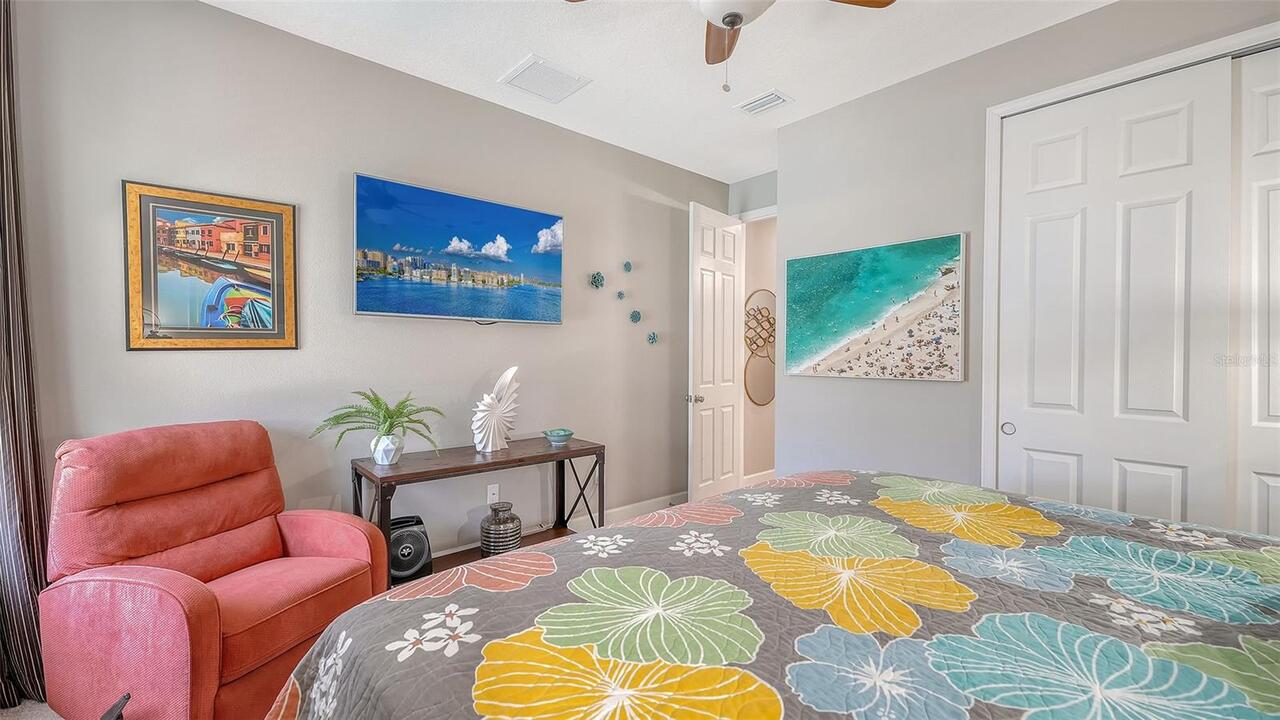
Property Features
Property Sub Type
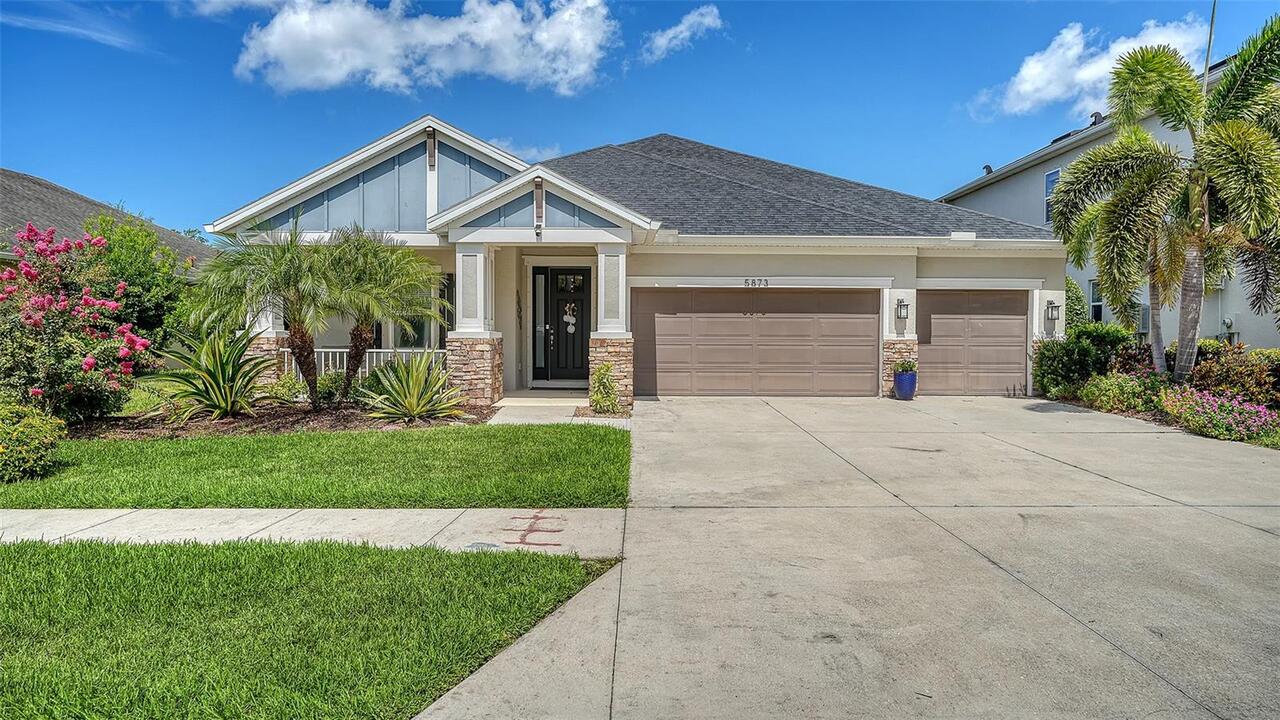
Single Family Residence
View
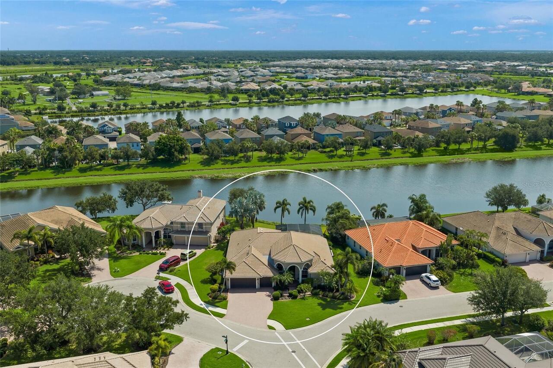
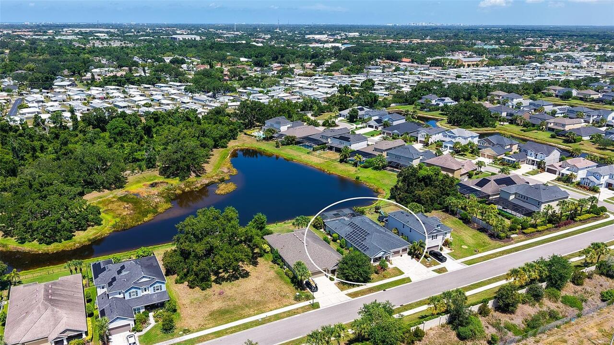
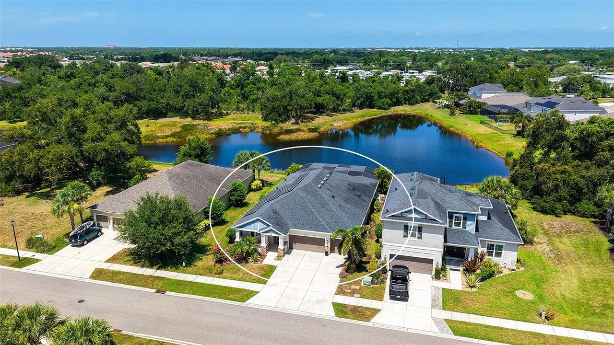
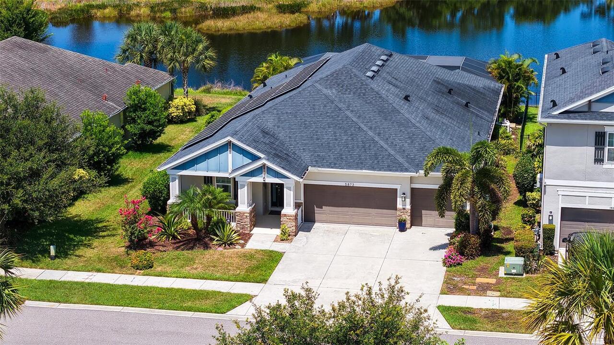
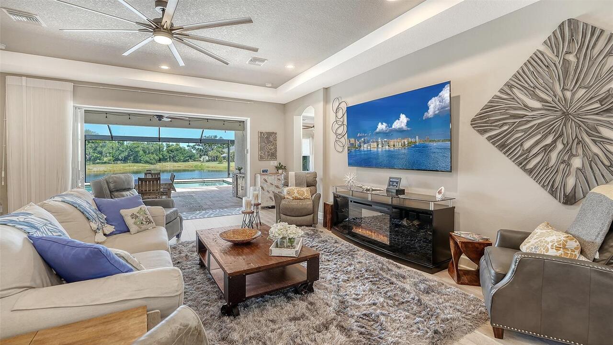
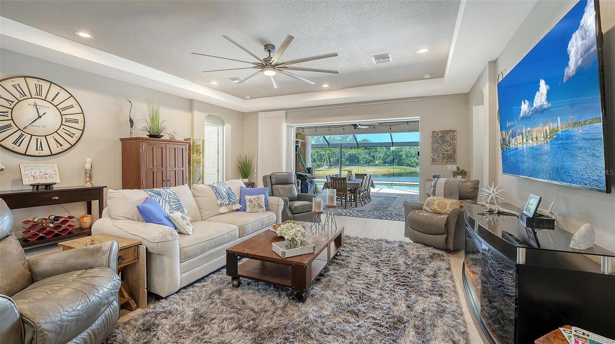
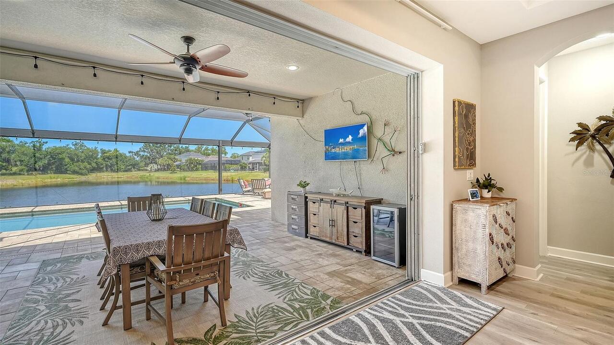
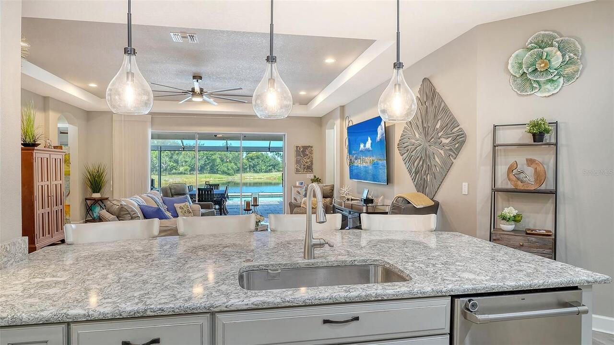
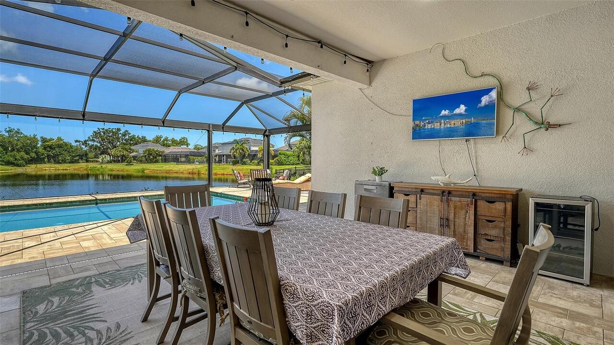
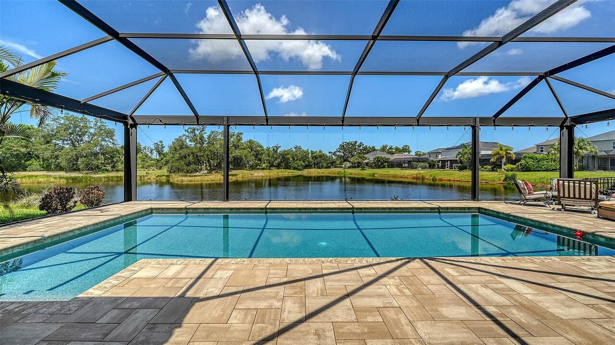
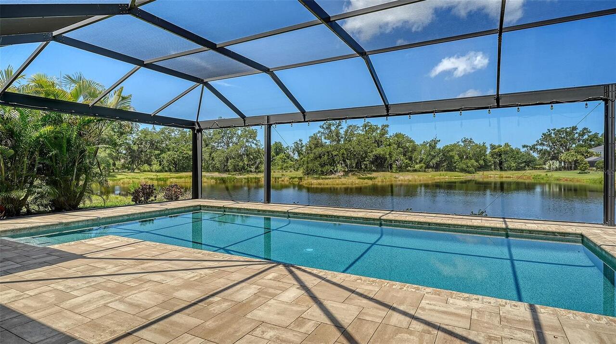
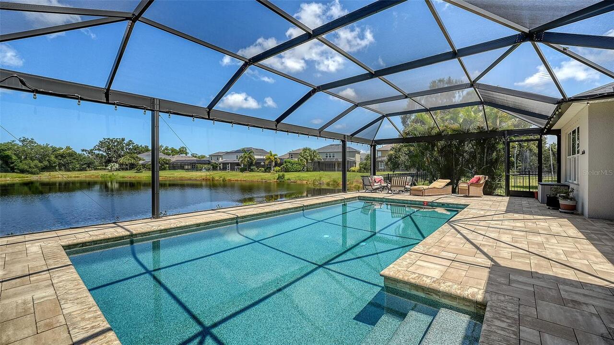
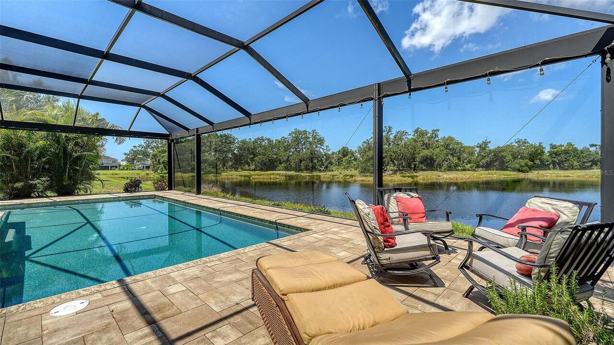
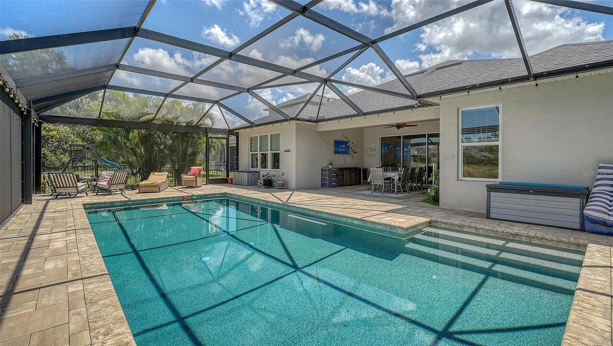
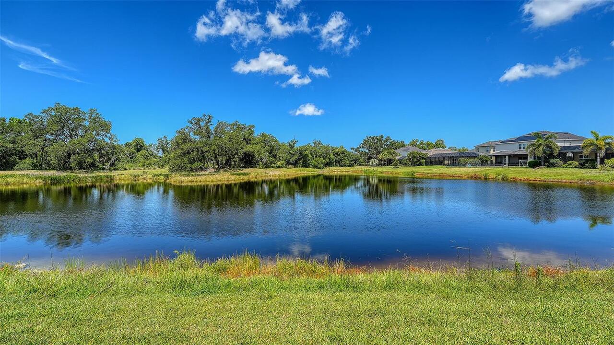
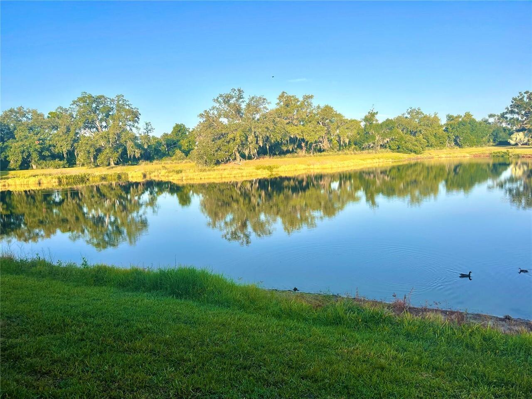
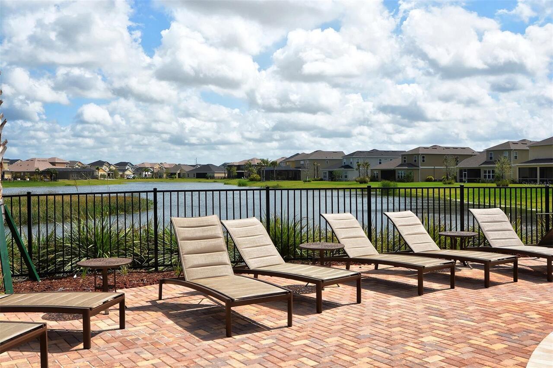
Water, Park/Greenbelt, Trees/Woods, Pool
Parking
Garage Door Opener
Pool
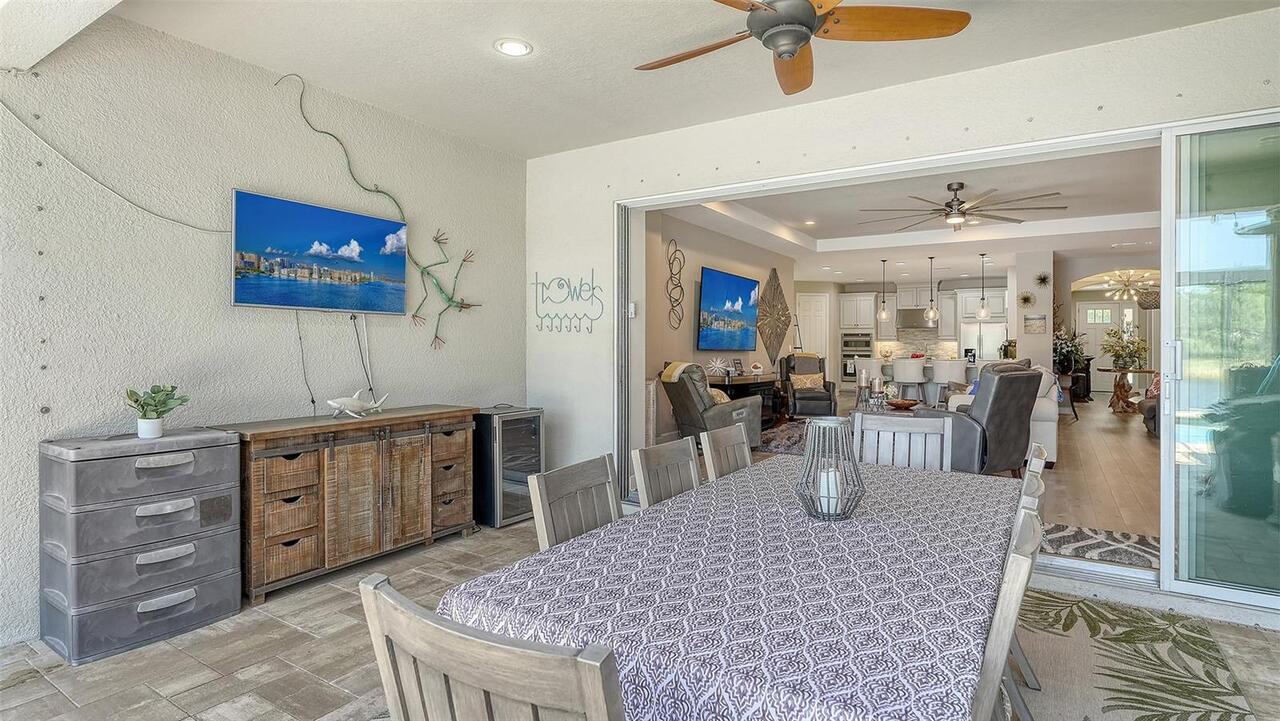
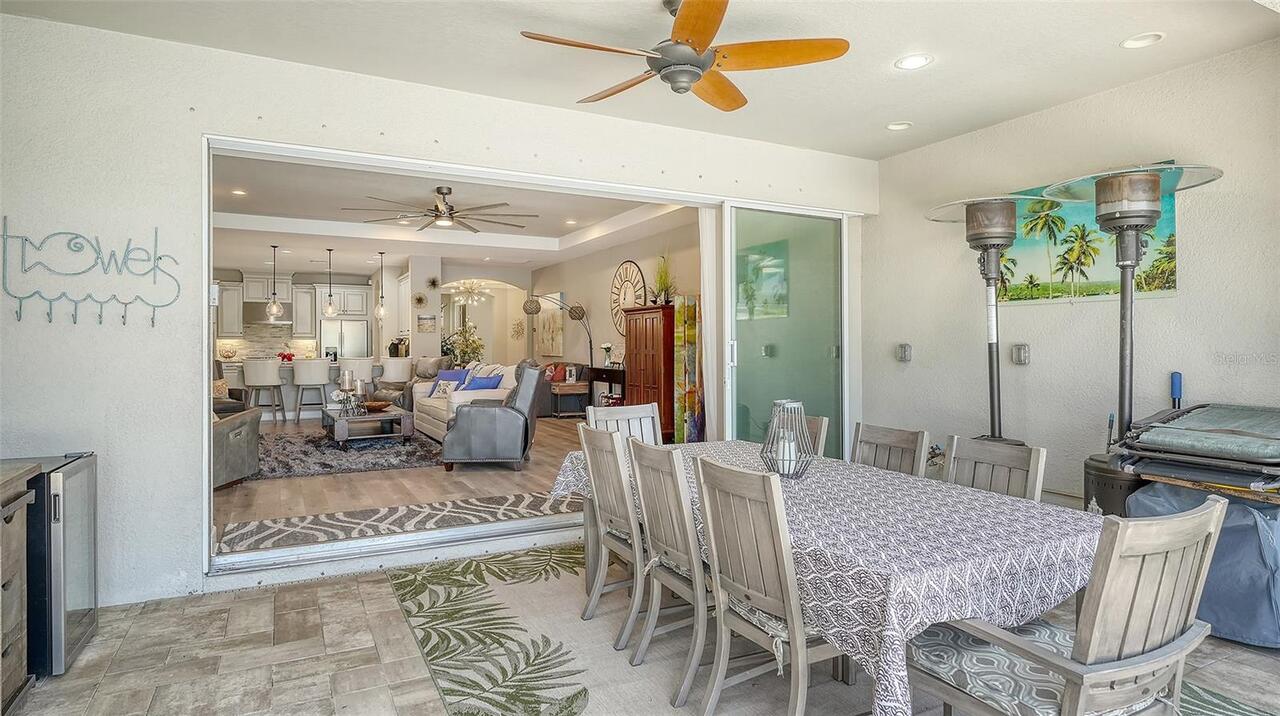
Screen Enclosure, Heated, Gunite, Lighting, Tile, In Ground
Subdivision
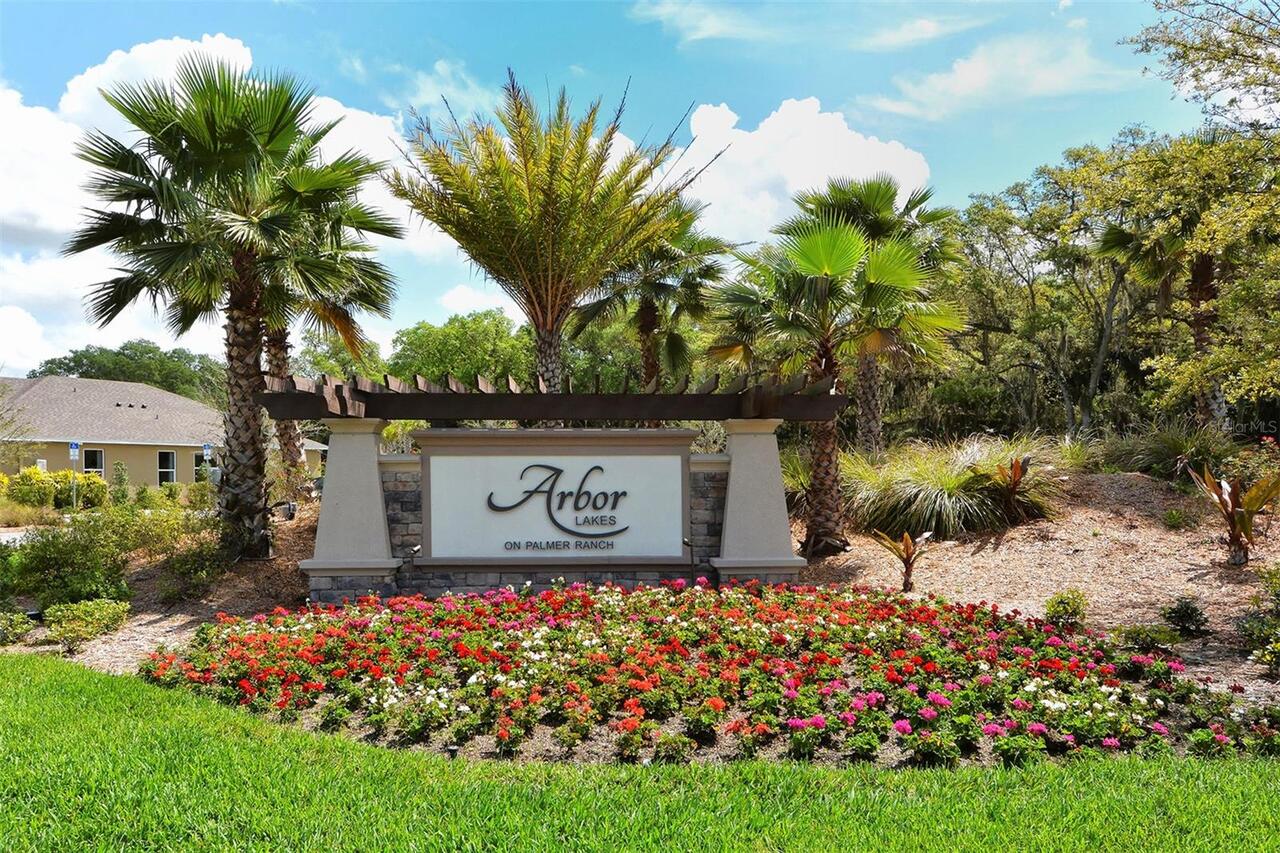
ARBOR LAKES ON PALMER RANCH
Additional Information
Additional Lease Restrictions
Refer to HOA documents
Additional Parcels YN
false
Additional Rooms
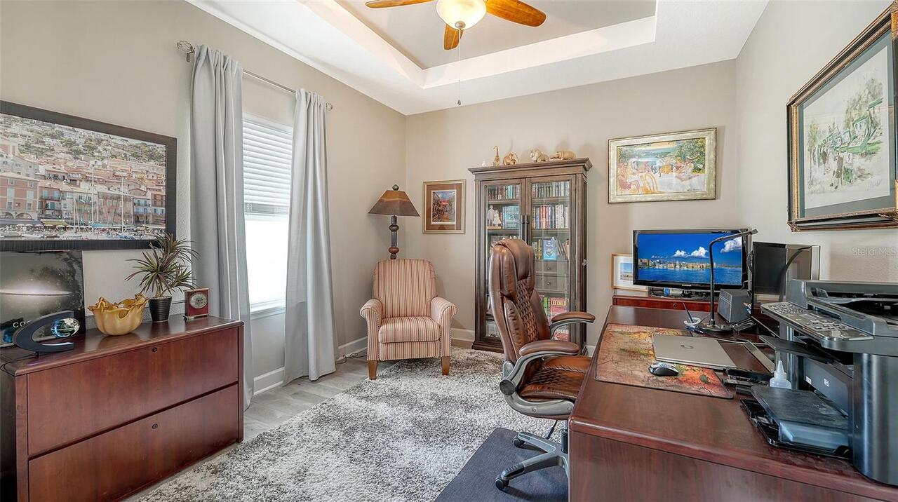
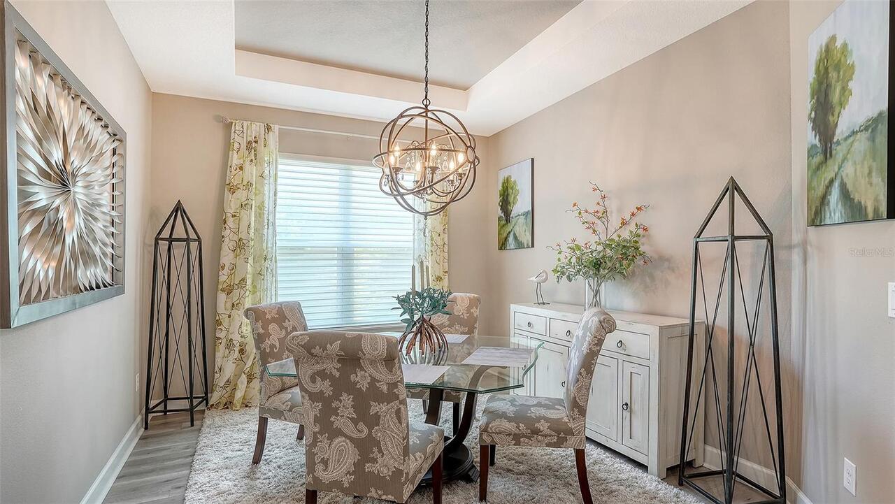
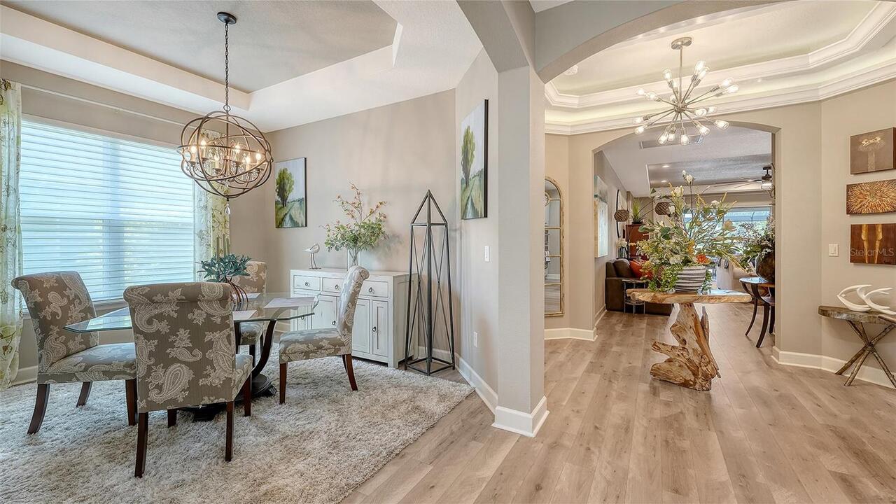
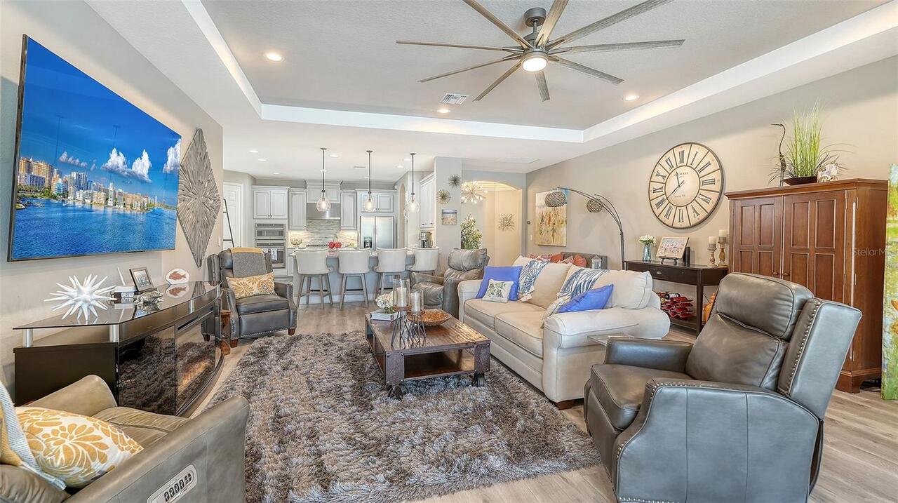
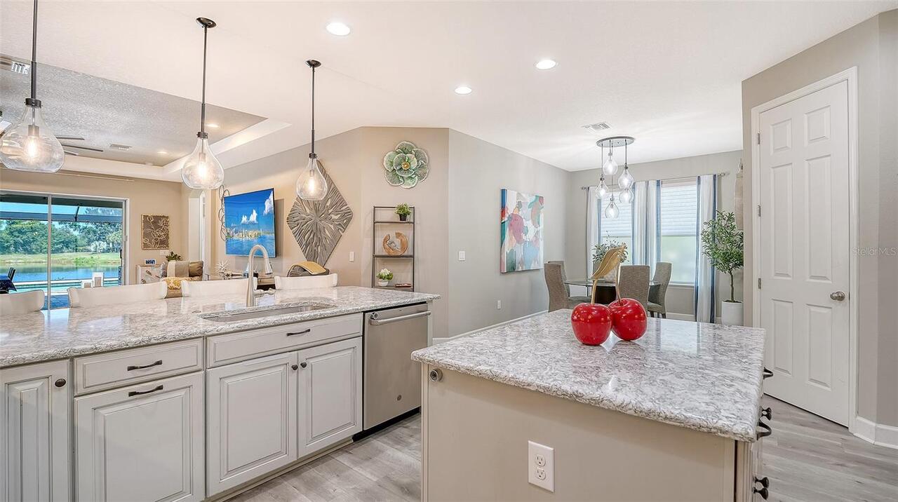
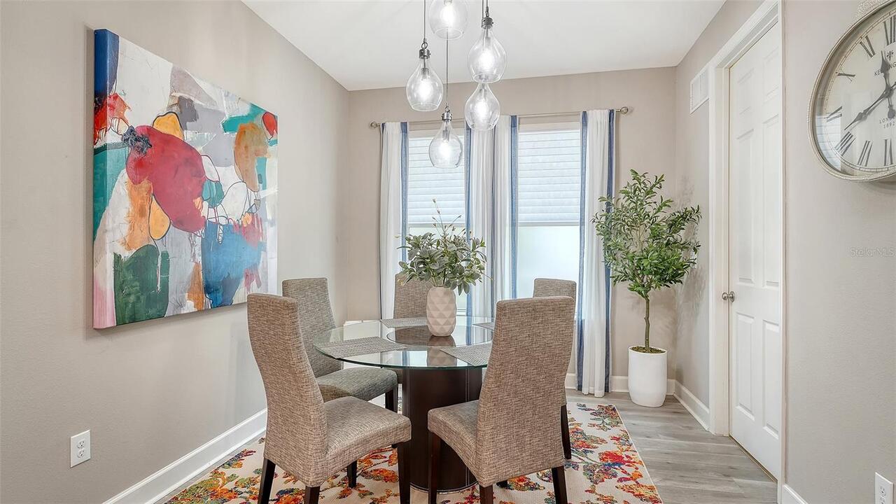
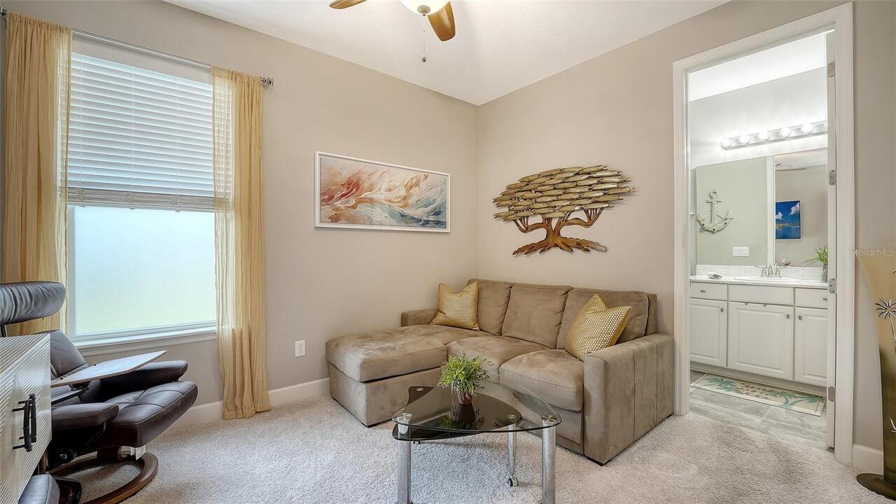
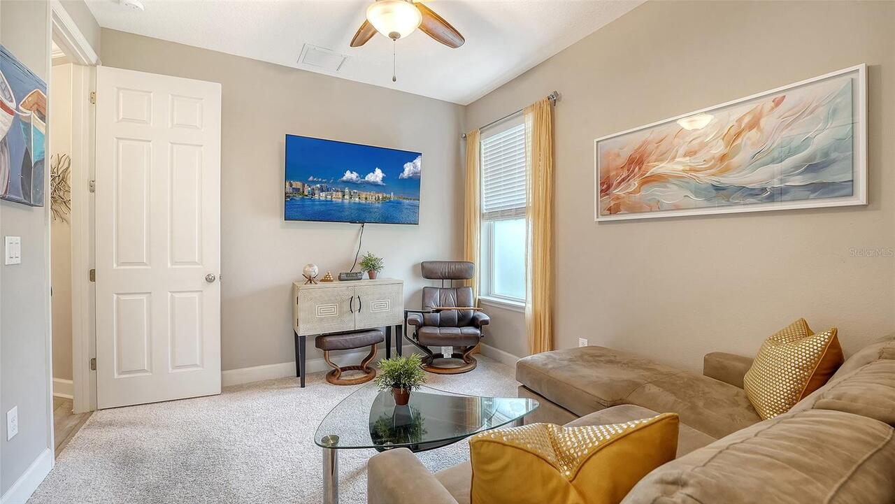
Attic, Breakfast Room Separate, Den/Library/Office, Formal Dining Room Separate, Great Room
Alternate Key Folio Num
0095160017
Appliances
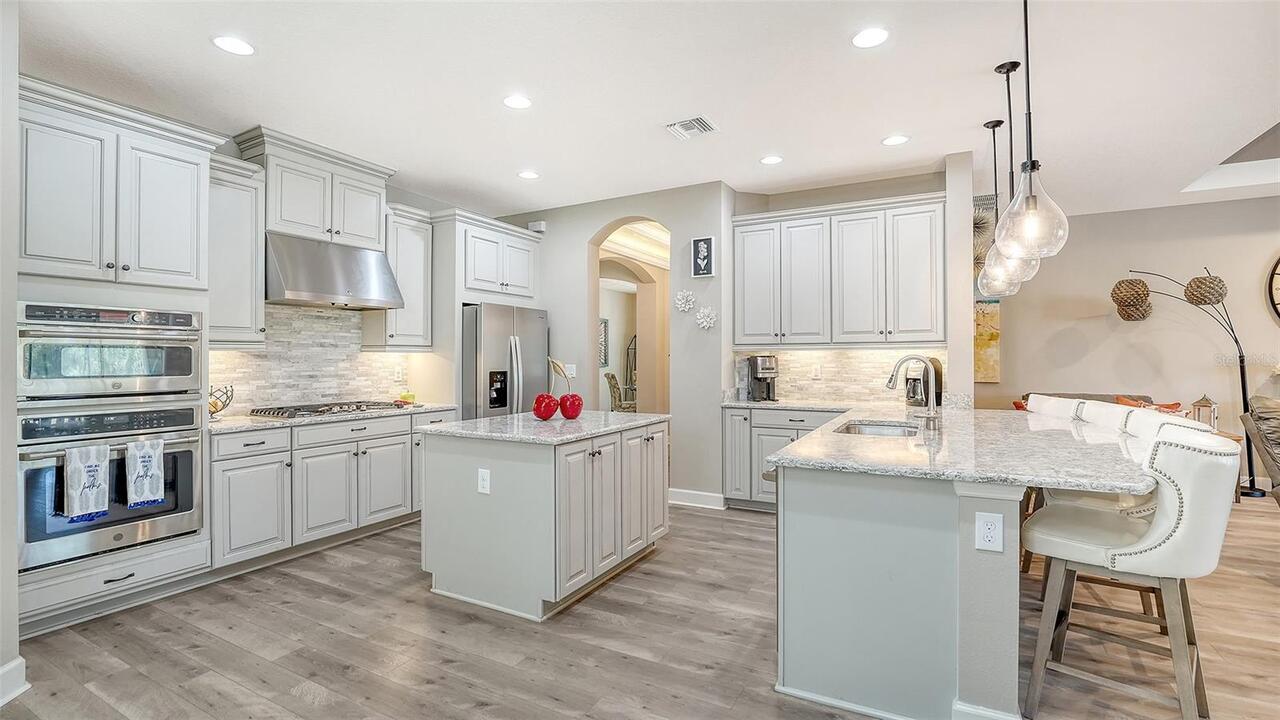
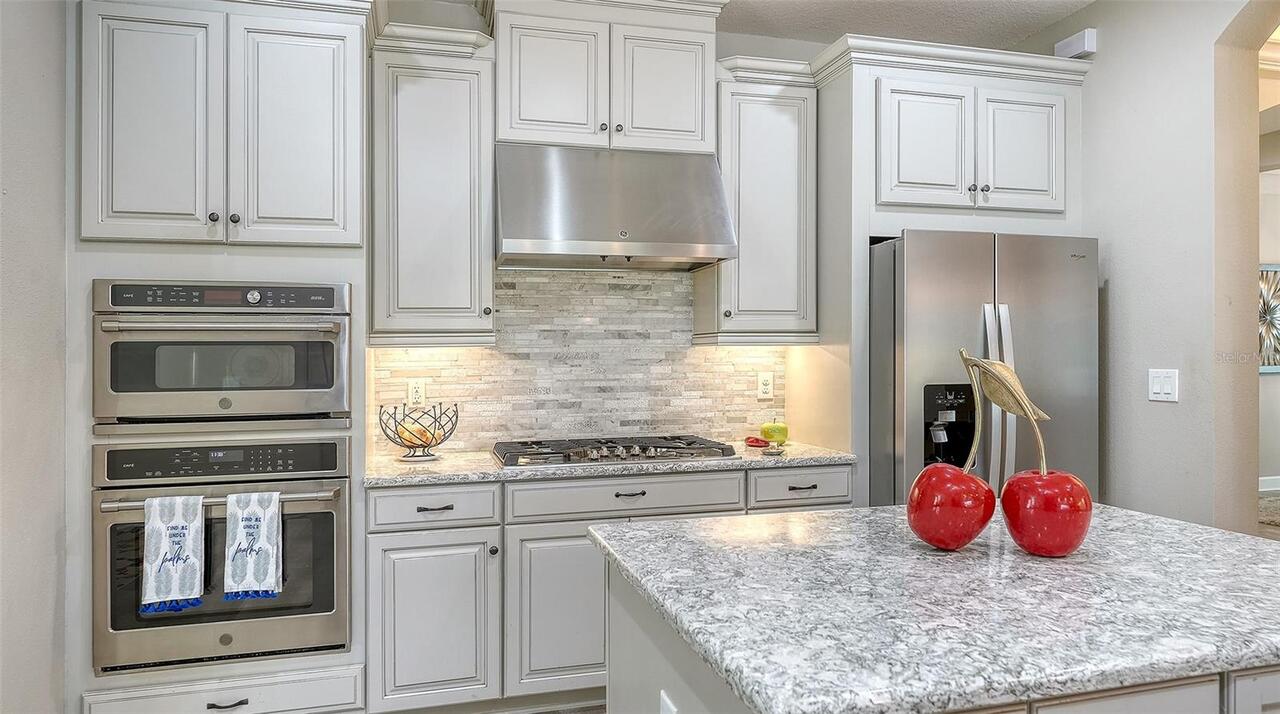
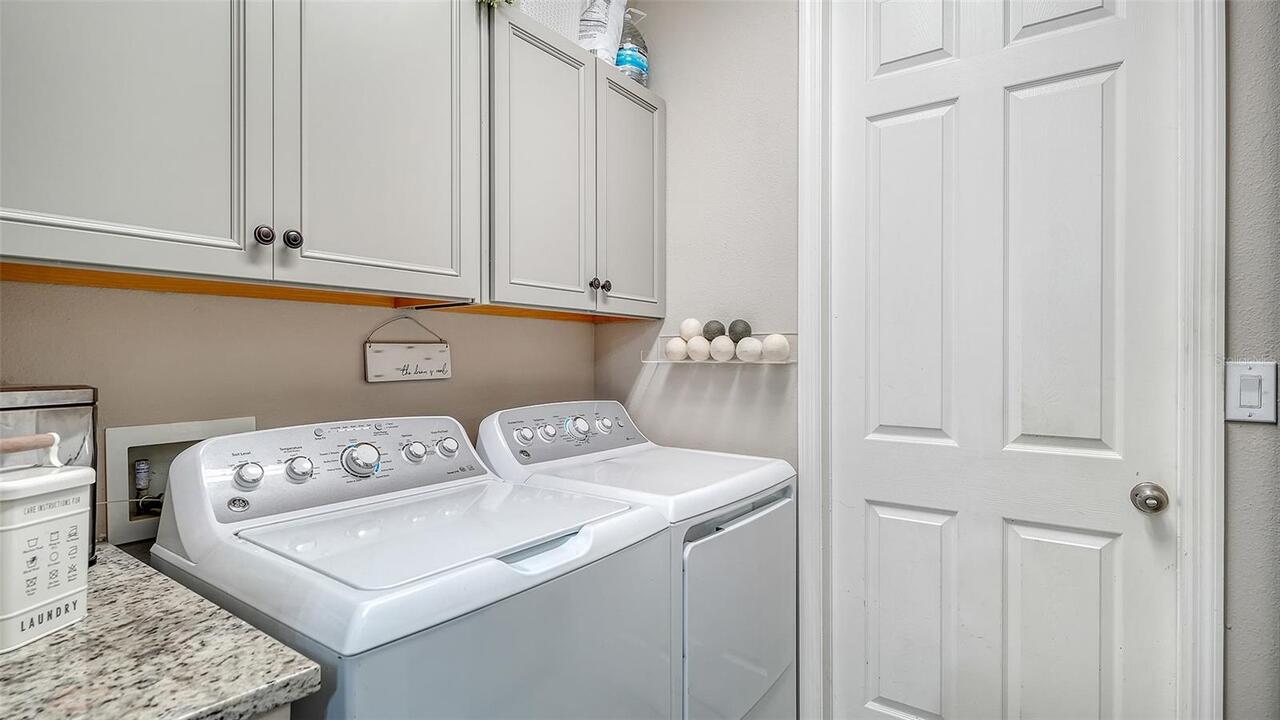
Built-In Oven, Convection Oven, Cooktop, Dishwasher, Disposal, Dryer, Exhaust Fan, Gas Water Heater, Ice Maker, Microwave, Range, Range Hood, Refrigerator, Tankless Water Heater
Approval Process
Application to HOA
Association Amenities
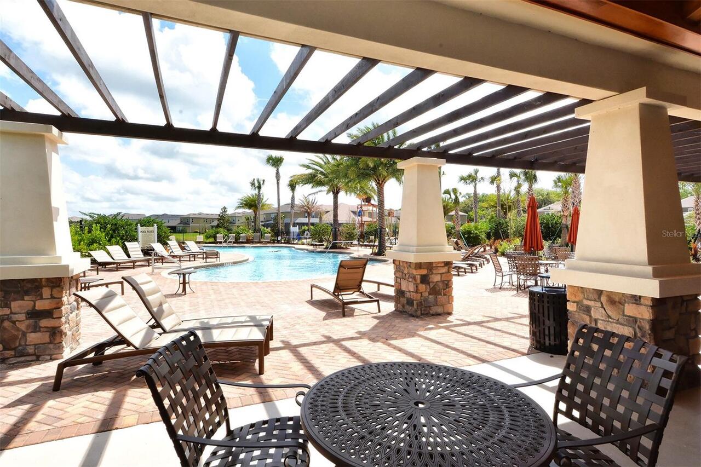
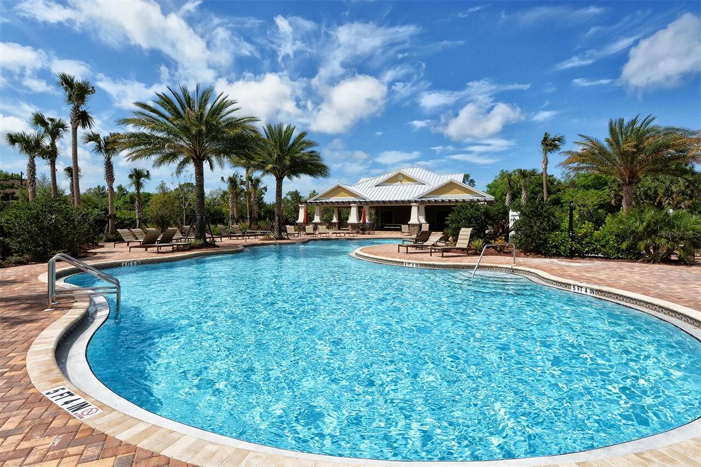
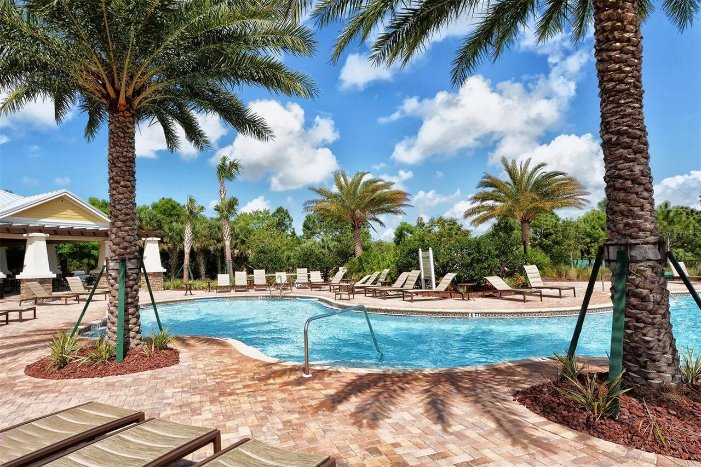
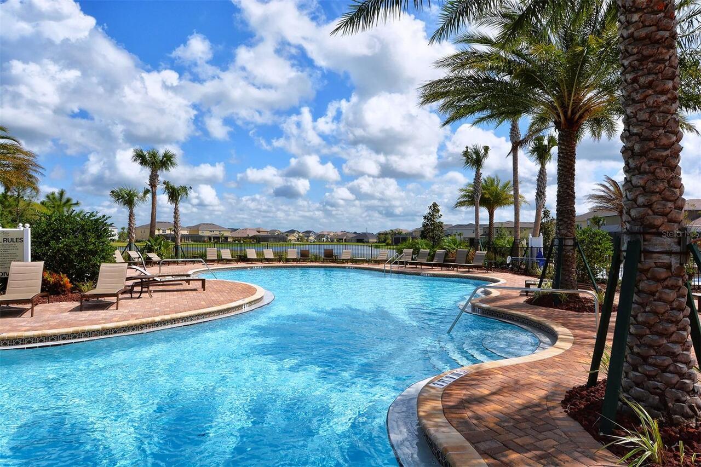
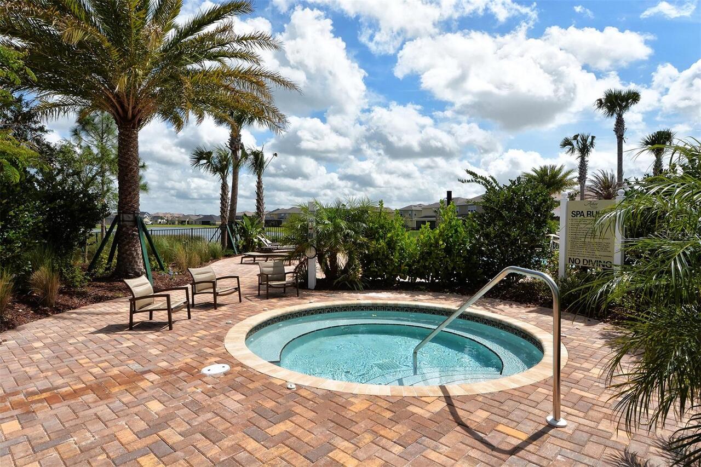
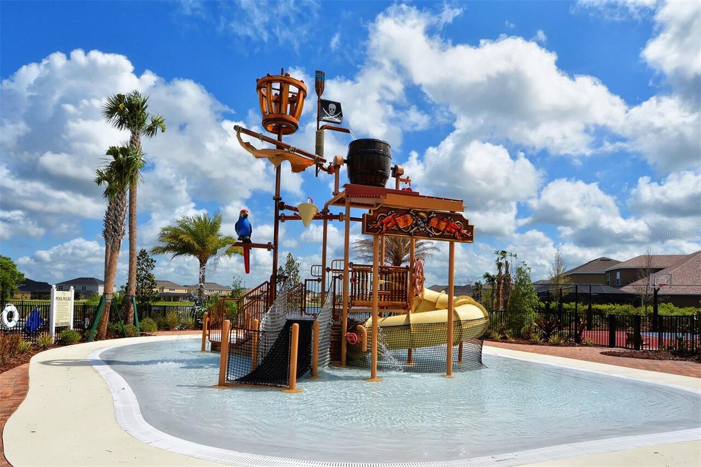
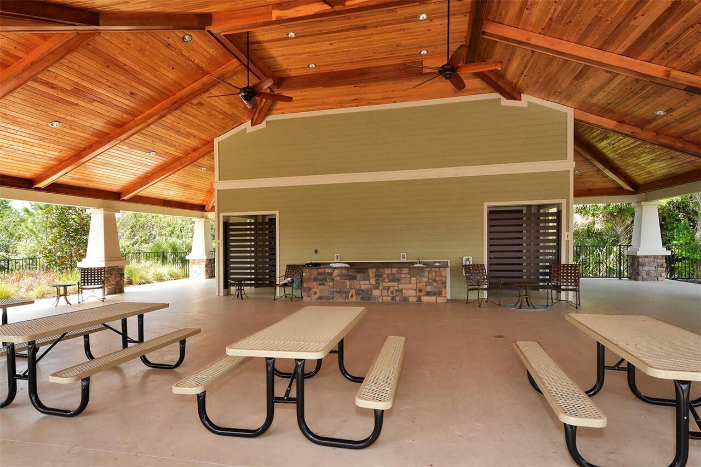
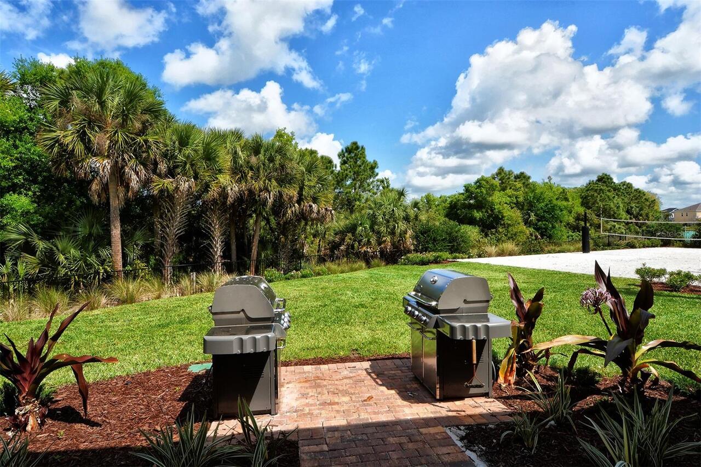
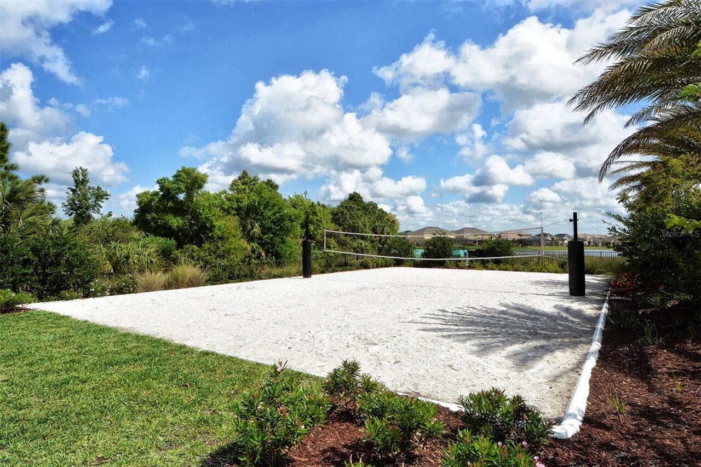
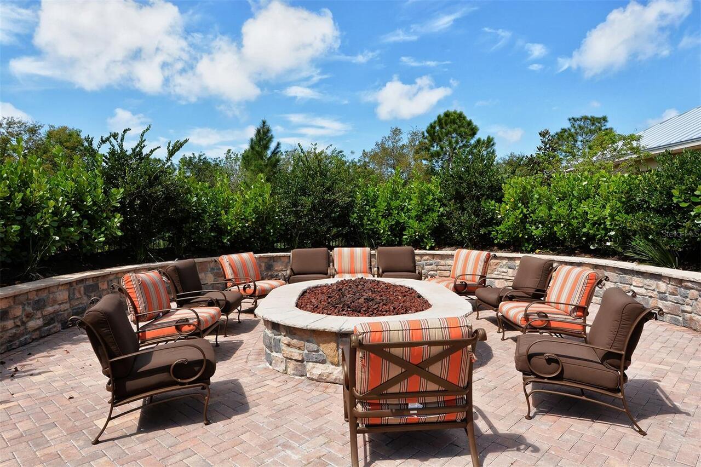
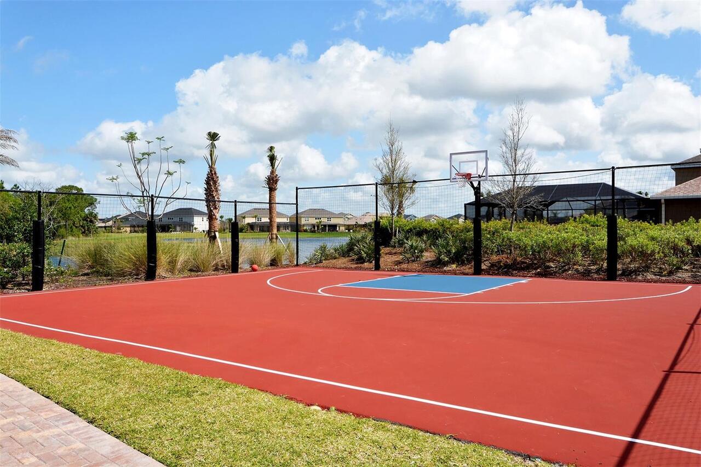
Basketball Court, Gated, Playground, Pool, Spa/Hot Tub
Association Approval Required YN
1
Association Email
jessica@pmicapstone.com
Association Fee Frequency
Quarterly
Association Fee Includes
Common Area Taxes, Pool, Escrow Reserves Fund
Association Fee Requirement
Required
Builder Name
Taylor Morrison
Building Area Source
Public Records
Building Area Total Srch SqM
373.93
Building Area Units
Square Feet
Calculated List Price By Calculated SqFt
300.00
Community Features
Buyer Approval Required, Community Mailbox, Deed Restrictions, Dog Park, Gated Community - No Guard, Irrigation-Reclaimed Water, Playground, Pool, Sidewalks, Street Lights
Construction Materials
Block, Stucco
Cumulative Days On Market
14
Disaster Mitigation
Above Flood Plain, Hurricane Shutters/Windows
Elementary School
Ashton Elementary
Exterior Features
Gray Water System, Hurricane Shutters, Rain Gutters, Shade Shutter(s), Sidewalk, Sliding Doors
Flood Zone Date
2024-03-27
Flood Zone Panel
12115C0164G
Flooring
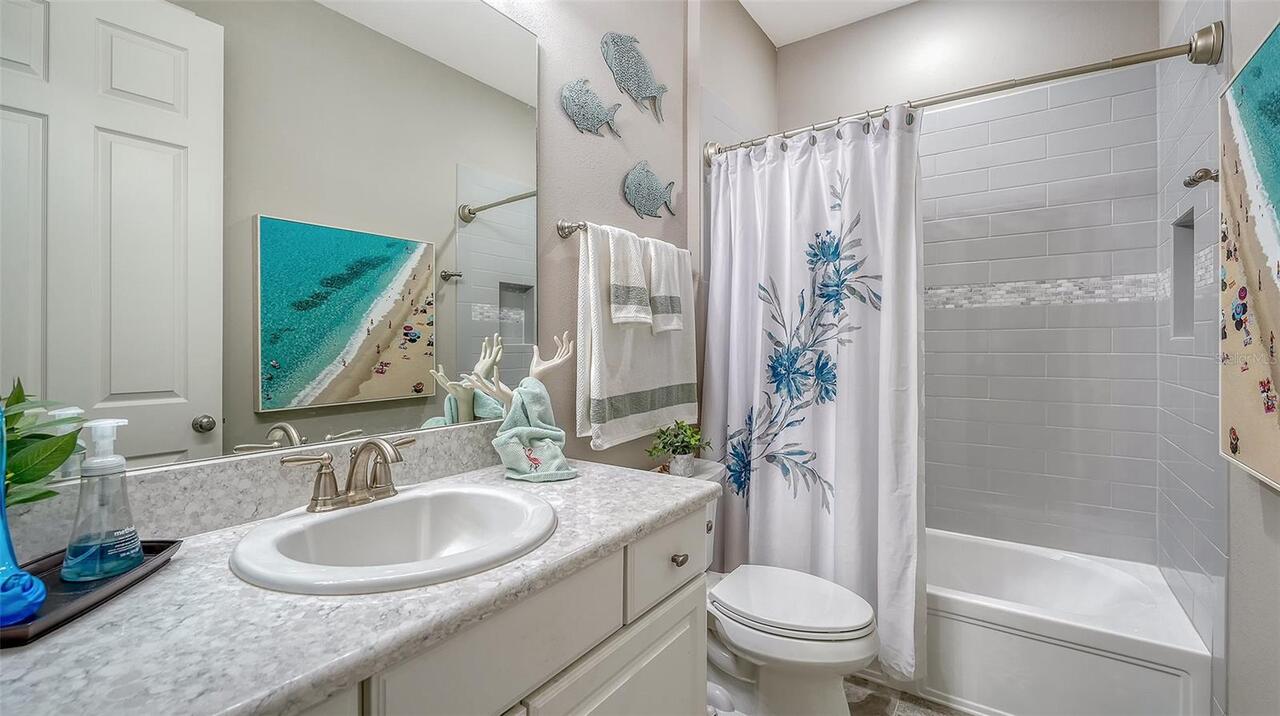
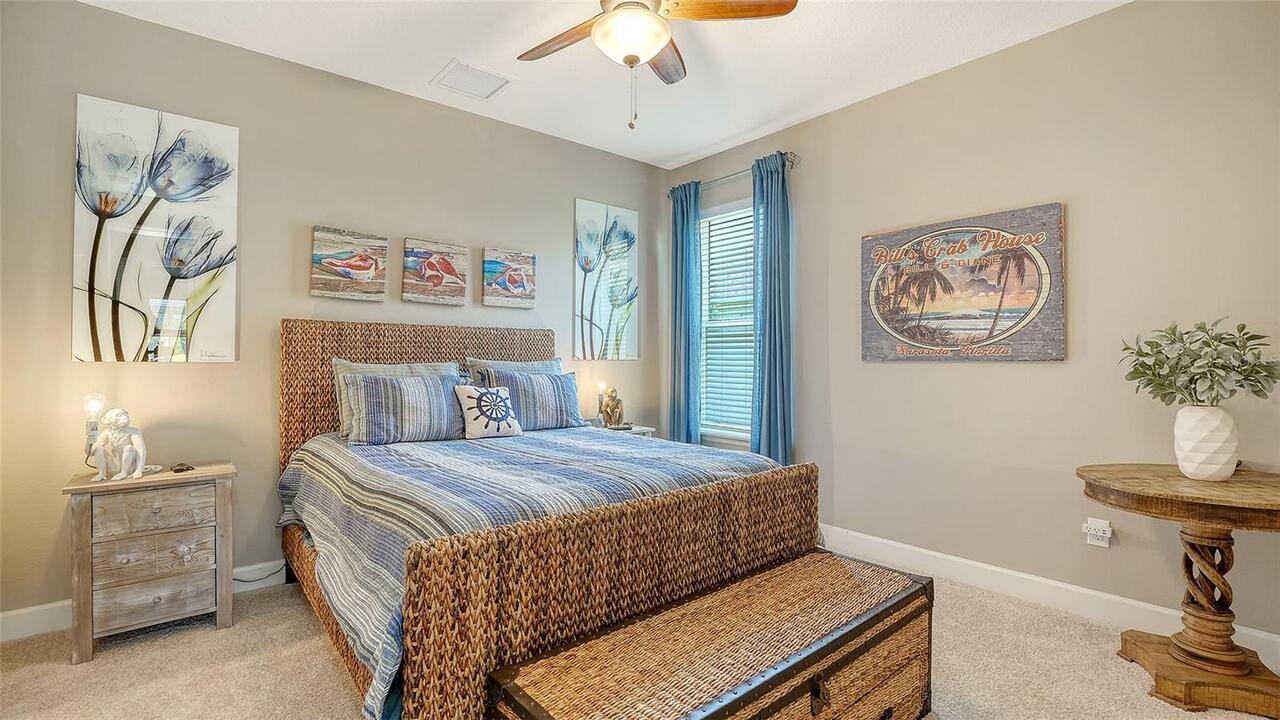
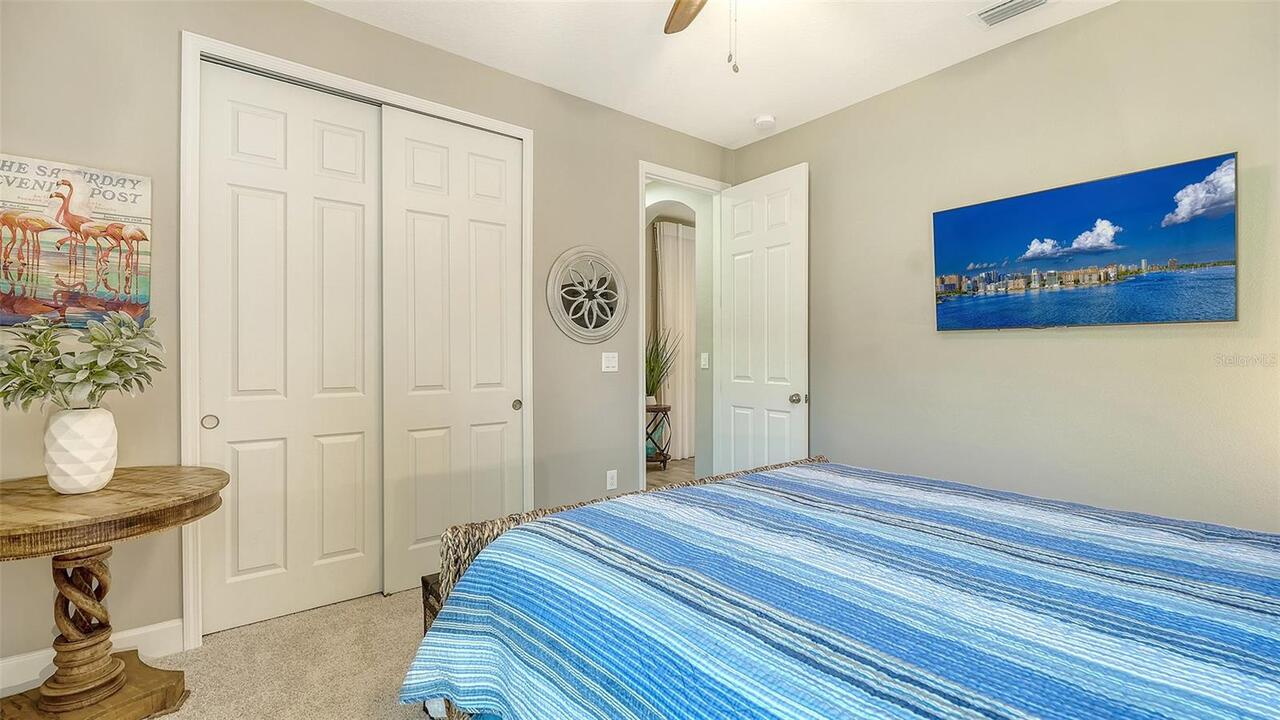
Carpet, Ceramic Tile, Laminate
Green Energy Efficient
Solar Energy Storage On Site
Green Energy Generation
Solar
Heating
Electric, Exhaust Fan, Heat Pump
High School
Riverview High
Interior Features
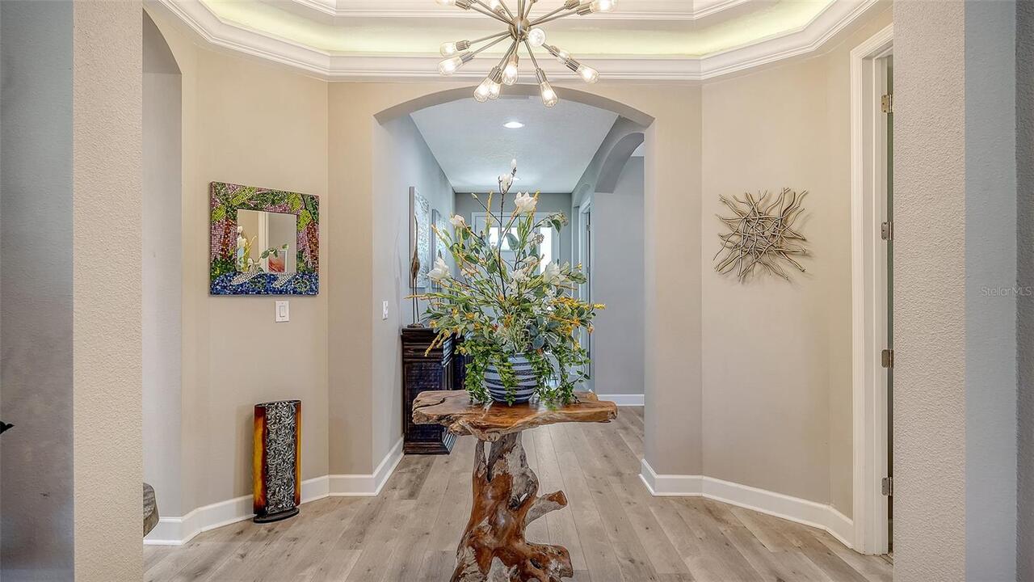
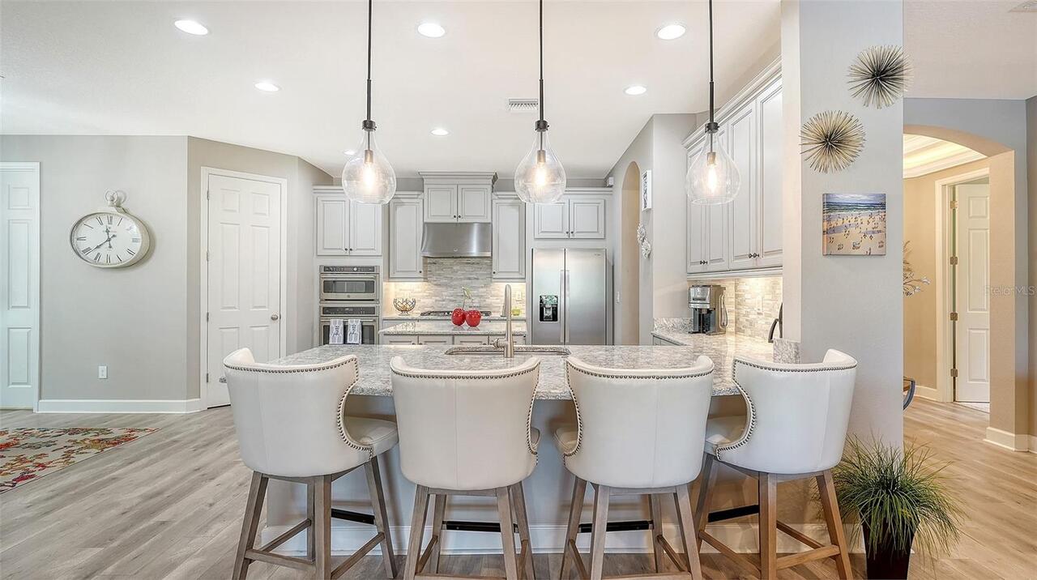
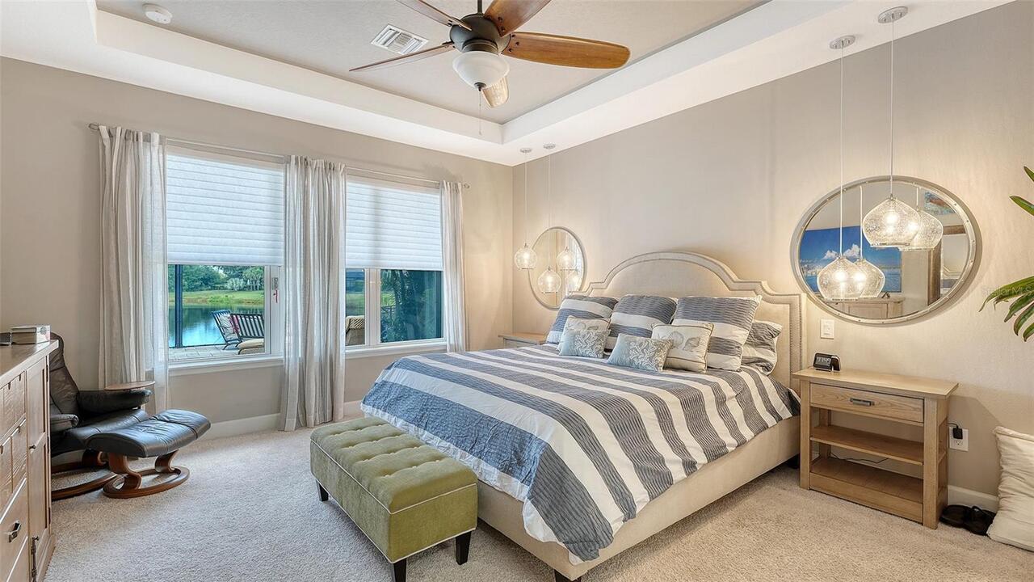
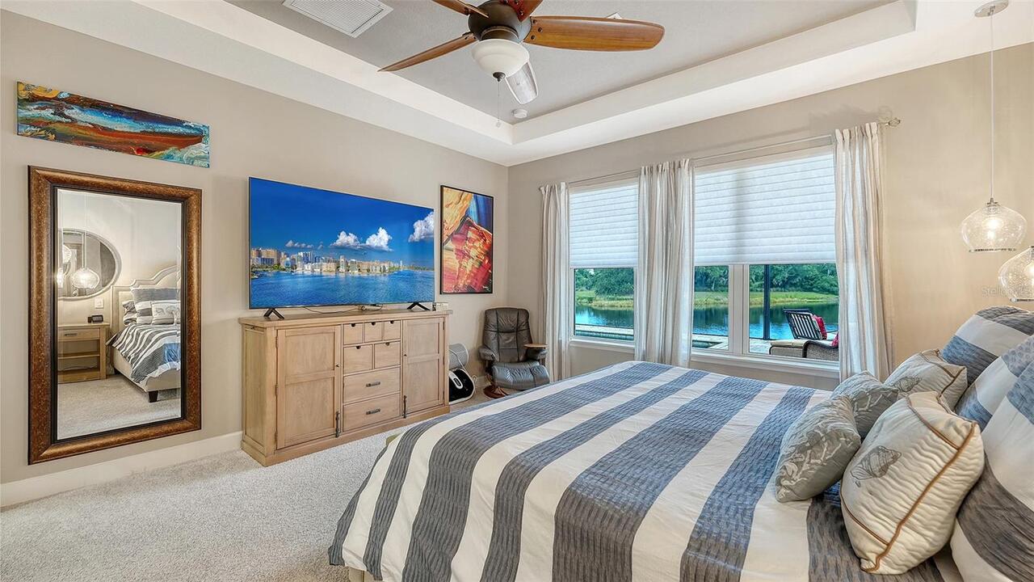
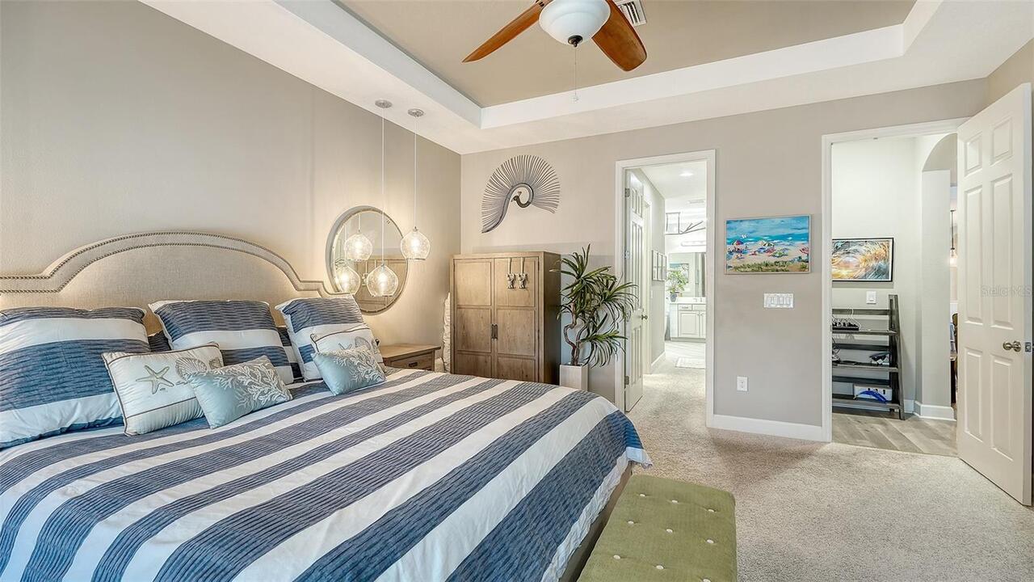
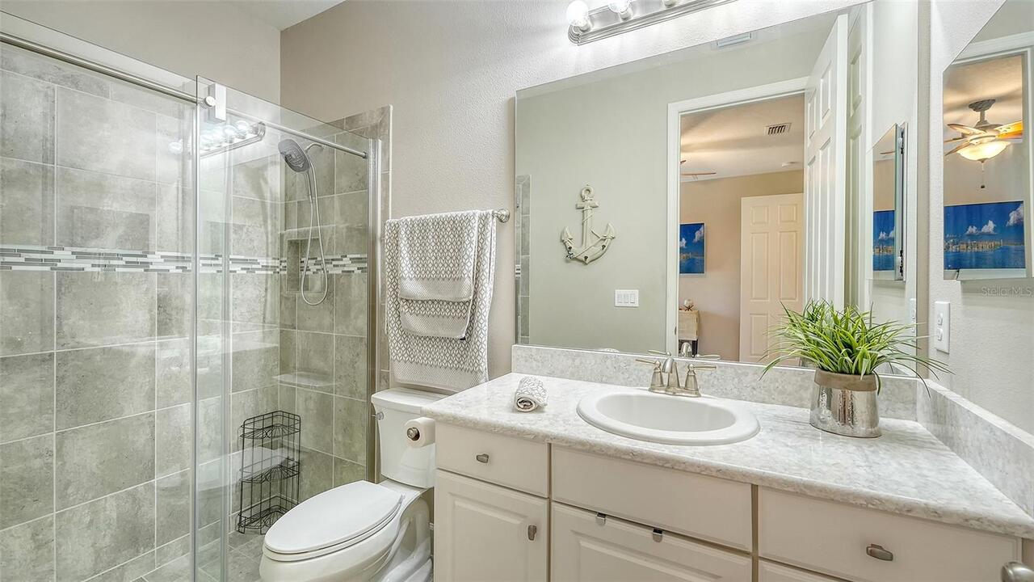
Ceiling Fans(s), Eat-in Kitchen, High Ceilings, In Wall Pest System, Kitchen/Family Room Combo, Open Floorplan, Pest Guard System, Primary Bedroom Main Floor, Solid Surface Counters, Thermostat, Tray Ceiling(s), Walk-In Closet(s)
Internet Address Display YN
true
Internet Automated Valuation Display YN
false
Internet Consumer Comment YN
false
Internet Entire Listing Display YN
true
Laundry Features
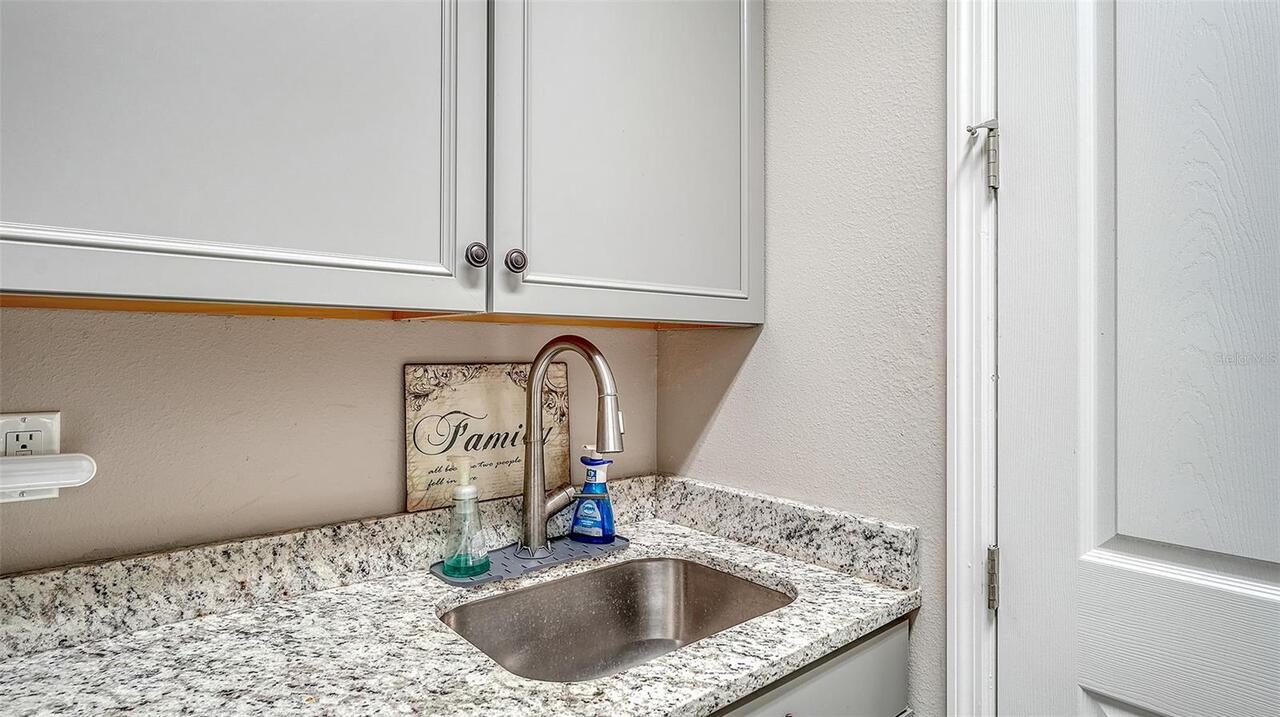
Gas Dryer Hookup, Laundry Room, Washer Hookup
Living Area Source
Public Records
Living Area Units
Square Feet
Lot Features
Greenbelt, Landscaped, Paved
Lot Size Square Meters
894
Middle Or Junior School
Sarasota Middle
Modification Timestamp
2026-07-11T16:58:09.327Z
Other Equipment
Irrigation Equipment
Pet Restrictions
See HOA Documents or contact Association
RATIO Current Price By Calculated SqFt
300.00
SW Subdiv Community Name
Arbor Lakes on Palmer Ranch
Showing Requirements
Supra Lock Box
Status Change Timestamp
2026-06-27T13:23:29.000Z
Tax Legal Description
LOT 275, ARBOR LAKES ON PALMER RANCH PHASE 3, PB 51 PG 9
Total Acreage
0 to less than 1/4
Universal Property Id
US-12115-N-0095160017-R-N
Unparsed Address
5873 ANISE DR
Utilities
BB/HS Internet Available, Cable Available, Fiber Optics, Natural Gas Connected, Sewer Connected, Sprinkler Recycled, Underground Utilities, Water Connected
Water Frontage Feet Pond
68
Window Features
Aluminum Frames, Blinds, Double Pane Windows, Shutters, Window Treatments