407-990-2746
Menu

5868 Alligator Lake W Shore, St Cloud, FL

NEXT
PREV
$625,000

($304/sqft)

List Status: Active
5868 Alligator Lake W Shore
St Cloud, FL 34771


3 beds
3 baths
2055 living sqft
Top Features
  • Frontage: Lake Front, Lake Privileges
  • View: Water
  • Subdivision: N/a
  • Built in  1960
  • Single Family Residence
Description
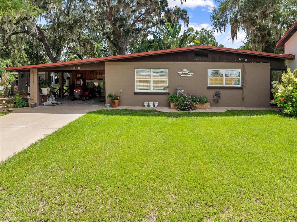
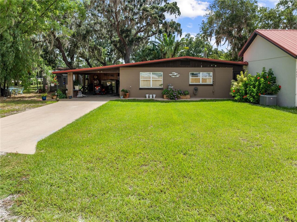
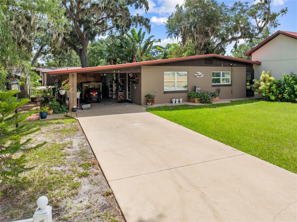
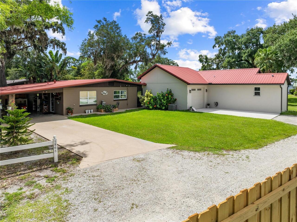

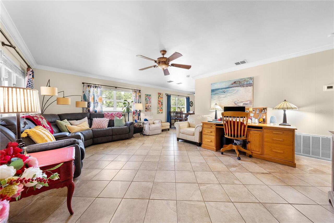
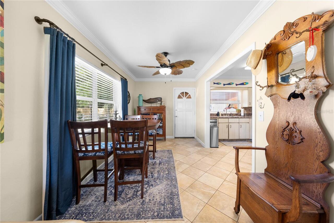
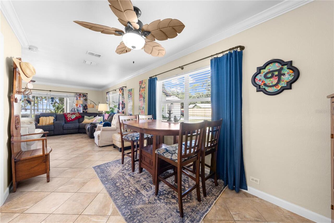
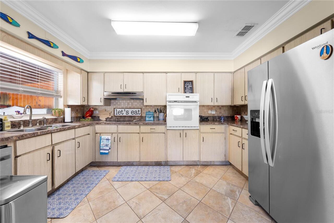
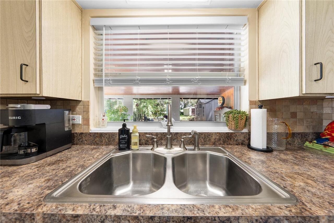
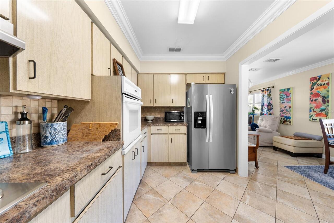
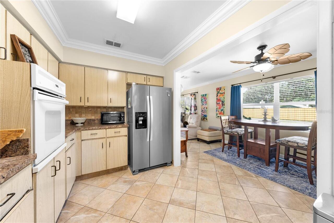
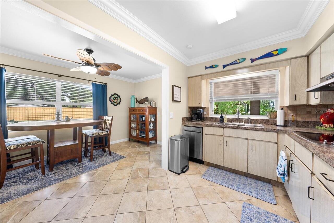
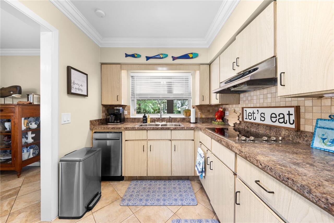
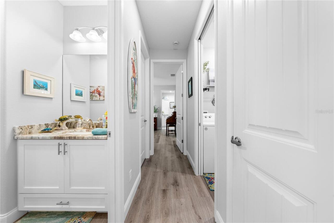
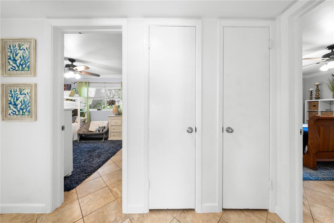
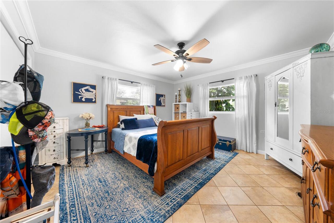
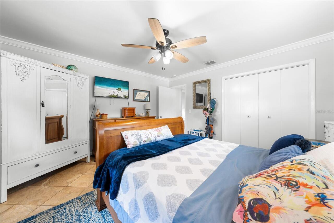
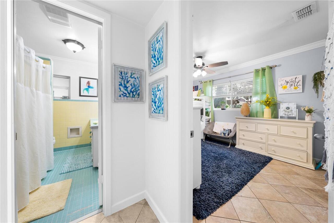
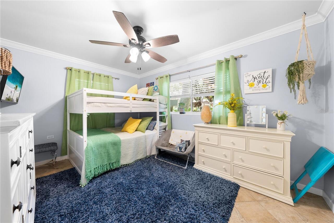
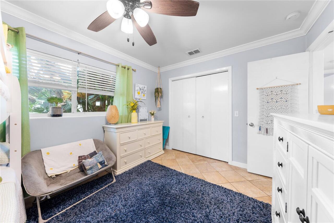
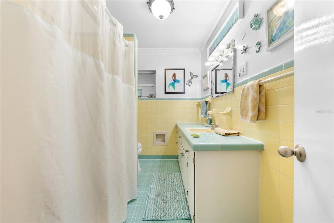
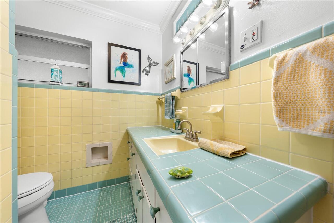
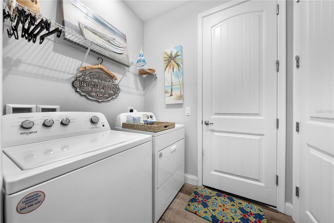
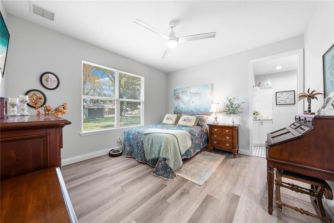
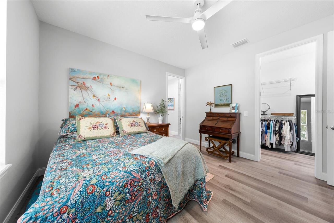
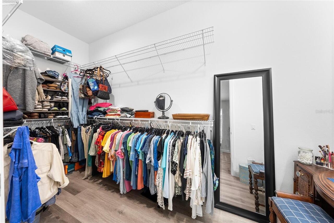
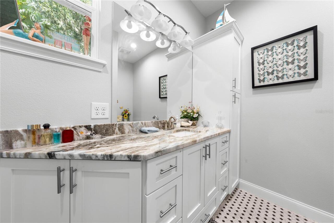
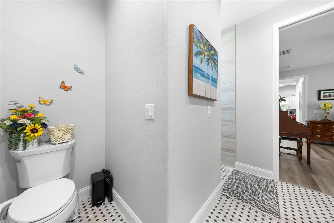
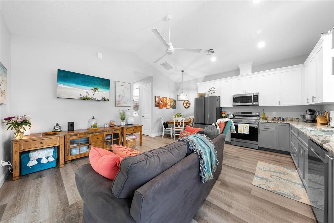
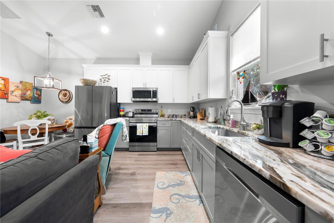
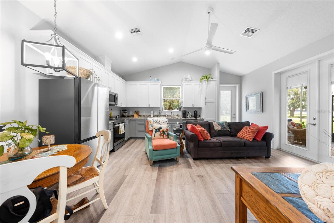
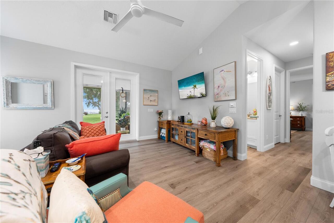
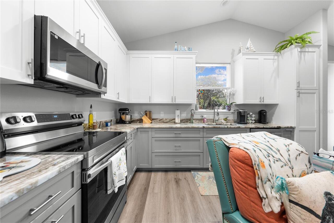
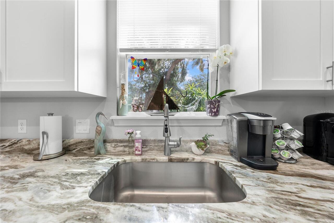

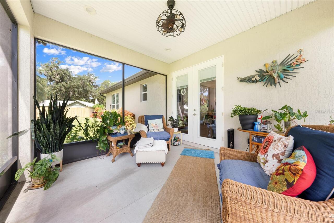
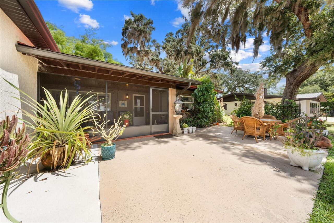
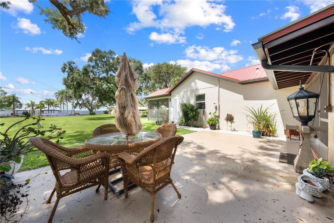
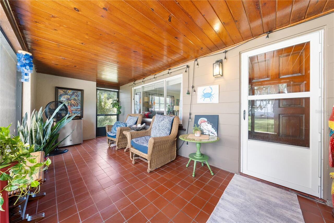
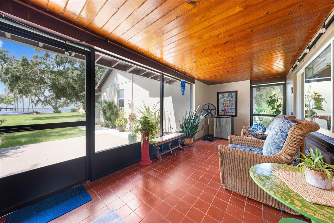
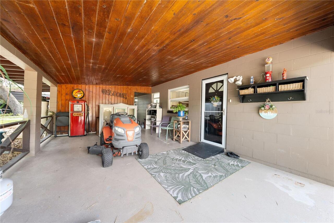
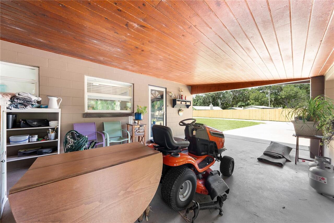
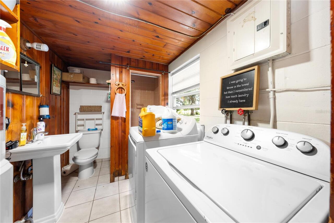

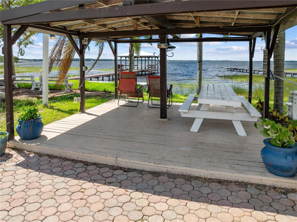
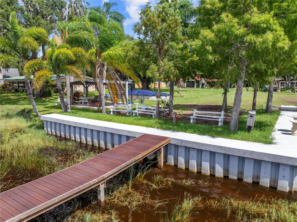
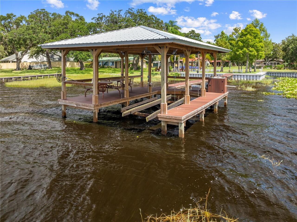
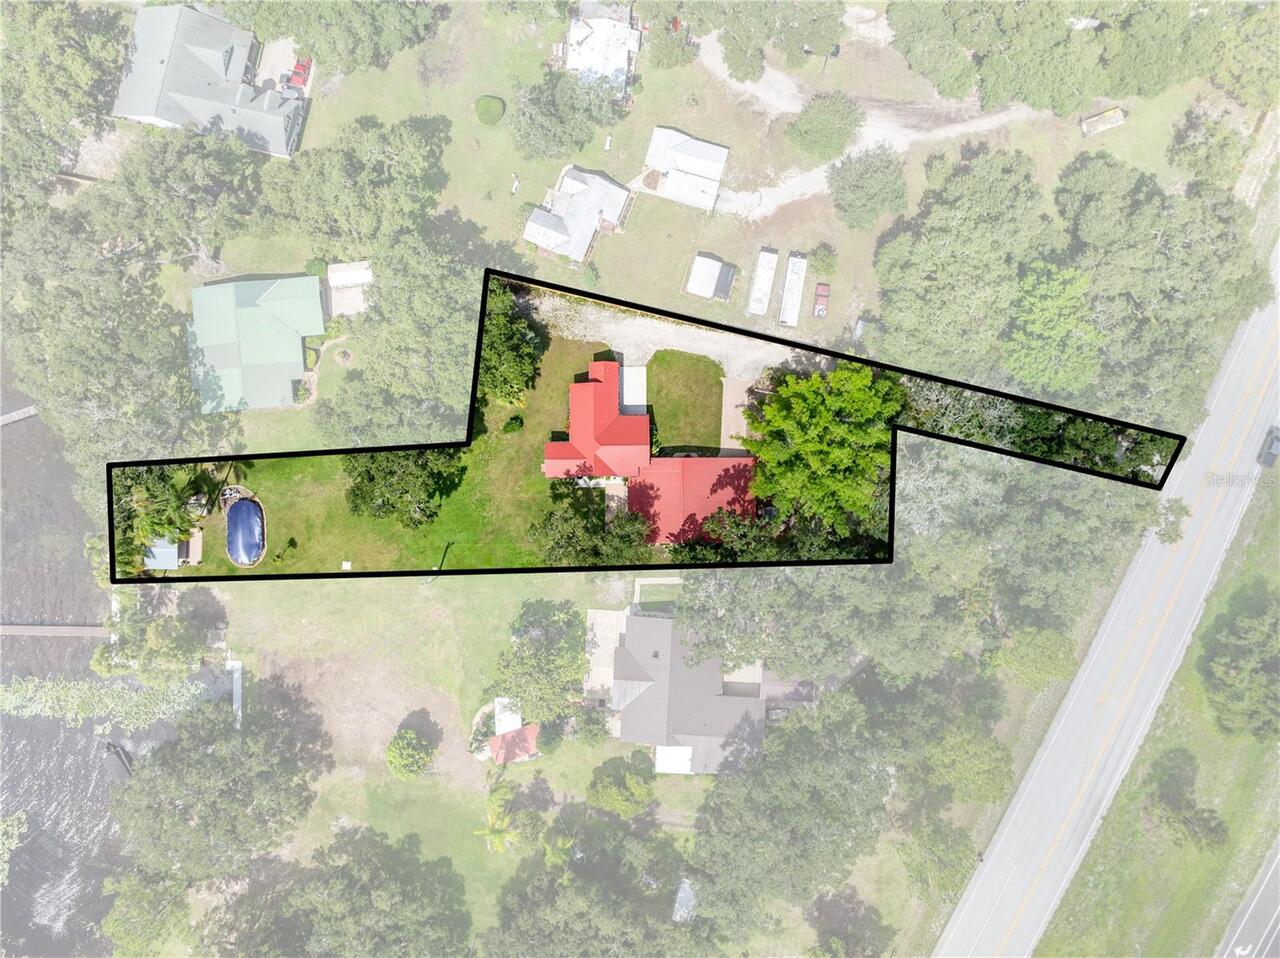
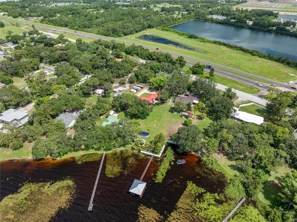
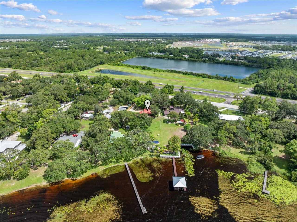
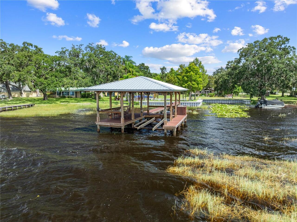
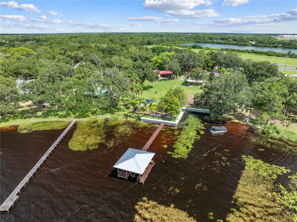
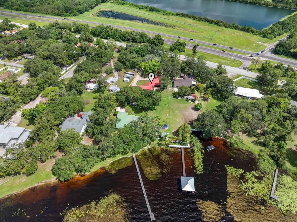
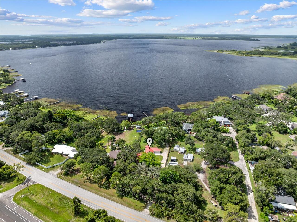
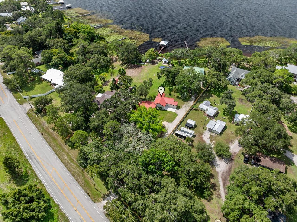
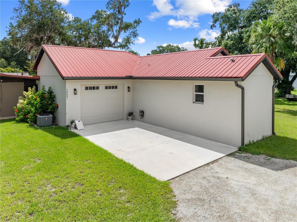
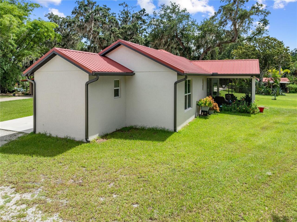
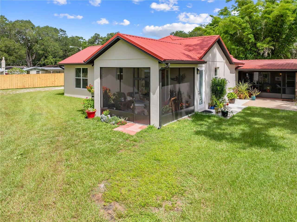
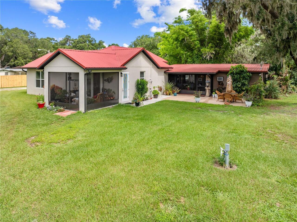

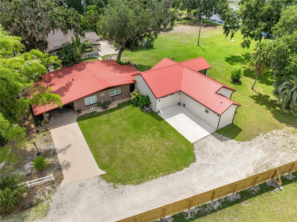
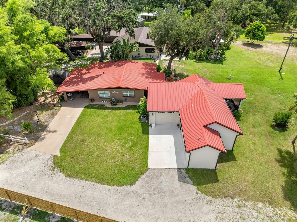
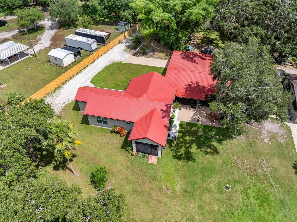

Fabulous Alligator Lake Property The property has a 2 bedroom 2 bath 1125 sq. ft. home with ceramic tile throughout, crown molding, a screened porch, and a carport with laundry facility and full bath. The home has a metal roof . The utilities are septic and well, water softener. Exterior features include a gazebo, carport, outdoor shower, and laundry hook up. The second single family home was built in 2023 on this .84 acre parcel. The second home has 1 bedroom and1.1 baths, Great room, full kitchen and dinette, a 365 sq ft garage and 12 x 13 screened porch. The bedroom has a 13 x 5 walk in closet, the full bath has a walk in shower with bench and shampoo niche. Other features include 9 foot ceiling, 8 foot doors, linen closet in the 1/2 bath, storage closet in the laundry room, and a walk in storage closet in the hall. Water is available at the rear of the home and also down by the lake in the gazebo. The Alligator Chain of Lakes is an 8,352-acre, 12-lake chain of lakes system. Out of the 12 lake system, 6 of the lakes are connected by navigable waterways, and 6 lakes in the chain require a re-launch. The Alligator Chain’s lake farthest north is Lake Center and Brick Lake is the southern most lake on the Alligator Chain.
Property Details
Property Features
Property Sub Type
Single Family Residence
View
Water
Frontage
Lake Front, Lake Privileges
Parking
Garage Faces Side, Oversized, Garage Door Opener
Pool
Above Ground
County
Osceola
Subdivision
N/A
Additional Information
Additional Parcels YN
false
Additional Rooms
Inside Utility
Alternate Key Folio Num
26-31-10-0000-0182-000.0
Appliances
Dishwasher, Disposal, Dryer, Electric Water Heater, Microwave, Range, Refrigerator, Washer, Water Softener
Architectural Style
Contemporary
Association YN
false
Attached Garage YN
true
Available For Lease YN
1
Bathrooms Total Integer
4
Building Area Source
Public Records
Building Area Total
3202
Building Area Total Srch SqM
297.48
Building Area Units
Square Feet
Calculated List Price By Calculated SqFt
304.14
Carport Spaces
1
Carport YN
true
Construction Materials
Block, Stucco
Cooling
Central Air
Country
US
Cumulative Days On Market
71
Current Price
625000.00
Direction Faces
North
Exterior Features
French Doors, Outdoor Shower, Private Mailbox, Rain Gutters, Sidewalk
Fireplace YN
false
Flood Zone Code
X500
Flood Zone Date
2013-06-18
Flood Zone Panel
12097C0280G
Flooring
Laminate, Tile
Foundation Details
Slab
Furnished
Negotiable
Garage Spaces
1
Garage YN
true
Heating
Central
Home Warranty YN
false
Homestead YN
1
Interior Features
Ceiling Fans(s), Stone Counters, Vaulted Ceiling(s), Walk-In Closet(s), Window Treatments
Internet Address Display YN
true
Internet Automated Valuation Display YN
true
Internet Consumer Comment YN
false
Internet Entire Listing Display YN
true
Laundry Features
Inside, Laundry Room, Outside
Levels
One
List AOR
Osceola
Living Area Meters
190.92
Living Area Source
Public Records
Living Area Units
Square Feet
Lot Features
In County, Irregular Lot, Oversized Lot, Paved
Lot Size Acres
0.84
Lot Size Square Feet
36590
Lot Size Square Meters
3399
Minimum Lease
7 Months
Modification Timestamp
2026-05-05T15:26:10.146Z
New Construction YN
false
Number Of Septics
1
Number Of Wells
2
Occupant Type
Owner
Other Structures
Additional Single Family Home, Guest House
Ownership
Fee Simple
Parcel Number
10-26-31-0000-0182-0000
Patio And Porch Features
Covered, Front Porch, Porch, Rear Porch, Screened
Pets Allowed
Yes
Pool Private YN
true
Postal Code Plus 4
7337
Previous List Price
650000
Price Change Timestamp
2026-05-05T15:25:49.000Z
Property Attached YN
false
Public Survey Range
31
Public Survey Section
10
RATIO Current Price By Calculated SqFt
304.14
Realtor Info
See Attachments, Sign
Road Responsibility
Public Maintained Road
Road Surface Type
Asphalt
Roof
Metal
Room Count
9
Senior Community YN
false
Sewer
Septic Tank
Showing Requirements
ShowingTime
Status Change Timestamp
2026-02-23T22:02:32.000Z
Tax Annual Amount
5893
Tax Block
00
Tax Book Number
00
Tax Legal Description
COM 520.1 FT W AND 1935 FT S OF NE COR OF NW 1/4, SELY ALONG HWY 323.2 FT TO TO POB; S01-32-00E 324 FT, N80-08-00E 83 FT, S14-32-00E 190 FT TO TOP OF BANK OF ALLIGATOR LAKE, N59-40-28E 60.68 FT, N14-32-00W 356.45 FT, S80-08-00W 78.69 FT, N01-32-00W 1 27.68 FT TO POC, CURVE TO LEFT, RAD 5963.58 FT, CENT ANG 01 DEG, N79-26-32W 20.45 FT FT TO SLY R/W LINE OF US 441 & TO POB
Tax Lot
00
Tax Year
2025
Total Acreage
1/2 to less than 1
Total Annual Fees
0.00
Total Monthly Fees
0.00
Township
26
Universal Property Id
US-12097-N-102631000001820000-R-N
Unparsed Address
5868 ALLIGATOR LAKE SHR W
Utilities
BB/HS Internet Available, Cable Connected, Electricity Connected
Vegetation
Mature Landscaping, Trees/Landscaped
Water Access
Lake, Lake - Chain of Lakes
Water Access YN
1
Water Body Name
ALLIGATOR LAKE
Water Extras
Skiing Allowed
Water Extras YN
1
Water Frontage Feet Lake
61
Water Frontage Feet Lake Chain
61
Water Source
Well
Water View
Lake
Water View YN
1
Waterfront Feet Total
122
Waterfront YN
true
Window Features
Blinds
Zoning
RES
Neighborhood Map
Popup

Property Photos
Listing Photo
Listing Photo
Listing Photo
Listing Photo
Listing Photo
Listing Photo
Listing Photo
Listing Photo
Listing Photo
Listing Photo
Listing Photo
Listing Photo
Listing Photo
Listing Photo
Listing Photo
Listing Photo
Listing Photo
Listing Photo
Listing Photo
Listing Photo
Listing Photo
Listing Photo
Listing Photo
Listing Photo
Listing Photo
Listing Photo
Listing Photo
Listing Photo
Listing Photo
Listing Photo
Listing Photo
Listing Photo
Listing Photo
Listing Photo
Listing Photo
Listing Photo
Listing Photo
Listing Photo
Listing Photo
Listing Photo
Listing Photo
Listing Photo
Listing Photo
Listing Photo
Listing Photo
Listing Photo
Listing Photo
Listing Photo
Listing Photo
Listing Photo
Listing Photo
Listing Photo
Listing Photo
Listing Photo
Listing Photo
Listing Photo
Listing Photo
Listing Photo
Listing Photo
Listing Photo
Listing Photo
Listing Photo
Listing Photo
Listing Photo
Listing Photo
Listing Photo
Listing Photo
Listing Photo
Listing Photo
Listing Photo
Listing Photo
Listing Photo
Listing Photo
Listing Photo
Listing Photo
Listing Photo
Listing Photo
Listing Photo
Listing Photo
Listing Photo
Listing Photo
Listing Photo
Listing Photo
Listing Photo
Listing Photo
Listing Photo
Listing Photo
Listing Photo
Listing Photo
Listing Photo
Listing Photo
Listing Photo
Listing Photo
Listing Photo
Listing Photo
Listing Photo
Listing Photo
Listing Photo
Listing Photo
Listing Photo
Listing Photo
Listing Photo
Listing Photo
Listing Photo
Listing Photo
Listing Photo
Listing Photo
Listing Photo
Listing Photo
Listing Photo
Listing Photo
Listing Photo
Listing Photo
Listing Photo
Listing Photo
Listing Photo
Listing Photo
Listing Photo
Listing Photo
Listing Photo
Listing Photo
Listing Photo
Listing Photo
Listing Photo
Listing Photo
Listing Photo
Listing Photo
Listing Photo
Listing Photo
Listing Photo

MLS #MFRO6383635 Listing courtesy of Florida Realty Results Llc provided by Stellar MLS.

Similar Listings

$575,000
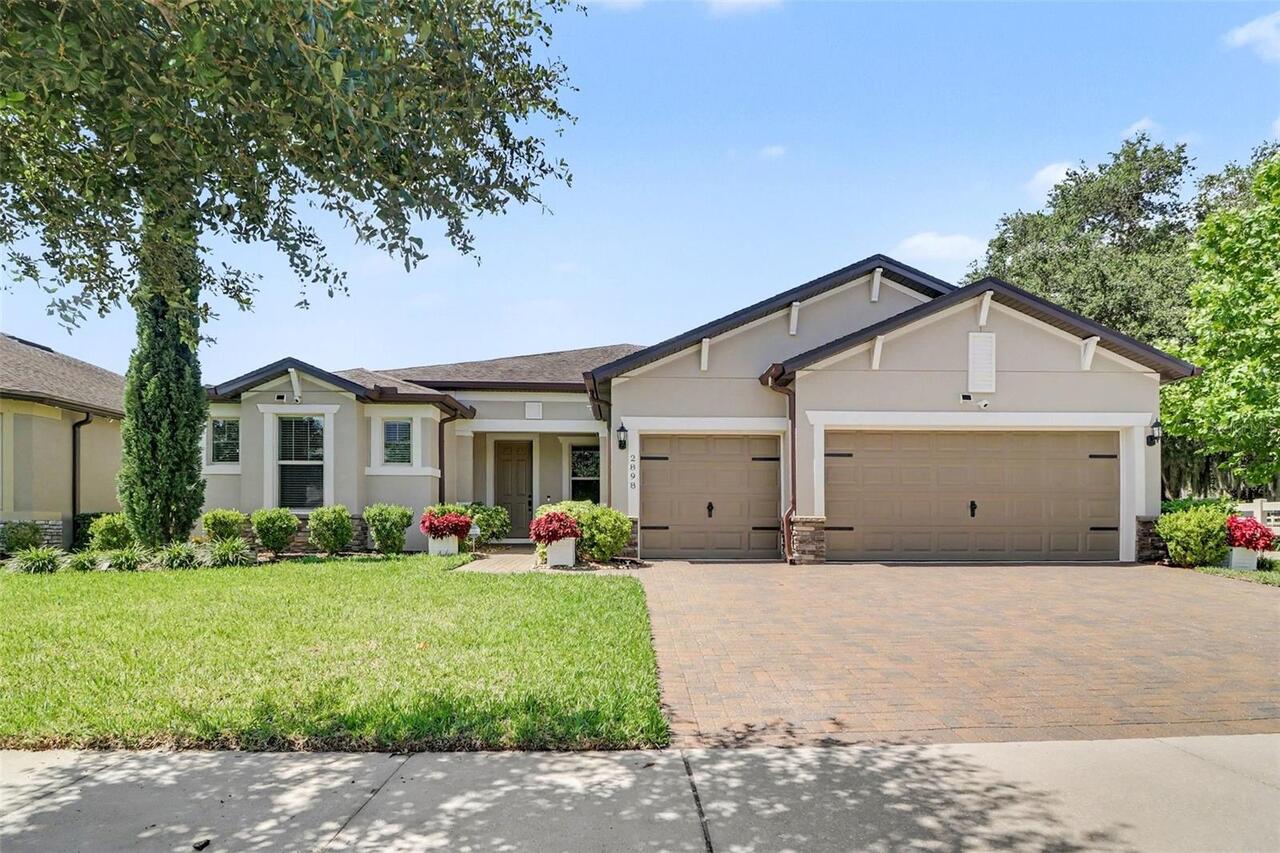
938 Tassleflower Trail
St Cloud
3BR/3BA
| Active
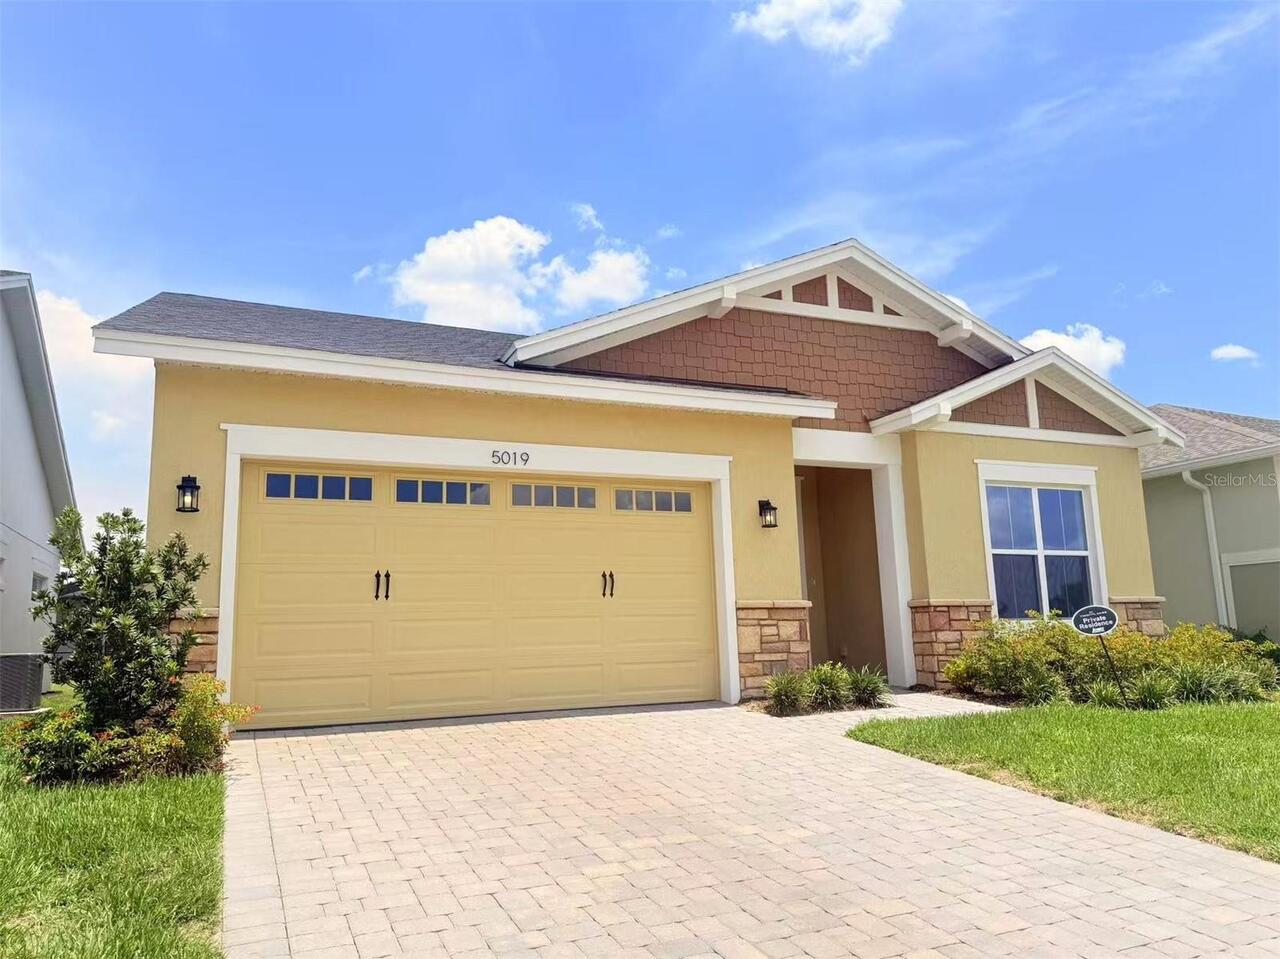
$589,000
5019 Dancy Lane
St Cloud
3BR/3BA
| Active
$620,000
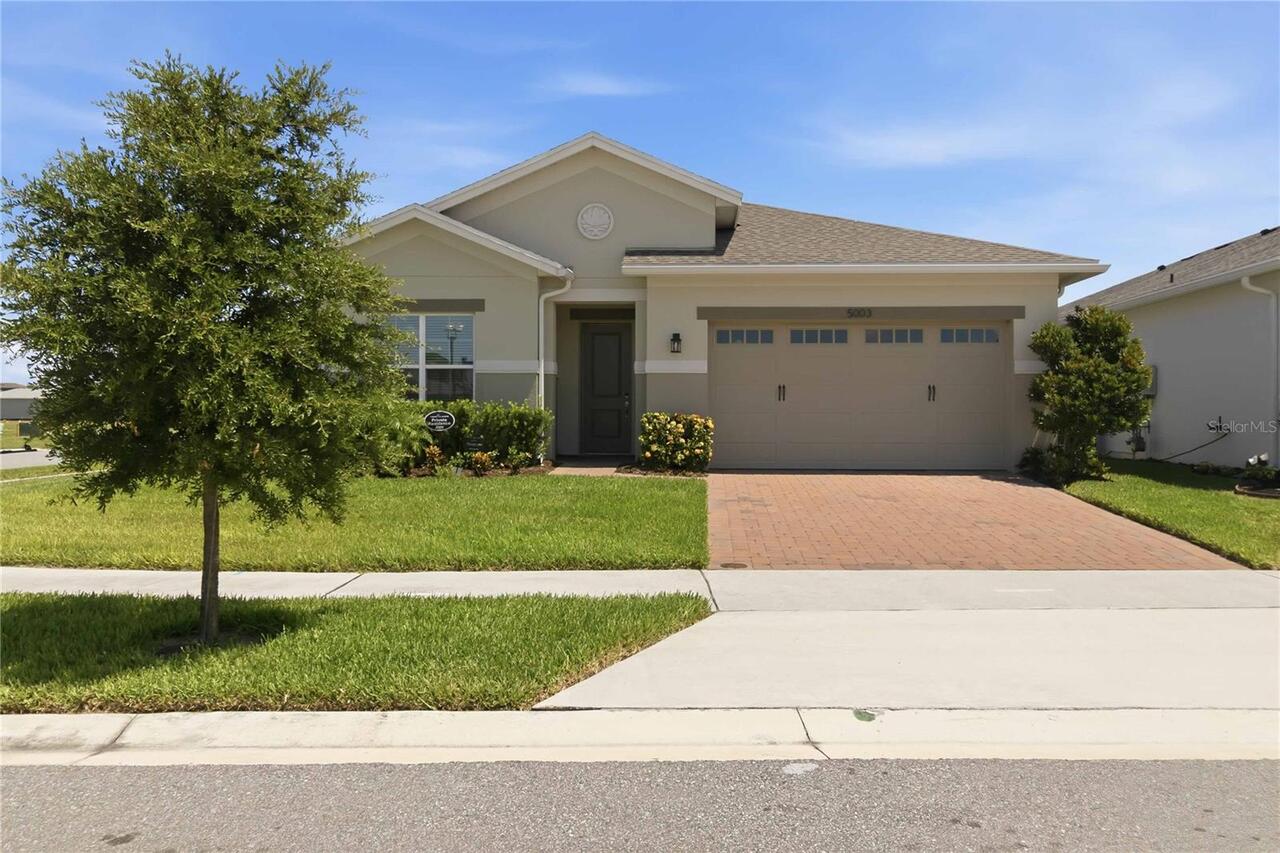
919 Tassleflower Trail
St Cloud
3BR/3BA
| Active
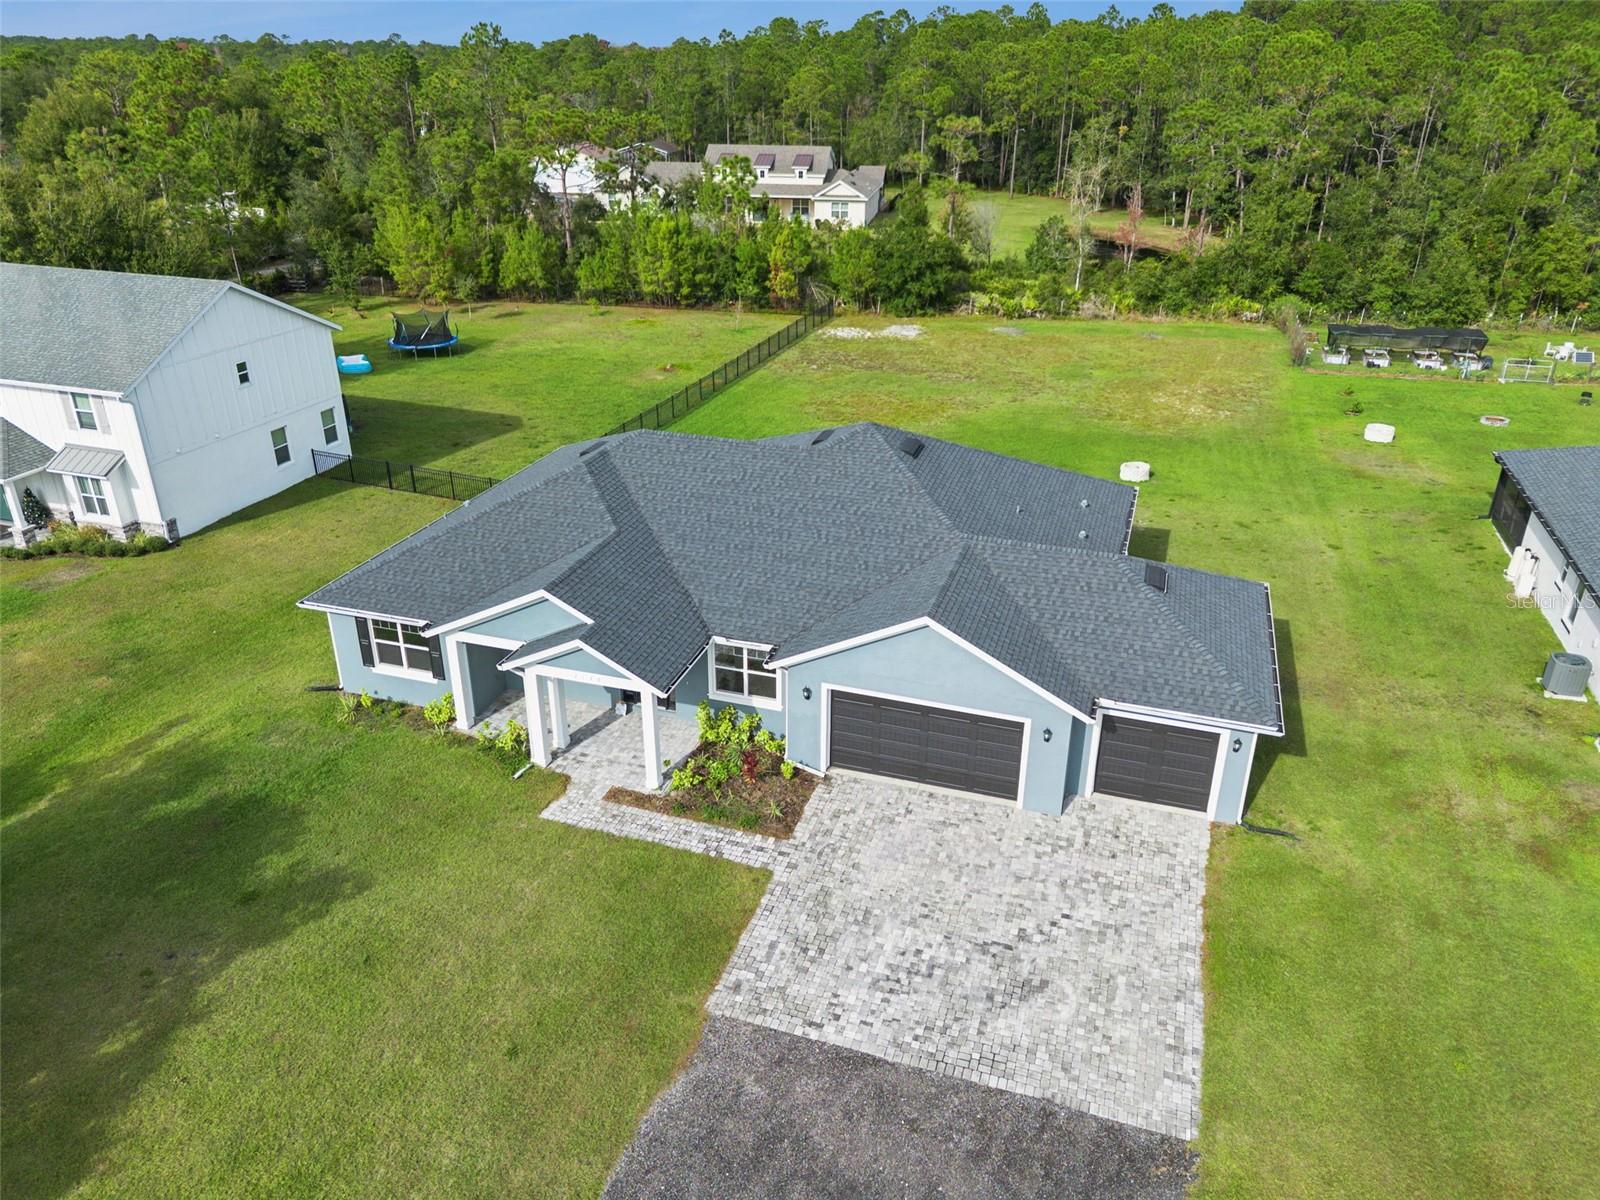
$658,580
3124 Buff Street
St Cloud
3BR/3BA
| Pending


All listing information is deemed reliable but not guaranteed and should be independently verified through personal inspection by appropriate professionals. Listings displayed on this website may be subject to prior sale or removal from sale; availability of any listing should always be independent verified. Listing information is provided for consumer personal, non-commercial use, solely to identify potential properties for potential purchase; all other use is strictly prohibited and may violate relevant federal and state law. The source of the listing data is as follows: Stellar MLS (updated 5/26/26 4:54 PM) |

Listing Search


Translate Tool

Featured Listings
Tampa Real Estate
$849,000
4 BED
3 BATH
End-unit townhome living in the heart of South Tampa, built by renowned builder Taralon Homes and located in highly desi... Read More
Sorrento Real Estate
$1,380,000
5 BED
4 BATH
Exceptional design and thoughtful planning define this beautifully appointed equestrian property where well-equipped hor... Read More
Dundee Real Estate
$1,490,000
9 BED
5 BATH
Spacious and truly one-of-a-kind, this stunning 9-bedroom, 6-bath estate sits on over 5 acres and offers endless possibi... Read More
New Smyrna Beach Real Estate
$1,489,000
3 BED
2 BATH
Exclusive paradise home! Experience coastal luxury like never before in this one-of-a-kind beachside retreat &nestled be... Read More
Odessa Real Estate
$1,300,000
4 BED
3 BATH
Wake up to sunrise over the water and end your day watching sunsets dance across one of Odessa's most coveted ski lakes.... Read More
Sarasota Real Estate
$950,000
4 BED
3 BATH
Welcome to the Preserve at Misty Creek Subdivision, a gated community. This is a Custom Built Home by Canon Builders. It... Read More
Orlando Real Estate
$1,474,900
4 BED
3 BATH
Experience elevated living in the highly sought-after Laureate Park community. This stunning two-story residence offers ... Read More
Lutz Real Estate
$920,000
4 BED
3 BATH
Tucked inside the sought-after gated community of Eagle Crest, this pool home is bringing the heat in all the right ways... Read More
Orlando Real Estate
$1,095,000
5 BED
4 BATH
**BRISTOL PARK BEAUTY** Privacy, space, and location come together beautifully in this exceptional Bristol Park home. Si... Read More
St Petersburg Real Estate
$1,350,000
5 BED
4 BATH
Brand-new construction in a prime St. Petersburg location, this 5-bedroom, 4-bath home offers a thoughtfully designed tw... Read More
Contact Sandra Pardo

407-990-2746

Wendy Morris LLC

Licensed in the State of Florida
BK 3146762
16797 Broadwater Avenue
Winter Garden, Florida 34787

Your privacy is our utmost concern. We will never sell your personal information. Privacy Policy
©2026 sandrapardohomes.com - all rights reserved. | Site Map