407-990-2746
Menu

5855 Hutton Drive, Orlando, FL

NEXT
PREV
$284,900

($180/sqft)

List Status: Active
5855 Hutton Drive
Orlando, FL 32808


3 beds
2 baths
1580 living sqft
Top Features
  • Subdivision: Lake Sparling Heights
  • Built in  1975
  • Single Family Residence
Description
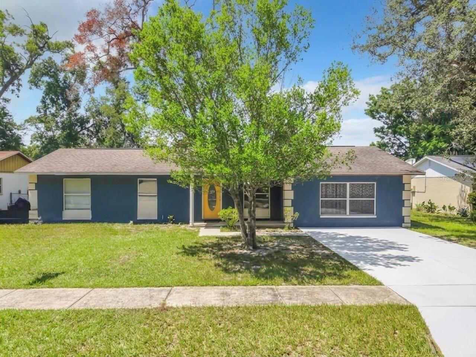
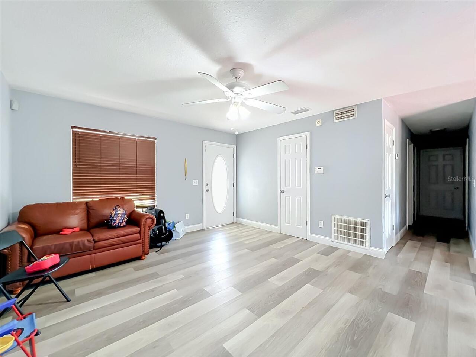
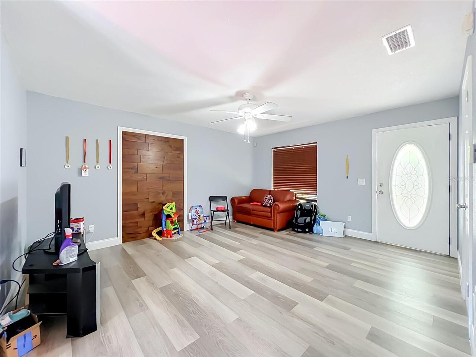
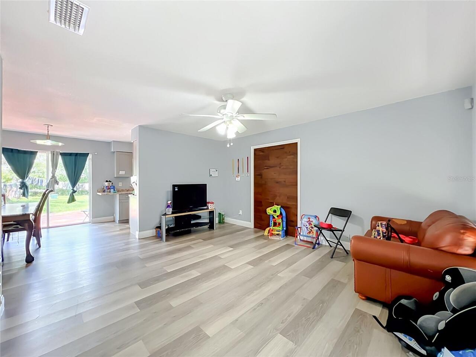
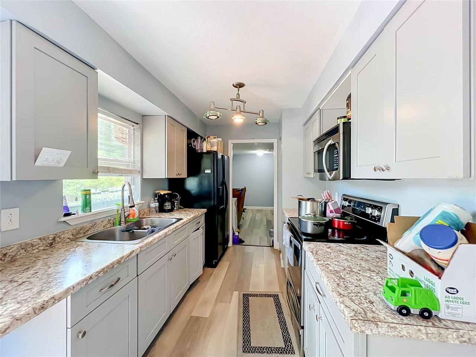
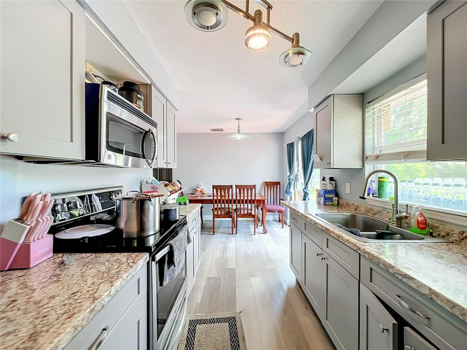
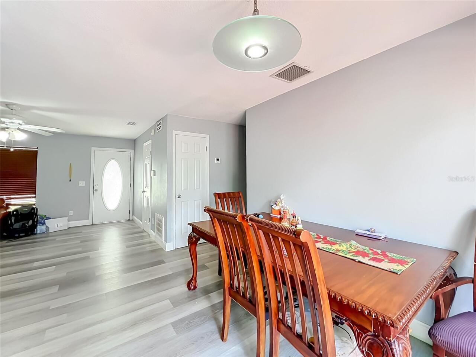
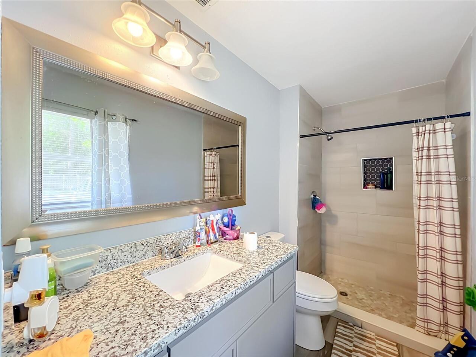
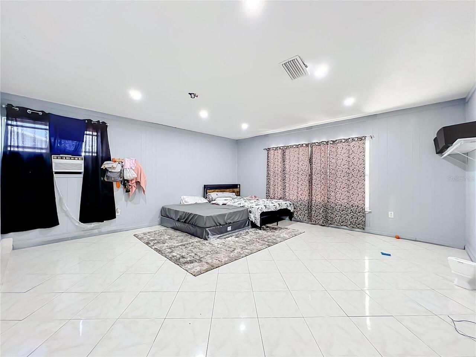
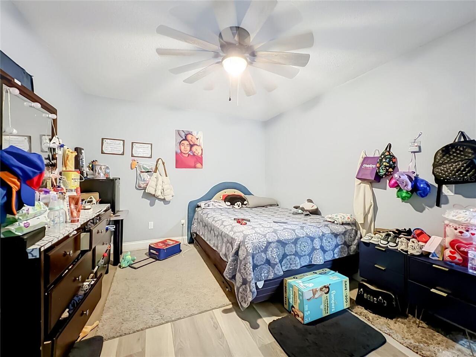
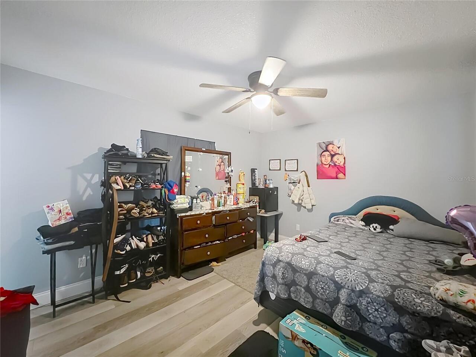
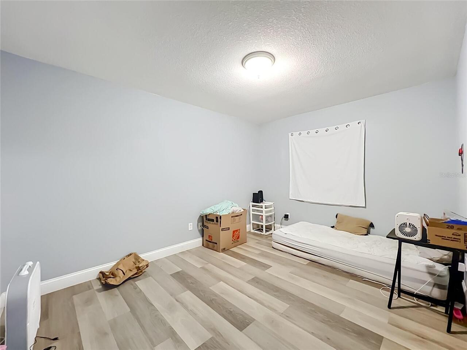
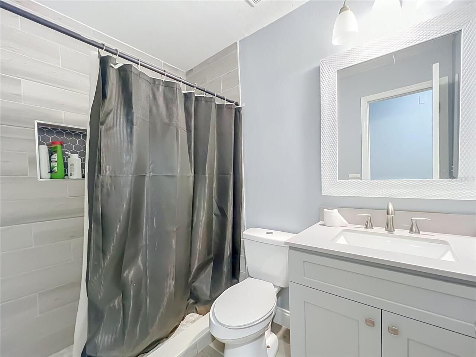
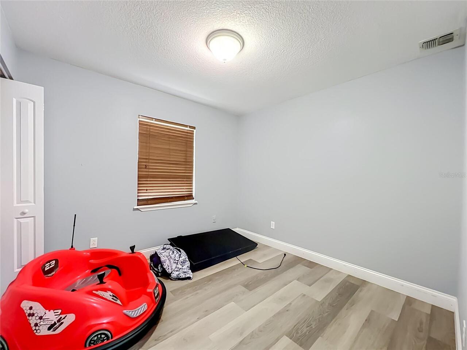
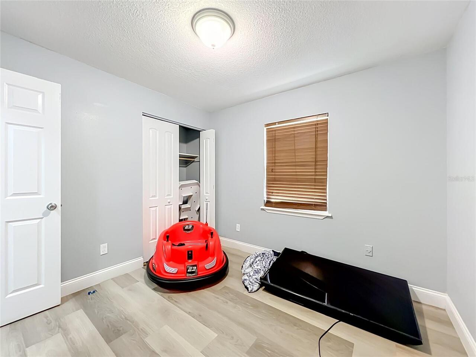
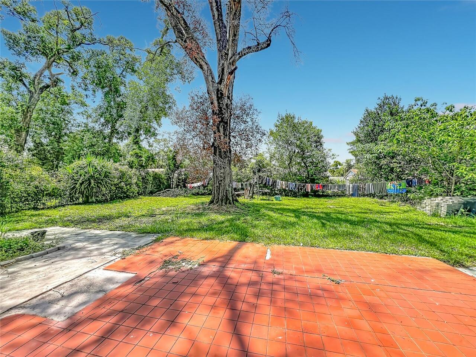
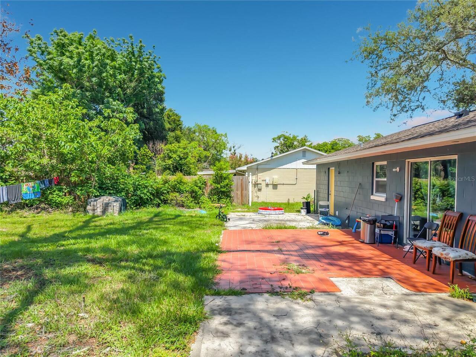
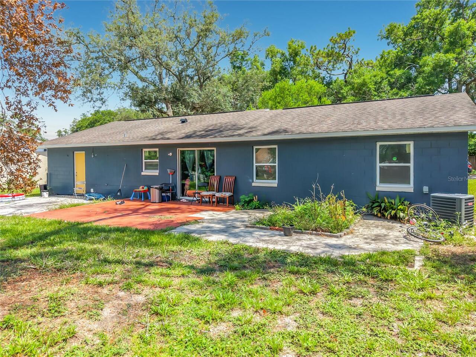
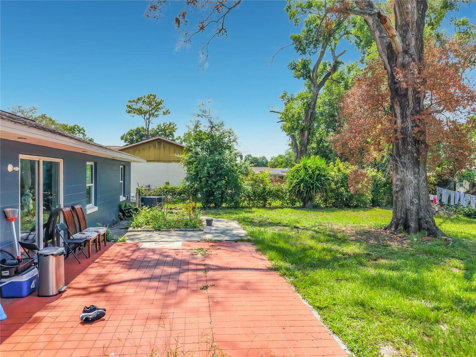
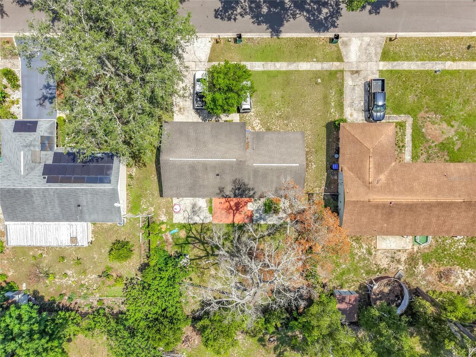
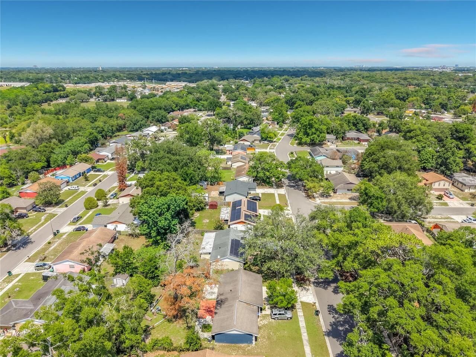
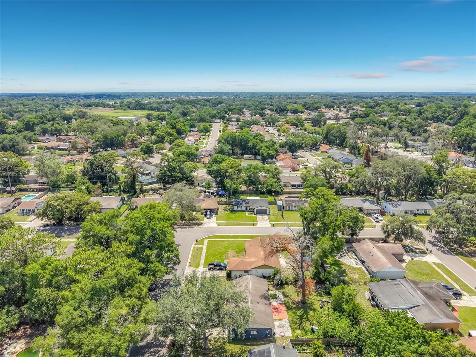
MOVE-IN READY WITH FLEXIBLE LIVING SPACE AND UPDATES THROUGHOUT! This beautifully refreshed 3-bedroom, 2-bath home offers the perfect combination of comfort, functionality, and value. Step inside to find updated flooring throughout, an upgraded kitchen, and renovated bathrooms that give the home a clean, modern feel from the moment you enter. One of the standout features is the air-conditioned converted garage, providing valuable bonus space that can easily serve as a fourth bedroom, home office, playroom, fitness area, media room, or guest suite. The flexible layout adapts to your lifestyle and gives you room to grow. The spacious living and dining areas flow seamlessly for everyday living and entertaining, while the large fenced backyard offers plenty of room for pets, play, gardening, or weekend gatherings with family and friends. Conveniently located near schools, shopping, dining, major roadways, and everyday essentials, this home delivers the space buyers want at a price that's hard to find. Whether you're a first-time buyer, downsizing, or looking for a home with extra versatility, this property checks all the boxes. Don't miss the opportunity to make this move-in-ready home yours.
Property Details
Property Features
Property Sub Type
Single Family Residence
Parking
Driveway
County
Orange
Subdivision
LAKE SPARLING HEIGHTS
Additional Information
Additional Lease Restrictions
Lease restrictions must be verified by the buyer(s) and/or buyer's agent(s) prior to submitting an offer on this property.
Additional Parcels YN
false
Additional Rooms
Bonus Room, Family Room, Inside Utility
Appliances
Range, Range Hood, Refrigerator
Architectural Style
Florida, Ranch
Association YN
false
Available For Lease YN
1
Bathrooms Total Integer
2
Building Area Source
Public Records
Building Area Total
1636
Building Area Total Srch SqM
151.99
Building Area Units
Square Feet
Calculated List Price By Calculated SqFt
180.32
Carport YN
false
Construction Materials
Block, Stucco
Cooling
Central Air
Country
US
Cumulative Days On Market
1
Current Price
284900.00
Direction Faces
South
Elementary School
Rolling Hills Elem
Exterior Features
Sidewalk, Sliding Doors
Fireplace YN
false
Flood Zone Code
X
Flood Zone Date
2009-09-25
Flooring
Laminate, Tile
Foundation Details
Slab
Furnished
Unfurnished
Future Land Use
0100
Garage YN
false
Heating
Central, Electric
High School
Evans High
Home Warranty YN
false
Interior Features
Ceiling Fans(s), Primary Bedroom Main Floor, Thermostat
Internet Address Display YN
true
Internet Automated Valuation Display YN
false
Internet Consumer Comment YN
false
Internet Entire Listing Display YN
true
Laundry Features
Inside
Lease Restrictions YN
1
Levels
One
List AOR
Orlando Regional
Living Area Meters
146.79
Living Area Source
Public Records
Living Area Units
Square Feet
Lot Features
In County, Level, Near Public Transit, Sidewalk, Paved
Lot Size Acres
0.2
Lot Size Square Feet
8623
Lot Size Square Meters
801
Middle Or Junior School
Meadowbrook Middle
Minimum Lease
No Minimum
Modification Timestamp
2026-06-14T10:47:14.234Z
New Construction YN
false
Occupant Type
Tenant
Ownership
Fee Simple
Parcel Number
01-22-28-4742-02-270
Patio And Porch Features
Deck, Patio, Porch
Pets Allowed
Yes
Pool Private YN
false
Price Change Timestamp
2026-06-13T17:34:18.000Z
Property Attached YN
false
Property Condition
Completed
Public Survey Range
28
Public Survey Section
01
RATIO Current Price By Calculated SqFt
180.32
Realtor Info
As-Is, Currently Leased, Owner Motivated, Sign
Road Surface Type
Paved
Roof
Shingle
Room Count
9
Senior Community YN
false
Sewer
Public Sewer
Showing Requirements
ShowingTime
Status Change Timestamp
2026-06-13T17:34:18.000Z
Tax Annual Amount
2982
Tax Block
02
Tax Book Number
0004/0048
Tax Legal Description
LAKE SPARLING HEIGHTS 4/48 LOT 27 BLK B
Tax Lot
270
Tax Year
2025
Total Acreage
0 to less than 1/4
Total Annual Fees
0.00
Total Monthly Fees
0.00
Township
22
Unit Number YN
1
Universal Property Id
US-12095-N-012228474202270-R-N
Unparsed Address
5855 HUTTON DR
Utilities
BB/HS Internet Available, Electricity Connected
Water Source
Public
Waterfront YN
false
Zoning
R-1A
Zoning Compatible YN
1
Neighborhood Map
Popup

Property Photos
Listing Photo
Listing Photo
Listing Photo
Listing Photo
Listing Photo
Listing Photo
Listing Photo
Listing Photo
Listing Photo
Listing Photo
Listing Photo
Listing Photo
Listing Photo
Listing Photo
Listing Photo
Listing Photo
Listing Photo
Listing Photo
Listing Photo
Listing Photo
Listing Photo
Listing Photo
Listing Photo
Listing Photo
Listing Photo
Listing Photo
Listing Photo
Listing Photo
Listing Photo
Listing Photo
Listing Photo
Listing Photo
Listing Photo
Listing Photo
Listing Photo
Listing Photo
Listing Photo
Listing Photo
Listing Photo
Listing Photo
Listing Photo
Listing Photo
Listing Photo
Listing Photo
Listing Photo
Listing Photo

MLS #MFRO6415955 Listing courtesy of Coldwell Banker Realty provided by Stellar MLS.

Similar Listings

$257,000
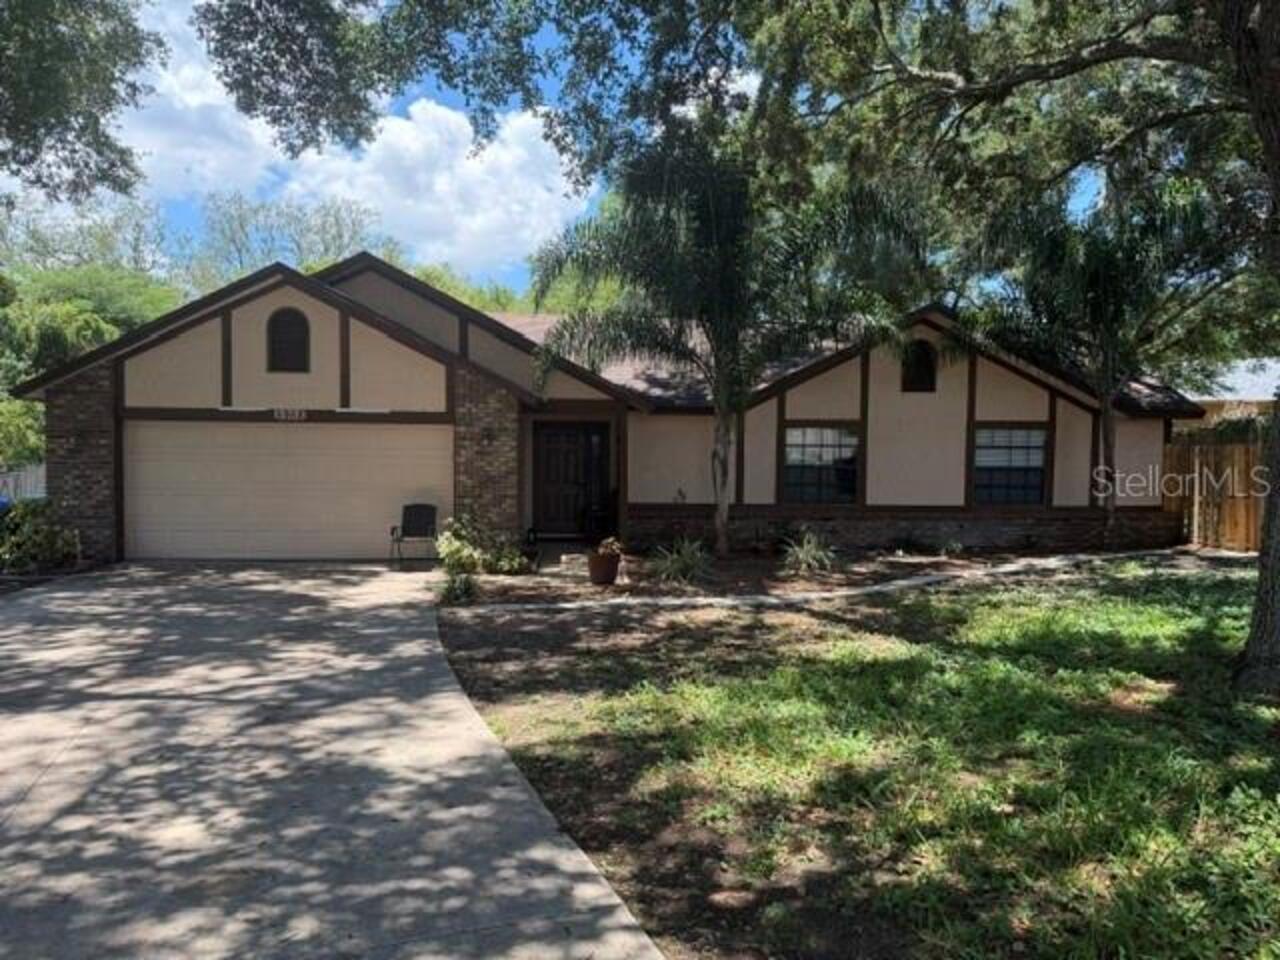
5958 Crescent Ridge Court
Orlando
3BR/2BA
| Contingent
$257,500
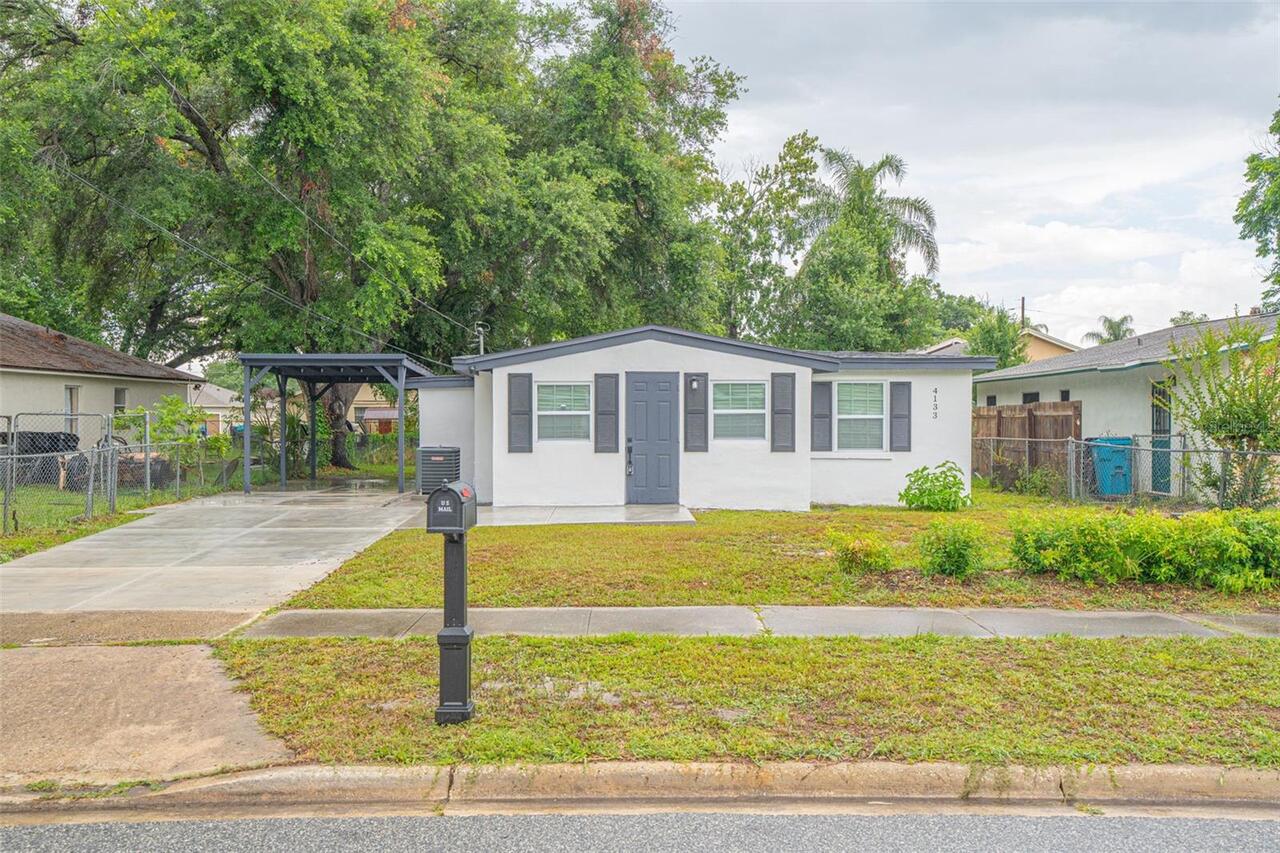
4133 Cepeda Street
Orlando
3BR/2BA
| Pending
$259,000
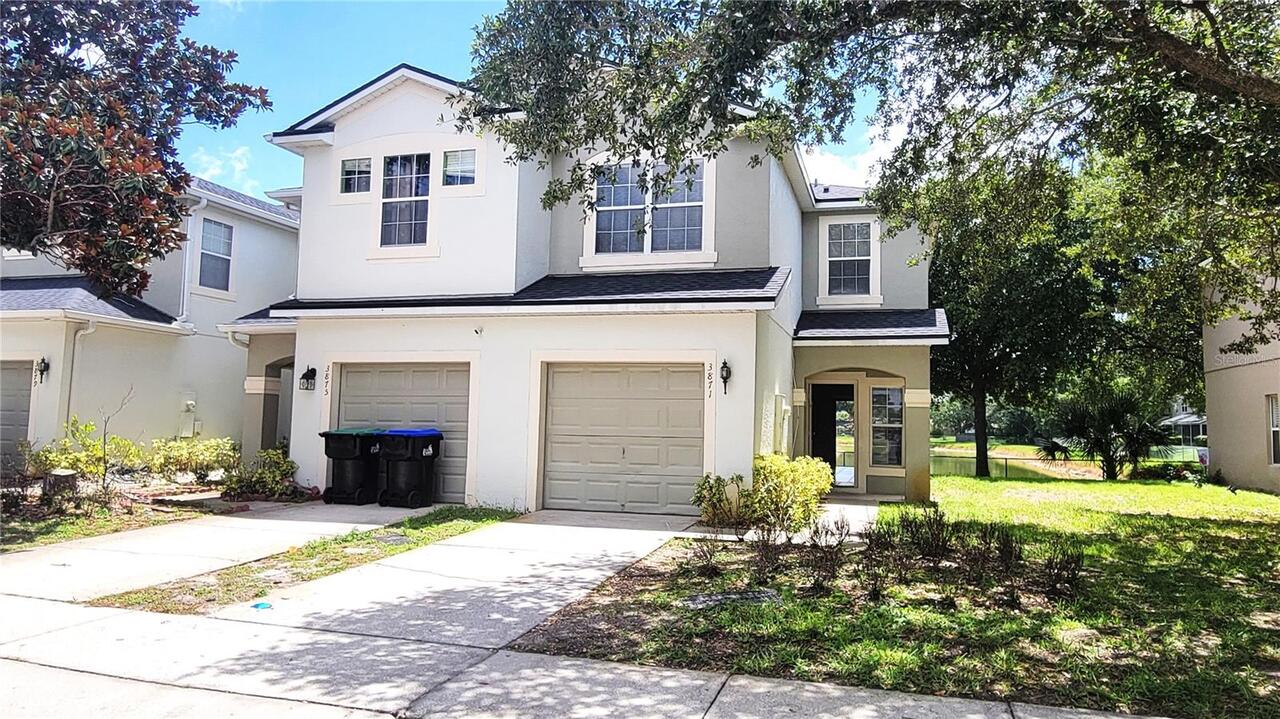
3871 Clubside Pointe Drive
Orlando
3BR/2BA
| Active
$259,000
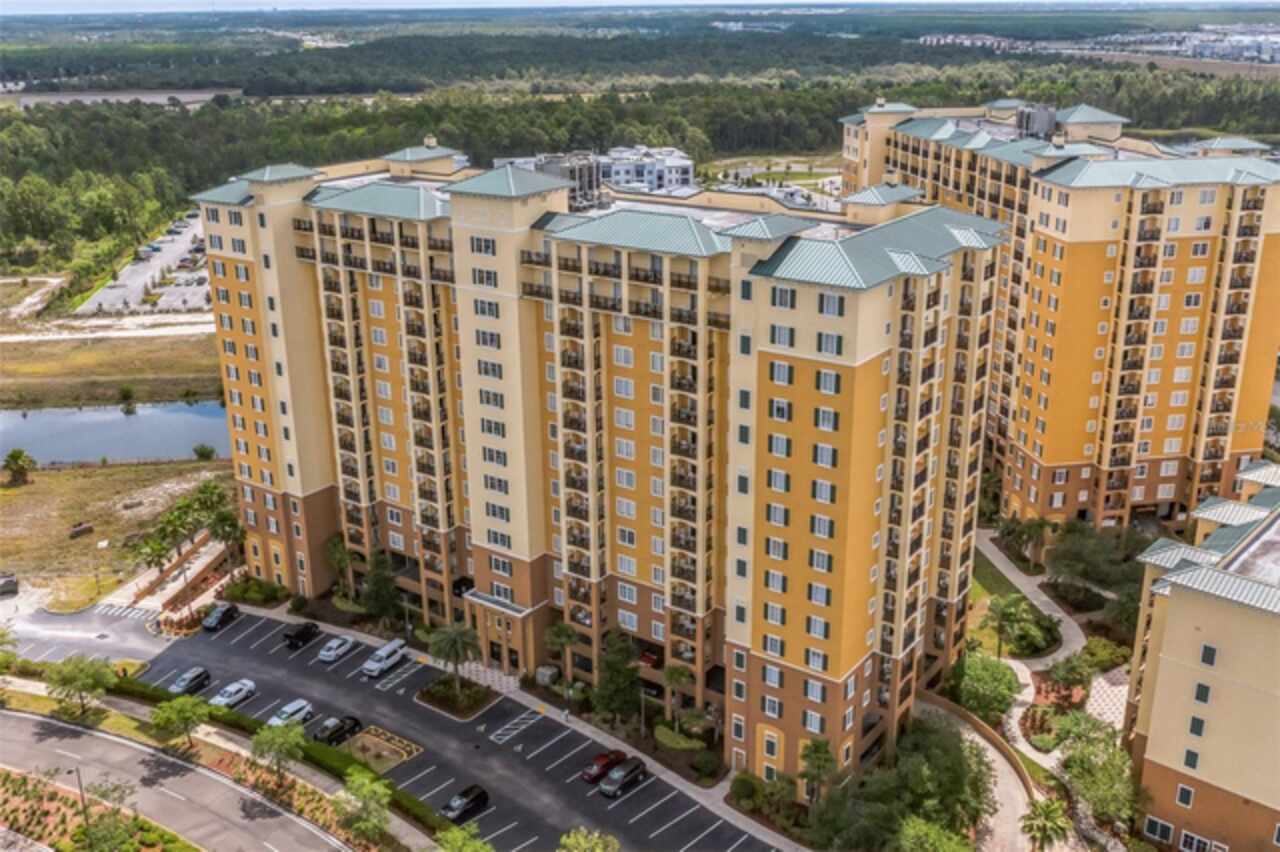
8101 Resort Village Drive
Orlando
3BR/2BA
| Active


All listing information is deemed reliable but not guaranteed and should be independently verified through personal inspection by appropriate professionals. Listings displayed on this website may be subject to prior sale or removal from sale; availability of any listing should always be independent verified. Listing information is provided for consumer personal, non-commercial use, solely to identify potential properties for potential purchase; all other use is strictly prohibited and may violate relevant federal and state law. The source of the listing data is as follows: Stellar MLS (updated 7/21/26 10:06 PM) |
Listing Search


Translate Tool

Featured Listings
Chuluota Real Estate
$850,000
5 BED
3 BATH
*65K total reduction!!* Welcome to your private retreat in one of Chuluota’s most desirable gated communities. Situated ... Read More
Tampa Real Estate
$998,000
6 BED
5 BATH
Located in the heart of Old Seminole Heights, one of Tampa's most vibrant and sought after historic neighborhoods, this ... Read More
Punta Gorda Real Estate
$1,200,000
4 BED
3 BATH
Welcome to the exclusive waterfront gated community of the Estates on Peace River, where luxury, comfort, and thoughtful... Read More
Celebration Real Estate
$1,150,000
6 BED
3 BATH
Nestled on a quiet cul-de-sac in Celebration’s highly coveted South Village, this beautifully maintained “Grady Craftsma... Read More
Bradenton Real Estate
$869,000
4 BED
3 BATH
Virtually Staged. THIS is FAR MORE than a HOME - IT IS a LIFESTYLE DEFINED BY FREEDOM, FLEXIBILITY and LASTING VALUE! Di... Read More
Dunedin Real Estate
$875,000
4 BED
2 BATH
Welcome Home to Dunedin, where laid back coastal charm meets elevated design in the heart of Fairway Estates. Set within... Read More
Dunedin Real Estate
$1,350,000
6 BED
4 BATH
Welcome to your new executive living French Inspired Country Home in sought after Dunedin Community! This home is a cust... Read More
Tampa Real Estate
$1,249,000
4 BED
3 BATH
Just 50 feet off iconic Bayshore Boulevard, lies an exquisite, meticulously renovated historic home that exemplifies mod... Read More
Sarasota Real Estate
$989,000
4 BED
3 BATH
Pre-Construction. To be built. Under construction and slated for completion in August/September. Welcome to Grandura, a ... Read More
Sarasota Real Estate
$959,900
5 BED
3 BATH
Under Construction. Under construction and slated for completion in August/September. Welcome to Grandura, a gated, main... Read More
Contact Sandra Pardo

407-990-2746

Wendy Morris LLC

Licensed in the State of Florida
BK 3146762
16797 Broadwater Avenue
Winter Garden, Florida 34787

Your privacy is our utmost concern. We will never sell your personal information. Privacy Policy
©2026 sandrapardohomes.com - all rights reserved. | Site Map