407-990-2746
Menu

5854 Gasparilla Road Unit: Unit: M21, Boca Grande, FL

NEXT
PREV
$995,000

($812/sqft)

List Status: Active
5854 Gasparilla Road
Boca Grande, FL 33921


2 beds
2 baths
1226 living sqft
Top Features
  • Frontage: Bay/Harbor
  • View: Water
  • Subdivision: Marina Village Of Boca Grande Club
  • Built in  1984
  • Condominium
Description
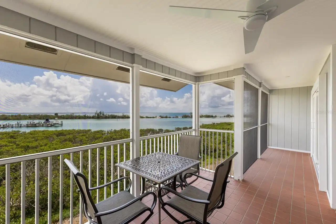
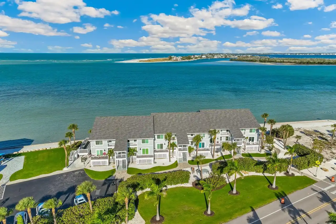
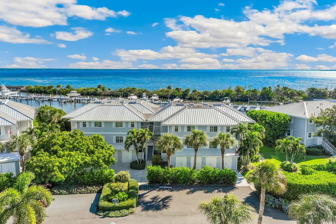
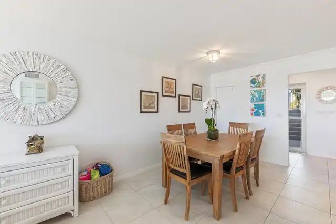
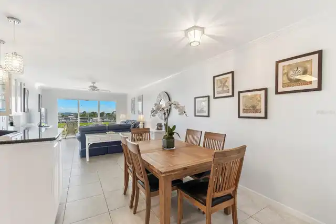
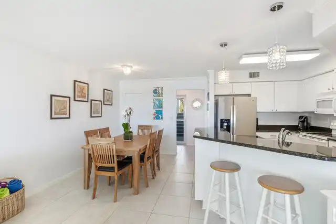
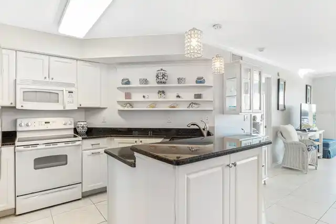
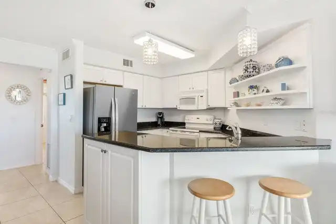
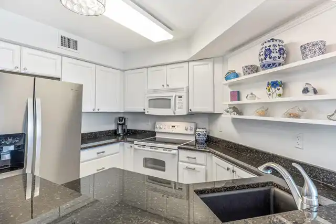
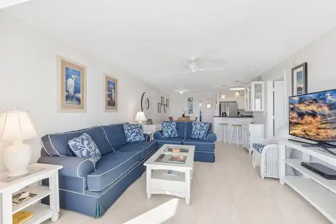
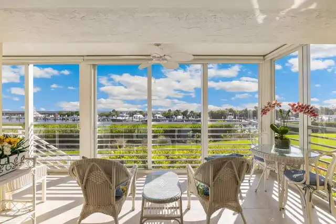
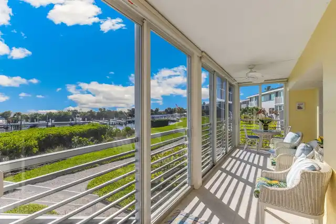
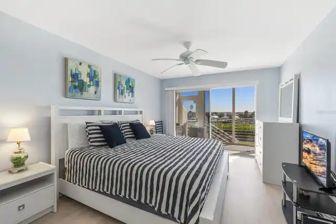
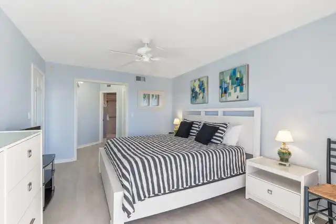
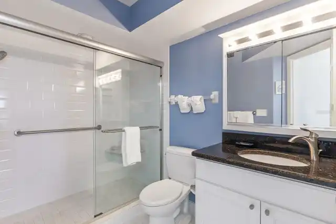
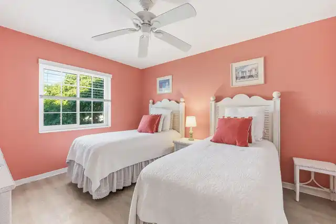
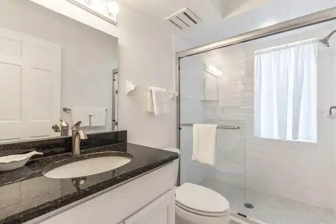
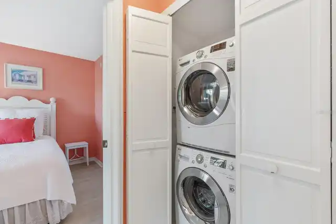
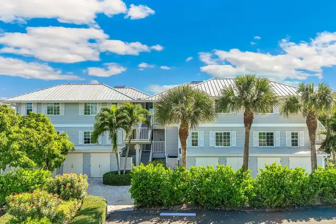
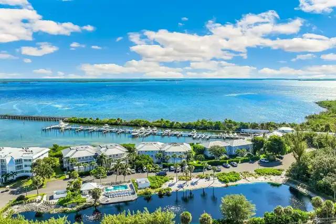
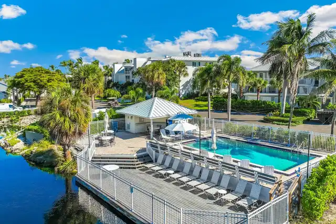
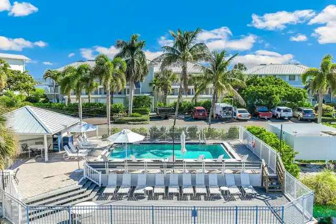
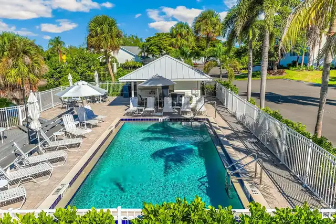
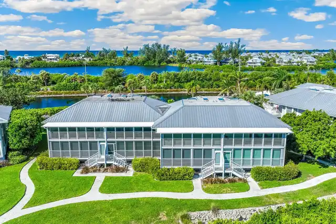
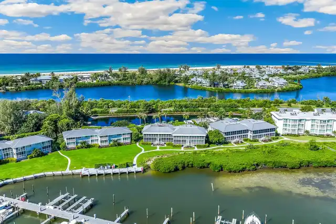
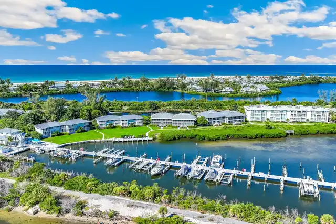
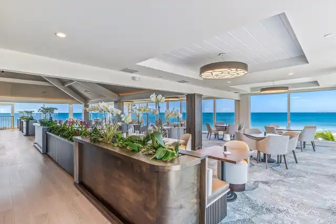
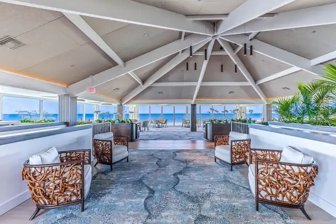
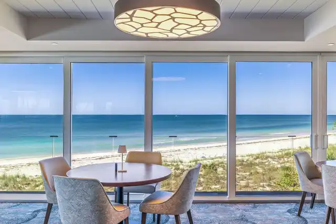
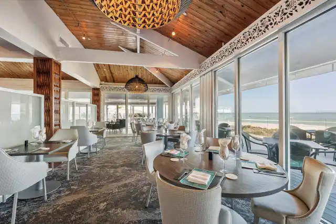
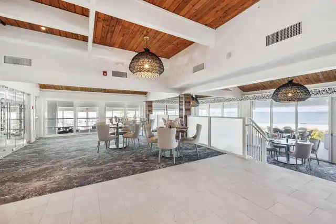
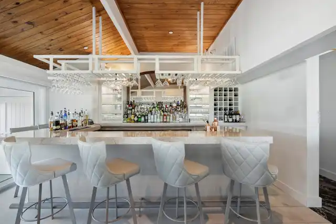
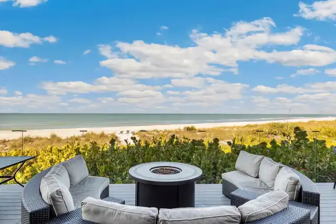
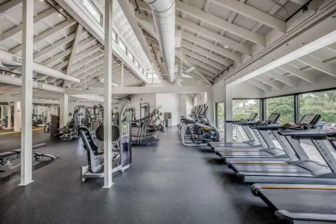
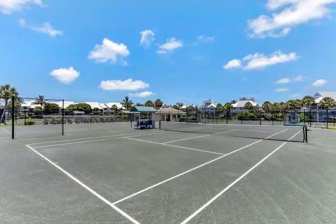
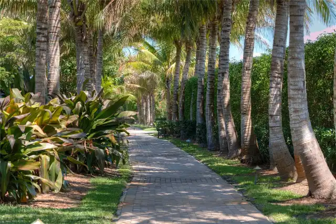
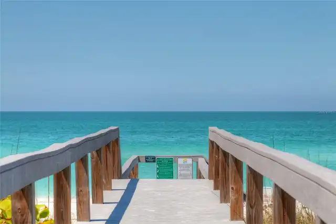
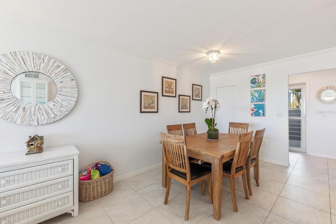
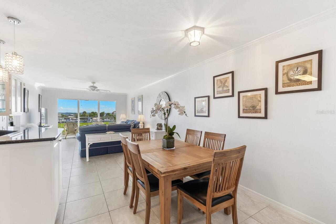
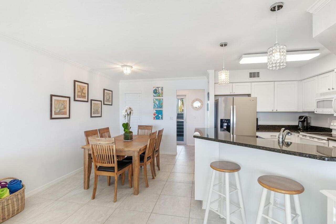
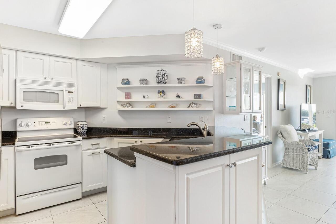
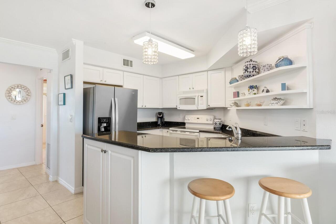
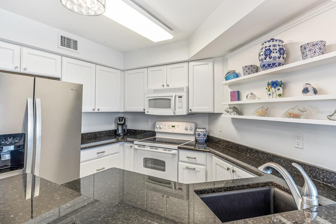
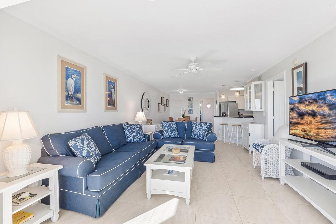
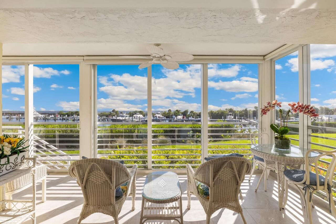
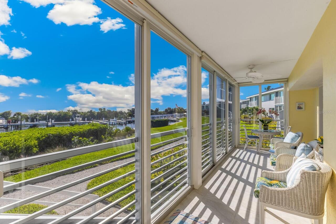
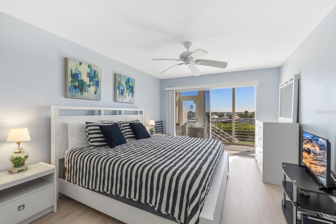
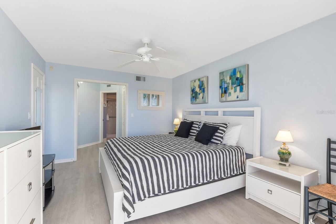
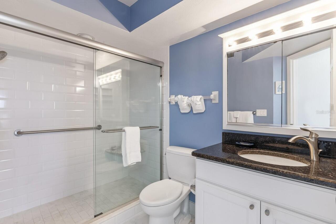
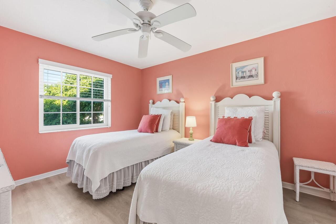
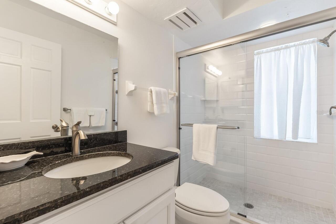
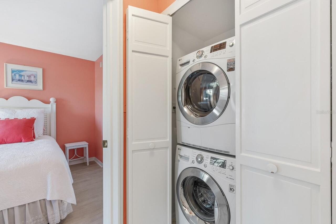
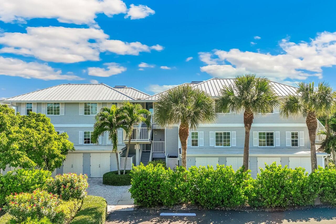
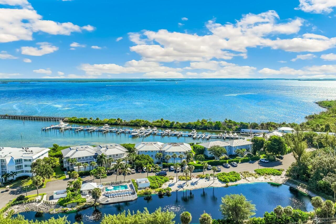
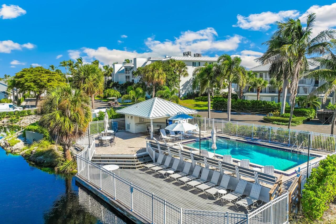
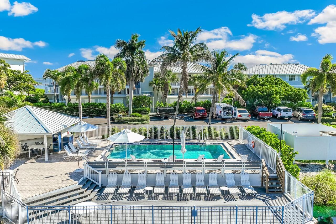
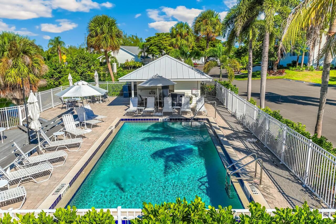
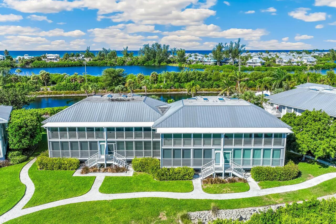
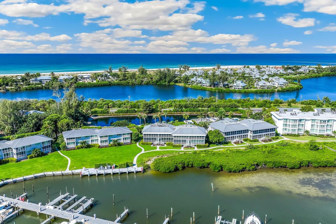
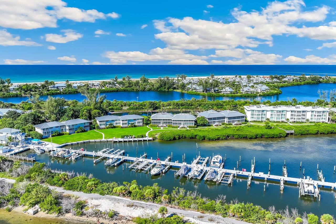
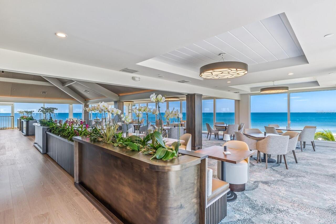
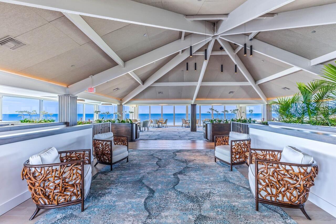
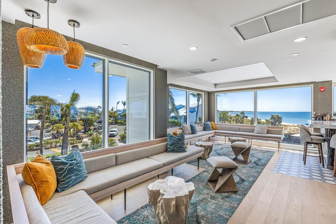
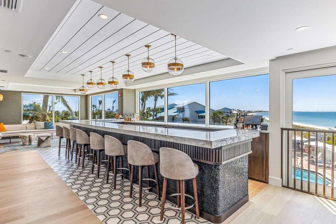
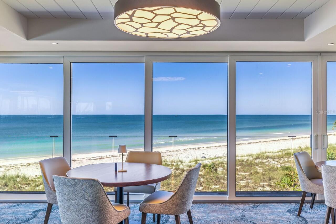
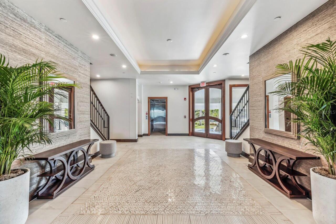
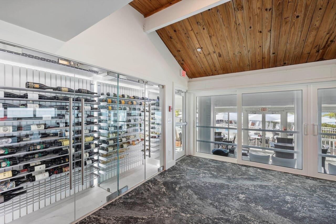
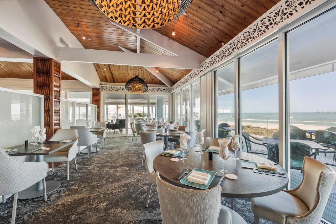
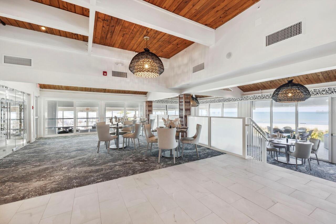
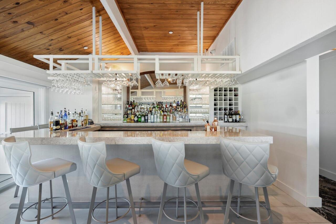
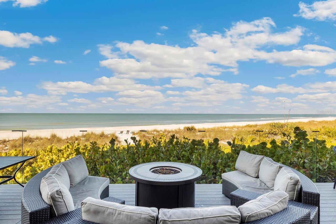
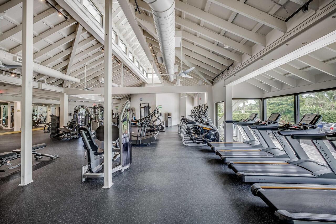
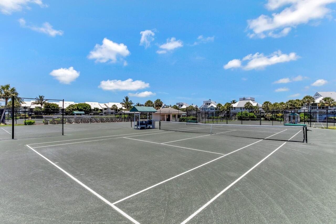
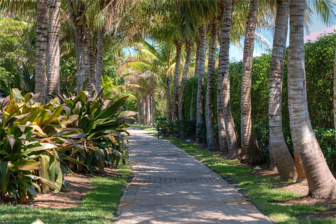
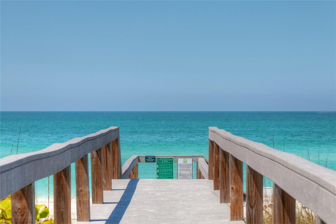
Located in Marina Village at the Boca Grande Club, this inviting 1,226-square-foot, two-bedroom, two-bath condominium enjoys picturesque views across the marina, with docks, boats and the waters of Gasparilla Sound creating a distinctly Boca Grande backdrop. The sunporch takes full advantage of the setting and provides a comfortable extension of the living space for relaxing and enjoying the view. The light-filled interior offers an easy, open layout with generous living and dining areas and a split-bedroom floor plan that provides privacy for owners and guests. The kitchen features granite countertops, ample cabinetry and a convenient connection to the main living spaces. The living area flows directly into the sunporch, where both glass and screened enclosures allow the space to be enjoyed in different seasons and weather. The primary suite includes a walk-in closet and private bath, while a comfortably sized guest bedroom and second full bath accommodate family and visitors. Impact glass throughout, inside laundry and a separate storage unit add everyday convenience. Marina Village offers its own heated pool, spa and tennis courts, giving residents convenient amenities close at hand. Ownership also provides access to the exceptional lifestyle of the Boca Grande Club, with its private Gulf beach, additional pools, tennis, fitness facilities, dining, recreational amenities and social activities. Set within the Club's gated community, this is an appealing opportunity to enjoy the relaxed pace of Boca Grande with both the marina and Gulf close at hand.
Property Details
Property Features
Property Sub Type
Condominium
View
Water
Frontage
Bay/Harbor
Pool
Heated, Salt Water
County
Charlotte
Subdivision
MARINA VILLAGE OF BOCA GRANDE CLUB
Building Name
MARINA VILLAGE 5854
Additional Information
Additional Lease Restrictions
Must join the Boca Grande Club after 30 days.
Additional Parcels YN
false
Additional Rooms
Storage Rooms
Amenities Additional Fees
Required $50, 000 one time initiation fee and $15, 000 Capital Improvement Contribution due at closing.
Appliances
Dishwasher, Dryer, Electric Water Heater, Microwave, Range, Refrigerator, Washer
Approval Process
Application process plus fees
Architectural Style
Elevated
Association Amenities
Fitness Center, Gated, Playground, Security, Tennis Court(s)
Association Approval Required YN
1
Association Email
Donna Fogo
Association Fee Frequency
Annually
Association Fee Includes
Cable TV, Escrow Reserves Fund, Insurance, Maintenance Structure, Maintenance Grounds, Pest Control, Private Road
Association Fee Requirement
Required
Association URL
donna@bocagrandeclub.com
Association YN
true
Available For Lease YN
1
Bathrooms Total Integer
2
Building Area Source
Public Records
Building Area Total
1226
Building Area Total Srch SqM
113.90
Building Area Units
Square Feet
Calculated List Price By Calculated SqFt
811.58
Carport YN
false
Community Features
Buyer Approval Required, Deed Restrictions, Fitness Center, Playground, Pool, Tennis Court(s)
Condo Fees
4400
Condo Fees Term
Quarterly
Construction Materials
Block
Cooling
Central Air
Country
US
Current Price
995000.00
Direction Faces
West
Disaster Mitigation
Hurricane Shutters/Windows
Elementary School
Vineland Elementary
Exterior Features
Storage, Tennis Court(s)
Fireplace YN
false
Flood Zone Code
VE
Floor Number
1
Flooring
Ceramic Tile, Hardwood
Foundation Details
Crawlspace, Slab
Furnished
Furnished
Garage YN
false
Heating
Central, Electric
High School
Lemon Bay High
Home Warranty YN
false
Interior Features
Built-in Features, Ceiling Fans(s), Crown Molding, Solid Surface Counters, Split Bedroom, Walk-In Closet(s)
Internet Address Display YN
true
Internet Automated Valuation Display YN
false
Internet Consumer Comment YN
false
Internet Entire Listing Display YN
true
Laundry Features
Inside
Levels
One
List AOR
Englewood
Living Area Meters
113.90
Living Area Source
Public Records
Living Area Units
Square Feet
Lot Features
Paved
Lot Size Acres
1.53
Lot Size Square Feet
66721
Lot Size Square Meters
6199
Max Pet Weight
100
Middle Or Junior School
L.A. Ainger Middle
Minimum Lease
1-7 Days
Modification Timestamp
2026-10-26T15:10:12.403Z
Monthly Condo Fee Amount
1467
New Construction YN
false
Number Of Pets
2
Occupant Type
Owner
Other Fees Amount
4772
Other Fees Term
Annual
Other Structures
Shed(s), Storage, Tennis Court(s)
Ownership
Condominium
Parcel Number
422035501021
Pet Size
Large (61-100 Lbs.)
Pets Allowed
Cats OK, Dogs OK, Yes
Pool Private YN
false
Property Description
Elevated
Public Survey Range
20
Public Survey Section
35
RATIO Current Price By Calculated SqFt
811.58
Realtor Info
Floor Plan Available
Road Surface Type
Asphalt
Roof
Metal
Room Count
7
SW Subdiv Community Name
Marina Village
Security Features
Gated Community, Smoke Detector(s)
Senior Community YN
false
Sewer
Public Sewer
Showing Requirements
Appointment Only, Call Listing Agent 2, Call Listing Agent
Spa YN
true
Status Change Timestamp
2026-10-26T14:31:36.000Z
Stories Total
2
Tax Annual Amount
13198.82
Tax Legal Description
MARINA VILLAGE PH 2 UN M-21 789/1563 1166/1885 1593/744 DC2528/1693-MAG 2528/1694 2560/972 31
Tax Lot
M21
Tax Year
2025
Total Acreage
1 to less than 2
Total Annual Fees
24572.00
Total Monthly Fees
2047.67
Township
42
Universal Property Id
US-12015-N-422035501021-S-M21
Unparsed Address
5854 GASPARILLA RD #M21
Utilities
Cable Connected, Electricity Connected, Sewer Connected, Water Connected
Vegetation
Mature Landscaping, Trees/Landscaped
Water Access
Beach
Water Access YN
1
Water Body Name
GASPARILLA SOUND
Water Frontage Feet Bay Harbor
300
Water Source
Public
Water View
Bay/Harbor - Full
Water View YN
1
Waterfront Feet Total
300
Waterfront YN
true
Window Features
Blinds, Storm Window(s)
Zoning Compatible YN
1
Neighborhood Map
Popup

Property Photos
Listing Photo
Listing Photo
Listing Photo
Listing Photo
Listing Photo
Listing Photo
Listing Photo
Listing Photo
Listing Photo
Listing Photo
Listing Photo
Listing Photo
Listing Photo
Listing Photo
Listing Photo
Listing Photo
Listing Photo
Listing Photo
Listing Photo
Listing Photo
Listing Photo
Listing Photo
Listing Photo
Listing Photo
Listing Photo
Listing Photo
Listing Photo
Listing Photo
Listing Photo
Listing Photo
Listing Photo
Listing Photo
Listing Photo
Listing Photo
Listing Photo
Listing Photo
Listing Photo
Listing Photo
Listing Photo
Listing Photo
Listing Photo
Listing Photo
Listing Photo
Listing Photo
Listing Photo
Listing Photo
Listing Photo
Listing Photo
Listing Photo
Listing Photo
Listing Photo
Listing Photo
Listing Photo
Listing Photo
Listing Photo
Listing Photo
Listing Photo
Listing Photo
Listing Photo
Listing Photo
Listing Photo
Listing Photo
Listing Photo
Listing Photo
Listing Photo
Listing Photo
Listing Photo
Listing Photo
Listing Photo
Listing Photo
Listing Photo
Listing Photo
Listing Photo
Listing Photo
Listing Photo
Listing Photo
Listing Photo
Listing Photo
Listing Photo
Listing Photo

MLS #MFRD6149248 Listing courtesy of Gulf To Bay Sotheby's Internat provided by Stellar MLS.

Similar Listings

$1,065,000
6010 Boca Grande Causeway
Boca Grande
2BR/2BA
| Active
$1,075,000
6021 Boca Grande Causeway
Boca Grande
2BR/2BA
| Active


All listing information is deemed reliable but not guaranteed and should be independently verified through personal inspection by appropriate professionals. Listings displayed on this website may be subject to prior sale or removal from sale; availability of any listing should always be independent verified. Listing information is provided for consumer personal, non-commercial use, solely to identify potential properties for potential purchase; all other use is strictly prohibited and may violate relevant federal and state law. The source of the listing data is as follows: Stellar MLS (updated 10/26/26 12:05 PM) |
Listing Search


Translate Tool

Featured Listings
Boca Grande Real Estate
$995,000
2 BED
2 BATH
Located in Marina Village at the Boca Grande Club, this inviting 1,226-square-foot, two-bedroom, two-bath condominium en... Read More
Bradenton Real Estate
$1,099,000
3 BED
2 BATH
Virtually Staged. CUSTOM BUILT 3 BEDROOM + OFFICE, 2 BATHROOM HOME ON OVER AN ACRE DIRECTLY ON ROBINSON PRESERVE. If you... Read More
St Petersburg Real Estate
$1,275,000
4 BED
3 BATH
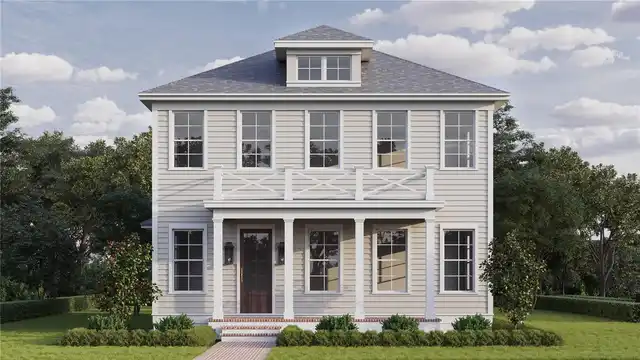
Under Construction. New construction in Historic Uptown, two blocks from Crescent Lake Park. The Colonial Revival is Can... Read More
Madeira Beach Real Estate
$989,000
3 BED
2 BATH
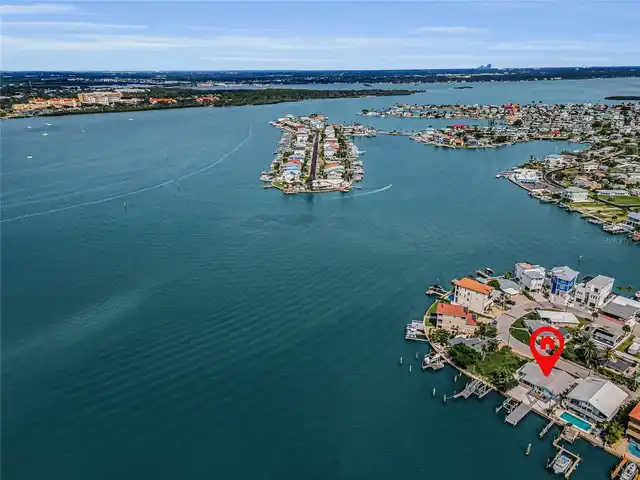
Deep water. Direct Gulf access. The beach just 3 blocks away. This professionally designed 3 bed, 2 bath waterfront home... Read More
Gainesville Real Estate
$890,000
4 BED
4 BATH
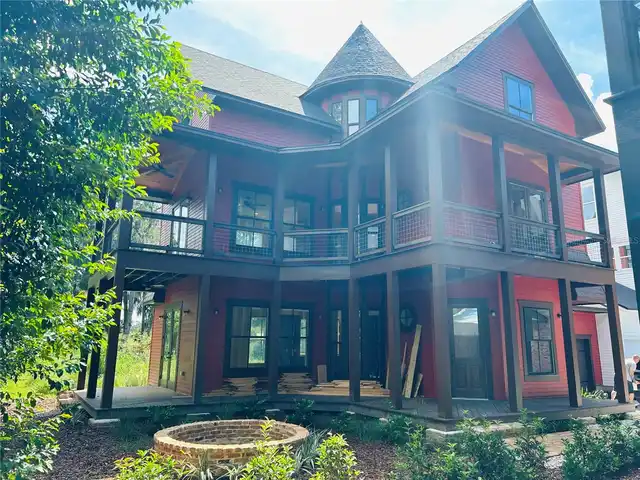
NEW CONSTRUCTION. The Gothic House is truly a one of a kind home. There is a three story OPEN ROTUNDA to greet you upon ... Read More
Palm Harbor Real Estate
$1,399,000
4 BED
3 BATH
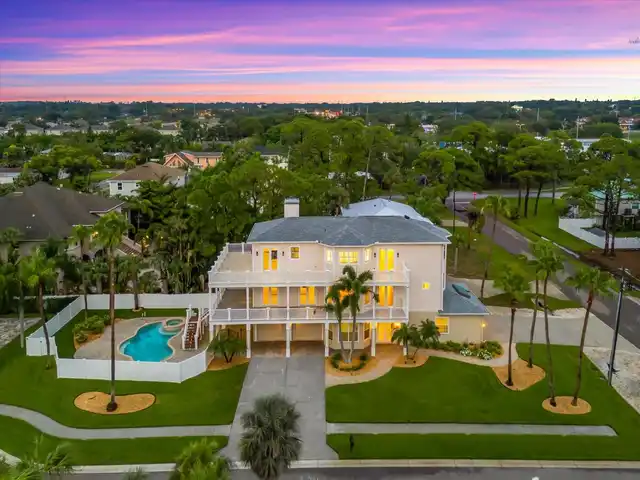
Every detail of this custom Key West-inspired residence has been thoughtfully designed to embrace the Florida lifestyle ... Read More
Bradenton Real Estate
$1,500,000
4 BED
3 BATH
Under contract-accepting backup offers. Picture life just minutes from the Gulf and Anna Maria Island, tucked behind the... Read More
Clermont Real Estate
$895,000
4 BED
3 BATH
STUNNING HOME WITH A ONE-OF-A-KIND LAKE VIEW! Welcome to a home where comfort, elegance, and beautiful views come togeth... Read More
Tampa Real Estate
$1,350,000
4 BED
3 BATH
MASSIVE PRICE ADJUSTMENT! Now priced over $450,000 below the nearest comparable neighborhood pool home, this custom-buil... Read More
Hernando Beach Real Estate
$960,000
7 BED
5 BATH
If you've seen this home before, it's time to take another look! Numerous improvements and enhancements have been made, ... Read More
Contact Sandra Pardo

407-990-2746

Wendy Morris LLC

Licensed in the State of Florida
BK 3146762
16797 Broadwater Avenue
Winter Garden, Florida 34787

Your privacy is our utmost concern. We will never sell your personal information. Privacy Policy
©2026 sandrapardohomes.com - all rights reserved. | Site Map