407-990-2746
Menu

5849 Riva Ridge Drive, Wesley Chapel, FL

NEXT
PREV
$589,900

($228/sqft)

List Status: Contingent
5849 Riva Ridge Drive
Wesley Chapel, FL 33544


4 beds
3 baths
2585 living sqft
Top Features
  • View: Trees/Woods
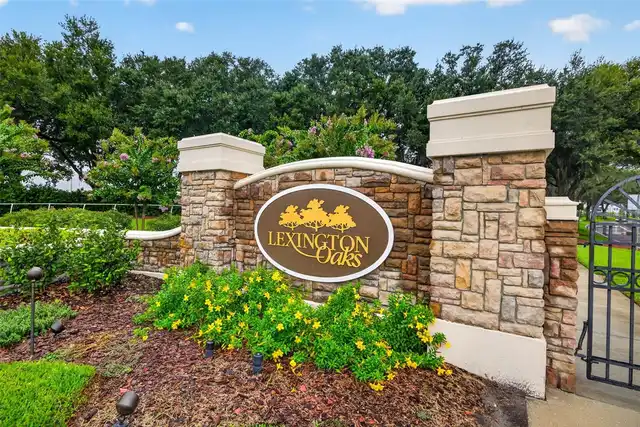
  • Subdivision: Lexington Oaks Villages 18 19 & 20
  • Built in  2004
  • Single Family Residence
Description
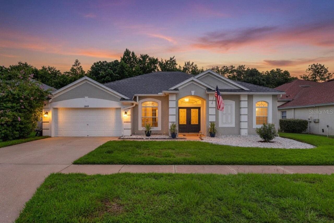
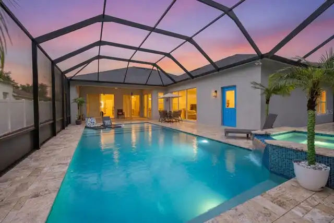
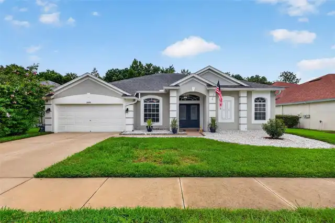
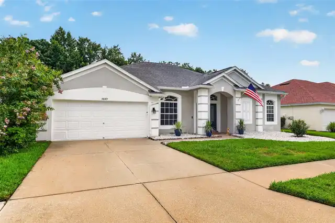
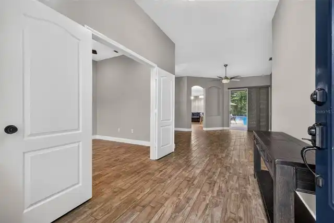
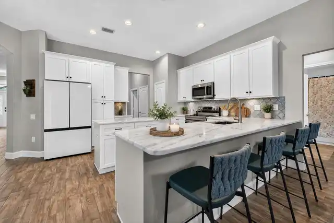
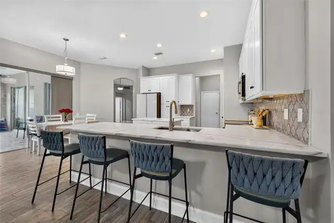
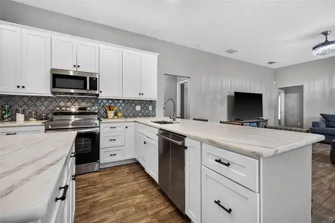
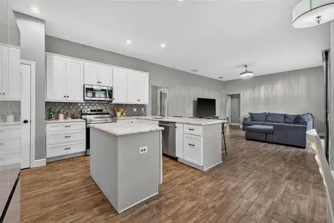
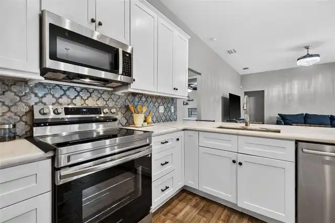
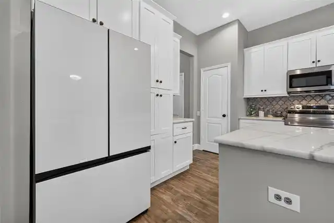
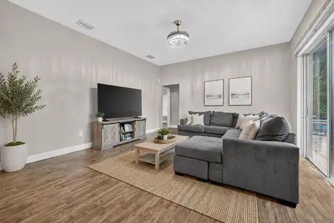
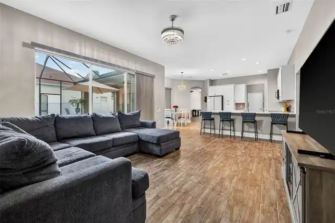
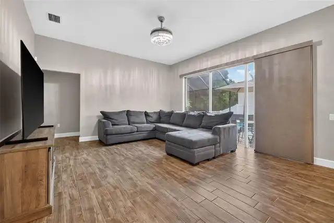
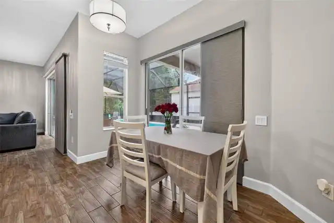
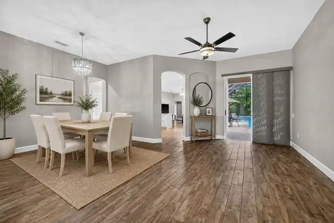
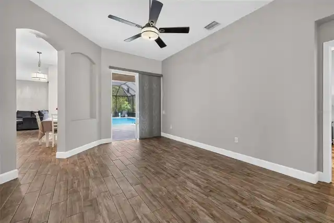
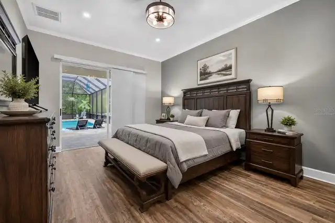
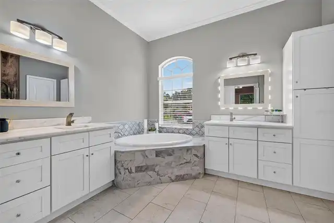
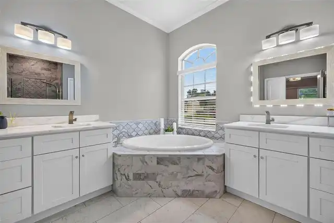
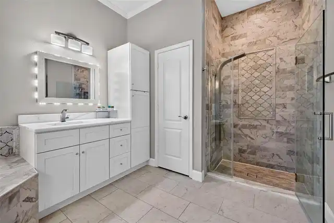
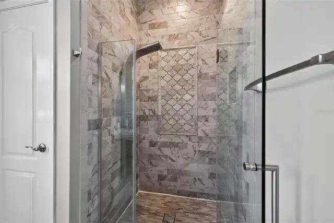
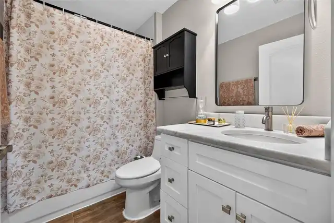
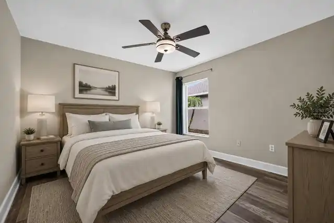
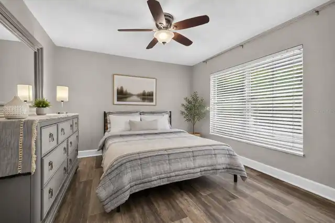
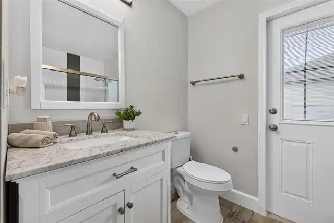
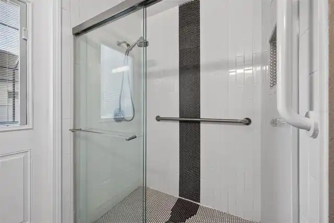
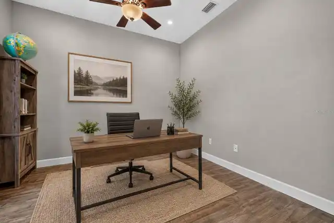
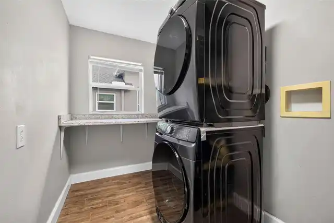
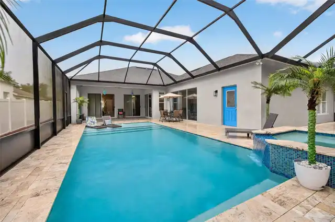
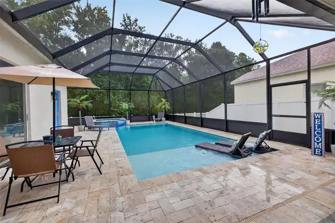
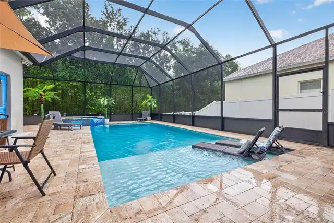
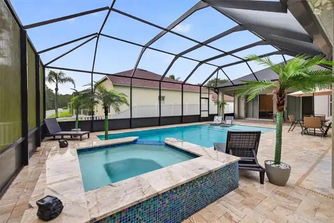
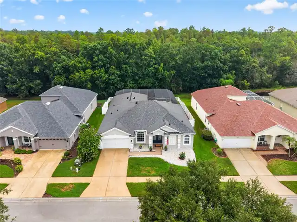
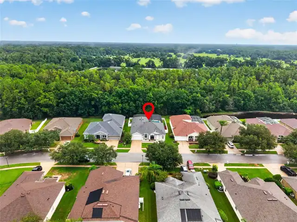
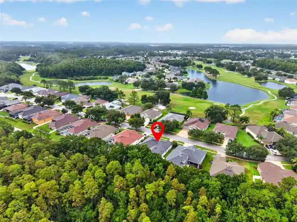
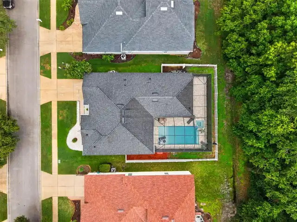
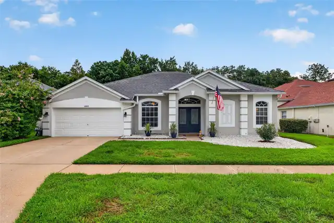
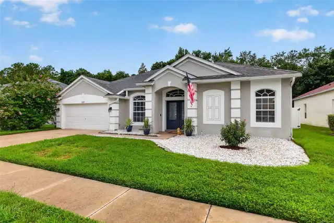
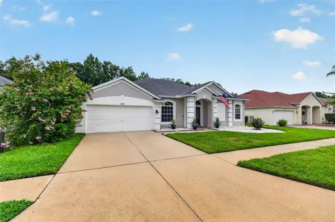
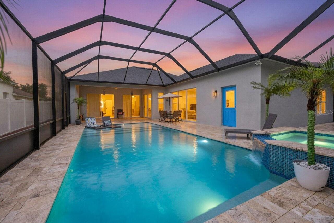
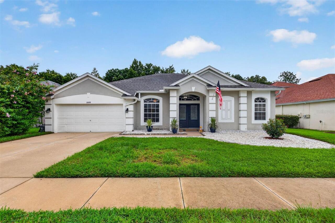
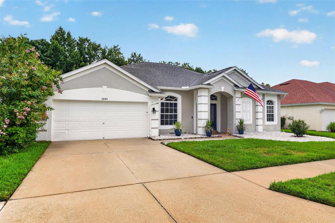
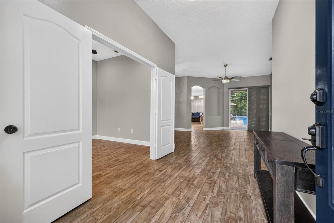
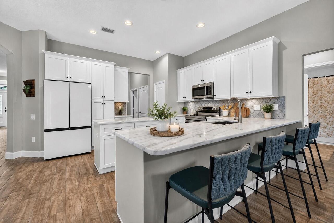
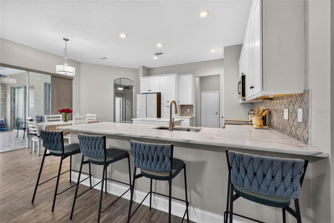
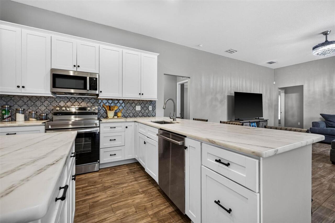
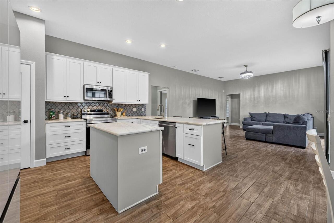
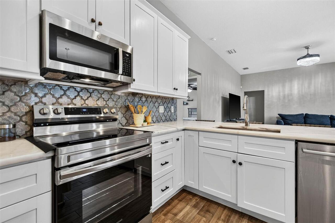
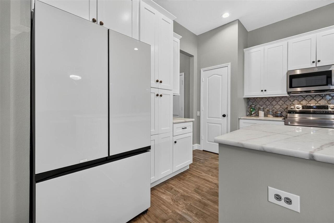
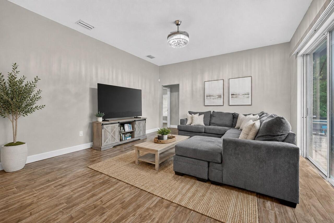
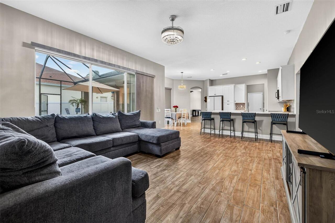
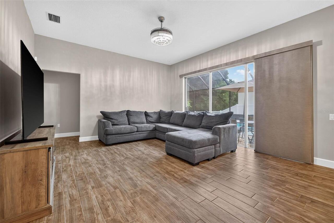
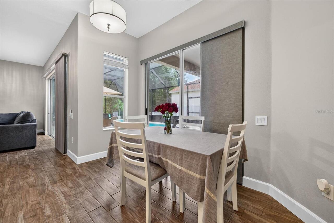
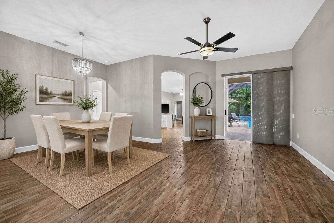
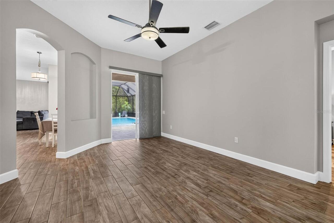
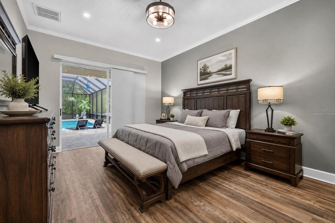
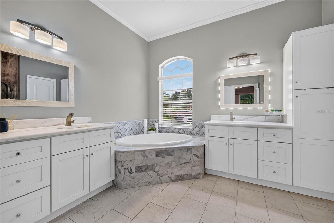
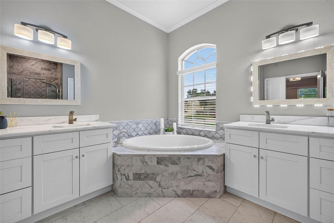
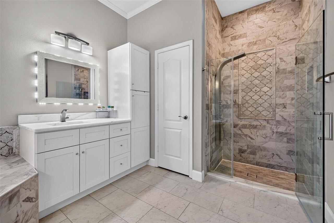
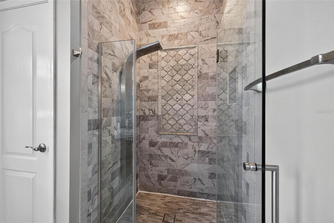
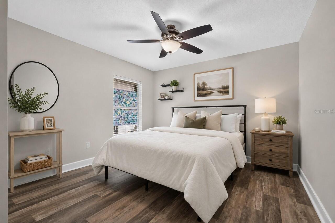
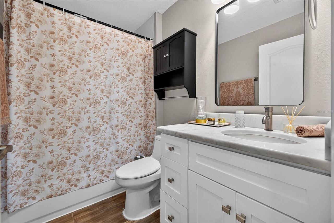
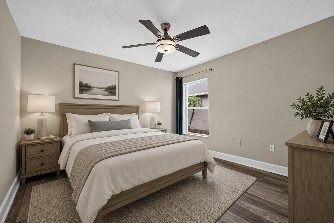
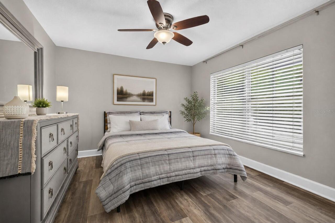
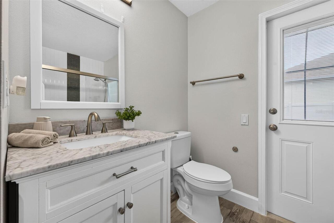
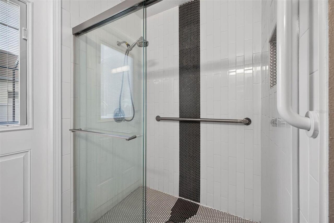
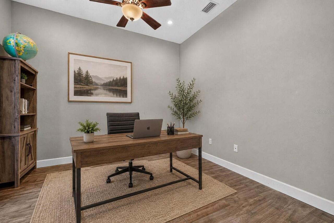
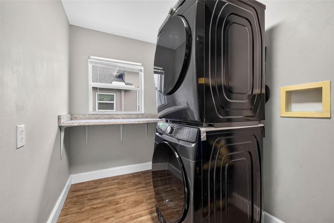
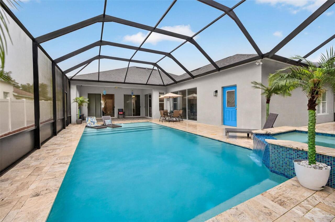
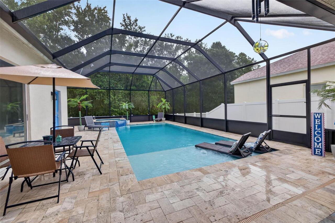
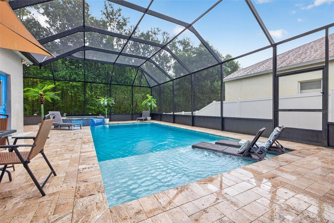
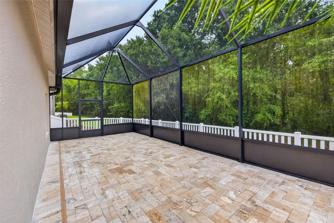
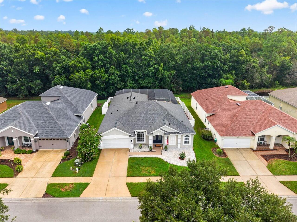
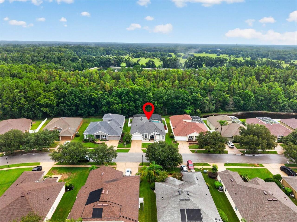
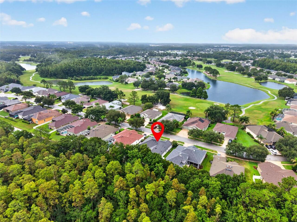
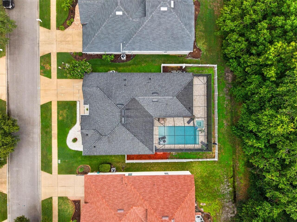
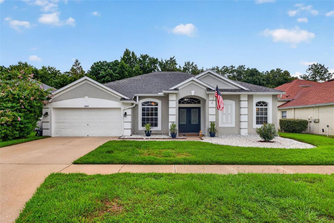
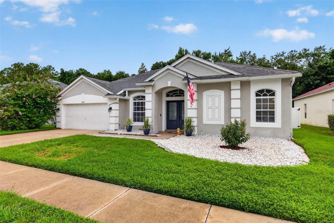
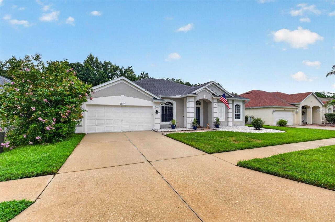
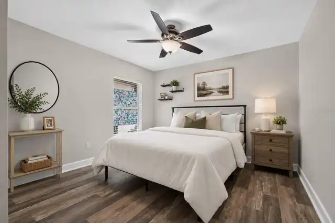
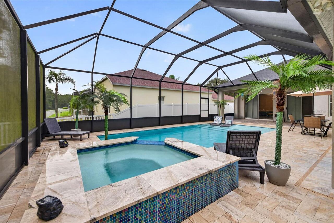
Under contract-accepting backup offers. Virtually Staged. Welcome to this beautifully updated 4 Bedroom, 3 Bathroom + Office POOL home in the highly sought-after Lexington Oaks community of Wesley Chapel. Perfectly positioned on a private conservation homesite, this exceptional residence offers the perfect combination of thoughtful updates, functional living space, and resort-style outdoor living. From the moment you arrive, you'll appreciate the inviting curb appeal, 2 car garage, and elegant double front doors that open to a welcoming foyer with views straight through to the pool. Designed for both entertaining and everyday living, the home offers a formal dining room, separate sitting area with sliding glass doors to the lanai, and a spacious living room that seamlessly flows into the kitchen while enjoying beautiful pool views. The heart of the home is the fully renovated kitchen, showcasing shaker cabinetry with crown molding, soft-close doors and drawers, marble countertops, a contrasting gray island, custom glass and marble tile backsplash, Bosch dishwasher, new oven, newer refrigerator and garbage disposal. Storage was thoughtfully maximized with additional cabinetry, extra drawers, a Lazy Susan, and a second pantry featuring convenient pull-out shelves, while the oversized island, casual dining area, and abundant natural light make this area ideal for gathering with family and friends. The private primary suite is a peaceful retreat with sliding glass doors overlooking the pool and conservation. The spacious ensuite bathroom features separate dual vanities, a relaxing garden tub, walk-in shower with a frameless glass enclosure, private water closet, and two walk-in closets with custom built-in organizers. The desirable split-bedroom floor plan offers exceptional privacy. Bedrooms two and three share a hallway bathroom, while the fourth bedroom enjoys its own private ensuite that also serves as a cabana bath, making it perfect for guests or easy access from
Property Details
Property Features
Property Sub Type
Single Family Residence
View
Trees/Woods
Parking
Driveway
Pool
Screen Enclosure, Heated, Gunite, Lighting, In Ground, Salt Water
County
Pasco
Subdivision
LEXINGTON OAKS VILLAGES 18 19 & 20
Additional Information
Additional Lease Restrictions
Please verify all leasing restrictions with HOA
Additional Parcels YN
false
Additional Rooms
Den/Library/Office
Alternate Key Folio Num
1926100140021A00560
Appliances
Cooktop, Dishwasher, Disposal, Dryer, Microwave, Refrigerator, Washer
Association Email
lexoaks@circamail.com
Association Fee
95.5
Association Fee Frequency
Annually
Association Fee Requirement
Required
Association YN
true
Attached Garage YN
true
Available For Lease YN
1
Bathrooms Total Integer
3
Building Area Source
Public Records
Building Area Total
3240
Building Area Total Srch SqM
301.01
Building Area Units
Square Feet
CDDYN
1
Calculated List Price By Calculated SqFt
228.20
Carport YN
false
Community Features
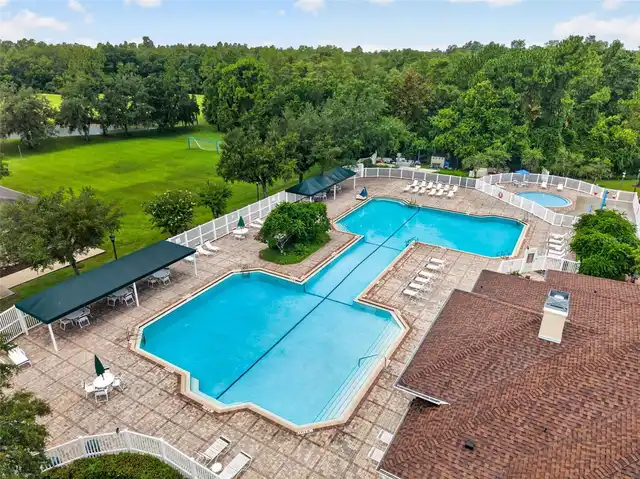
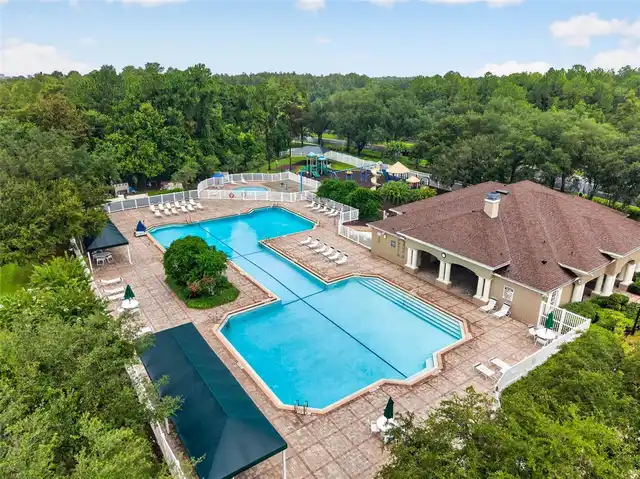
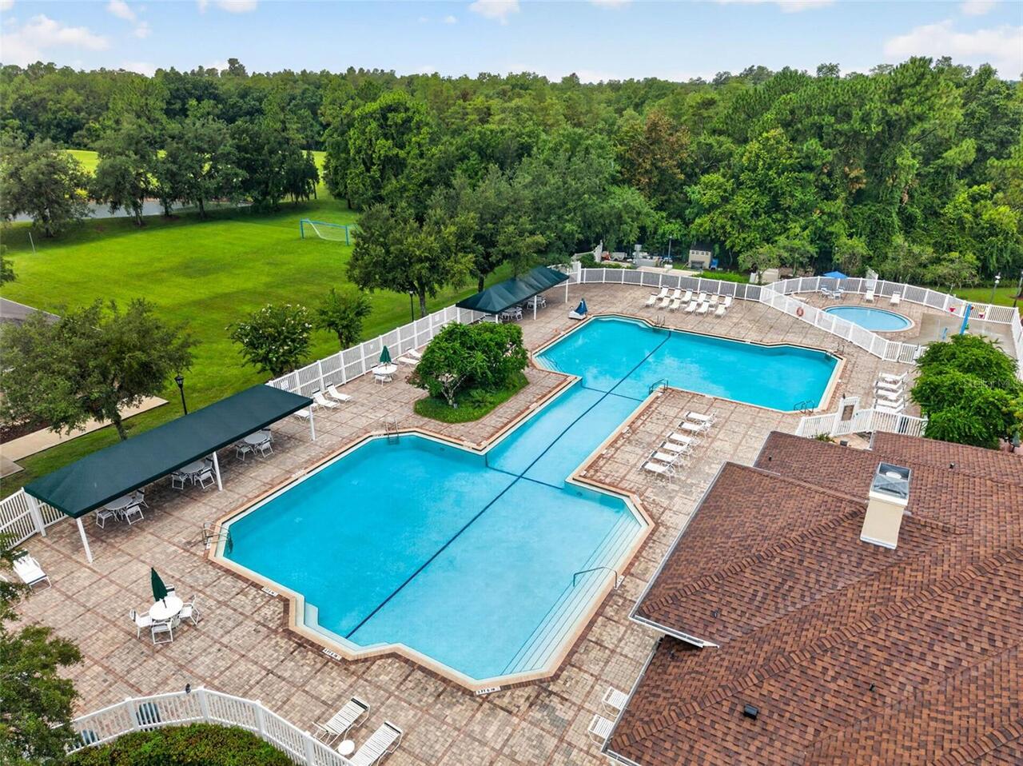
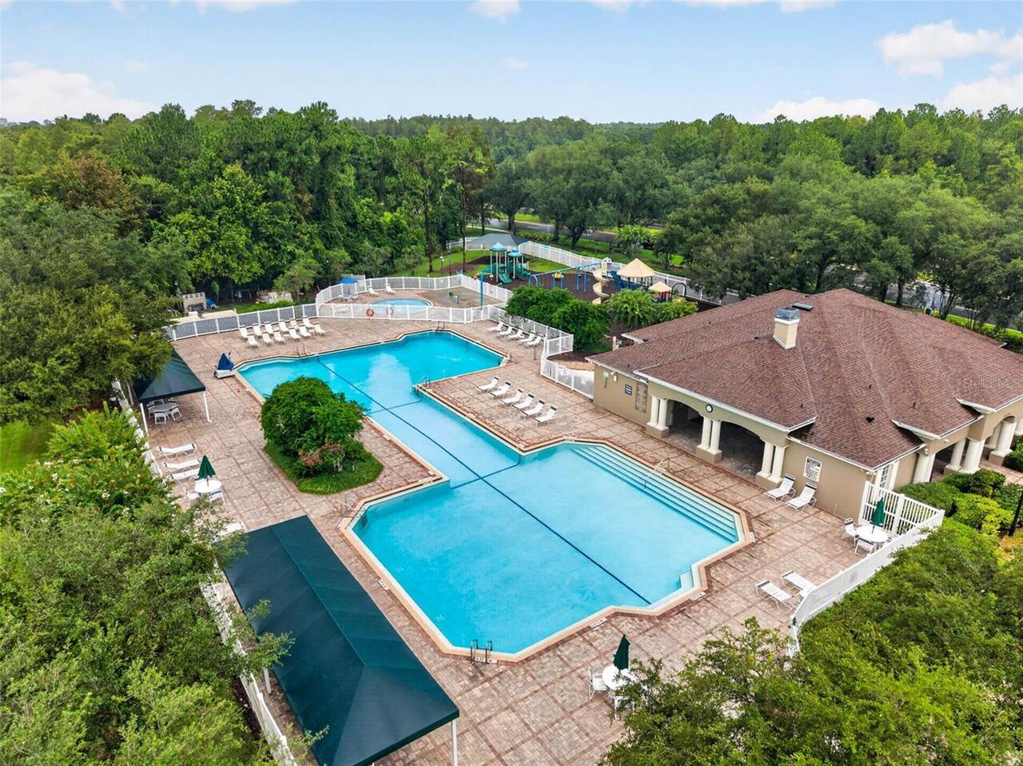
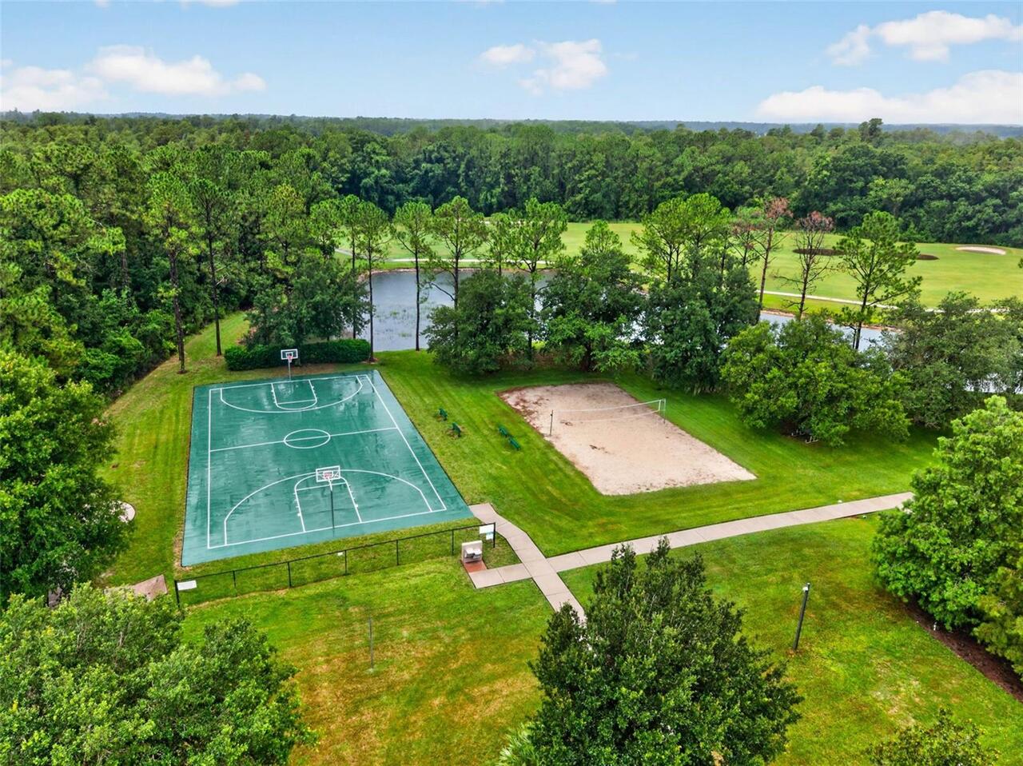
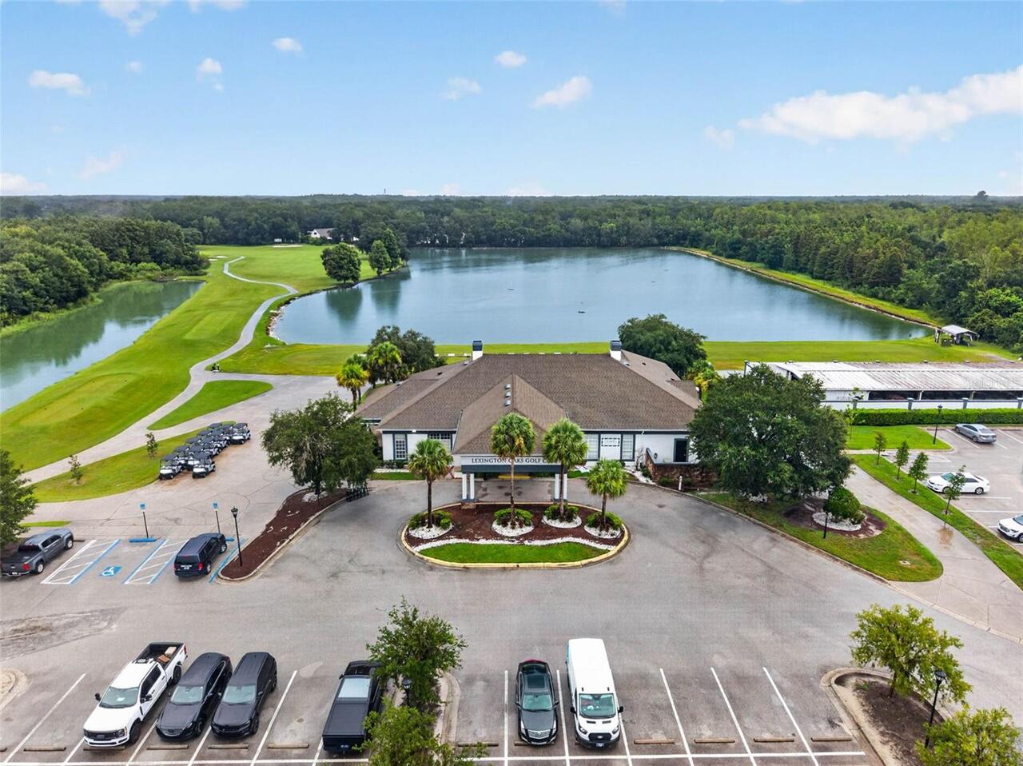
Clubhouse, Park, Pool, Sidewalks
Construction Materials
Block, Stucco
Cooling
Central Air
Country
US
Cumulative Days On Market
30
Current Price
589900.00
Direction Faces
Southeast
Elementary School
Veterans Elementary School
Expected Closing Date
2026-10-09T00:00:00.000
Exterior Features
Rain Gutters, Sidewalk
Fencing
Vinyl
Fireplace YN
false
Flood Zone Code
X
Flood Zone Date
2014-09-26
Flood Zone Panel
12101C0407F
Flooring
Tile, Vinyl
Foundation Details
Slab
Furnished
Unfurnished
Garage Spaces
2
Garage YN
true
Heating
Central
High School
Cypress Creek High-PO
Homestead YN
1
Interior Features
Ceiling Fans(s), Eat-in Kitchen, High Ceilings, Kitchen/Family Room Combo, Solid Surface Counters, Solid Wood Cabinets, Split Bedroom, Stone Counters, Thermostat
Internet Address Display YN
true
Internet Automated Valuation Display YN
true
Internet Consumer Comment YN
true
Internet Entire Listing Display YN
true
Laundry Features
Laundry Room
Lease Restrictions YN
1
Levels
One
List AOR
Suncoast Tampa
Living Area Meters
240.15
Living Area Source
Public Records
Living Area Units
Square Feet
Lot Features
Conservation Area, Landscaped, Sidewalk, Paved
Lot Size Acres
0.18
Lot Size Square Feet
8051
Lot Size Square Meters
748
Middle Or Junior School
Cypress Creek Middle School
Minimum Lease
6 Months
Modification Timestamp
2026-09-05T21:43:09.470Z
Monthly HOA Amount
7.96
New Construction YN
false
Num Of Own Years Prior To Lease
1
Occupant Type
Owner
Other Exemptions YN
1
Ownership
Fee Simple
Parcel Number
19-26-10-014.0-021.A0-056.0
Patio And Porch Features
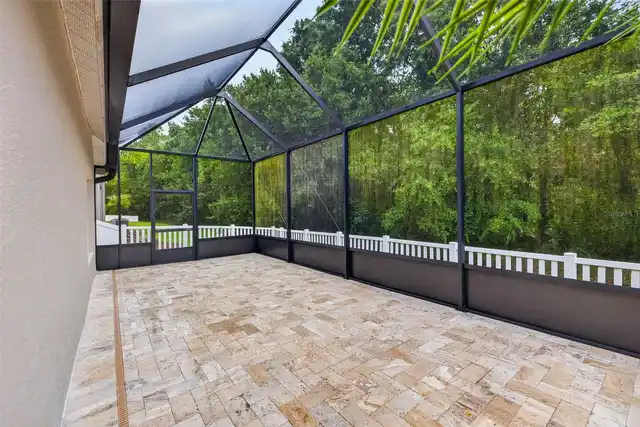
Covered, Front Porch, Patio, Porch, Rear Porch, Screened
Pets Allowed
Yes
Pool Private YN
true
Postal Code Plus 4
6515
Public Survey Range
19E
Public Survey Section
10
Purchase Contract Date
2026-09-05
RATIO Current Price By Calculated SqFt
228.20
Road Surface Type
Paved
Roof
Shingle
Room Count
12
Senior Community YN
false
Sewer
Public Sewer
Showing Requirements
Supra Lock Box, 24 Hour Notice, Appointment Only, Lock Box Electronic-CBS Code Required, See Remarks, ShowingTime
Spa Features
Heated, In Ground
Spa YN
true
Status Change Timestamp
2026-09-05T21:42:54.000Z
Stories Total
1
Tax Annual Amount
2212.43
Tax Block
21A
Tax Book Number
45-080
Tax Legal Description
LEXINGTON OAKS VILLAGES 18 19 AND 20 PB 45 PG 080 BLOCK 21A LOT 56
Tax Lot
56
Tax Other Annual Assessment Amount
2003
Tax Year
2025
Total Acreage
0 to less than 1/4
Total Annual Fees
95.50
Total Monthly Fees
7.96
Township
26S
Universal Property Id
US-12101-N-192610014002100560-R-N
Unparsed Address
5849 RIVA RIDGE DR
Utilities
Cable Connected, Electricity Connected, Public, Sewer Connected
Water Source
Public
Waterfront YN
false
Window Features
Blinds
Years Of Owner Prior To Leasing Req YN
1
Zoning
MPUD
Neighborhood Map
Popup

Property Photos
Listing Photo
Listing Photo
Listing Photo
Listing Photo
Listing Photo
Listing Photo
Listing Photo
Listing Photo
Listing Photo
Listing Photo
Listing Photo
Listing Photo
Listing Photo
Listing Photo
Listing Photo
Listing Photo
Listing Photo
Listing Photo
Listing Photo
Listing Photo
Listing Photo
Listing Photo
Listing Photo
Listing Photo
Listing Photo
Listing Photo
Listing Photo
Listing Photo
Listing Photo
Listing Photo
Listing Photo
Listing Photo
Listing Photo
Listing Photo
Listing Photo
Listing Photo
Listing Photo
Listing Photo
Listing Photo
Listing Photo
Listing Photo
Listing Photo
Listing Photo
Listing Photo
Listing Photo
Listing Photo
Listing Photo
Listing Photo
Listing Photo
Listing Photo
Listing Photo
Listing Photo
Listing Photo
Listing Photo
Listing Photo
Listing Photo
Listing Photo
Listing Photo
Listing Photo
Listing Photo
Listing Photo
Listing Photo
Listing Photo
Listing Photo
Listing Photo
Listing Photo
Listing Photo
Listing Photo
Listing Photo
Listing Photo
Listing Photo
Listing Photo
Listing Photo
Listing Photo
Listing Photo
Listing Photo
Listing Photo
Listing Photo
Listing Photo
Listing Photo
Listing Photo
Listing Photo
Listing Photo
Listing Photo
Listing Photo
Listing Photo
Listing Photo
Listing Photo
Listing Photo
Listing Photo
Listing Photo
Listing Photo
Listing Photo
Listing Photo
Listing Photo
Listing Photo
Listing Photo
Listing Photo
Listing Photo
Listing Photo

MLS #MFRTB8536461 Listing courtesy of Circuitous Realty provided by Stellar MLS.
Similar Listings

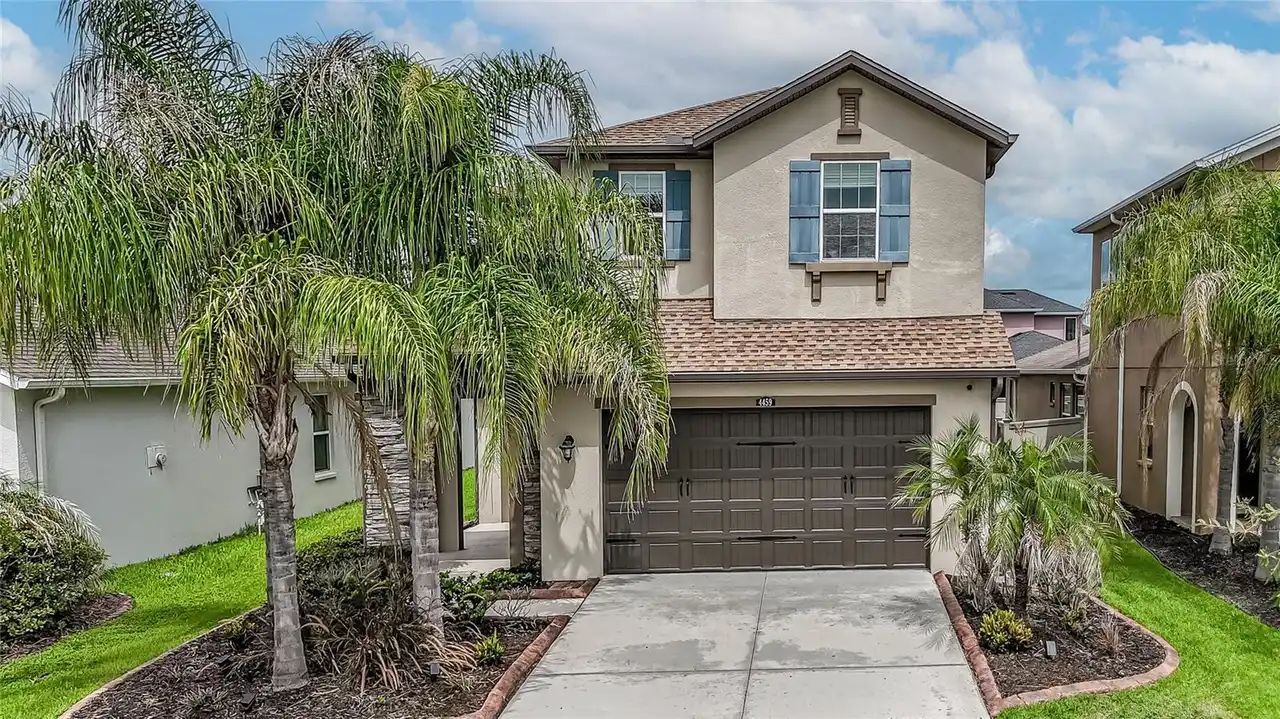
$539,000
4459 Tramanto Lane
Wesley Chapel
4BR/3BA
| Active
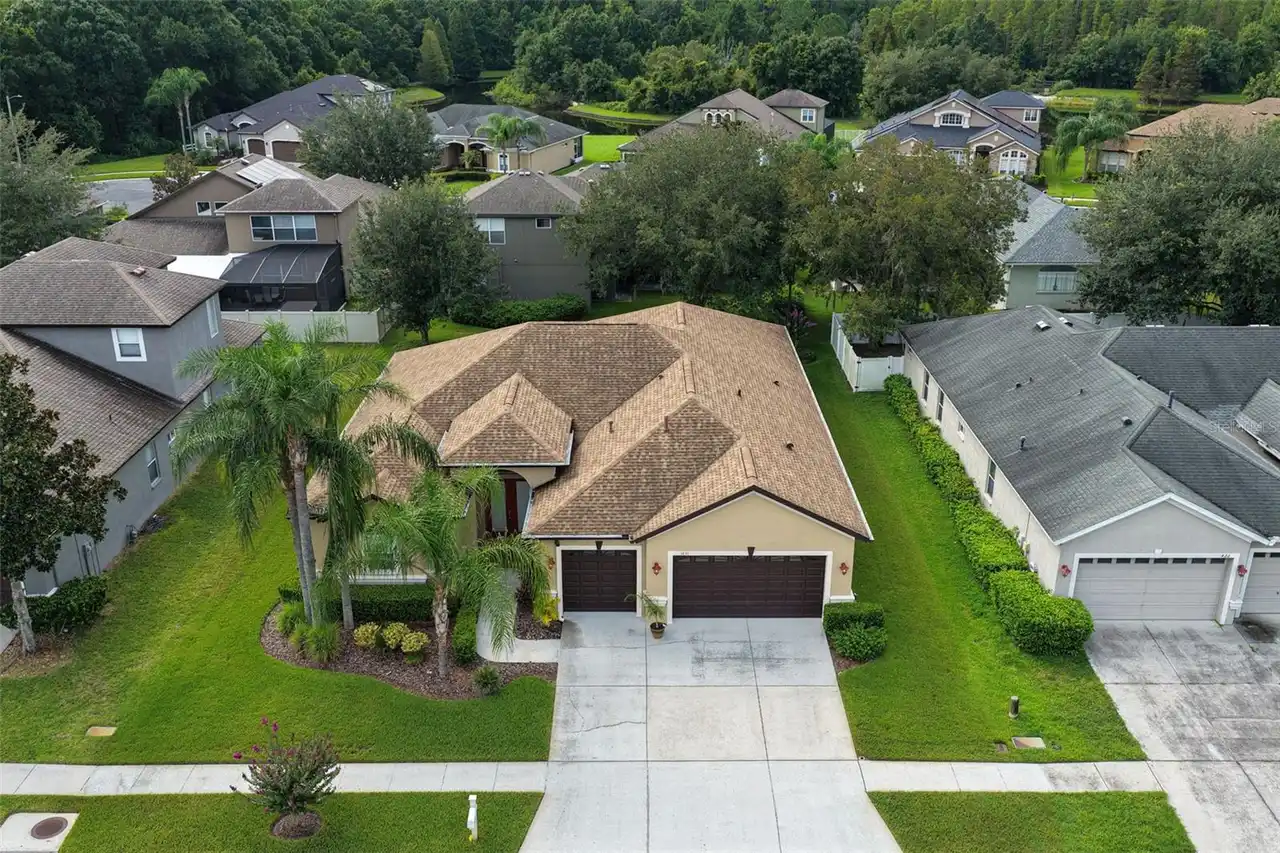
$539,900
1430 Beaconsfield Drive
Wesley Chapel
4BR/3BA
| Active
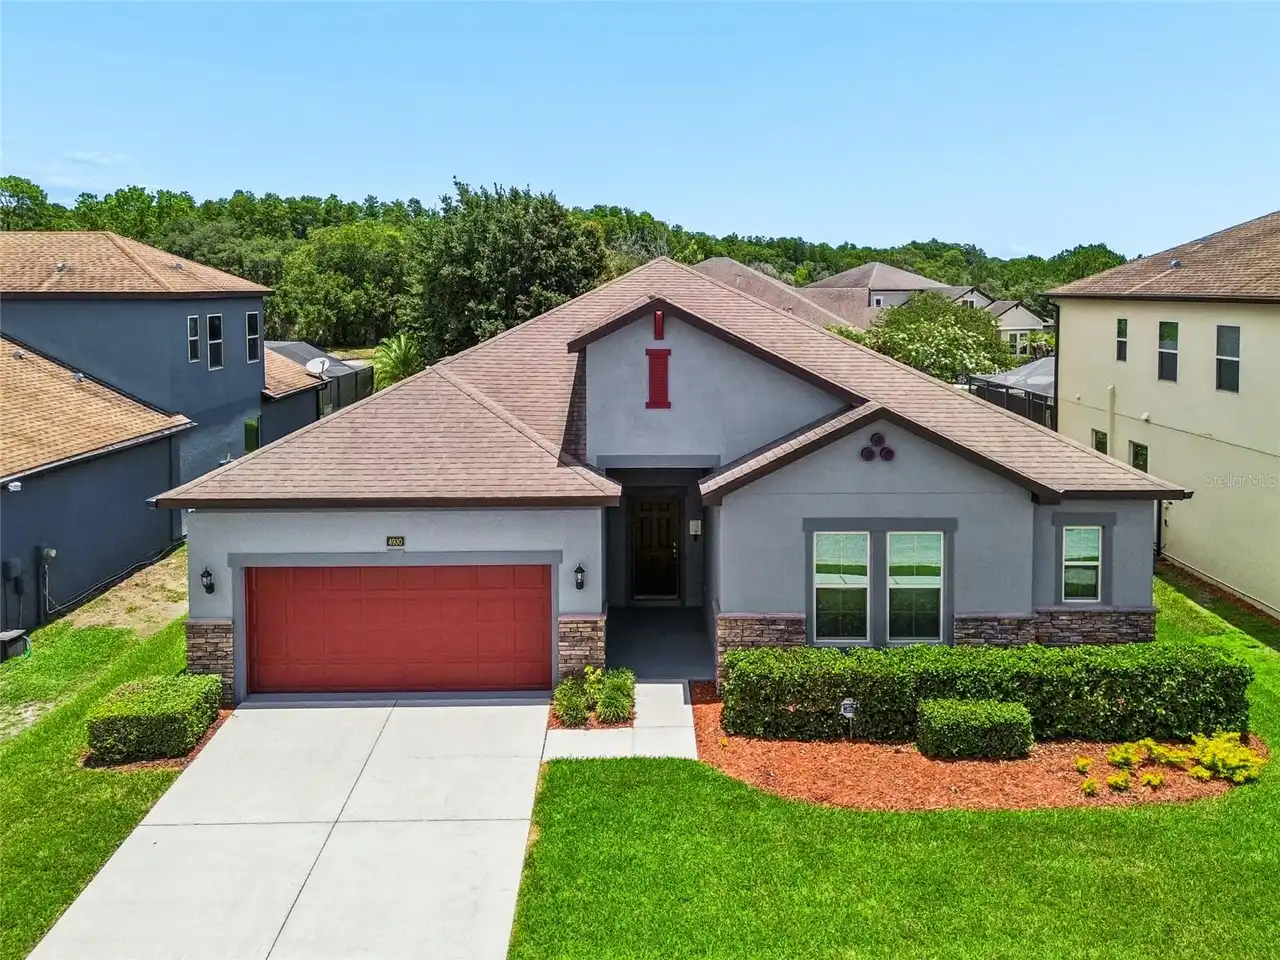
$540,000
4930 Butler National Drive
Wesley Chapel
4BR/3BA
| Active
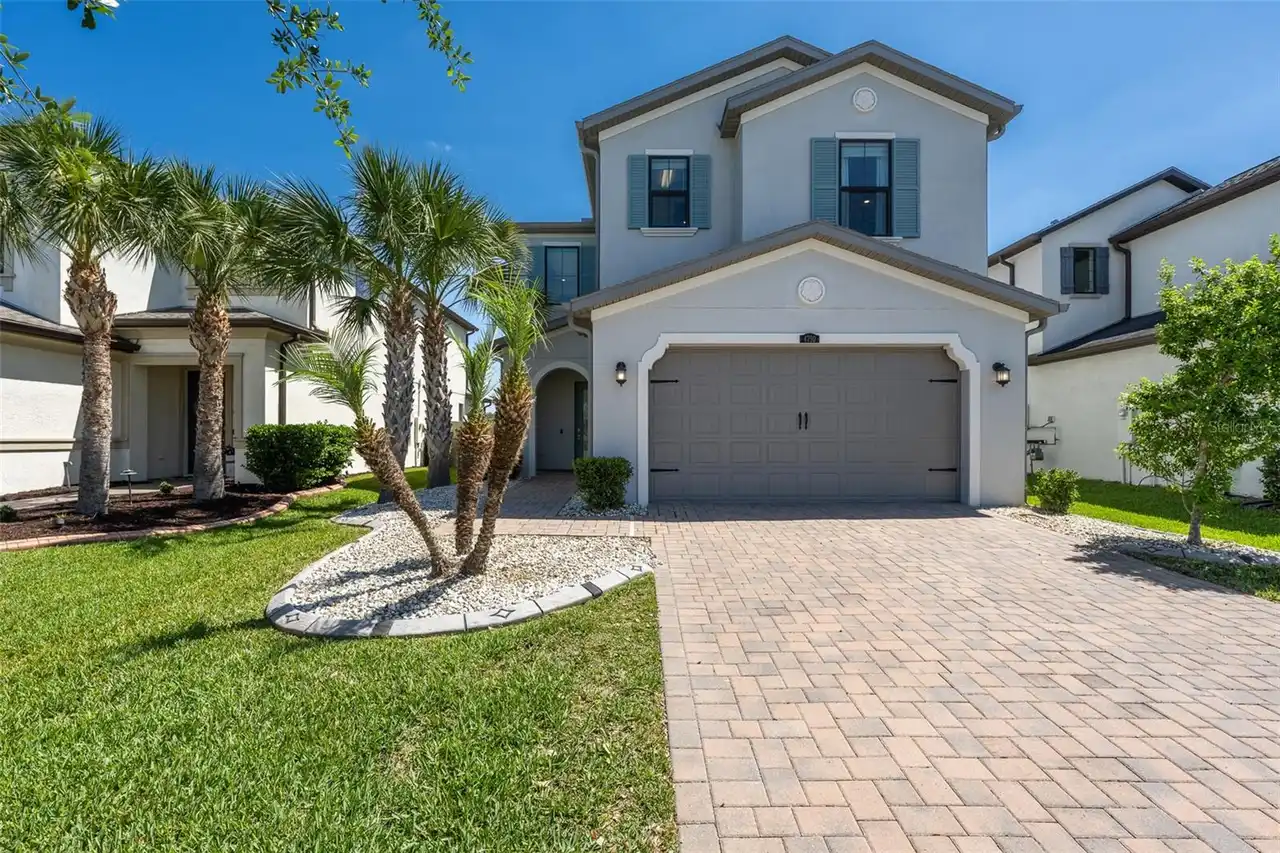
$544,900
4790 Tramanto Lane
Wesley Chapel
4BR/3BA
| Active


All listing information is deemed reliable but not guaranteed and should be independently verified through personal inspection by appropriate professionals. Listings displayed on this website may be subject to prior sale or removal from sale; availability of any listing should always be independent verified. Listing information is provided for consumer personal, non-commercial use, solely to identify potential properties for potential purchase; all other use is strictly prohibited and may violate relevant federal and state law. The source of the listing data is as follows: Stellar MLS (updated 9/30/26 12:40 PM) |

Listing Search


Translate Tool

Featured Listings
Indialantic Real Estate
$897,654
4 BED
3 BATH
Beautifully updated 4-bedroom pool home offering a long list of thoughtful improvements, quality upgrades, and major sys... Read More
Wesley Chapel Real Estate
$1,494,990
5 BED
4 BATH
HOME BUYERS: The Seller's Preferred lender is offering up to $5,000 towards the Buyers Closing Costs.Some homes are buil... Read More
Windermere Real Estate
$800,000
4 BED
3 BATH
Recent price adjustment creates a compelling opportunity in Peachtree Park, a boutique Windermere community of just 28 h... Read More
Orlando Real Estate
$999,000
5 BED
4 BATH
Priced BELOW appraised value! Offering approximately 4,482 square feet of total living space, this distinctive property ... Read More
New Port Richey Real Estate
$1,050,000
5 BED
3 BATH
Elevated luxury 5 bed 3 ½ bath pool home on a bay with a wonderful view. All of the finished area is above flood elevati... Read More
Crystal Beach Real Estate
$1,050,000
4 BED
3 BATH
Under Construction. Welcome to this stunning brand-new custom home in the charming waterfront community of Crystal Beach... Read More
Davenport Real Estate
$1,141,500
13 BED
10 BATH
3D Home Tour & floor plan available by clicking on Virtual Tour 2 above. BRAND NEW LUXURY VINYL PLANK THROUGHOUT. NO CAR... Read More
Orlando Real Estate
$935,000
4 BED
3 BATH
Virtually Staged. Set against a tranquil pond view in Laureate Park, this 2024 Dream Finders residence offers 3,852 squa... Read More
Cocoa Beach Real Estate
$899,900
6 BED
3 BATH
Under contract-accepting backup offers. An extraordinary, high-income producing real estate asset awaits at 921 South Or... Read More
St Petersburg Real Estate
$864,900
7 BED
5 BATH
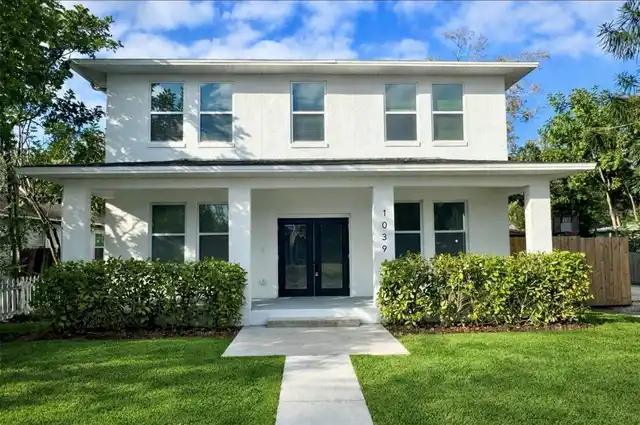
Welcome to 1039 53rd Ave N — a newly built 2024 luxury compound in the heart of St. Petersburg, offering the rare combin... Read More
Contact Sandra Pardo

407-990-2746

Wendy Morris LLC

Licensed in the State of Florida
BK 3146762
16797 Broadwater Avenue
Winter Garden, Florida 34787

Your privacy is our utmost concern. We will never sell your personal information. Privacy Policy
©2026 sandrapardohomes.com - all rights reserved. | Site Map