407-990-2746
Menu

5813 Millhouse Way, St Cloud, FL

NEXT
PREV
$333,900

($189/sqft)

List Status: Active
5813 Millhouse Way
St Cloud, FL 34771


3 beds
2 baths
1767 living sqft
Top Features
  • View: Pool
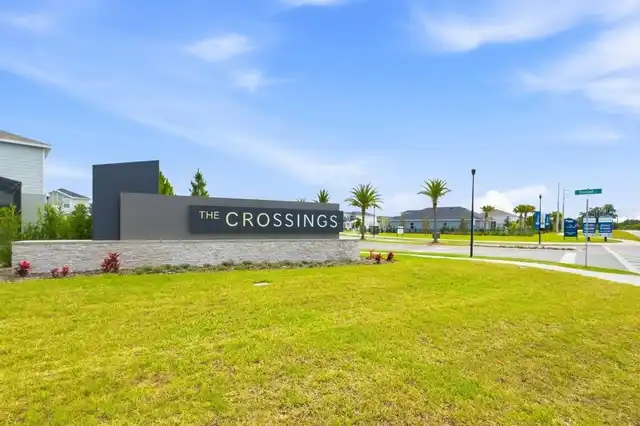
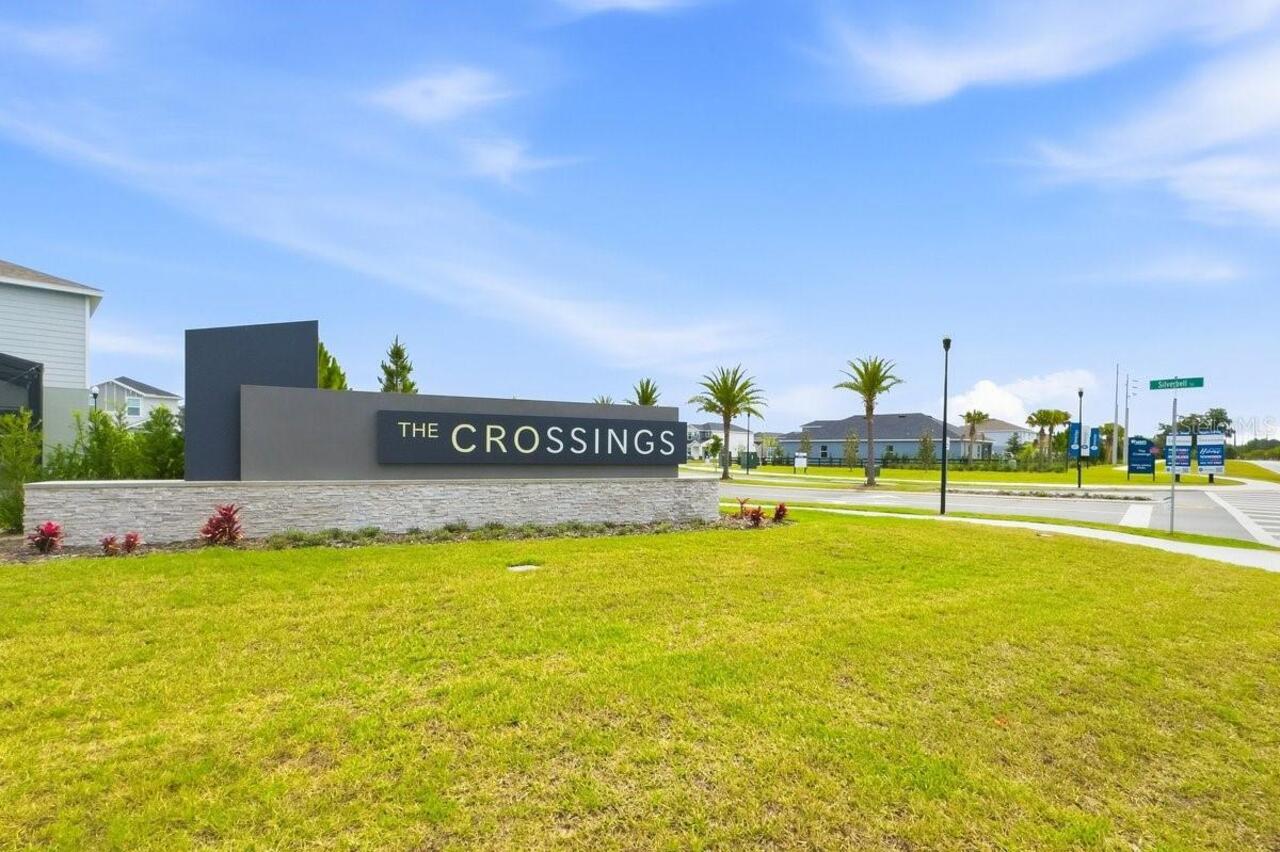
  • Subdivision: Crossings Ph 1
  • Built in  2024
  • Townhouse
Description
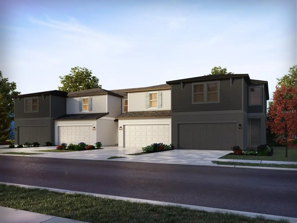
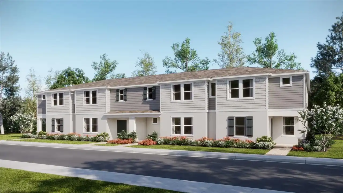
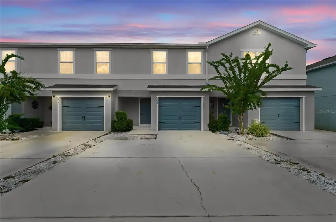
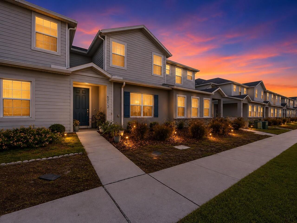
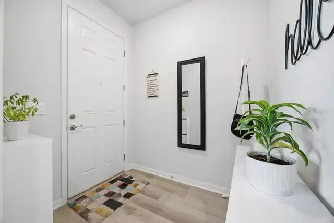
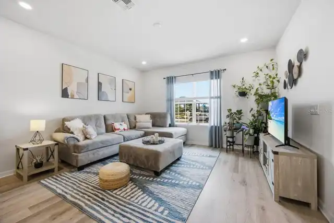
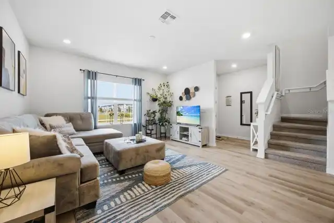
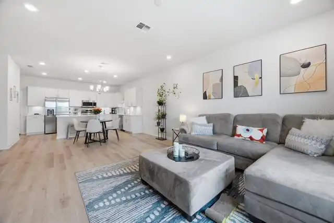
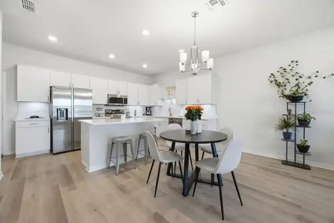
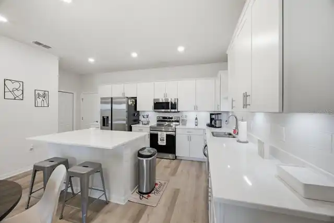
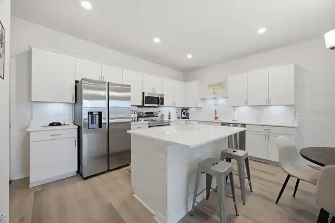
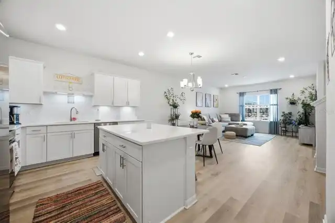
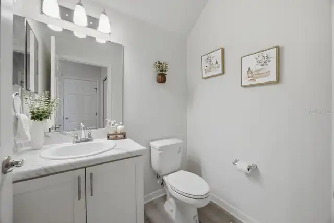
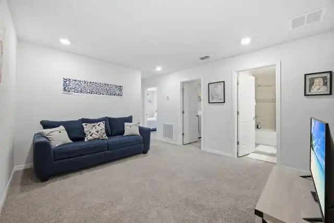
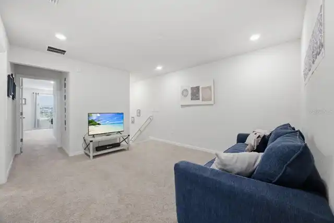
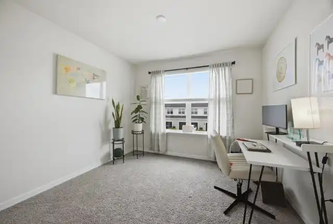
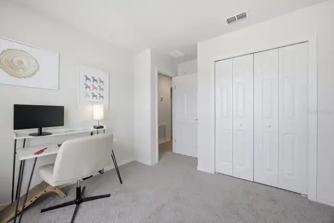
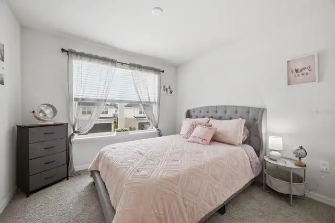
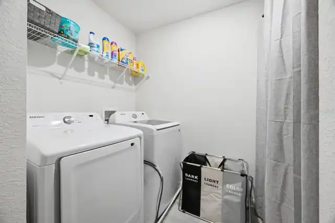
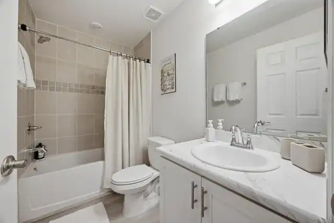
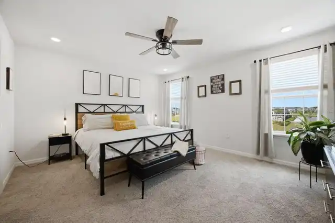
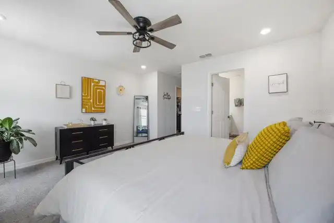
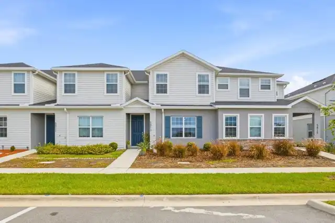
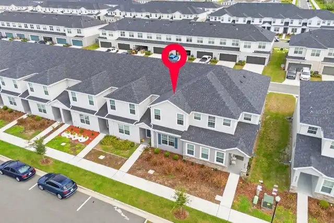
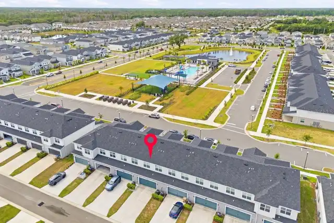
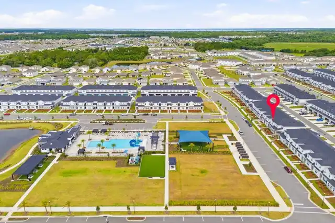
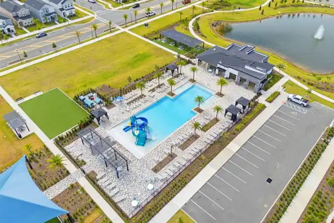
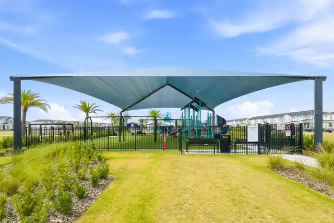
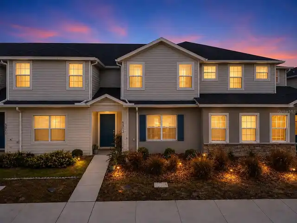
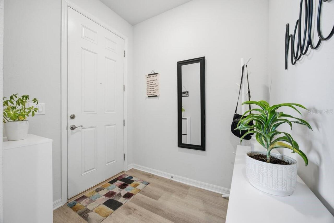
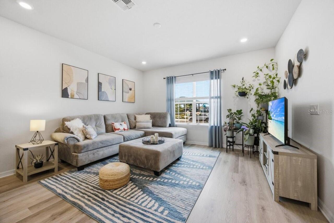
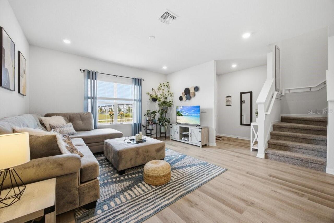
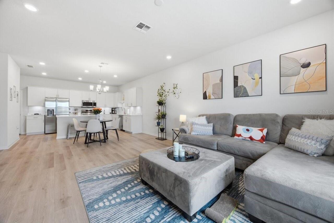
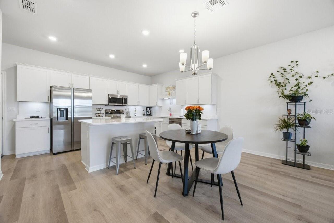
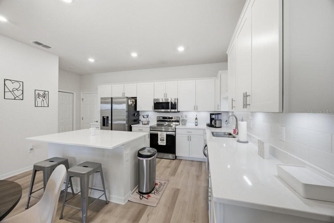
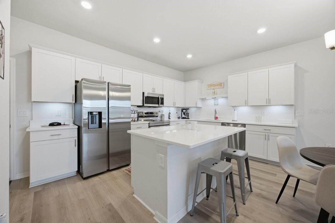
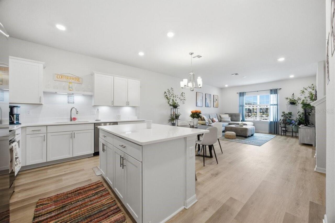
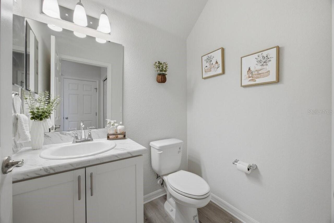
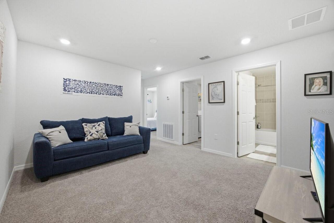
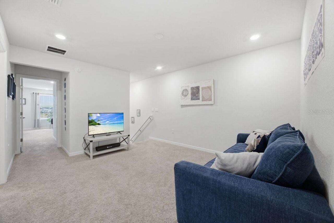
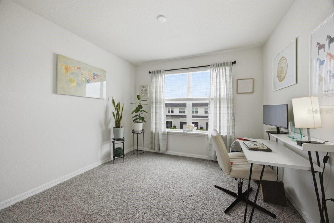
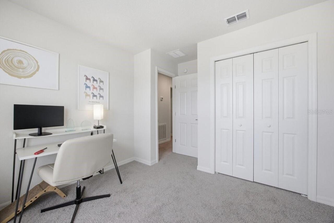
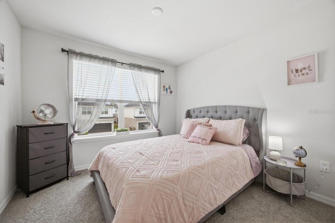
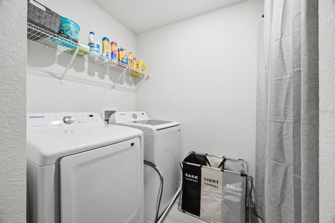
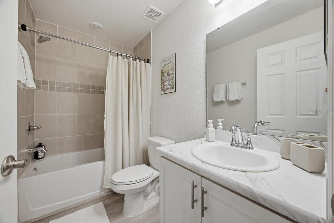
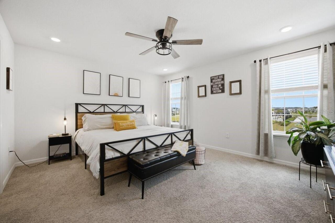
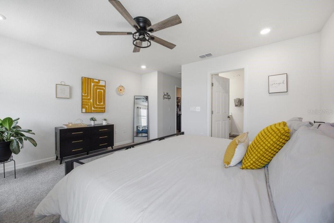
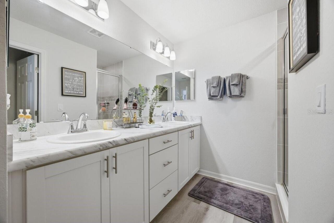
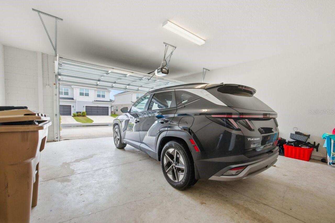
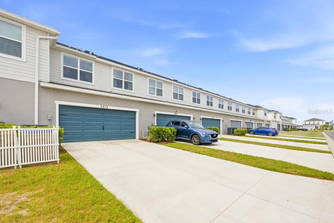
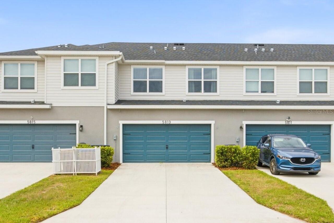
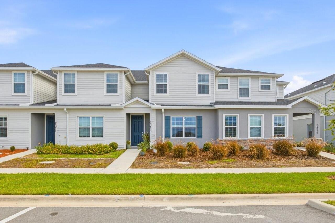
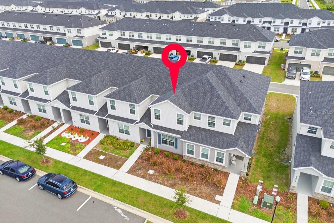
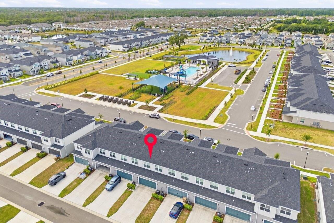
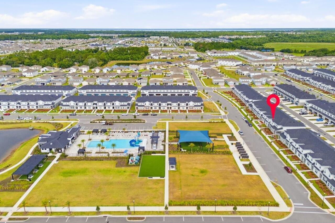
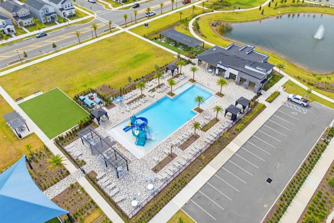
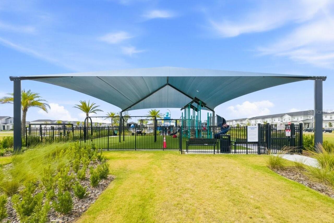
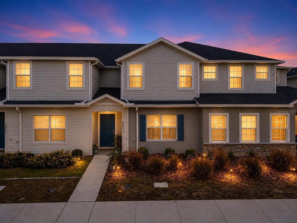
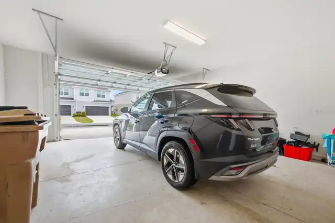
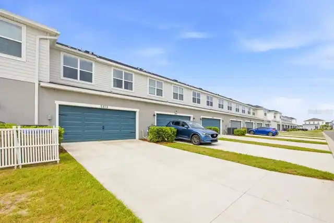
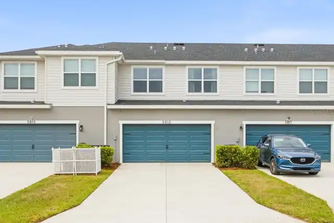
Better Than New & Ready Today! Skip the wait, construction delays, and added upgrade costs—this Newer and Beautifully Maintained 3-Bedroom, 2.5-Bath Townhome with a Versatile Loft offers the perfect opportunity to enjoy a Move-In Ready Home loaded with designer finishes in the highly sought-after Crossings Phase 1 Community. From the Stunning Cambria Quartz Kitchen to the Spacious Owner’s Suite, Flexible Loft, and Rear-Entry Two-Car Garage, every detail has been thoughtfully designed for comfort and style. Luxury Vinyl Plank Flooring, Soft-Close Cabinetry, Under-Cabinet Lighting, Custom Faux Wood Blinds, Energy-Efficient Features, and a Washer and Dryer are all included—upgrades that often cost extra with new construction. Enjoy maintenance-free living with lawn care and irrigation included in the HOA, plus Resort-Style Amenities just steps away, including a Pool, Splash Pad, Clubhouse, Playground, and Walking Trails. Conveniently located near Lake Nona, Orlando International Airport, shopping, dining, and major highways. AVAILABLE FURNISHED if desired and truly shows like a Model Home —schedule Your Private Showing today!
Property Details
Property Features
Property Sub Type
Townhouse
View
Pool
County
Osceola
Subdivision
CROSSINGS PH 1
Building Name
N/A
Additional Information
Additional Parcels YN
false
Additional Rooms
Loft
Alternate Key Folio Num
25-31-22-3661-0001-063.0
Appliances
Dishwasher, Dryer, Microwave, Range, Refrigerator, Washer
Association Amenities
Clubhouse, Playground, Pool
Association Email
d.kucel@hcmanagement.org
Association Fee
271.25
Association Fee Frequency
Quarterly
Association Fee Includes
Pool, Maintenance Grounds
Association Fee Requirement
Required
Association URL
www.hcmanagement.org
Association YN
true
Attached Garage YN
true
Bathrooms Total Integer
3
Builder Name
Highland Homes
Building Area Source
Public Records
Building Area Total
2258
Building Area Total Srch SqM
209.77
Building Area Units
Square Feet
CDDYN
1
Calculated List Price By Calculated SqFt
188.96
Carport YN
false
Community Features
Community Mailbox, Playground, Sidewalks
Construction Materials
Block, Concrete, Stucco
Cooling
Central Air
Country
US
Cumulative Days On Market
57
Current Price
333900.00
Direction Faces
South
Elementary School
Narcoossee Elementary
Exterior Features
Playground, Sidewalk
Fireplace YN
false
Flood Zone Code
X
Flood Zone Date
2013-06-18
Flood Zone Panel
12097C0115G
Flooring
Carpet, Laminate, Tile
Foundation Details
Slab
Furnished
Unfurnished
Garage Spaces
2
Garage YN
true
Heating
Electric
High School
Harmony High
Homestead YN
1
Interior Features
Ceiling Fans(s), Open Floorplan, PrimaryBedroom Upstairs, Walk-In Closet(s), Window Treatments
Internet Address Display YN
true
Internet Automated Valuation Display YN
true
Internet Consumer Comment YN
true
Internet Entire Listing Display YN
true
Laundry Features
Laundry Room
Levels
Two
List AOR
Orlando Regional
Living Area Meters
164.16
Living Area Source
Public Records
Living Area Units
Square Feet
Lot Size Acres
0.06
Lot Size Square Feet
2614
Lot Size Square Meters
243
Middle Or Junior School
Narcoossee Middle
Modification Timestamp
2026-08-08T14:14:46.945Z
Monthly HOA Amount
90.42
New Construction YN
false
Occupant Type
Owner
Other Equipment
Irrigation Equipment, Playground
Ownership
Fee Simple
Parcel Number
22-25-31-3661-0001-0630
Patio And Porch Features
Front Porch
Pets Allowed
Yes
Pool Private YN
false
Postal Code Plus 4
8149
Previous List Price
336900
Price Change Timestamp
2026-08-01T14:35:20.000Z
Public Survey Range
31
Public Survey Section
22
RATIO Current Price By Calculated SqFt
188.96
Road Surface Type
Paved
Roof
Shingle
Room Count
3
Senior Community YN
false
Sewer
Public Sewer
Showing Requirements
Combination Lock Box, See Remarks, ShowingTime
Status Change Timestamp
2026-06-12T04:00:21.000Z
Tax Annual Amount
5676
Tax Block
0001
Tax Book Number
33-53-60
Tax Legal Description
CROSSINGS PH 1 PB 33 PGS 53-60 LOT 63
Tax Lot
63
Tax Other Annual Assessment Amount
1657
Tax Year
2025
Total Acreage
0 to less than 1/4
Total Annual Fees
1200.00
Total Monthly Fees
100.00
Township
25
Universal Property Id
US-12097-N-222531366100010630-R-N
Unparsed Address
5813 MILLHOUSE WAY
Utilities
BB/HS Internet Available, Cable Available
Water Source
Public
Waterfront YN
false
Window Features
Blinds
Zoning
R1
Neighborhood Map
Popup

Property Photos
Listing Photo
Listing Photo
Listing Photo
Listing Photo
Listing Photo
Listing Photo
Listing Photo
Listing Photo
Listing Photo
Listing Photo
Listing Photo
Listing Photo
Listing Photo
Listing Photo
Listing Photo
Listing Photo
Listing Photo
Listing Photo
Listing Photo
Listing Photo
Listing Photo
Listing Photo
Listing Photo
Listing Photo
Listing Photo
Listing Photo
Listing Photo
Listing Photo
Listing Photo
Listing Photo
Listing Photo
Listing Photo
Listing Photo
Listing Photo
Listing Photo
Listing Photo
Listing Photo
Listing Photo
Listing Photo
Listing Photo
Listing Photo
Listing Photo
Listing Photo
Listing Photo
Listing Photo
Listing Photo
Listing Photo
Listing Photo
Listing Photo
Listing Photo
Listing Photo
Listing Photo
Listing Photo
Listing Photo
Listing Photo
Listing Photo
Listing Photo
Listing Photo
Listing Photo
Listing Photo
Listing Photo
Listing Photo

MLS #MFROM726345 Listing courtesy of Real Broker, Llc provided by Stellar MLS.

Similar Listings

$305,000
231 Tennessee Avenue
St Cloud
3BR/2BA
| Active
$305,999
9109 Atlas Drive
St Cloud
3BR/2BA
| Pending
$308,500
4437 Elliotts Astor Boulevard
St Cloud
3BR/2BA
| Pending
$309,990
725 Preston Cove Drive
St Cloud
3BR/2BA
| Active


All listing information is deemed reliable but not guaranteed and should be independently verified through personal inspection by appropriate professionals. Listings displayed on this website may be subject to prior sale or removal from sale; availability of any listing should always be independent verified. Listing information is provided for consumer personal, non-commercial use, solely to identify potential properties for potential purchase; all other use is strictly prohibited and may violate relevant federal and state law. The source of the listing data is as follows: Stellar MLS (updated 8/14/26 9:45 PM) |
Listing Search


Translate Tool

Featured Listings
Clearwater Real Estate
$859,000
4 BED
2 BATH
Price Improvement – Modern Luxury in Clearwater Price Adjustment! Now listed below market value, this exceptional home p... Read More
Orlando Real Estate
$1,297,000
4 BED
4 BATH
Discover sophisticated living in the heart of Dr. Phillips at The Residences at Dellagio. Nestled in the gated, boutique... Read More
Longwood Real Estate
$800,000
5 BED
2 BATH
SWEETWATER OAKS — this is the kind of home that makes you want to stay awhile. Beautifully updated, warm and inviting, i... Read More
Babson Park Real Estate
$985,000
6 BED
3 BATH
Virtually Staged. **NEW PRICE – BELOW $1 MILLION! Seller relocation has created an incredible opportunity for a new buye... Read More
Bradenton Real Estate
$920,900
4 BED
4 BATH
Welcome to The Mango House, a rare opportunity in West Bradenton where lifestyle, flexibility, convenience and/or income... Read More
Sarasota Real Estate
$1,185,000
4 BED
3 BATH
Nestled in one of Palmer Ranch's finest gated communities. This Pulte innovative Summerwood floorplan has high ceilings ... Read More
Bradenton Real Estate
$819,000
5 BED
3 BATH
Welcome to the highly desirable, resort-style community of Lorraine Lakes in Lakewood Ranch! Built in 2024, this beautif... Read More
Winter Springs Real Estate
$1,150,000
4 BED
3 BATH
Virtually Staged. This remarkable, tenderly loved estate home is situated on over an acre in Tuscawilla’s most coveted n... Read More
Englewood Real Estate
$845,000
3 BED
2 BATH
Built in 2023, this BEAUTIFUL Single Family Home sits on a "Premium" lot with a preserve view in the Community of Boca R... Read More
Sarasota Real Estate
$879,000
3 BED
4 BATH
Timeless design meets exceptional craftsmanship in this beautifully appointed home, ideally situated within the exclusiv... Read More
Contact Sandra Pardo

407-990-2746

Wendy Morris LLC

Licensed in the State of Florida
BK 3146762
16797 Broadwater Avenue
Winter Garden, Florida 34787

Your privacy is our utmost concern. We will never sell your personal information. Privacy Policy
©2026 sandrapardohomes.com - all rights reserved. | Site Map