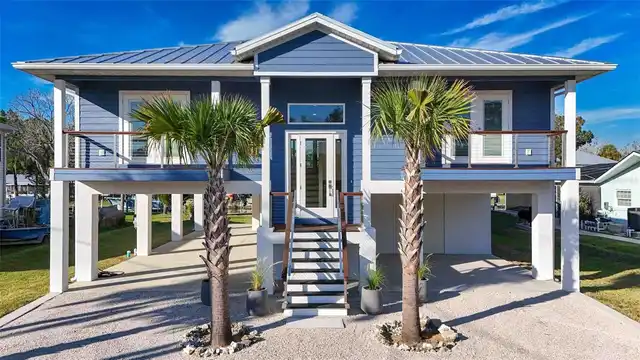
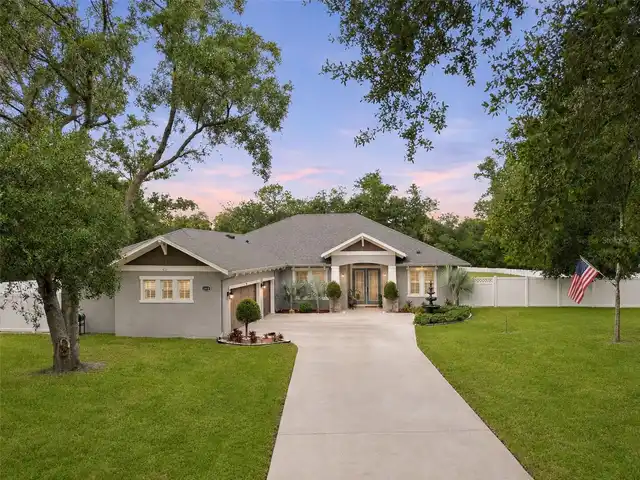
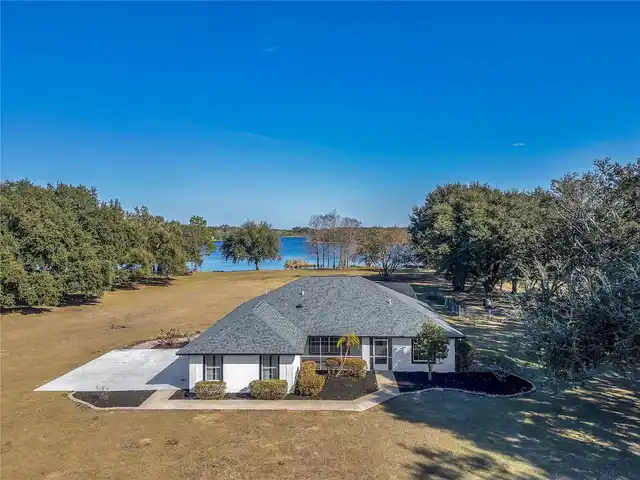
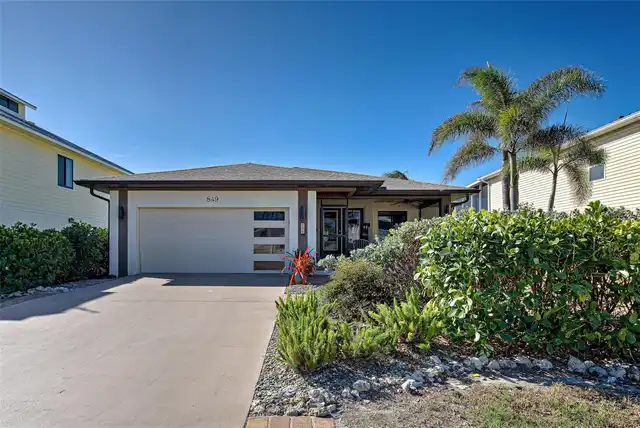
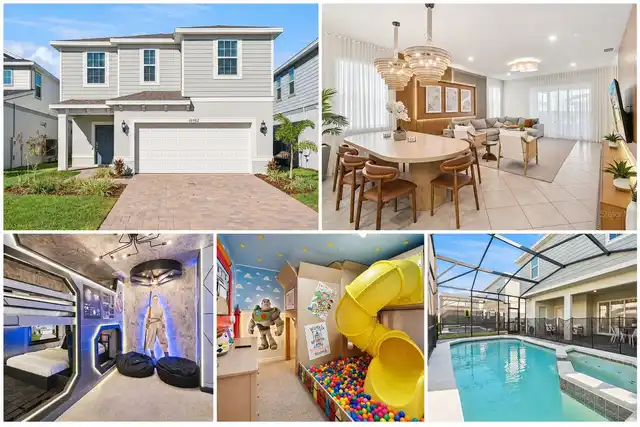
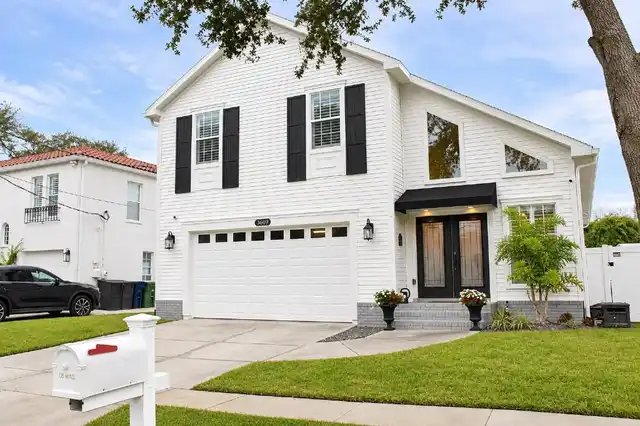
Property Features
Property Sub Type
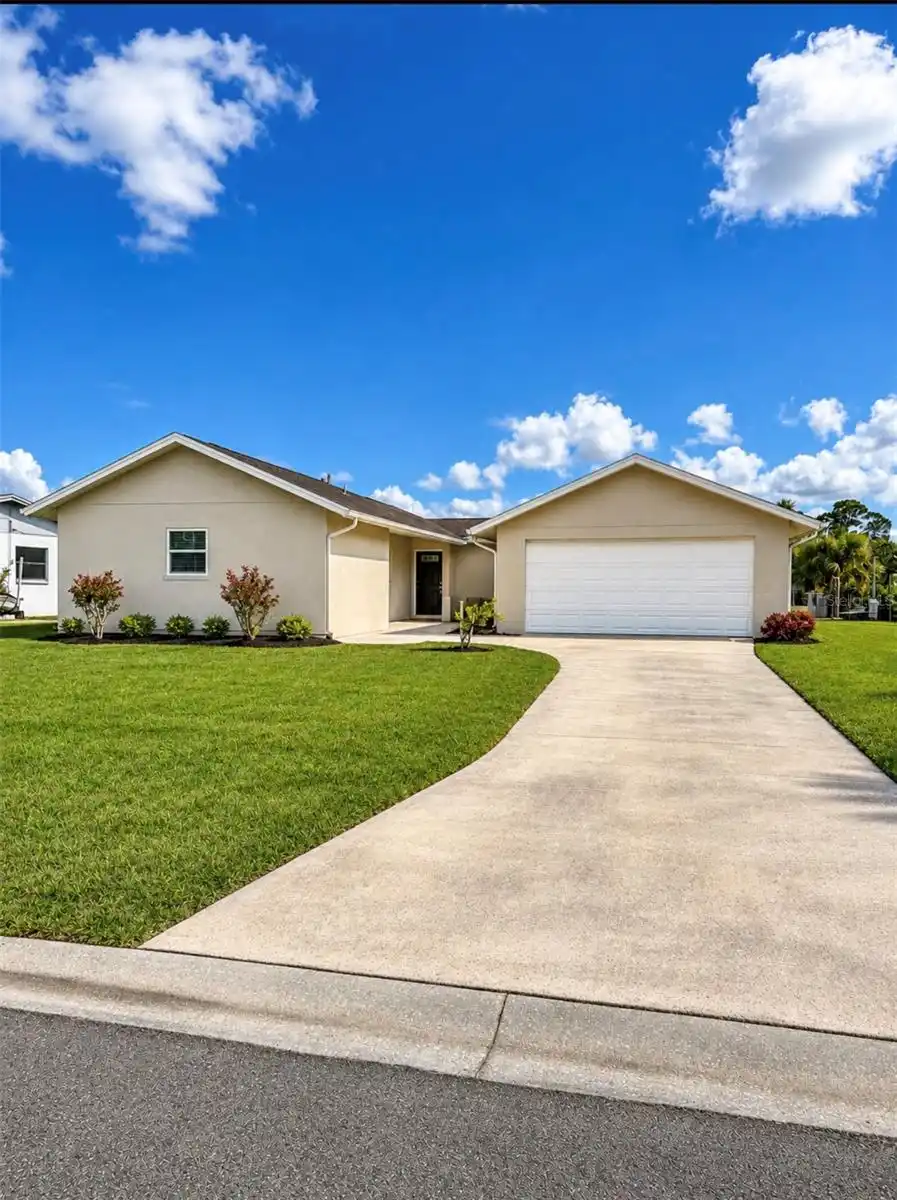
Single Family Residence
Parking
Garage Door Opener
Pool
Screen Enclosure, Heated, Gunite, Tile, In Ground, Pool Sweep
Interior Features
Additional Information
Additional Rooms
Great Room
Appliances
Electric Water Heater, Dishwasher, Microwave, Range Hood, Refrigerator, Disposal, Dryer, Range, Washer
Association Amenities
Tennis Court(s), Fence Restrictions, Security, Gated, Park, Playground
Association Fee Frequency
Annually
Association Fee Requirement
Required
Building Area Source
Public Records
Building Area Total Srch SqM
213.58
Building Area Units
Square Feet
Calculated List Price By Calculated SqFt
383.99
Community Features
Tennis Court(s), Street Lights, Deed Restrictions, No Truck/RV/Motorcycle Parking, Park, Playground
Complex Community Name NCCB
PALM BAY
Construction Materials
Stucco, Block
Cumulative Days On Market
178
Elementary School
Bay Crest-HB
Exterior Features
Lighting, French Doors, Sliding Doors
Fireplace Features
Family Room, Wood Burning
Flooring
Wood, Carpet, Ceramic Tile
Green Energy Efficient
Thermostat, Appliances
Green Indoor Air Quality
HVAC UV/Elec. Filtration, Ventilation
Interior Features
Eat-in Kitchen, Open Floorplan, High Ceilings, Cathedral Ceiling(s), Walk-In Closet(s), Window Treatments, Vaulted Ceiling(s), Split Bedroom, Solid Wood Cabinets, Stone Counters, Kitchen/Family Room Combo, Primary Bedroom Main Floor, Ceiling Fans(s)
Laundry Features
Laundry Room
Living Area Source
Public Records
Living Area Units
Square Feet
Lot Features
Conservation Area, In County, Paved, Cul-De-Sac, Level, Sidewalk, Street Dead-End, Unincorporated
Lot Size Dimensions
41.0X161.0
Lot Size Square Meters
607
Middle Or Junior School
Farnell-HB
Modification Timestamp
2026-07-29T17:36:11.855Z
Other Equipment
Irrigation Equipment
Parcel Number
U-33-28-17-0BL-000000-00090.0
Patio And Porch Features
Enclosed, Porch, Deck, Screened, Patio
Pet Restrictions
Follow HOA & county rules
Pets Allowed
Cats OK, Dogs OK, Yes
Previous List Price
735000
Price Change Timestamp
2026-07-29T17:35:33.000Z
RATIO Current Price By Calculated SqFt
383.99
SW Subdiv Community Name
Not Applicable
Security Features
Gated Community, Smoke Detector(s)
Tax Other Annual Assessment Amount
2000
Total Acreage
0 to less than 1/4
Universal Property Id
US-12057-N-3328170000000000900-R-N
Unparsed Address
5806 CAY COVE CT
Utilities
BB/HS Internet Available, Fire Hydrant, Electricity Connected, Cable Available, Public, Sprinkler Meter
Vegetation
Mature Landscaping, Trees/Landscaped
Water Access
Canal - Saltwater, Beach, Gulf/Ocean to Bay, Lagoon, Gulf/Ocean, Intracoastal Waterway, Marina
Water Extras
Boat Ramp - Private, Seawall - Other, Lift
Window Features
Window Treatments, Blinds