Description
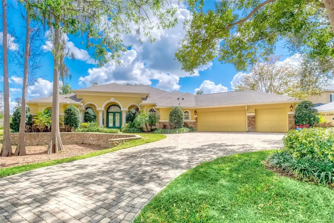
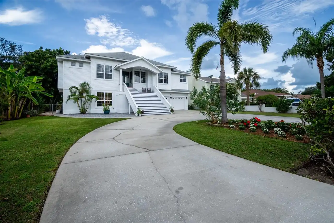
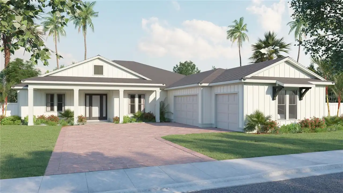
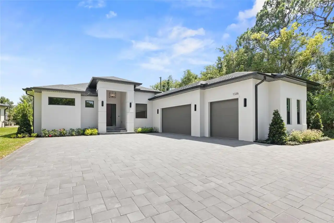
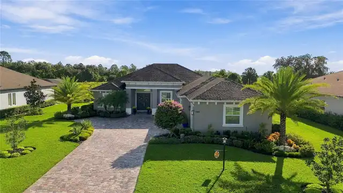
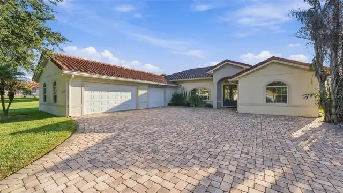
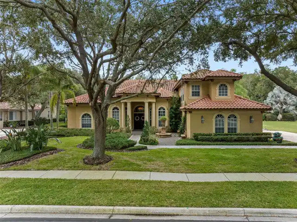
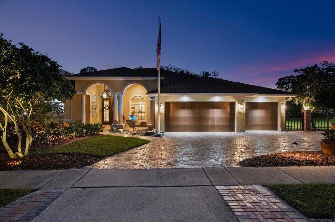
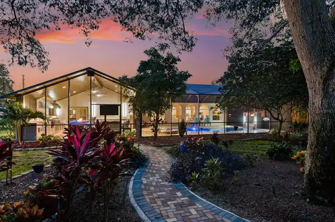
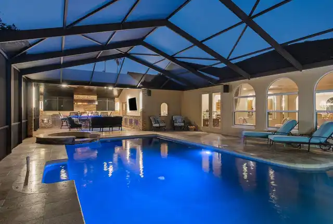
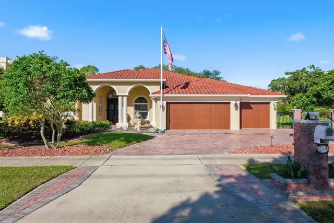
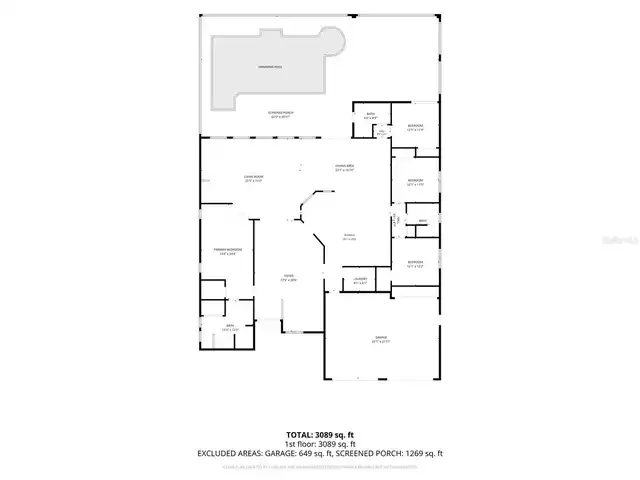
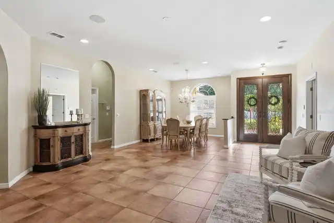
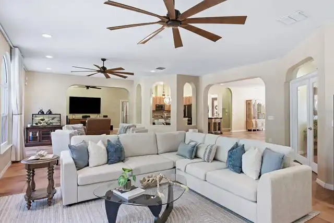
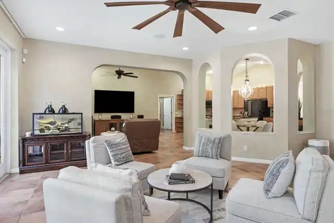
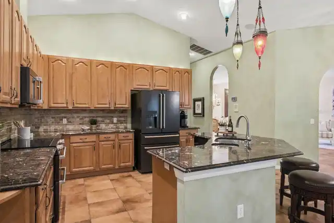
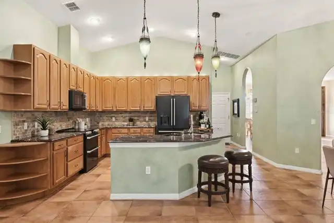
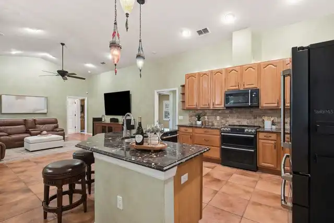
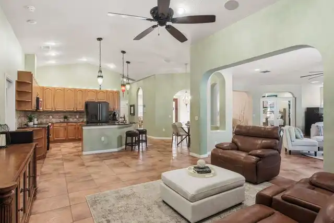
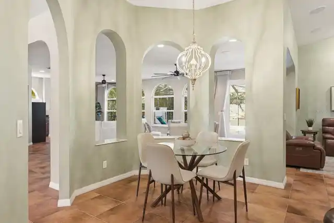
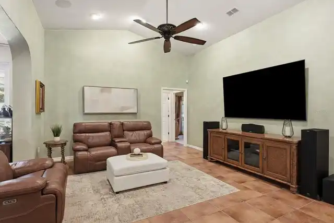
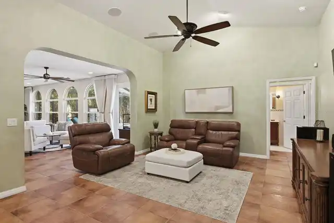
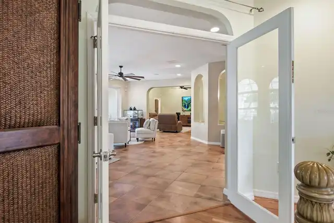
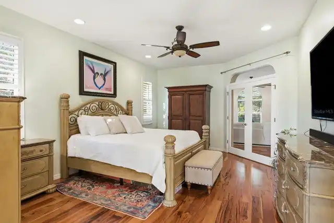
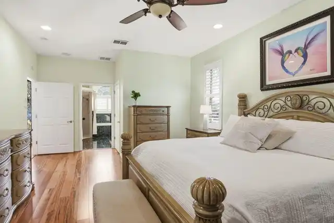
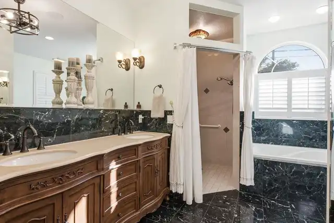
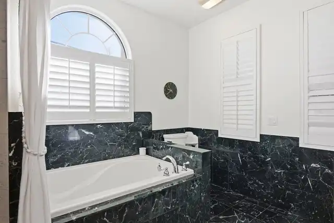
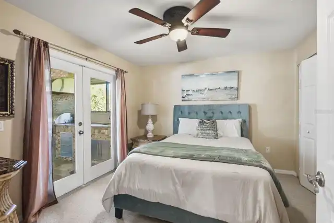
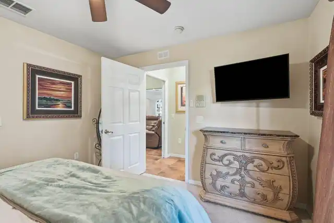
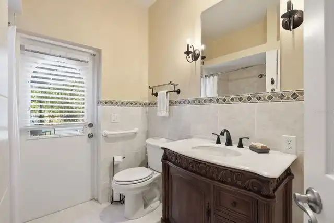
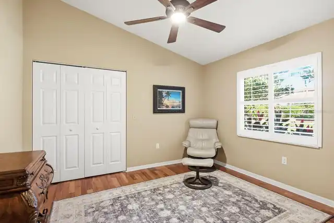
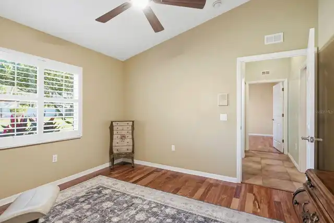
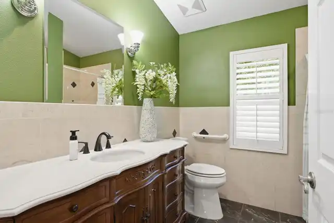
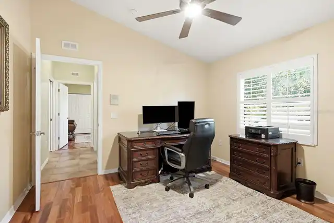
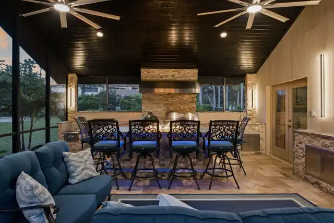
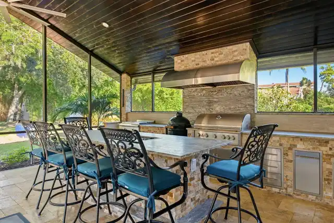
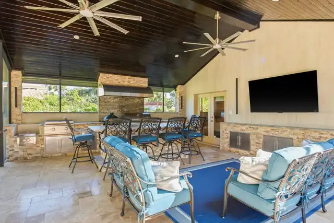
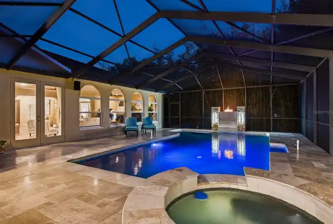
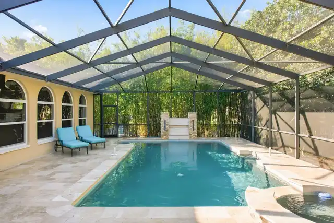
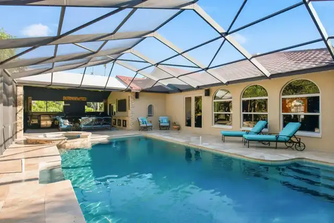
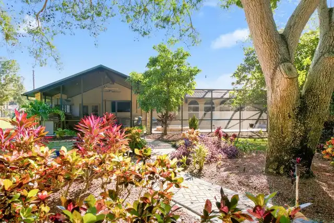
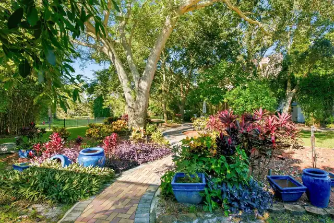
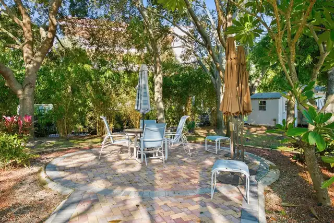
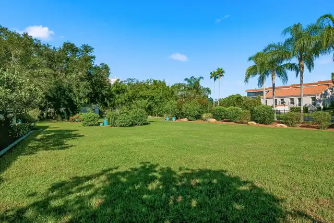
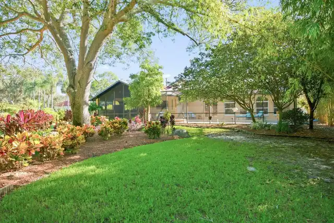
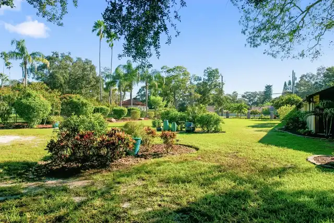
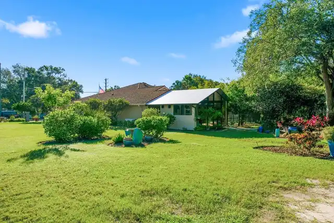
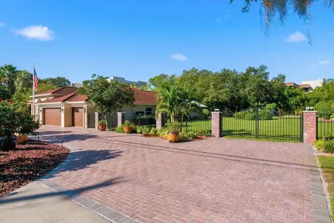
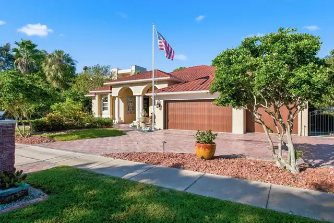
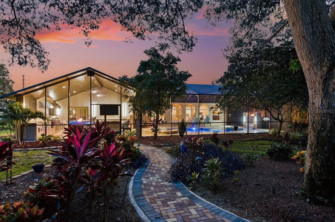
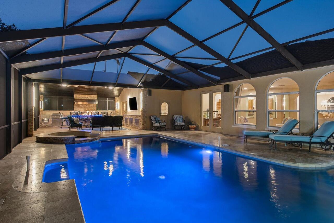
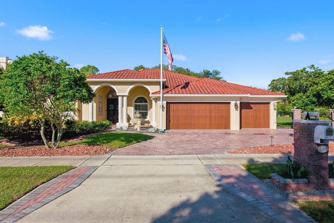
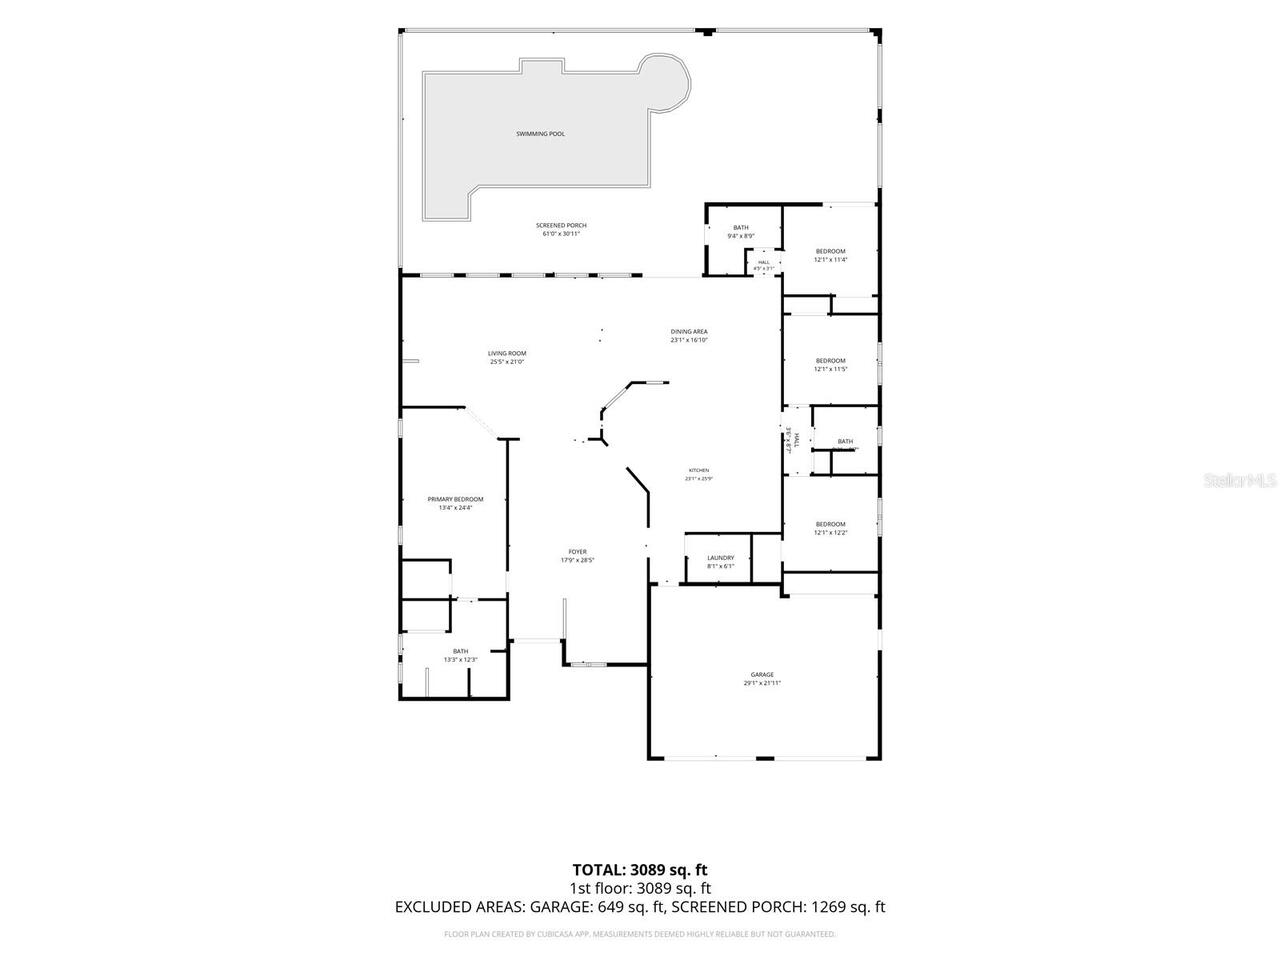
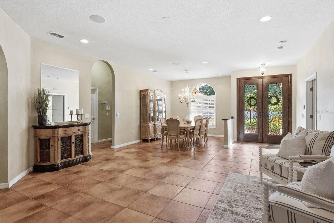
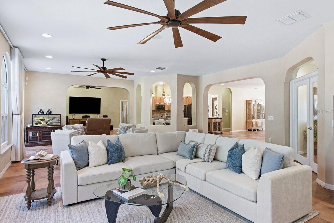
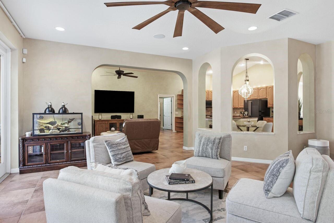
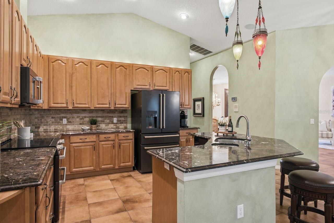
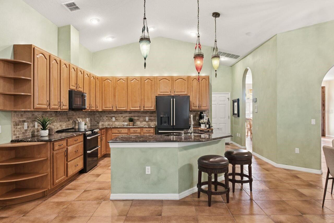
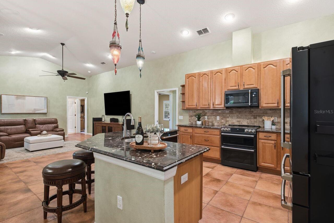
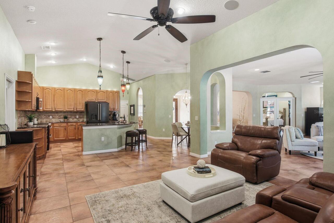
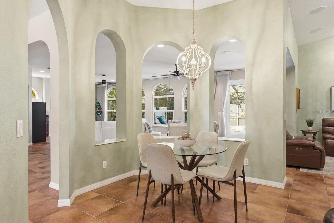
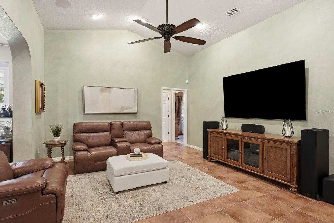
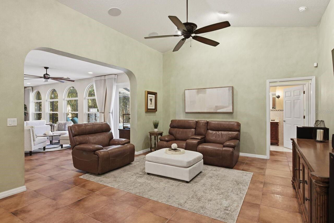
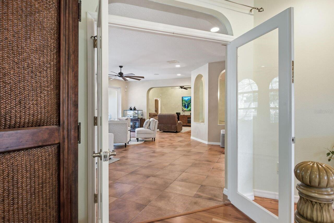
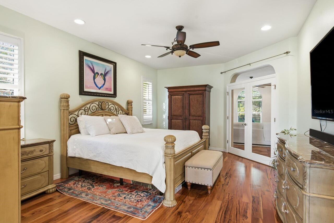
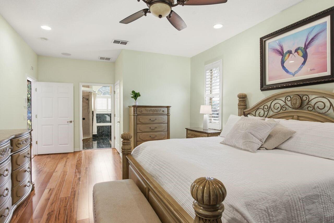
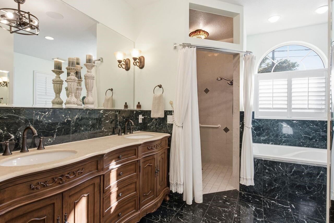
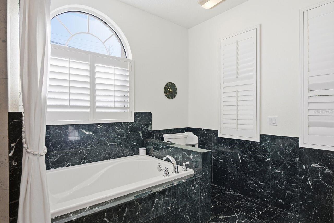
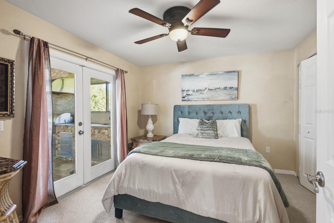
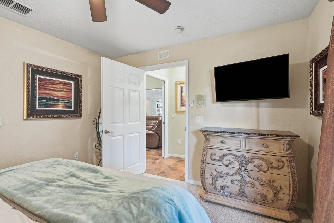
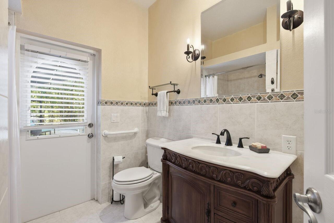
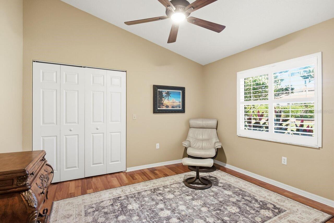
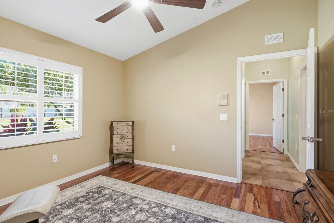
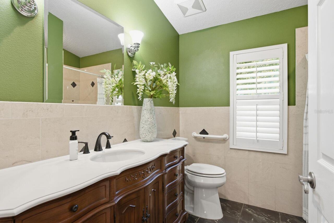
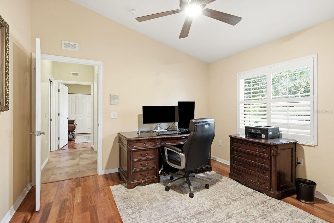
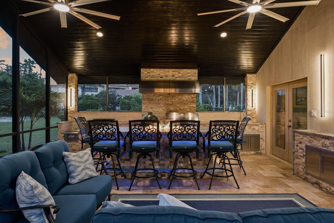
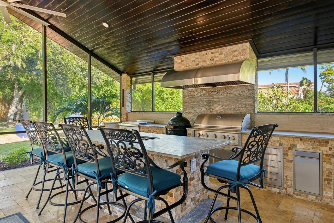
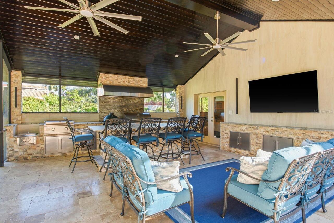
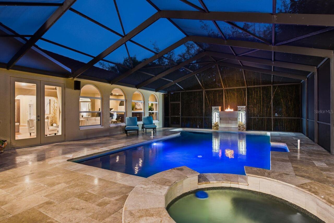
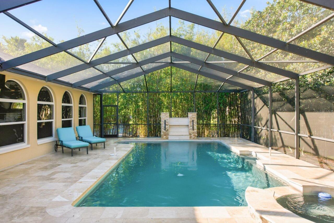
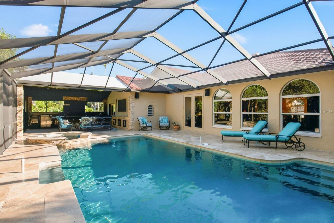
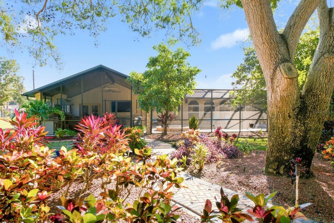
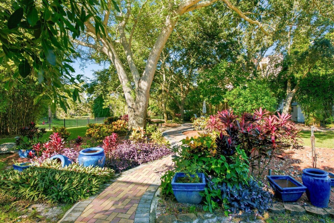
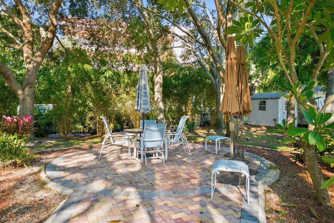
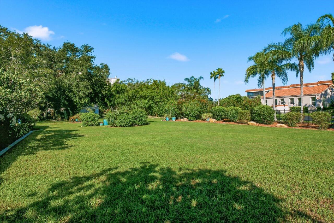
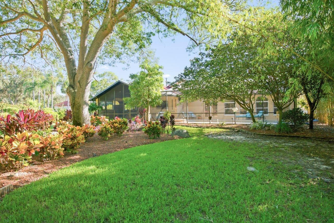
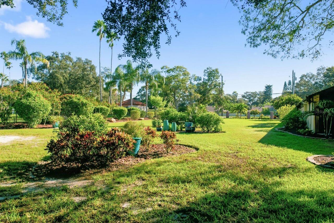
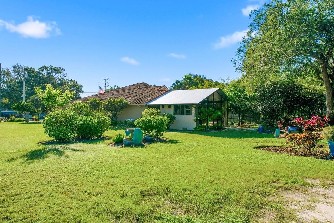
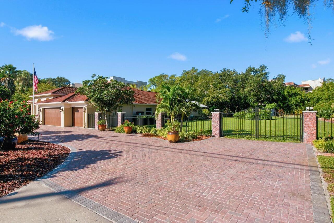
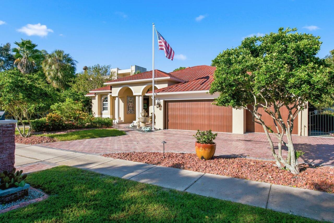
This one-of-a-kind sanctuary in historic Tarpon Springs offers a flawless blend of versatility and unmatched outdoor living. Situated within a vibrant golf cart community, the fully fenced 0.74-acre lot features lush landscaping and a beautifully pavered driveway leading to over 3,000 square feet of interior space. High ceilings and an open floor plan enhance the airy, spacious atmosphere, beginning with a warm foyer and formal dining area that open to a grand living room overlooking the pool. The heart of the home is the kitchen equipped with 42-inch wood cabinetry, granite countertops, and stainless steel appliances, seamlessly connected to a cozy den ideal for movie nights or a quiet home office. Designed with privacy in mind, the TRIPLE-SPLIT floorplan provides distinct living quarters for family and guests alike. The primary suite features rich Brazilian Tigerwood flooring, a large walk-in closet, and a spa-like en-suite bath complete with dual vanities, a garden tub, and a separate walk-in shower. Two comfortable guest bedrooms share a tucked-away full bath, while a third bedroom suite at the rear of the home offers direct patio access—making it an ideal setup for an in-law suite or visitor haven. Significant mechanical and structural upgrades add modern peace of mind, including a custom 2018 tile-look metal roof, a whole-house generator, a newer HVAC system, a central vacuum, a built-in sound system, and updated lighting and fans. The crown jewel of this estate is its extraordinary RESORT-STYLE OUTDOOR LIVING SPACE. Screened for year-round comfort, the backyard paradise showcases a PebbleTec pool with a waterfall and spa, fully controllable via smartphone app. The pool is equipped for a volleyball net. Entertain effortlessly in the covered lounge area, complete with overhead fans, TV mounting space, and an impressive outdoor kitchen outfitted with an Ignite grill and refrigerator, a Blaze cooktop, a Big Green Egg smoker, and a granite-topped fire table seatin