Description
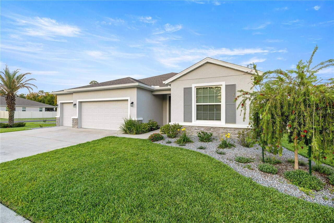
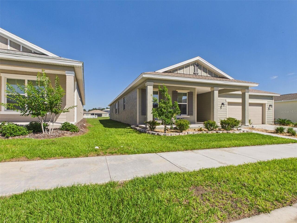
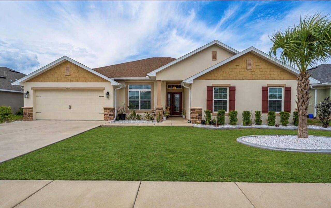
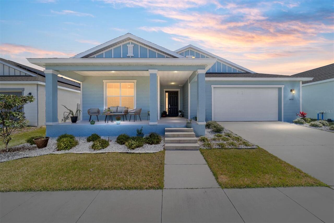
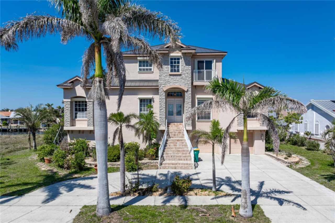
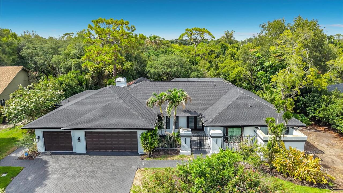
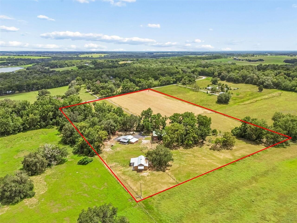
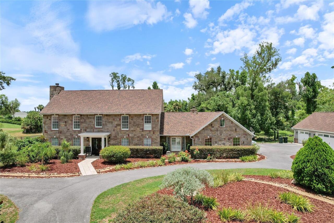
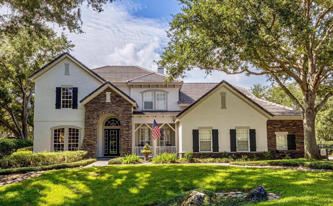
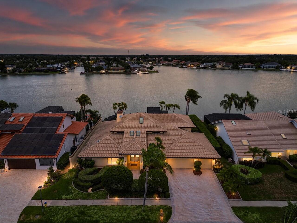
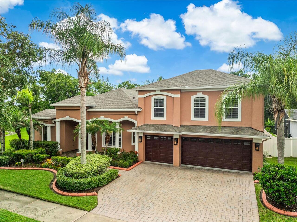
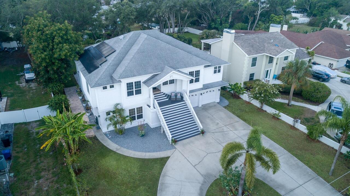
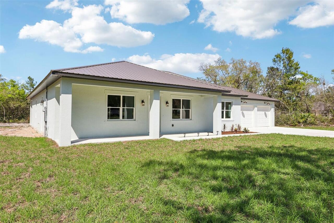
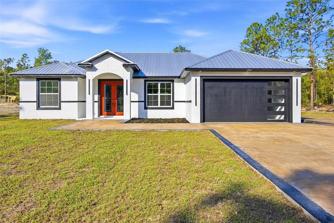
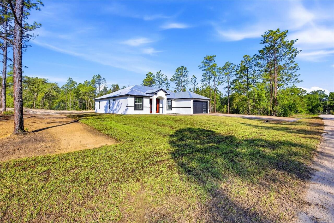
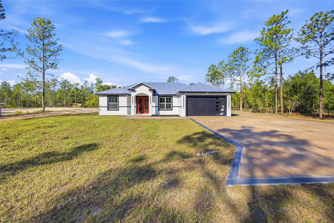
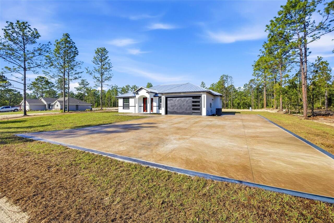
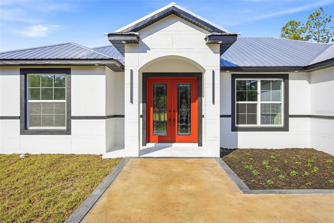
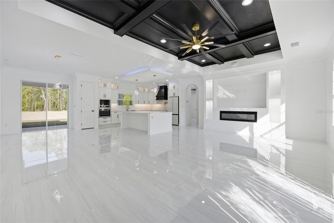
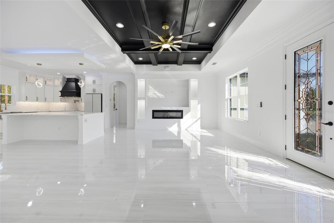
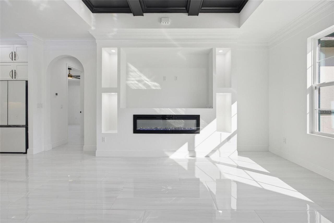
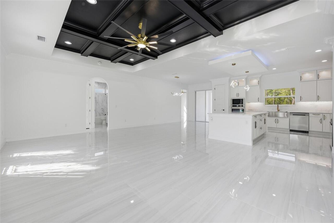
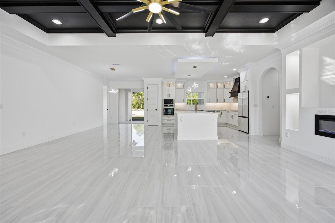
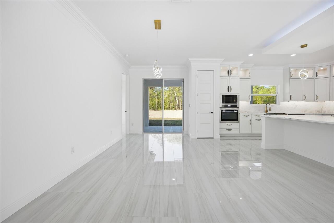
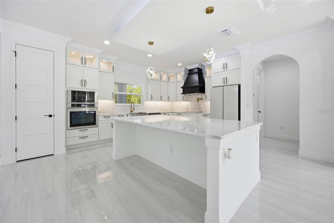
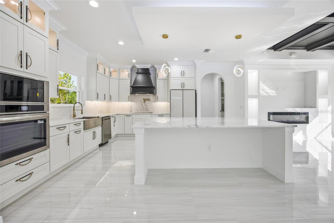
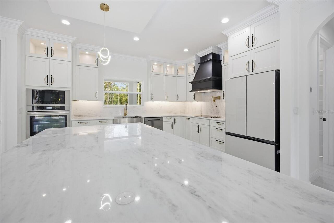
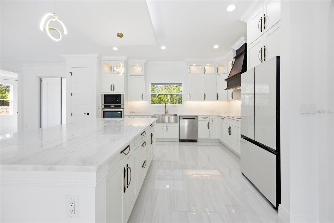
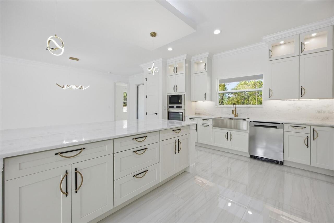
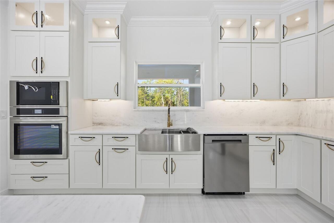
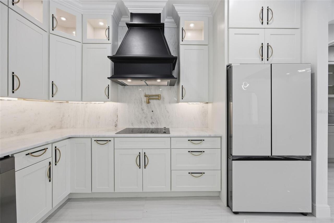
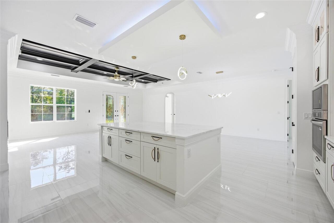
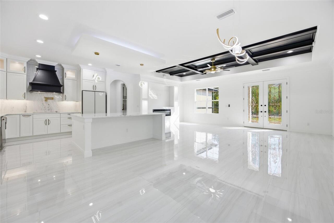
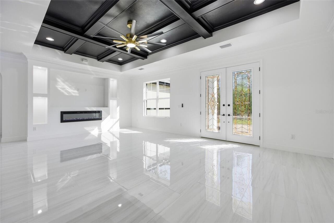
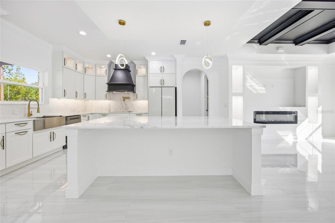
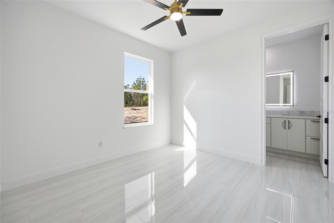
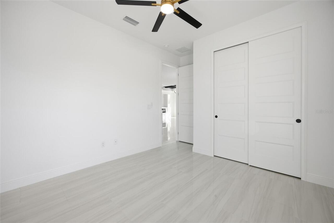
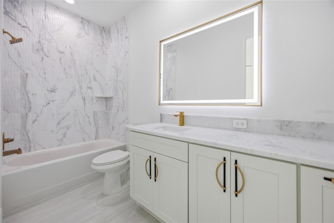
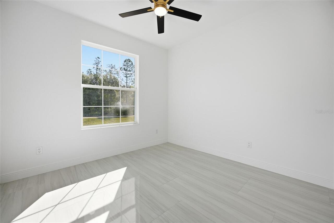
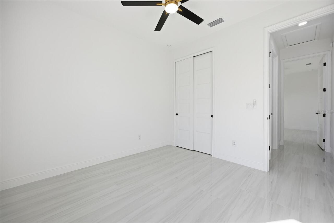
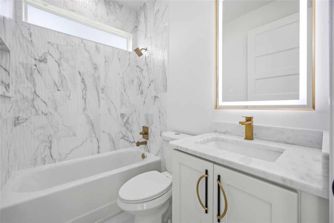
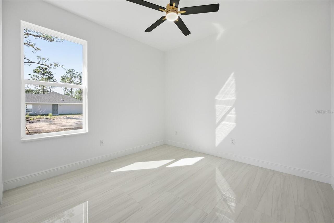
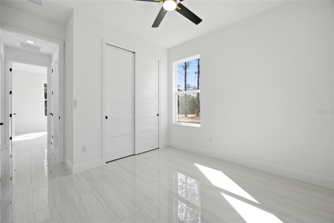
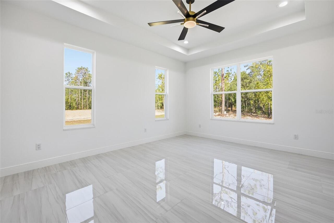
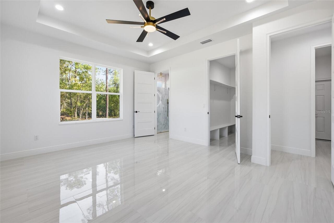
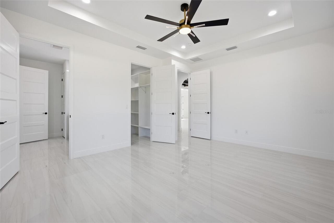
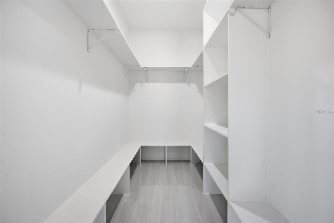
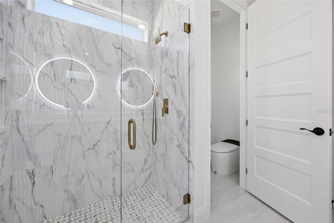
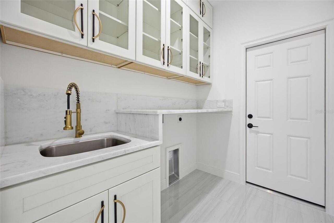
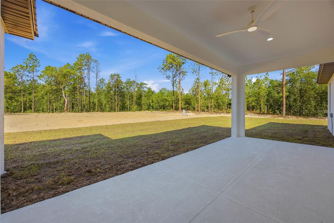
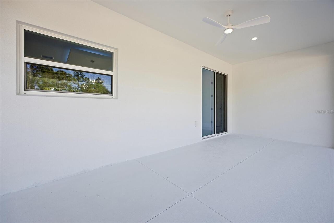
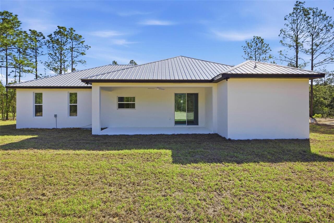
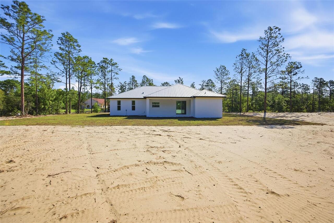
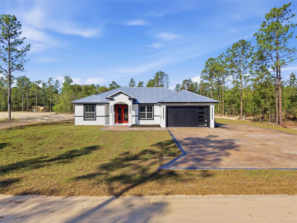
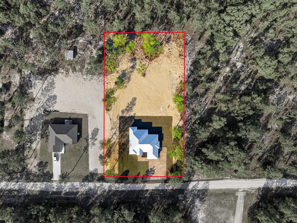
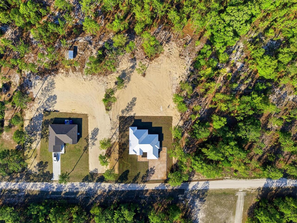
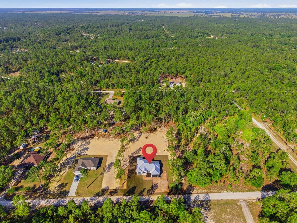
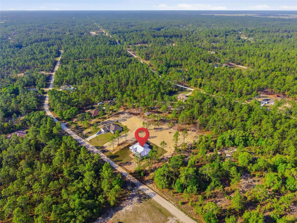
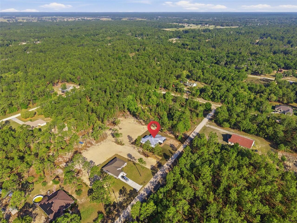
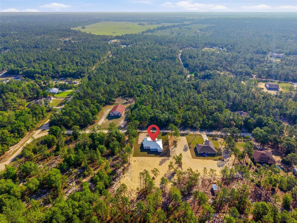
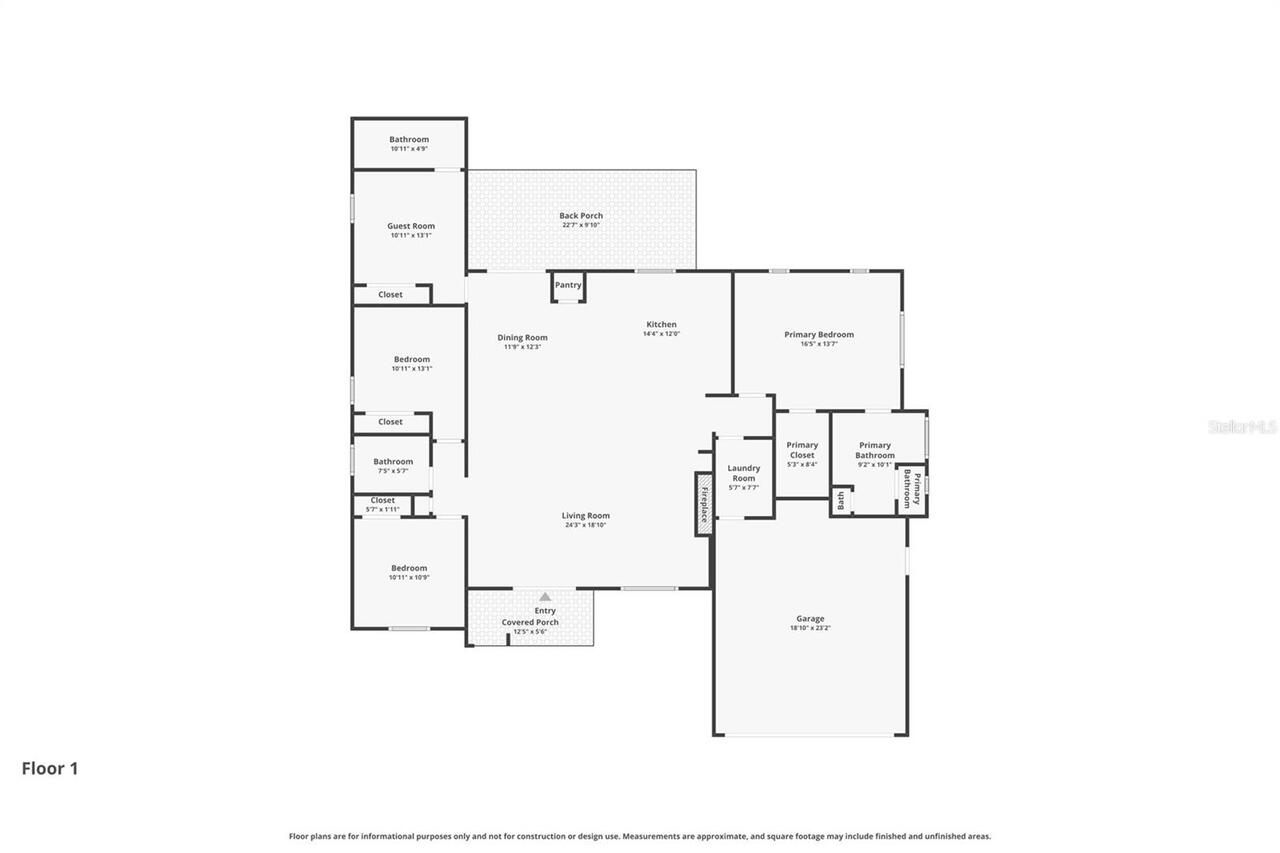
Welcome to this exceptional 4-bedroom, 3-bath custom home tucked away in a peaceful corner of Dunnellon, offering over 2,700 total square feet, 2,011 living square feet, and set on an impressive 1.16-acre lot. From the moment you arrive, this home makes a powerful first impression with its striking curb appeal, bold double-door entry, metal roof, upgraded modern-style garage door, and painted and stamped concrete driveway that immediately sets it apart. Inside, the quality and intentional design are impossible to miss. The home features upgraded tile flooring throughout, elegant architectural details, and a spacious split floor plan designed for both everyday comfort and elevated living. The main living area is a true showstopper, centered around stunning charcoal painted ornate coffered ceilings that create dramatic contrast, depth, and character. A sleek electric fireplace with custom built-in accents completes the space with a polished, modern feel. The kitchen is nothing short of spectacular, designed with beauty and practicality in perfect balance. You’ll find abundant cabinetry, a large island, gorgeous granite countertops, hidden outlets beneath the cabinetry, and pop-up outlets in the island that preserve the clean lines of the space. The room is elevated even further by a tiered ceiling with changeable ambient lighting, creating a luxurious atmosphere day or night. The kitchen also features glass upper cabinet doors with interior lighting, adding warmth, elegance, and ambiance. A stacked built-in microwave and oven, separate cooktop, pot filler, and a bold charcoal ornate vent hood surround bring together custom functionality and striking design, perfectly echoing the style of the coffered ceilings and giving the kitchen a rich, high-end presence. The thoughtful upgrades continue into the laundry room, where you’ll find the same beautiful cabinetry and granite-style finishes carried through from the kitchen, along with a utility sink that adds convenience w