407-990-2746
Menu

5743 Thomas Square Drive, Winter Garden, FL

NEXT
PREV
$825,000

($283/sqft)

List Status: Active
5743 Thomas Square Drive
Winter Garden, FL 34787


4 beds
2 baths
2917 living sqft
Top Features
  • View: Water
  • Subdivision: Overlook At Hamlin
  • Built in  2018
  • Single Family Residence
Description
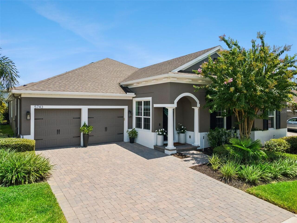
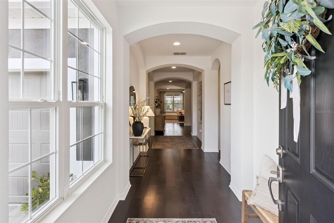
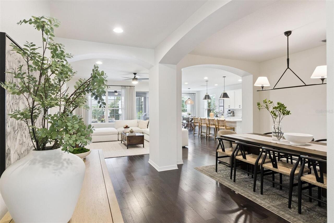
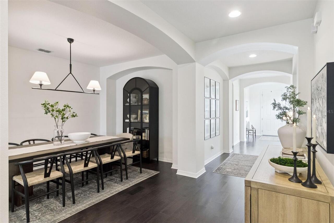
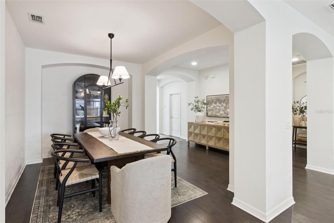
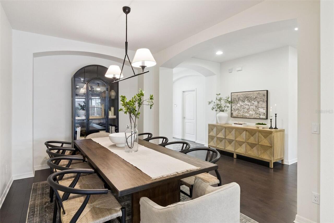
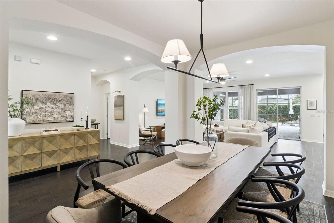
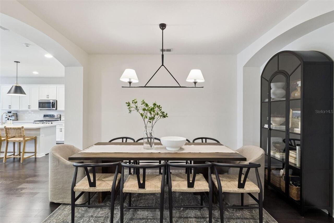
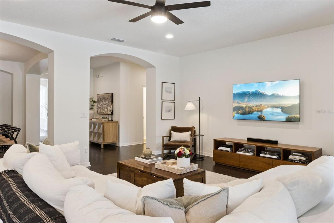
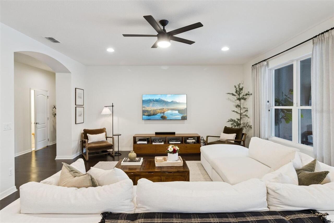
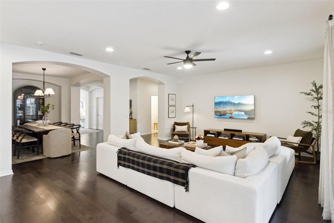
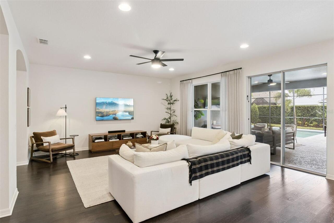
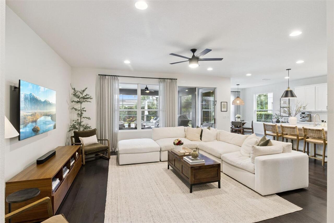
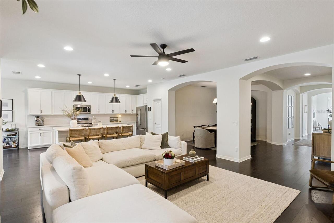
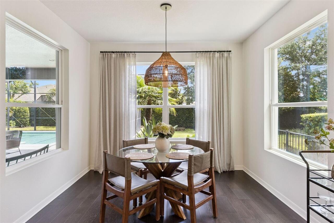
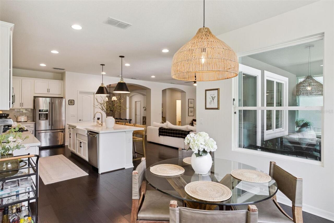
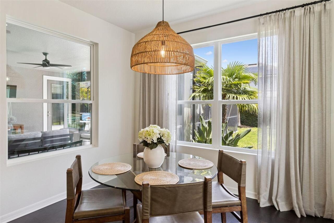
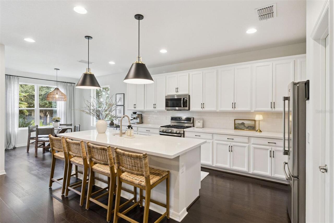
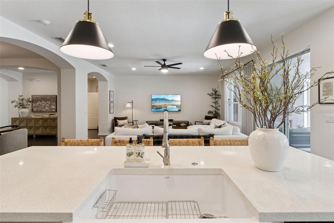
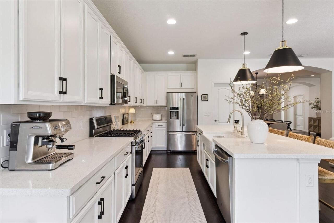
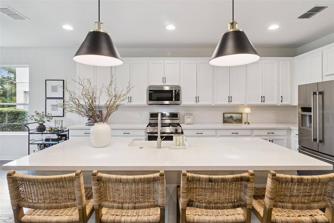
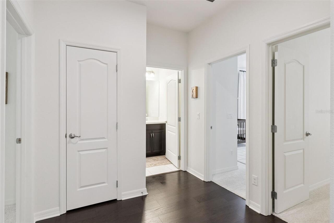
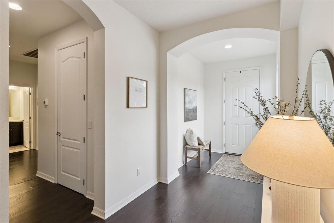
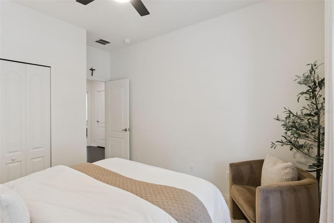
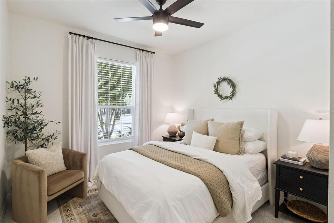
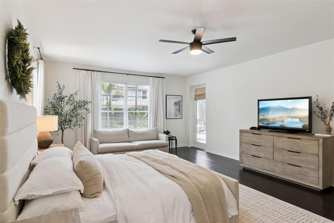
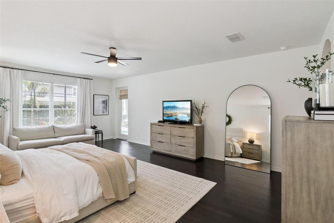
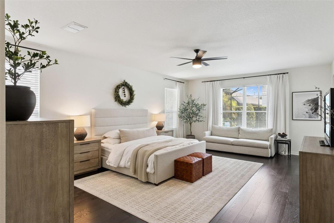
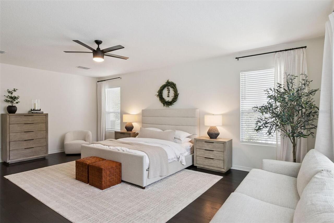
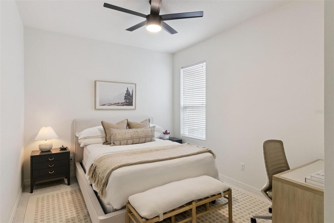
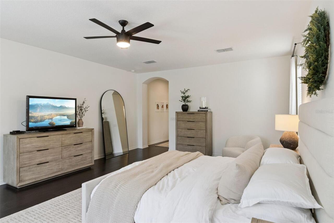
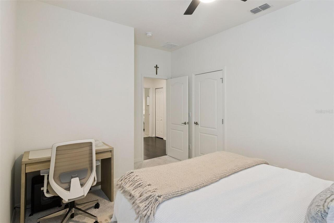
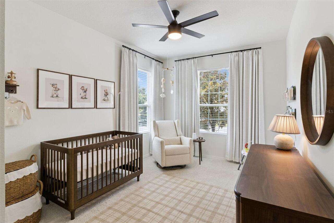
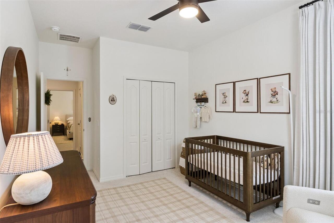
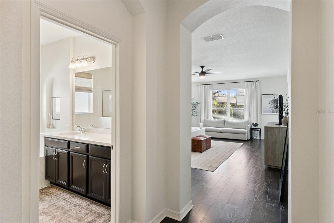
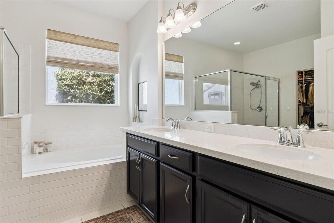
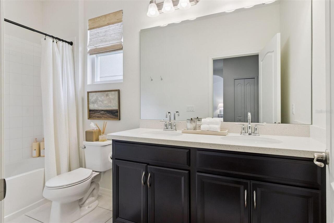
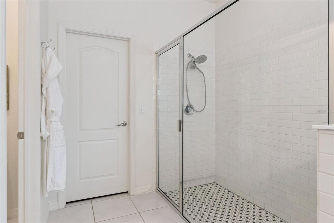
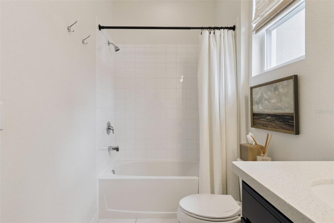
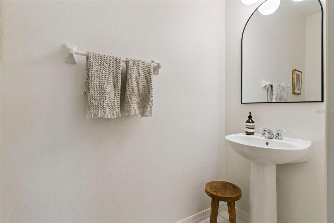
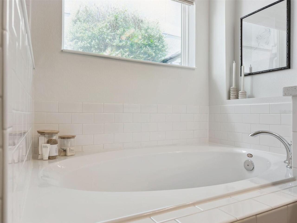
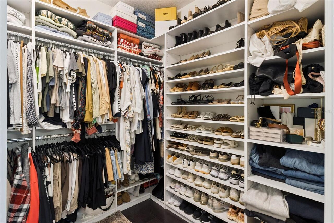
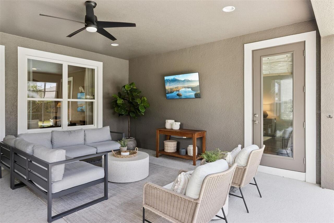
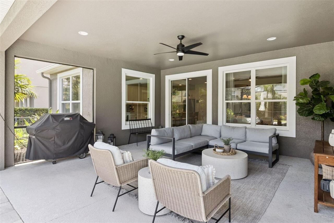
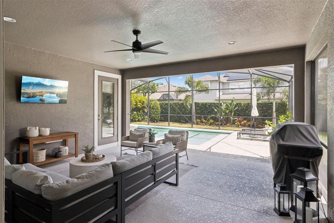
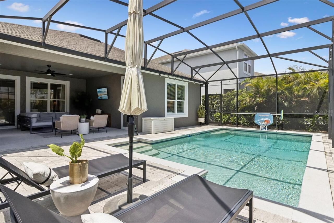
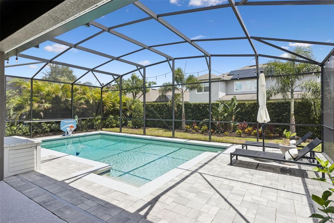
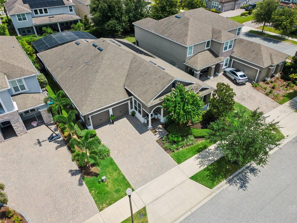
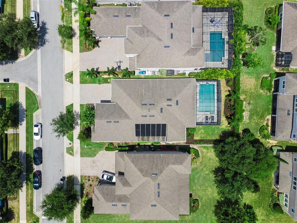
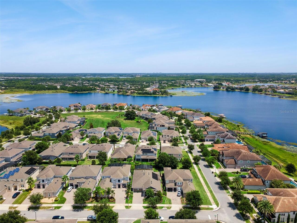
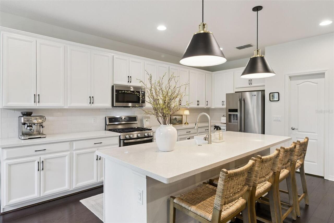
Welcome to 5743 Thomas Square Drive, an exceptional single-story pool home located in the lakefront community of The Cove at Hamlin in Winter Garden. Built in 2018, this beautifully upgraded Jamestown model offers 4 bedrooms, 2.5 bathrooms, 2,917 square feet, and a thoughtfully designed split floor plan that combines comfort, style, and effortless Florida living. Inside, engineered hardwood floors, custom archways, high ceilings, and abundant natural light lead into an expansive open-concept living space. The kitchen serves as the heart of the home with quartz countertops, stainless steel appliances, generous cabinetry, and seamless flow into the dining and living areas. One of the home's most impressive features is the massive owner's suite. Offering an exceptional amount of space rarely found in homes of this size, the suite easily accommodates a full bedroom setup with room for a sitting area, additional furnishings, or a private retreat within the room. A spacious owner's bath and generous custom closet complete the suite, while three additional bedrooms provide flexibility for family, guests, or a home office. Step outside to an extended screened lanai overlooking the private saltwater pool and beautifully landscaped fenced backyard. Solar and natural gas pool heating, built-in lighting, a fire pit, and a gas connection for an outdoor grill create a backyard designed for entertaining and enjoying the Florida lifestyle year-round. Lake views complete the setting, along with the opportunity to enjoy nightly Disney fireworks from home. Beyond the home, one of the biggest draws is the incredible Hamlin lifestyle just minutes from your front door. Spend an evening putting at PopStroke, catch a movie from a luxury recliner at Cinépolis, grab dinner at Ford's Garage or Agave Bandido, meet friends at Home State Brewing Co., or start the morning with coffee and breakfast at Toastique. Hamlin continues to offer an exciting mix of restaurants, entertainment, shopping, fit
Property Details
Property Features
Property Sub Type
Single Family Residence
View
Water
Pool
Gunite, Lighting, Solar Heat, In Ground, Salt Water
County
Orange
Subdivision
OVERLOOK AT HAMLIN
Additional Information
Additional Lease Restrictions
Buyer to verify with HOA
Additional Parcels YN
false
Appliances
Dishwasher, Disposal, Microwave, Range, Refrigerator
Approval Process
Buyer to verify with HOA
Association Amenities
Fitness Center, Playground, Pool
Association Email
mbritvar@castlegroup.com
Association Fee
214.68
Association Fee Frequency
Monthly
Association Fee Includes
Pool, Management
Association Fee Requirement
Required
Association URL
www.castlegroup.com
Association YN
true
Attached Garage YN
true
Available For Lease YN
1
Bathrooms Total Integer
3
Building Area Source
Public Records
Building Area Total
3742
Building Area Total Srch SqM
347.64
Building Area Units
Square Feet
Calculated List Price By Calculated SqFt
282.82
Carport YN
false
Community Features
Deed Restrictions, Fitness Center, Playground, Pool, Sidewalks
Construction Materials
Block, Concrete, Stucco
Cooling
Central Air
Country
US
Cumulative Days On Market
5
Current Price
825000.00
Direction Faces
West
Elementary School
Independence Elementary
Exterior Features
Lighting, Sliding Doors
Fencing
Fenced
Fireplace YN
false
Flood Zone Code
X
Flood Zone Date
2021-09-24
Flood Zone Panel
12095C0380H
Flooring
Carpet, Hardwood, Tile
Foundation Details
Slab
Furnished
Unfurnished
Garage Spaces
2
Garage YN
true
Heating
Central, Electric
High School
Horizon High School
Home Warranty YN
false
Homestead YN
1
Interior Features
Ceiling Fans(s), Eat-in Kitchen, High Ceilings, Kitchen/Family Room Combo, Open Floorplan, Split Bedroom, Stone Counters, Thermostat, Walk-In Closet(s)
Internet Address Display YN
true
Internet Automated Valuation Display YN
true
Internet Consumer Comment YN
true
Internet Entire Listing Display YN
true
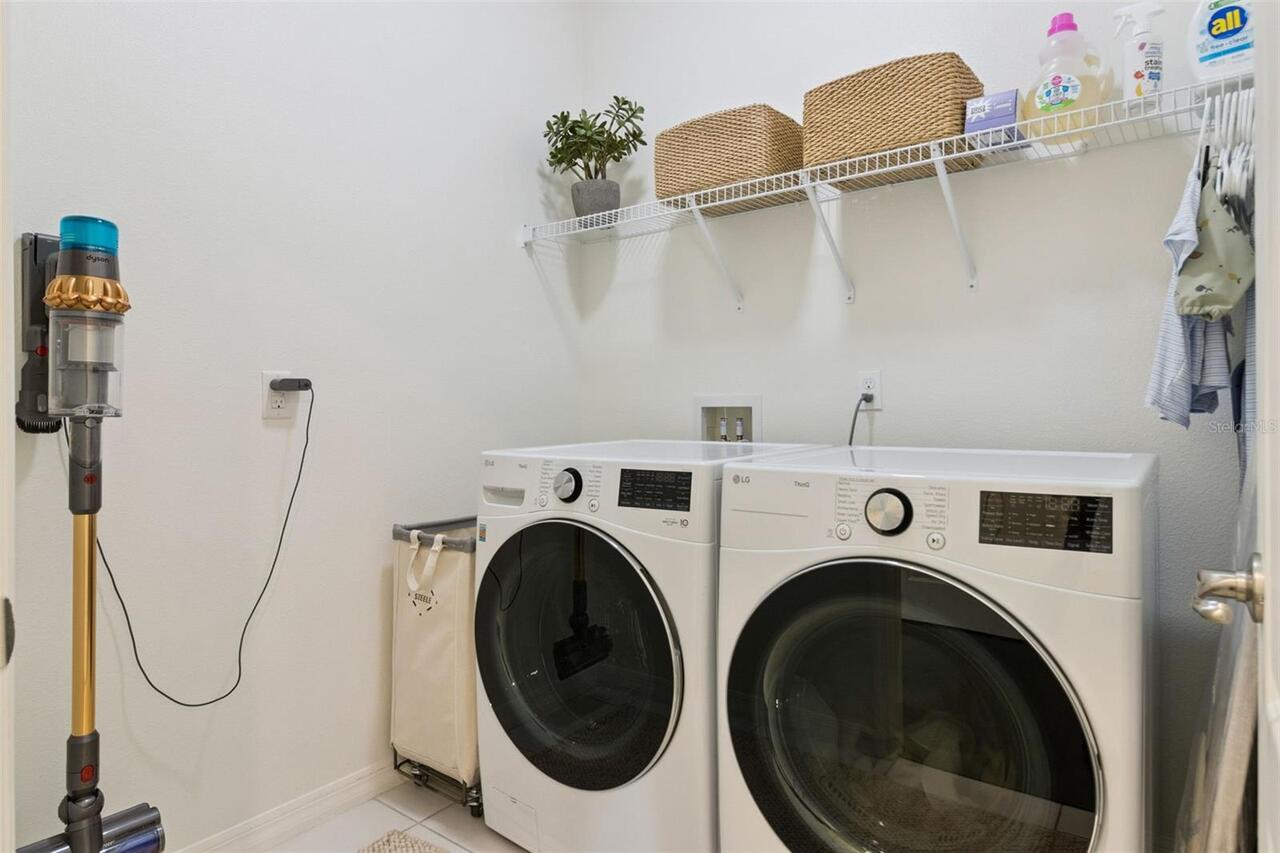
Laundry Features
Inside, Laundry Room
Levels
One
List AOR
Osceola
Living Area Meters
271.00
Living Area Source
Public Records
Living Area Units
Square Feet
Lot Size Acres
0.18
Lot Size Square Feet
7984
Lot Size Square Meters
742
Middle Or Junior School
Bridgewater Middle
Minimum Lease
7 Months
Modification Timestamp
2026-08-19T19:24:13.071Z
Monthly HOA Amount
214.68
New Construction YN
false
Occupant Type
Owner
Other Equipment
Irrigation Equipment
Other Exemptions YN
1
Ownership
Fee Simple
Parcel Number
20-23-27-5853-02-130
Patio And Porch Features
Enclosed, Patio, Screened
Pet Restrictions
Buyer to verify with HOA
Pets Allowed
Yes
Pool Dimensions
12.5x24
Pool Private YN
true
Postal Code Plus 4
5087
Public Survey Range
27
Public Survey Section
20
RATIO Current Price By Calculated SqFt
282.82
Realtor Info
As-Is, Sign
Road Surface Type
Concrete
Roof
Shingle
Room Count
8
Senior Community YN
false
Sewer
Public Sewer
Showing Requirements
Sentri Lock Box, ShowingTime
Spa Features
Heated
Spa YN
false
Status Change Timestamp
2026-08-14T18:10:36.000Z
Stories Total
1
Tax Annual Amount
10730.6
Tax Block
02
Tax Legal Description
OVERLOOK 2 AT HAMLIN PHASE 2 AND 5 89/107 LOT 213
Tax Lot
213
Tax Year
2025
Total Acreage
0 to less than 1/4
Total Annual Fees
2576.16
Total Monthly Fees
214.68
Township
23
Universal Property Id
US-12095-N-202327585302130-R-N
Unparsed Address
5743 THOMAS SQUARE DR
Utilities
BB/HS Internet Available, Cable Available, Cable Connected, Natural Gas Connected
Vegetation
Trees/Landscaped
Water Body Name
LAKE HANCOCK
Water Source
Public
Water View
Lake
Water View YN
1
Waterfront YN
false
Window Features
Blinds, Window Treatments
Zoning
P-D
Neighborhood Map
Popup

Property Photos
Listing Photo
Listing Photo
Listing Photo
Listing Photo
Listing Photo
Listing Photo
Listing Photo
Listing Photo
Listing Photo
Listing Photo
Listing Photo
Listing Photo
Listing Photo
Listing Photo
Listing Photo
Listing Photo
Listing Photo
Listing Photo
Listing Photo
Listing Photo
Listing Photo
Listing Photo
Listing Photo
Listing Photo
Listing Photo
Listing Photo
Listing Photo
Listing Photo
Listing Photo
Listing Photo
Listing Photo
Listing Photo
Listing Photo
Listing Photo
Listing Photo
Listing Photo
Listing Photo
Listing Photo
Listing Photo
Listing Photo
Listing Photo
Listing Photo
Listing Photo
Listing Photo
Listing Photo
Listing Photo
Listing Photo
Listing Photo
Listing Photo
Listing Photo
Listing Photo
Listing Photo
Listing Photo
Listing Photo
Listing Photo
Listing Photo
Listing Photo
Listing Photo
Listing Photo
Listing Photo
Listing Photo
Listing Photo
Listing Photo
Listing Photo
Listing Photo
Listing Photo
Listing Photo
Listing Photo
Listing Photo
Listing Photo
Listing Photo
Listing Photo
Listing Photo
Listing Photo
Listing Photo
Listing Photo
Listing Photo
Listing Photo
Listing Photo
Listing Photo
Listing Photo
Listing Photo
Listing Photo
Listing Photo
Listing Photo
Listing Photo
Listing Photo
Listing Photo
Listing Photo
Listing Photo
Listing Photo
Listing Photo
Listing Photo
Listing Photo
Listing Photo
Listing Photo
Listing Photo
Listing Photo
Listing Photo
Listing Photo
Listing Photo
Listing Photo
Listing Photo
Listing Photo
Listing Photo
Listing Photo

MLS #MFRO6433669 Listing courtesy of Compass Florida Llc provided by Stellar MLS.

Similar Listings

$784,490
17416 Sunset Prairie Drive
Winter Garden
4BR/2BA
| Pending
$800,000
214 S Woodland Street
Winter Garden
4BR/2BA
| Active
$814,990
6388 Wild Persimmon Way
Winter Garden
4BR/2BA
| Pending
$849,900
368 N Boyd Street
Winter Garden
4BR/2BA
| Active


All listing information is deemed reliable but not guaranteed and should be independently verified through personal inspection by appropriate professionals. Listings displayed on this website may be subject to prior sale or removal from sale; availability of any listing should always be independent verified. Listing information is provided for consumer personal, non-commercial use, solely to identify potential properties for potential purchase; all other use is strictly prohibited and may violate relevant federal and state law. The source of the listing data is as follows: Stellar MLS (updated 8/20/26 8:11 AM) |

Listing Search


Translate Tool

Featured Listings
Bradenton Real Estate
$1,001,900
4 BED
3 BATH
Under Construction. Step into a welcoming entry that has an elongated hallway that leads to the heart of the home. Two s... Read More
Bradenton Real Estate
$944,900
4 BED
3 BATH
Under Construction. Welcoming entryway is embraced by a private guest suite with full bathroom and ample storage space a... Read More
Bradenton Real Estate
$914,900
5 BED
3 BATH
Want to walk to the high school through the community’s private pedestrian gate!? This community has that! Set on a quie... Read More
Sanford Real Estate
$895,000
4 BED
3 BATH
Tucked at the end of a quiet cul-de-sac in the gated community of Lake Sylvan Oaks, this home joins just 10 other newer ... Read More
Brooksville Real Estate
$1,240,000
4 BED
3 BATH
If your dream is to live in the Sunshine State, own horses, have a huge garden, eat fresh eggs from your chickens and ha... Read More
Orlando Real Estate
$955,000
4 BED
3 BATH
The best part of having 1.2 acres? You actually have room to use it! Bring the boat, park the RV, add the workshop you'v... Read More
Tampa Real Estate
$850,000
4 BED
3 BATH
If space, lifestyle a newly updated move-in ready home is what you’re looking for, then this is THE ONE! This gorgeous W... Read More
Winter Garden Real Estate
$1,115,000
5 BED
3 BATH
Experience refined living in this exceptional 5-bedroom, 3-full and 2-half bath residence nestled in one of Winter Garde... Read More
Fruitland Park Real Estate
$1,000,000
5 BED
4 BATH
One or more photo(s) has been virtually staged. HUGE IMPROVEMENT - UNDER APPRAISED VALUE! Welcome to your private 5-acre... Read More
Tierra Verde Real Estate
$995,000
4 BED
3 BATH
Welcome to your private island retreat, tucked away on a quiet cul-de-sac in one of Tierra Verde's most desirable neighb... Read More
Contact Sandra Pardo

407-990-2746

Wendy Morris LLC

Licensed in the State of Florida
BK 3146762
16797 Broadwater Avenue
Winter Garden, Florida 34787

Your privacy is our utmost concern. We will never sell your personal information. Privacy Policy
©2026 sandrapardohomes.com - all rights reserved. | Site Map