407-990-2746
Menu

574 Emerald Grove Drive, Apopka, FL

NEXT
PREV
$568,490

($205/sqft)

List Status: Active
574 Emerald Grove Drive
Apopka, FL 32703


4 beds
3 baths
2776 living sqft
Top Features
  • Subdivision: Eden Crest
  • Built in  2026
  • Single Family Residence
Description
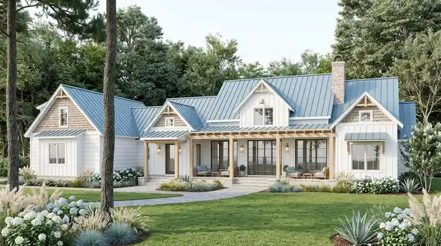
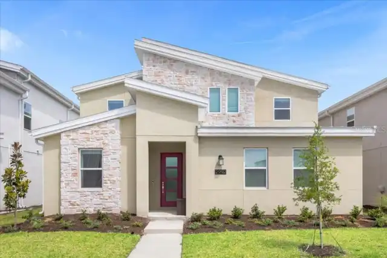
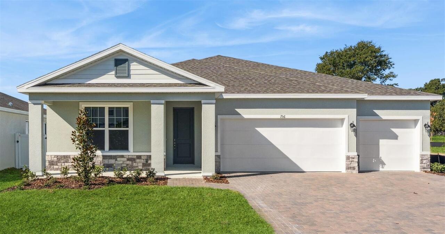
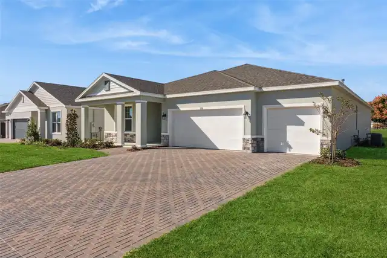
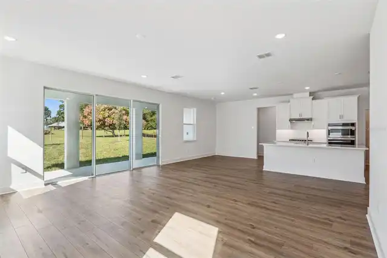
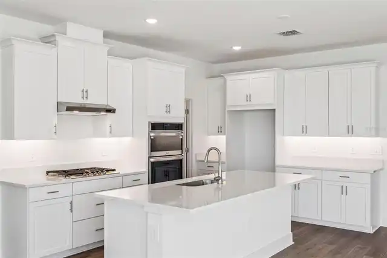
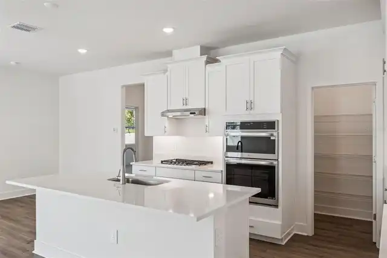
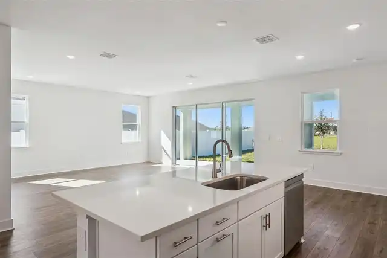
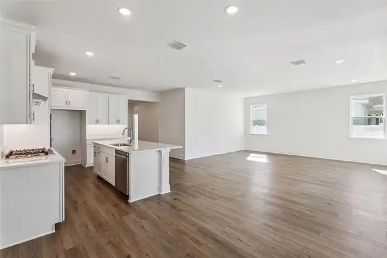
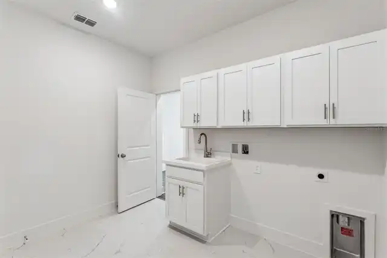
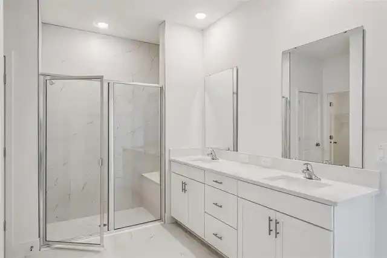
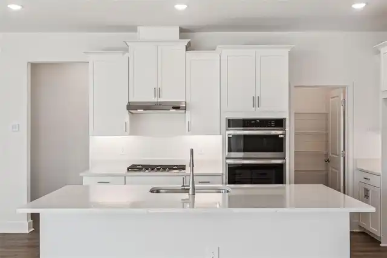
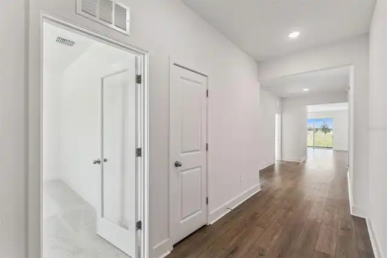
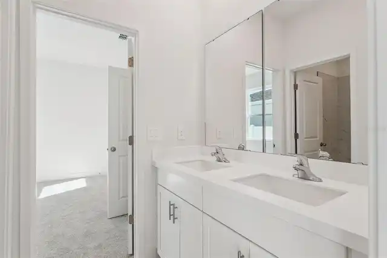
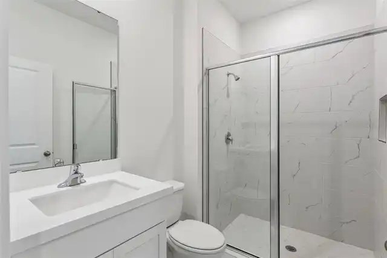
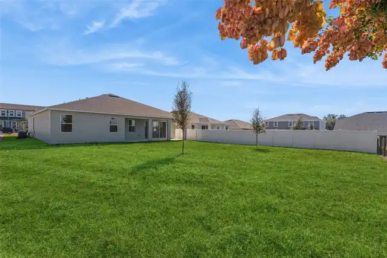
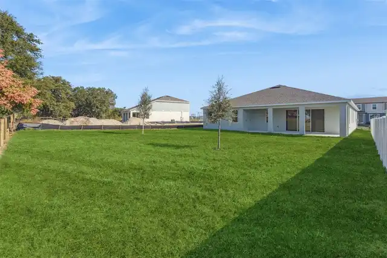
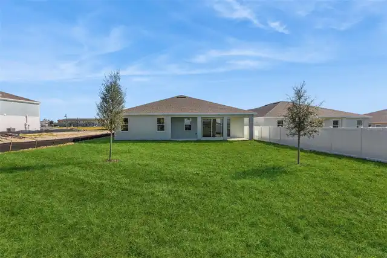
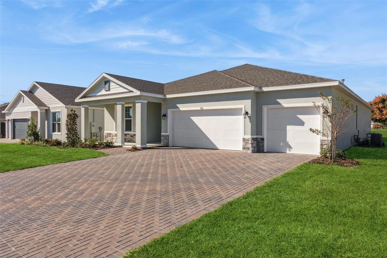
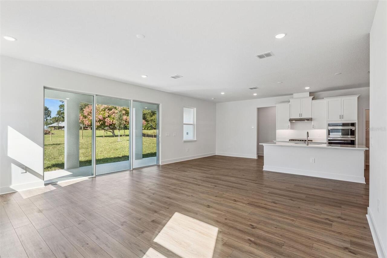
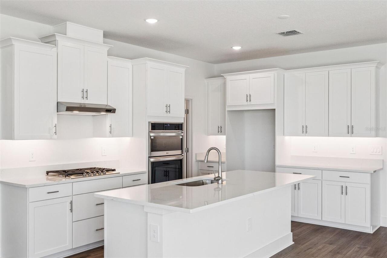
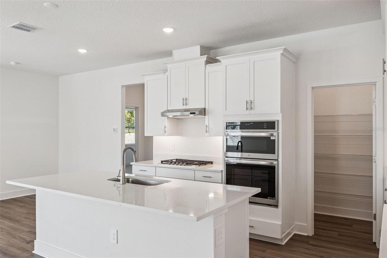
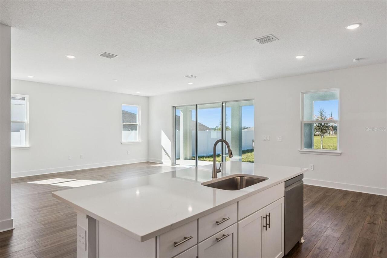
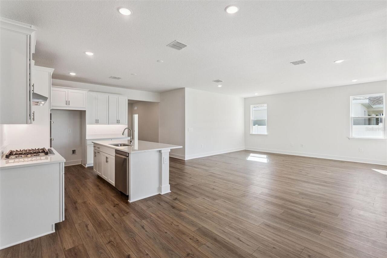
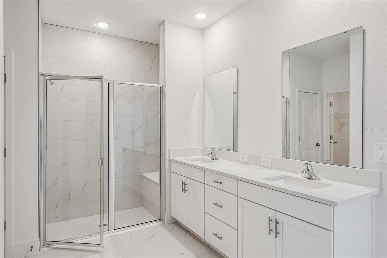
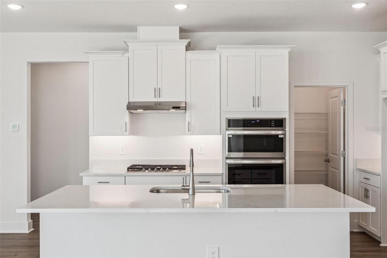
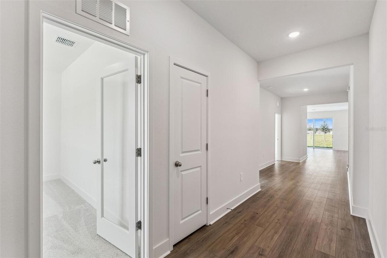
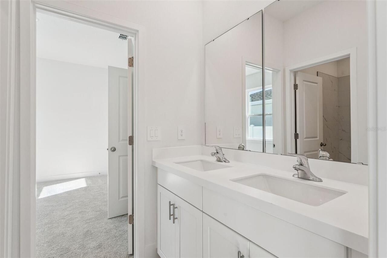
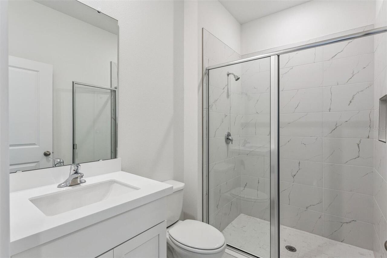
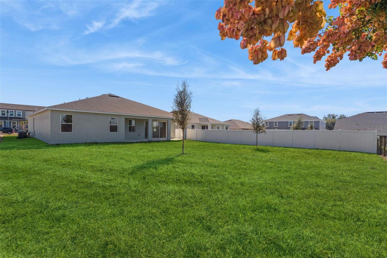
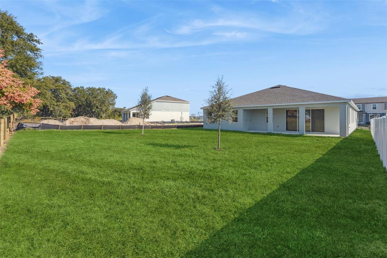
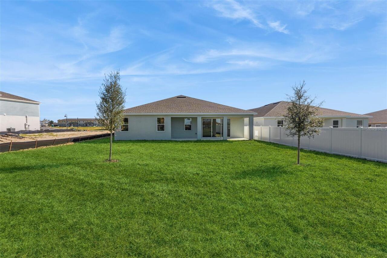
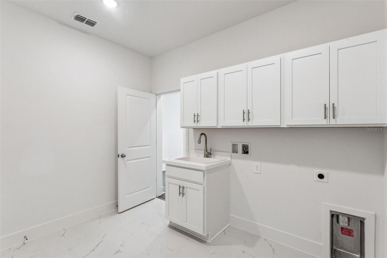
Pre-Construction. To be built. Construction Begins in July. Estimated Completion: October 2026. This is your opportunity to personalize your brand-new single-family home in the highly desired Eden Crest community. This pre-construction, to-be-built Elevation B, Aspen floorplan is an expertly crafted one-story home offering the perfect blend of space, style, and functionality. Situated on a premium homesite with water views, this beautifully designed residence features 4 spacious bedrooms, 3 full bathrooms, a private study, and a 3-car garage. Customize your home! Choose from our curated design packages that include a variety of premium flooring, countertop, and cabinetry options. Step through the impressive 8-foot front door into a bright, welcoming interior highlighted by soaring 9'4" ceilings and enjoy 8-foot doors throughout the whole first floor. The Aspen’s smart split-bedroom layout provides exceptional privacy, with a dedicated study at the front of the home and secondary bedrooms positioned for both connection and quiet retreat. A single-pane glass door encloses the study for added privacy, and the laundry room is equipped with a tub sink and upper cabinets for everyday convenience. At the heart of the home, the gourmet kitchen seamlessly flows into the dining area and great room—ideal for everyday living and entertaining. The kitchen is beautifully appointed with 42" upper cabinets, expansive countertop space, a large center island, stainless steel appliances including a built-in wall oven and microwave, a pull-out trash drawer, and a spacious walk-in pantry. The great room opens to an impressive 30-foot-wide covered lanai, where quadruple 8-foot sliding glass doors create a seamless indoor-outdoor living experience—perfect for year-round Florida entertaining. The primary suite is a true retreat, featuring a tray ceiling, massive walk-in closet, and a spa-inspired bathroom with dual vanities and spa-shower. Additional highlights include a 3-car garage with
Property Details
Property Features
Property Sub Type
Single Family Residence
Parking
Driveway, Garage Door Opener
County
Orange
Subdivision
EDEN CREST
Additional Information
Additional Lease Restrictions
Minimum of 7 months.
Additional Parcels YN
false
Additional Rooms
Den/Library/Office, Inside Utility
Appliances
Dishwasher, Disposal, Microwave
Association Amenities
Playground, Pool, Trail(s)
Association Email
1
Association Fee
85
Association Fee Frequency
Monthly
Association Fee Includes
Recreational Facilities
Association Fee Requirement
Required
Association YN
true
Attached Garage YN
true
Available For Lease YN
1
Bathrooms Total Integer
4
Builder License Number
000
Builder Model
ASPEN
Builder Name
HARTIZEN HOMES
Building Area Source
Builder
Building Area Total
2776
Building Area Total Srch SqM
257.90
Building Area Units
Square Feet
Calculated List Price By Calculated SqFt
204.79
Carport YN
false
Community Features
Dog Park, Playground, Pool
Construction Materials
Block, Cement Siding, Stucco, Frame
Cooling
Central Air
Country
US
Cumulative Days On Market
1
Current Price
568490.00
Direction Faces
East
Elementary School
Apopka Elem
Exterior Features
Sidewalk
Fireplace YN
false
Flood Zone Code
X
Flooring
Carpet, Ceramic Tile
Foundation Details
Slab
Furnished
Unfurnished
Garage Dimensions
29x40
Garage Spaces
3
Garage YN
true
Heating
Heat Pump
High School
Wekiva High
Home Warranty YN
true
Interior Features
High Ceilings, Open Floorplan, Primary Bedroom Main Floor, Solid Surface Counters, Tray Ceiling(s), Walk-In Closet(s)
Internet Address Display YN
true
Internet Automated Valuation Display YN
true
Internet Consumer Comment YN
true
Internet Entire Listing Display YN
true
Laundry Features
Laundry Room
Lease Restrictions YN
1
Levels
One
List AOR
West Pasco
Living Area Meters
257.90
Living Area Source
Builder
Living Area Units
Square Feet
Lot Features
Oversized Lot, Sidewalk, Paved
Lot Size Acres
0.31
Lot Size Dimensions
60x230
Lot Size Square Feet
13526
Lot Size Square Meters
1257
Middle Or Junior School
Wolf Lake Middle
Minimum Lease
7 Months
Modification Timestamp
2026-05-07T10:53:40.872Z
Monthly HOA Amount
85.00
New Construction YN
true
Occupant Type
Vacant
Other Equipment
Irrigation Equipment
Ownership
Fee Simple
Parcel Number
18-21-28-2390-00-300
Patio And Porch Features
Covered, Patio
Permit Number
x
Pet Restrictions
Leash Law.
Pets Allowed
Yes
Pool Private YN
false
Projected Completion Date
2026-10-31T00:00:00.000
Property Condition
Pre-Construction
Public Survey Range
28
Public Survey Section
18
RATIO Current Price By Calculated SqFt
204.79
Road Surface Type
Paved
Roof
Shingle
Room Count
11
Senior Community YN
false
Sewer
Public Sewer
Showing Requirements
Call Listing Agent, Call Listing Office, Contact Call Center, See Remarks, ShowingTime
Status Change Timestamp
2026-05-06T18:50:07.000Z
Tax Block
00
Tax Book Number
117/141
Tax Legal Description
EDEN CREST PHASE 1 PB 117/141 LOT 30
Tax Lot
30
Tax Year
2026
Total Acreage
1/4 to less than 1/2
Total Annual Fees
1020.00
Total Monthly Fees
85.00
Township
21
Universal Property Id
US-12095-N-182128239000300-R-N
Unparsed Address
574 EMERALD GROVE DR
Utilities
Cable Available, Electricity Connected, Fiber Optics, Natural Gas Connected, Underground Utilities
Water Source
Public
Waterfront YN
false
Window Features
Double Pane Windows, ENERGY STAR Qualified Windows, Low-Emissivity Windows
Zoning
00
Neighborhood Map
Popup

Property Photos
Listing Photo
Listing Photo
Listing Photo
Listing Photo
Listing Photo
Listing Photo
Listing Photo
Listing Photo
Listing Photo
Listing Photo
Listing Photo
Listing Photo
Listing Photo
Listing Photo
Listing Photo
Listing Photo
Listing Photo
Listing Photo
Listing Photo
Listing Photo
Listing Photo
Listing Photo
Listing Photo
Listing Photo
Listing Photo
Listing Photo
Listing Photo
Listing Photo
Listing Photo
Listing Photo
Listing Photo
Listing Photo

MLS #MFRW7885475 Listing courtesy of Maltbie Realty Group provided by Stellar MLS.

Similar Listings

$519,990
5414 Marshelder Street
Apopka
4BR/3BA
| Active
$520,000
1151 Lakeside Estates Drive
Apopka
4BR/3BA
| Pending
$520,990
1109 Gull Drive
Apopka
4BR/3BA
| Active
$524,000
610 Gaelic Court
Apopka
4BR/3BA
| Active


All listing information is deemed reliable but not guaranteed and should be independently verified through personal inspection by appropriate professionals. Listings displayed on this website may be subject to prior sale or removal from sale; availability of any listing should always be independent verified. Listing information is provided for consumer personal, non-commercial use, solely to identify potential properties for potential purchase; all other use is strictly prohibited and may violate relevant federal and state law. The source of the listing data is as follows: Stellar MLS (updated 7/6/26 4:33 PM) |

Listing Search


Translate Tool

Featured Listings
Bradenton Real Estate
$870,000
4 BED
3 BATH
Under contract-accepting backup offers. Virtually Staged. Original owner and very private Bonus Room Hemingway-model wit... Read More
Sarasota Real Estate
$899,900
3 BED
2 BATH
Waterfront elegance meets downtown convenience in Hudson Landings, one of Sarasota's most desirable West of Trail enclav... Read More
New Smyrna Beach Real Estate
$979,000
4 BED
3 BATH
One or more photo(s) has been virtually staged. This estate property offers a rare combination of some of today’s most s... Read More
Tarpon Springs Real Estate
$1,250,000
2 BED
2 BATH
Virtually Staged. Virtually Staged. Exceptional mixed-use investment opportunity in the heart of the world-famous Tarpon... Read More
Palm Coast Real Estate
$824,000
3 BED
3 BATH
Step into a refined oceanfront retreat at this impeccably renovated 3-bedroom, 3-bath corner residence in the exclusive ... Read More
Parrish Real Estate
$860,954
3 BED
3 BATH
Welcome to 8255 Golden Beach Court in Parrish, FL, a beautifully designed one-story Sabal home in the desirable Seaire m... Read More
Haines City Real Estate
$825,000
4 BED
2 BATH
Welcome to your own private oasis. Situated on nearly 2 acres in a gated community with no CDD, this custom-built 4-bedr... Read More
Palm Harbor Real Estate
$900,000
4 BED
3 BATH
LOCATION. LAYOUT. LIFESTYLE. If you're looking for all of that with an amazing floorplan this Barrington Oaks West gem s... Read More
St Petersburg Real Estate
$895,000
3 BED
2 BATH
Boater's Paradise with Rare Waterfront Opportunity – High & Dry! Welcome to 300 90th Ave NE, ideally situated on the pre... Read More
Hernando Real Estate
$888,330
6 BED
2 BATH
Welcome to your dream pool home in Hampton Hills! This stunning property boasts 5 bedrooms, 2.5 baths, and a den, offeri... Read More
Contact Sandra Pardo

407-990-2746

Wendy Morris LLC

Licensed in the State of Florida
BK 3146762
16797 Broadwater Avenue
Winter Garden, Florida 34787

Your privacy is our utmost concern. We will never sell your personal information. Privacy Policy
©2026 sandrapardohomes.com - all rights reserved. | Site Map