407-990-2746
Menu

5701 S Macdill Avenue, Tampa, FL

NEXT
PREV
$1,150,000

($388/sqft)

List Status: Active
5701 S Macdill Avenue
Tampa, FL 33611


4 beds
2 baths
2962 living sqft
Top Features
  • Subdivision: Southside
  • Built in  2014
  • Single Family Residence
Description
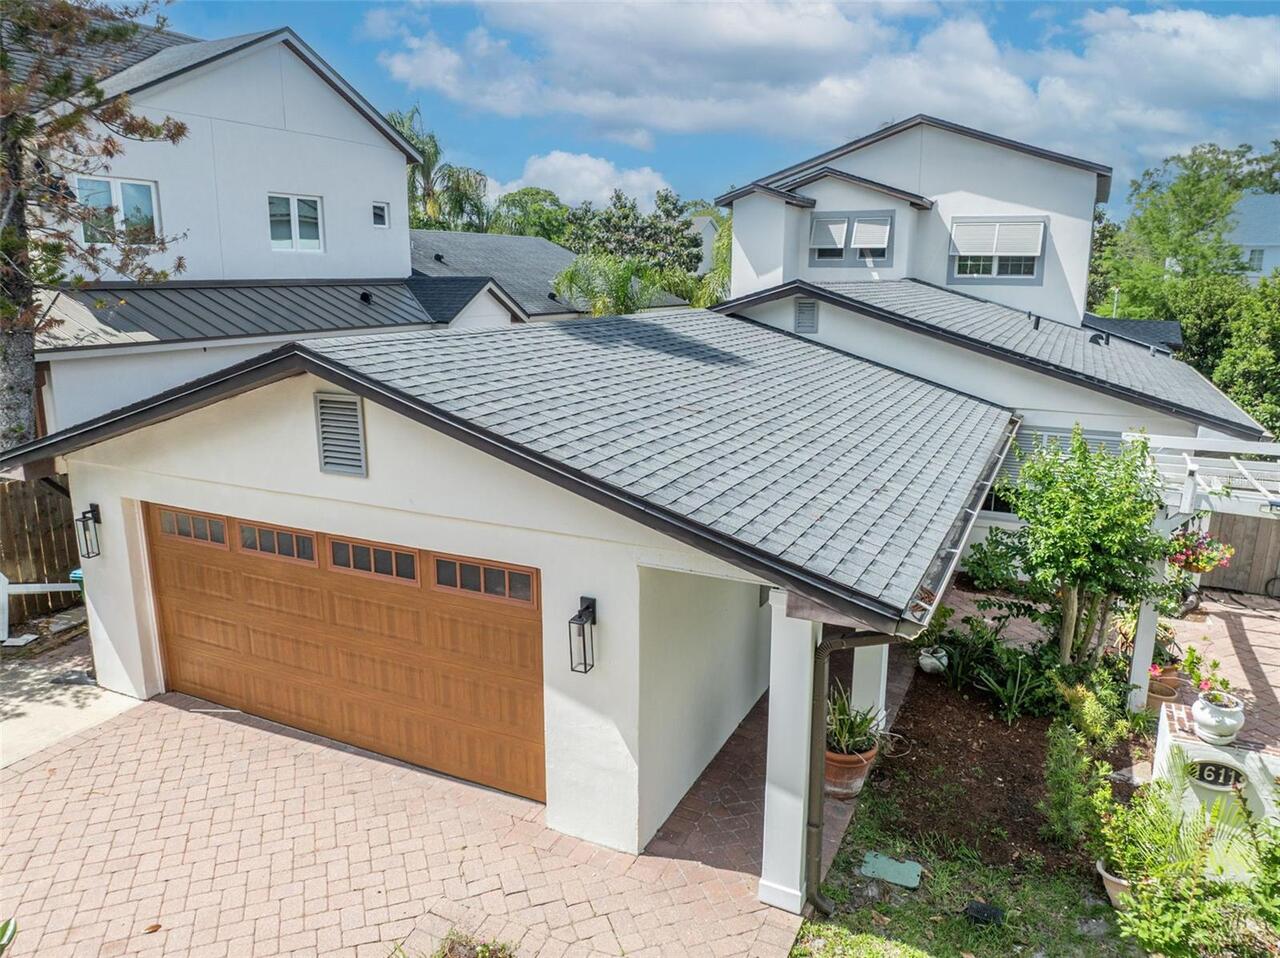
Welcome to 5701 S MacDill Avenue! Step into this stunning 4-BEDROOM, 2.5-BATHROOM oasis in South Tampa's sought-after Ballast Point neighborhood, where thoughtful design and tasteful appointments meet to create the ultimate ENTERTAINER'S DREAM. Spanning just under 3,000 sq/ft of HEATED LIVING SPACE, this meticulously crafted residence can be sold FURNISHED for a seamless move-in experience. The entry greets you with a CUSTOM-BUILT DROP-AND-GO AREA in the FOYER, perfect for organizing everyday essentials, while the FAMILY LIVING ROOM boasts an OFFICE TABLE NOOK, blending functionality and style for work or study. The OUTDOOR RETREAT is a showstopper, featuring a CUSTOM OPEN-AIR POOL surrounded by lush TROPICAL LANDSCAPING with mature oaks, palms, and vibrant foliage. The PAVER DECK offers SUN LOUNGERS, PATIO TABLES, and a COVERED PERGOLA housing an OUTDOOR KITCHEN with a grill and prep area. A SINGLE CUSTOM OUTDOOR FIREPLACE with a stone bench sets the perfect ambiance, while a BUILT-IN ENTERTAINMENT SYSTEM completes the outdoor experience. The patio also features PERGOLA HIGH-TOP FOOD AND BEVERAGE RAILS, ideal for hosting parties or casual gatherings with friends and family. The PERGOLAS and BRICK PAVER PATIO have been designed with elements that perfectly mesh with the stonework of the high-top food and beverage rails, creating a cohesive and inviting space. COOLING FANS on the covered patio ensure comfort year-round, and the space is also WIRED WITH TVs, providing the perfect setup for entertainment. Inside, the GOURMET KITCHEN is a chef's dream, complete with a FLAT-TOP RANGE, WINE COOLER, KEGERATOR, BISTRO-STYLE ISLAND, and ample STORAGE. The GARAGE has been thoughtfully converted into a versatile GAME/MEDIA ROOM with a dedicated OFFICE SPACE and plenty of room for a HOME GYM or additional STORAGE. Upstairs, you'll find a DEDICATED LAUNDRY ROOM, along with the 3 ADDITIONAL BEDROOMS and the SECOND FULL BATH. The LUXURIOUS PRIMARY SUITE is a true retreat, featurin
Property Details
Property Features
Property Sub Type
Single Family Residence
Pool
Lighting, Deck, In Ground
County
Hillsborough
Subdivision
SOUTHSIDE
Additional Information
Additional Parcels YN
false
Additional Rooms
Family Room
Alternate Key Folio Num
1353960000
Appliances
Dishwasher, Disposal, Freezer, Range, Range Hood, Refrigerator, Wine Refrigerator
Association YN
false
Attached Garage YN
true
Available For Lease YN
1
Bathrooms Total Integer
3
Builder Name
Domain Homes
Building Area Source
Estimated
Building Area Total
3358
Building Area Total Srch SqM
311.97
Building Area Units
Square Feet
Calculated List Price By Calculated SqFt
388.25
Carport YN
false
Construction Materials
Block, Stucco
Cooling
Central Air
Country
US
Cumulative Days On Market
10
Current Price
1150000.00
Direction Faces
East
Elementary School
Chiaramonte-HB
Exterior Features
Awning(s), Lighting, Outdoor Grill, Rain Gutters, Sliding Doors
Fencing
Fenced
Fireplace YN
false
Flood Zone Code
X
Flooring
Carpet, Tile, Wood
Foundation Details
Slab
Furnished
Furnished
Garage YN
false
Heating
Central
High School
Robinson-HB
Interior Features
Eat-in Kitchen, High Ceilings, Kitchen/Family Room Combo, Living Room/Dining Room Combo, Open Floorplan, PrimaryBedroom Upstairs, Stone Counters, Thermostat, Tray Ceiling(s), Walk-In Closet(s)
Internet Address Display YN
true
Internet Automated Valuation Display YN
false
Internet Consumer Comment YN
false
Internet Entire Listing Display YN
true
Laundry Features
Inside, Laundry Room, Upper Level
Levels
Two
List AOR
Suncoast Tampa
Living Area Meters
275.18
Living Area Source
Builder
Living Area Units
Square Feet
Lot Features
In County, Landscaped, Near Golf Course, Near Marina
Lot Size Acres
0.19
Lot Size Dimensions
69x120
Lot Size Square Feet
8280
Lot Size Square Meters
769
Middle Or Junior School
Madison-HB
Minimum Lease
No Minimum
Modification Timestamp
2026-07-10T13:45:10.128Z
New Construction YN
false
Occupant Type
Vacant
Ownership
Fee Simple
Parcel Number
A-10-30-18-3ZW-000001-00006.1
Pool Dimensions
25x25
Pool Private YN
true
Postal Code Plus 4
4448
Property Condition
Completed
Public Survey Range
18
Public Survey Section
10
RATIO Current Price By Calculated SqFt
388.25
Road Surface Type
Paved
Roof
Shingle
Room Count
15
Senior Community YN
false
Sewer
Public Sewer
Showing Requirements
Supra Lock Box, Lock Box Electronic-CBS Code Required, ShowingTime
Spa YN
false
Status Change Timestamp
2026-07-10T13:43:15.000Z
Stories Total
2
Tax Annual Amount
14705.72
Tax Block
1
Tax Book Number
9-18
Tax Legal Description
SOUTHSIDE E 120 FT OF N 68 1/2 OF S 137 FT OF LOT 6 BLOCK 1
Tax Lot
6
Tax Year
2025
Temp Off Market Date
2026-07-10
Total Acreage
0 to less than 1/4
Total Annual Fees
0.00
Total Monthly Fees
0.00
Township
30
Universal Property Id
US-12057-N-1030183000001000061-R-N
Unparsed Address
5701 S MACDILL AVE
Utilities
Cable Connected, Electricity Connected, Sewer Connected, Water Connected
Vegetation
Oak Trees, Trees/Landscaped
Water Source
Public
Waterfront YN
false
Zoning
CG
Neighborhood Map
Popup

Property Photos

MLS #MFRTB8523871 Listing courtesy of Re/max Alliance Group provided by Stellar MLS.

Similar Listings

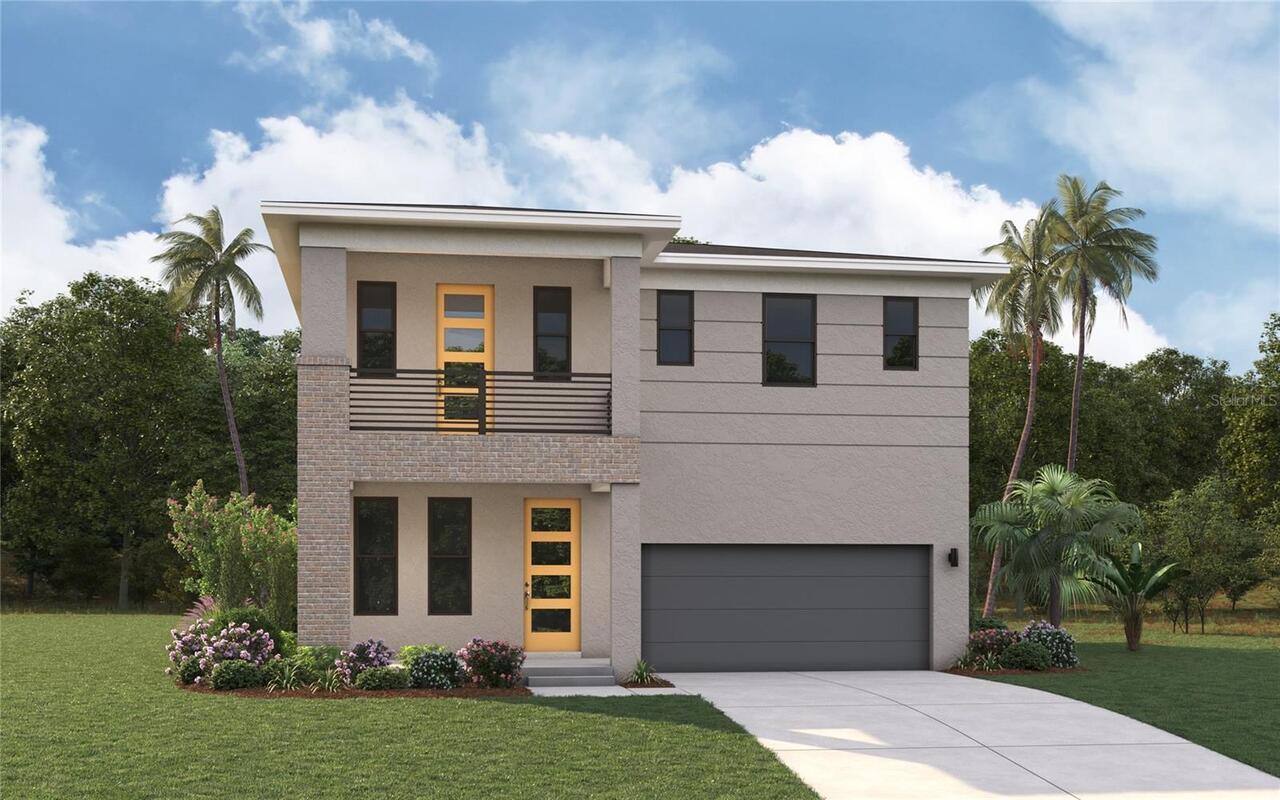
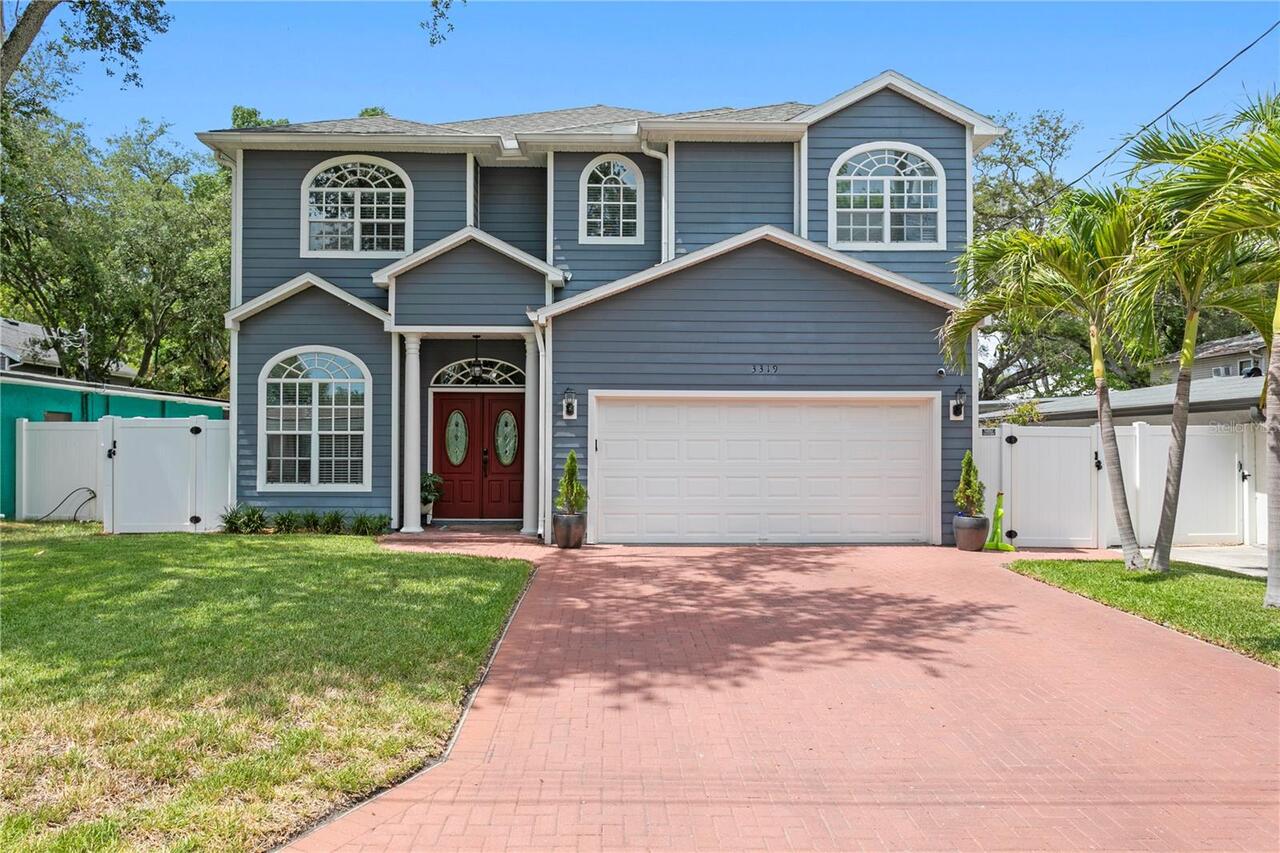
$1,099,000
3319 W Villa Rosa Street
Tampa
4BR/2BA
| Active
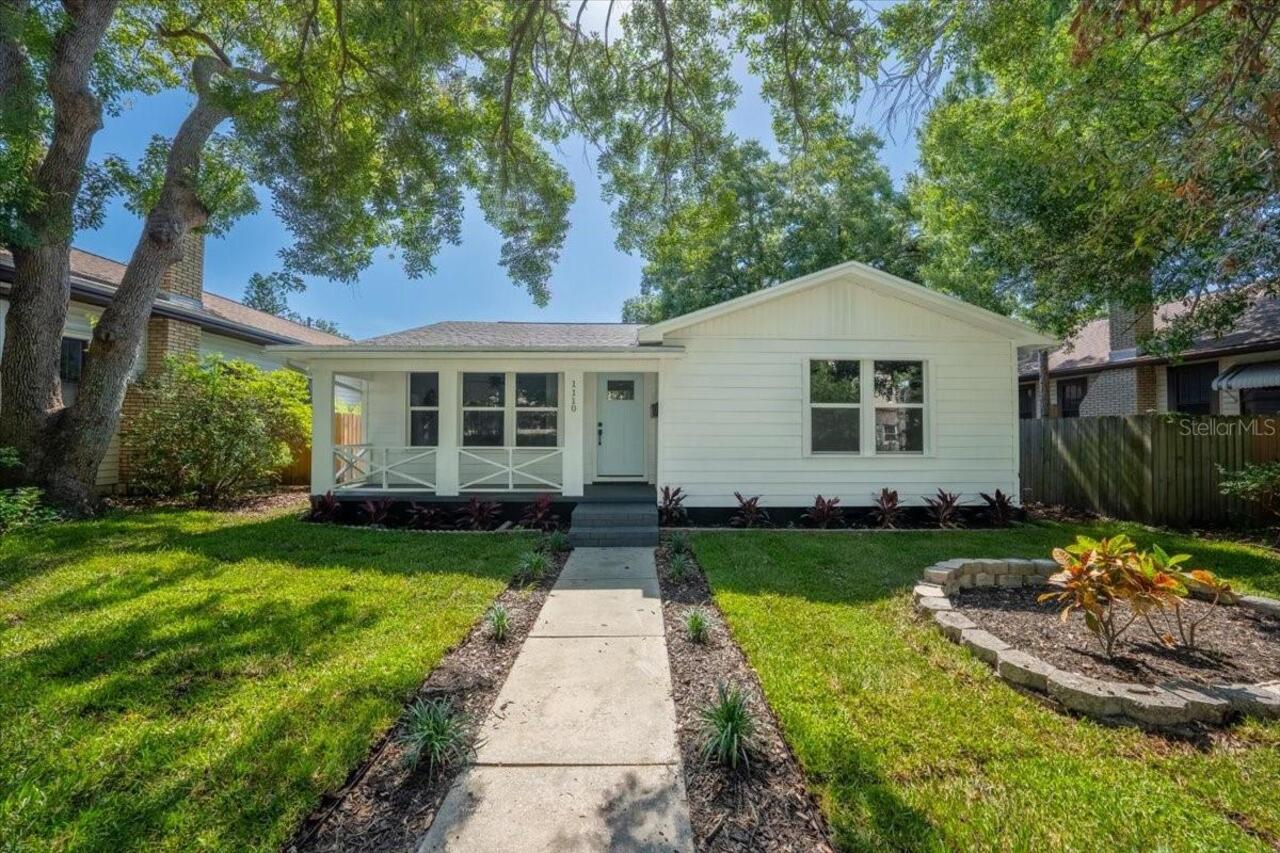
$1,199,990
1019 W Coral Street
Tampa
4BR/2BA
| Active
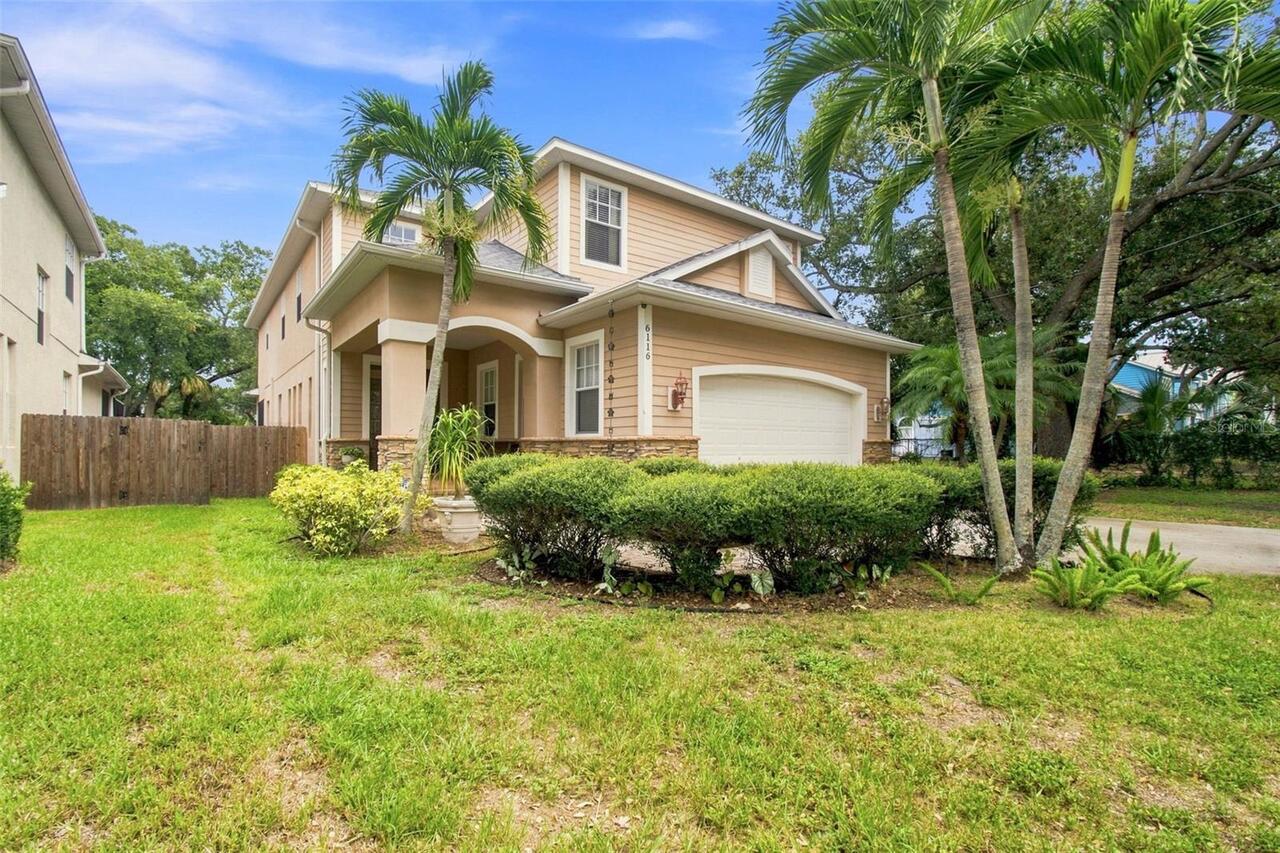
$1,200,000
6116 S 4th Street
Tampa
4BR/2BA
| Active
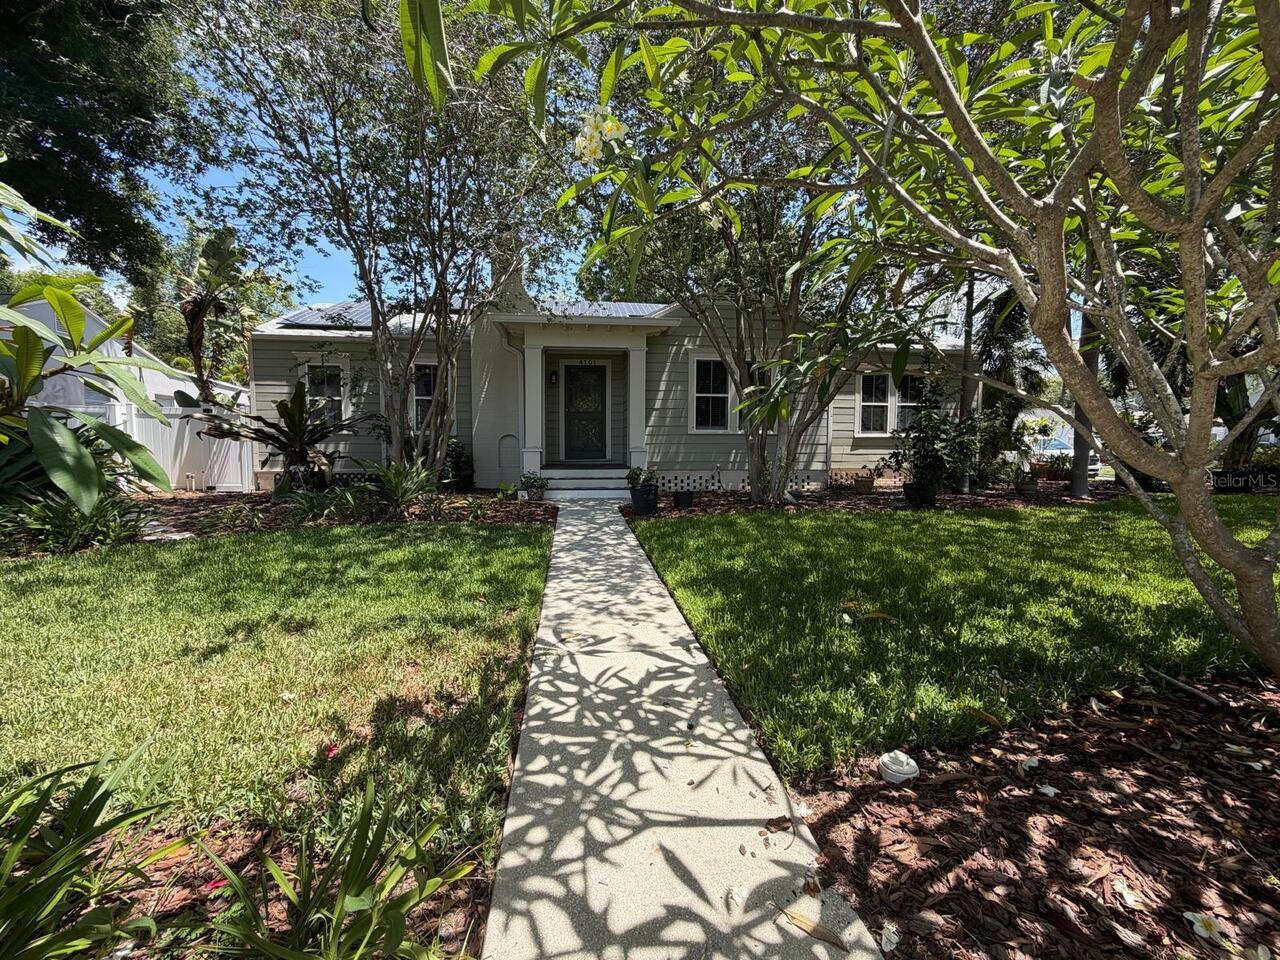
$1,200,000
4101 W Obispo Street
Tampa
4BR/2BA
| Pending


All listing information is deemed reliable but not guaranteed and should be independently verified through personal inspection by appropriate professionals. Listings displayed on this website may be subject to prior sale or removal from sale; availability of any listing should always be independent verified. Listing information is provided for consumer personal, non-commercial use, solely to identify potential properties for potential purchase; all other use is strictly prohibited and may violate relevant federal and state law. The source of the listing data is as follows: Stellar MLS (updated 8/27/26 12:43 PM) |

Listing Search


Translate Tool

Featured Listings
St Petersburg Real Estate
$850,000
4 BED
3 BATH
The home you’ve been waiting for in the heart of Euclid St. Paul! This beautifully designed 4 bedroom, 3 bathroom home o... Read More
Sorrento Real Estate
$1,099,000
5 BED
4 BATH
One or more photo(s) has been virtually staged. MOTIVATED SELLER. PRICED BELOW APPRAISED VALUE. Experience exceptional c... Read More
Windermere Real Estate
$1,275,000
4 BED
3 BATH
Price Improvement! Located behind the gates of the prestigious Reserve at Belmere in sought-after Windermere, this excep... Read More
Bradenton Real Estate
$1,499,000
3 BED
3 BATH
Virtually Staged. Step into unparalleled luxury of the GOLF DEEDED Palazzio floor plan offering 3-bedrooms, 3-bathrooms ... Read More
Bradenton Real Estate
$875,000
5 BED
3 BATH
**ROOM FOR EVERYONE, A BACKYARD YOU'LL LOVE, AND NOTHING LEFT TO DO BUT ENJOY.** Welcome to 11234 Rivers Bluff Circle, a... Read More
Winter Park Real Estate
$995,000
4 BED
4 BATH
HUGE PRICE IMPROVEMENT!! BRING ALL OFFERS!! Situated on arguably the finest brick street in Winter Park, beneath a canop... Read More
St Petersburg Real Estate
$888,999
5 BED
4 BATH
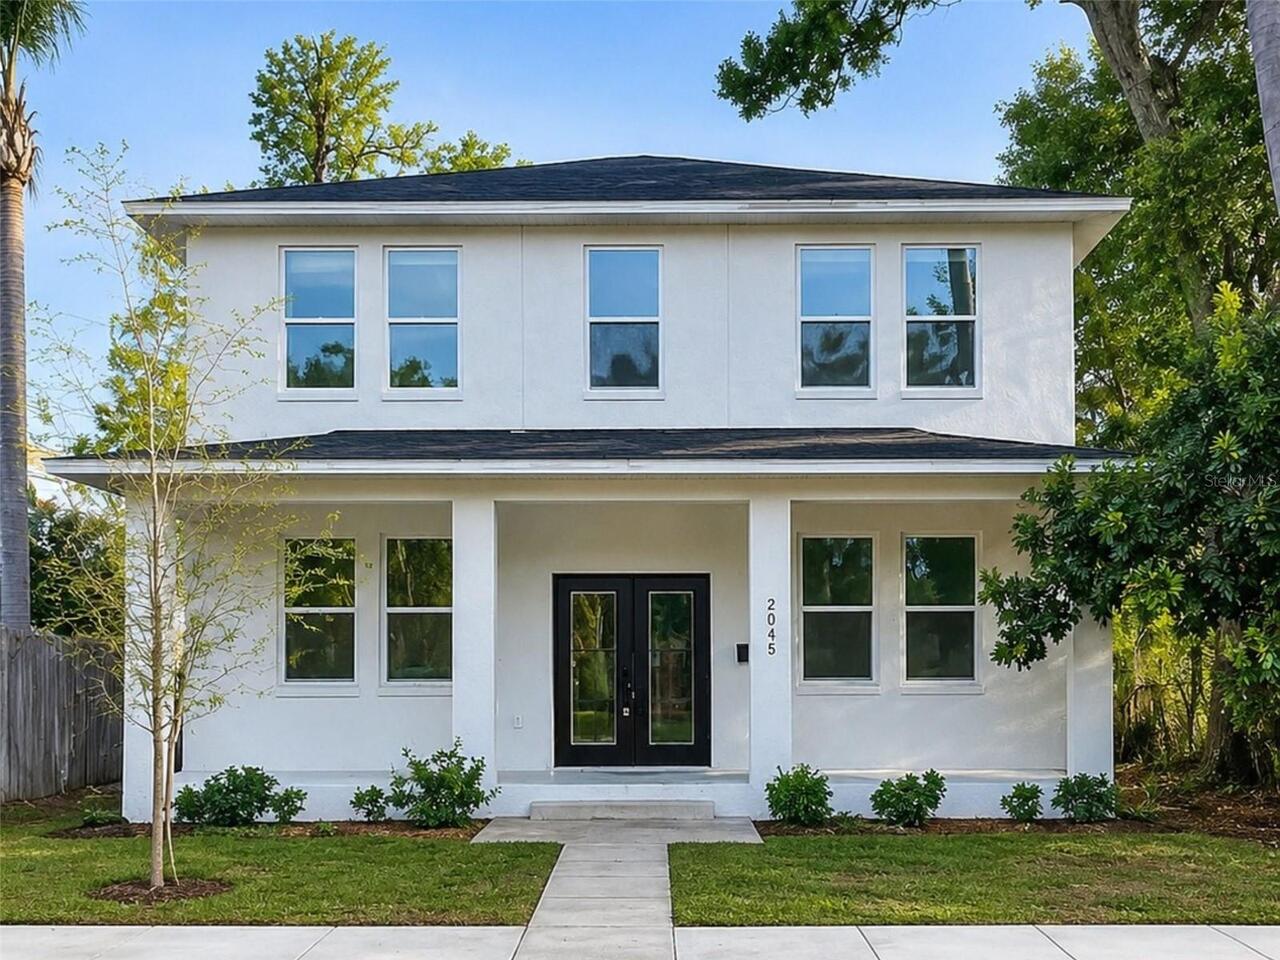
Investment opportunity in St. Petersburg! Built in 2024, 2045 27th Ave N features a spacious main residence plus a detac... Read More
Bradenton Real Estate
$959,900
4 BED
3 BATH
Exceptional Mill Creek Estate Home!!! Welcome to an exceptional Mill Creek residence where space, privacy, upgrades, and... Read More
Clermont Real Estate
$925,000
5 BED
4 BATH
Completely Renovated Luxury Estate in a Gated Community |No Rear Neighbors| Very Private BackYard| 4,300 SF | 5-Car Gara... Read More
St Petersburg Real Estate
$1,350,000
4 BED
4 BATH
Some homes are designed around rooms. This one is designed around the way people actually live. ----- Completed in 2019,... Read More
Contact Sandra Pardo

407-990-2746

Wendy Morris LLC

Licensed in the State of Florida
BK 3146762
16797 Broadwater Avenue
Winter Garden, Florida 34787

Your privacy is our utmost concern. We will never sell your personal information. Privacy Policy
©2026 sandrapardohomes.com - all rights reserved. | Site Map