407-990-2746
Menu

5685 Zebra Longwing Path, The Villages, FL

NEXT
PREV
$474,999

($248/sqft)

List Status: Pending
5685 Zebra Longwing Path
The Villages, FL 32163


3 beds
2 baths
1918 living sqft
Top Features
  • View: Trees/Woods
  • Subdivision: The Villages
  • Built in  2017
  • Single Family Residence
Description
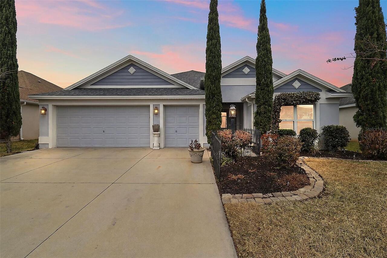
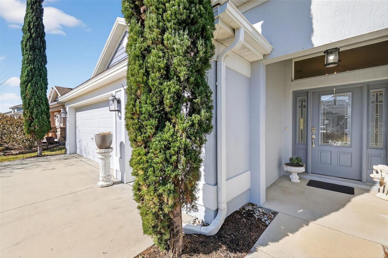
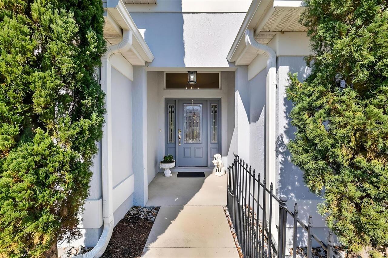
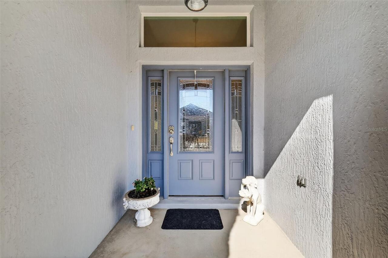
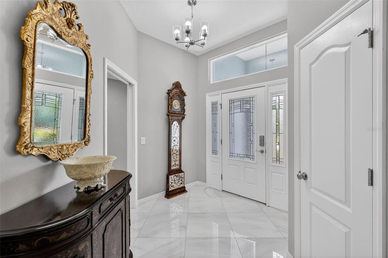
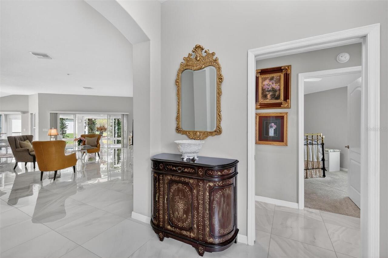
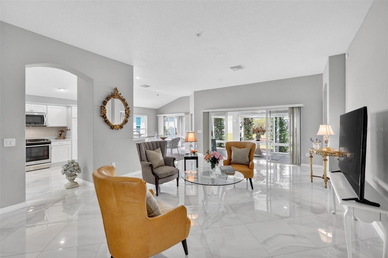
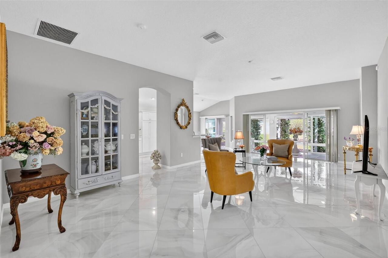
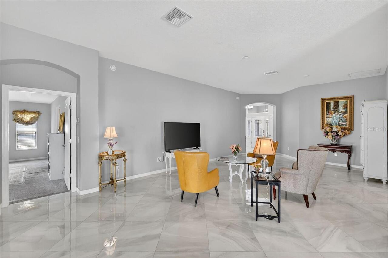
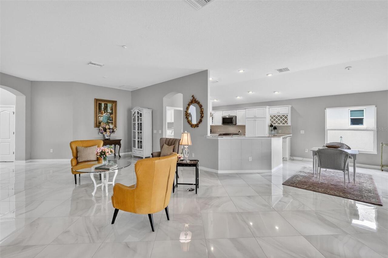
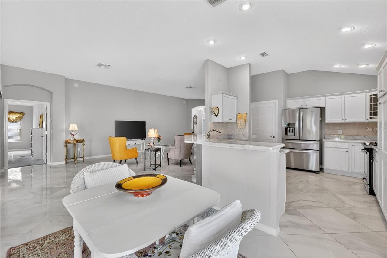
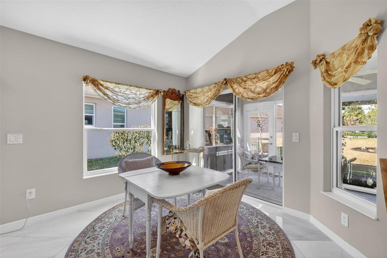
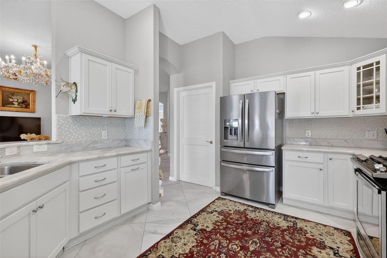
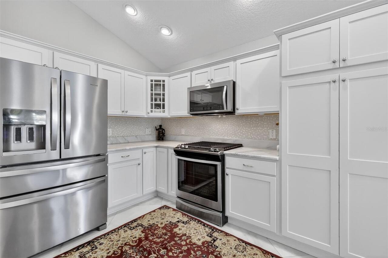
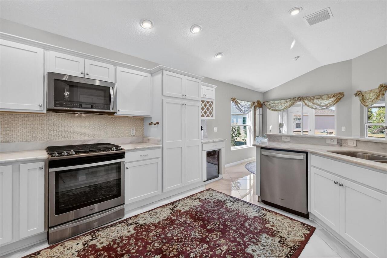
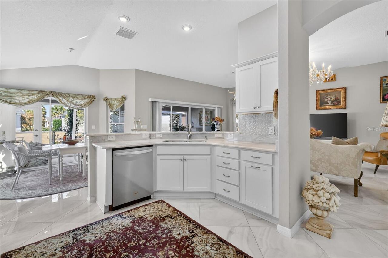
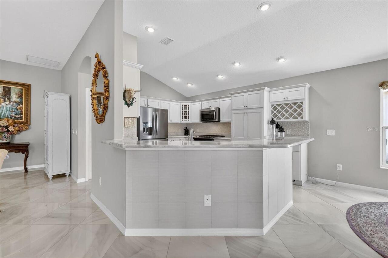
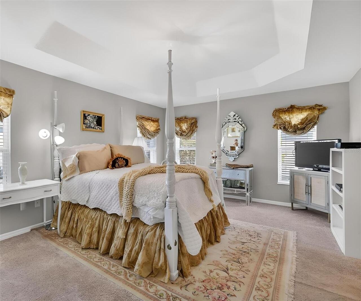
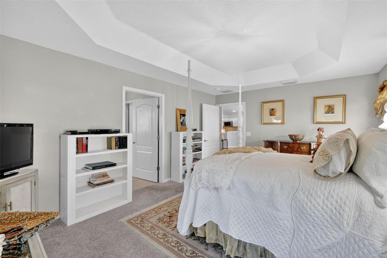
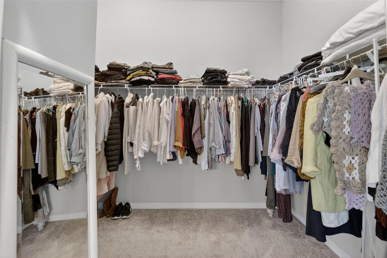
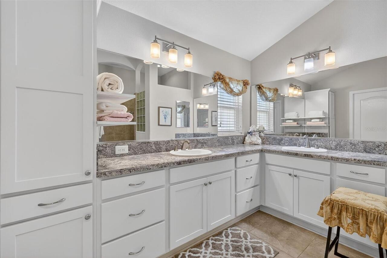
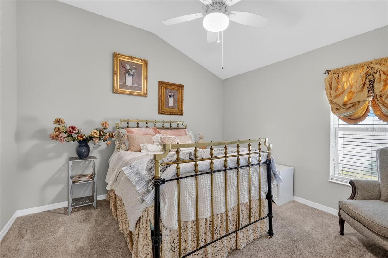


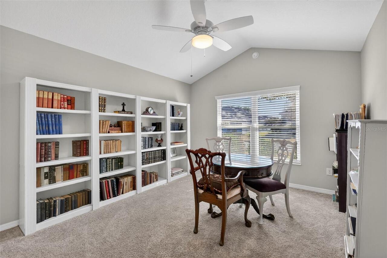
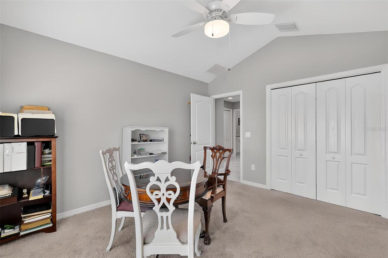
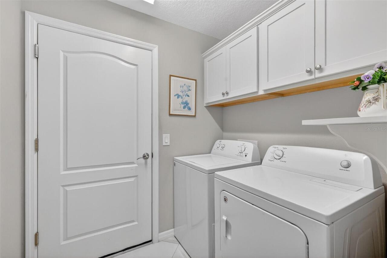
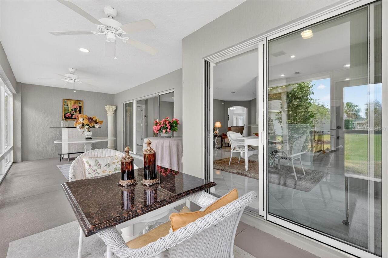
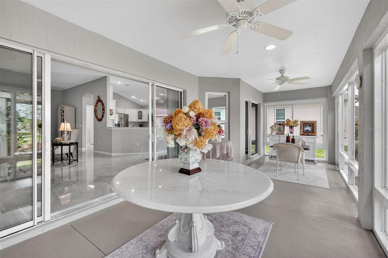
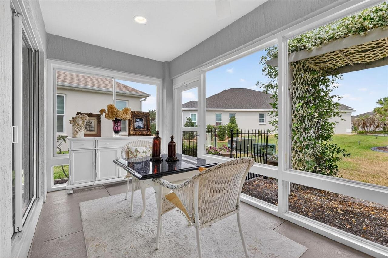
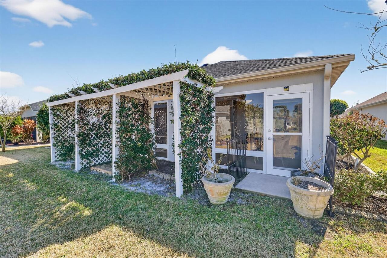

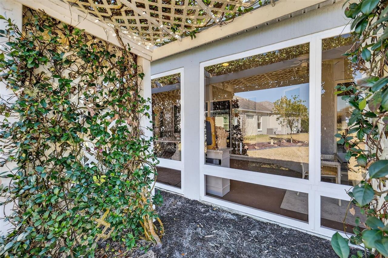
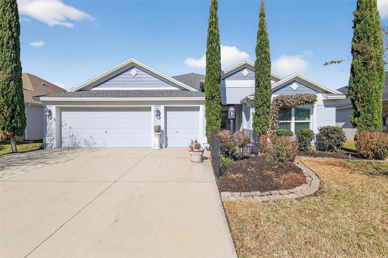
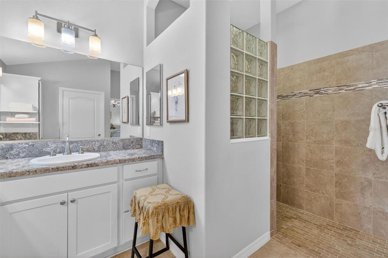
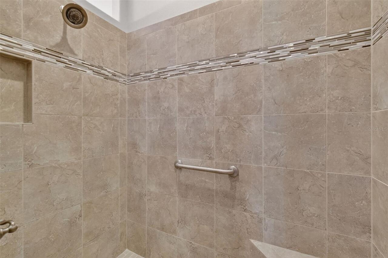
Under contract-accepting backup offers. Check out the new photos and video! STUNNING, BLOCK and STUCCO 3/2 IRIS with GLASS ENCLOSED LANAI and OVERSIZED TWO CAR + GOLF CART garage UNIQUELY SITUATED for ABUNDANT PRIVACY in the highly desirable Village of Fenney! PAVER edged landscaping beds, COVERED entry vestibule, and LEADED GLASS door and sidelights with large transom welcome you in to a well-lit and GENEROUS foyer boasting HIGH CEILINGS and a convenient ENTRY CLOSET. The EXPANSIVE OPEN CONCEPT layout of the living, dining, and kitchen showcase GORGEOUS, CARRARA TILE FLOORING, ARCHED DOORWAYS, and HIGH CEILINGS creating a SPACIOUS and VOLUMINOUS main living area. The STUNNING kitchen is a CULINARY HAVEN boasting modern ALABASTER SHAKER cabinetry with GLASS front accent; GRANITE countertops; GLASS TILE backsplash; STAINLESS appliances with slide-in GAS range; built-in DOUBLE PANTRY with ROLL-OUTS; WINE rack and additional drink refrigeration; and a convenient EAT-IN breakfast bar with TILE finishes. Adjacent to the kitchen, the dining room, with its VAULTED ceiling and two large windows invites NATURAL LIGHT and offers easy access to the lanai through sliding glass doors. From the living room, an additional set of FOUR-PANEL sliding glass doors also invites you into the GLASS ENCLOSED LANAI adorned with a plethora of WINDOWS, TWO ceiling fans, and PAINTED FLOORS. This FABULOUS room boasts ABUNDANT PRIVACY with a REAR, VINED PERGOLA and TRELLISES and NO direct facing REAR NEIGHBORS due to the home’s UNIQUE POSITIONING. The luxurious primary bedroom boasts a magnificent TRAY ceiling and SPACIOUS WALK-IN closet . Its en-suite bathroom is a retreat in itself, featuring TILE flooring, VAULTED ceiling, ALABASTER SHAKER cabinetry, DUAL sinks, TILED ROMAN-STYLE WALK-IN shower, built-in LINEN closet with hamper, and a separate water closet. Two additional bedrooms and a second bathroom are conveniently located behind a POCKET DOOR near the front of the home, ensuring plenty
Property Details
Property Features
Property Sub Type
Single Family Residence
View
Trees/Woods
Parking
Oversized, Garage Door Opener, Golf Cart Garage, Golf Cart Parking, Ground Level
County
Sumter
Subdivision
THE VILLAGES
Additional Information
Additional Lease Restrictions
SEE DEED RESTRICTIONS
Additional Parcels YN
false
Alternate Key Folio Num
G32J128
Appliances
Dishwasher, Dryer, Microwave, Range, Refrigerator, Washer
Approval Process
SEE DEED RESTRICTIONS
Association Amenities
Fence Restrictions, Golf Course, Pickleball Court(s), Playground, Pool, Recreation Facilities, Shuffleboard Court, Tennis Court(s), Trail(s), Vehicle Restrictions
Association Fee Includes
Pool, Recreational Facilities
Association YN
false
Attached Garage YN
true
Available For Lease YN
1
Bathrooms Total Integer
2
Builder Model
IRIS
Building Area Source
Public Records
Building Area Total
2821
Building Area Total Srch SqM
262.08
Building Area Units
Square Feet
CDDYN
1
Calculated List Price By Calculated SqFt
247.65
Carport YN
false
Community Features
Community Mailbox, Deed Restrictions, Dog Park, Golf Carts OK, Golf, Playground, Pool, Restaurant, Sidewalks, Special Community Restrictions, Tennis Court(s)
Complex Community Name NCCB
VLG OF FENNEY
Construction Materials
Block, Stucco
Cooling
Central Air
Country
US
Cumulative Days On Market
109
Current Price
474999.00
Direction Faces
South
Expected Closing Date
2026-07-10T00:00:00.000
Exterior Features
Sliding Doors
Fireplace YN
false
Flood Zone Code
X
Flood Zone Date
2013-09-27
Flood Zone Panel
12119C0142D
Flooring
Carpet, Tile
Foundation Details
Slab
Furnished
Unfurnished
Garage Dimensions
28x27
Garage Spaces
2
Garage YN
true
Heating
Central
Homestead YN
1
Interior Features
Ceiling Fans(s), Eat-in Kitchen, High Ceilings, Living Room/Dining Room Combo, Open Floorplan, Primary Bedroom Main Floor, Split Bedroom, Stone Counters, Thermostat, Vaulted Ceiling(s), Walk-In Closet(s)
Internet Address Display YN
true
Internet Automated Valuation Display YN
false
Internet Consumer Comment YN
false
Internet Entire Listing Display YN
true
Laundry Features
Inside, Laundry Room
Lease Restrictions YN
1
Levels
One
List AOR
Lake and Sumter
Living Area Meters
178.19
Living Area Source
Public Records
Living Area Units
Square Feet
Lot Features
Landscaped, Near Golf Course, Paved
Lot Size Acres
0.13
Lot Size Square Feet
5563
Lot Size Square Meters
517
Minimum Lease
No Minimum
Modification Timestamp
2026-06-03T16:04:10.016Z
New Construction YN
false
Occupant Type
Owner
Other Fees Amount
204
Other Fees Term
Monthly
Ownership
Fee Simple
Parcel Number
G32J128
Patio And Porch Features
Enclosed, Rear Porch
Pet Restrictions
SEE DEED RESTRICTIONS
Pets Allowed
Yes
Pool Private YN
false
Postal Code Plus 4
0408
Previous List Price
475000
Price Change Timestamp
2026-05-04T18:06:30.000Z
Public Survey Range
23E
Public Survey Section
32
Purchase Contract Date
2026-06-01
RATIO Current Price By Calculated SqFt
247.65
Realtor Info
CDD Addendum required
Road Surface Type
Paved
Roof
Shingle
Room Count
11
Senior Community YN
true
Sewer
Public Sewer
Showing Requirements
Appointment Only, No Lockbox, ShowingTime
Spa YN
false
Status Change Timestamp
2026-06-03T16:03:14.000Z
Tax Annual Amount
6320.91
Tax Block
00
Tax Book Number
16-20-20F
Tax Legal Description
LOT 128 VILLAGE OF FENNEY UNIT NO. 4 PB 16 PGS 20-20F
Tax Lot
128
Tax Other Annual Assessment Amount
1166
Tax Year
2025
Total Acreage
0 to less than 1/4
Total Annual Fees
2448.00
Total Monthly Fees
204.00
Township
19S
Universal Property Id
US-12119-N-32128-R-N
Unparsed Address
5685 ZEBRA LONGWING PATH
Utilities
Electricity Connected, Natural Gas Connected, Public
Vegetation
Trees/Landscaped
Water Source
Public
Waterfront YN
false
Zoning
RESI
Neighborhood Map
Popup

Property Photos
Listing Photo
Listing Photo
Listing Photo
Listing Photo
Listing Photo
Listing Photo
Listing Photo
Listing Photo
Listing Photo
Listing Photo
Listing Photo
Listing Photo
Listing Photo
Listing Photo
Listing Photo
Listing Photo
Listing Photo
Listing Photo
Listing Photo
Listing Photo
Listing Photo
Listing Photo
Listing Photo
Listing Photo
Listing Photo
Listing Photo
Listing Photo
Listing Photo
Listing Photo
Listing Photo
Listing Photo
Listing Photo
Listing Photo
Listing Photo
Listing Photo
Listing Photo
Listing Photo
Listing Photo
Listing Photo
Listing Photo
Listing Photo
Listing Photo
Listing Photo
Listing Photo
Listing Photo
Listing Photo
Listing Photo
Listing Photo
Listing Photo
Listing Photo
Listing Photo
Listing Photo
Listing Photo
Listing Photo
Listing Photo
Listing Photo
Listing Photo
Listing Photo
Listing Photo
Listing Photo
Listing Photo
Listing Photo
Listing Photo
Listing Photo
Listing Photo
Listing Photo
Listing Photo
Listing Photo
Listing Photo
Listing Photo
Listing Photo
Listing Photo

MLS #MFRG5107353 Listing courtesy of Re/max Premier Realty provided by Stellar MLS.
Similar Listings

$428,000
375 Simpson Street
The Villages
3BR/2BA
| Active
$429,000
1773 Hollow Branch Way
The Villages
3BR/2BA
| Active
$429,000
2612 Morven Park Way
The Villages
3BR/2BA
| Active
$429,000
991 Barrymoore Loop
The Villages
3BR/2BA
| Active


All listing information is deemed reliable but not guaranteed and should be independently verified through personal inspection by appropriate professionals. Listings displayed on this website may be subject to prior sale or removal from sale; availability of any listing should always be independent verified. Listing information is provided for consumer personal, non-commercial use, solely to identify potential properties for potential purchase; all other use is strictly prohibited and may violate relevant federal and state law. The source of the listing data is as follows: Stellar MLS (updated 7/6/26 7:33 PM) |
Listing Search


Translate Tool

Featured Listings
Lake Mary Real Estate
$850,000
4 BED
3 BATH
If you’re seeking a modern, open-concept layout, this beautifully designed 4-bedroom, 3-bath home delivers. Set on nearl... Read More
Port Charlotte Real Estate
$889,000
3 BED
2 BATH
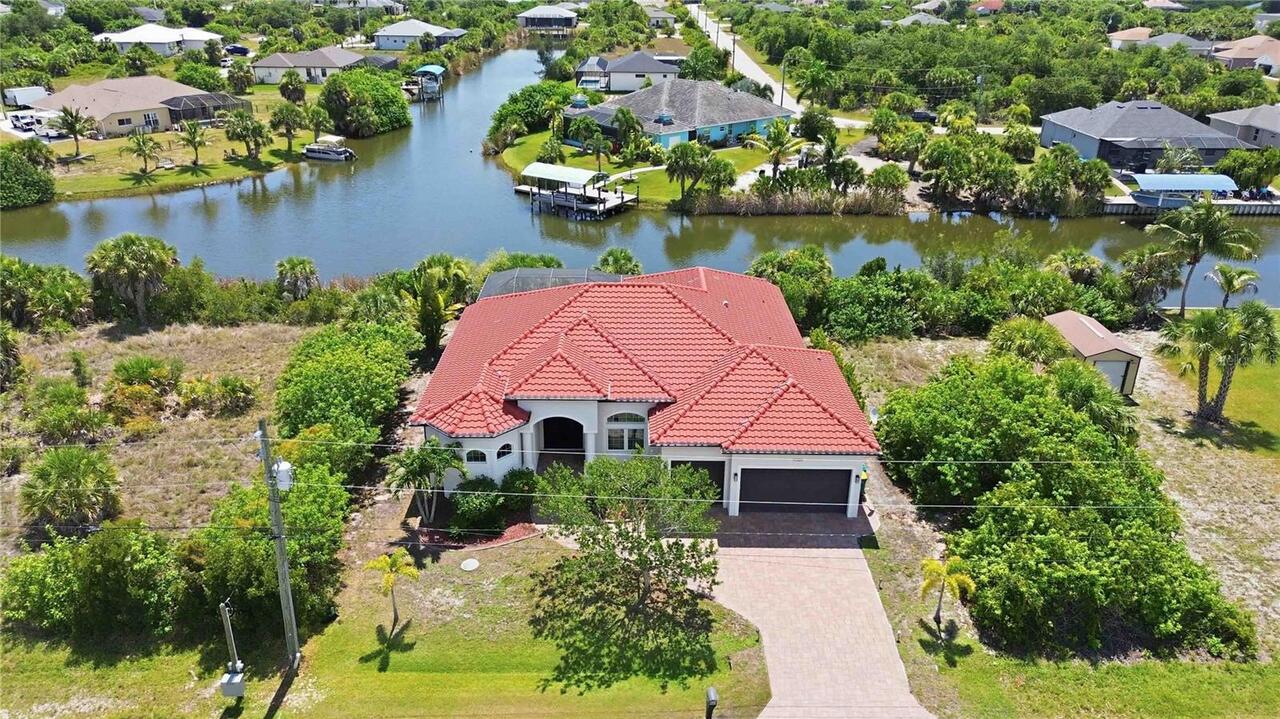
A rare opportunity to own a truly turnkey luxury waterfront home in South Gulf Cove! Built in 2017, this custom-designed... Read More
Ocala Real Estate
$999,900
3 BED
2 BATH
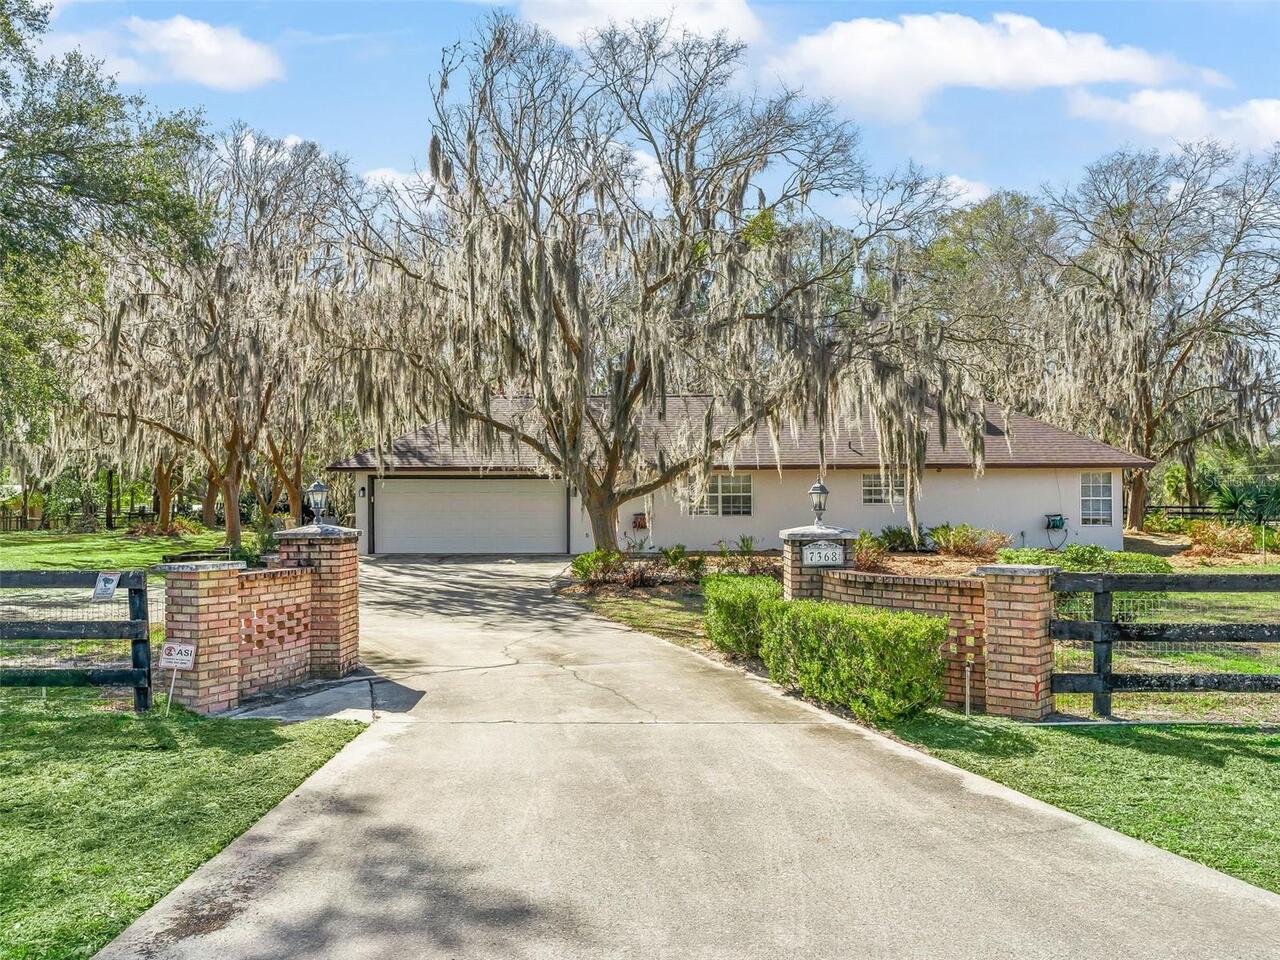
Excellent condition & location describes this house on an 3 acre corner lot within hacking & golf cart distance to the W... Read More
St Petersburg Real Estate
$849,000
3 BED
3 BATH
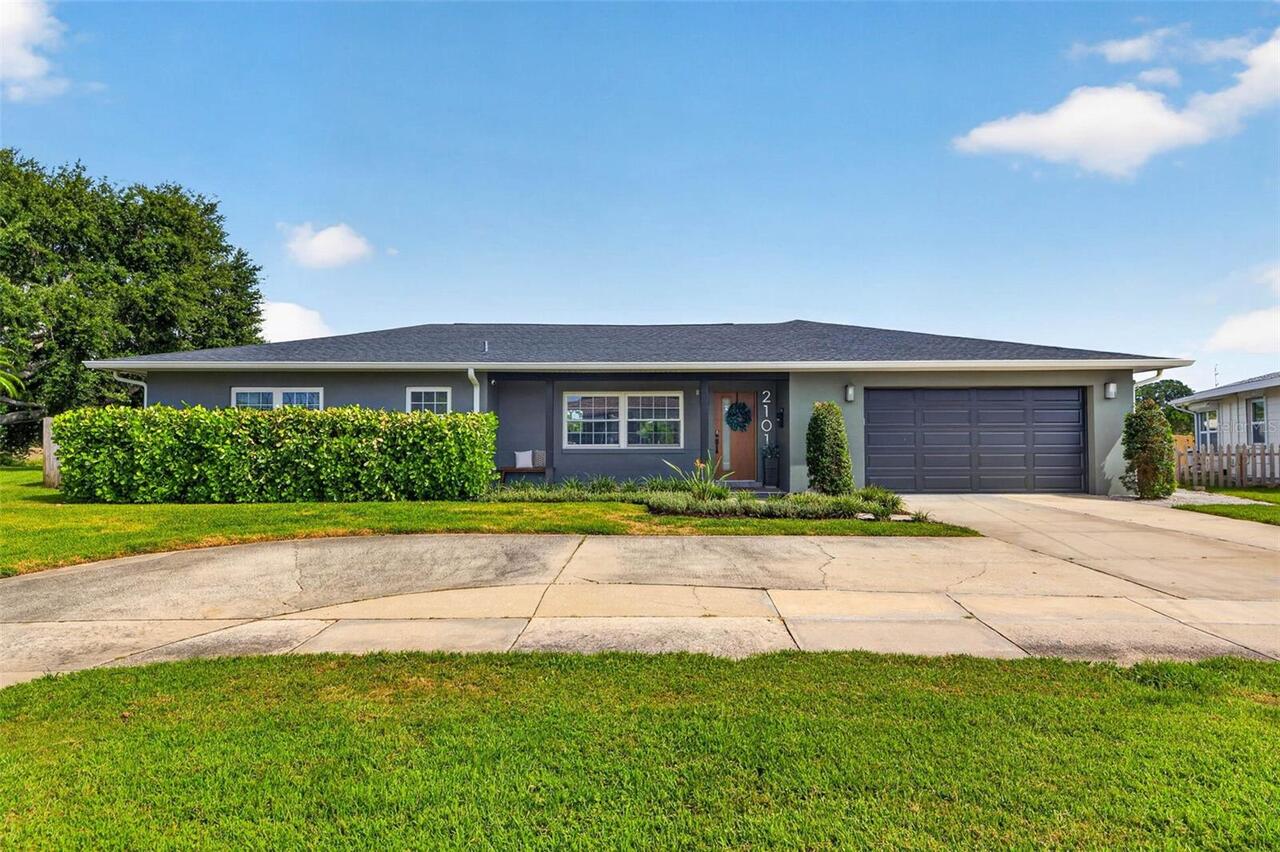
Welcome to 2101 37th St N, Situated on an oversized lakefront lot and a quiet street, sitting in a non flood zone this b... Read More
Clearwater Real Estate
$860,000
3 BED
2 BATH
Virtually Staged. Virtually Staged. Sand Key South Beach 1, Penthouse 8th floor condo turn key and partially furnished o... Read More
Lakewood Ranch Real Estate
$1,350,000
3 BED
3 BATH
Experience effortless Florida living in this beautifully appointed 3-bedroom, 3-bath home located in the maintenance-fre... Read More
Lakewood Ranch Real Estate
$1,195,000
3 BED
3 BATH
Privately positioned on an oversized homesite within the gated enclave of Country Club East, this beautifully appointed ... Read More
Riverview Real Estate
$850,000
5 BED
4 BATH
Virtually Staged. 14239 Swiss Bridge Drive | Key Largo II | Hawkstone | Lithia, FL 5 Beds | 4 Baths | Office | Bonus Roo... Read More
Orlando Real Estate
$929,000
5 BED
3 BATH
Under contract-accepting backup offers. Virtually Staged. Welcome to 9542 Petition Way, a rare slice of Luxury in the he... Read More
Bradenton Real Estate
$1,209,900
5 BED
5 BATH
Under Construction. The front porch opens into the entryway with a 21-foot ceiling. French doors lead into the home offi... Read More
Contact Sandra Pardo

407-990-2746

Wendy Morris LLC

Licensed in the State of Florida
BK 3146762
16797 Broadwater Avenue
Winter Garden, Florida 34787

Your privacy is our utmost concern. We will never sell your personal information. Privacy Policy
©2026 sandrapardohomes.com - all rights reserved. | Site Map