407-990-2746
Menu

5655 Woodland Sage Drive, Sarasota, FL

NEXT
PREV
$549,000

($209/sqft)

List Status: Pending
5655 Woodland Sage Drive
Sarasota, FL 34238


5 beds
3 baths
2631 living sqft
Top Features
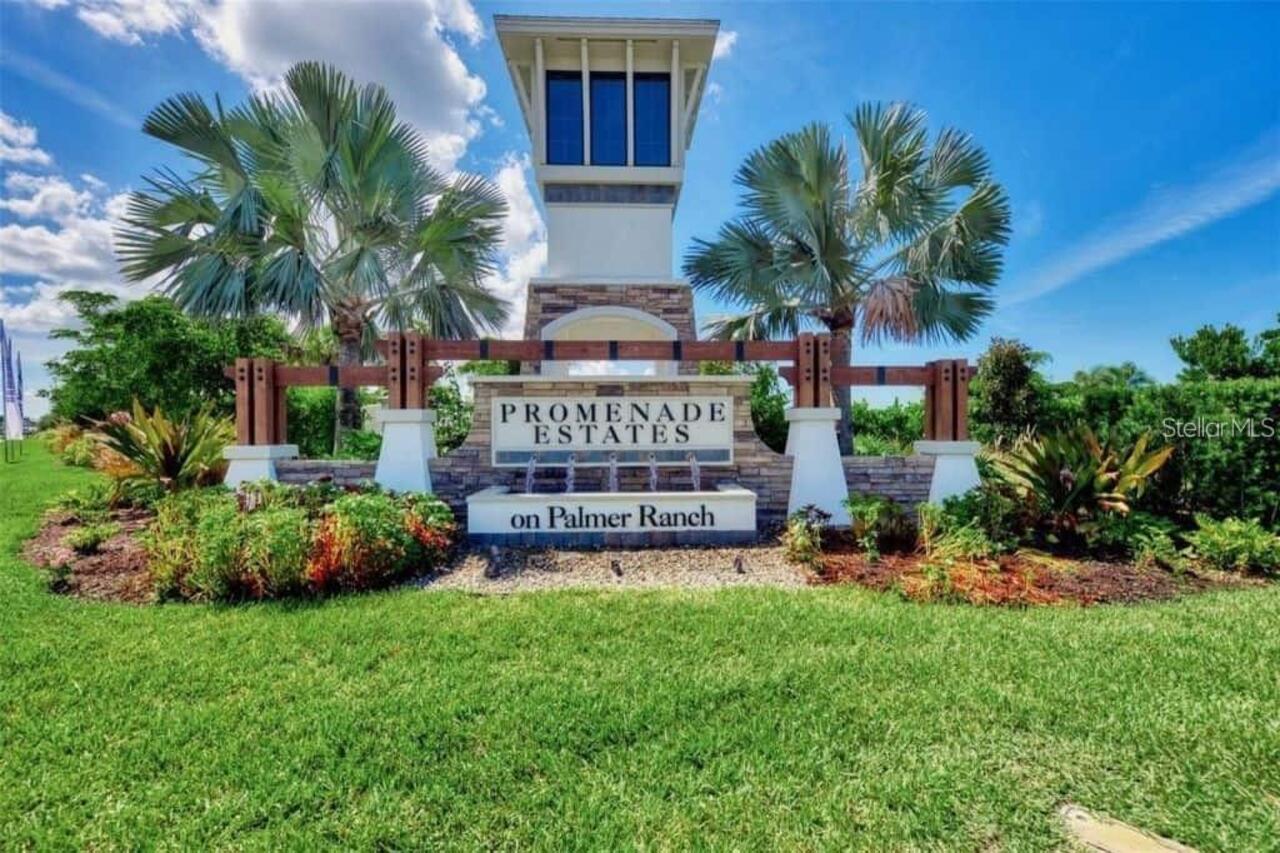
  • Subdivision: Promenade Estates
  • Built in  2020
  • Single Family Residence
Description
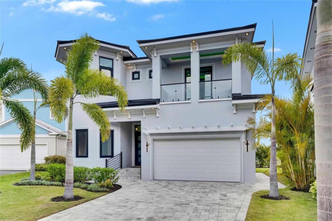
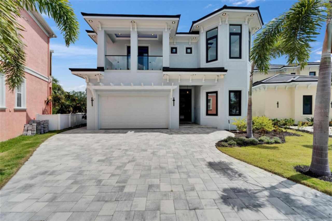
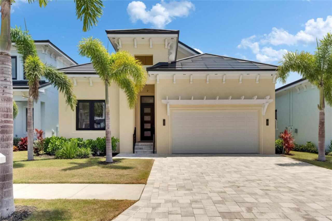
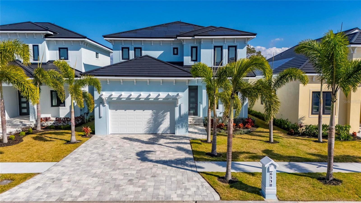
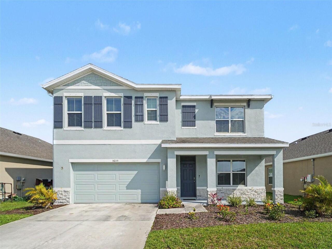
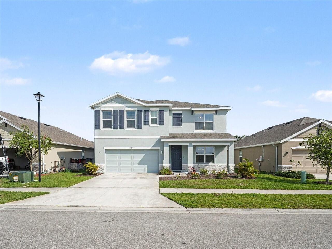
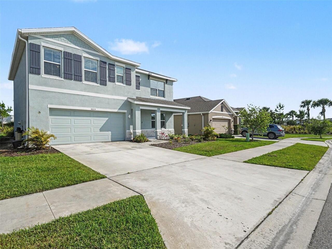
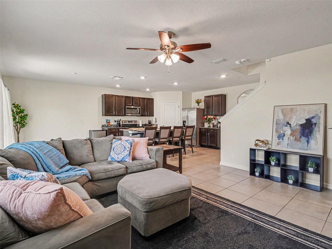
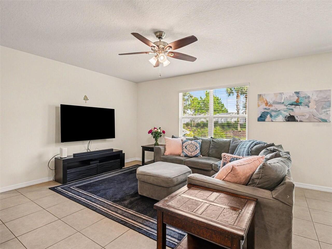
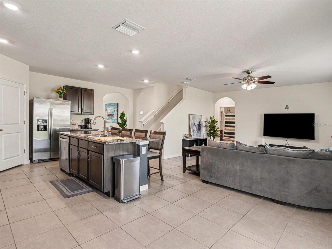
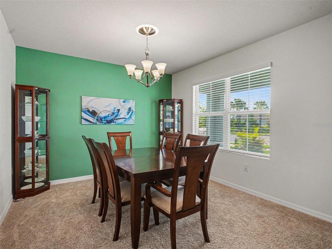
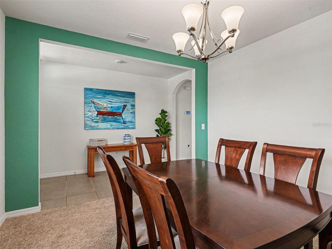
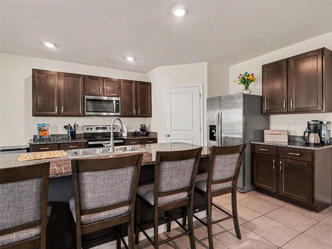
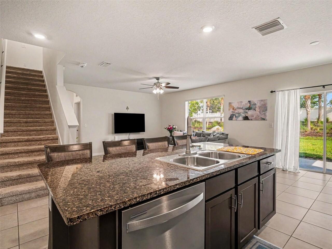
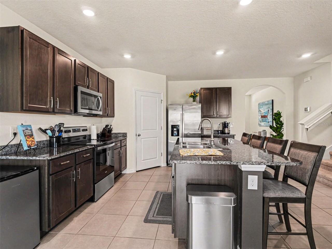
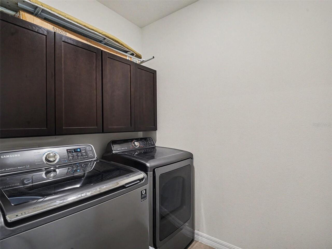
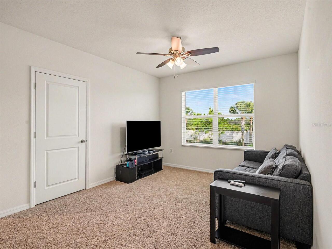
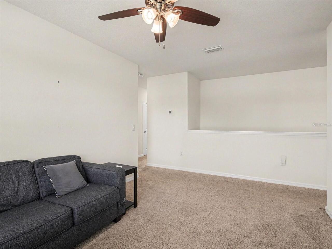
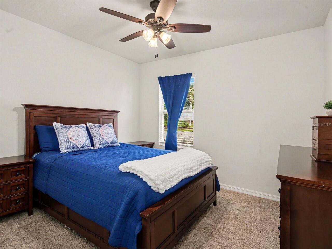
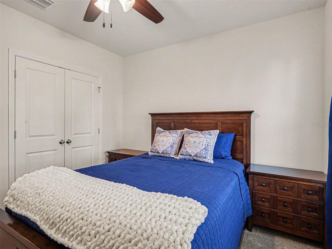
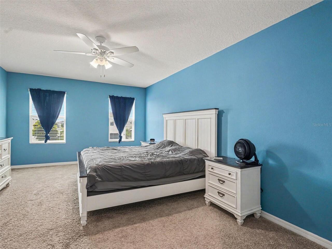
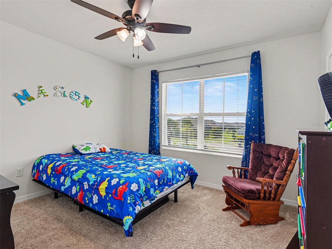
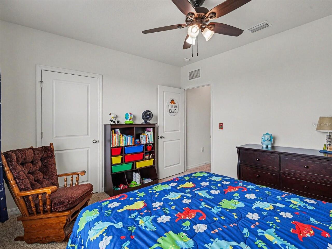
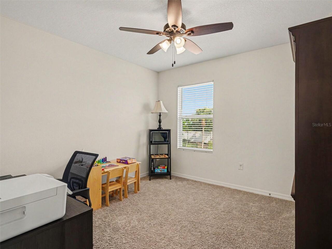
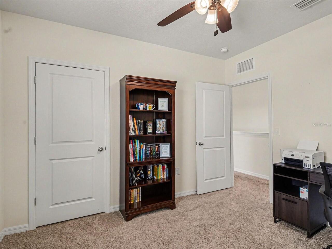
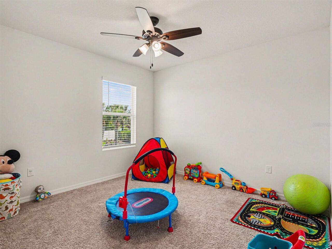
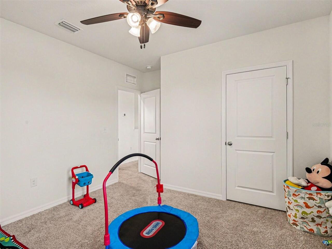
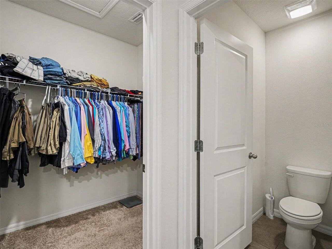
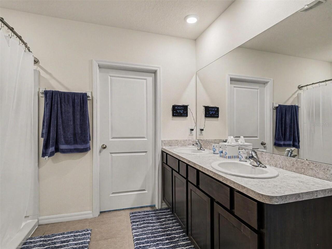
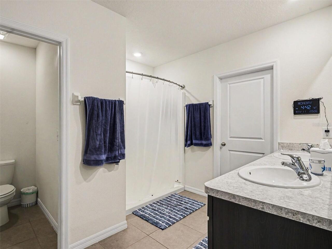
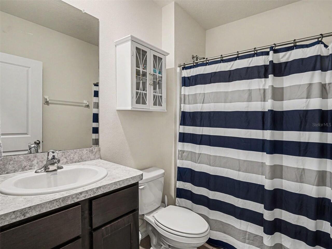
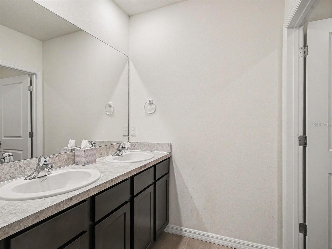
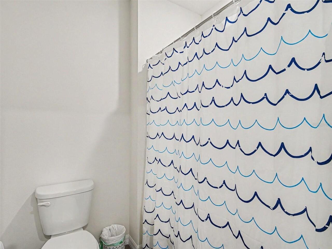
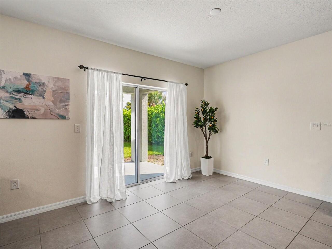
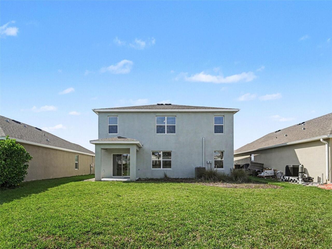
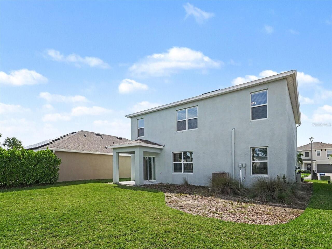
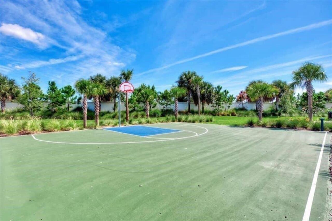
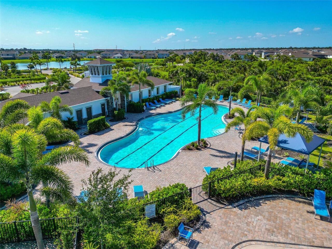
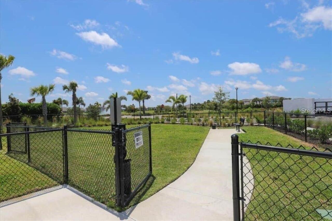
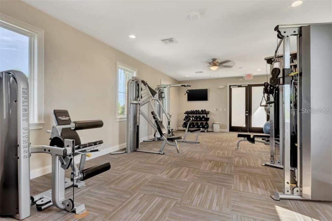
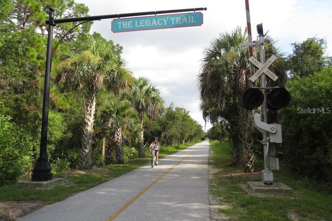
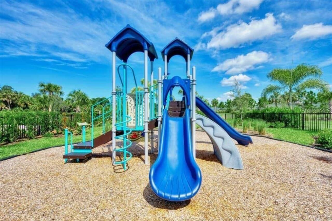
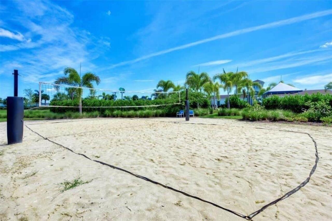
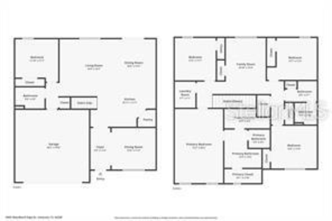
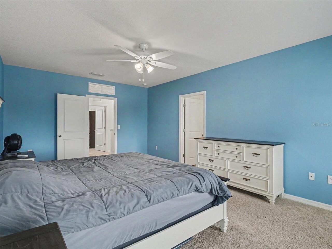
You will love this stunning newer home located on a cul-de-sac in popular Promenade Estates. This is a two-story home with five bedrooms, three bathrooms, and a bonus room. Open-concept floor plan flows seamlessly throughout the main level centering around the Chef's kitchen. There is also a guest suite on the main level. Upstairs, a spacious owner's suite and three additional guest bedrooms, a full bathroom, and a convenient laundry room complete the second floor. . The home features an abundance of desirable builder upgrades throughout. The expansive backyard is quiet and private. Low HOA fee of just $226/month includes a resort-style pool, splash pad, playground, volleyball court, dog park, basketball court, and fitness center. Located outside of the flood zone. Walking distance to the Legacy Trail and Oscar Scherer Park. A+ rated public schools. A short drive to award-winning beaches. Schedule a showing today!
Property Details
Property Features
Property Sub Type
Single Family Residence
Parking
Driveway
County
Sarasota
Subdivision
PROMENADE ESTATES
Additional Information
Additional Lease Restrictions
Confirm with HOA.
Additional Parcels YN
false
Appliances
Dishwasher, Dryer, Microwave, Range, Refrigerator, Washer
Approval Process
Confirm with HOA.
Association Approval Required YN
1
Association Email
audrey.sutherland@fsresidential.com
Association Fee
286
Association Fee Frequency
Monthly
Association Fee Requirement
Required
Association YN
true
Attached Garage YN
true
Available For Lease YN
1
Bathrooms Total Integer
3
Building Area Source
Public Records
Building Area Total
3236
Building Area Total Srch SqM
300.63
Building Area Units
Square Feet
Calculated List Price By Calculated SqFt
208.67
Carport YN
false
Construction Materials
Block, Stucco
Cooling
Central Air
Country
US
Cumulative Days On Market
158
Current Price
549000.00
Direction Faces
North
Elementary School
Laurel Nokomis Elementary
Expected Closing Date
2026-08-17T00:00:00.000
Exterior Features
Hurricane Shutters, Private Yard, Sidewalk
Fireplace YN
false
Flood Zone Code
X
Flooring
Carpet, Ceramic Tile
Foundation Details
Slab
Furnished
Unfurnished
Garage Spaces
2
Garage YN
true
Heating
Central, Electric
High School
Venice Senior High
Homestead YN
1
Interior Features
Eat-in Kitchen, Kitchen/Family Room Combo, PrimaryBedroom Upstairs, Vaulted Ceiling(s)
Internet Address Display YN
true
Internet Automated Valuation Display YN
false
Internet Consumer Comment YN
false
Internet Entire Listing Display YN
true
Laundry Features
Laundry Room, Upper Level
Lease Restrictions YN
1
Levels
Two
List AOR
Orlando Regional
Living Area Meters
244.43
Living Area Source
Public Records
Living Area Units
Square Feet
Lot Size Acres
0.14
Lot Size Square Feet
6308
Lot Size Square Meters
586
Middle Or Junior School
Laurel Nokomis Middle
Minimum Lease
7 Months
Modification Timestamp
2026-07-02T15:15:09.881Z
Monthly HOA Amount
286.00
New Construction YN
false
Number Of Pets
3
Occupant Type
Owner
Other Equipment
Irrigation Equipment, Private Yard
Ownership
Fee Simple
Parcel Number
0139-09-0155
Pet Restrictions
Confirm with HOA.
Pet Size
Large (61-100 Lbs.)
Pets Allowed
Yes
Pool Private YN
false
Postal Code Plus 4
3518
Previous List Price
569000
Price Change Timestamp
2026-06-01T17:17:47.000Z
Public Survey Range
18E
Public Survey Section
01
Purchase Contract Date
2026-07-01
RATIO Current Price By Calculated SqFt
208.67
Road Surface Type
Asphalt
Roof
Shingle
Room Count
9
SW Subdiv Community Name
Promenade Estates
Security Features
Gated Community
Senior Community YN
false
Sewer
Public Sewer
Showing Requirements
Supra Lock Box, 24 Hour Notice, ShowingTime
Status Change Timestamp
2026-07-02T15:14:41.000Z
Stories Total
2
Tax Annual Amount
4315
Tax Block
1
Tax Book Number
53-115-132
Tax Legal Description
LOT 155, PROMENADE ESTATES PHASE 1, PB 53 PG 115-132
Tax Lot
155
Tax Year
2025
Total Acreage
0 to less than 1/4
Total Annual Fees
3432.00
Total Monthly Fees
286.00
Township
38S
Universal Property Id
US-12115-N-0139090155-R-N
Unparsed Address
5655 WOODLAND SAGE DR
Utilities
Fiber Optics, Public
Water Source
Public
Waterfront YN
false
Zoning
RSF1
Neighborhood Map
Popup

Property Photos
Listing Photo
Listing Photo
Listing Photo
Listing Photo
Listing Photo
Listing Photo
Listing Photo
Listing Photo
Listing Photo
Listing Photo
Listing Photo
Listing Photo
Listing Photo
Listing Photo
Listing Photo
Listing Photo
Listing Photo
Listing Photo
Listing Photo
Listing Photo
Listing Photo
Listing Photo
Listing Photo
Listing Photo
Listing Photo
Listing Photo
Listing Photo
Listing Photo
Listing Photo
Listing Photo
Listing Photo
Listing Photo
Listing Photo
Listing Photo
Listing Photo
Listing Photo
Listing Photo
Listing Photo
Listing Photo
Listing Photo
Listing Photo
Listing Photo
Listing Photo
Listing Photo
Listing Photo
Listing Photo
Listing Photo
Listing Photo
Listing Photo
Listing Photo
Listing Photo
Listing Photo
Listing Photo
Listing Photo
Listing Photo
Listing Photo
Listing Photo
Listing Photo
Listing Photo
Listing Photo
Listing Photo
Listing Photo
Listing Photo
Listing Photo
Listing Photo
Listing Photo
Listing Photo
Listing Photo
Listing Photo
Listing Photo
Listing Photo
Listing Photo
Listing Photo
Listing Photo
Listing Photo
Listing Photo
Listing Photo
Listing Photo
Listing Photo
Listing Photo
Listing Photo
Listing Photo
Listing Photo
Listing Photo

MLS #MFRTB8509031 Listing courtesy of Mark Spain Real Estate provided by Stellar MLS.

Similar Listings

$525,000
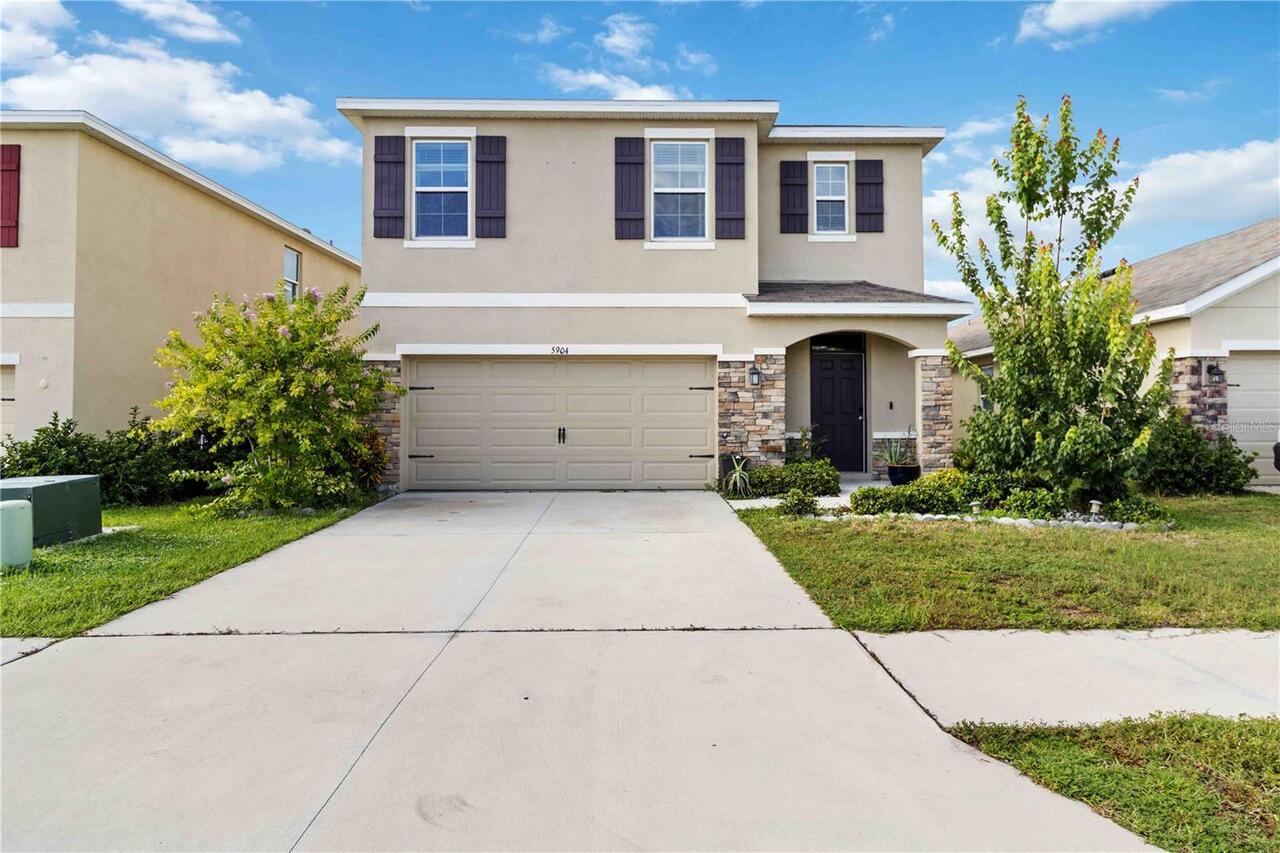
5904 Silver Sage Way
Sarasota
5BR/3BA
| Active
$590,000
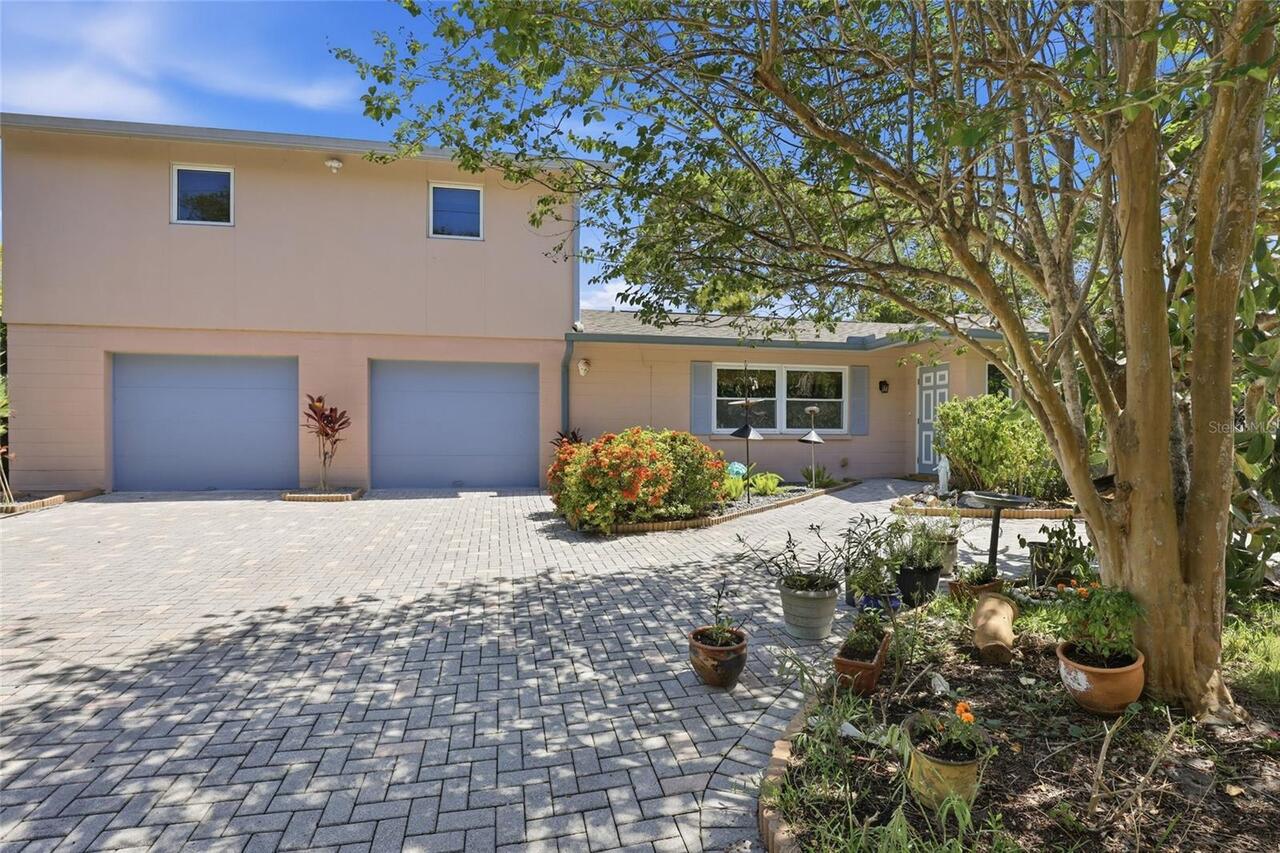
3036 Hyde Park Street
Sarasota
5BR/3BA
| Pending
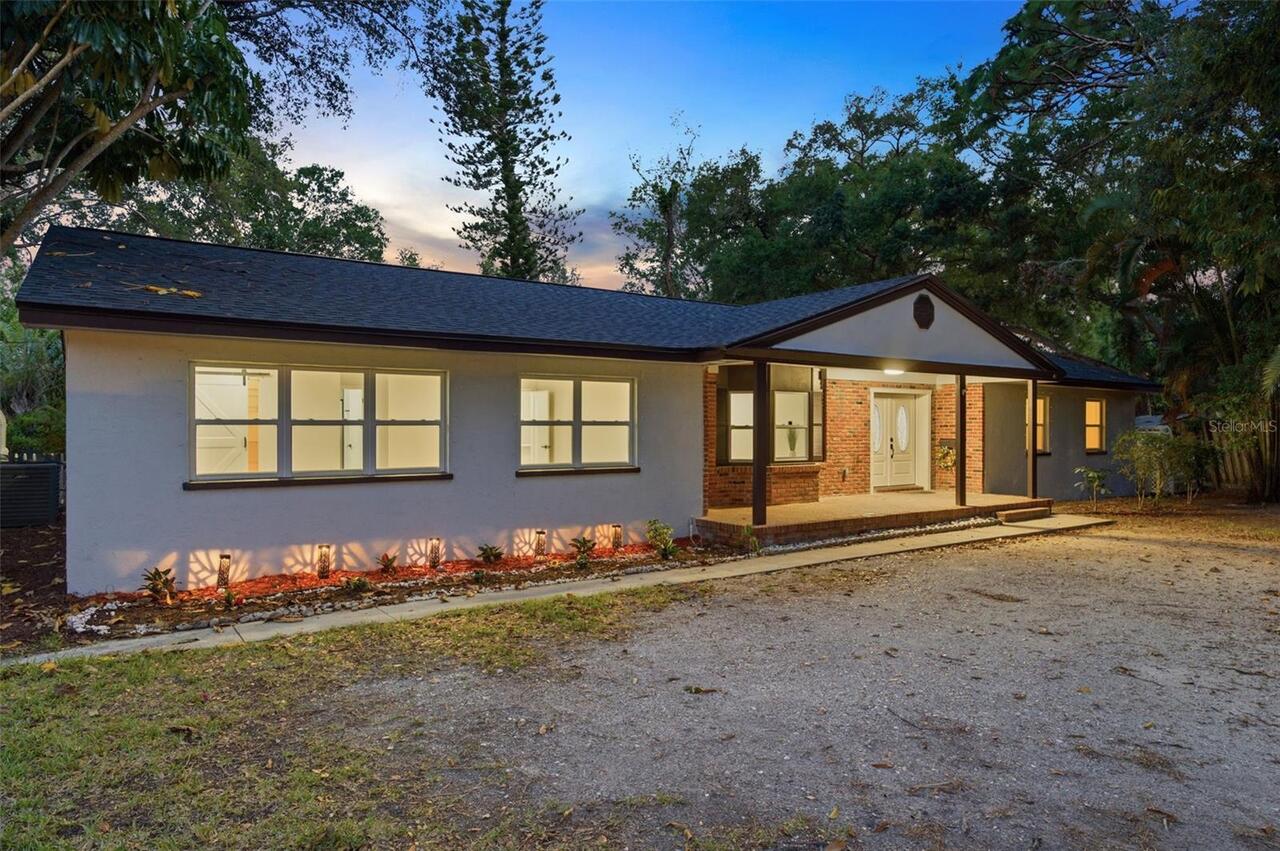
$599,900
3084 Spirea Street
Sarasota
5BR/3BA
| Active


All listing information is deemed reliable but not guaranteed and should be independently verified through personal inspection by appropriate professionals. Listings displayed on this website may be subject to prior sale or removal from sale; availability of any listing should always be independent verified. Listing information is provided for consumer personal, non-commercial use, solely to identify potential properties for potential purchase; all other use is strictly prohibited and may violate relevant federal and state law. The source of the listing data is as follows: Stellar MLS (updated 7/31/26 9:42 PM) |

Listing Search


Translate Tool

Featured Listings
Apollo Beach Real Estate
$1,399,000
5 BED
3 BATH
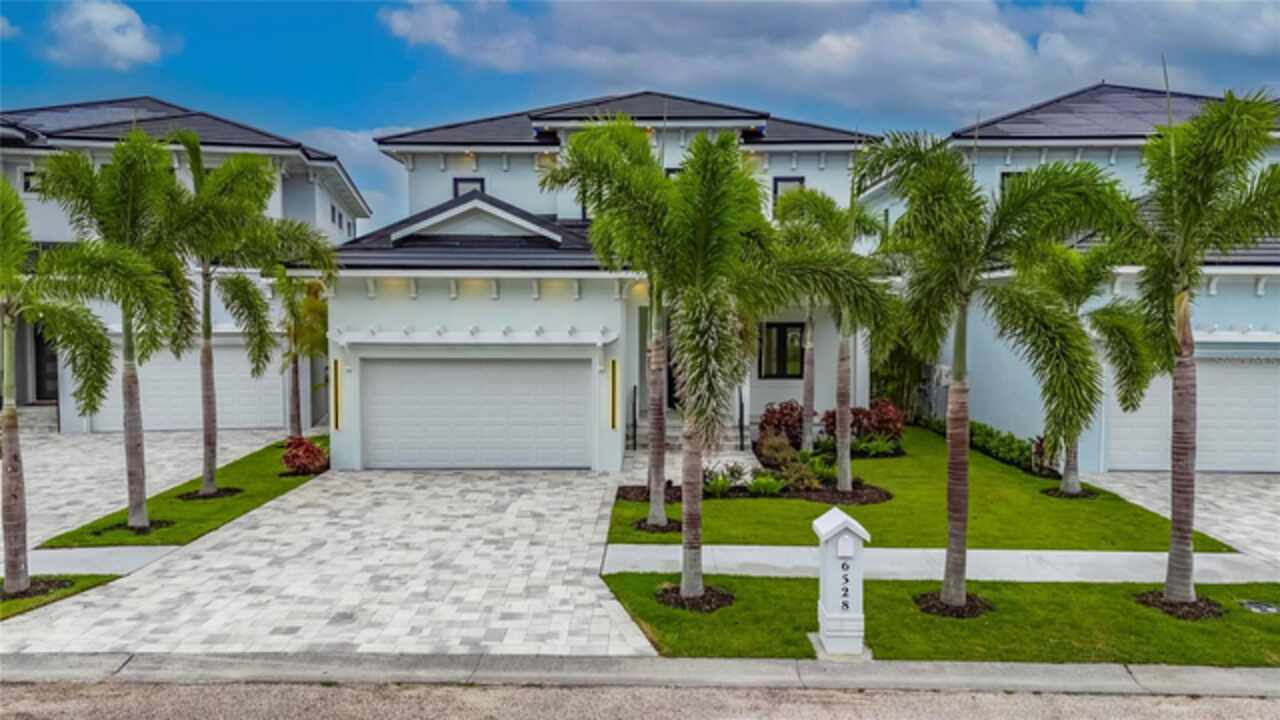
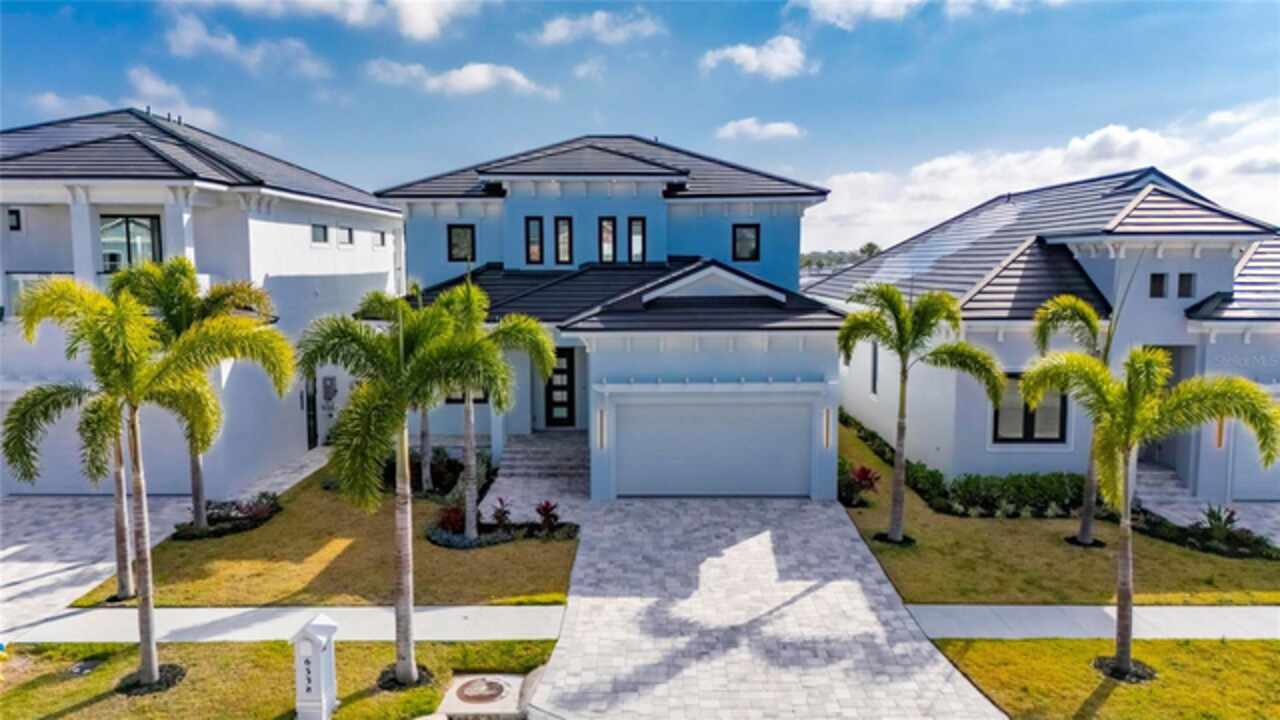
6528 Simone Shores Circle | The Halcyon Floorplan 5 Beds | 4 Baths | 2,654 Living Sq. Ft. | 12 ft Elevation Welcome to 6... Read More
Apollo Beach Real Estate
$1,399,000
5 BED
4 BATH
Welcome to 6526 Simone Shores Dr, Apollo Beach, FL – Brand-New Custom Waterfront Pool Home with Contemporary Design! Ste... Read More
Apollo Beach Real Estate
$1,399,000
5 BED
3 BATH
Welcome to 6520 Simone Shores Dr, Apollo Beach, FL – Brand-New Custom Waterfront Pool Home with Contemporary Design! Ste... Read More
Apollo Beach Real Estate
$1,029,000
3 BED
3 BATH
6532 Simone Shores Circle | The Marlin Floorplan 3 Beds | 3 Baths | Saltwater Pool, Spa & Dock with 10K Lift | 2-Car Gar... Read More
Apollo Beach Real Estate
$1,449,000
7 BED
4 BATH
6530 Simone Shores Circle | Custom Bistro Builders Design 7 Beds | 5 Baths | 3,967 Living Sq. Ft. | 12 ft Elevation Welc... Read More
Apollo Beach Real Estate
$1,229,000
5 BED
3 BATH
6538 Simone Shores Circle | The Orion Floorplan 5 Beds | 4 Baths | 2,654 Living Sq. Ft. | 12 ft Elevation Welcome to 653... Read More
Apollo Beach Real Estate
$1,399,000
5 BED
4 BATH
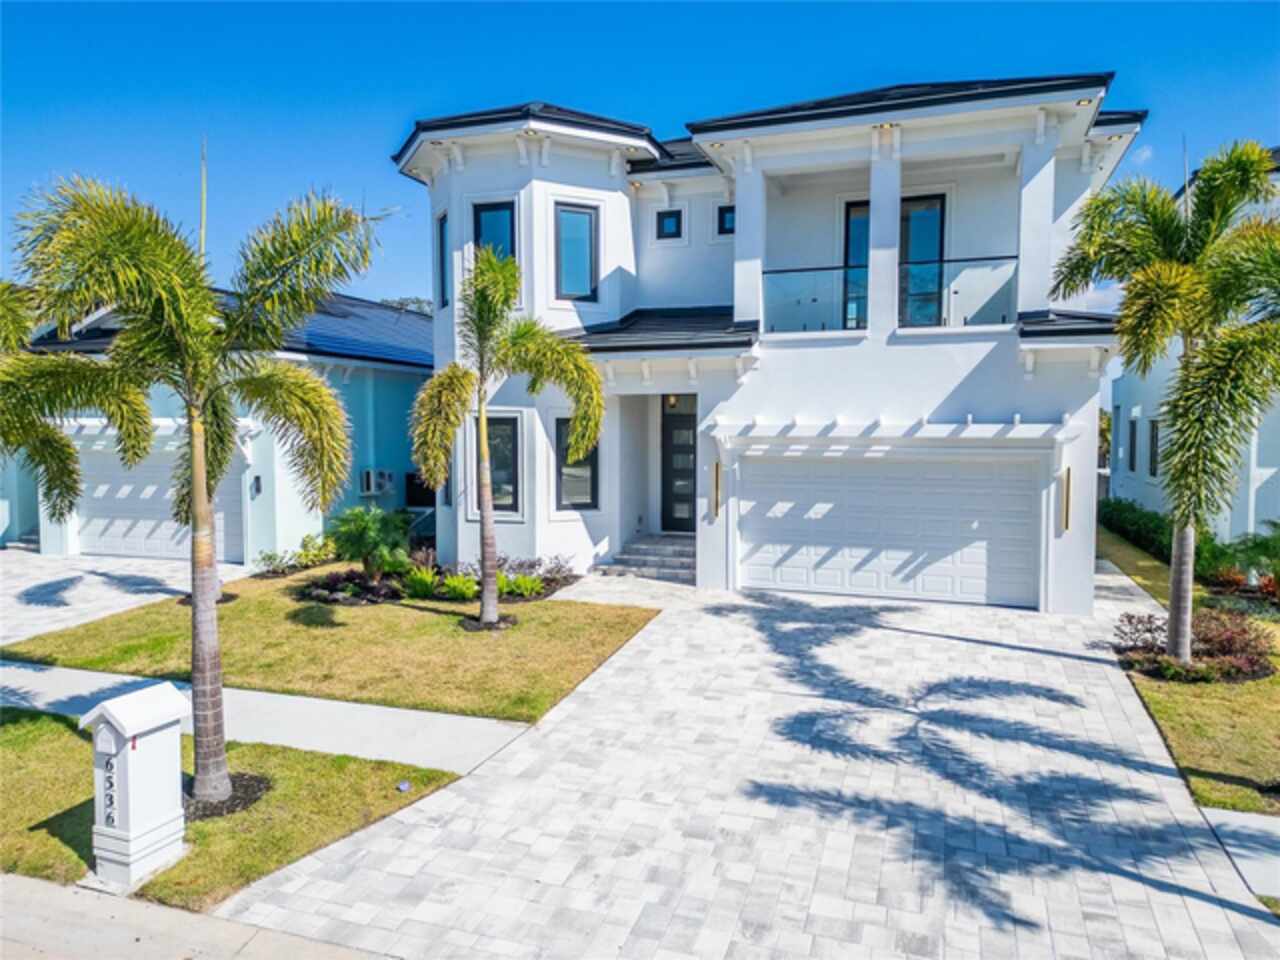
Welcome to 6536 Simone Shores Dr, Apollo Beach, FL – Brand-New Custom Waterfront Pool Home with Contemporary Design! Ste... Read More
Apollo Beach Real Estate
$1,069,000
4 BED
3 BATH
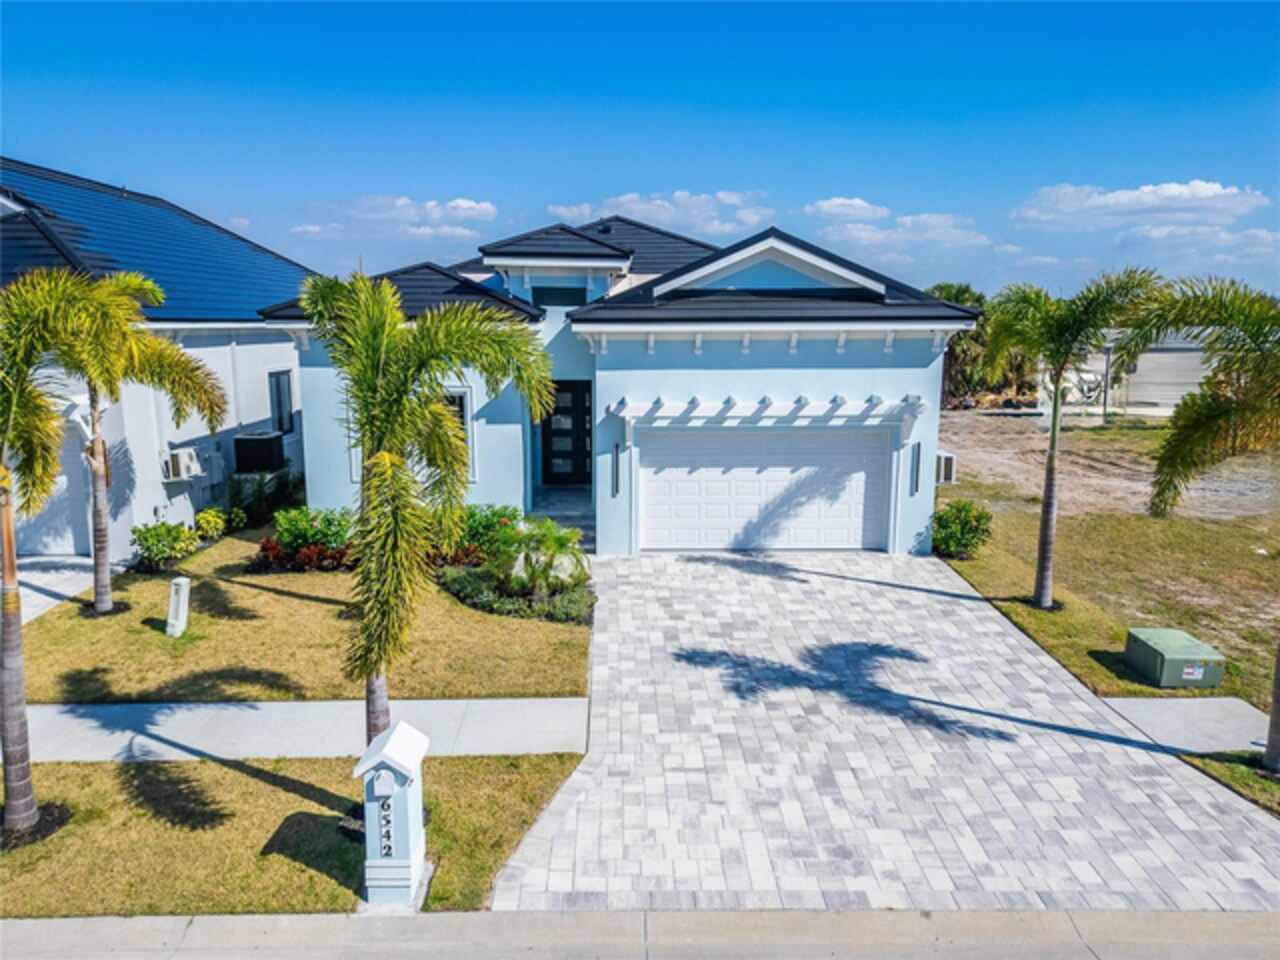
6542 Simone Shore Circle | The Marlin Floorplan 4 Beds | 3 Baths | 2-Car Garage | 2,139 Living Sq. Ft. | 12 ft Elevation... Read More
Apollo Beach Real Estate
$1,049,000
3 BED
3 BATH
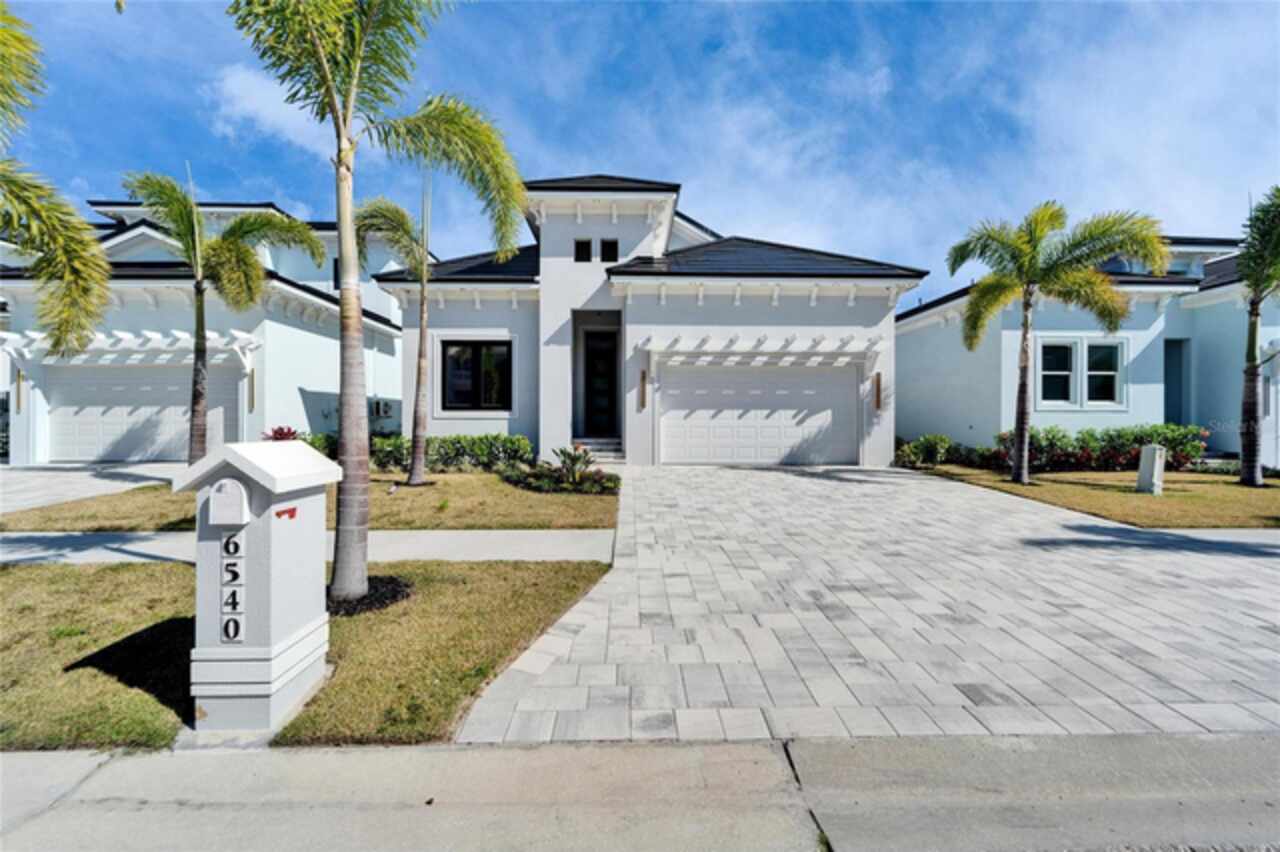
6540 Simone Shores Circle | The Marlin Floorplan 3 Beds | 3 Baths | Saltwater Pool, Spa & Dock with 10K Lift | 2-Car Gar... Read More
Port Orange Real Estate
$877,690
4 BED
4 BATH
Auction Property. This unique 5-acre property offers plenty of space inside and outside and has other great features tha... Read More
Contact Sandra Pardo

407-990-2746

Wendy Morris LLC

Licensed in the State of Florida
BK 3146762
16797 Broadwater Avenue
Winter Garden, Florida 34787

Your privacy is our utmost concern. We will never sell your personal information. Privacy Policy
©2026 sandrapardohomes.com - all rights reserved. | Site Map