407-990-2746
Menu

5636 Maidenstone Way, Palmetto, FL

NEXT
PREV
$665,000

($193/sqft)

List Status: Active
5636 Maidenstone Way
Palmetto, FL 34221


4 beds
3 baths
3448 living sqft
Top Features
  • Subdivision: Artisan Lakes Eaves Bend Ph I Sp A-k
  • Built in  2019
  • Single Family Residence
Description
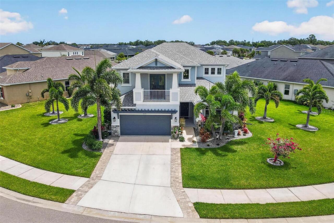
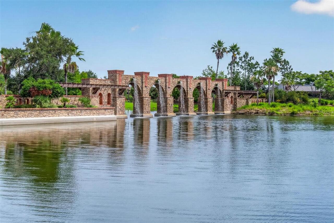
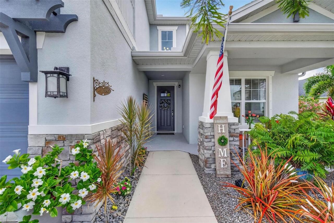
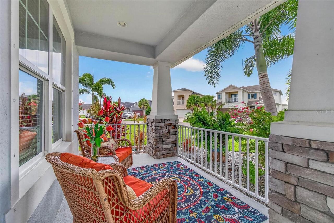
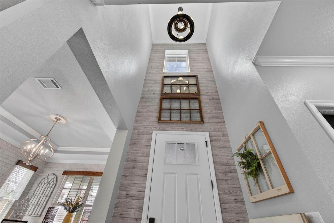
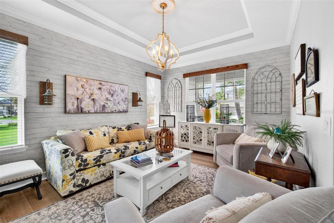
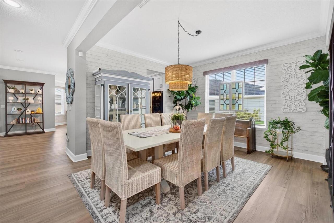
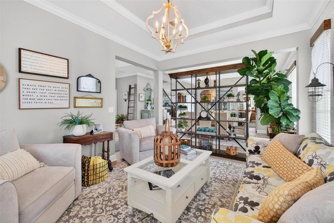
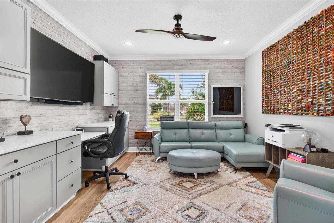
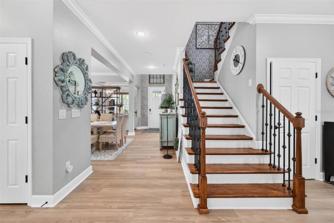
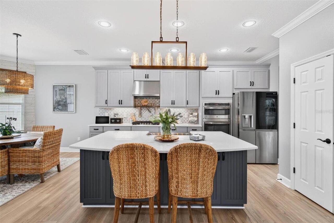
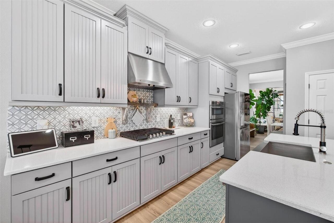
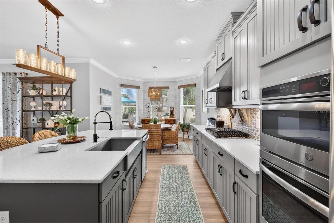
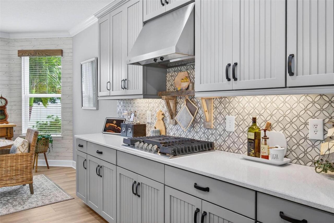
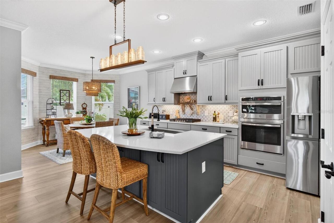
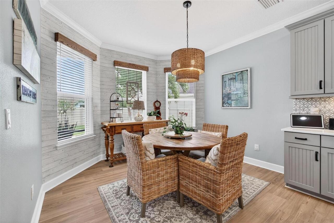
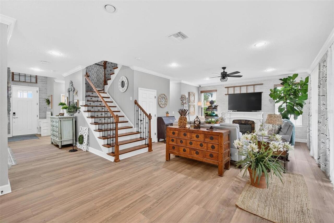
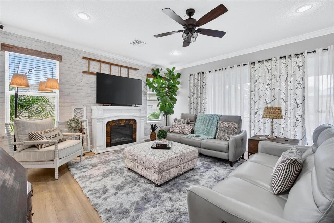
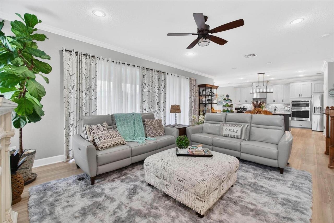
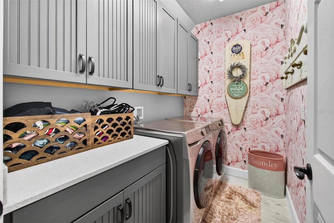
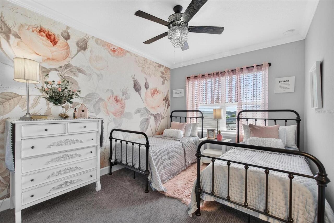
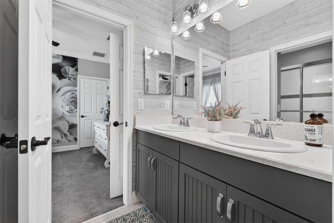
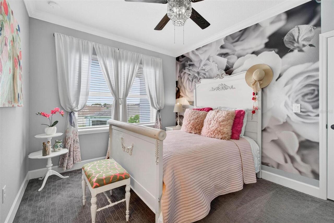
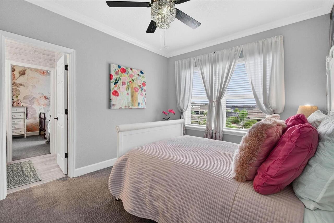
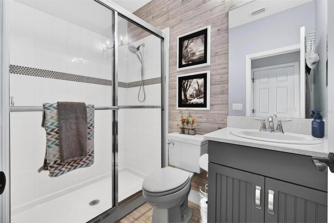
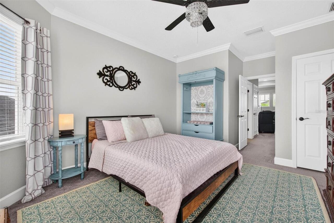
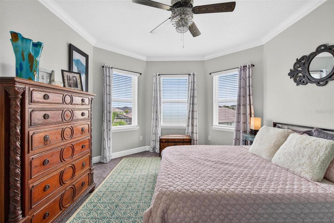
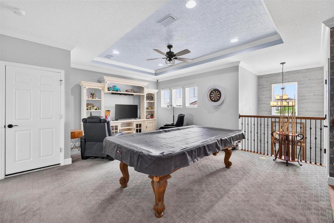
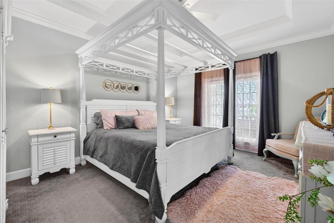
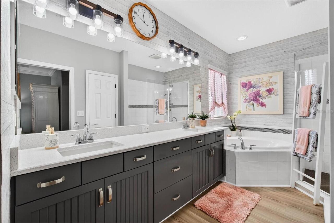
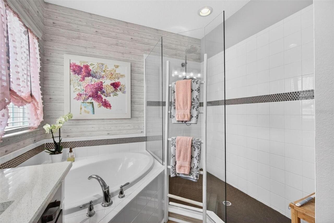
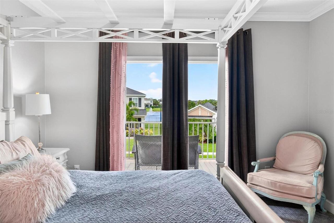
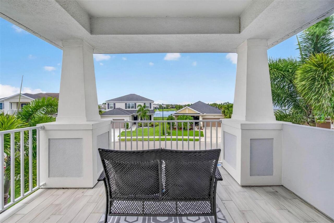

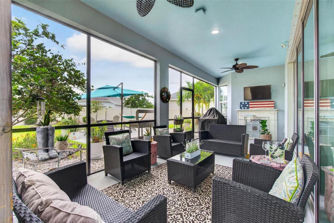
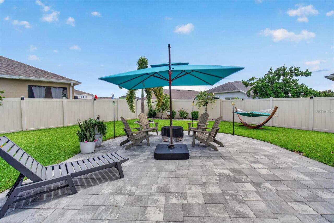
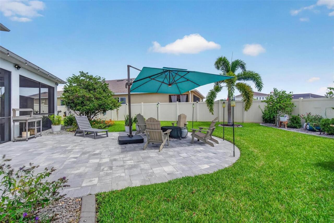
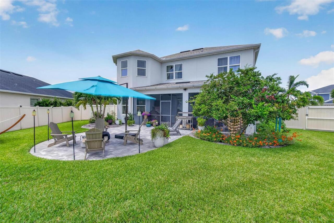
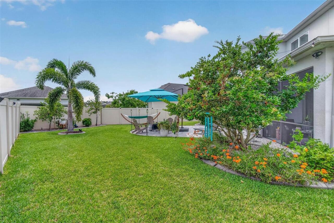
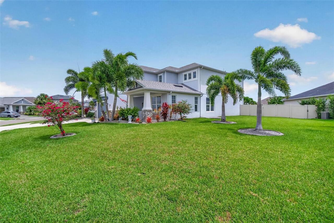
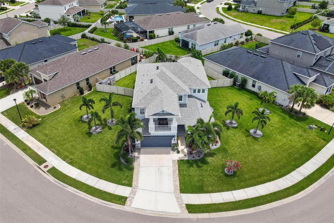
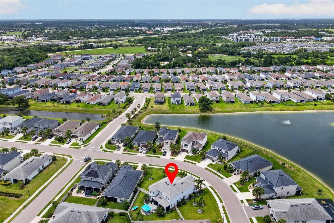
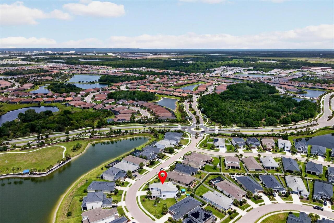
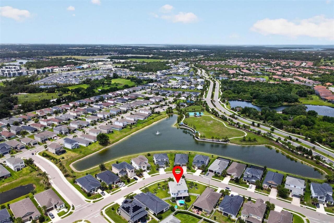
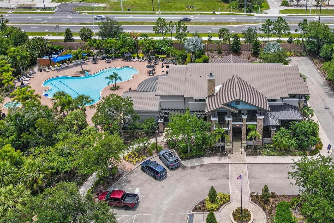
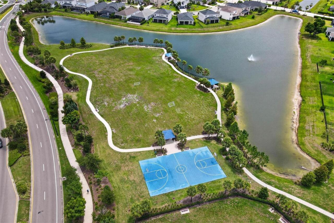
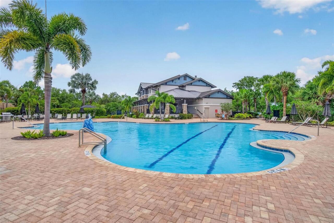
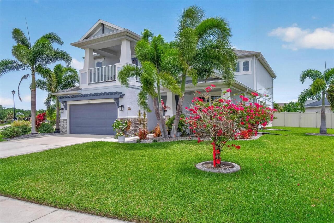
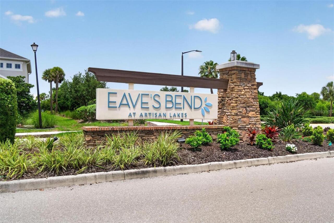
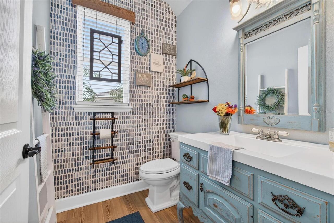
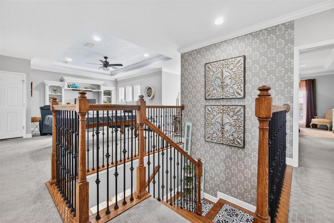
Welcome to Eaves Bend at Artisan Lakes, one of Palmetto's most desirable amenity-rich communities. Situated on an oversized fenced homesite with ample room for a future pool, this impressive 4-bedroom, 3.5-bath residence combines elegant design, flexible living spaces, and exceptional indoor-outdoor living. From the moment you enter through the dramatic cathedral foyer, you'll appreciate the home's thoughtful layout and carefully curated finishes and fixtures. True formal living and dining rooms provide the perfect setting for entertaining, while soaring ceilings and multiple sliding glass doors fill the home with natural light and create seamless access to the screened lanai. At the heart of the home, the chef-inspired kitchen features a large center island, convenient breakfast nook, gas cooktop, abundant cabinetry, and generous workspace for everything from casual meals to holiday gatherings. A tankless gas water heater adds efficiency and convenience. Need extra space? The first-floor office offers endless possibilities and is large enough to serve as a playroom, fitness studio, media room, or even a potential fifth bedroom. You'll also discover a surprisingly large storage area tucked beneath the staircase—perfect for seasonal décor, hobbies, or your own "Harry Potter" hideaway. Upstairs, a versatile loft creates the ideal flex space for a game room, homework station, media lounge, or second family room. The convenient upstairs laundry room includes ample storage and workspace to keep household tasks organized and efficient. The luxurious primary suite is a true retreat featuring dual walk-in closets, a garden tub, separate walk-in shower, and private French doors leading to your own balcony—the perfect place to enjoy morning coffee, unwind with an evening beverage, or simply take in the Florida breeze. Designed for both everyday living and memorable gatherings, this home offers abundant space for entertaining inside and out. Residents of Artisan Lakes enjoy an
Property Details
Property Features
Property Sub Type
Single Family Residence
Parking
Driveway, Garage Door Opener
County
Manatee
Subdivision
ARTISAN LAKES EAVES BEND PH I SP A-K
Additional Information
Additional Lease Restrictions
Buyer to verify leasing restrictions with HOA
Additional Parcels YN
false
Additional Rooms
Den/Library/Office, Family Room, Formal Dining Room Separate, Formal Living Room Separate, Inside Utility, Loft
Alternate Key Folio Num
610941859
Appliances
Built-In Oven, Cooktop, Dishwasher, Disposal, Dryer, Gas Water Heater, Microwave, Range Hood, Refrigerator, Washer
Approval Process
Buyer to verify leasing restrictions with HOA
Association Amenities
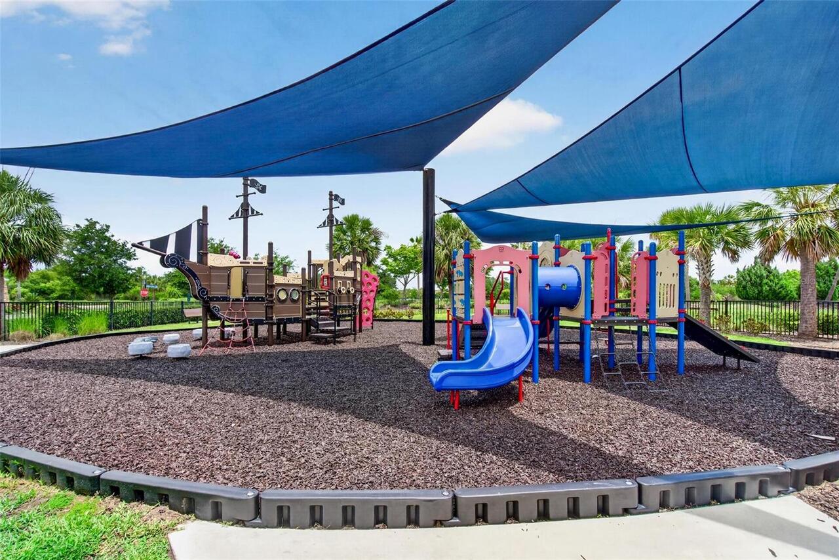
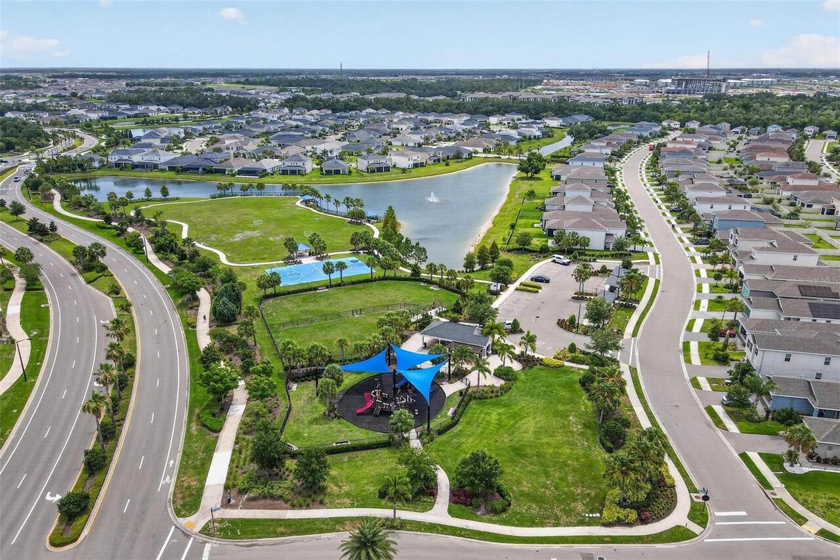
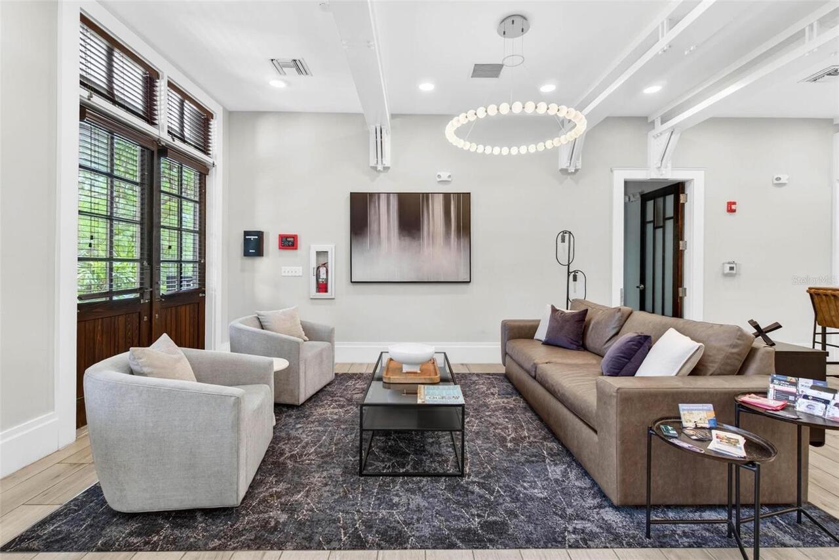
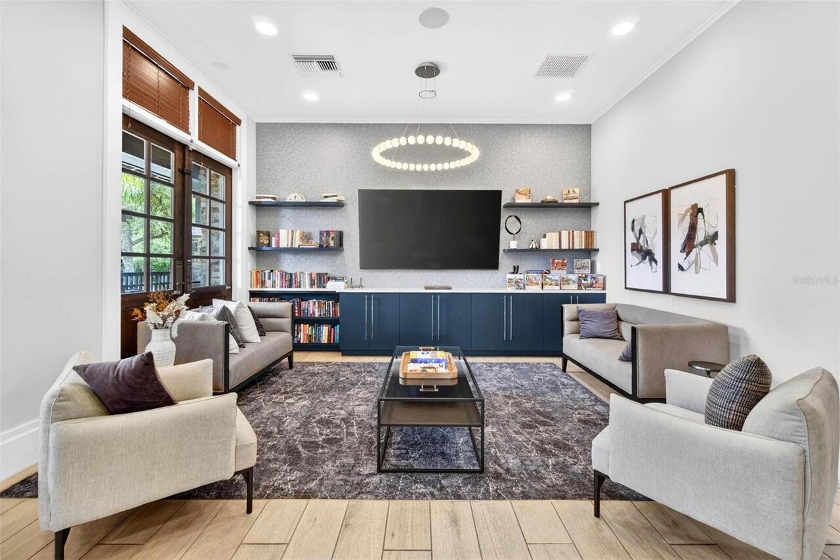
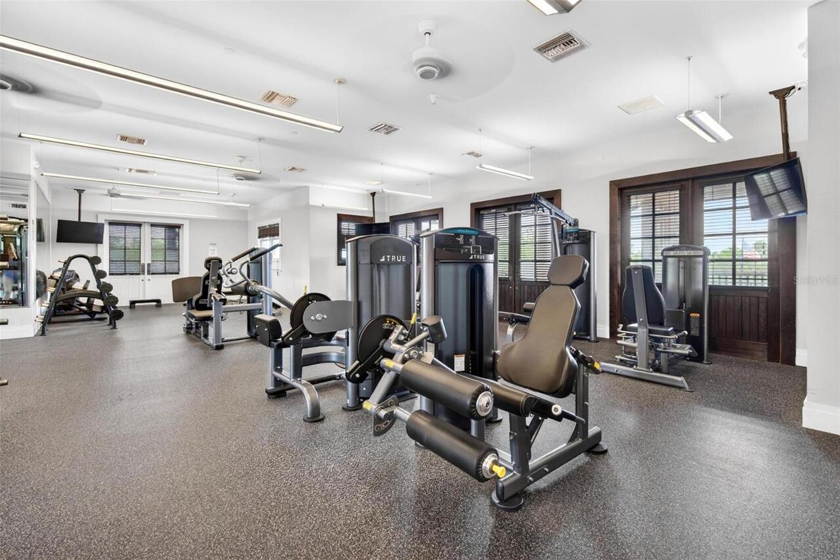
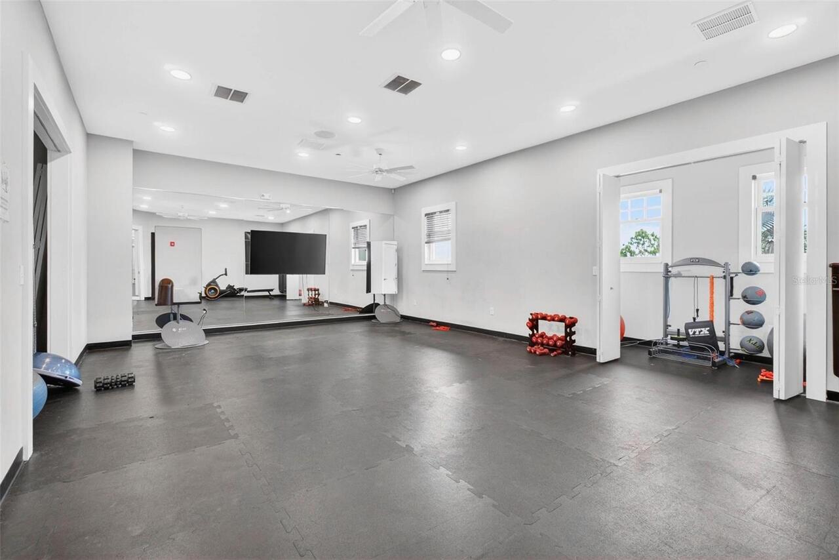
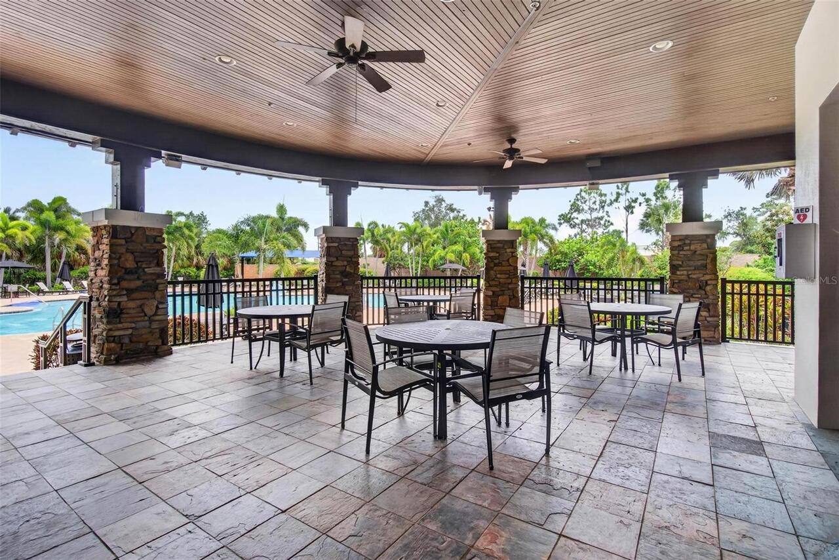
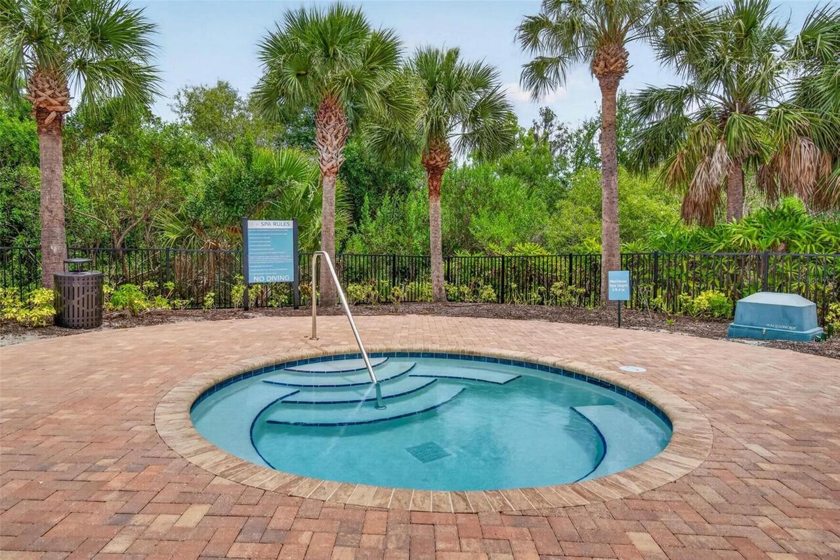
Basketball Court, Clubhouse, Elevators, Fitness Center, Park, Pickleball Court(s), Playground, Pool, Recreation Facilities, Spa/Hot Tub, Trail(s)
Association Approval Required YN
1
Association Email
thampton@castlegroup.com
Association Fee
495
Association Fee Frequency
Quarterly
Association Fee Includes
Pool, Management, Private Road, Recreational Facilities
Association Fee Requirement
Required
Association URL
castlegroup.com
Association YN
true
Attached Garage YN
true
Available For Lease YN
1
Bathrooms Total Integer
4
Builder Model
Barbados
Builder Name
Taylor Morrison
Building Area Source
Public Records
Building Area Total
4478
Building Area Total Srch SqM
416.02
Building Area Units
Square Feet
CDDYN
1
Calculated List Price By Calculated SqFt
192.87
Carport YN
false
Community Features
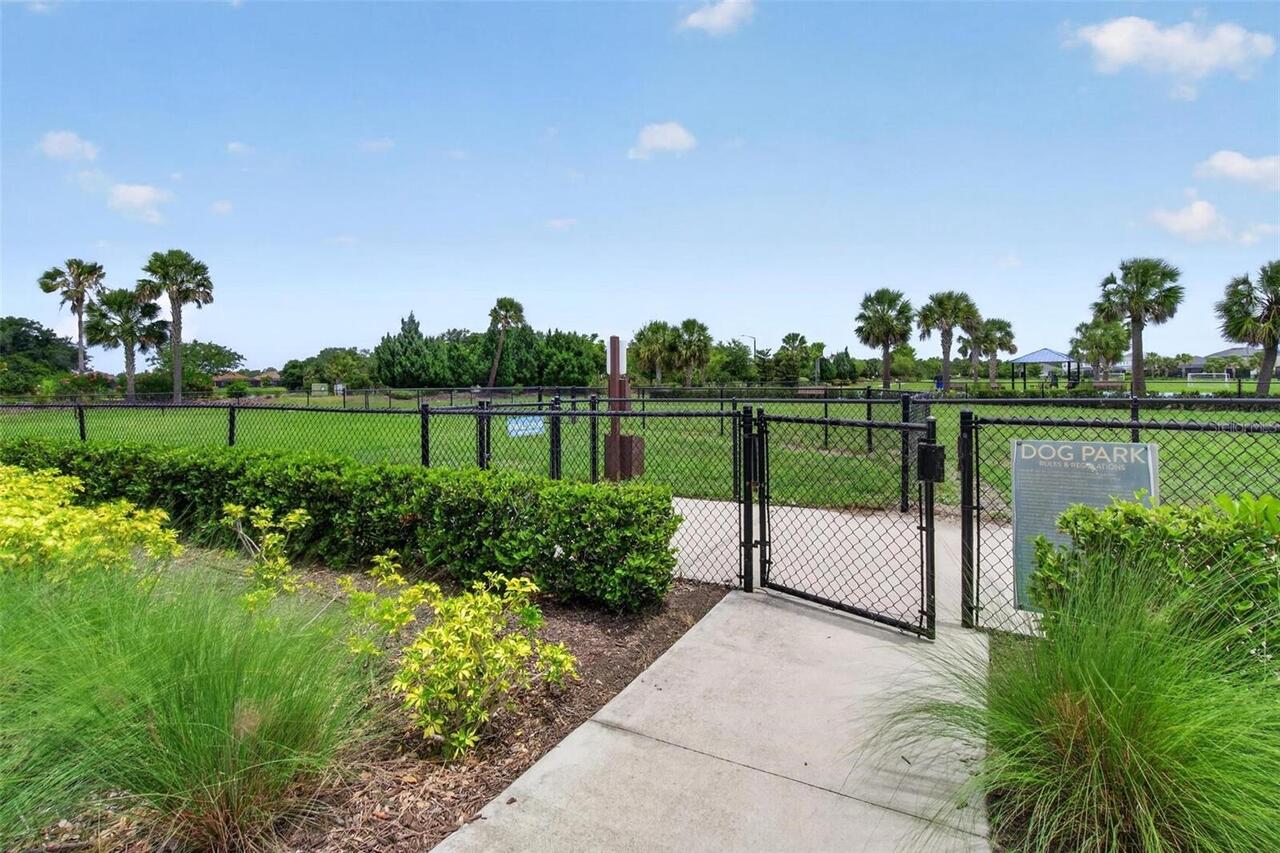
Clubhouse, Community Mailbox, Deed Restrictions, Dog Park, Fitness Center, Golf Carts OK, Irrigation-Reclaimed Water, Park, Playground, Pool, Sidewalks
Construction Materials
Concrete, Stucco
Cooling
Central Air
Country
US
Cumulative Days On Market
59
Current Price
665000.00
Direction Faces
Southwest
Exterior Features
Rain Gutters, Sidewalk, Sliding Doors
Fencing
Vinyl
Fireplace YN
false
Flood Zone Code
X
Flood Zone Date
2014-03-17
Flood Zone Panel
12081C0157E
Flooring
Carpet, Luxury Vinyl
Foundation Details
Slab
Furnished
Unfurnished
Garage Dimensions
21x23
Garage Spaces
2
Garage YN
true
Heating
Central, Electric
Homestead YN
1
Interior Features
Built-in Features, Ceiling Fans(s), Crown Molding, Eat-in Kitchen, Kitchen/Family Room Combo, PrimaryBedroom Upstairs, Stone Counters, Thermostat, Tray Ceiling(s), Walk-In Closet(s)
Internet Address Display YN
true
Internet Automated Valuation Display YN
true
Internet Consumer Comment YN
false
Internet Entire Listing Display YN
true
Laundry Features
Laundry Room, Upper Level
Lease Restrictions YN
1
Levels
Two
List AOR
Suncoast Tampa
Living Area Meters
320.33
Living Area Source
Public Records
Living Area Units
Square Feet
Lot Size Acres
0.33
Lot Size Square Feet
14248
Lot Size Square Meters
1324
Minimum Lease
1-2 Years
Modification Timestamp
2026-08-02T18:05:20.148Z
Monthly HOA Amount
165.00
New Construction YN
false
Occupant Type
Owner
Ownership
Fee Simple
Parcel Number
610941859
Patio And Porch Features
Patio, Rear Porch, Screened
Pets Allowed
Yes
Pool Private YN
false
Postal Code Plus 4
2252
Previous List Price
675000
Price Change Timestamp
2026-07-30T15:03:08.000Z
Public Survey Range
18
Public Survey Section
16
RATIO Current Price By Calculated SqFt
192.87
Realtor Info
CDD Addendum required
Road Surface Type
Paved
Roof
Shingle
Room Count
8
SW Subdiv Community Name
Eave's Bend at Artisan Lakes
Senior Community YN
false
Sewer
Public Sewer
Showing Requirements
ShowingTime
Spa YN
false
Status Change Timestamp
2026-06-04T20:33:11.000Z
Stories Total
2
Tax Annual Amount
6396
Tax Legal Description
LOT 367, ARTISAN LAKES EAVES BEND PH I SUBPH A-K PI#6109.4185/9
Tax Lot
367
Tax Other Annual Assessment Amount
1209
Tax Year
2025
Total Acreage
1/4 to less than 1/2
Total Annual Fees
1980.00
Total Monthly Fees
165.00
Township
33
Universal Property Id
US-12081-N-610941859-R-N
Unparsed Address
5636 MAIDENSTONE WAY
Utilities
Cable Available, Electricity Connected, Natural Gas Connected, Public, Sewer Connected, Water Connected
Vegetation
Trees/Landscaped
Water Source
Public
Waterfront YN
false
Zoning
PD-MU
Zoning Compatible YN
1
Neighborhood Map
Popup

Property Photos
Listing Photo
Listing Photo
Listing Photo
Listing Photo
Listing Photo
Listing Photo
Listing Photo
Listing Photo
Listing Photo
Listing Photo
Listing Photo
Listing Photo
Listing Photo
Listing Photo
Listing Photo
Listing Photo
Listing Photo
Listing Photo
Listing Photo
Listing Photo
Listing Photo
Listing Photo
Listing Photo
Listing Photo
Listing Photo
Listing Photo
Listing Photo
Listing Photo
Listing Photo
Listing Photo
Listing Photo
Listing Photo
Listing Photo
Listing Photo
Listing Photo
Listing Photo
Listing Photo
Listing Photo
Listing Photo
Listing Photo
Listing Photo
Listing Photo
Listing Photo
Listing Photo
Listing Photo
Listing Photo
Listing Photo
Listing Photo
Listing Photo
Listing Photo
Listing Photo
Listing Photo
Listing Photo
Listing Photo
Listing Photo
Listing Photo
Listing Photo
Listing Photo
Listing Photo
Listing Photo
Listing Photo
Listing Photo
Listing Photo
Listing Photo
Listing Photo
Listing Photo
Listing Photo
Listing Photo
Listing Photo
Listing Photo
Listing Photo
Listing Photo
Listing Photo
Listing Photo
Listing Photo
Listing Photo
Listing Photo
Listing Photo
Listing Photo
Listing Photo
Listing Photo
Listing Photo
Listing Photo
Listing Photo
Listing Photo
Listing Photo
Listing Photo
Listing Photo
Listing Photo
Listing Photo
Listing Photo
Listing Photo
Listing Photo
Listing Photo
Listing Photo
Listing Photo
Listing Photo
Listing Photo
Listing Photo
Listing Photo
Listing Photo
Listing Photo
Listing Photo
Listing Photo
Listing Photo
Listing Photo
Listing Photo
Listing Photo
Listing Photo
Listing Photo
Listing Photo
Listing Photo
Listing Photo
Listing Photo
Listing Photo
Listing Photo
Listing Photo
Listing Photo
Listing Photo
Listing Photo
Listing Photo
Listing Photo
Listing Photo
Listing Photo
Listing Photo
Listing Photo
Listing Photo
Listing Photo
Listing Photo
Listing Photo
Listing Photo
Listing Photo
Listing Photo
Listing Photo

MLS #MFRTB8515527 Listing courtesy of Dalton Wade Inc provided by Stellar MLS.
Similar Listings

$599,189
11005 37th E Avenue
Palmetto
4BR/3BA
| Pending
$599,900
3723 109th Street East
Palmetto
4BR/3BA
| Active
$599,990
7733 Marina Bay Cove
Palmetto
4BR/3BA
| Active
$599,999
12751 Dockyard Trail
Palmetto
4BR/3BA
| Active


All listing information is deemed reliable but not guaranteed and should be independently verified through personal inspection by appropriate professionals. Listings displayed on this website may be subject to prior sale or removal from sale; availability of any listing should always be independent verified. Listing information is provided for consumer personal, non-commercial use, solely to identify potential properties for potential purchase; all other use is strictly prohibited and may violate relevant federal and state law. The source of the listing data is as follows: Stellar MLS (updated 8/23/26 1:33 AM) |

Listing Search


Translate Tool

Featured Listings
Longboat Key Real Estate
$835,000
3 BED
2 BATH
Welcome to this beautifully situated 2 or 3 bedroom 2.5-bath villa overlooking the second hole of the Harborside White E... Read More
Bradenton Real Estate
$1,079,900
4 BED
3 BATH
Under Construction. The covered front porch opens into the entryway with an extended ceiling. Two secondary bedrooms eac... Read More
Oldsmar Real Estate
$800,000
4 BED
3 BATH
Welcome to luxury living in the highly sought-after Wellington Estates community of Oldsmar. This stunning ENERGY STAR® ... Read More
Melbourne Real Estate
$949,000
4 BED
3 BATH
Nearly New Custom Pool Home on ¾ Acre in Central Melbourne! Built in 2020, this custom 4-bedroom, 3-bath home offers pri... Read More
Bradenton Real Estate
$1,095,000
5 BED
4 BATH
This stunning 5-bedroom, 4.5-bath home offers the perfect blend of space, comfort, and versatility—with dual primary sui... Read More
Kissimmee Real Estate
$915,000
5 BED
4 BATH
Stunning Water front luxury single house located in the perfect Bellalago Community, a 24-hour guarded gated neighborhoo... Read More
Lakewood Ranch Real Estate
$1,125,000
3 BED
3 BATH
Experience the prestige and tranquility of this Lakewood Ranch Golf and Country Club Sarantino luxury home by Neal Homes... Read More
Flagler Beach Real Estate
$854,900
4 BED
4 BATH
Virtually Staged. Welcome to The Owl’s Perch, a beautifully updated coastal home tucked among mature hammock oaks and sw... Read More
Haines City Real Estate
$910,000
3 BED
2 BATH
Virtually staged. Discover the perfect combination of new construction, modern finishes, and spacious country living whi... Read More
Port Charlotte Real Estate
$990,000
4 BED
3 BATH
Welcome to this exceptional waterfront residence in desirable Gulf Cove, offering breathtaking views, boating access, an... Read More
Contact Sandra Pardo

407-990-2746

Wendy Morris LLC

Licensed in the State of Florida
BK 3146762
16797 Broadwater Avenue
Winter Garden, Florida 34787

Your privacy is our utmost concern. We will never sell your personal information. Privacy Policy
©2026 sandrapardohomes.com - all rights reserved. | Site Map