407-990-2746
Menu

5626 Cape Harbour Drive Unit: Unit: 102, Cape Coral, FL

NEXT
PREV
$475,000

($318/sqft)

List Status: Active
5626 Cape Harbour Drive
Cape Coral, FL 33914


3 beds
2 baths
1496 living sqft
Top Features
  • Frontage: Lake Front
  • View: Water
  • Subdivision: Coach Homes At Cape Harbour Desc In Or 4
  • Built in  2003
  • Condominium
Description
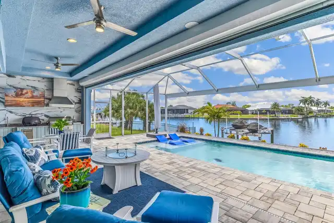
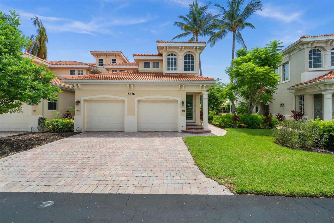
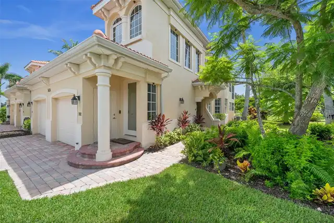
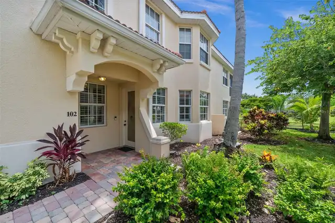
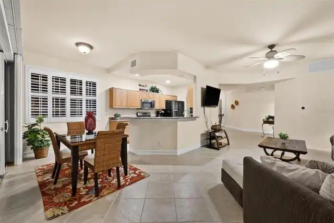
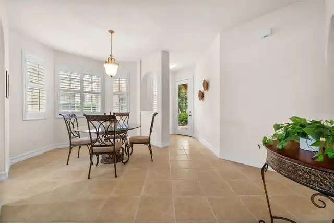
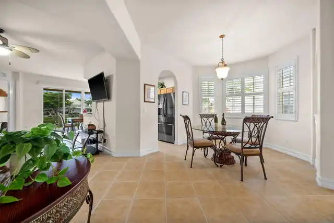
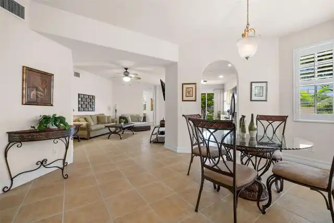
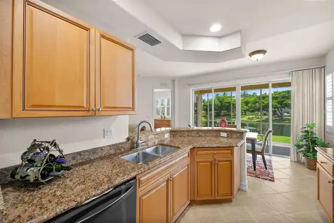
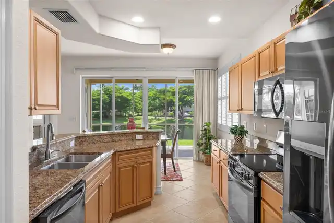
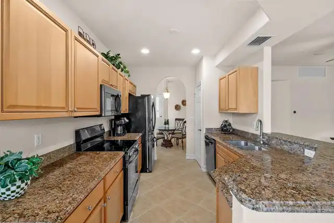
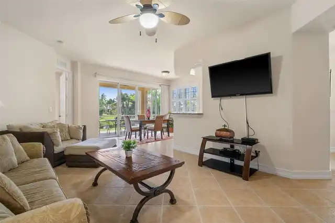
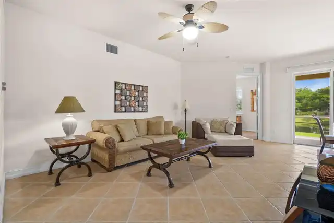
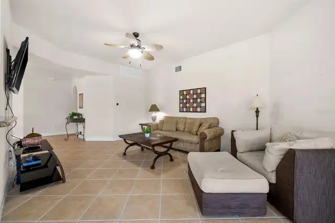
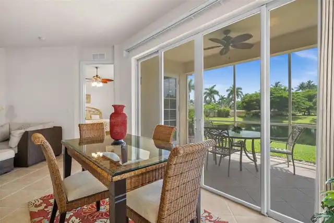
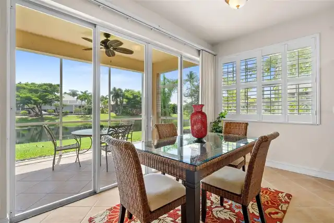
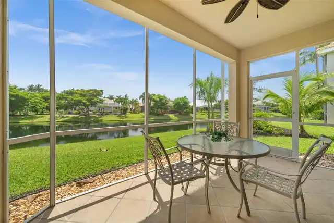
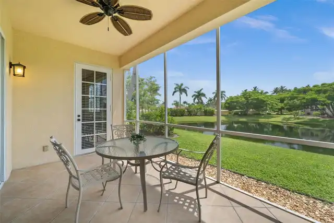
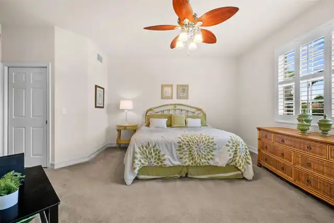
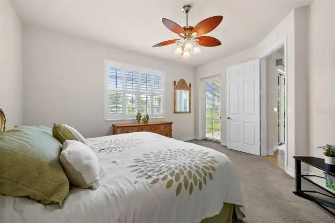
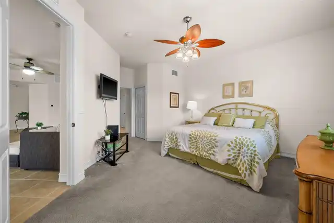
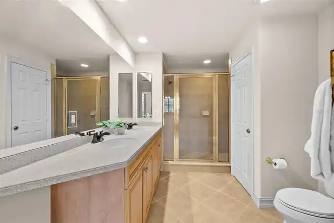
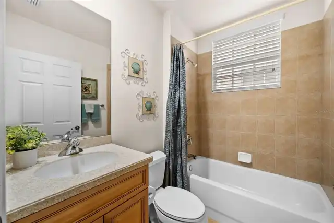
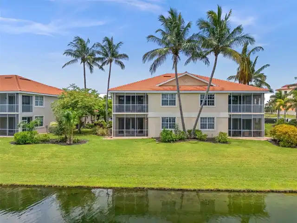
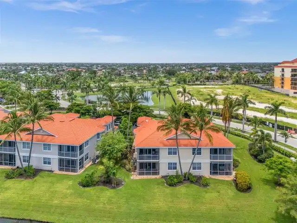
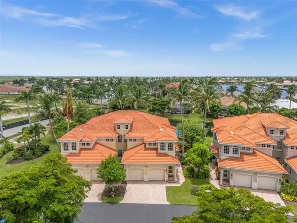
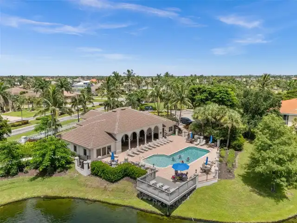
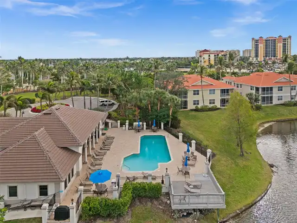
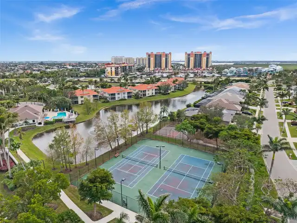
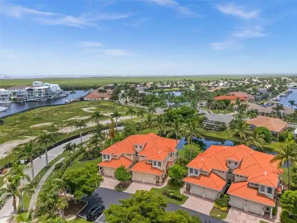
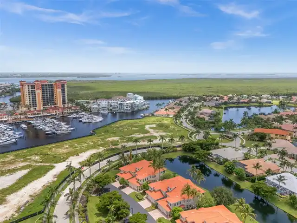
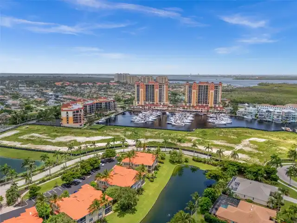
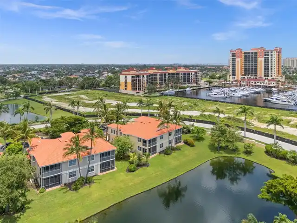
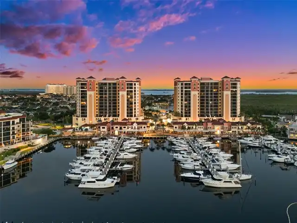
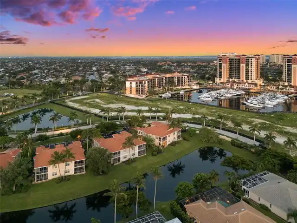
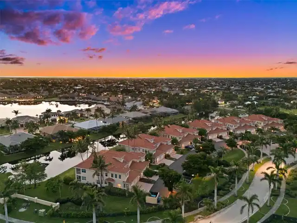
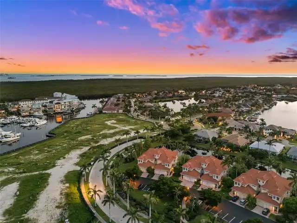
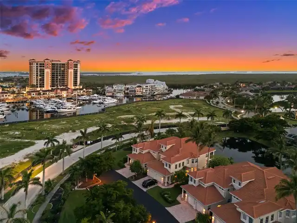
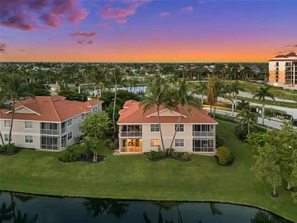
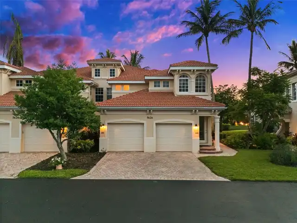
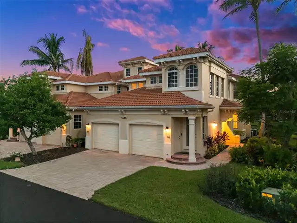
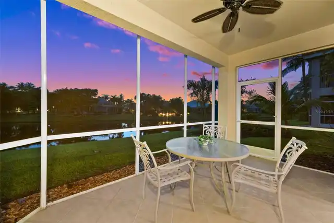
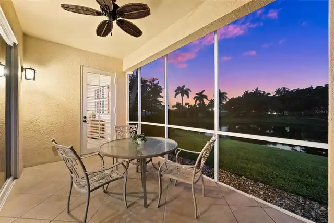
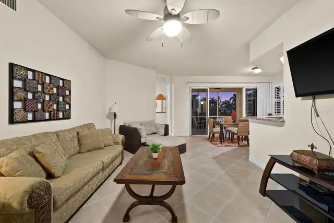
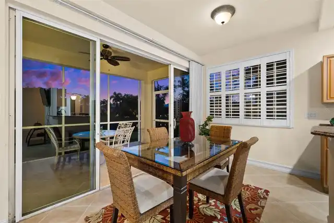
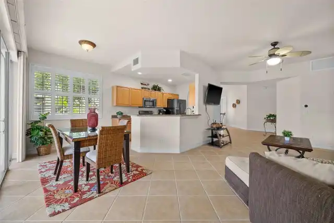
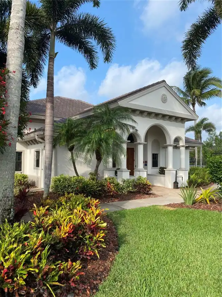
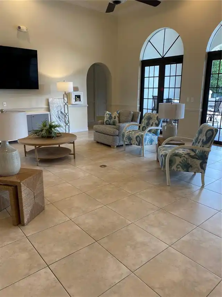
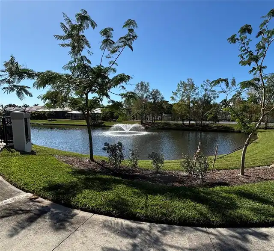
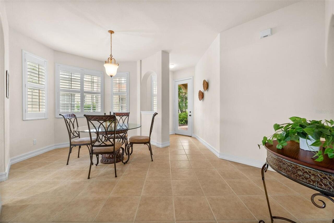
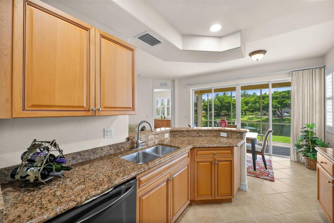
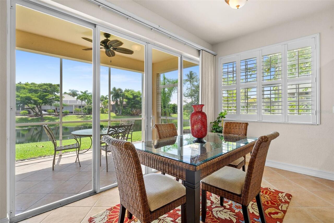
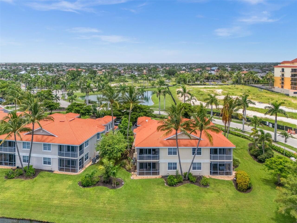
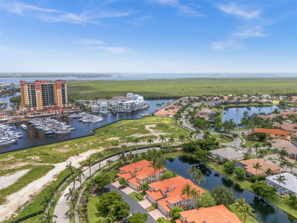
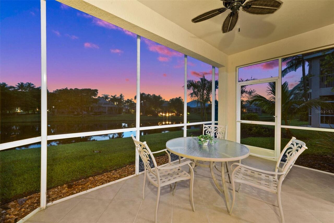
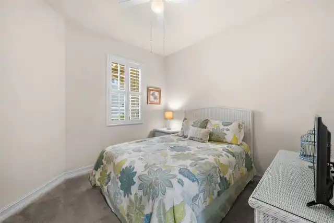
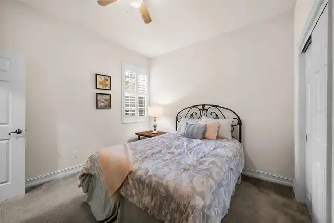
Welcome to 5626 Cape Harbour Dr, #102, this fully turnkey furnished coach home located in the gated Cape Harbour Yachting Community. This ground-floor, waterfront unit features 3 bedrooms, 2 full bathrooms, and 1,496 sq. ft. of stylish living space, complete with a private entry and direct access from the attached 1-car garage. No need for elevators, simply park in the driveway and step inside to enjoy the beautiful water views from the screened lanai. The open kitchen features granite countertops and a breakfast bar, making it a perfect space for entertaining. The master suite includes a walk-in closet and an en-suite bath with dual sinks and a walk-in shower. Located in a quiet neighborhood with lush gardens and water views, this home is steps away from the community pool, newly renovated clubhouse, gym, and tennis courts. The pet-friendly gated section of Cape Harbour offers a vibrant social atmosphere and allows up to two pets. Enjoy the convenience of being within walking distance to Cape Harbour’s restaurants, boutique shops, coffee shops, and the marina. The prime location provides easy access to downtown Cape Coral, just 10 minutes away, as well as Fort Myers, Pine Island, and Punta Gorda / Port Charlotte, with two airports within 45 minutes. Cape Harbour is an exclusive waterfront community open to the public, featuring a marina, live music events, fine dining, and boutique shopping, making it one of the most desirable destinations in Southwest Florida. Don’t miss this rare opportunity to own a move-in-ready turnkey coach home in one of Cape Coral’s most sought-after locations. Schedule your private showing today!
Property Details
Property Features
Property Sub Type
Condominium
View
Water
Frontage
Lake Front
Parking
Off Street, Driveway, On Street, Garage Door Opener, Guest, Ground Level
County
Lee
Subdivision
COACH HOMES AT CAPE HARBOUR DESC IN OR 4065 PG 336
Building Name
CAPE HARBOUR YACHTING COMMUNIT
Additional Information
Additional Lease Restrictions
Minimum 7 day leases
Additional Parcels YN
false
Additional Rooms
Family Room, Inside Utility
Alternate Key Folio Num
214523C2006010102
Appliances
Dishwasher, Dryer, Microwave, Range, Refrigerator, Washer
Approval Process
Contact Management
Association Amenities
Basketball Court, Clubhouse, Fitness Center, Other, Pool, Tennis Court(s)
Association Approval Required YN
1
Association Email
Ringraham@resortgroupinc.com
Association Fee
1100
Association Fee Frequency
Monthly
Association Fee Includes
Other
Association Fee Requirement
Required
Association YN
true
Attached Garage YN
true
Available For Lease YN
1
Bathrooms Total Integer
2
Building Area Source
Appraiser
Building Area Total
1496
Building Area Total Srch SqM
138.98
Building Area Units
Square Feet
Calculated List Price By Calculated SqFt
317.51
Carport YN
false
Community Features
Clubhouse, Pool, Restaurant, Sidewalks, Tennis Court(s)
Construction Materials
Stucco
Cooling
Central Air
Country
US
Cumulative Days On Market
32
Current Price
475000.00
Direction Faces
Northeast
Disaster Mitigation
Hurricane Shutters/Windows
Exterior Features
Lighting
Fireplace YN
false
Flood Zone Code
X500
Floor Number
1
Flooring
Carpet, Tile
Foundation Details
Slab
Furnished
Turnkey
Garage Spaces
1
Garage YN
true
Heating
Central, Electric
Interior Features
Built-in Features, Ceiling Fans(s), Other, Primary Bedroom Main Floor, Split Bedroom, Walk-In Closet(s)
Internet Address Display YN
true
Internet Automated Valuation Display YN
false
Internet Consumer Comment YN
false
Internet Entire Listing Display YN
true
Laundry Features
Inside
Lease Restrictions YN
1
Levels
One
List AOR
Port Charlotte
Living Area Meters
138.98
Living Area Source
Appraiser
Living Area Units
Square Feet
Lot Size Acres
0.11
Lot Size Square Feet
4623
Lot Size Square Meters
429
Max Pet Weight
70
Minimum Lease
1 Week
Modification Timestamp
2026-10-04T17:05:31.997Z
Monthly HOA Amount
1100.00
New Construction YN
false
Num Times per Year
6
Number Of Pets
2
Occupant Type
Vacant
Ownership
Condominium
Parcel Number
21-45-23-C2-00601.0102
Patio And Porch Features
Front Porch, Patio, Rear Porch, Screened
Pet Restrictions
2 X PETS @ 70 lbs mAX
Pet Size
Medium (36-60 Lbs.)
Pets Allowed
Number Limit, Size Limit
Pool Private YN
false
Postal Code Plus 4
7624
Price Change Timestamp
2026-09-02T17:23:20.000Z
Property Description
Corner Unit, End Unit
Public Survey Range
23E
Public Survey Section
21
RATIO Current Price By Calculated SqFt
317.51
Realtor Info
Docs Available
Road Responsibility
Private Maintained Road
Road Surface Type
Paved
Roof
Tile
Room Count
4
Security Features
Security Gate
Senior Community YN
false
Sewer
Public Sewer
Showing Requirements
Appointment Only, Combination Lock Box, Gate Code Required, ShowingTime
Spa YN
false
Status Change Timestamp
2026-09-02T17:23:20.000Z
Stories Total
2
Tax Annual Amount
7046.21
Tax Block
601
Tax Book Number
xxx
Tax Legal Description
COACH HOMES AT CAPE HARBOUR DESC IN OR 4065 PG 3368 PH 1 BLDG 1 UNIT 102
Tax Lot
102
Tax Year
2024
Total Annual Fees
13200.00
Total Monthly Fees
1100.00
Township
45
Universal Property Id
US-12071-N-2145232006010102-S-102
Unparsed Address
5626 CAPE HARBOUR DR #102
Utilities
BB/HS Internet Available, Cable Available, Electricity Connected, Public, Sewer Connected, Water Connected
Water Frontage Feet Lake
1
Water Source
Public
Water View
Pond
Water View YN
1
Waterfront Feet Total
1
Waterfront YN
true
Zoning
R-3
Neighborhood Map
Popup

Property Photos
Listing Photo
Listing Photo
Listing Photo
Listing Photo
Listing Photo
Listing Photo
Listing Photo
Listing Photo
Listing Photo
Listing Photo
Listing Photo
Listing Photo
Listing Photo
Listing Photo
Listing Photo
Listing Photo
Listing Photo
Listing Photo
Listing Photo
Listing Photo
Listing Photo
Listing Photo
Listing Photo
Listing Photo
Listing Photo
Listing Photo
Listing Photo
Listing Photo
Listing Photo
Listing Photo
Listing Photo
Listing Photo
Listing Photo
Listing Photo
Listing Photo
Listing Photo
Listing Photo
Listing Photo
Listing Photo
Listing Photo
Listing Photo
Listing Photo
Listing Photo
Listing Photo
Listing Photo
Listing Photo
Listing Photo
Listing Photo
Listing Photo
Listing Photo
Listing Photo
Listing Photo
Listing Photo
Listing Photo
Listing Photo
Listing Photo
Listing Photo
Listing Photo
Listing Photo
Listing Photo
Listing Photo
Listing Photo
Listing Photo
Listing Photo
Listing Photo
Listing Photo
Listing Photo
Listing Photo
Listing Photo
Listing Photo
Listing Photo
Listing Photo
Listing Photo
Listing Photo
Listing Photo
Listing Photo
Listing Photo
Listing Photo
Listing Photo
Listing Photo
Listing Photo
Listing Photo
Listing Photo
Listing Photo
Listing Photo
Listing Photo
Listing Photo
Listing Photo
Listing Photo
Listing Photo
Listing Photo
Listing Photo
Listing Photo
Listing Photo
Listing Photo
Listing Photo
Listing Photo
Listing Photo
Listing Photo
Listing Photo

MLS #MFRC7530116 Listing courtesy of Century 21 Selling Paradise provided by Stellar MLS.

Similar Listings

$429,000
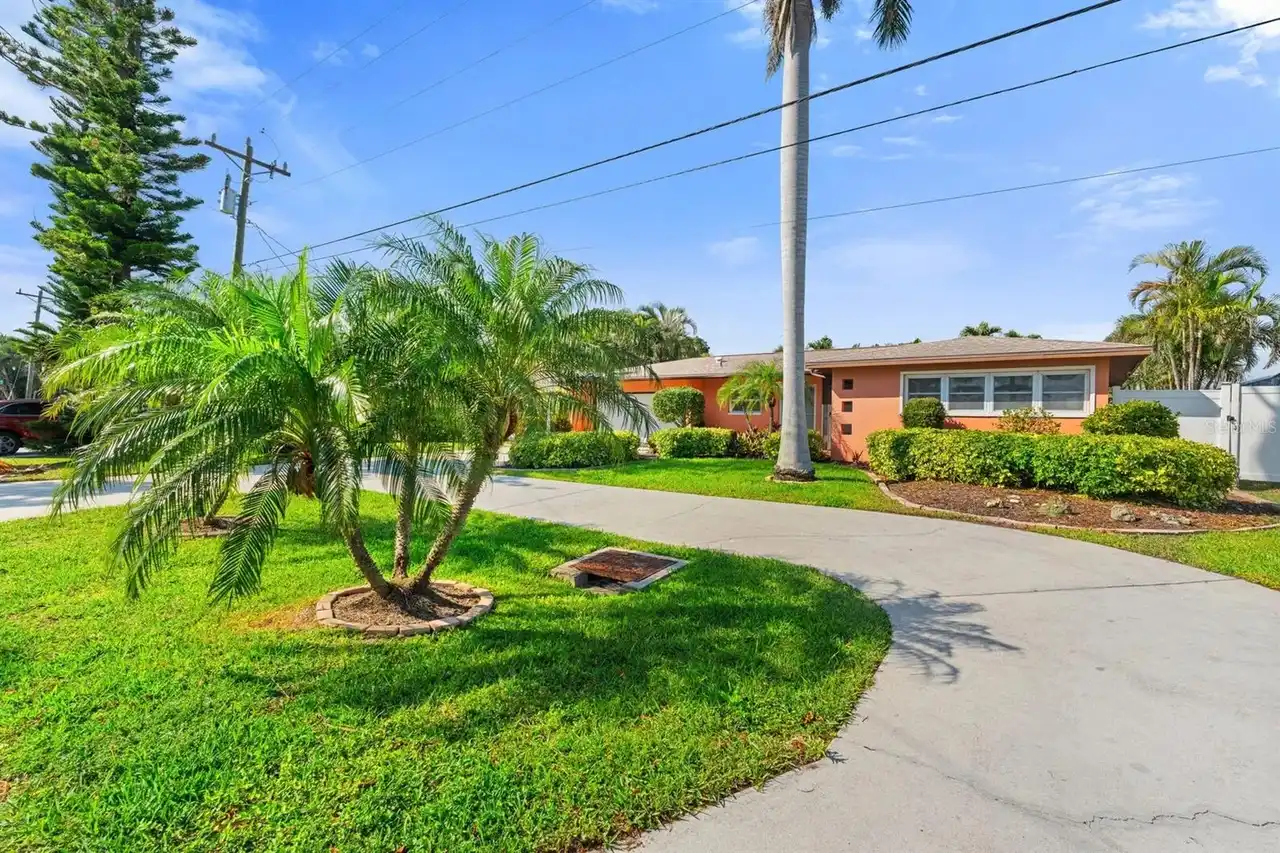
1829 Cornwallis Parkway
Cape Coral
3BR/2BA
| Active
$435,000
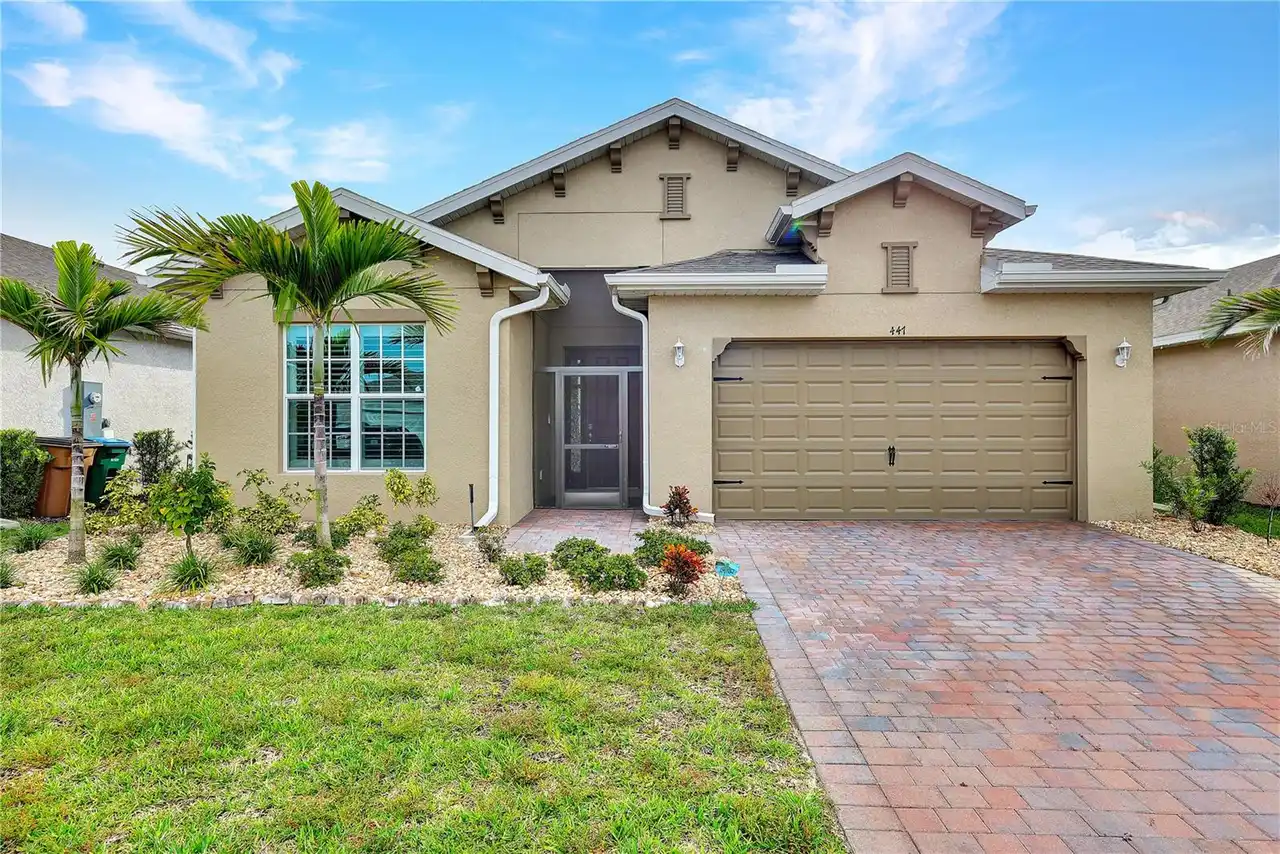
447 Spring Hill Lake Loop
Cape Coral
3BR/2BA
| Active
$435,000
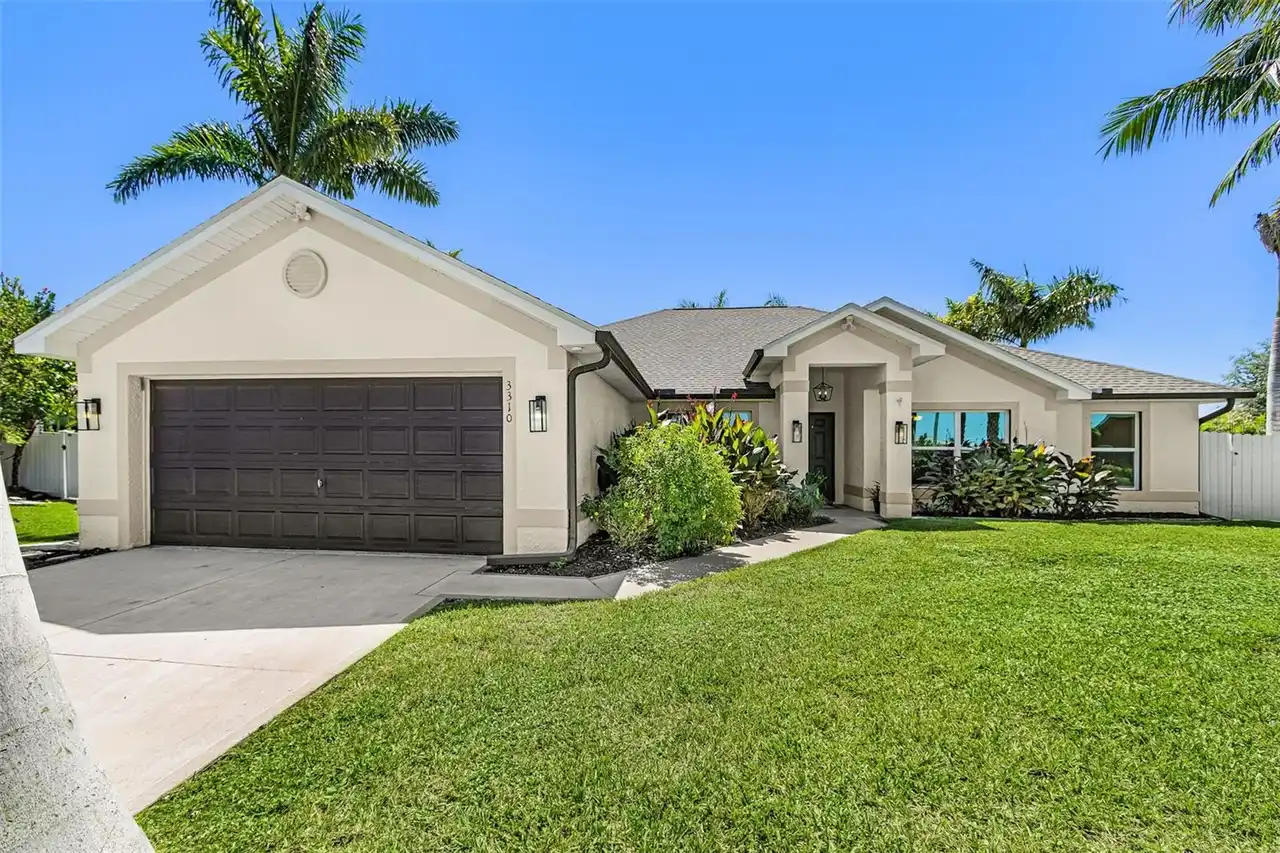
3310 Nw 5th Terrace
Cape Coral
3BR/2BA
| Active
$439,000
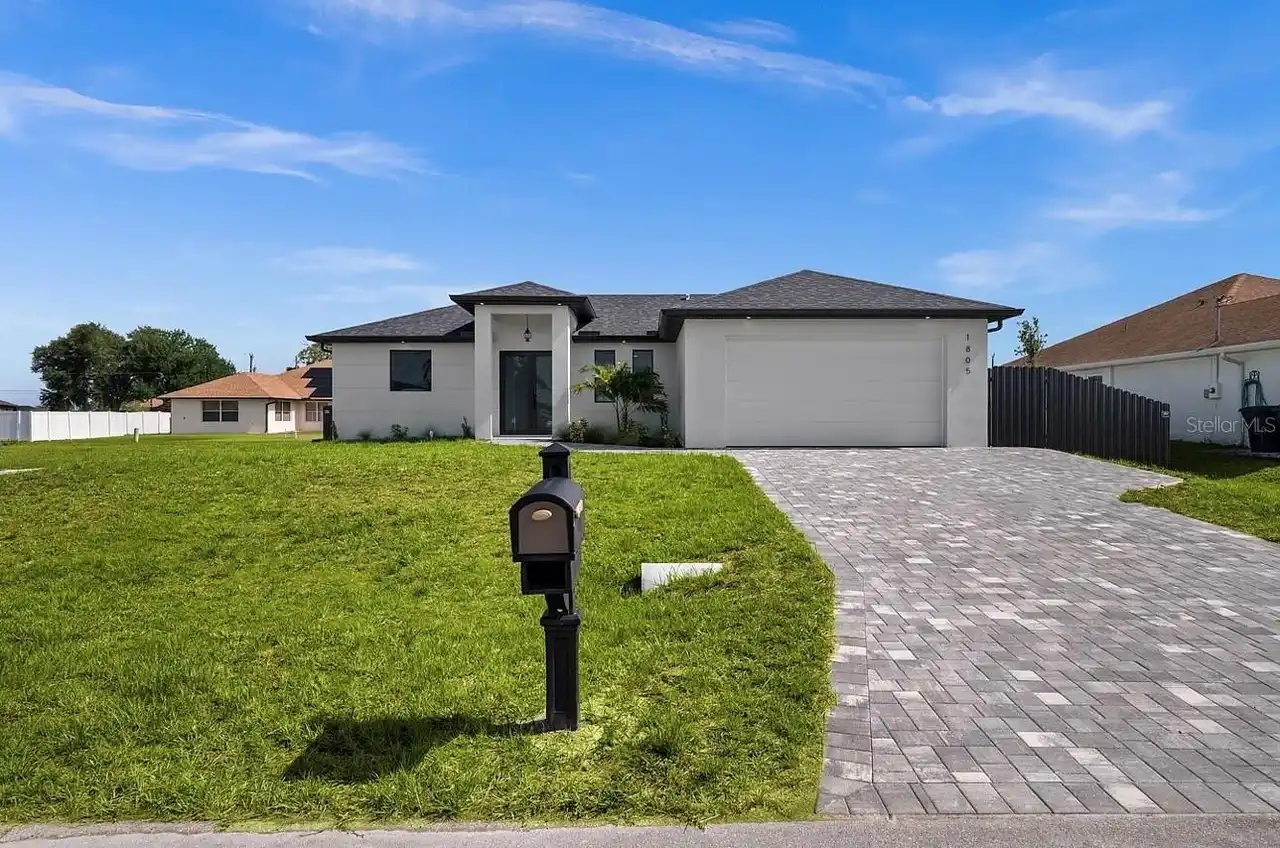
1805 Nw 12th Street
Cape Coral
3BR/2BA
| Active


All listing information is deemed reliable but not guaranteed and should be independently verified through personal inspection by appropriate professionals. Listings displayed on this website may be subject to prior sale or removal from sale; availability of any listing should always be independent verified. Listing information is provided for consumer personal, non-commercial use, solely to identify potential properties for potential purchase; all other use is strictly prohibited and may violate relevant federal and state law. The source of the listing data is as follows: Stellar MLS (updated 10/12/26 5:00 PM) |

Listing Search


Translate Tool

Featured Listings
Port Charlotte Real Estate
$1,325,000
3 BED
3 BATH
Expansive south-facing water views set the tone for this exceptional 2023 waterfront home, ideally positioned on a tee c... Read More
Lake Mary Real Estate
$1,500,000
5 BED
3 BATH
First introduced to the market, this distinguished custom residence by Mecca Builders embodies a rare dialogue between t... Read More
Dunnellon Real Estate
$1,299,999
3 BED
2 BATH
Enjoy riverfront living in this 2023 concrete-block home built by Community Builders, situated on 2.18 partially fenced ... Read More
Seminole Real Estate
$1,179,888
4 BED
3 BATH
RARE OPPORTUNITY in highly desirable Windtree Oaks! Homes in this sought-after Seminole community rarely become availabl... Read More
Temple Terrace Real Estate
$875,000
5 BED
4 BATH
Completely reimagined in Temple Terrace Estates, 1116 N Riverhills Dr combines fresh, modern finishes with generous spac... Read More
Bradenton Real Estate
$1,075,000
4 BED
3 BATH
Discover the ultimate family retreat near Anna Maria Island in this spacious, beautifully appointed home designed for un... Read More
Inverness Real Estate
$850,000
3 BED
3 BATH
Experience the best of Florida lakefront living in this exceptional 3-bedroom, 3-bath residence offering 3185 square fee... Read More
Tampa Real Estate
$915,000
4 BED
3 BATH
?? SELLER OFFERING $10,000 CLOSING COST CREDIT! ?? Welcome to your dream home in The Greens of Westchase! Maximize your ... Read More
Palm Coast Real Estate
$1,050,000
3 BED
4 BATH
Old-world craftsmanship like this isn't built anymore. In Ocean Hammock, it's waiting for you. This tile-roof Mediterran... Read More
New Smyrna Beach Real Estate
$1,100,000
3 BED
3 BATH
FIRST TIME EVER OFFERED ON THE MLS! Extensively upgraded Venezia model Paytas Home with highly desirable southern exposu... Read More
Contact Sandra Pardo

407-990-2746

Wendy Morris LLC

Licensed in the State of Florida
BK 3146762
16797 Broadwater Avenue
Winter Garden, Florida 34787

Your privacy is our utmost concern. We will never sell your personal information. Privacy Policy
©2026 sandrapardohomes.com - all rights reserved. | Site Map