407-990-2746
Menu

5622 29th Street E Circle, Bradenton, FL

NEXT
PREV
$417,500

($197/sqft)

List Status: Active
5622 29th Street E Circle
Bradenton, FL 34203


3 beds
2 baths
2114 living sqft
Top Features
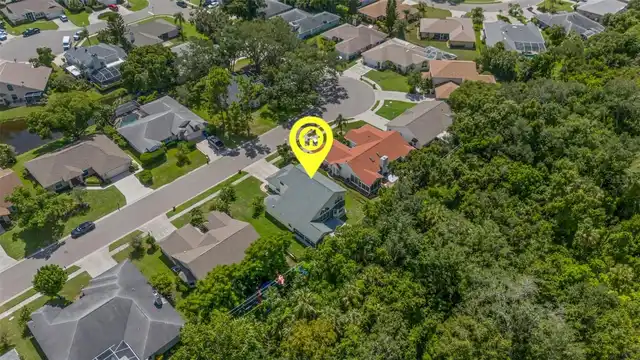
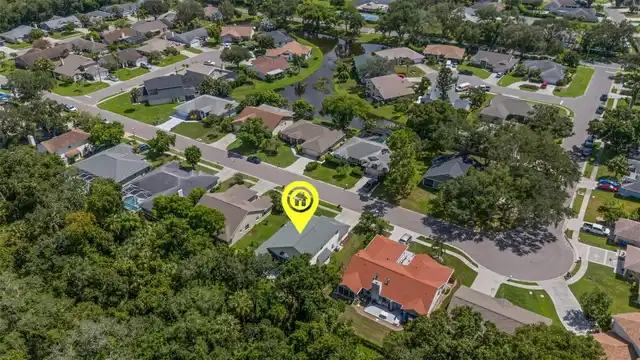
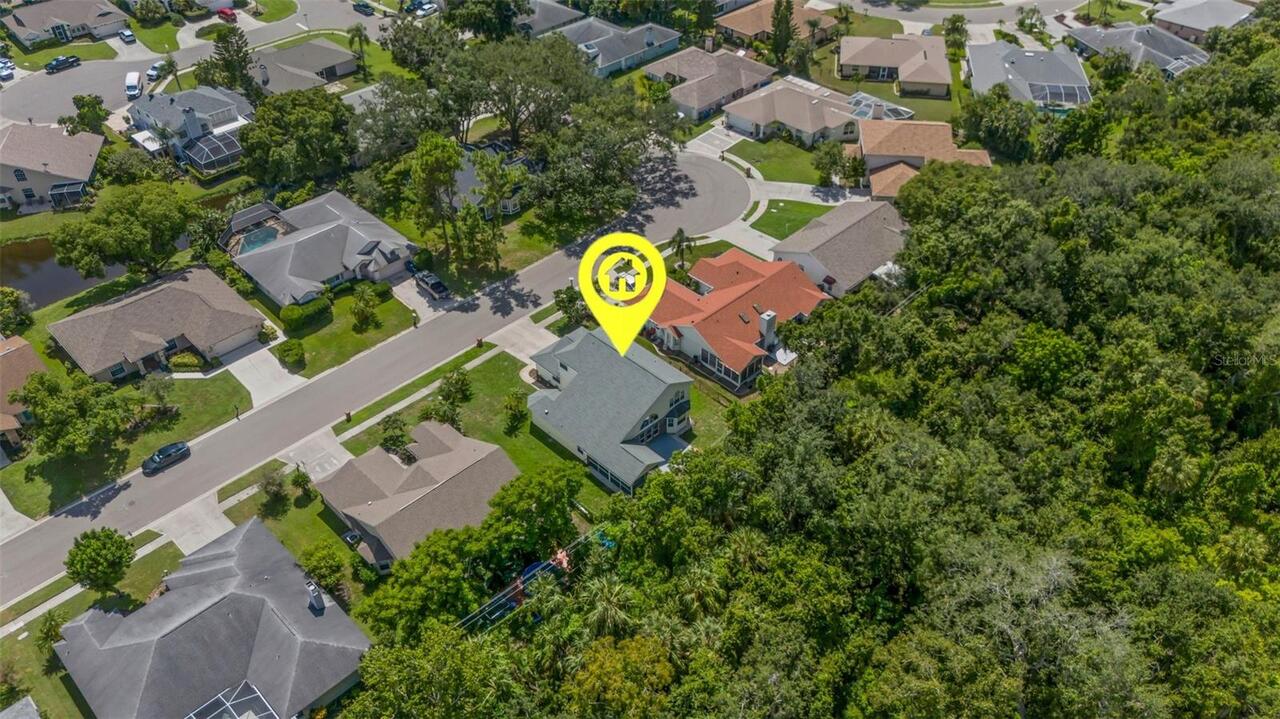
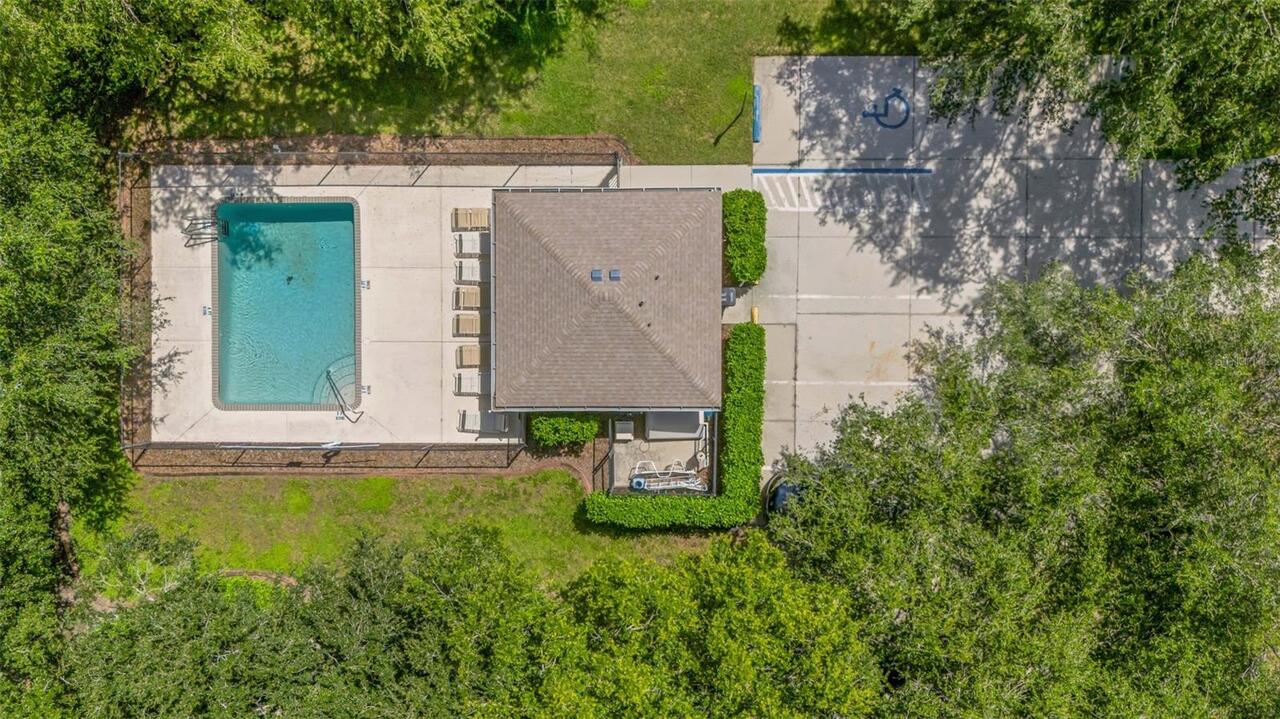
  • View: Trees/Woods
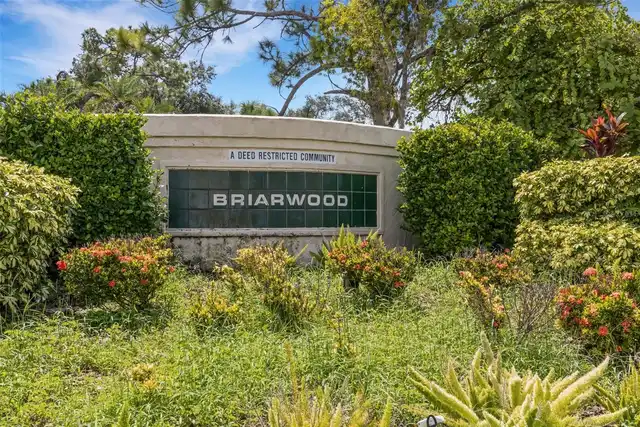
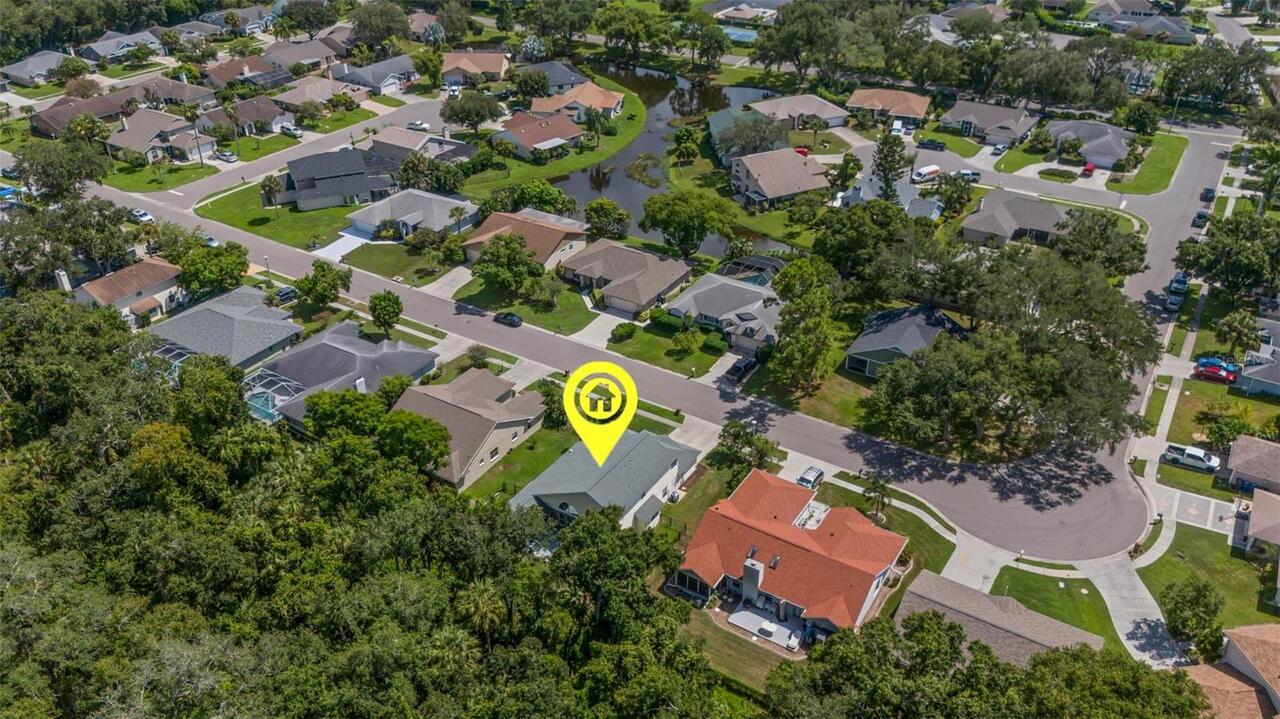
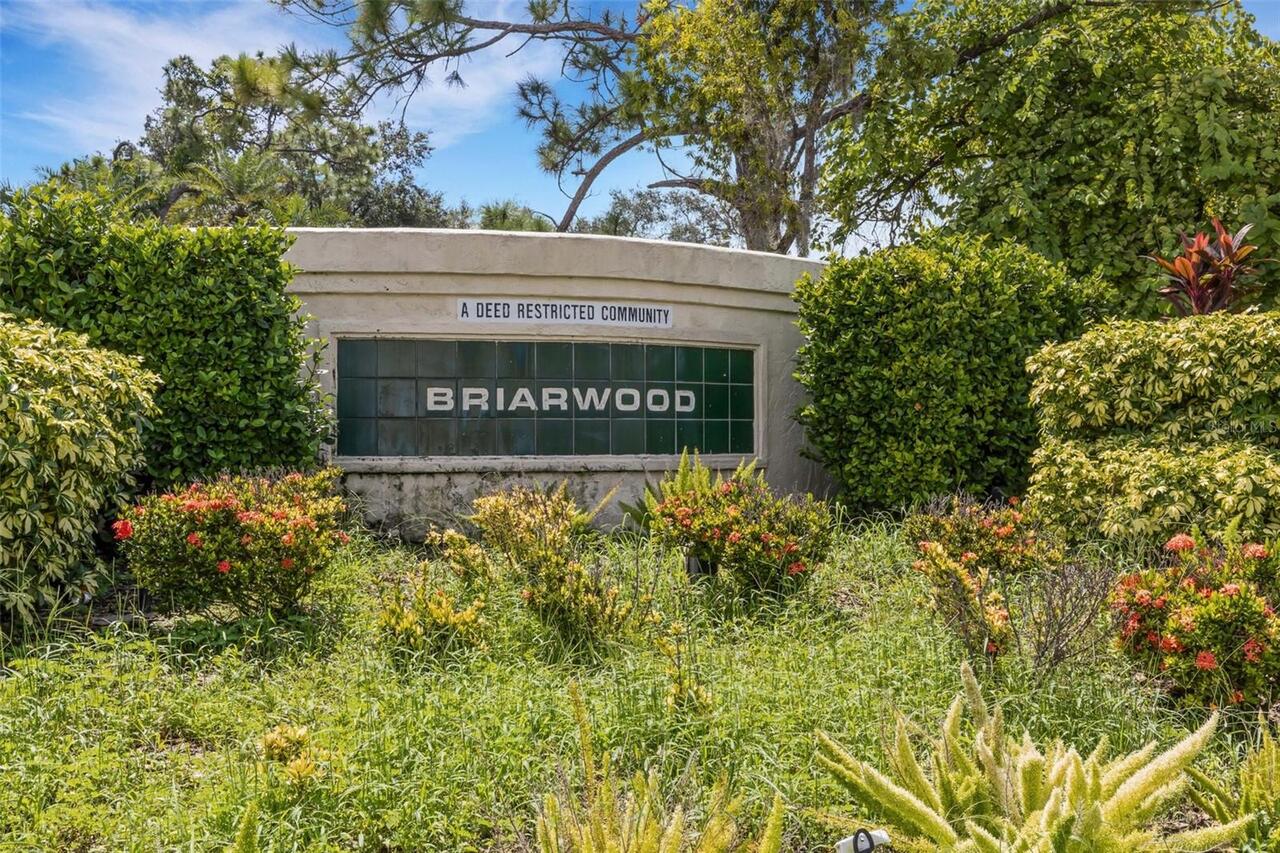
  • Subdivision: Briarwood Units 1&2
  • Built in  1990
  • Single Family Residence
Description
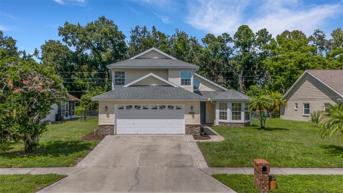
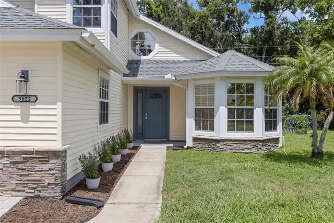
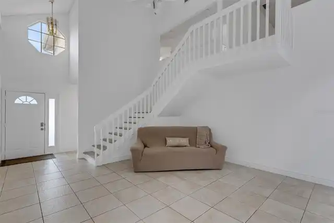
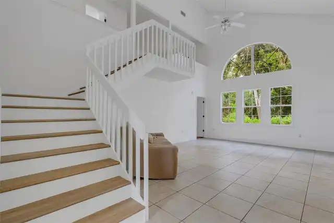
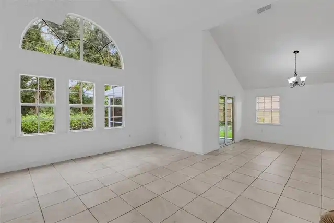
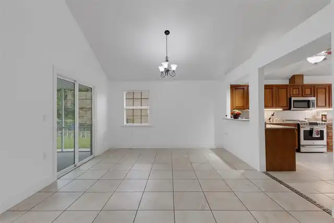
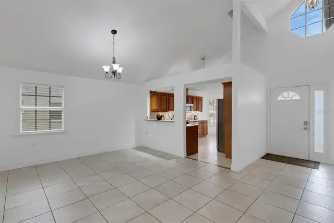
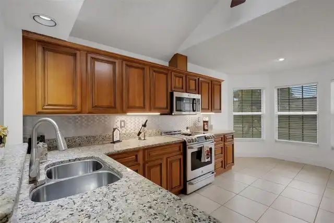
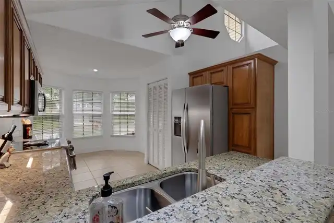
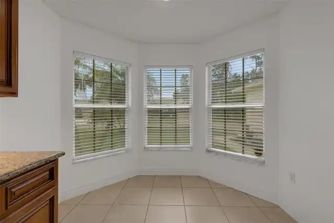
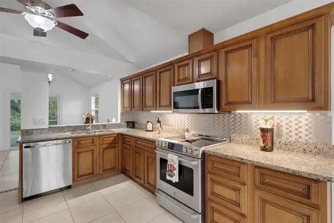
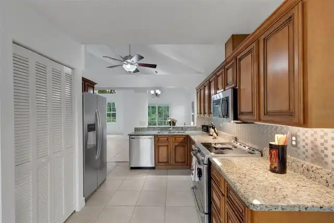
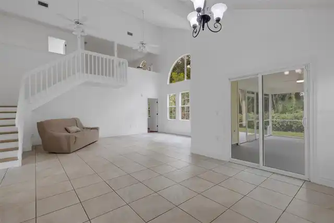
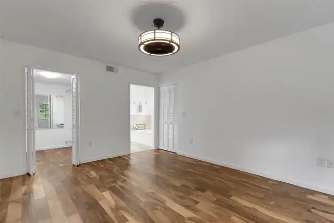
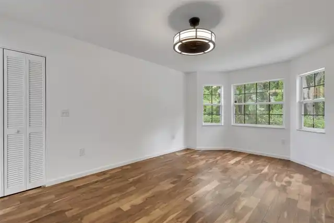
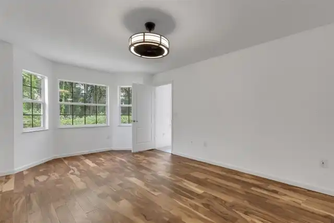
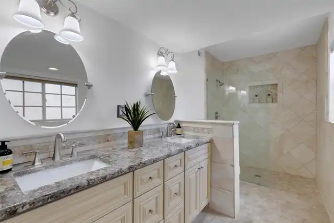
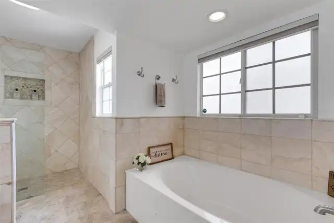
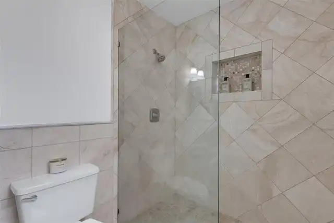
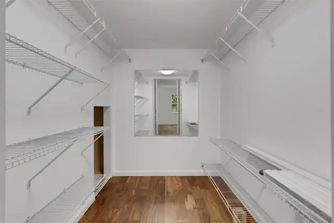
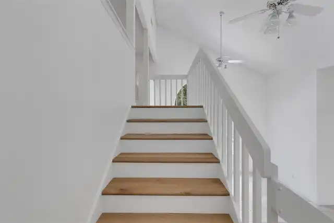
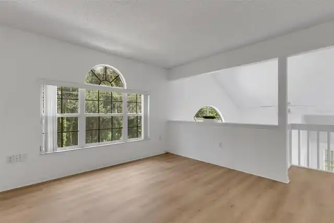
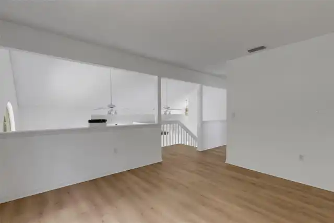
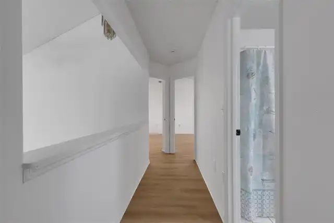
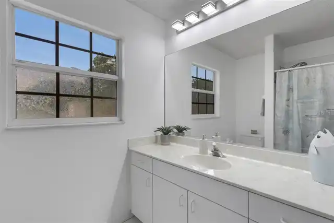
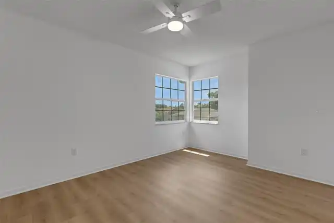
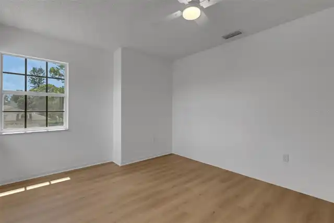
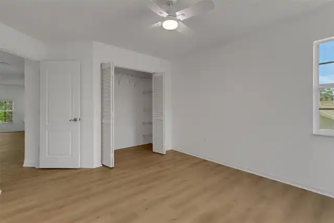
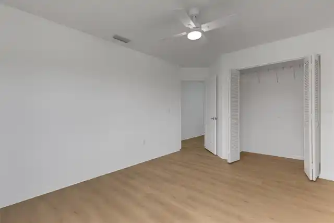
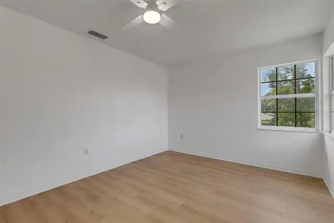
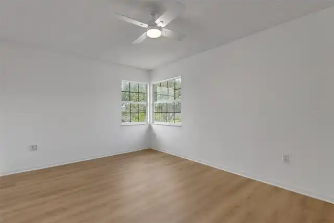
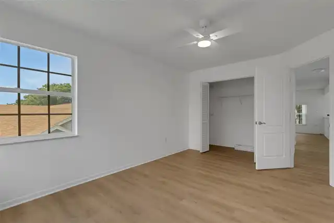
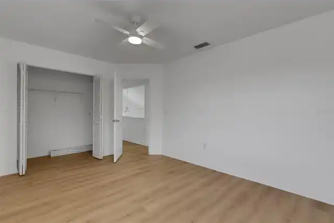
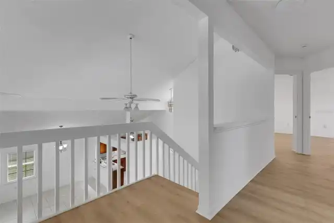
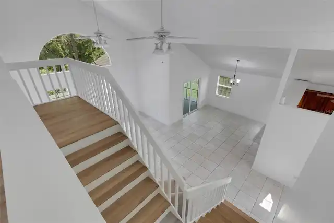
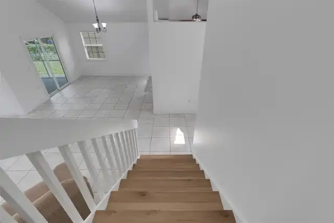
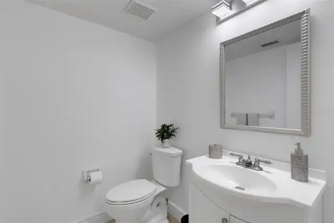
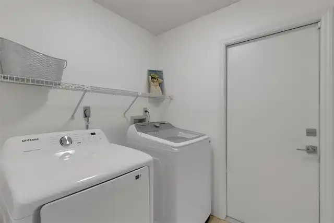
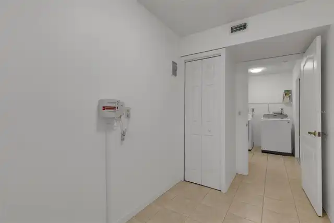
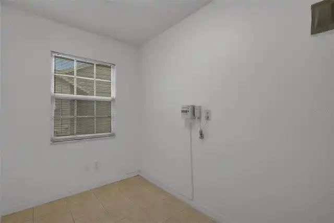
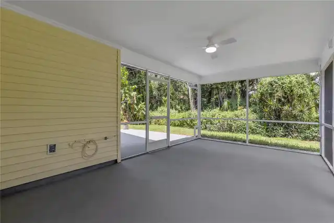
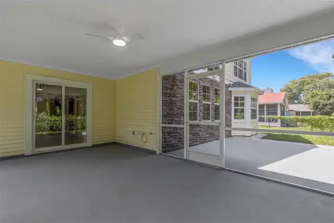
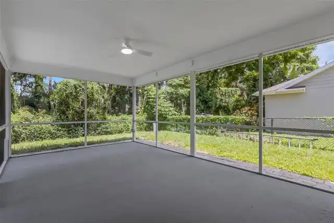
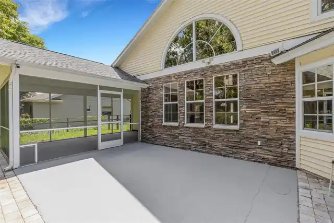
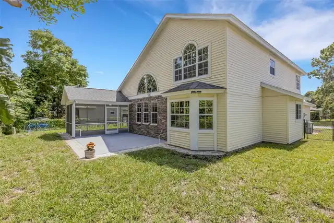
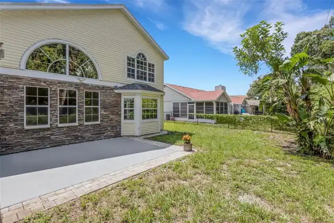
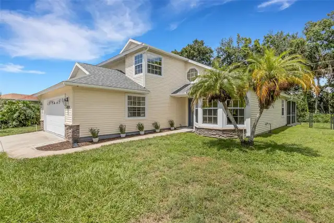
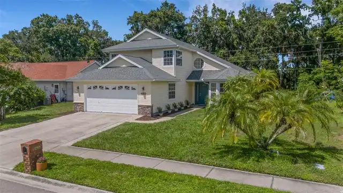
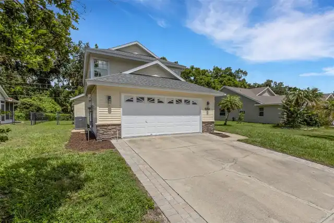
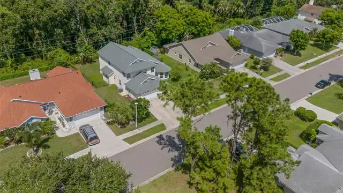
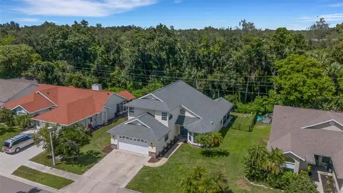
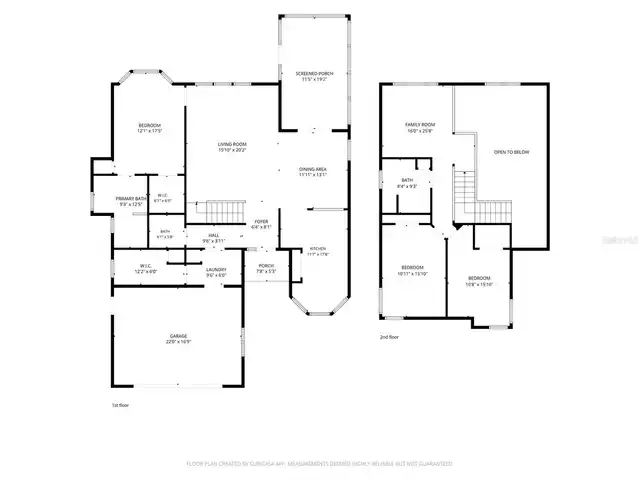
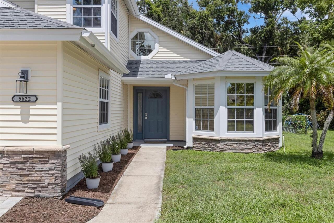
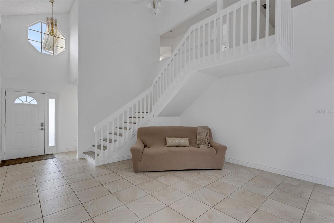
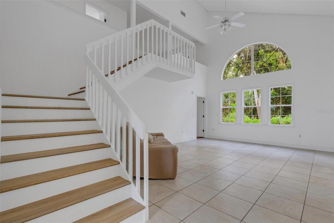
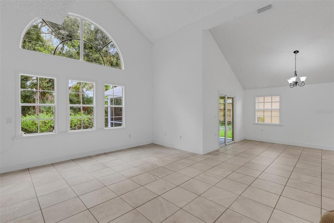
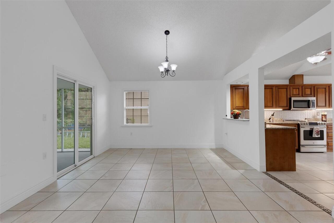
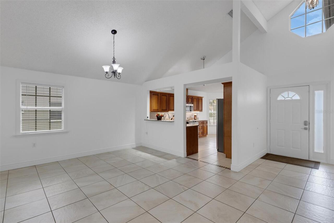
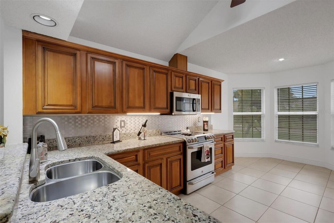
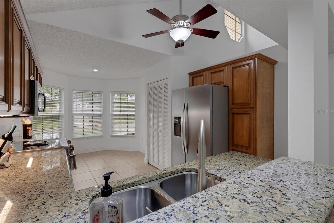
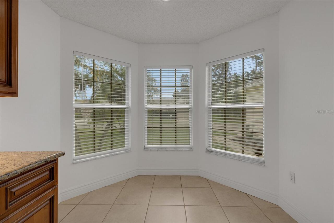
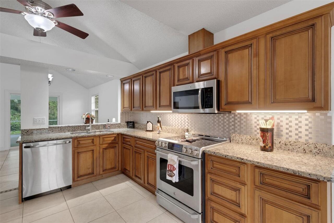
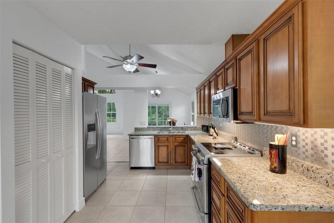
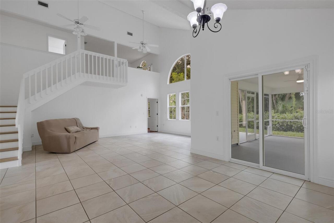
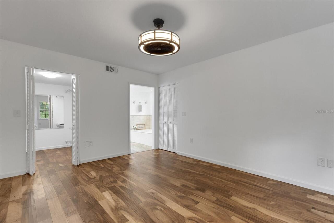
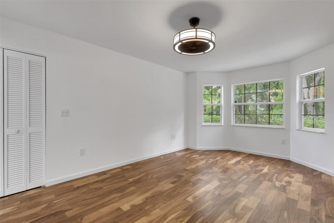
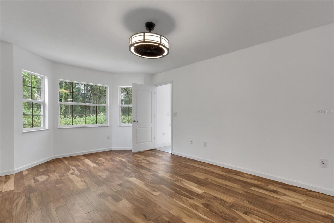
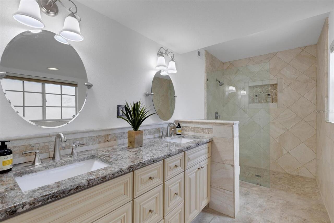
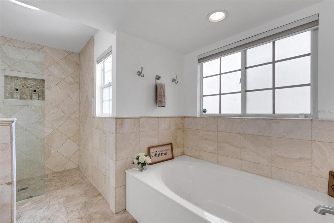
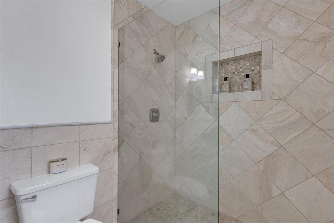
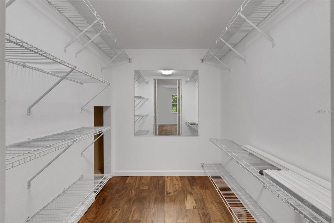
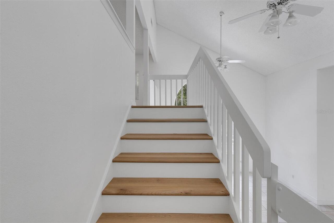
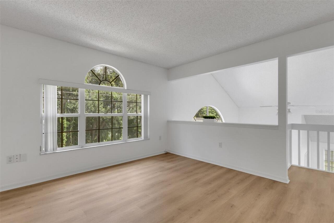
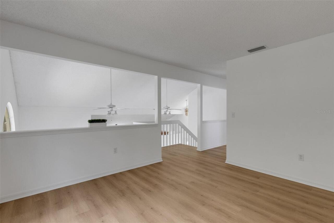
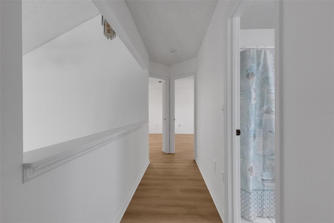
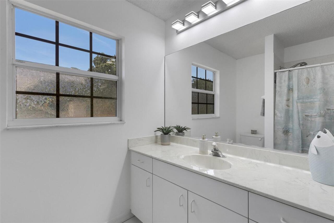
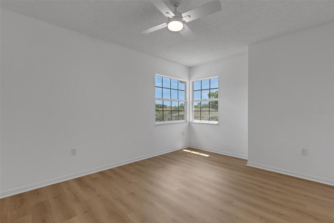
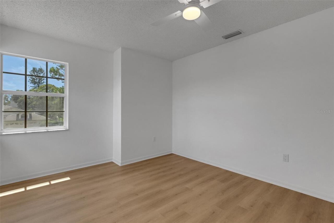
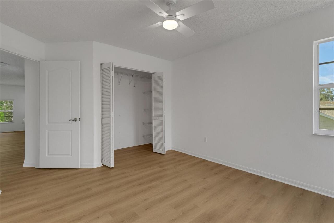
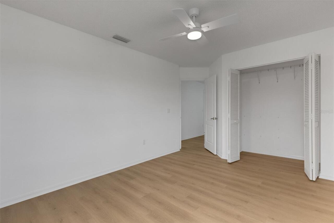
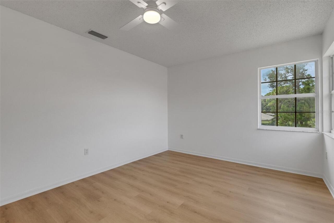
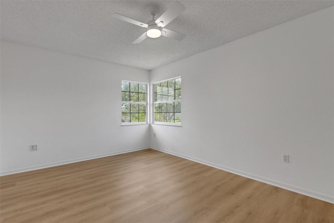
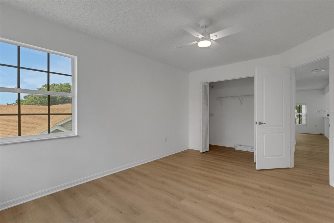
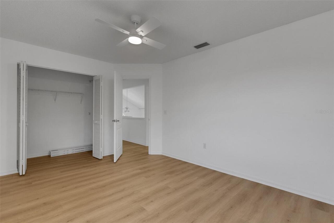
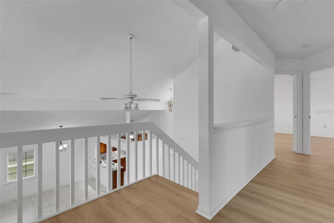
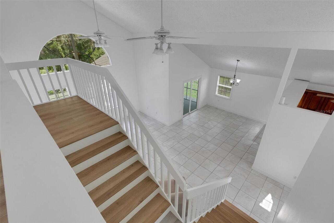
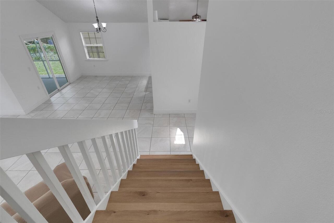
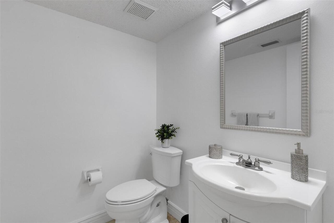
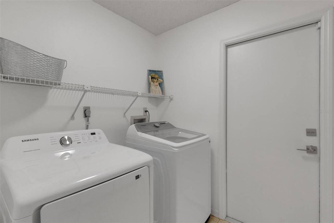
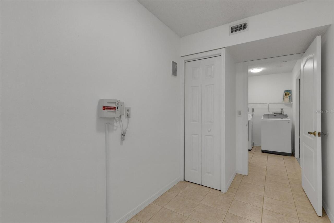
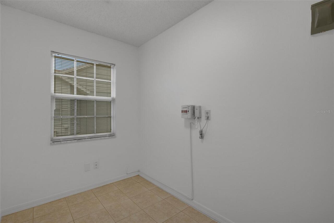
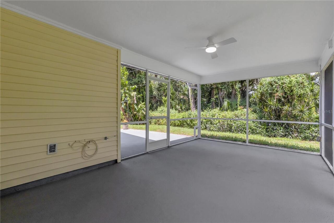
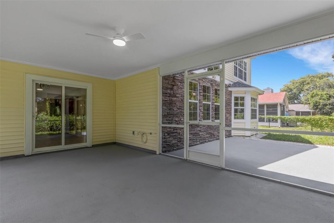
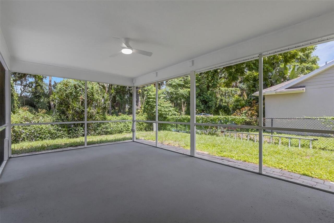
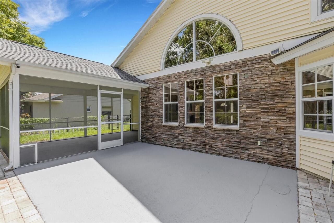
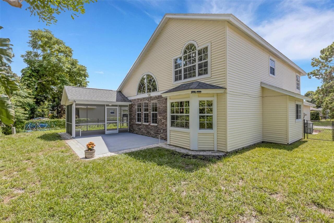
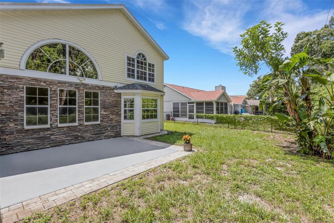
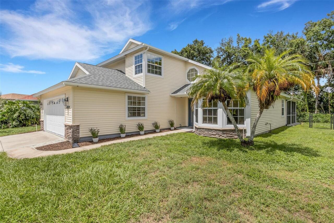
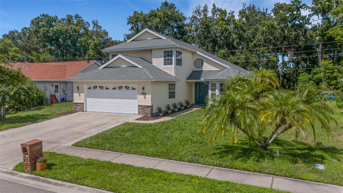
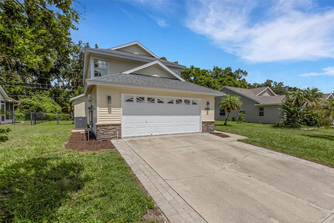
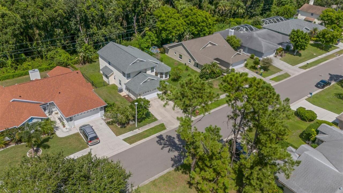
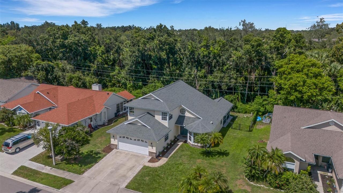
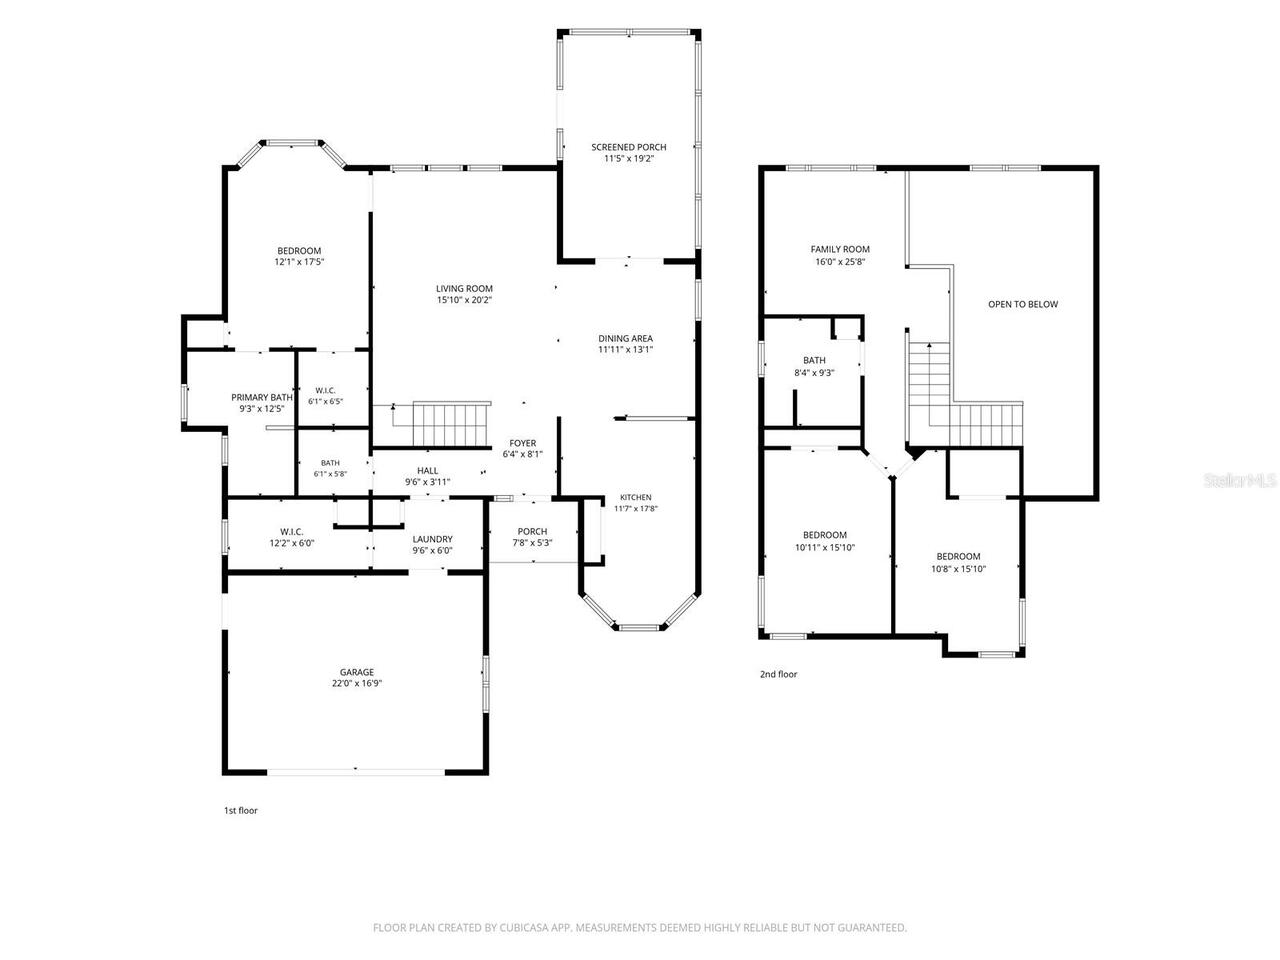
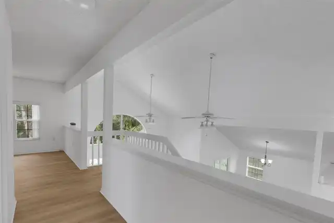
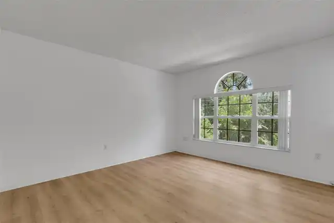
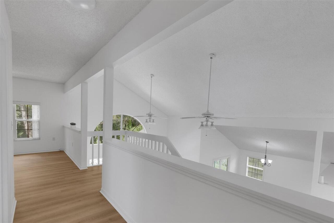
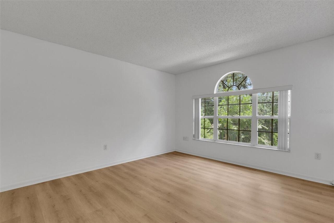
Soaring ceilings, abundant natural light and a flexible floor plan set the tone from the moment you enter this spacious home. Expansive windows bring the outdoors in, framing views of mature greenery and creating a peaceful backdrop for the main living space. The open layout offers plenty of room to gather, entertain or simply spread out, with multiple living and dining areas that flow easily into one another. The kitchen features granite countertops, abundant wood cabinetry, stainless-steel appliances, a tile backsplash and under-cabinet lighting, along with a light-filled breakfast nook for casual dining. Several newer appliances (refrigerator, dishwasher, microwave and range) add to the home's recent improvements. The split-bedroom floor plan places the primary suite on the first floor, separate from the additional bedrooms upstairs. The primary suite includes a walk-in closet plus a separate deep linen/storage closet, while the remodeled bath features granite countertops with dual sinks, a garden tub and a spacious tiled walk-in shower with a frameless glass enclosure and built-in niche. Also on the main level, a convenient half bath for guests, laundry room and additional storage/flex room add to the home's functionality. Upstairs, two additional bedrooms share a full bath, while an expansive bonus/family room provides more than 400 square feet of additional living space, with plenty of possibilities for a media room, game room, home office or second living area. New luxury vinyl plank flooring extends up the staircase and throughout the upstairs bedrooms, hallway and bonus room. Fresh interior paint throughout, updated lighting and ceiling fans in several rooms, and new blinds in the kitchen and dining area are among the home's additional recent improvements. Enjoy the best of both worlds for outdoor living with a screen-enclosed patio for relaxing or dining outdoors and a large adjacent open patio with plenty of space for grilling and entertaining. The fenced
Property Details
Property Features
Property Sub Type
Single Family Residence
View
Trees/Woods
Parking
Driveway
County
Manatee
Subdivision
BRIARWOOD UNITS 1&2
Additional Information
Additional Lease Restrictions
From Casey Management: "The documents do not have anything about rentals at this time...I do know the board is trying to get numbers needed to make changes to the documents and then there will be strict rules for rentals but that has not passed yet."
Additional Parcels YN
false
Additional Rooms
Bonus Room, Inside Utility, Storage Rooms
Alternate Key Folio Num
1773004104
Appliances
Dishwasher, Disposal, Dryer, Electric Water Heater, Microwave, Range, Refrigerator, Washer
Architectural Style
Florida, Traditional
Association Amenities
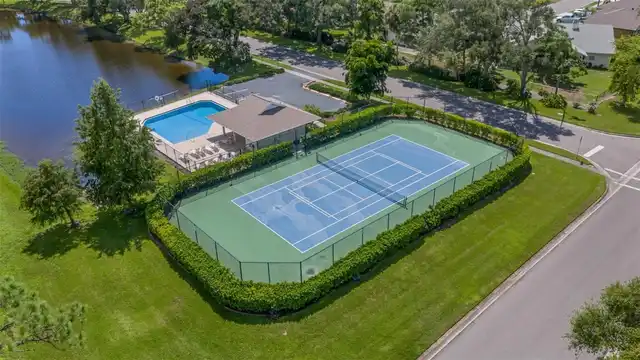
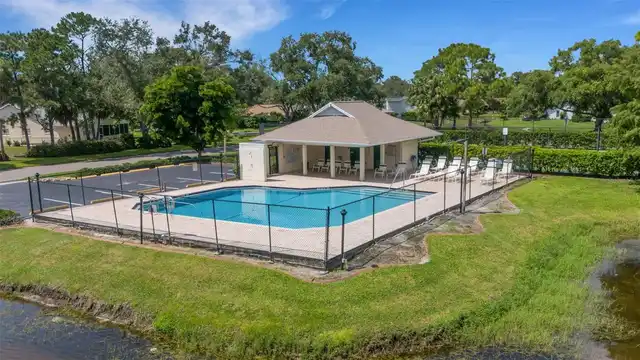
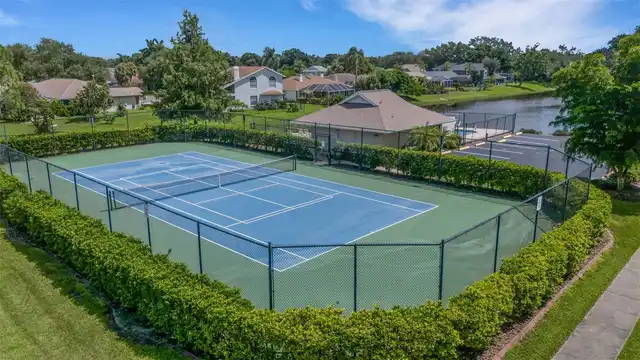
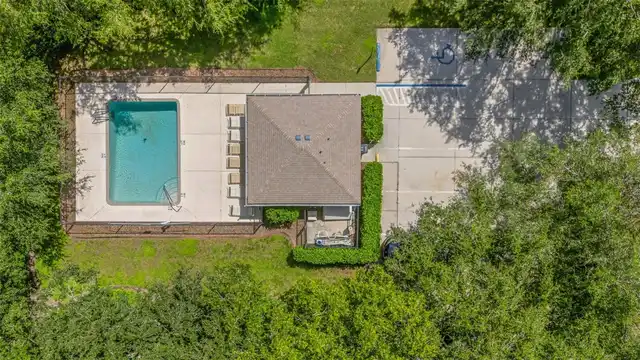
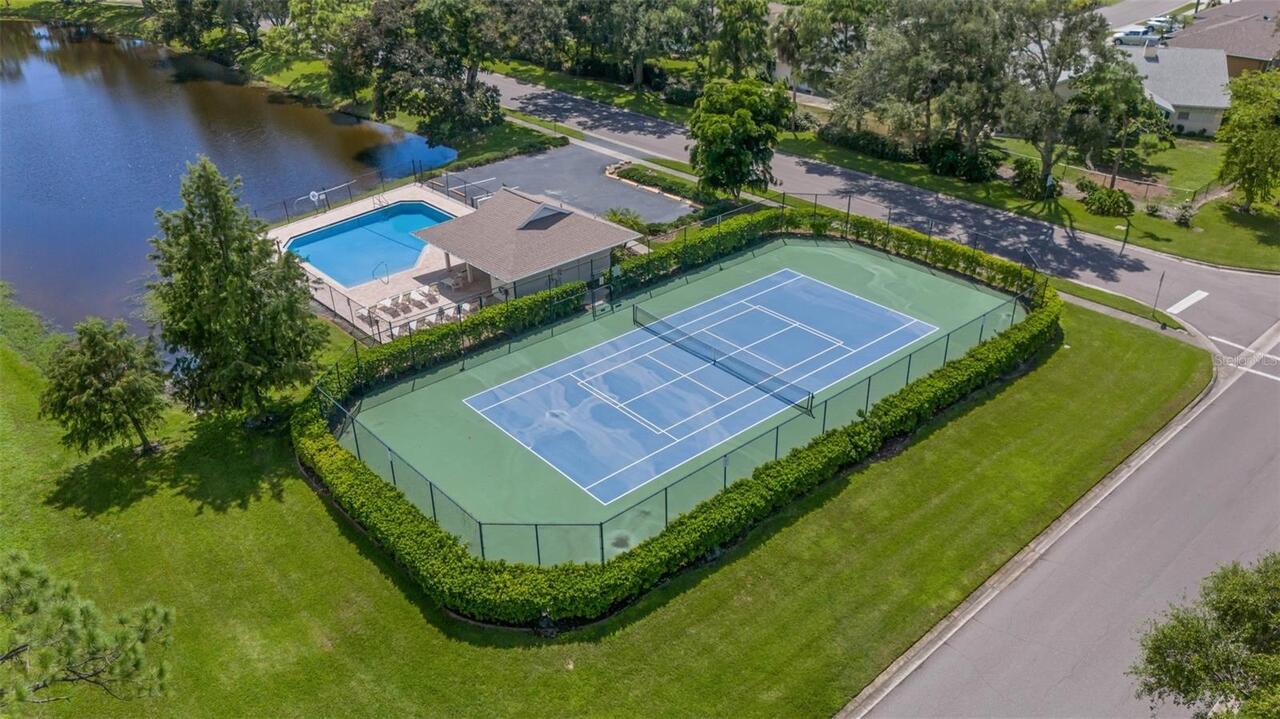
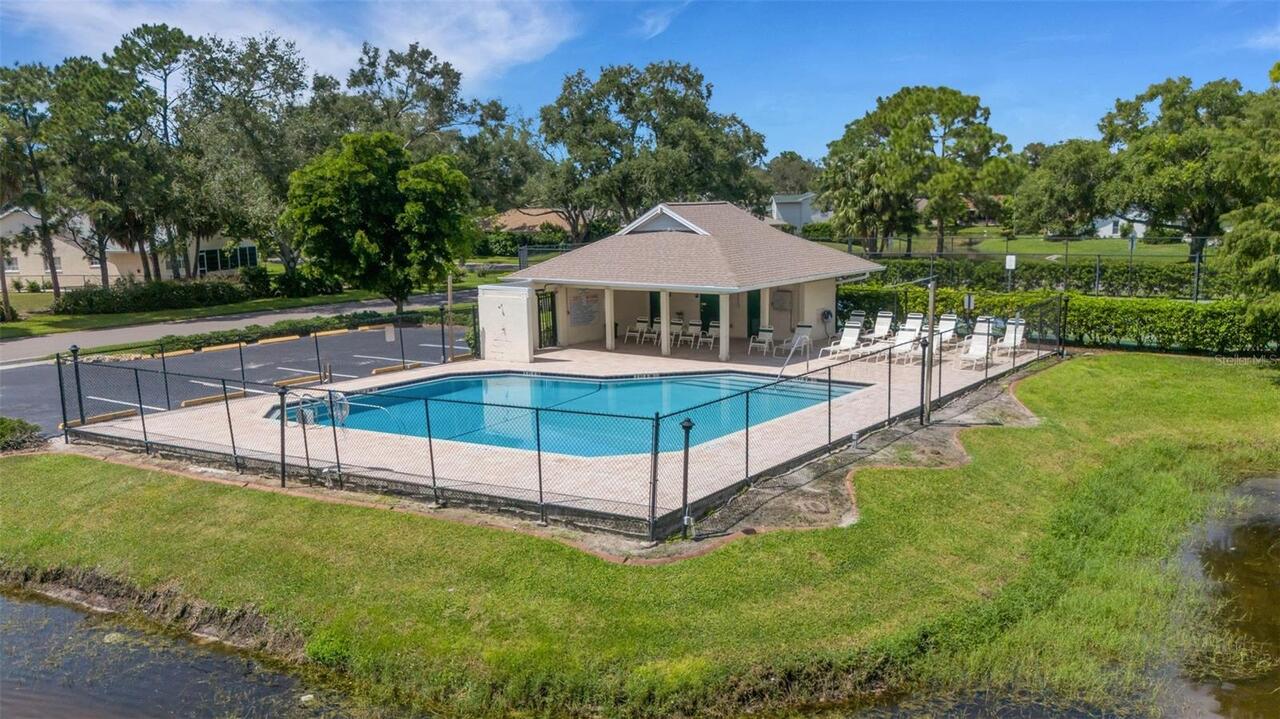
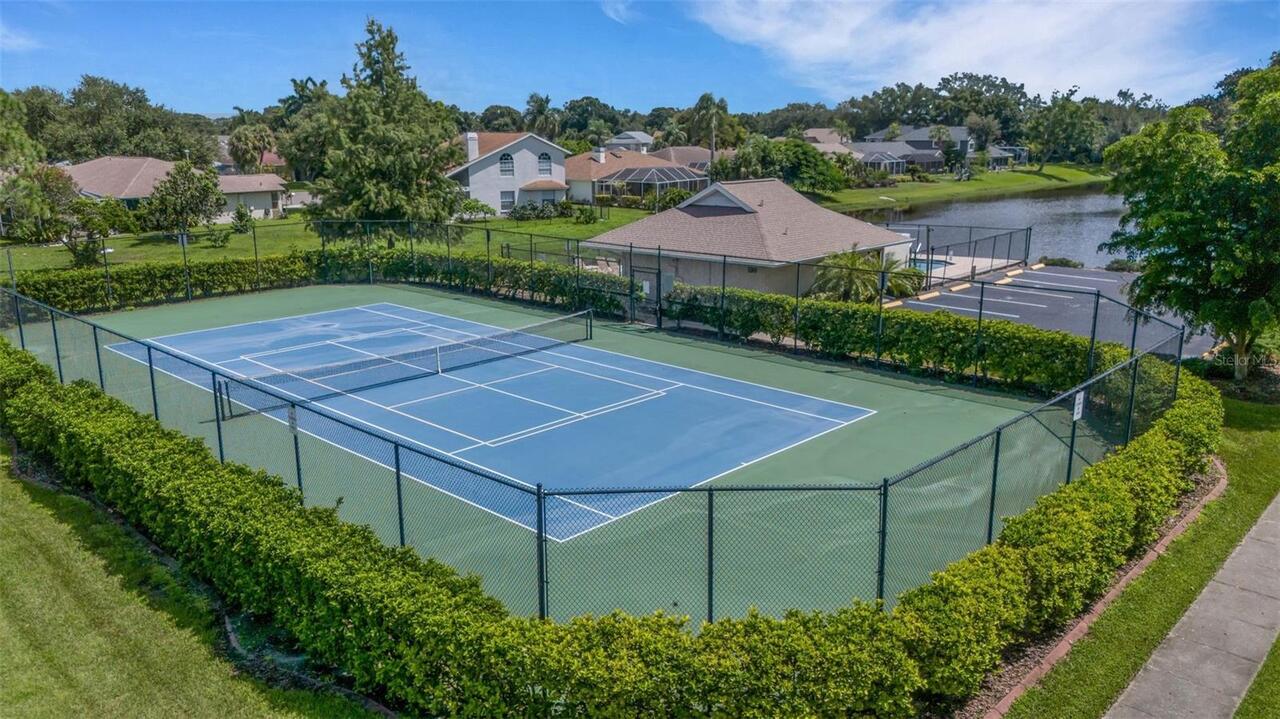
Pool, Tennis Court(s), Vehicle Restrictions
Association Email
JBittar@caseymanagement.com
Association Fee
425
Association Fee Frequency
Semi-Annually
Association Fee Includes
Common Area Taxes, Pool, Maintenance Grounds
Association Fee Requirement
Required
Association URL
www.briarwoodfl.com
Association YN
true
Attached Garage YN
true
Available For Lease YN
1
Bathrooms Total Integer
3
Building Area Source
Public Records
Building Area Total
2858
Building Area Total Srch SqM
265.52
Building Area Units
Square Feet
Calculated List Price By Calculated SqFt
197.49
Carport YN
false
Community Features
Association Recreation - Owned, Deed Restrictions, Pool, Sidewalks, Street Lights
Construction Materials
Vinyl Siding, Frame
Cooling
Central Air
Country
US
Cumulative Days On Market
13
Current Price
417500.00
Direction Faces
South
Elementary School
Kinnan Elementary
Exterior Features
Lighting, Private Mailbox, Rain Gutters, Sidewalk
Fireplace YN
false
Flood Zone Code
X
Flood Zone Date
2021-08-10
Flood Zone Panel
12081C0309F
Flooring
Ceramic Tile, Hardwood, Luxury Vinyl
Foundation Details
Slab
Furnished
Unfurnished
Garage Spaces
2
Garage YN
true
Heating
Central
High School
Braden River High
Homestead YN
1
Interior Features
Cathedral Ceiling(s), Ceiling Fans(s), Eat-in Kitchen, High Ceilings, Living Room/Dining Room Combo, Open Floorplan, Primary Bedroom Main Floor, Solid Wood Cabinets, Split Bedroom, Stone Counters, Thermostat, Walk-In Closet(s), Window Treatments
Internet Address Display YN
true
Internet Automated Valuation Display YN
false
Internet Consumer Comment YN
false
Internet Entire Listing Display YN
true
Laundry Features
Inside, Laundry Room
Lease Restrictions YN
1
Levels
Two
List AOR
Sarasota - Manatee
Living Area Meters
196.40
Living Area Source
Public Records
Living Area Units
Square Feet
Lot Features
In County, Landscaped, Level, Sidewalk, Paved
Lot Size Acres
0.17
Lot Size Square Feet
7362
Lot Size Square Meters
684
Middle Or Junior School
Braden River Middle
Minimum Lease
No Minimum
Modification Timestamp
2026-09-28T17:10:17.183Z
Monthly HOA Amount
70.83
New Construction YN
false
Number Of Pets
5
Occupant Type
Vacant
Ownership
Fee Simple
Parcel Number
1773004104
Patio And Porch Features
Covered, Patio, Rear Porch, Screened
Pets Allowed
Yes
Pool Private YN
false
Postal Code Plus 4
5322
Price Change Timestamp
2026-09-15T17:45:27.000Z
Property Attached YN
false
Property Condition
Completed
Public Survey Range
18E
Public Survey Section
17
RATIO Current Price By Calculated SqFt
197.49
Realtor Info
Sign
Road Responsibility
Public Maintained Road
Road Surface Type
Asphalt, Paved
Roof
Shingle
Room Count
11
SW Subdiv Community Name
Briarwood
Security Features
Security System, Security System Owned, Smoke Detector(s)
Senior Community YN
false
Sewer
Public Sewer
Showing Requirements
Supra Lock Box
Status Change Timestamp
2026-09-15T17:45:27.000Z
Stories Total
2
Tax Annual Amount
1908.44
Tax Book Number
31-88
Tax Legal Description
LOT 81 UNIT 2 BRIARWOOD UNITS 1 & 2 SUB PI#17730.0410/4
Tax Lot
81
Tax Year
2025
Total Acreage
0 to less than 1/4
Total Annual Fees
850.00
Total Monthly Fees
70.83
Township
35S
Universal Property Id
US-12081-N-1773004104-R-N
Unparsed Address
5622 29TH STREET CIR E
Utilities
BB/HS Internet Available, Cable Connected, Electricity Connected, Public, Sewer Connected, Water Connected
Vegetation
Trees/Landscaped
Water Source
Public
Waterfront YN
false
Window Features
Aluminum Frames, Blinds, Tinted Windows
Zoning
PDR
Zoning Compatible YN
1
Neighborhood Map
Popup

Property Photos
Listing Photo
Listing Photo
Listing Photo
Listing Photo
Listing Photo
Listing Photo
Listing Photo
Listing Photo
Listing Photo
Listing Photo
Listing Photo
Listing Photo
Listing Photo
Listing Photo
Listing Photo
Listing Photo
Listing Photo
Listing Photo
Listing Photo
Listing Photo
Listing Photo
Listing Photo
Listing Photo
Listing Photo
Listing Photo
Listing Photo
Listing Photo
Listing Photo
Listing Photo
Listing Photo
Listing Photo
Listing Photo
Listing Photo
Listing Photo
Listing Photo
Listing Photo
Listing Photo
Listing Photo
Listing Photo
Listing Photo
Listing Photo
Listing Photo
Listing Photo
Listing Photo
Listing Photo
Listing Photo
Listing Photo
Listing Photo
Listing Photo
Listing Photo
Listing Photo
Listing Photo
Listing Photo
Listing Photo
Listing Photo
Listing Photo
Listing Photo
Listing Photo
Listing Photo
Listing Photo
Listing Photo
Listing Photo
Listing Photo
Listing Photo
Listing Photo
Listing Photo
Listing Photo
Listing Photo
Listing Photo
Listing Photo
Listing Photo
Listing Photo
Listing Photo
Listing Photo
Listing Photo
Listing Photo
Listing Photo
Listing Photo
Listing Photo
Listing Photo
Listing Photo
Listing Photo
Listing Photo
Listing Photo
Listing Photo
Listing Photo
Listing Photo
Listing Photo
Listing Photo
Listing Photo
Listing Photo
Listing Photo
Listing Photo
Listing Photo
Listing Photo
Listing Photo
Listing Photo
Listing Photo
Listing Photo
Listing Photo
Listing Photo
Listing Photo
Listing Photo
Listing Photo
Listing Photo
Listing Photo
Listing Photo
Listing Photo
Listing Photo
Listing Photo
Listing Photo
Listing Photo
Listing Photo
Listing Photo
Listing Photo
Listing Photo
Listing Photo
Listing Photo
Listing Photo
Listing Photo
Listing Photo
Listing Photo

MLS #MFRA4702561 Listing courtesy of Nexthome Excellence provided by Stellar MLS.

Similar Listings

$377,500
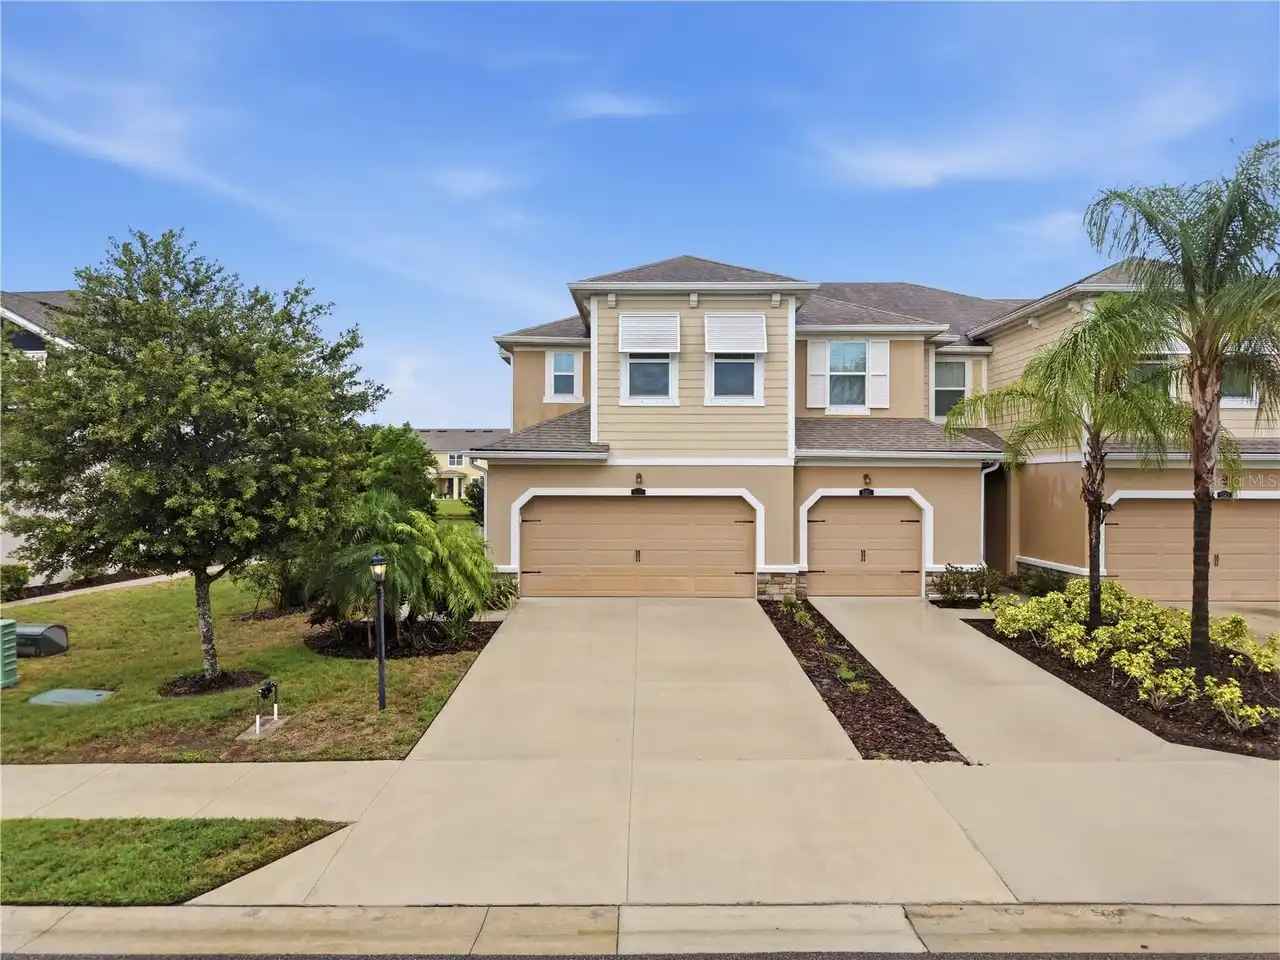
5553 Pleasantview Court
Bradenton
3BR/2BA
| Active
$379,000
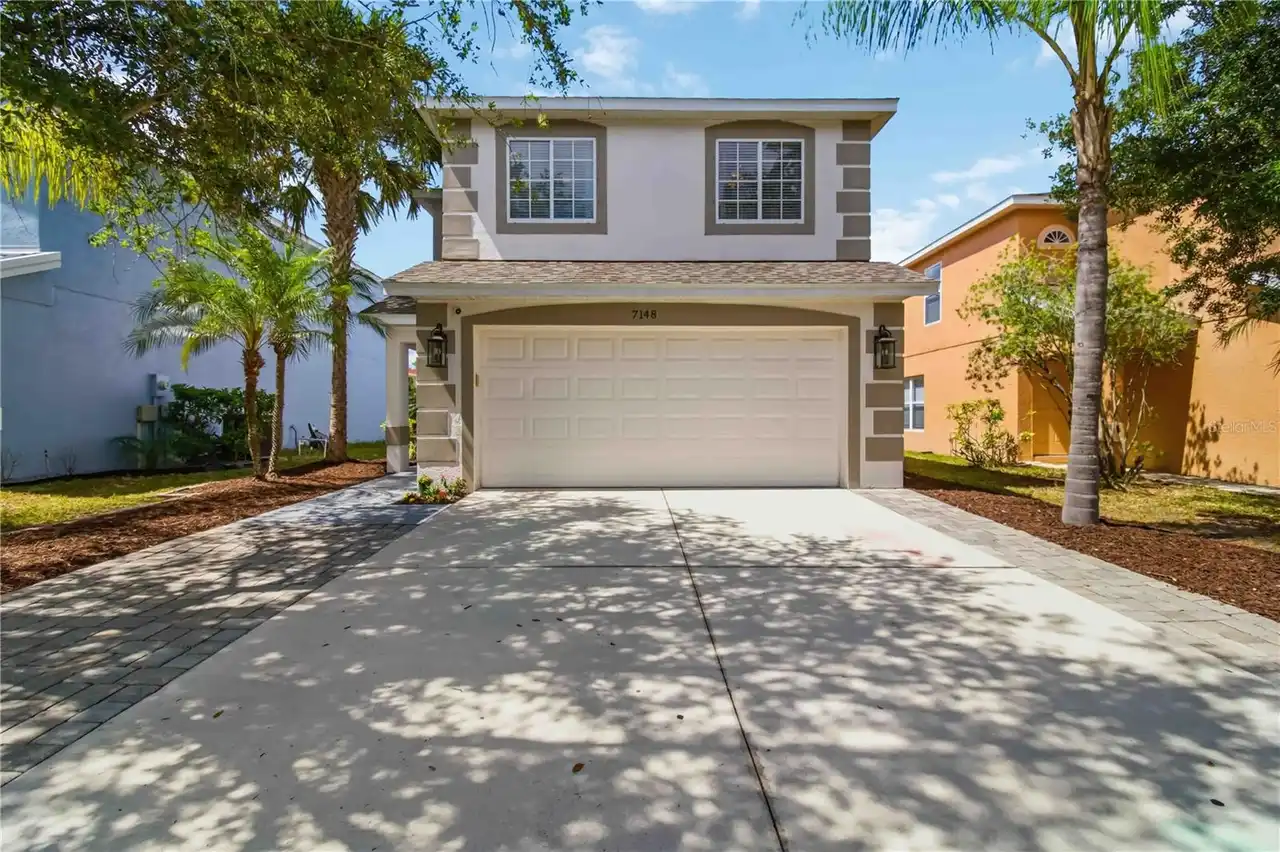
7148 Chatum Light Run
Bradenton
3BR/2BA
| Pending
$379,900
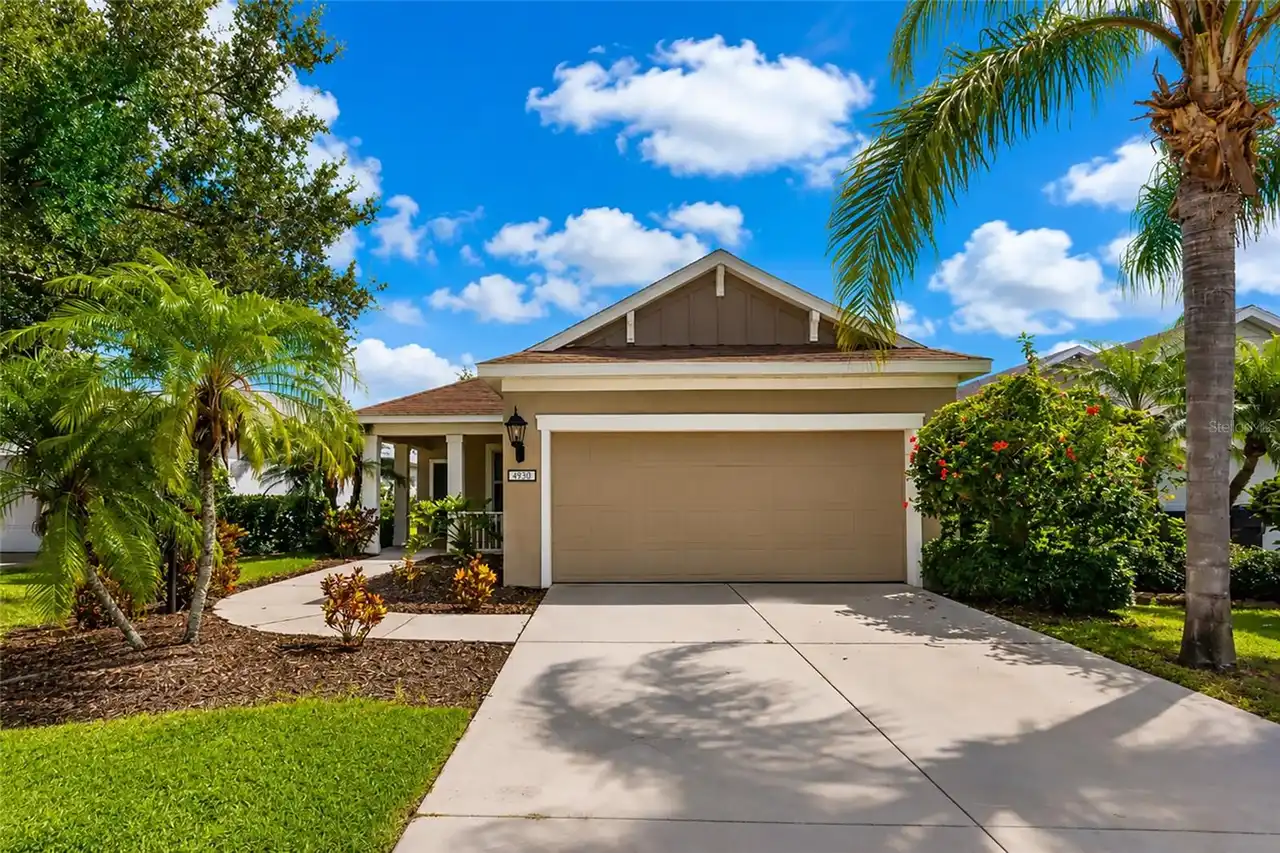
4930 Newport News Circle
Bradenton
3BR/2BA
| Active
$379,900
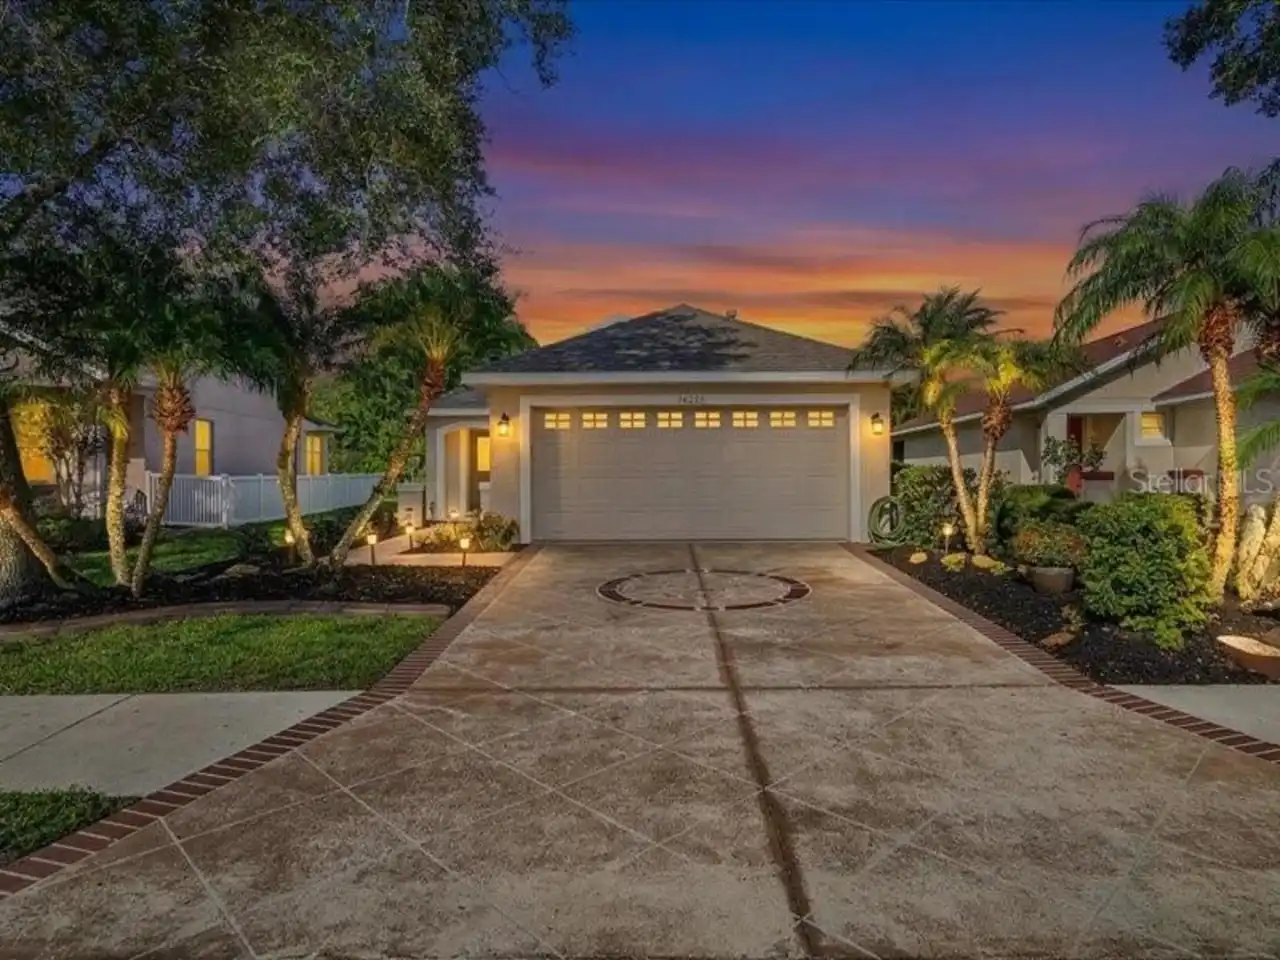
14224 Gnatcatcher Terrace
Bradenton
3BR/2BA
| Pending


All listing information is deemed reliable but not guaranteed and should be independently verified through personal inspection by appropriate professionals. Listings displayed on this website may be subject to prior sale or removal from sale; availability of any listing should always be independent verified. Listing information is provided for consumer personal, non-commercial use, solely to identify potential properties for potential purchase; all other use is strictly prohibited and may violate relevant federal and state law. The source of the listing data is as follows: Stellar MLS (updated 10/6/26 7:00 PM) |
Listing Search


Translate Tool

Featured Listings
St Petersburg Real Estate
$995,000
3 BED
2 BATH
Experience refined waterfront living in the exclusive, guard-gated community of Bacopa Bay, where sweeping views of Boca... Read More
Frostproof Real Estate
$1,299,000
4 BED
3 BATH
Experience refined Lakeview living in this stunning modern French Colonial estate, custom built in 2025 and perfectly si... Read More
Longboat Key Real Estate
$1,495,000
3 BED
2 BATH
3BR/2.5BA, 2,219 sf end-unit villa in gated Harbour Oaks at Bay Isles. Fairway views across hole #3 (White) of the Longb... Read More
Tarpon Springs Real Estate
$975,000
4 BED
3 BATH
Virtually Staged. Golf-course living reaches a whole new level in this exceptional Crescent Oaks residence, where sophis... Read More
Winter Park Real Estate
$900,000
4 BED
3 BATH
Welcome to Waters Edge at Hawks Crest, one of Winter Park’s premier gated communities! This beautifully appointed 4-bedr... Read More
Odessa Real Estate
$1,150,000
2 BED
2 BATH
CUSTOMIZE IT YOUR WAY! Looking for a POOL or THIRD BEDROOM? The seller is open to working with a buyer to have a pool an... Read More
Valrico Real Estate
$1,250,000
4 BED
4 BATH
Welcome to a truly unique property offering the rare combination of acreage, extensive renovations, resort-style outdoor... Read More
Palm Harbor Real Estate
$950,000
4 BED
3 BATH
Virtually Staged. This beautiful house is more than just a home, this is the lifestyle that entices buyers to move to Pa... Read More
Palm Harbor Real Estate
$1,495,000
3 BED
3 BATH
NEW TILE ROOF! The Perfect Gem to call your Home in The Promontory. A Golfer’s Paradise with your own Putting Green to i... Read More
Tampa Real Estate
$1,129,900
4 BED
3 BATH
Same house. Fresh perspective. Virtually enhanced to showcase the possibilities with a little paint, new flooring, and a... Read More
Contact Sandra Pardo

407-990-2746

Wendy Morris LLC

Licensed in the State of Florida
BK 3146762
16797 Broadwater Avenue
Winter Garden, Florida 34787

Your privacy is our utmost concern. We will never sell your personal information. Privacy Policy
©2026 sandrapardohomes.com - all rights reserved. | Site Map