407-990-2746
Menu

14231 Avon Farms Drive, Tampa, FL

NEXT
PREV
$1,229,000

($318/sqft)

List Status: Active
14231 Avon Farms Drive
Tampa, FL 33618


4 beds
3 baths
3864 living sqft
Top Features
  • Subdivision: Retreat At Carrollwood
  • Built in  2014
  • Single Family Residence
Description
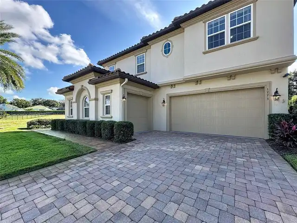
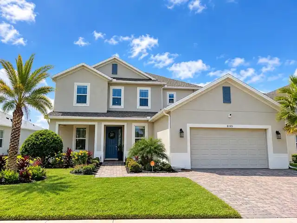
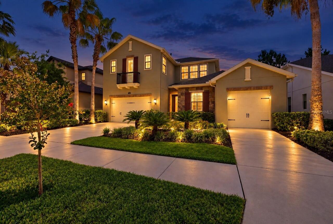
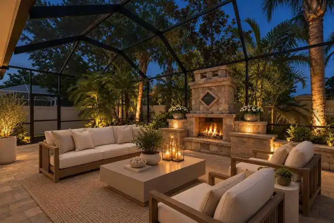
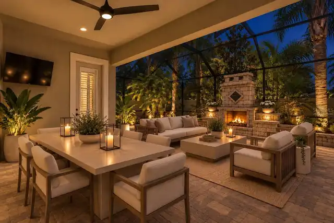
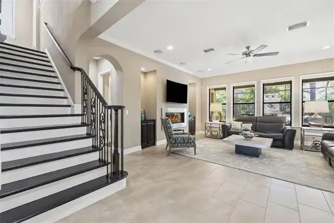
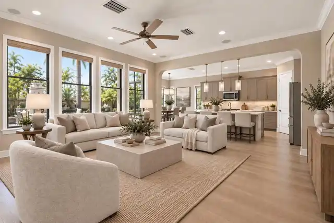
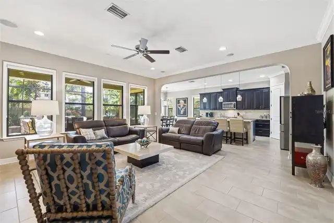
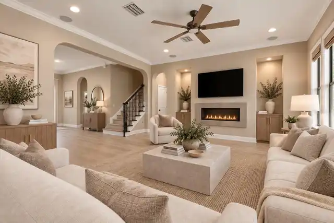
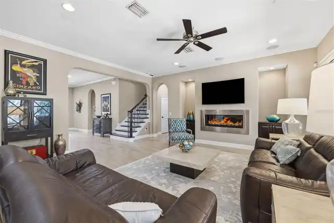
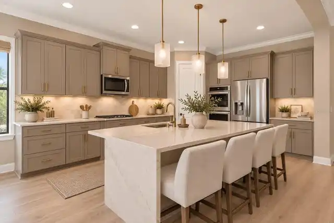
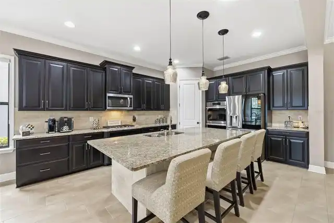
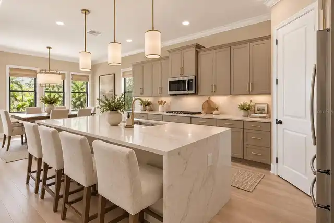
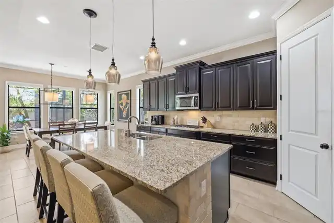
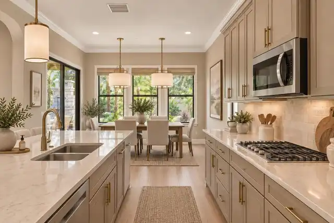
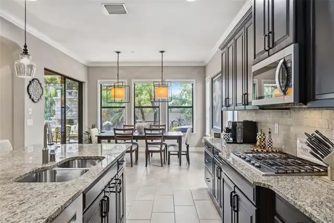
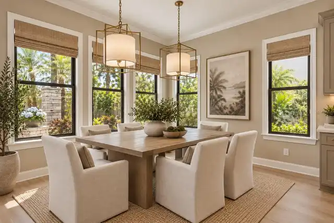
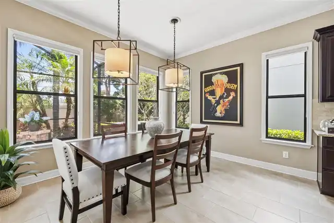
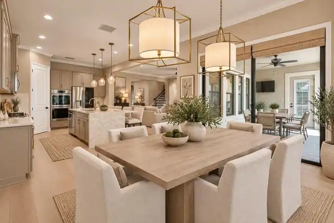
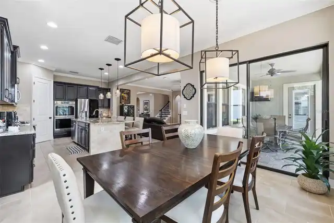
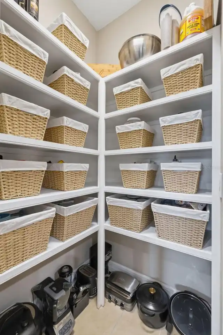
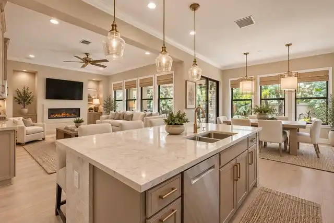
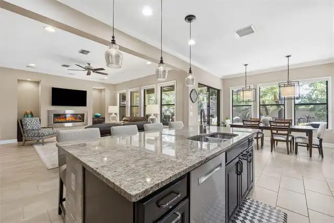
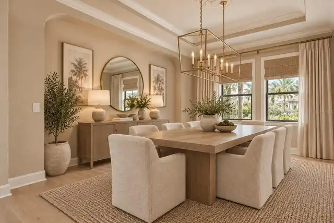
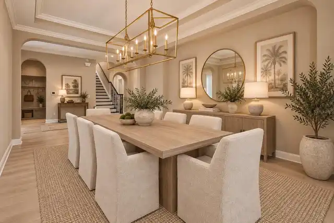
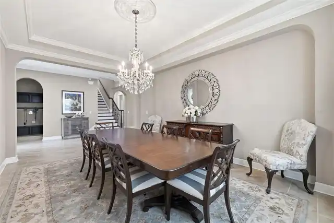
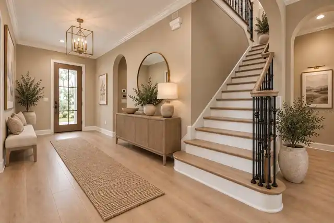
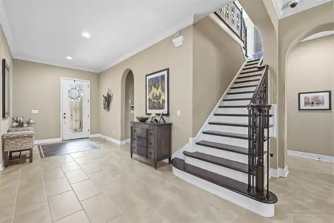
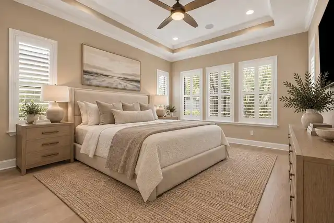
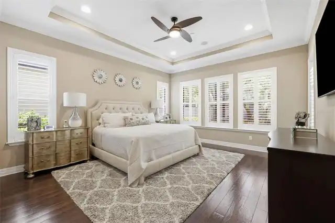
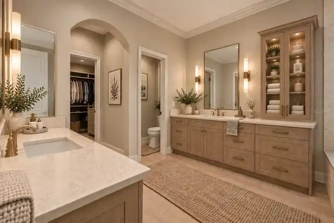
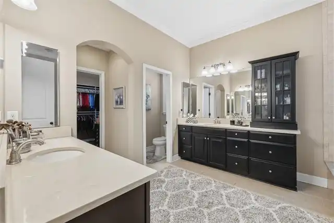
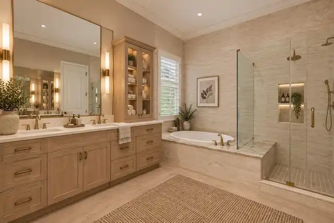
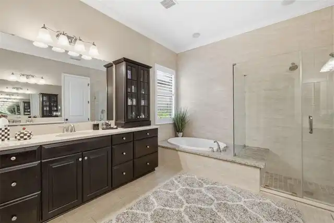
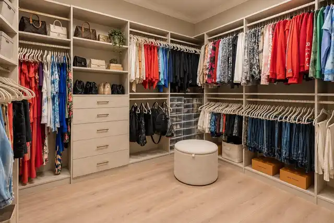
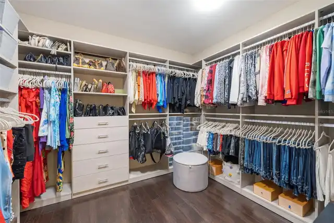
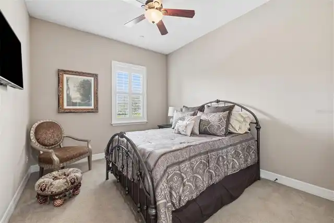
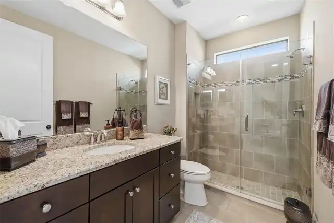
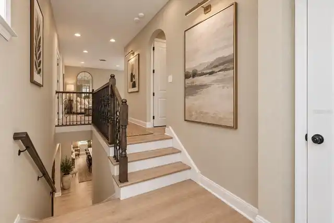
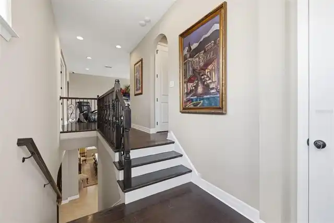
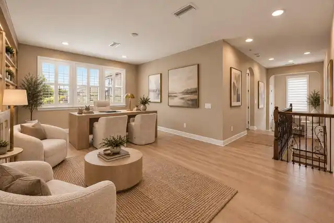
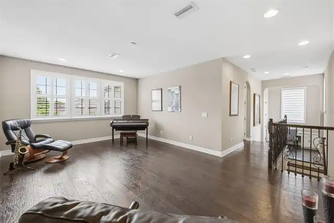
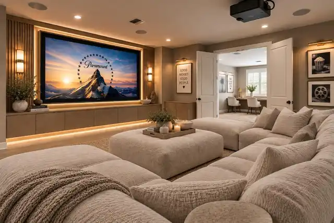
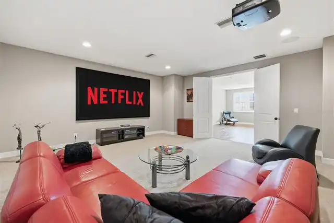
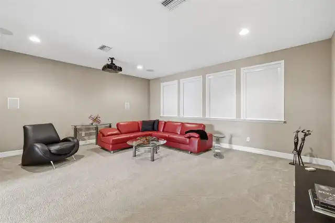
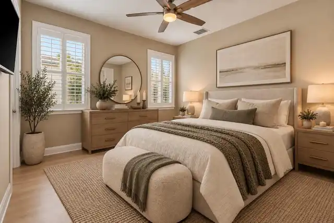
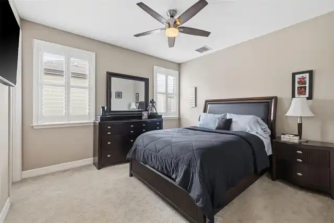
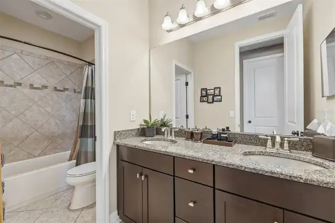
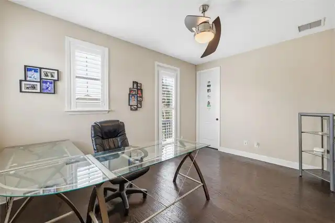
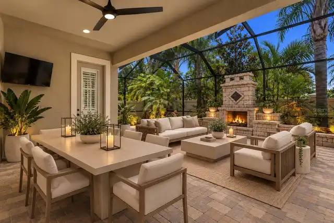
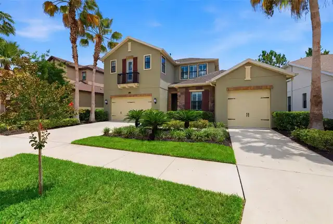
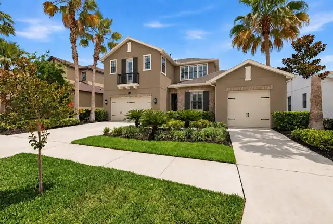
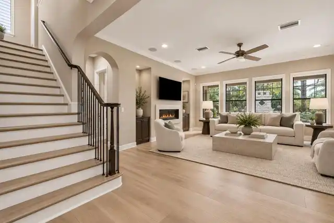
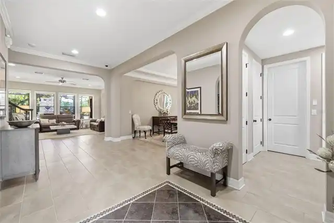
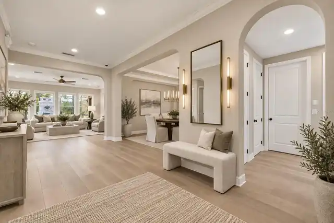
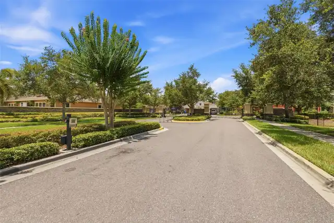
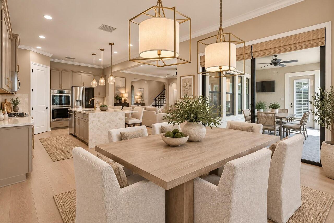
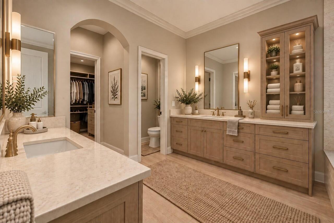
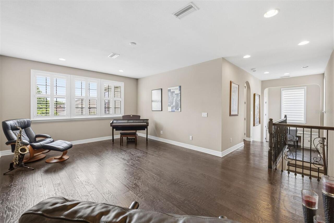
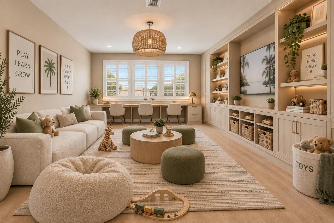
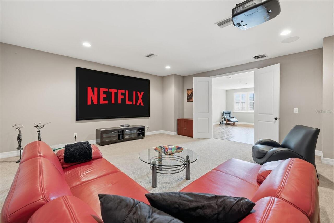
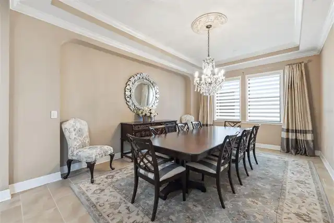
Welcome to the kind of home that checks every box...and then adds a few you didn’t know were on your list. Tucked inside a gated Carrollwood community just one mile from Carrollwood Day School, this beautiful 4 bedroom, 3 bath residence blends everyday comfort with spaces designed to enjoy life. The first-floor primary suite is a true retreat, featuring private access to the covered lanai, a spa-inspired ensuite bath, and a custom walk-in closet designed with both style and function in mind. Upstairs, you’ll find a spacious loft and a dedicated movie theater complete with a projection screen, bringing the big-screen experience home. At the heart of the home, the chef’s kitchen is outfitted with brand new appliances, double ovens, a steam dishwasher, large center island, and generous storage that keeps everything within reach. Thoughtful designer finishes, including custom window treatments throughout, add warmth, style, and a polished finishing touch. Step outside and the backyard steals the show. A covered lanai with a fireplace, a peaceful waterfall, and two side yards create the perfect setting for entertaining, relaxing, or letting pets and kids run free. Add in a 3-car garage, oversized walk-in closets, and beautifully maintained landscaping, and you’ll quickly see this home offers more than just square footage...it offers a lifestyle. All just minutes from shopping, dining, Tampa International Airport, major interstates, and everything Tampa has to offer.
Property Details
Property Features
Property Sub Type
Single Family Residence
County
Hillsborough
Subdivision
RETREAT AT CARROLLWOOD
Additional Information
Additional Lease Restrictions
Please verify with HOA
Additional Parcels YN
false
Additional Rooms
Attic, Bonus Room, Breakfast Room Separate, Den/Library/Office, Family Room, Formal Dining Room Separate, Great Room, Loft, Media Room
Alternate Key Folio Num
0164647216
Appliances
Built-In Oven, Cooktop, Dishwasher, Disposal, Dryer, Freezer, Microwave, Refrigerator, Tankless Water Heater, Washer
Approval Process
Please verify with HOA
Association Email
service@westward360.com
Association Fee
150
Association Fee Frequency
Monthly
Association Fee Requirement
Required
Association YN
true
Attached Garage YN
true
Available For Lease YN
1
Bathrooms Total Integer
3
Building Area Source
Public Records
Building Area Total
4768
Building Area Total Srch SqM
442.96
Building Area Units
Square Feet
Calculated List Price By Calculated SqFt
318.06
Carport YN
false
Community Features
Gated Community - No Guard
Construction Materials
Block, Stone, Stucco
Cooling
Central Air
Country
US
Current Price
1229000.00
Direction Faces
North
Elementary School
Lake Magdalene-HB
Exterior Features
Fire Pit, Hurricane Shutters, Lighting, Private Mailbox, Private Yard, Shade Shutter(s), Sidewalk, Sliding Doors
Fireplace Features
Electric, Family Room, Outside, Stone
Fireplace YN
true
Flood Zone Code
X
Flood Zone Date
2008-08-28
Flood Zone Panel
12057C0205H
Flooring
Carpet, Hardwood, Tile, Wood
Foundation Details
Slab
Furnished
Negotiable
Garage Spaces
3
Garage YN
true
Heating
Central
High School
Chamberlain-HB
Home Warranty YN
false
Homestead YN
1
Interior Features
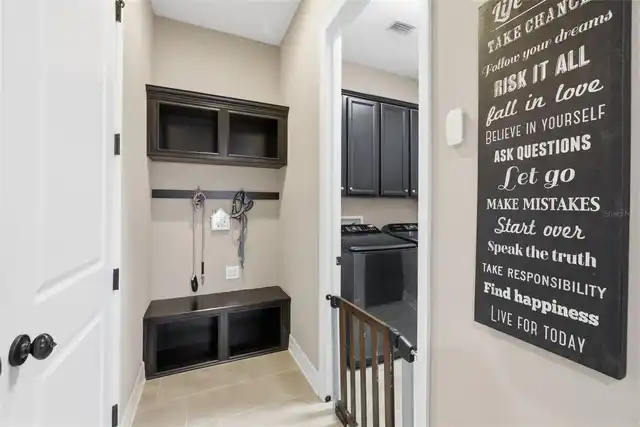
Built-in Features, Ceiling Fans(s), Crown Molding, Eat-in Kitchen, Kitchen/Family Room Combo, Living Room/Dining Room Combo, Open Floorplan, Primary Bedroom Main Floor, Solid Surface Counters, Stone Counters, Thermostat, Walk-In Closet(s), Window Treatments
Internet Address Display YN
true
Internet Automated Valuation Display YN
false
Internet Consumer Comment YN
false
Internet Entire Listing Display YN
true
Laundry Features
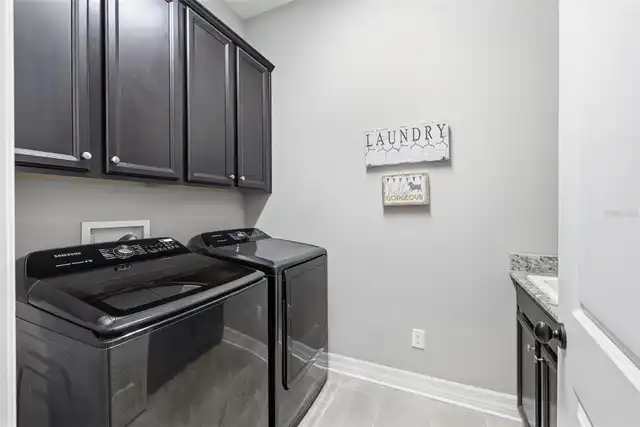
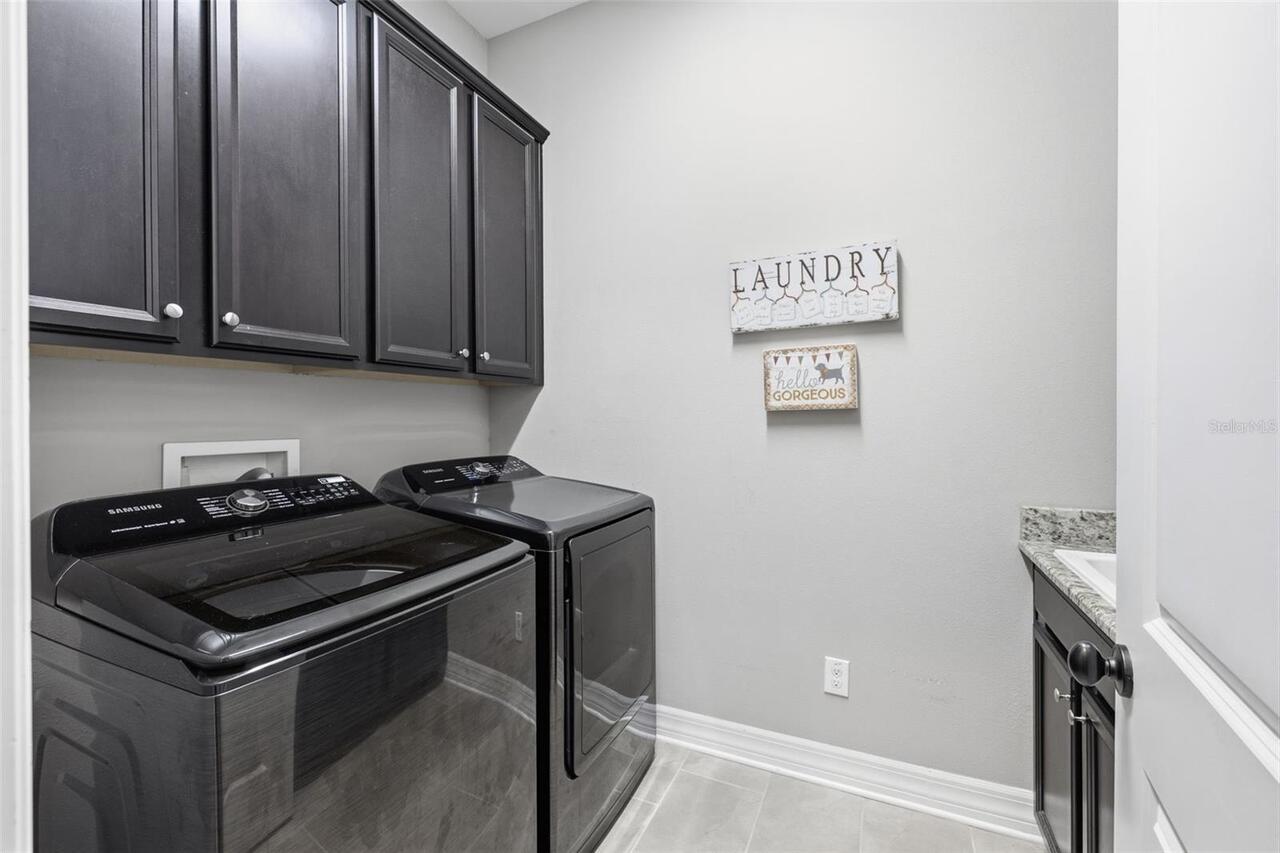
Common Area, Inside, Laundry Room
Lease Restrictions YN
1
Levels
Two
List AOR
Suncoast Tampa
Living Area Meters
358.98
Living Area Source
Public Records
Living Area Units
Square Feet
Lot Size Acres
0.16
Lot Size Dimensions
60x116
Lot Size Square Feet
6960
Lot Size Square Meters
647
Middle Or Junior School
Hill-HB
Minimum Lease
8-12 Months
Modification Timestamp
2026-07-07T04:32:09.563Z
Monthly HOA Amount
150.00
New Construction YN
false
Num Of Own Years Prior To Lease
1
Occupant Type
Owner
Other Equipment
Fire Pit, Irrigation Equipment, Private Yard
Ownership
Fee Simple
Parcel Number
U-34-27-18-9TP-000000-00008.0
Pets Allowed
Cats OK, Dogs OK
Pool Private YN
false
Postal Code Plus 4
1908
Price Change Timestamp
2026-07-07T04:09:55.000Z
Public Survey Range
18
Public Survey Section
34
RATIO Current Price By Calculated SqFt
318.06
Road Surface Type
Asphalt
Roof
Shingle
Room Count
10
Security Features
Closed Circuit Camera(s), Fire Alarm, Fire Sprinkler System, Gated Community, Security System, Smoke Detector(s)
Senior Community YN
false
Sewer
Public Sewer
Showing Requirements
Coming Soon - Allowing Showings, Call Listing Agent, ShowingTime
Spa YN
false
Status Change Timestamp
2026-07-07T04:09:55.000Z
Stories Total
2
Tax Annual Amount
7303.07
Tax Block
00/00
Tax Book Number
120-219
Tax Legal Description
RETREAT AT CARROLLWOOD LOT 8
Tax Lot
8
Tax Year
2025
Total Acreage
0 to less than 1/4
Total Annual Fees
1800.00
Total Monthly Fees
150.00
Township
27
Universal Property Id
US-12057-N-3427189000000000080-R-N
Unparsed Address
14231 AVON FARMS DR
Utilities
BB/HS Internet Available, Cable Available, Cable Connected, Electricity Available, Electricity Connected, Natural Gas Available, Natural Gas Connected
Waterfront YN
false
Years Of Owner Prior To Leasing Req YN
1
Zoning
RSC-9
Neighborhood Map
Popup

Property Photos
Listing Photo
Listing Photo
Listing Photo
Listing Photo
Listing Photo
Listing Photo
Listing Photo
Listing Photo
Listing Photo
Listing Photo
Listing Photo
Listing Photo
Listing Photo
Listing Photo
Listing Photo
Listing Photo
Listing Photo
Listing Photo
Listing Photo
Listing Photo
Listing Photo
Listing Photo
Listing Photo
Listing Photo
Listing Photo
Listing Photo
Listing Photo
Listing Photo
Listing Photo
Listing Photo
Listing Photo
Listing Photo
Listing Photo
Listing Photo
Listing Photo
Listing Photo
Listing Photo
Listing Photo
Listing Photo
Listing Photo
Listing Photo
Listing Photo
Listing Photo
Listing Photo
Listing Photo
Listing Photo
Listing Photo
Listing Photo
Listing Photo
Listing Photo
Listing Photo
Listing Photo
Listing Photo
Listing Photo
Listing Photo
Listing Photo
Listing Photo
Listing Photo
Listing Photo
Listing Photo
Listing Photo
Listing Photo
Listing Photo
Listing Photo
Listing Photo
Listing Photo
Listing Photo
Listing Photo
Listing Photo
Listing Photo
Listing Photo
Listing Photo
Listing Photo
Listing Photo
Listing Photo
Listing Photo
Listing Photo
Listing Photo
Listing Photo
Listing Photo
Listing Photo
Listing Photo
Listing Photo
Listing Photo
Listing Photo
Listing Photo
Listing Photo
Listing Photo
Listing Photo
Listing Photo
Listing Photo
Listing Photo
Listing Photo
Listing Photo

MLS #MFRTB8525782 Listing courtesy of Impact Realty Tampa Bay provided by Stellar MLS.

Similar Listings

$1,125,000
3002 W Platt
Tampa
4BR/3BA
| Active
$1,129,990
211 N Excelda Avenue
Tampa
4BR/3BA
| Pending
$1,149,000
5134 Lakecastle Drive
Tampa
4BR/3BA
| Active
$1,149,990
12416 Stillwater Terrace Drive
Tampa
4BR/3BA
| Active


All listing information is deemed reliable but not guaranteed and should be independently verified through personal inspection by appropriate professionals. Listings displayed on this website may be subject to prior sale or removal from sale; availability of any listing should always be independent verified. Listing information is provided for consumer personal, non-commercial use, solely to identify potential properties for potential purchase; all other use is strictly prohibited and may violate relevant federal and state law. The source of the listing data is as follows: Stellar MLS (updated 7/7/26 1:48 AM) |

Listing Search


Translate Tool

Featured Listings
Orlando Real Estate
$914,900
4 BED
2 BATH
Virtually Staged. LOCATION LOCATION LOCATION! Approximately 6 minutes to Bay Hill Golf Club & Lodge. In highly desirable... Read More
Celebration Real Estate
$1,079,900
4 BED
2 BATH
Welcome to one of the most exceptional homes in Island Village at Celebration, FL. Located in Phase One (the closest are... Read More
Longboat Key Real Estate
$895,000
2 BED
2 BATH
Gulfside Condo on north Longboat Key with direct beach access: This 2-bedroom, with bonus room, second floor condo offer... Read More
Bradenton Real Estate
$975,000
3 BED
2 BATH
BEST VALUE WATERFRONT Lifestyle on a Premium Canal in Hidden Lagoon. Welcome to 3017 Pine Street, Bradenton, a stunning ... Read More
Lakewood Ranch Real Estate
$955,000
3 BED
2 BATH
EXPERIENCE THE ULTIMATE LUXURY OF LAKEFRONT LIVING!! BACK ON THE MARKET!! **NEW TILE ROOF & SEAMLESS GUTTERS JUST INSTAL... Read More
Tampa Real Estate
$1,229,000
4 BED
3 BATH
Welcome to the kind of home that checks every box...and then adds a few you didn’t know were on your list. Tucked inside... Read More
Lithia Real Estate
$1,490,000
4 BED
5 BATH
Welcome to Hammock Oaks Reserve, an exclusive gated enclave offering estate-style living on private 5-acre homesites jus... Read More
Sarasota Real Estate
$999,980
4 BED
4 BATH
Experience the award-winning Crystal floor plan by M/I Homes in the very heart of Palmer Ranch in Promenade Estates, a h... Read More
Bradenton Real Estate
$1,379,000
3 BED
3 BATH
Virtually Staged. Den/Study is the only photo virtually staged. An exceptional opportunity to own a highly customized GO... Read More
Maitland Real Estate
$925,000
3 BED
3 BATH
NEWLY PRICED TO SELL, UNDER APPRAISED VALUE, DO NOT MISS THIS OPPORTUNITY!! SLEEK MODERN HOME, where EVERY MAJOR SYSTEM ... Read More
Contact Sandra Pardo

407-990-2746

Wendy Morris LLC

Licensed in the State of Florida
BK 3146762
16797 Broadwater Avenue
Winter Garden, Florida 34787

Your privacy is our utmost concern. We will never sell your personal information. Privacy Policy
©2026 sandrapardohomes.com - all rights reserved. | Site Map