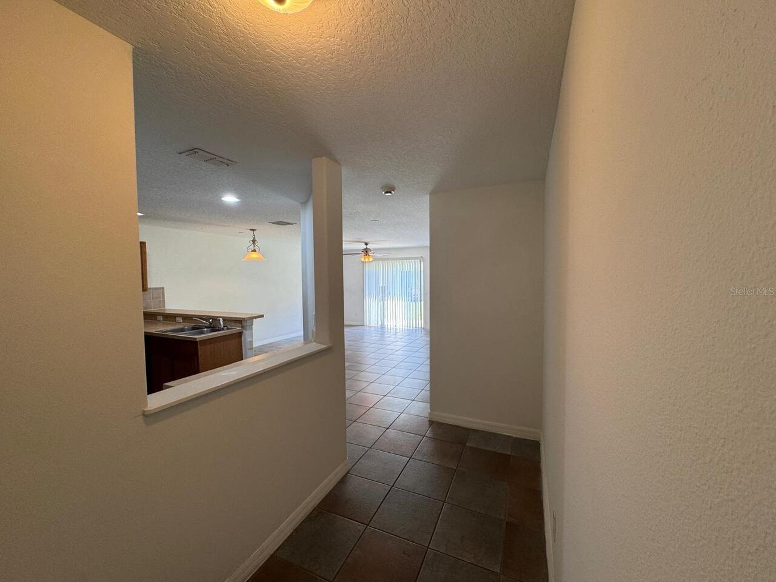
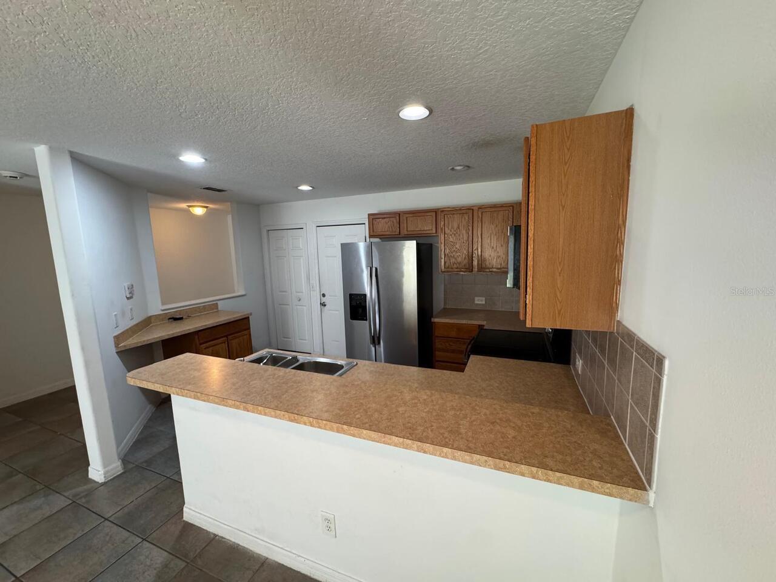
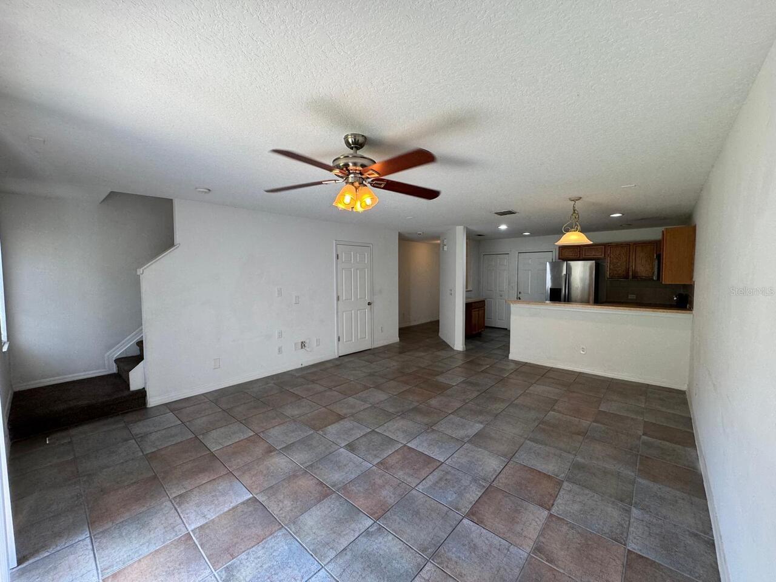
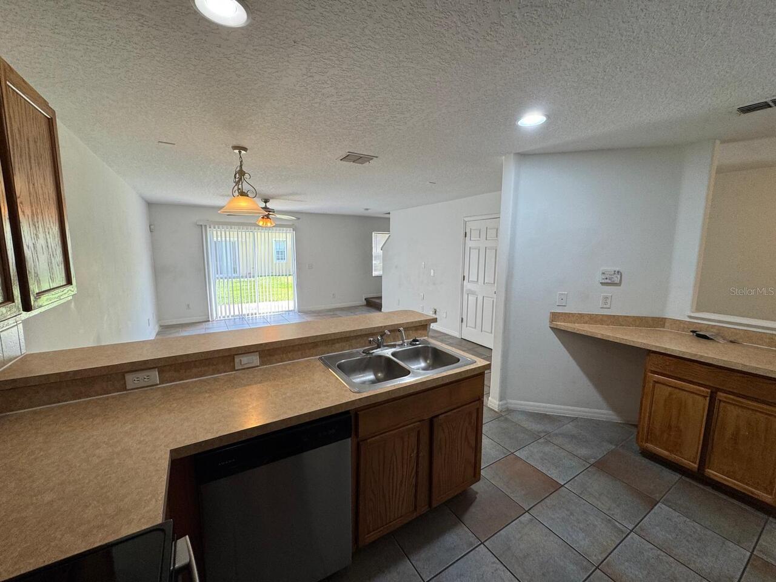
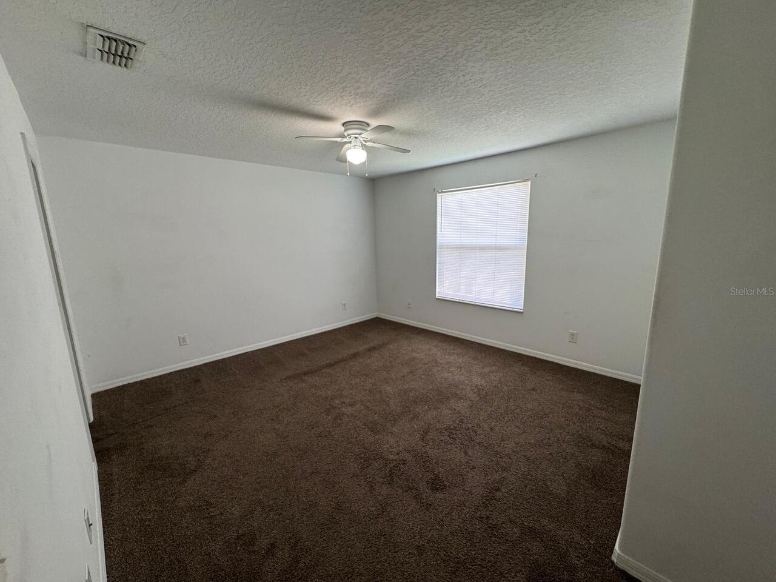
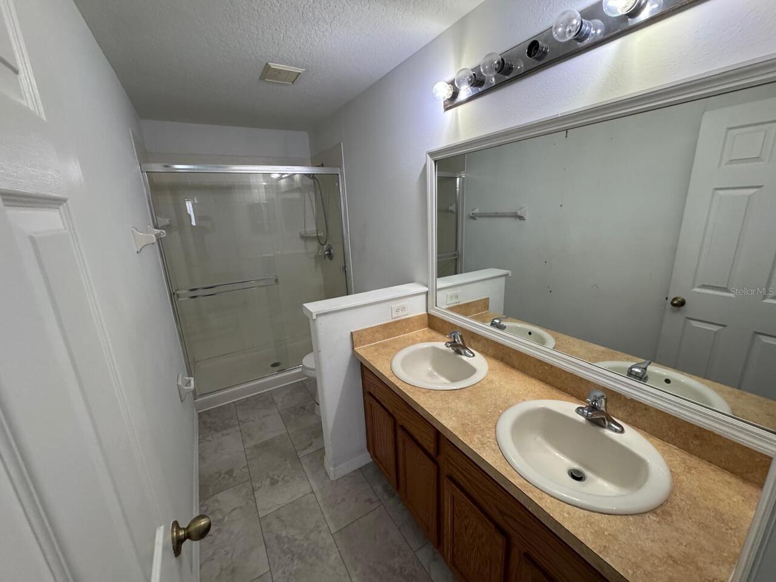
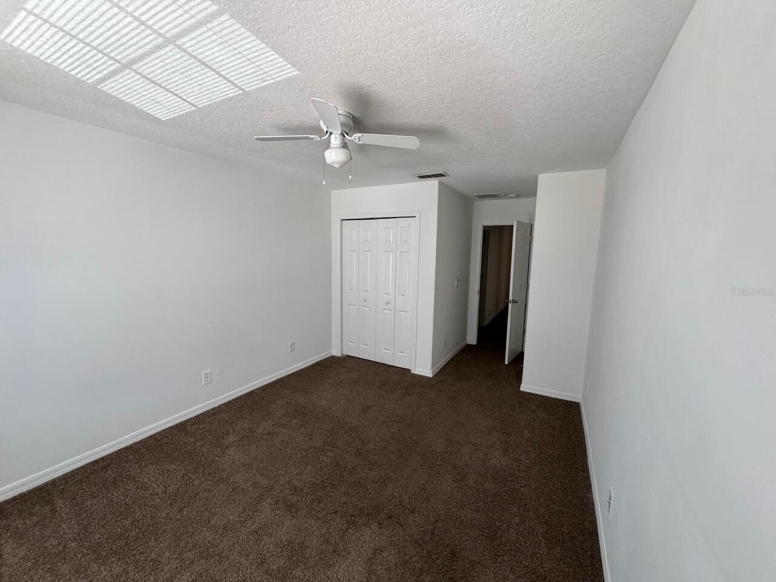
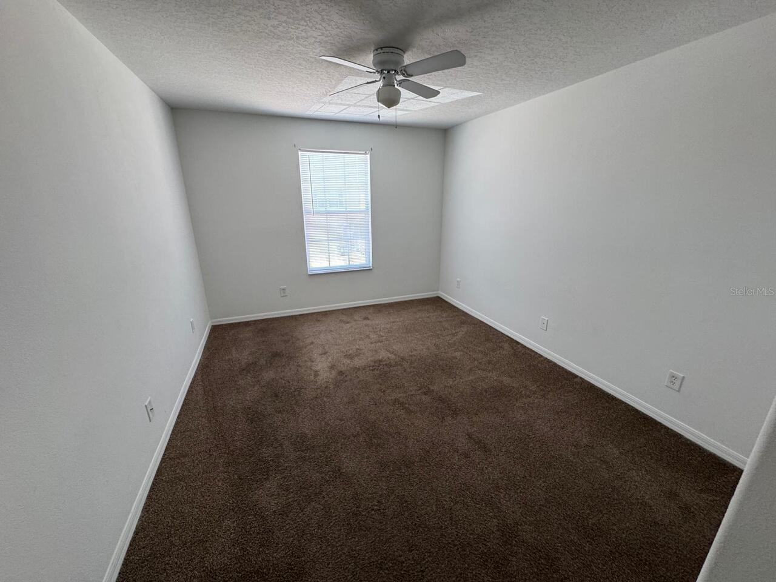
Property Features
Property Sub Type
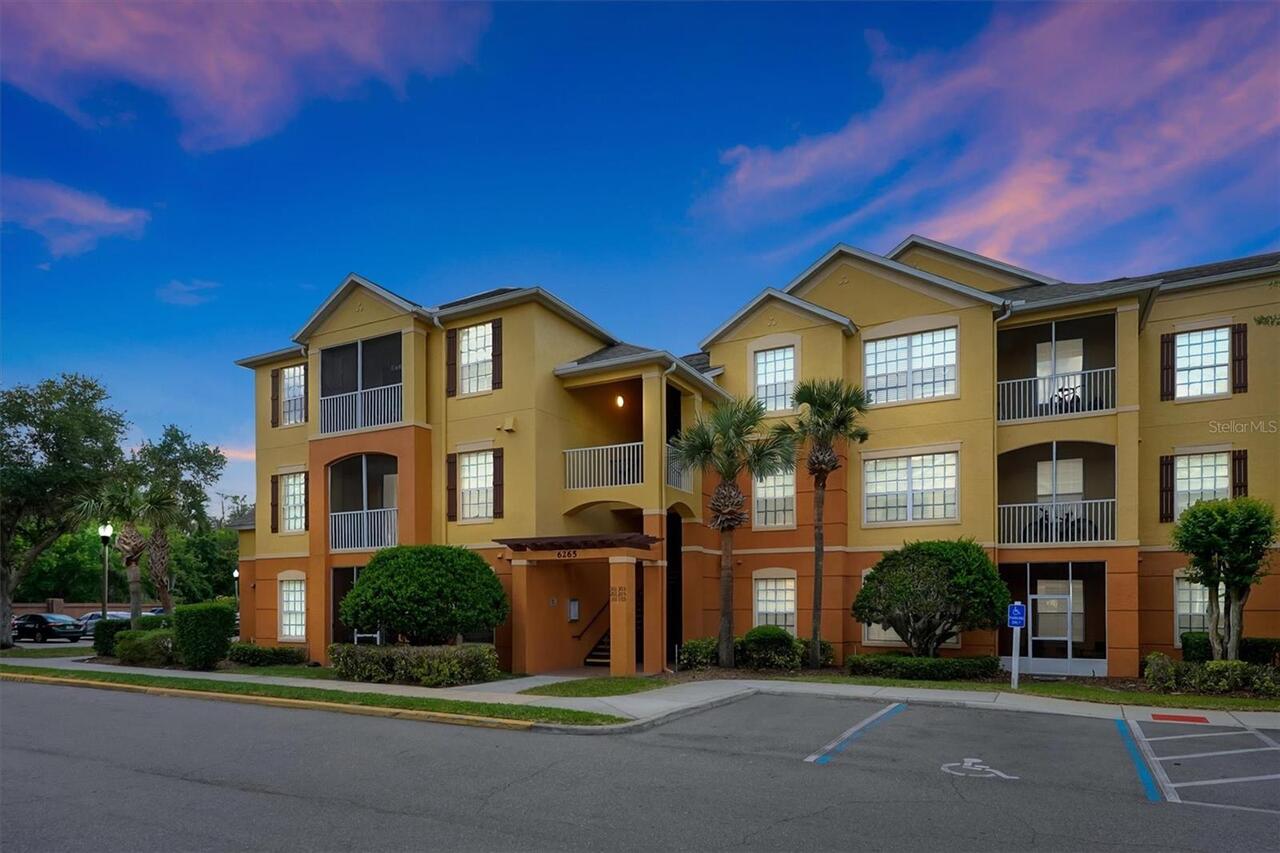
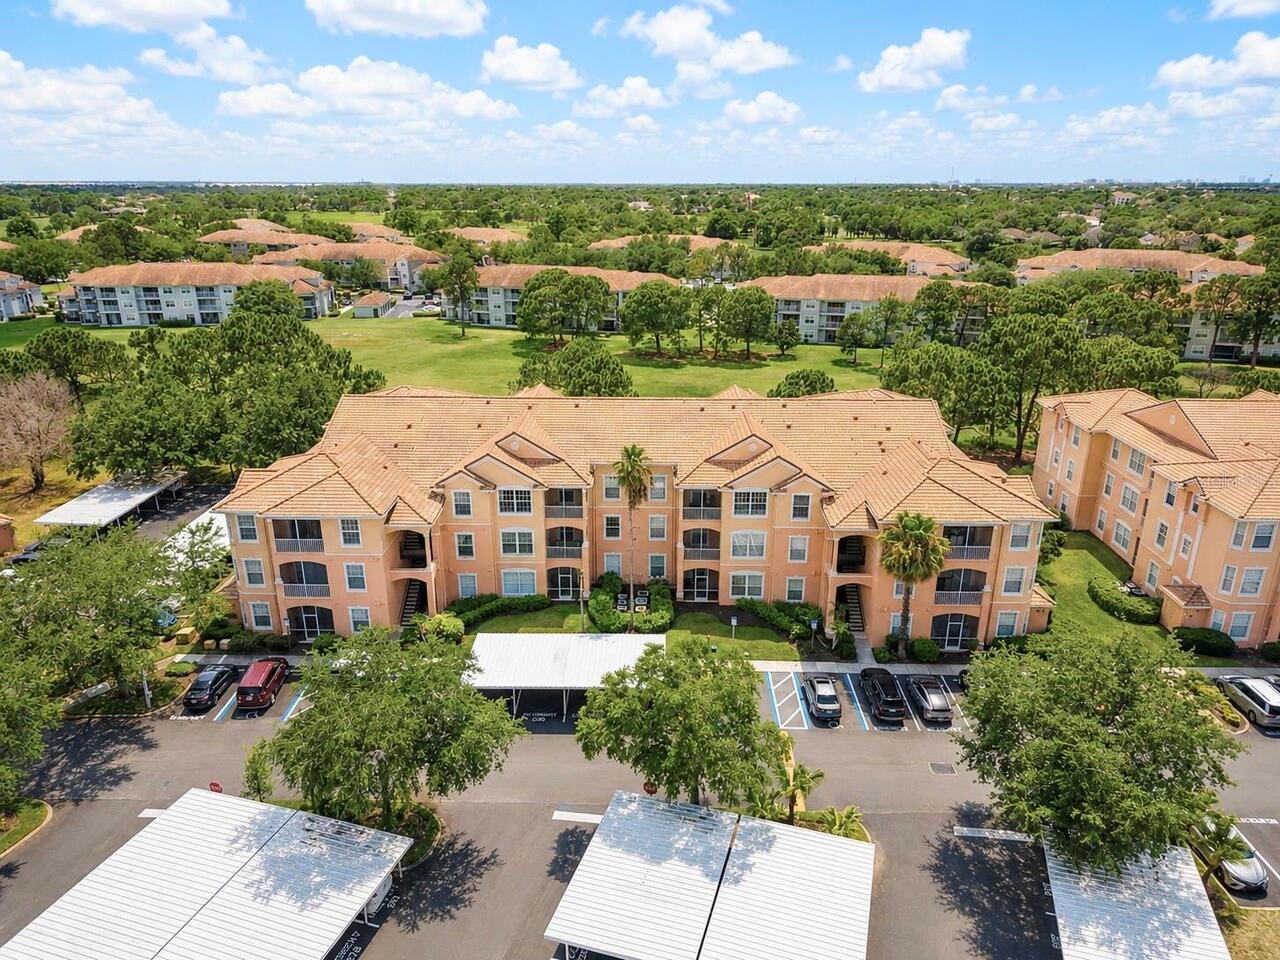
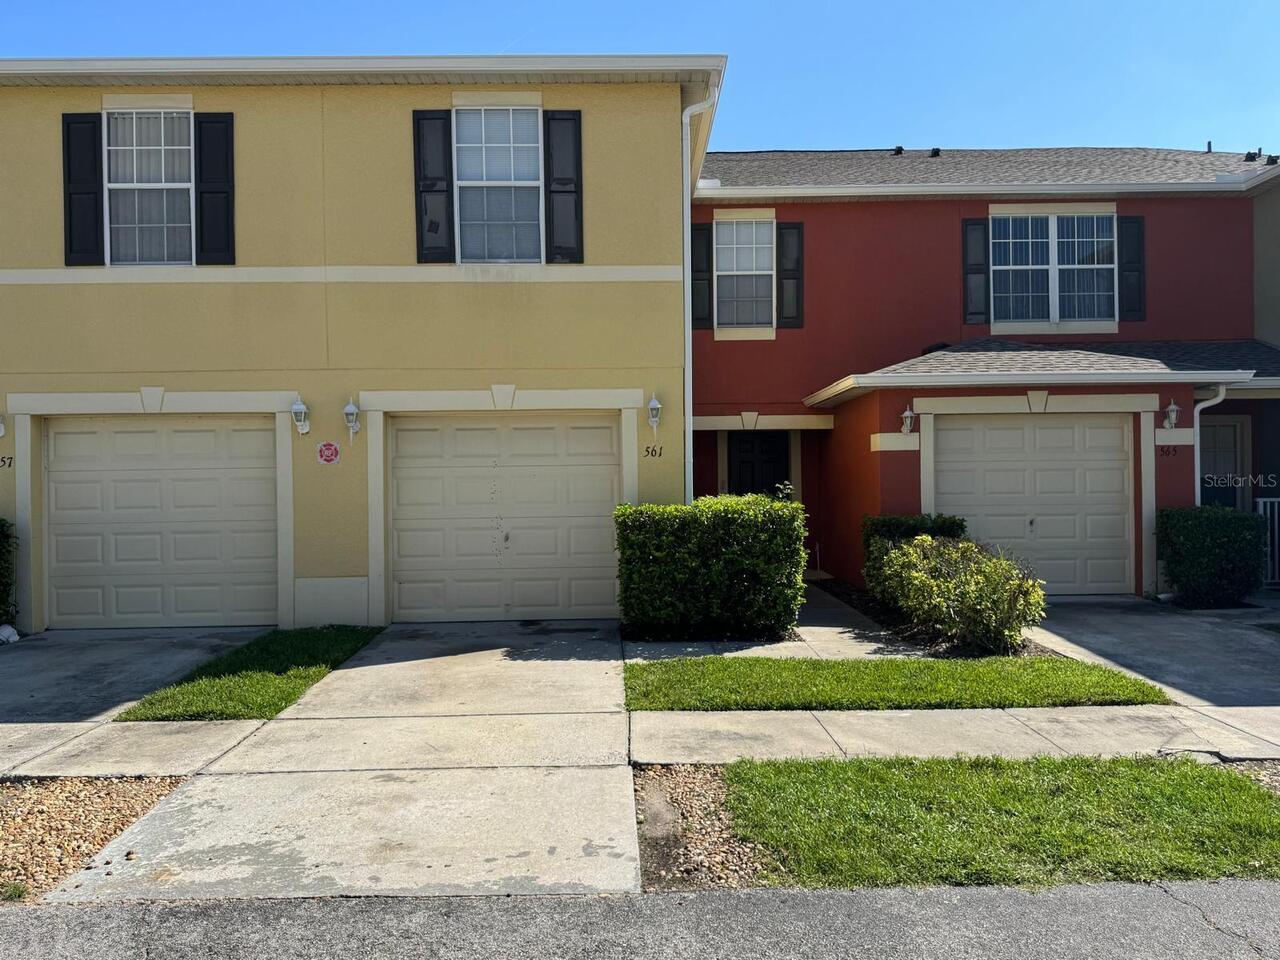
Townhouse
Subdivision
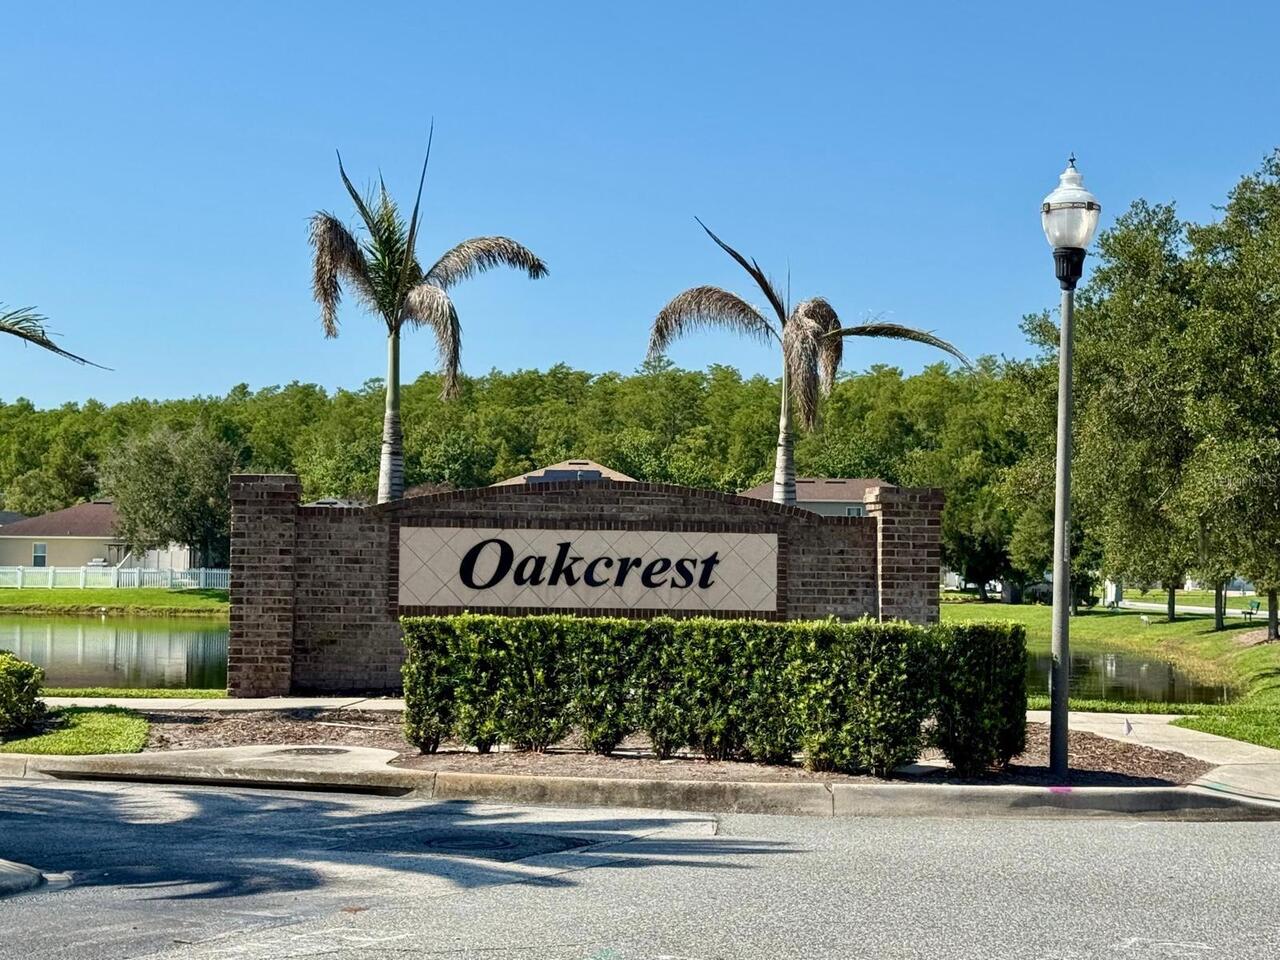
OAKCREST/SOUTHMEADOWPH N
Additional Information
Additional Lease Restrictions
Application for new tenants required.
Additional Parcels YN
false
Alternate Key Folio Num
26-24-29-6054-00-860
Appliances
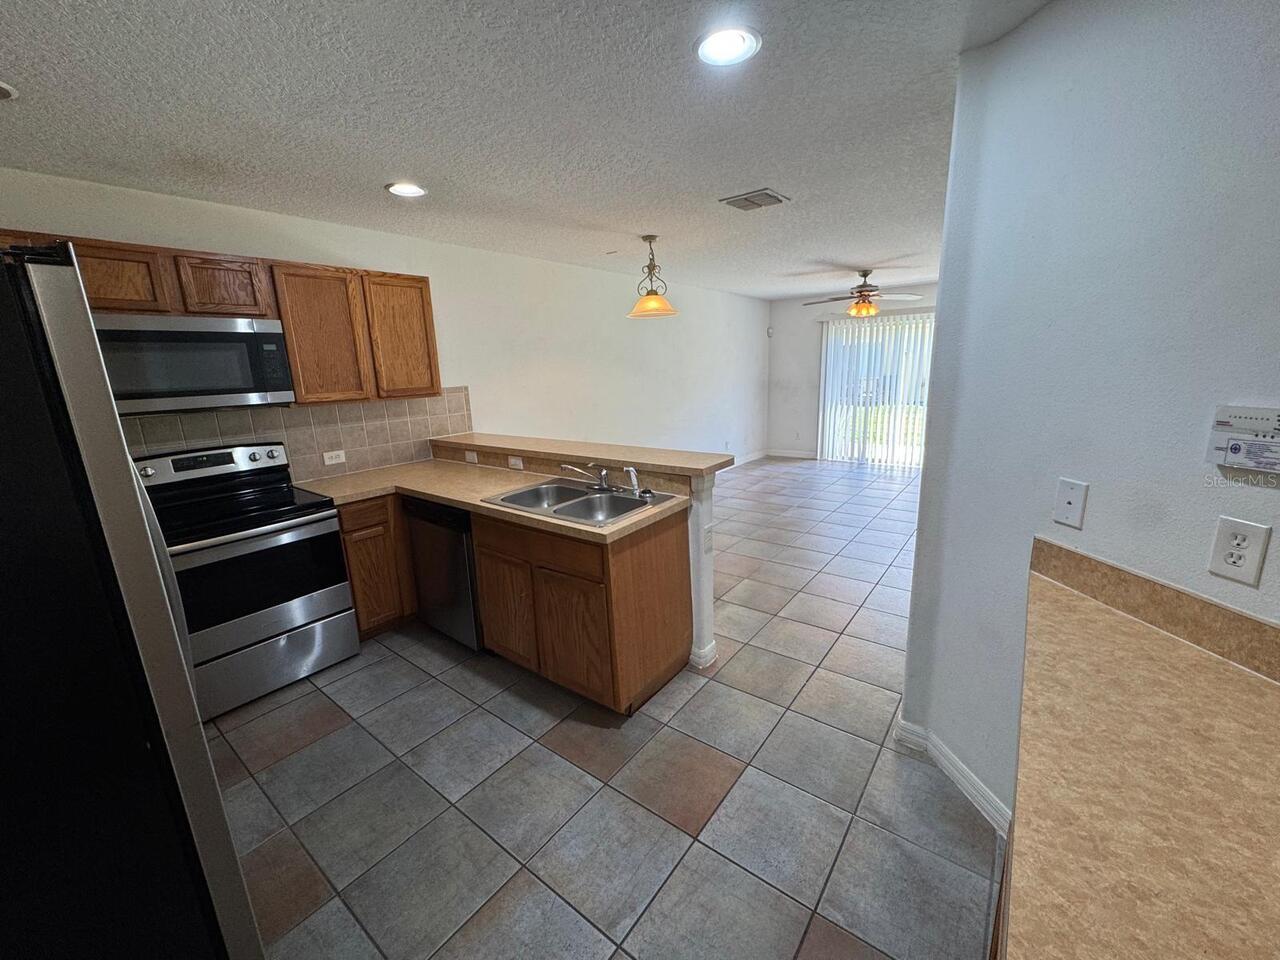
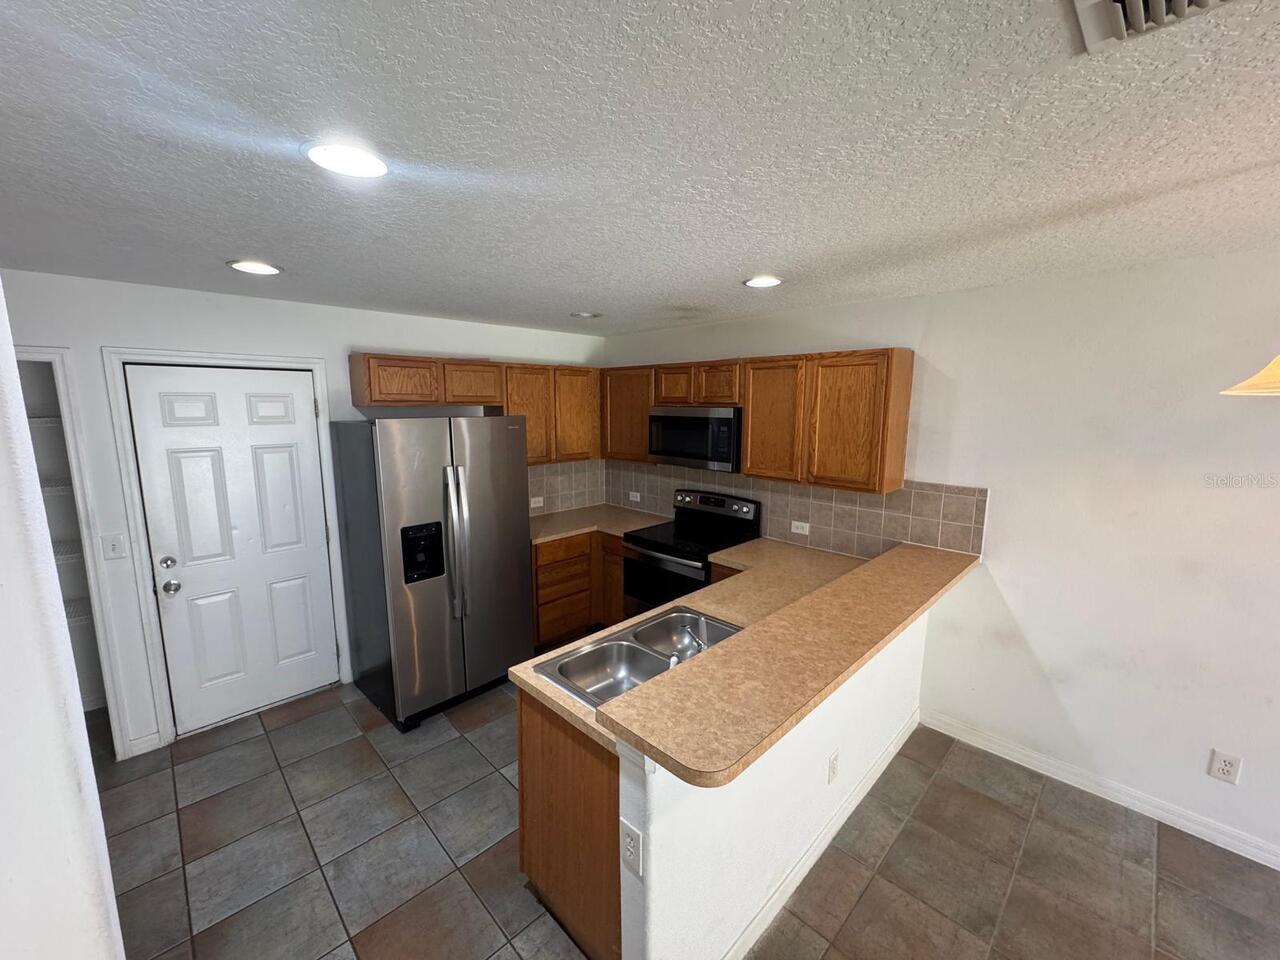
Dishwasher, Disposal, Dryer, Microwave, Range, Refrigerator, Washer
Approval Process
Application for new tenants required.
Association Approval Required YN
1
Association Email
customerservice@swpmcfl.com
Association Fee Frequency
Quarterly
Association Fee Includes
Sewer, Water
Association Fee Requirement
Required
Building Area Source
Public Records
Building Area Total Srch SqM
138.89
Building Area Units
Square Feet
Calculated List Price By Calculated SqFt
165.15
Community Features
Buyer Approval Required, No Truck/RV/Motorcycle Parking, Playground
Construction Materials
Block
Cumulative Days On Market
19
Elementary School
Oakshire Elem
Exterior Features
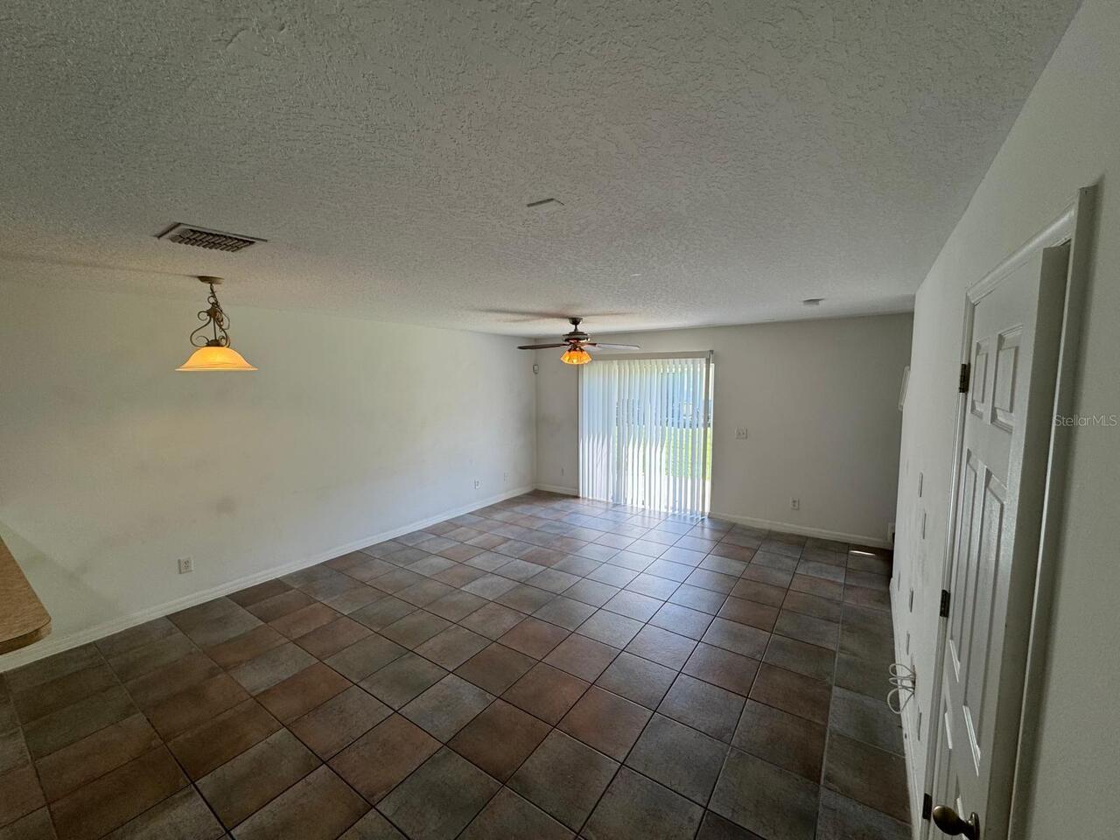
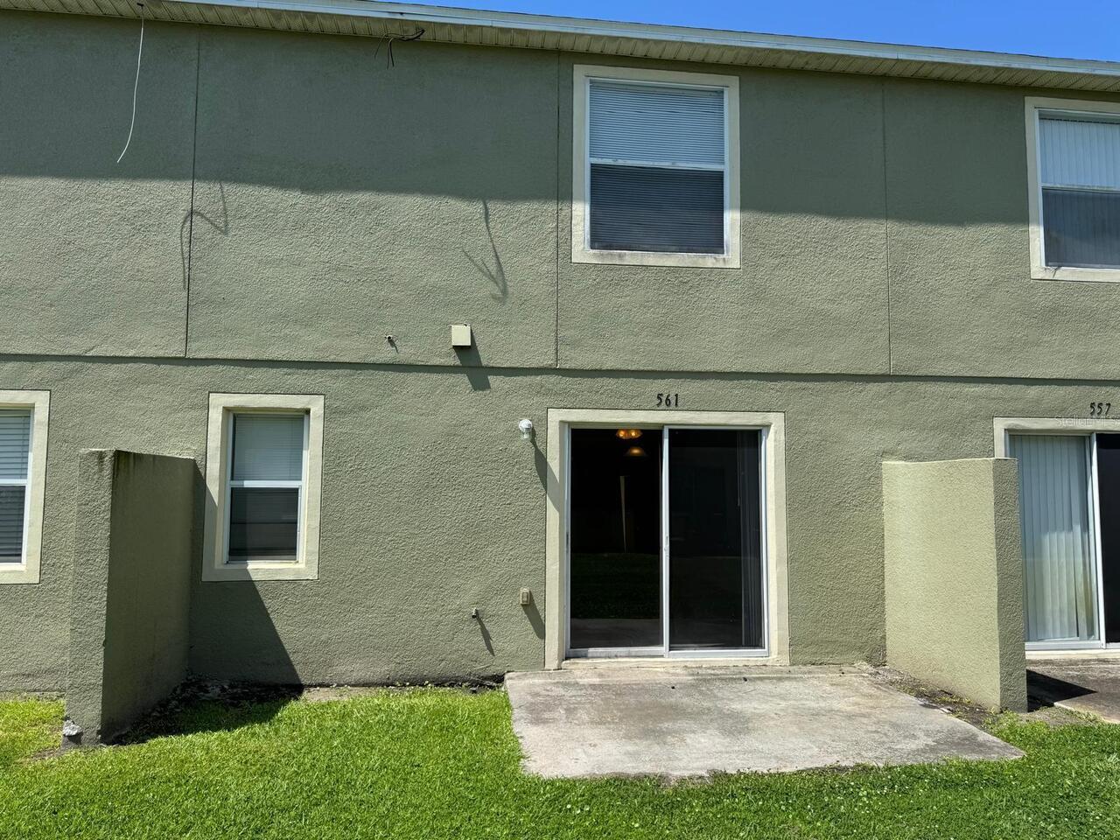
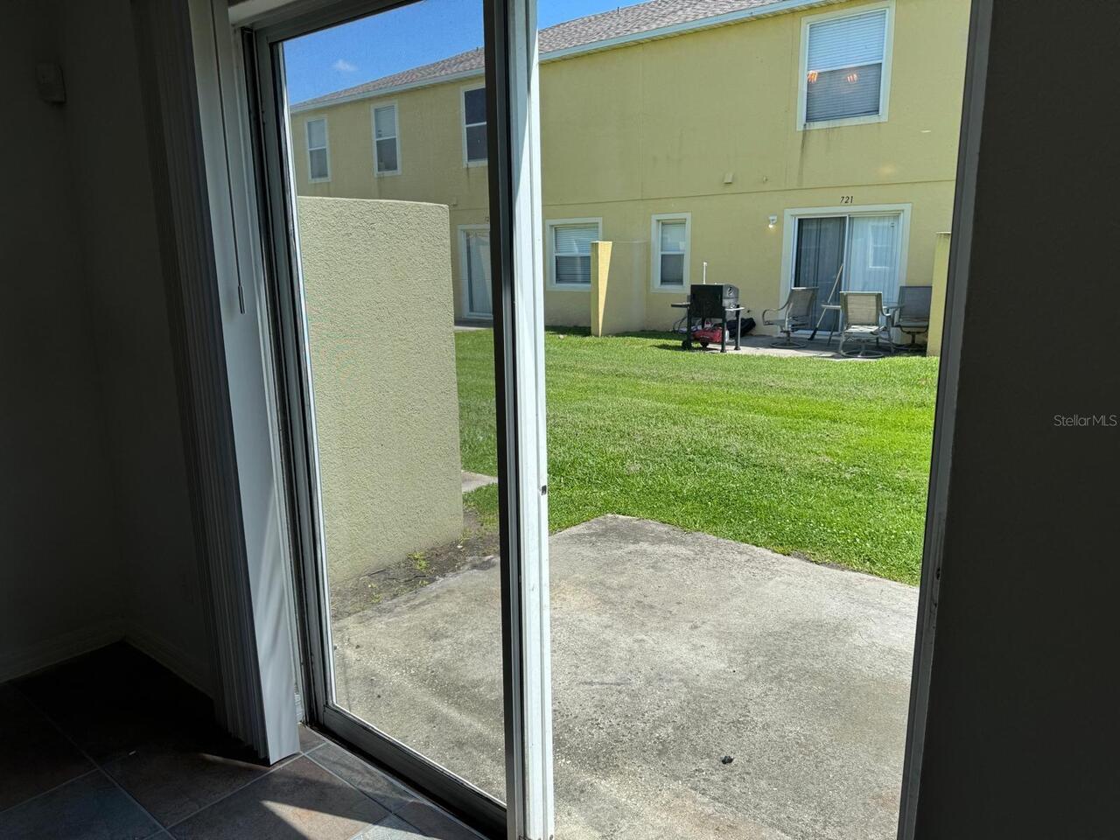
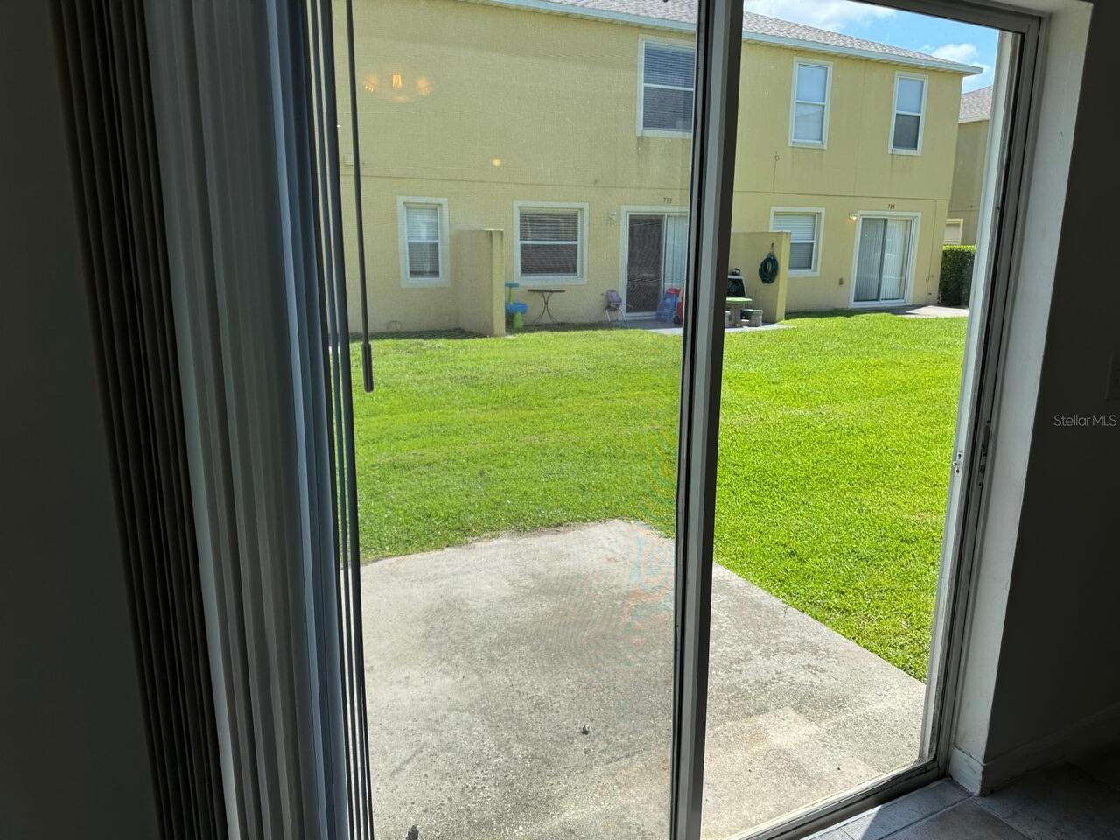
Playground, Sidewalk, Sliding Doors
Flood Zone Date
2009-09-25
Flood Zone Panel
12095C0610F
Flooring
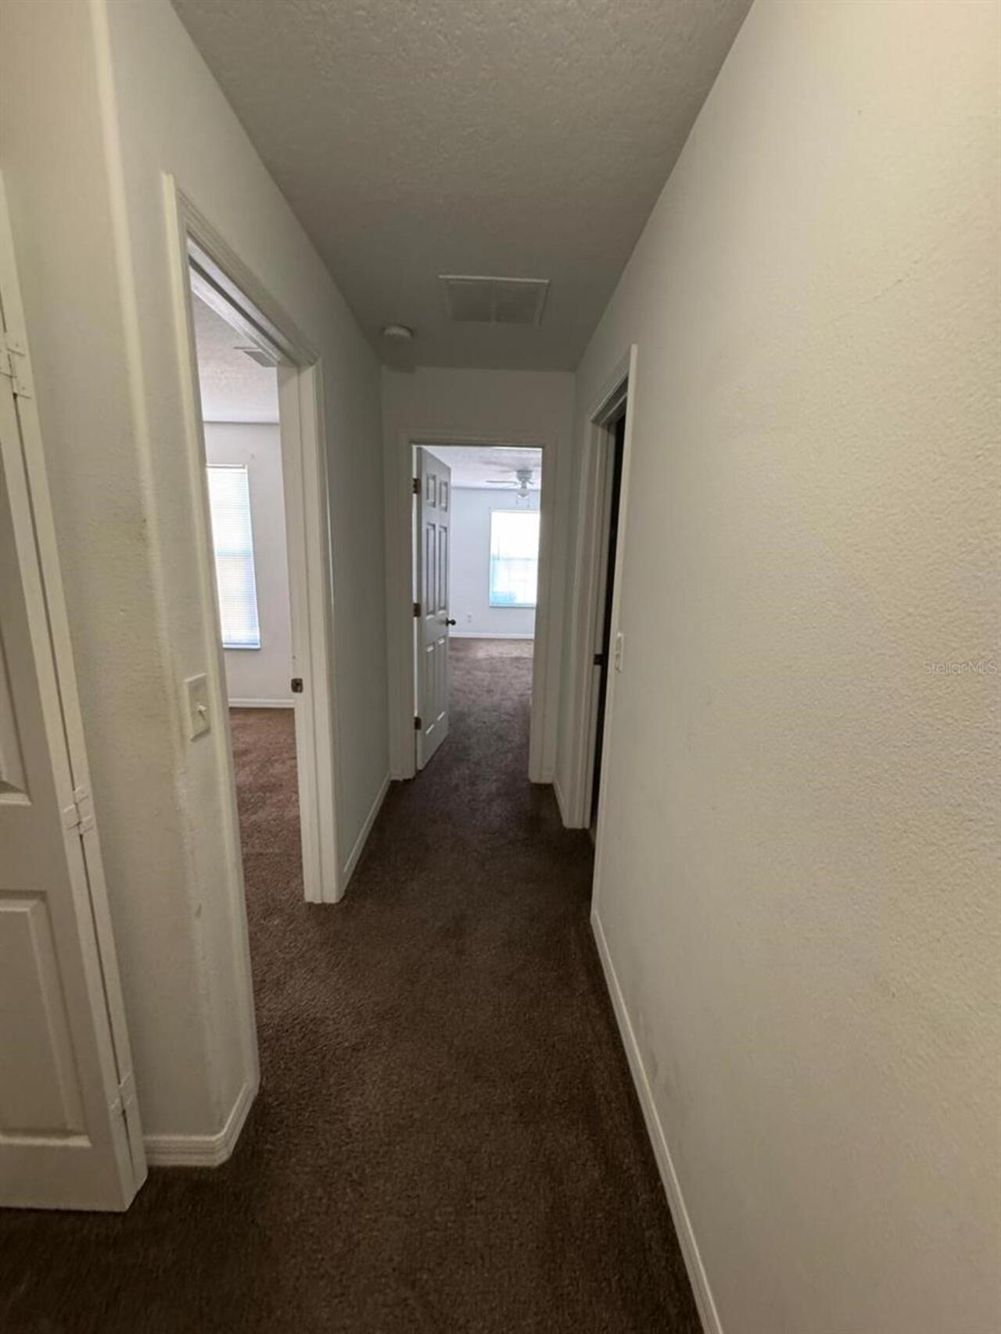
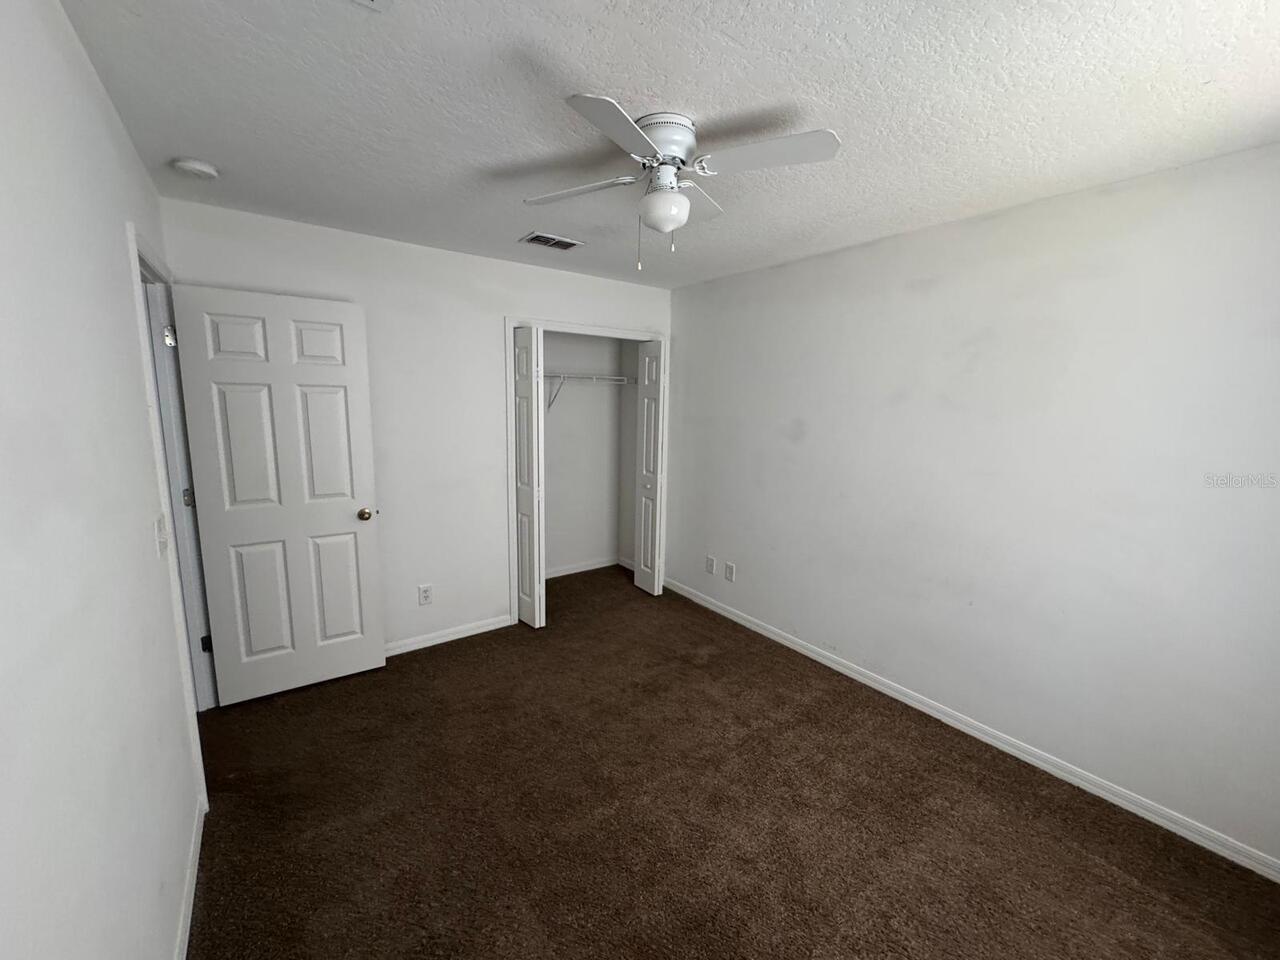
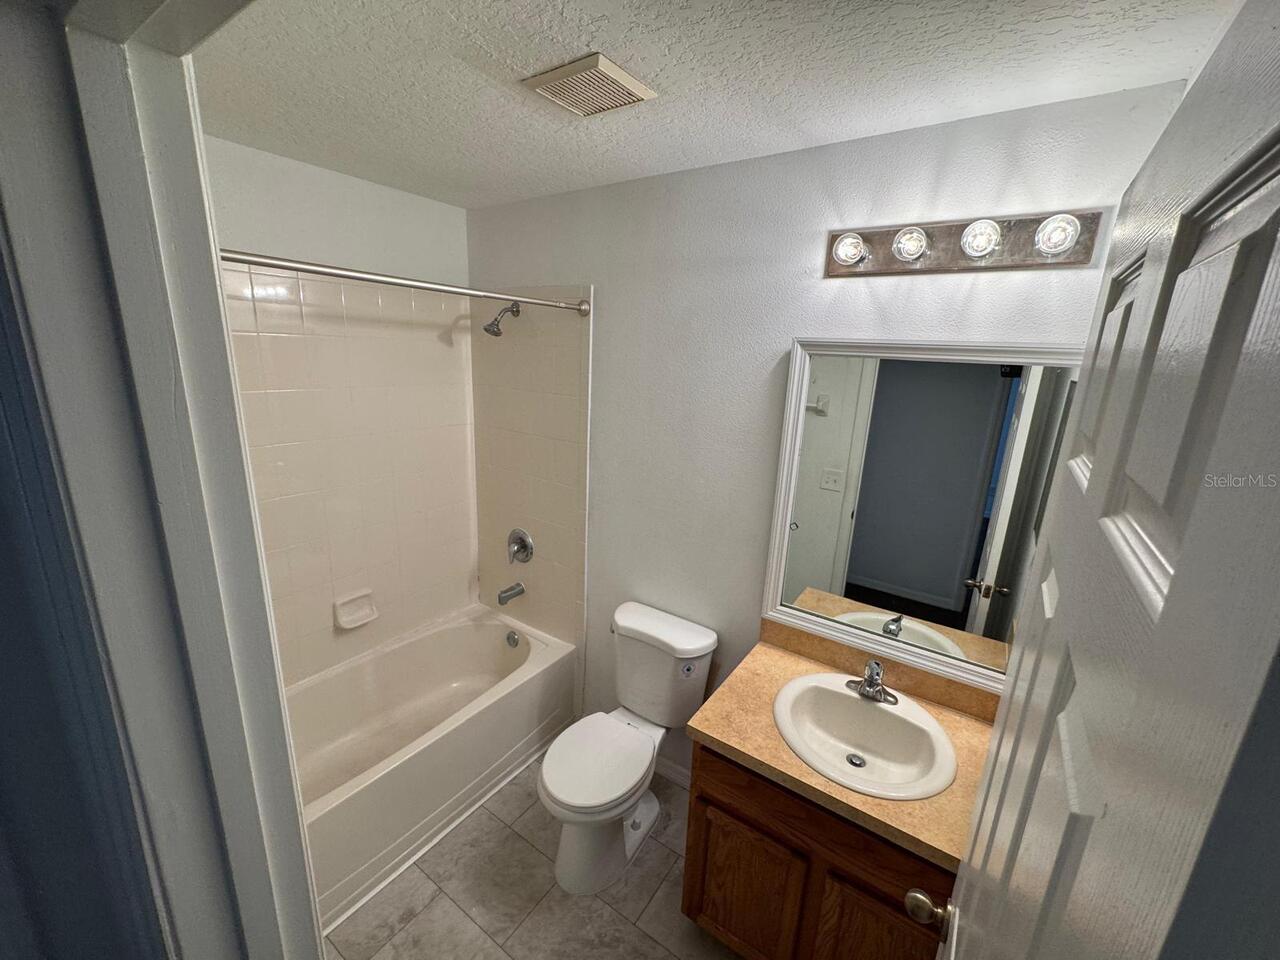
Carpet, Ceramic Tile
High School
Cypress Creek High
Interior Features
Open Floorplan, PrimaryBedroom Upstairs
Internet Address Display YN
true
Internet Automated Valuation Display YN
true
Internet Consumer Comment YN
true
Internet Entire Listing Display YN
true
Laundry Features
Laundry Closet
Living Area Source
Public Records
Living Area Units
Square Feet
Middle Or Junior School
Meadow Wood Middle
Modification Timestamp
2026-07-27T14:38:10.681Z
Other Equipment
Playground
Parcel Number
26-24-29-6054-00-860
Pets Allowed
Breed Restrictions
Previous List Price
250000
Price Change Timestamp
2026-07-27T14:37:32.000Z
RATIO Current Price By Calculated SqFt
165.15
Realtor Info
As-Is, No Sign, Owner Motivated
Showing Requirements
Call Listing Agent, Lock Box Coded, ShowingTime
Status Change Timestamp
2026-07-08T21:20:58.000Z
Tax Book Number
10849/1049
Tax Legal Description
OAKCREST AT SOUTHMEADOW CONDO PHASE P 8195/4679 UNIT 86
Total Acreage
0 to less than 1/4
Universal Property Id
US-12095-N-262429605400860-S-86
Unparsed Address
561 CRESTING OAK CIR #86