407-990-2746
Menu

560 79th S Street, St Petersburg, FL

NEXT
PREV
$1,265,000

($637/sqft)

List Status: Active
560 79th S Street
St Petersburg, FL 33707


2 beds
2 baths
1986 living sqft
Top Features
  • Frontage: Intracoastal Waterway
  • View: Water
  • Subdivision: South Cswy Isle 4th Add
  • Built in  1960
  • Single Family Residence
Description
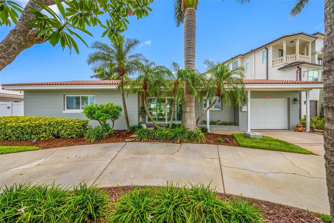
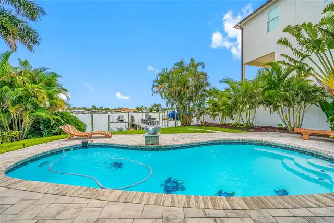
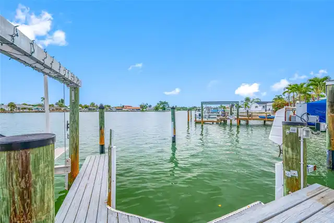
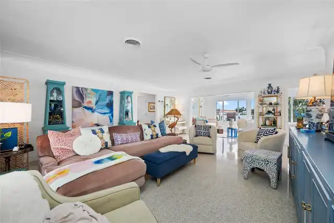
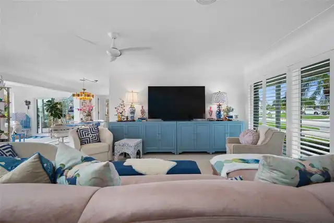
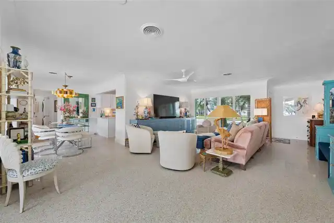
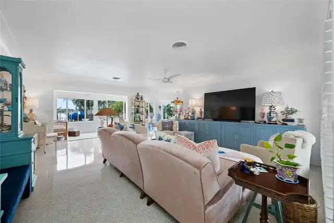
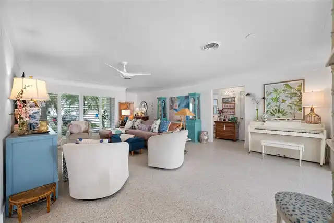
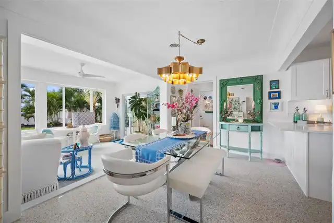
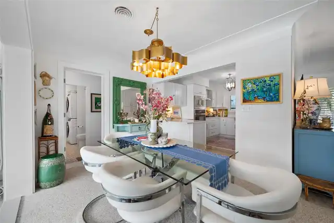
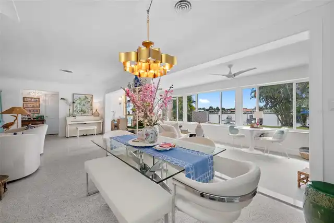
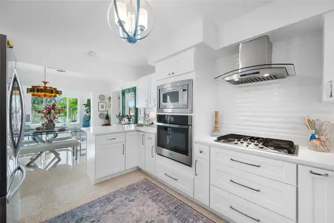
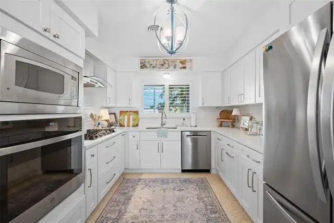
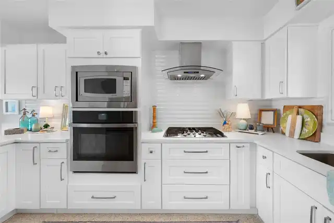
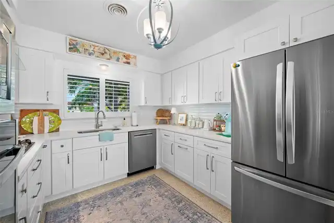
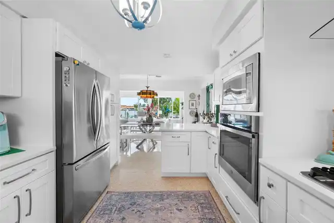
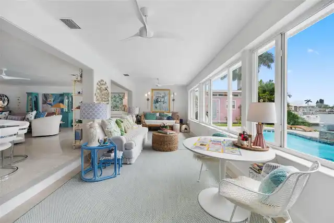
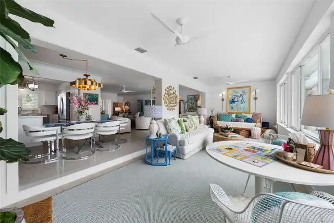
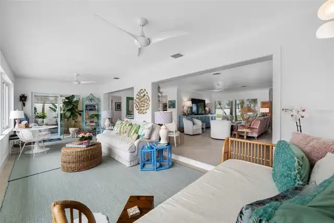
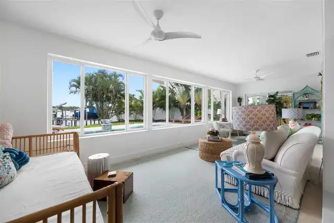
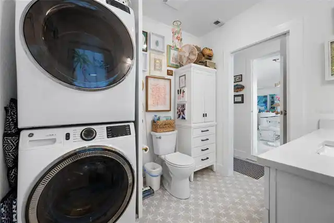
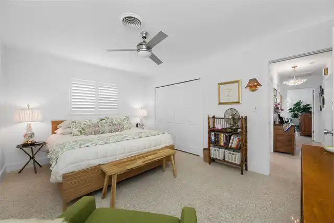
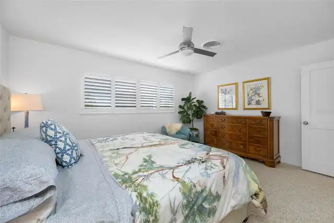
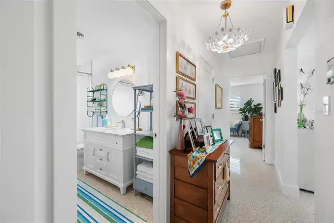
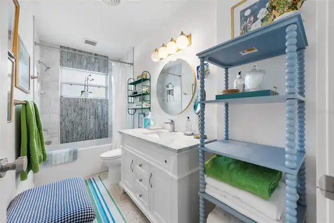
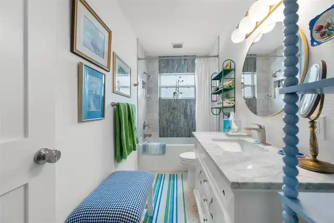
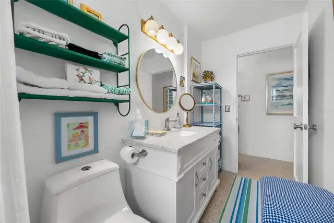
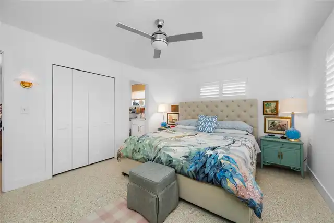
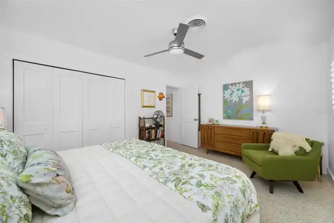
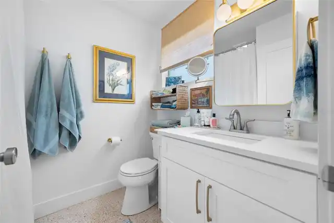
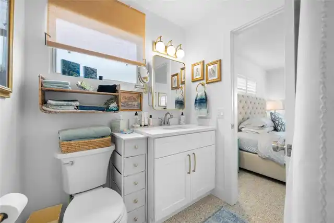
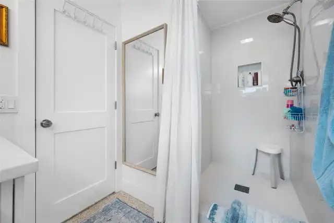
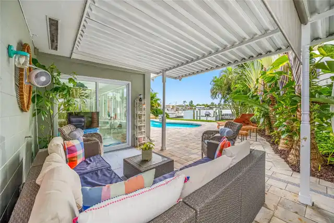
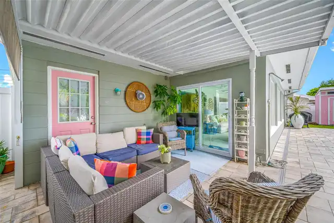
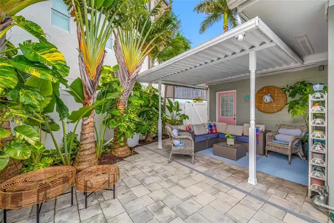
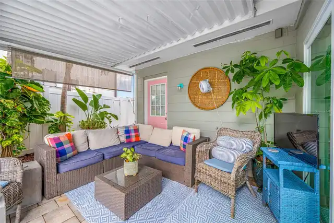
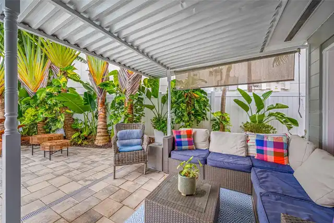
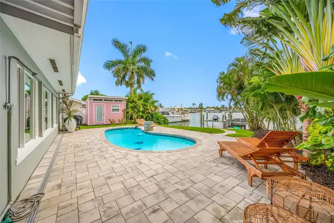
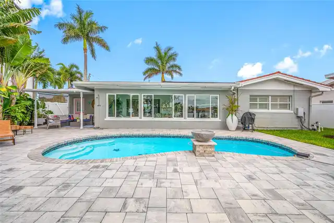
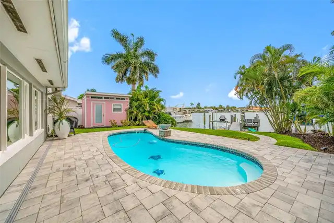
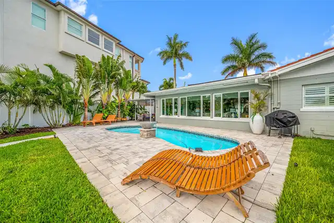
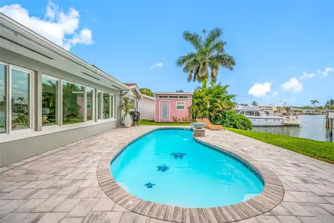
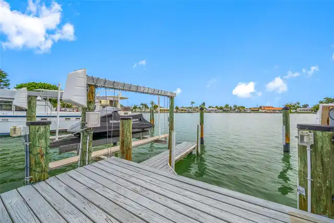
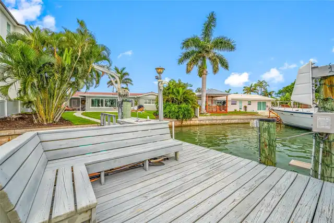
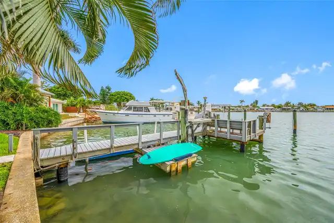
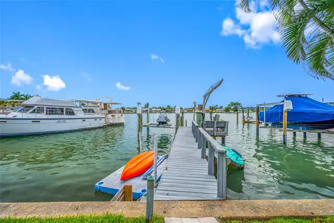
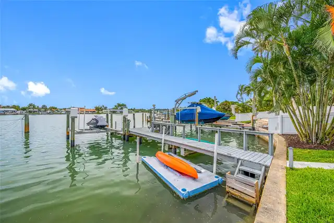
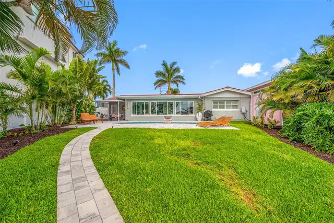
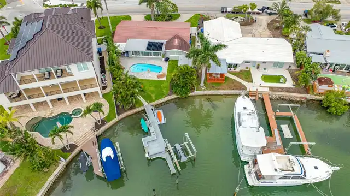
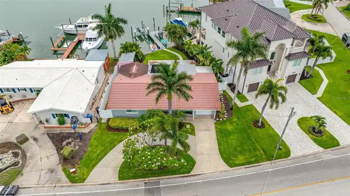
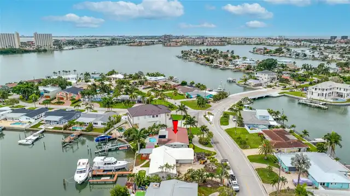
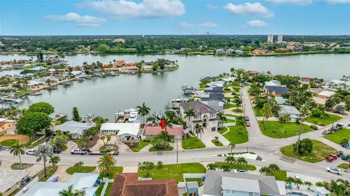
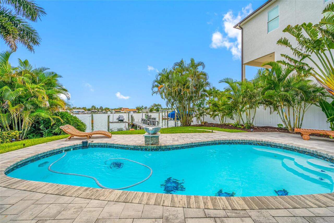
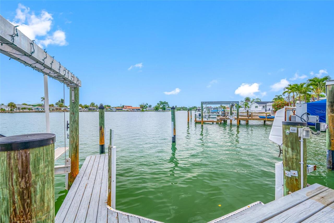
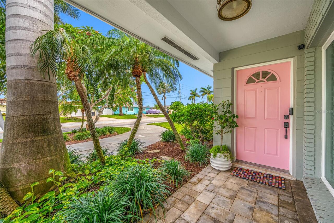
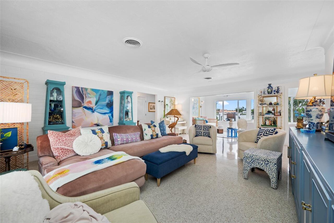
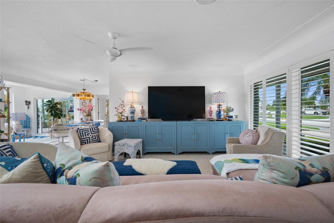
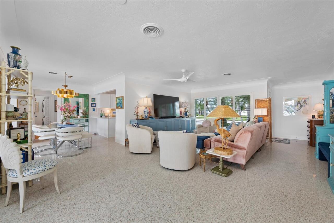
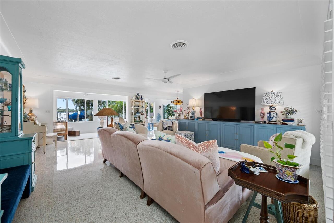
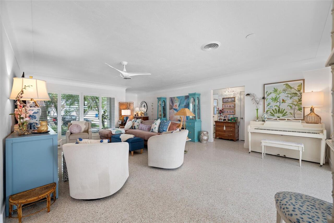
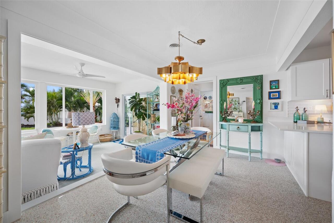
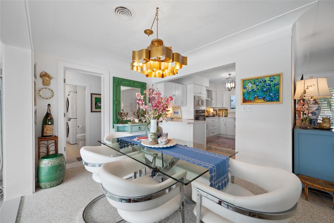
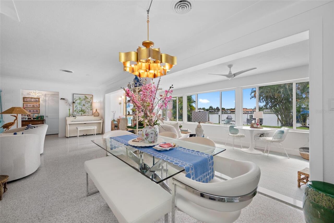
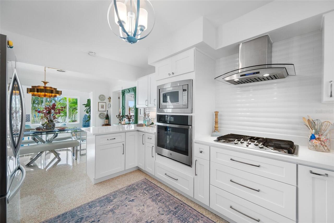
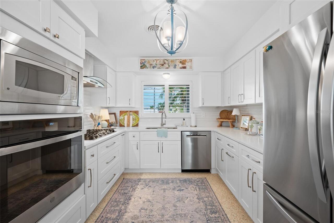
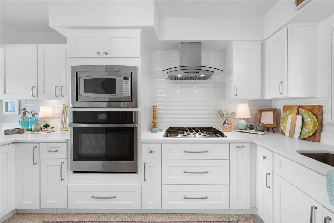
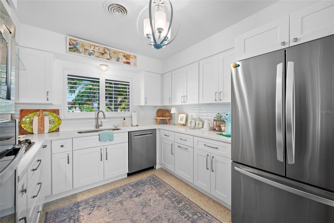
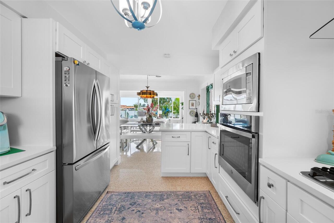
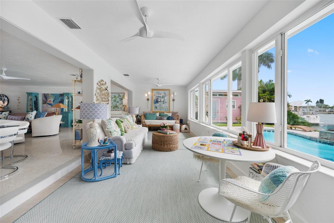
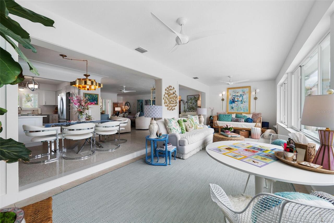
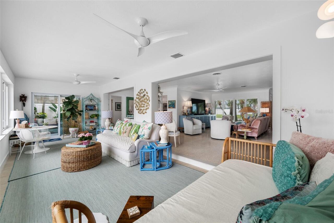
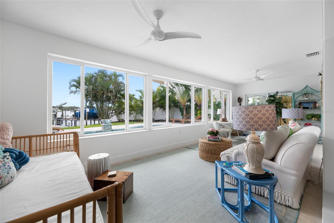
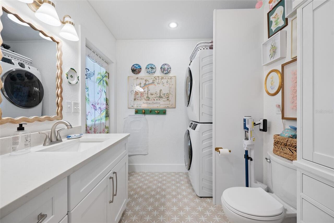
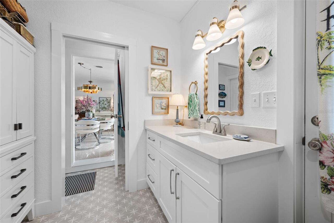
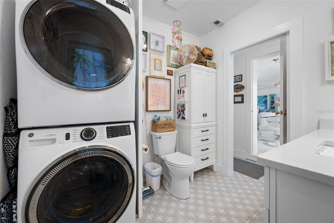
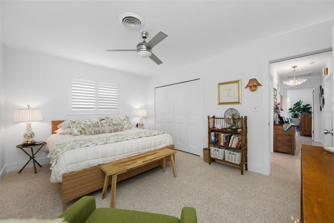
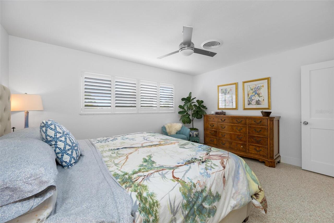
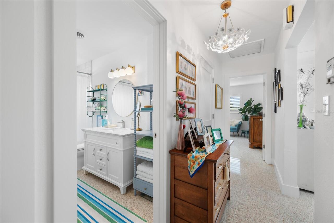
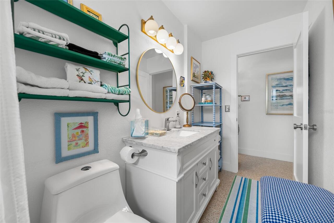
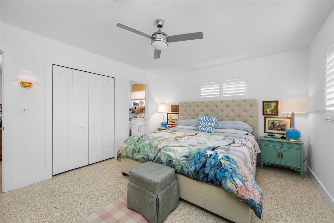
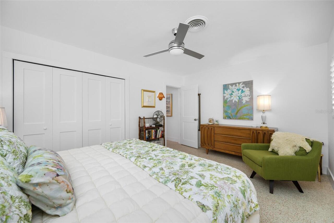
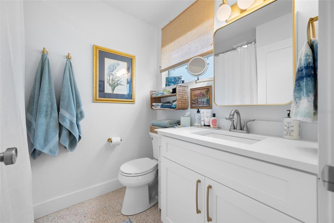
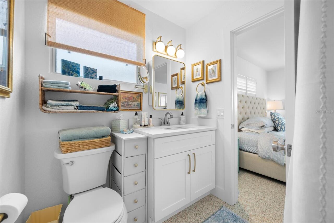
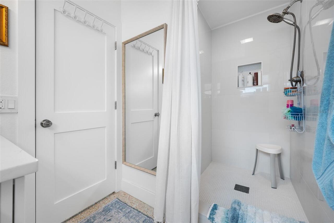
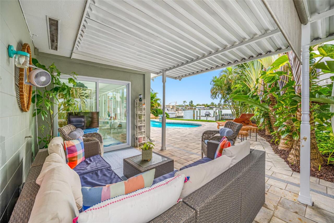
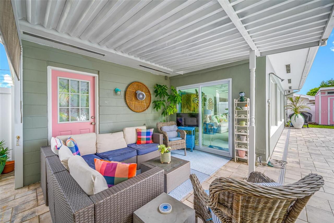
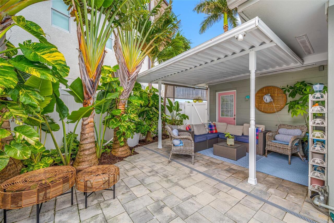
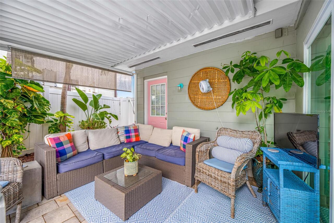
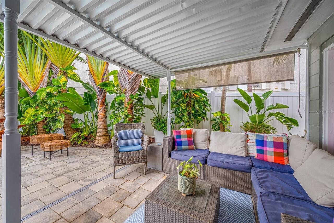
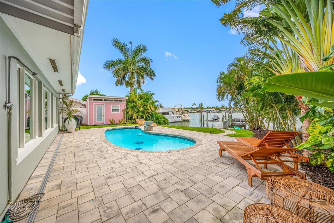
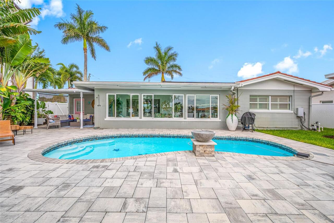
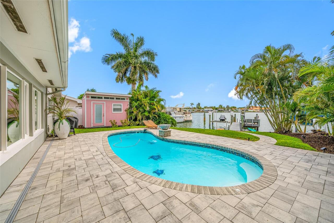
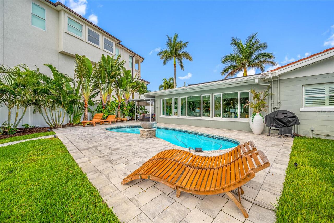
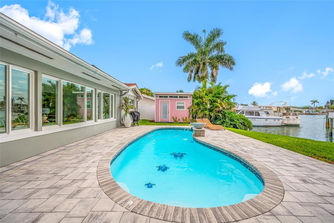
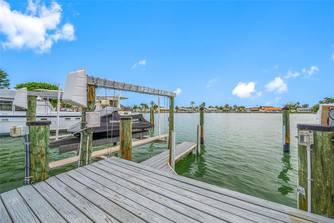
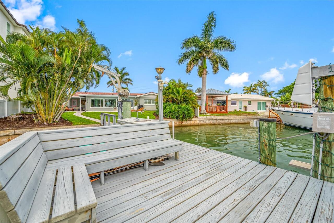
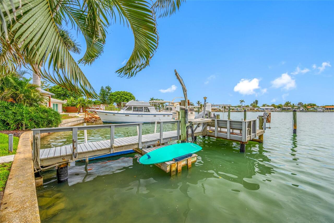
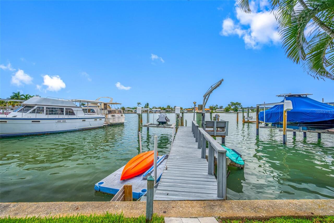
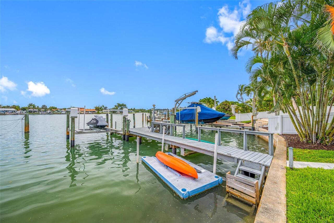
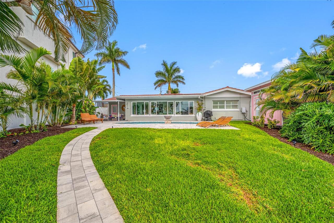
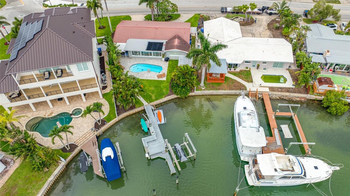
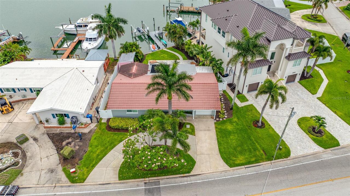
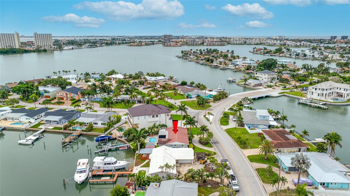
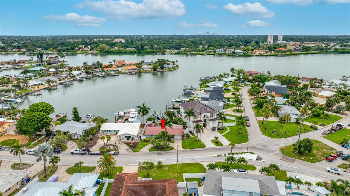
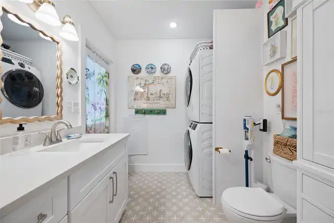
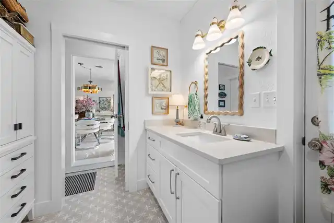
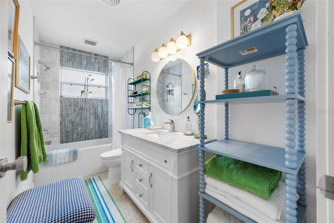
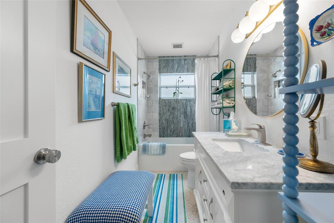
WATERFRONT One-of-a kind, Mid-Century Modern Waterfront , Pool Home in Causeway Isle — Your Florida Dream Come True Nestled along a pristine waterfront with tropical landscaping in a coveted bayside enclave. This one-of-a-kind must-see Mid-Century Modern retreat blends architectural flair with coastal ease: Open floorplan with gleaming terrazzo floors and expansive windows frame the gorgeous water vistas. Chef-inspired kitchen with stainless steel appliances (remodeled 2025), gleaming counter tops and a Breakfast bar/island flows into a welcoming dining area with pool and water views. Large inviting family and an additional enclosed "florida room" with lots of room to entertain Family and Friends. Convenient laundry room and pool bath combined with access to the cozy outdoor covered patio is a perfect place for enjoying your morning java or evening cocktail. The primary suite offers a spa-inspired bath, a roomy closet. large second bedroom and 2nd Bath. Convenient 1car attached garage (2025 garage door) Outdoor living is an entertainer’s delight—with a resort-style pool, covered patio and a private dock with deep-water access for boating and water sports, all set within lush landscaping and welcoming evening lighting. Located on a residential peninsula with quick access to beaches, dining, boutique shopping, short drive to downtown St Petersburg and I275. This property offers strong waterfront appeal for full or part time living. See this waterfront retreat in person to appreciate the scale and ambiance; schedule your private tour today and begin living the Florida dream in Causeway Isle.
Property Details
Property Features
Property Sub Type
Single Family Residence
View
Water
Frontage
Intracoastal Waterway
Parking
Driveway, Ground Level
Pool
Fiberglass, Gunite, Lighting, Solar Heat, In Ground
County
Pinellas
Subdivision
SOUTH CSWY ISLE 4TH ADD
Additional Information
Additional Lease Restrictions
Buyer must verify lease restrictions
Additional Parcels YN
false
Additional Rooms
Bonus Room, Inside Utility
Appliances
Built-In Oven, Cooktop, Dishwasher, Exhaust Fan, Microwave, Range, Range Hood, Refrigerator
Architectural Style
Florida
Association YN
false
Attached Garage YN
true
Available For Lease YN
1
Bathrooms Total Integer
3
Building Area Source
Public Records
Building Area Total
2254
Building Area Total Srch SqM
209.40
Building Area Units
Square Feet
Calculated List Price By Calculated SqFt
636.96
Carport YN
false
Community Features
Street Lights
Construction Materials
Block, Stucco
Cooling
Central Air, Mini-Split Unit(s)
Country
US
Cumulative Days On Market
100
Current Price
1265000.00
Direction Faces
West
Exterior Features
Gray Water System, Lighting, Private Yard, Sprinkler Metered, Storage
Fencing
Vinyl
Fireplace YN
false
Flood Zone Code
AE
Flood Zone Date
2021-08-24
Flood Zone Panel
12103C0213H
Flooring
Terrazzo
Foundation Details
Slab
Furnished
Unfurnished
Garage Spaces
1
Garage YN
true
Heating
Central
Home Warranty YN
false
Homestead YN
1
Interior Features
Living Room/Dining Room Combo, Open Floorplan, Solid Surface Counters, Stone Counters
Internet Address Display YN
true
Internet Automated Valuation Display YN
false
Internet Consumer Comment YN
false
Internet Entire Listing Display YN
true
Laundry Features
Gas Dryer Hookup, Inside, Laundry Room
Lease Restrictions YN
1
Levels
One
List AOR
Suncoast Tampa
Living Area Meters
184.51
Living Area Source
Public Records
Living Area Units
Square Feet
Lot Features
FloodZone, City Limits, Landscaped
Lot Size Acres
0.17
Lot Size Dimensions
68x114
Lot Size Square Feet
7828
Lot Size Square Meters
727
Minimum Lease
7 Months
Modification Timestamp
2026-09-23T16:34:09.493Z
New Construction YN
false
Num Times per Year
2
Occupant Type
Owner
Other Equipment
Private Yard
Other Structures
Storage
Ownership
Fee Simple
Parcel Number
24-31-15-84060-013-0180
Patio And Porch Features
Deck, Rear Porch
Pets Allowed
Yes
Pool Private YN
true
Postal Code Plus 4
1042
Previous List Price
1295000
Price Change Timestamp
2026-09-23T16:33:28.000Z
Property Description
Walk-Up
Public Survey Range
15
Public Survey Section
24
RATIO Current Price By Calculated SqFt
636.96
Realtor Info
Sign
Road Surface Type
Asphalt
Roof
Concrete
Room Count
6
Senior Community YN
false
Sewer
Public Sewer
Showing Requirements
Supra Lock Box, Appointment Only, Listing Agent Must Accompany, ShowingTime
Status Change Timestamp
2026-08-24T13:53:27.000Z
Tax Annual Amount
11956
Tax Block
013
Tax Book Number
46-20
Tax Legal Description
SOUTH CAUSEWAY ISLE 4TH ADD BLK 13, LOT 18
Tax Lot
0180
Tax Year
2025
Total Acreage
0 to less than 1/4
Total Annual Fees
0.00
Total Monthly Fees
0.00
Township
31
Universal Property Id
US-12103-N-243115840600130180-R-N
Unparsed Address
560 79TH ST S
Utilities
Cable Available, Electricity Available, Electricity Connected, Natural Gas Connected, Public, Sewer Available, Water Connected
Vegetation
Mature Landscaping, Trees/Landscaped
Water Access
Canal - Saltwater, Intracoastal Waterway
Water Access YN
1
Water Body Name
BOCA CIEGA BAY
Water Extras
Boat Ramp - Private, Seawall - Concrete
Water Extras YN
1
Water Frontage Feet ICW
55
Water Source
Public
Water View
Intracoastal Waterway

Water View YN
1
Waterfront Feet Total
55
Waterfront YN
true
Zoning
SFH
Neighborhood Map
Popup

Property Photos
Listing Photo
Listing Photo
Listing Photo
Listing Photo
Listing Photo
Listing Photo
Listing Photo
Listing Photo
Listing Photo
Listing Photo
Listing Photo
Listing Photo
Listing Photo
Listing Photo
Listing Photo
Listing Photo
Listing Photo
Listing Photo
Listing Photo
Listing Photo
Listing Photo
Listing Photo
Listing Photo
Listing Photo
Listing Photo
Listing Photo
Listing Photo
Listing Photo
Listing Photo
Listing Photo
Listing Photo
Listing Photo
Listing Photo
Listing Photo
Listing Photo
Listing Photo
Listing Photo
Listing Photo
Listing Photo
Listing Photo
Listing Photo
Listing Photo
Listing Photo
Listing Photo
Listing Photo
Listing Photo
Listing Photo
Listing Photo
Listing Photo
Listing Photo
Listing Photo
Listing Photo
Listing Photo
Listing Photo
Listing Photo
Listing Photo
Listing Photo
Listing Photo
Listing Photo
Listing Photo
Listing Photo
Listing Photo
Listing Photo
Listing Photo
Listing Photo
Listing Photo
Listing Photo
Listing Photo
Listing Photo
Listing Photo
Listing Photo
Listing Photo
Listing Photo
Listing Photo
Listing Photo
Listing Photo
Listing Photo
Listing Photo
Listing Photo
Listing Photo
Listing Photo
Listing Photo
Listing Photo
Listing Photo
Listing Photo
Listing Photo
Listing Photo
Listing Photo
Listing Photo
Listing Photo
Listing Photo
Listing Photo
Listing Photo
Listing Photo
Listing Photo
Listing Photo
Listing Photo
Listing Photo
Listing Photo
Listing Photo
Listing Photo
Listing Photo
Listing Photo
Listing Photo
Listing Photo
Listing Photo
Listing Photo
Listing Photo
Listing Photo
Listing Photo

MLS #MFRTB8541740 Listing courtesy of Smith & Associates Real Estate provided by Stellar MLS.

Similar Listings

$1,145,000
400 Central Avenue
St Petersburg
2BR/2BA
| Active
$1,149,900
275 1st S Avenue
St Petersburg
2BR/2BA
| Active
$1,150,000
10116 Gulf Boulevard
St Petersburg
2BR/2BA
| Active
$1,150,000
11500 Gulf Boulevard
St Petersburg
2BR/2BA
| Active


All listing information is deemed reliable but not guaranteed and should be independently verified through personal inspection by appropriate professionals. Listings displayed on this website may be subject to prior sale or removal from sale; availability of any listing should always be independent verified. Listing information is provided for consumer personal, non-commercial use, solely to identify potential properties for potential purchase; all other use is strictly prohibited and may violate relevant federal and state law. The source of the listing data is as follows: Stellar MLS (updated 10/5/26 4:11 PM) |
Listing Search


Translate Tool

Featured Listings
Beverly Hills Real Estate
$1,350,000
3 BED
2 BATH
WATCH YOUR HORSES FROM ALMOST EVERY ROOM in this exceptional 10.01 ac equestrian property surrounded by beautiful vinyl ... Read More
Odessa Real Estate
$950,000
4 BED
3 BATH
Welcome to the gated community of Tarramor! From the moment you arrive, this beautifully upgraded 4-bedroom, 3-bath home... Read More
Belleair Real Estate
$1,199,000
2 BED
2 BATH
Move-in ready and nestled behind the secure, guarded gates of the exclusive Belleair Country Club community in the charm... Read More
Madeira Beach Real Estate
$1,400,000
3 BED
2 BATH
Beautifully furnished waterfront pool home created for Florida living at its BEST! This home has it all! Relax by the he... Read More
Apollo Beach Real Estate
$1,100,000
4 BED
3 BATH
Virtually Staged. 421 ISLEBAY DR, APOLLO BEACH, FL 33572 | 4 BEDROOMS + OFFICE + LOFT | 3.5 BATHROOMS | 3,341 SQ. FT. | ... Read More
Winter Park Real Estate
$1,399,000
3 BED
2 BATH
Steps from Park Avenue, this architecturally stunning 2023-built Vilasa townhome blends modern luxury with the timeless ... Read More
Lakeland Real Estate
$950,000
5 BED
3 BATH
Welcome to an exceptional custom residence nestled within gated community of Crescent Woods, an exclusive enclave of jus... Read More
Sarasota Real Estate
$898,000
3 BED
2 BATH
Sarasota charm meets relaxed Florida living at 2174 Bougainvillea Street. Located in the heart of Sarasota, just a short... Read More
St Cloud Real Estate
$1,350,000
7 BED
7 BATH
Welcome to this stunning, completely renovated 2-story custom home, nestled on a sprawling 2-acre lot. Every corner of t... Read More
Orlando Real Estate
$1,495,000
5 BED
4 BATH
Welcome home to this exquisite residence in College Park, one of Orlando’s most desirable neighborhoods! Constructed in ... Read More
Contact Sandra Pardo

407-990-2746

Wendy Morris LLC

Licensed in the State of Florida
BK 3146762
16797 Broadwater Avenue
Winter Garden, Florida 34787

Your privacy is our utmost concern. We will never sell your personal information. Privacy Policy
©2026 sandrapardohomes.com - all rights reserved. | Site Map