Description
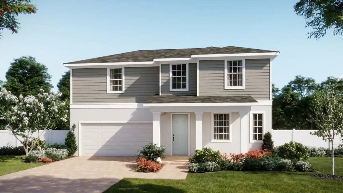
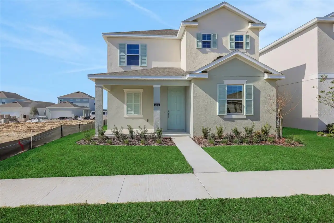
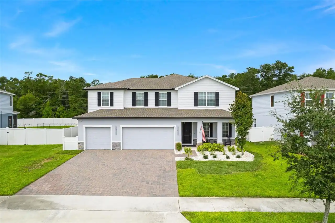
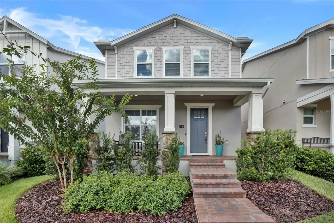
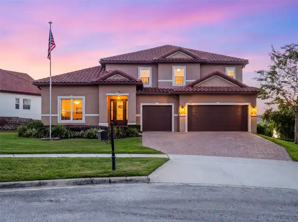
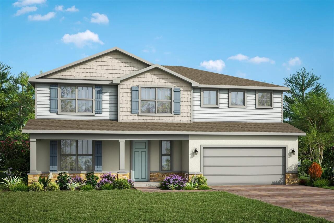
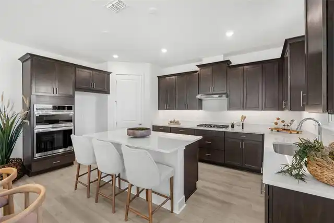
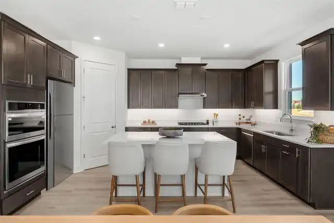
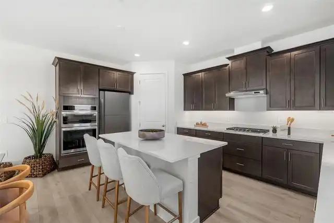
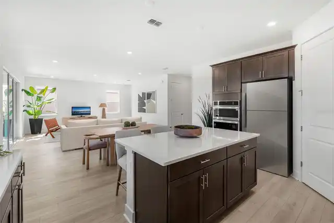
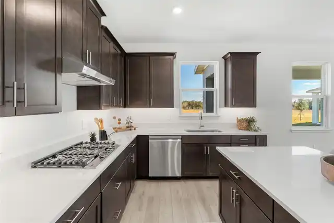
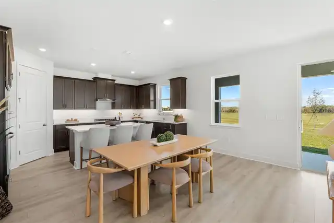
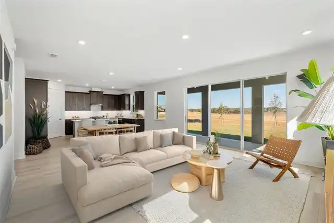
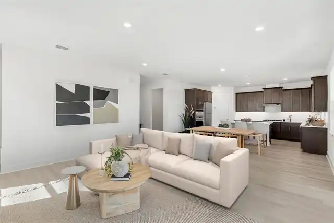
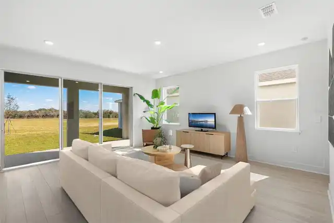
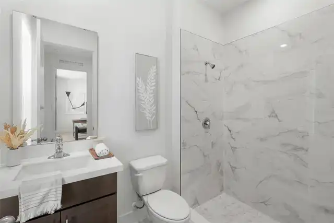
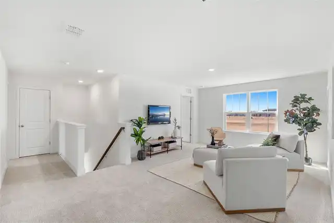
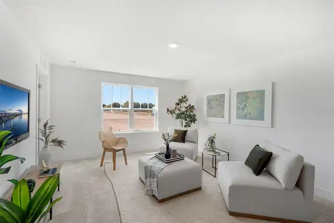
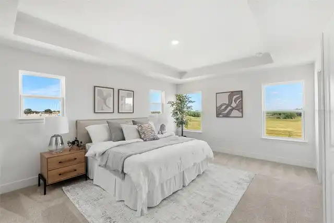
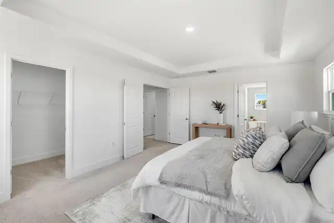
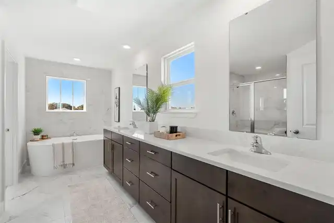
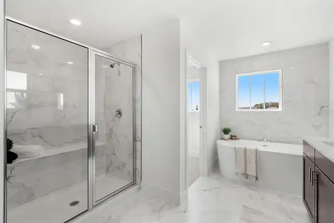
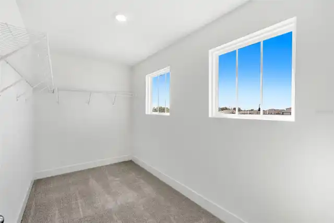
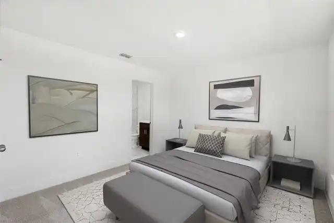
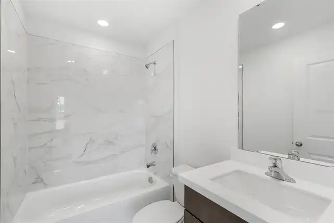
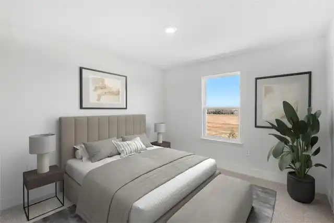
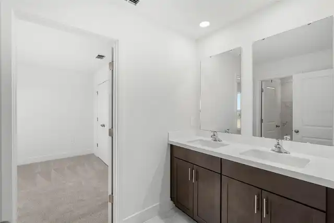
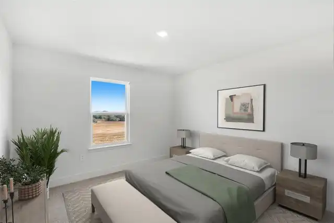
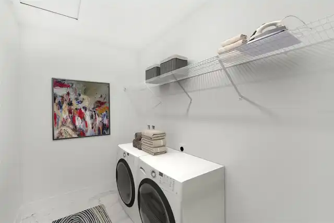
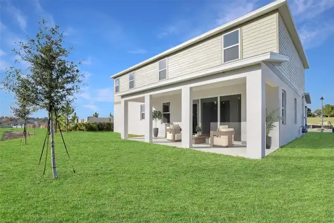
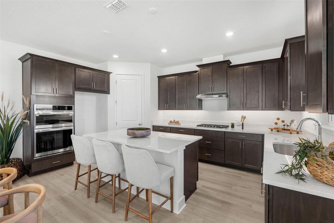
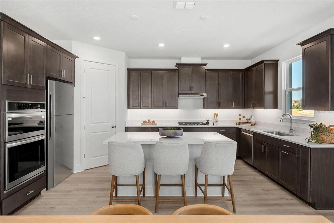
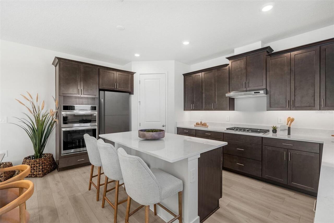
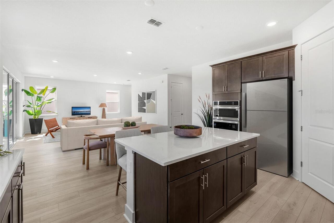
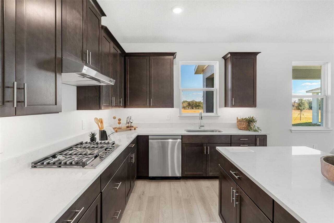
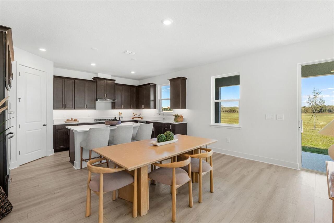
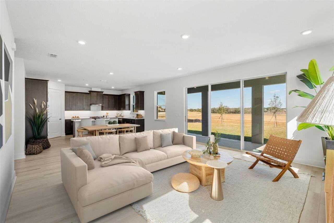
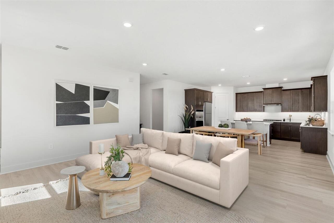
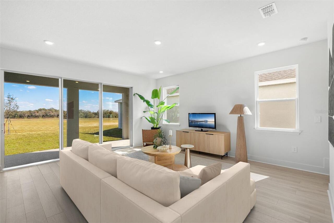
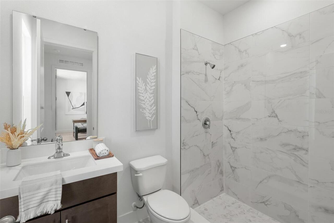
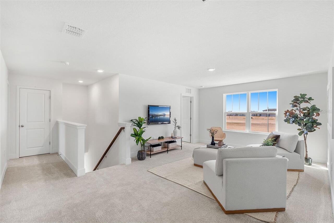
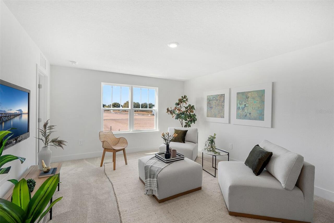
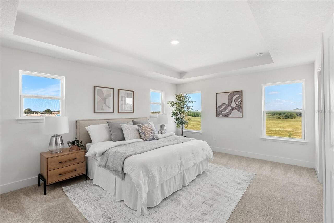
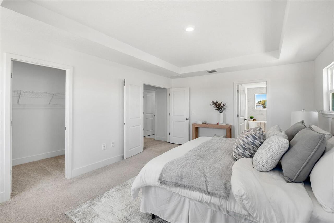
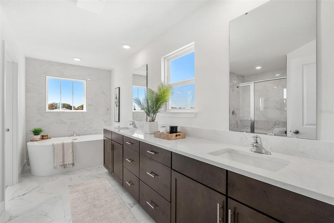
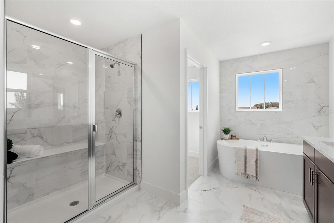
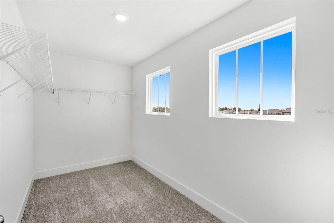
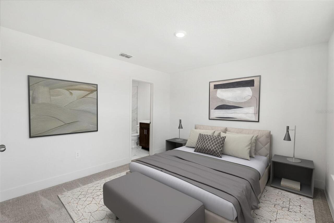
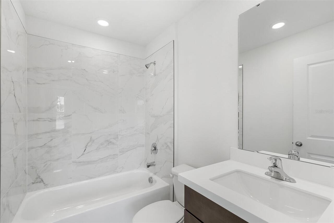
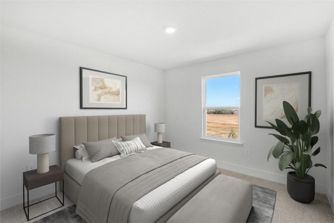
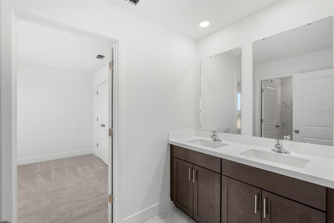
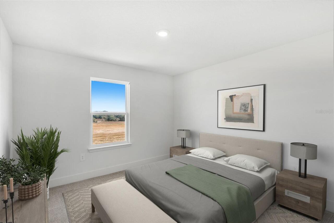
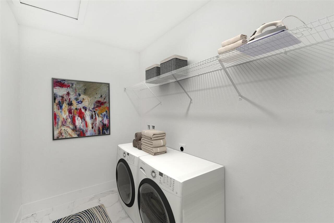
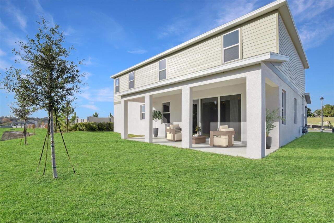
Under Construction. This Clementine is a thoughtfully designed two-story floor plan offering 5 spacious bedrooms, 4 bathrooms, a 3-car tandem garage, and a generous loft. With an open-concept layout designed for modern living, this home delivers the ideal balance of space, flexibility, and function. From the moment you arrive, you'll be welcomed by a charming covered front porch. Step through the impressive 8-foot-tall front door into a bright, airy foyer with soaring 9'4" ceilings throughout the first floor, creating a spacious and inviting feel. At the heart of the home is a bright, open kitchen, dining, and great room combination—perfect for both everyday living and entertaining. The chef-inspired kitchen features 42" upper cabinets, a large island, abundant counter space, a pull out trash can drawer, a walk-in pantry, and stainless steel appliances including a gas range. Triple 8-foot-tall glass sliders off the great room open to your covered lanai, blending indoor and outdoor living. The home also includes an arrival room off the 3-car tandem garage, ideal for a drop zone or extra storage. Upstairs, you'll find a spacious loft providing additional room to relax or gather, along with four bedrooms, three full bathrooms, and a large laundry room. Through double doors, the luxurious primary suite features an oversized walk-in closet and a spa-like bathroom with dual vanities, creating a private retreat within your home. At Eden Crest, you’ll find more than just a new home—you’ll find a place to grow, connect, and thrive. Ideally located near SR-429, SR-414, I-4, and the Wekiva Parkway, you’re just 30 minutes from Downtown Orlando and world-famous attractions, while still enjoying a peaceful, connected setting. With a zero-entry pool, dog park, playground, and scenic walking trails, Eden Crest is designed for easy living and everyday enjoyment in one of Central Florida’s most desirable locations—all with a low HOA and NO CDD fees. DISCLAIMER: Photos and/or renderin