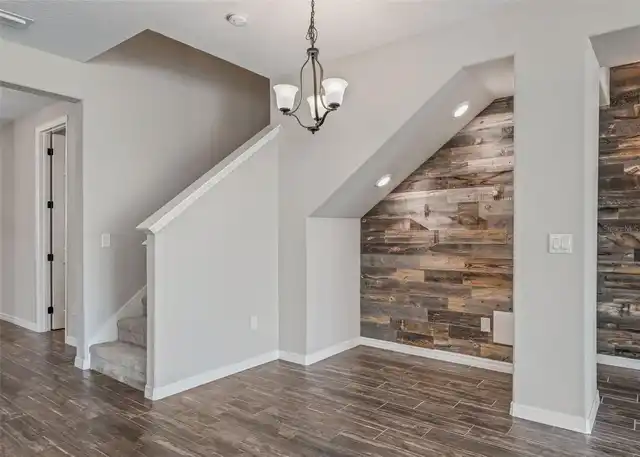
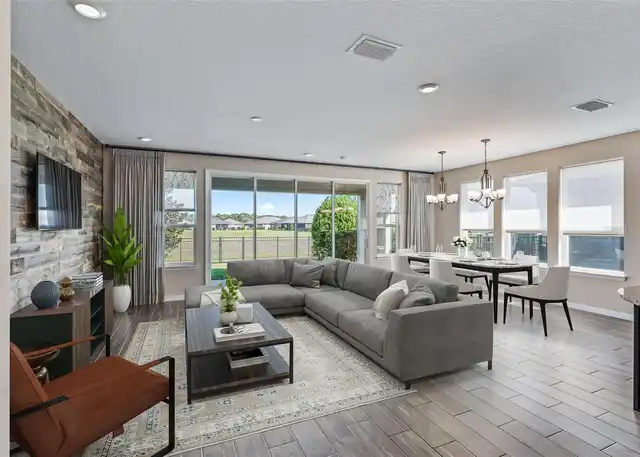
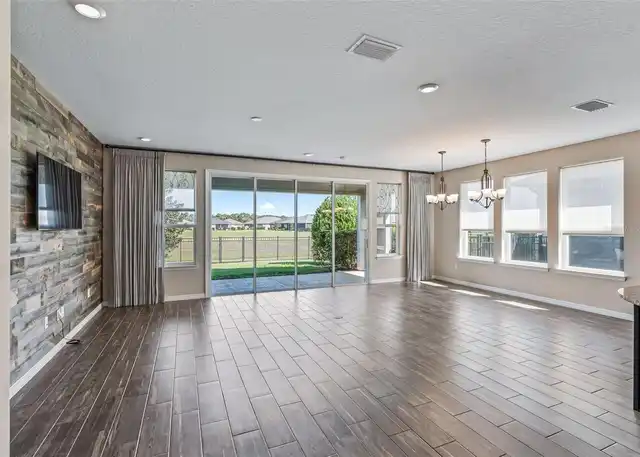
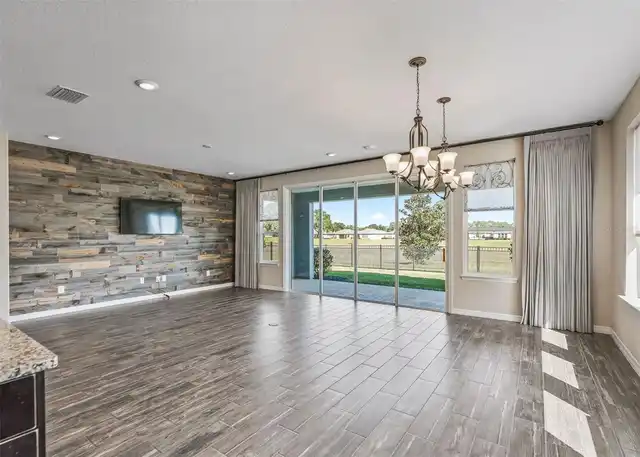
Property Features
Property Sub Type
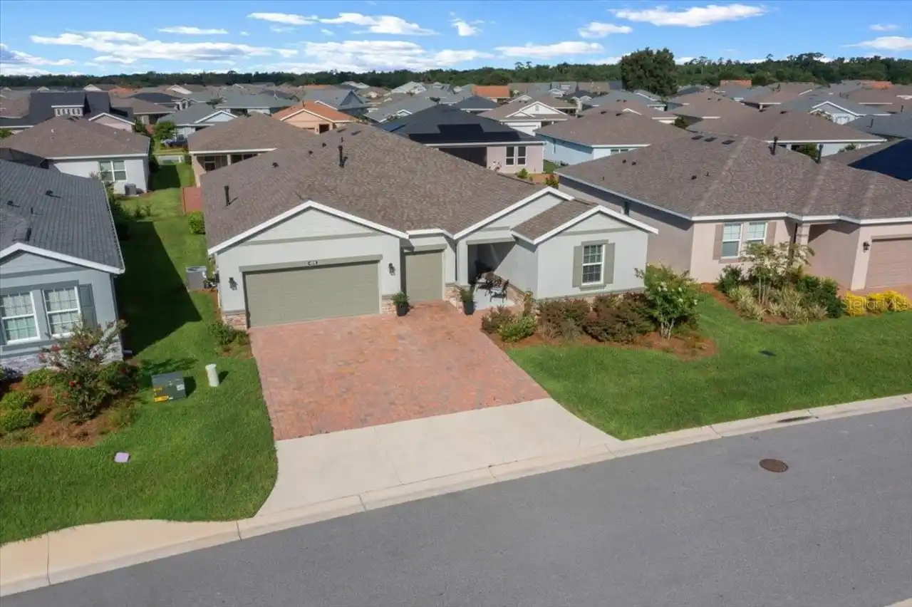
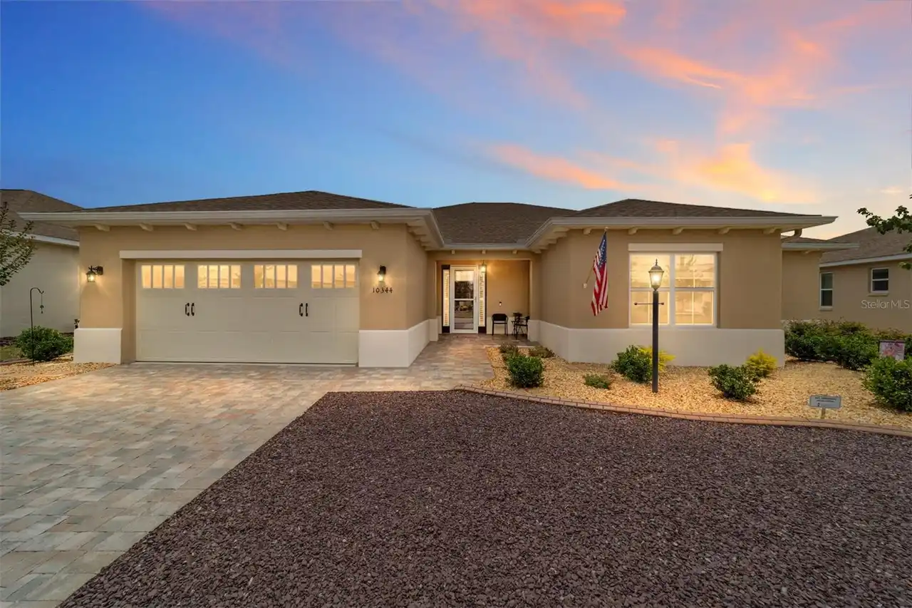
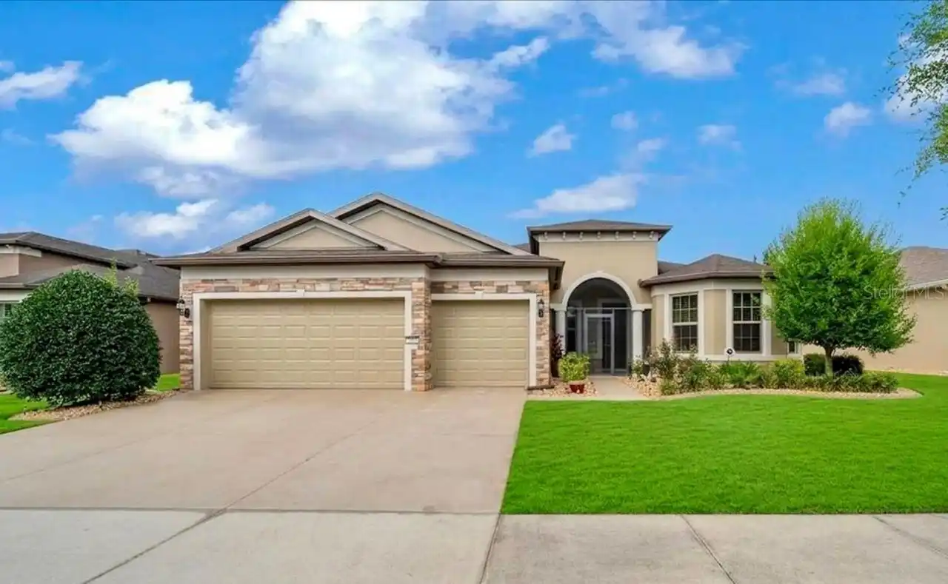
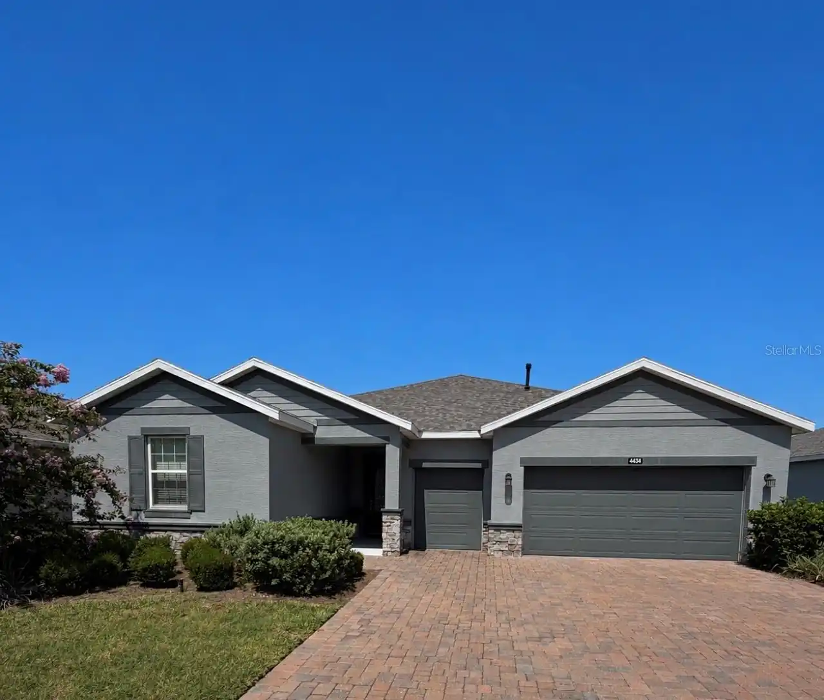
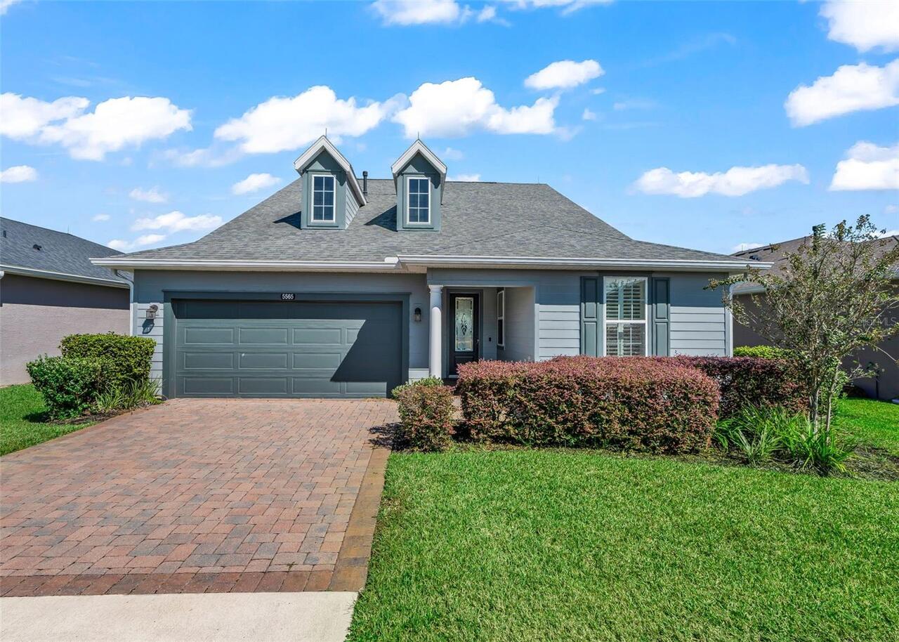
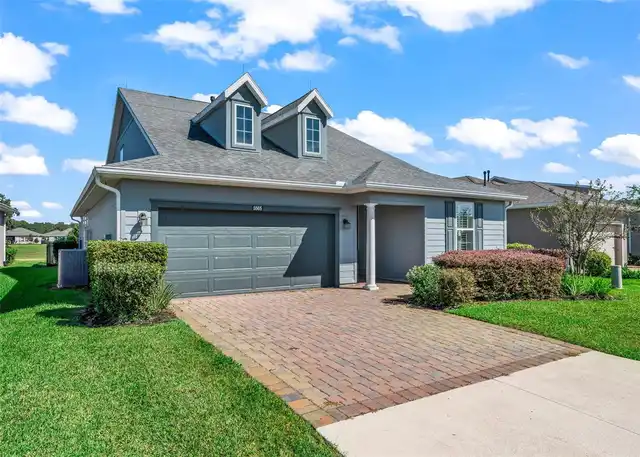
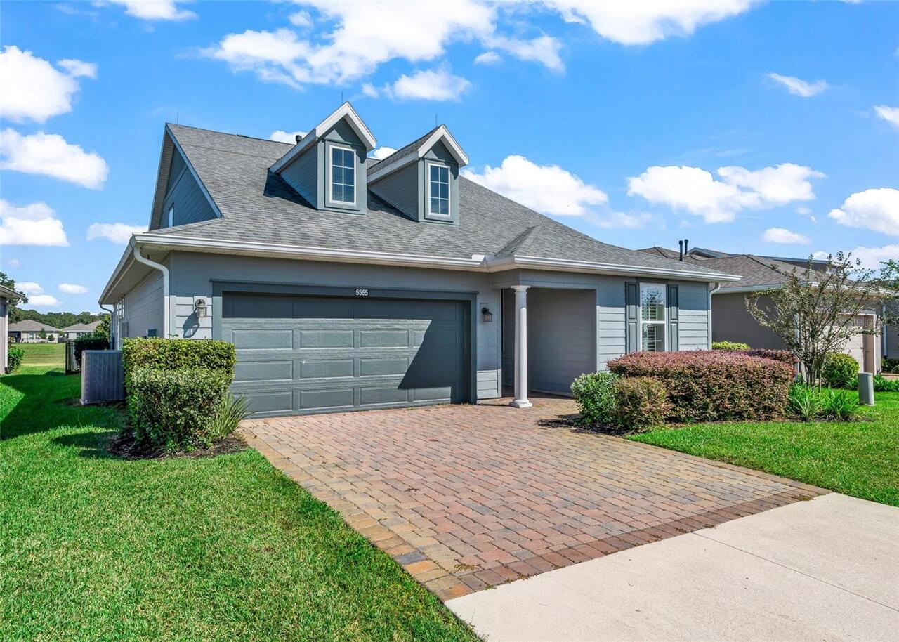
Single Family Residence
Parking
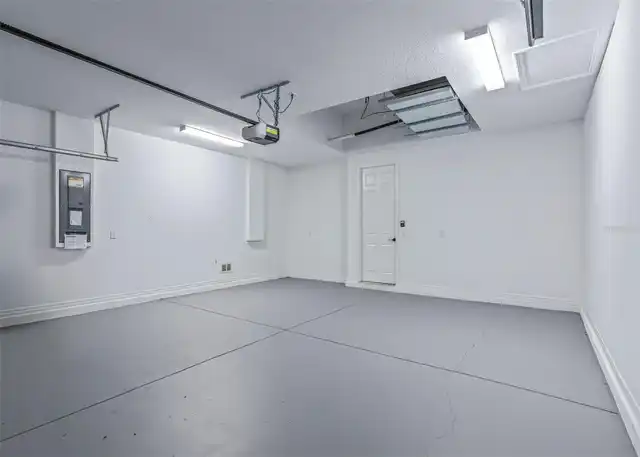
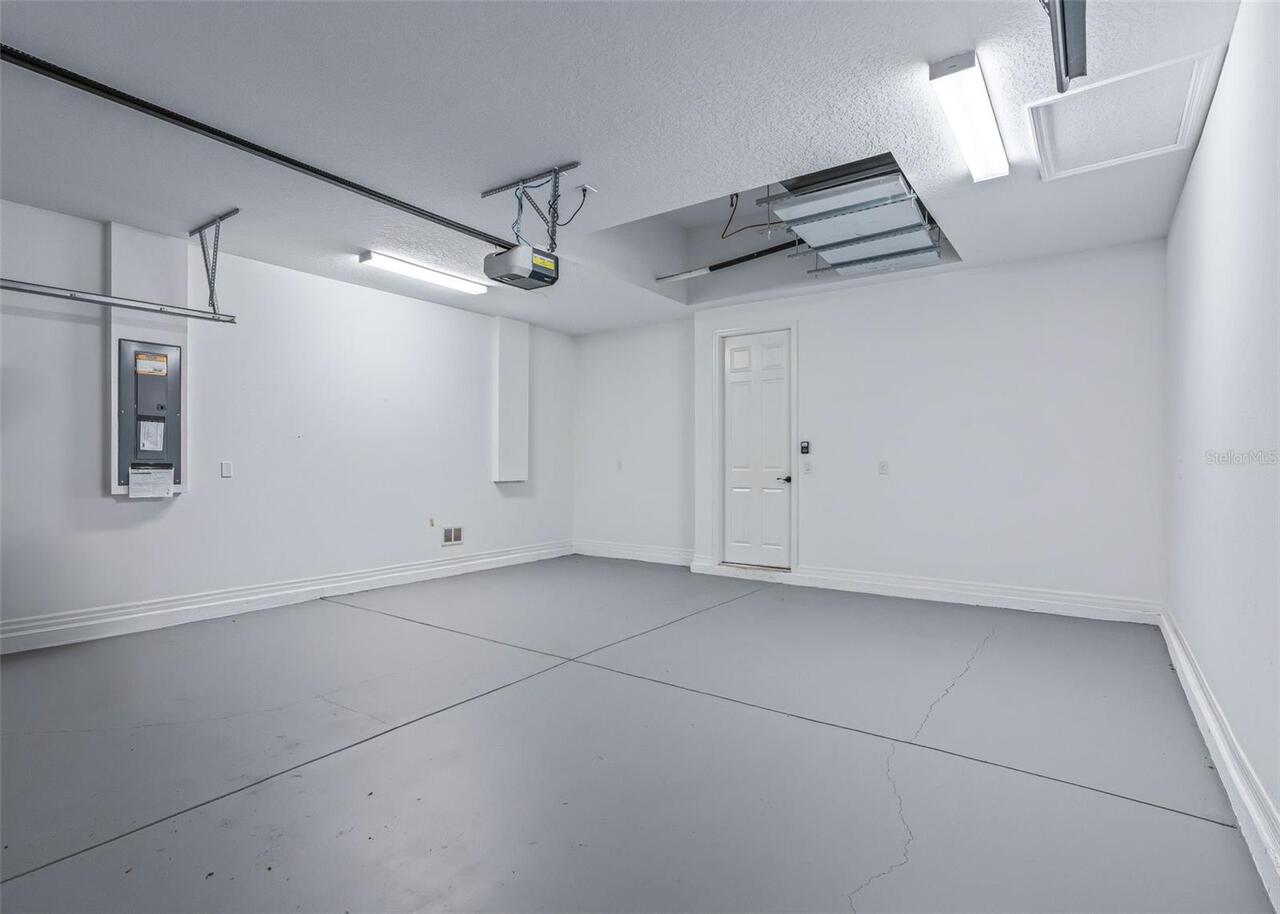
Driveway, Garage Door Opener
Subdivision
OCALA PRESERVE
Additional Information
Additional Lease Restrictions
See HOA restrictions
Additional Parcels YN
false
Additional Rooms
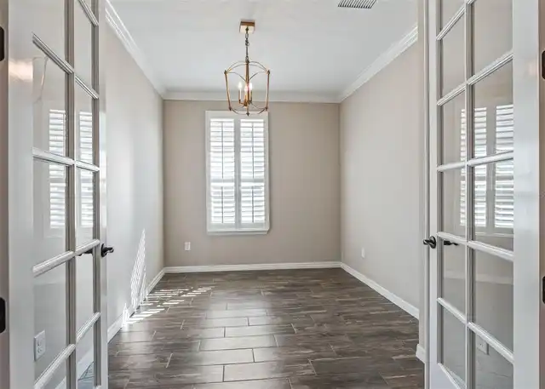
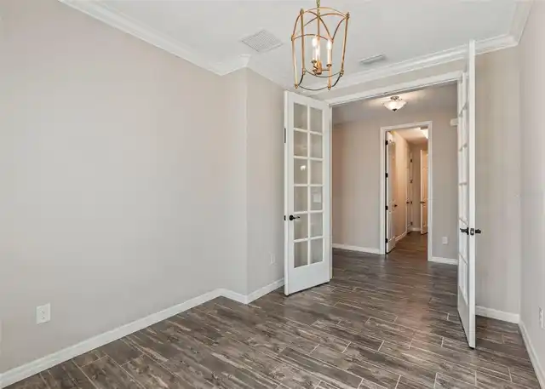
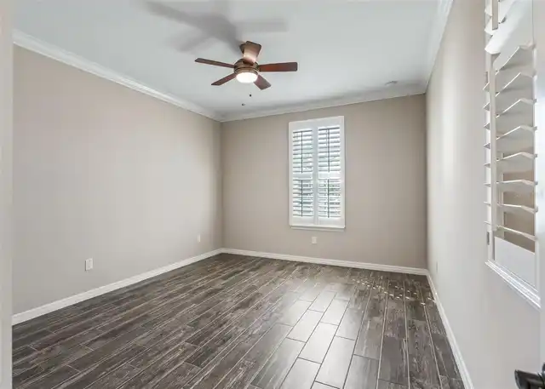
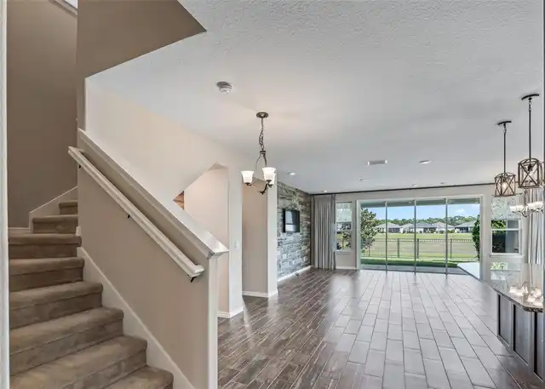
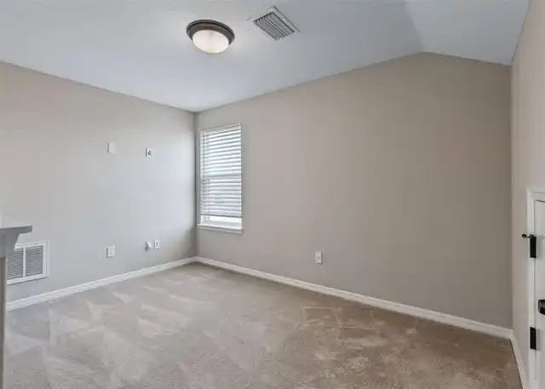
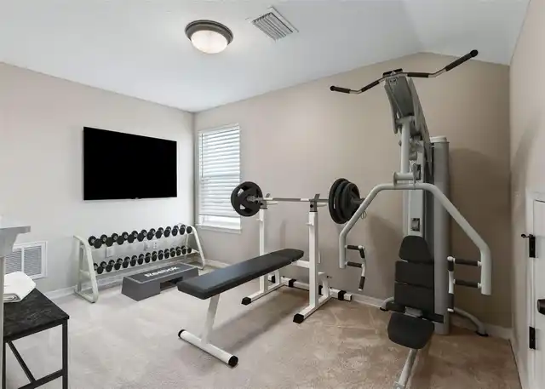
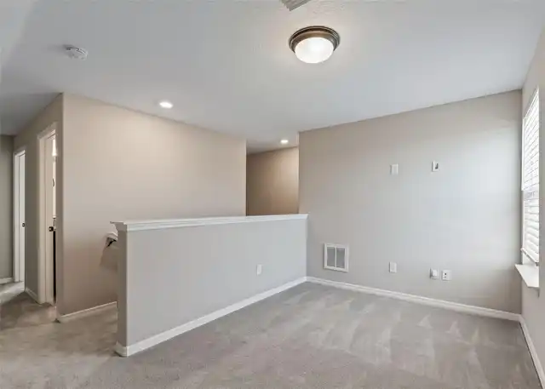
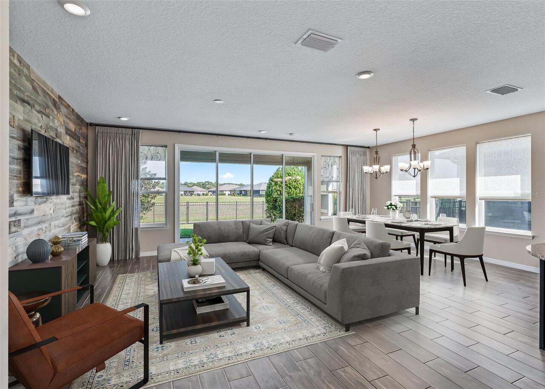
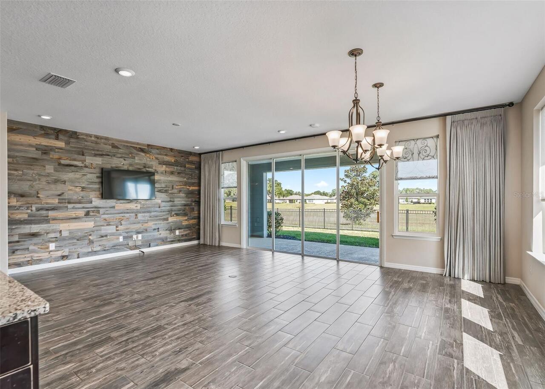
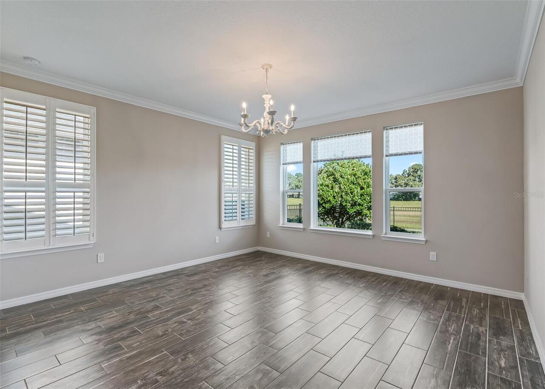
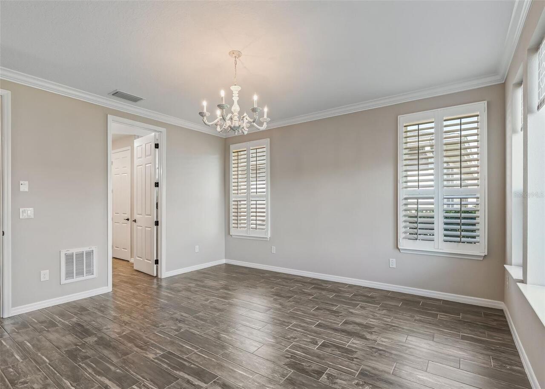
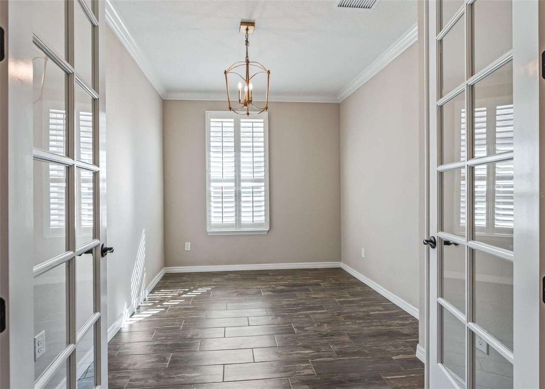
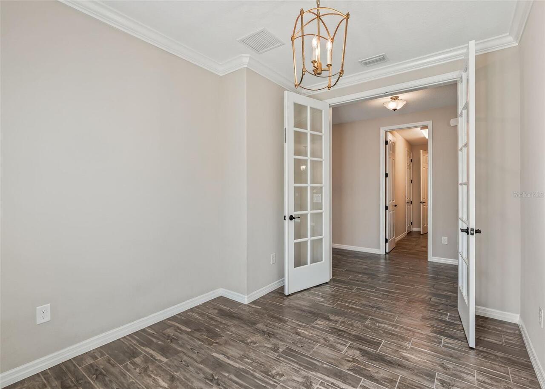
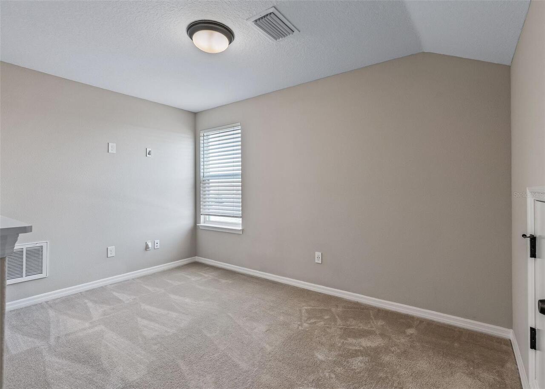
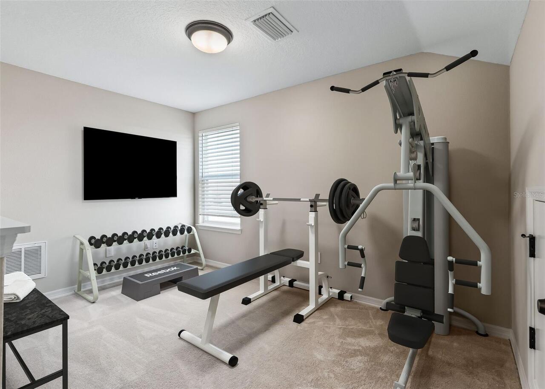
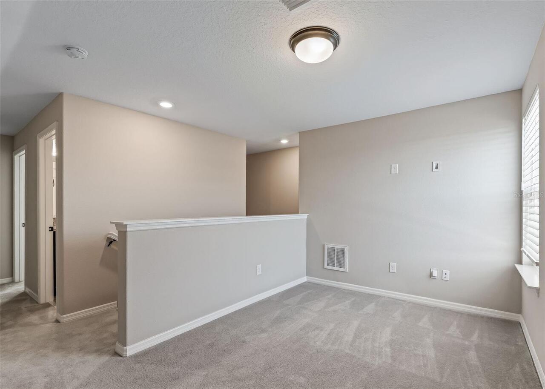
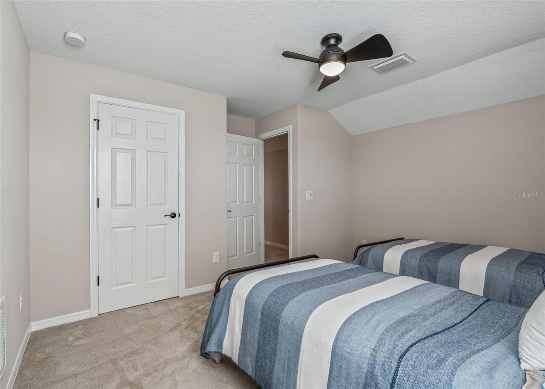
Bonus Room, Den/Library/Office, Family Room, Loft
Appliances
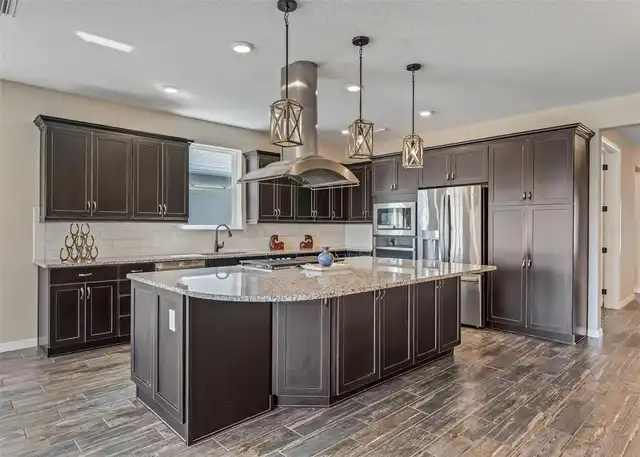
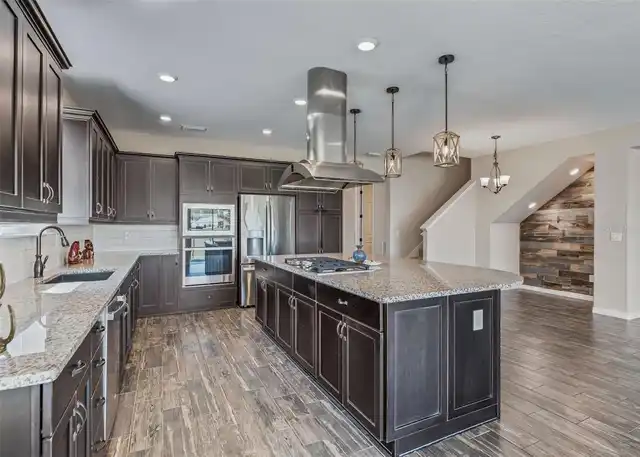
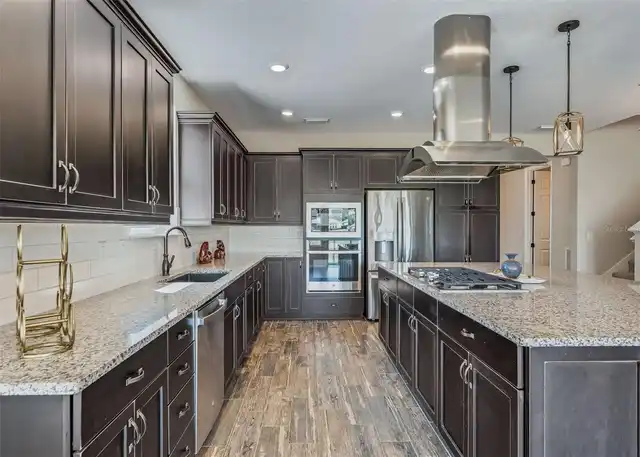
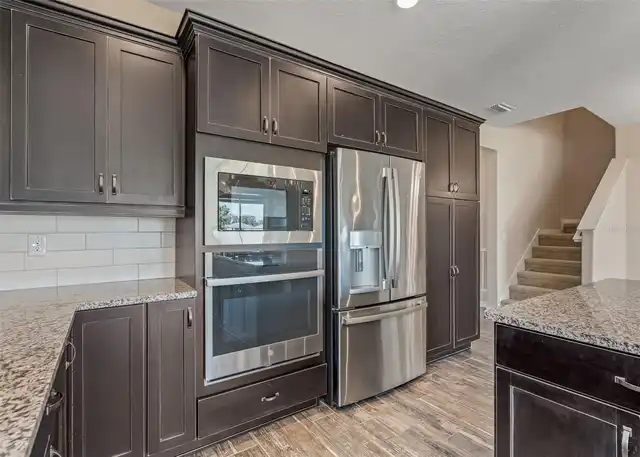
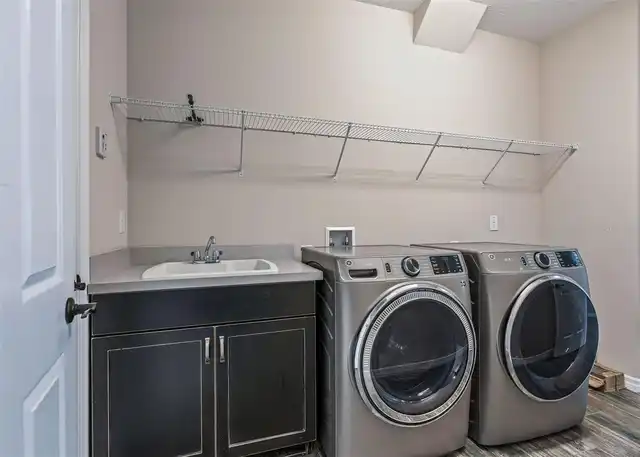
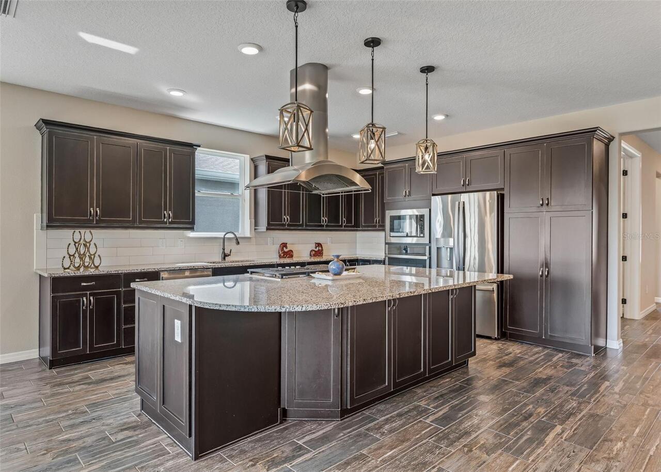
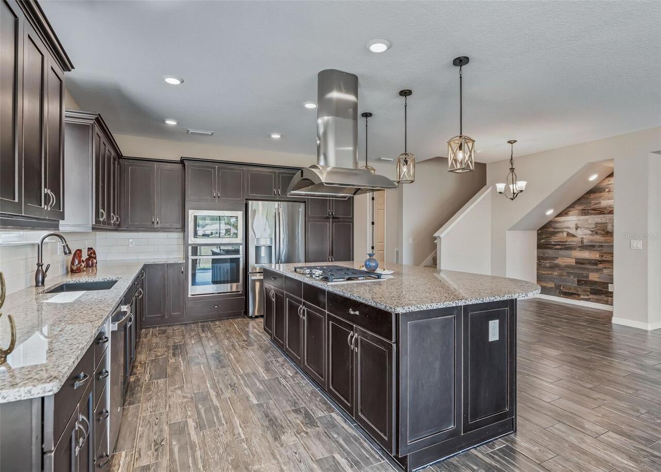
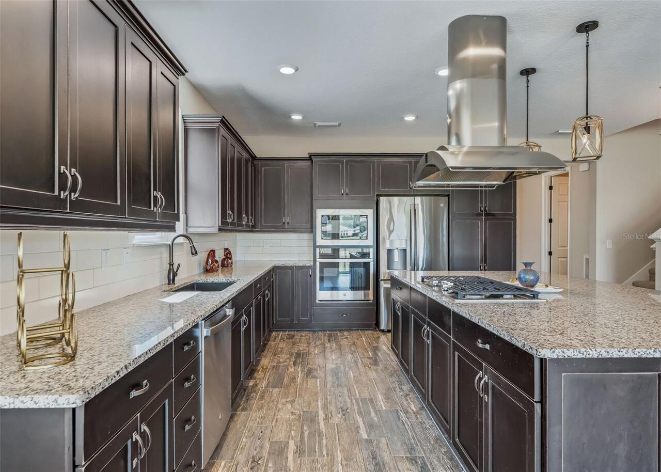
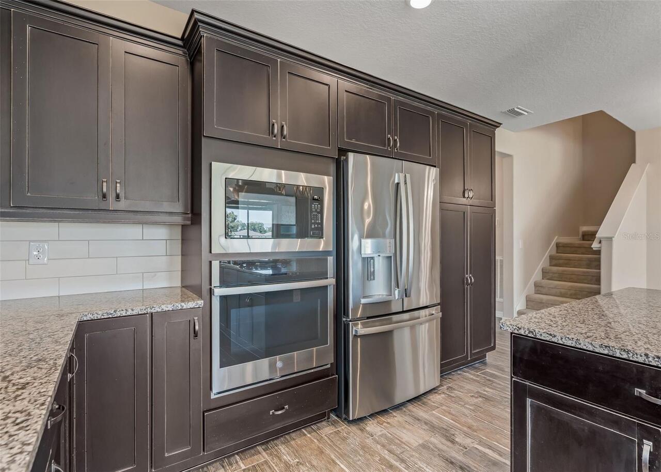
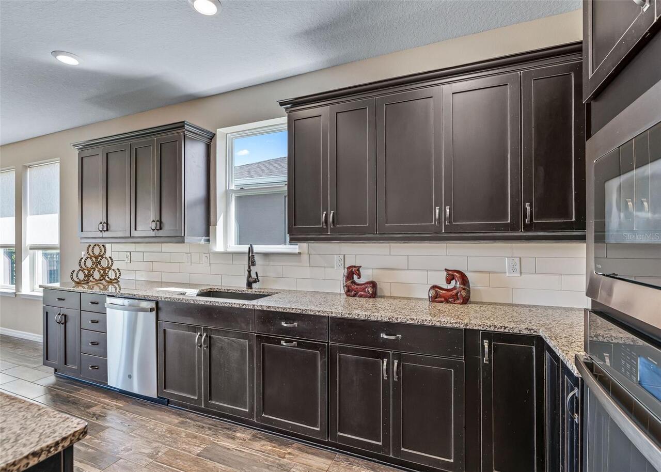
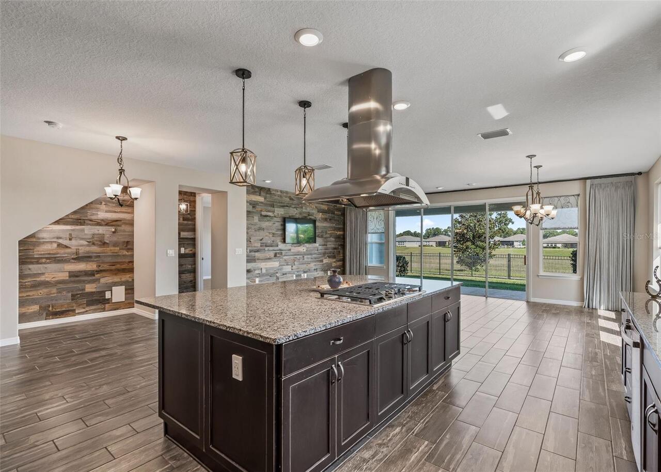
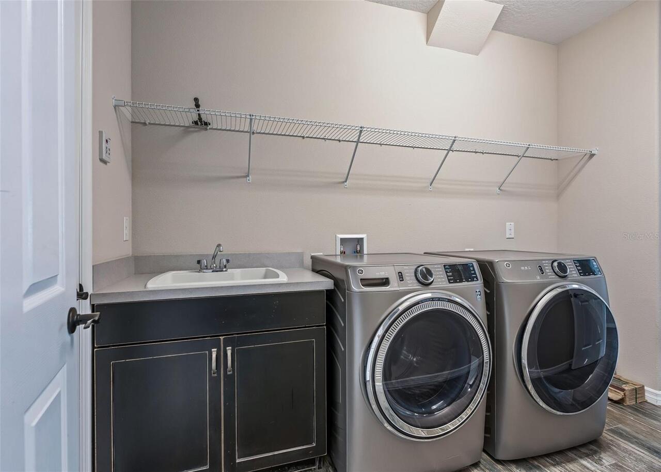
Built-In Oven, Dishwasher, Disposal, Dryer, Exhaust Fan, Gas Water Heater, Microwave, Range Hood, Refrigerator, Washer
Approval Process
Submit application
Association Amenities
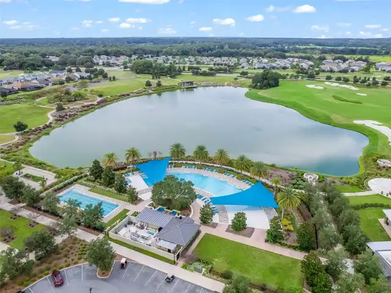
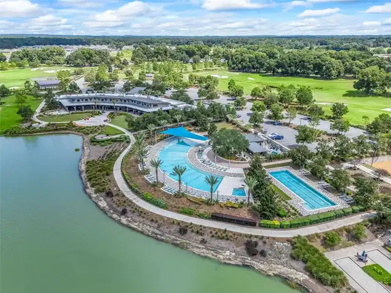
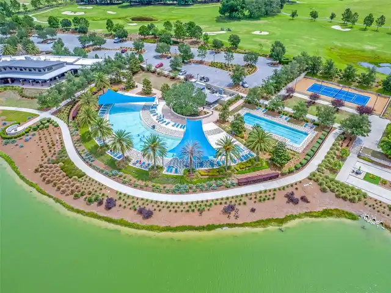
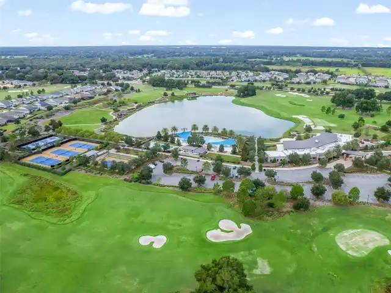
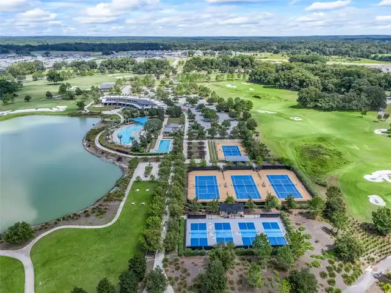
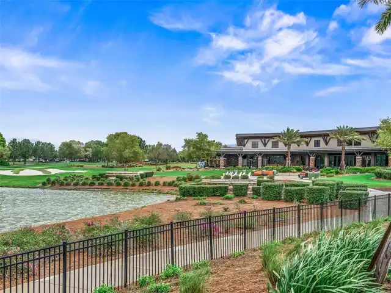
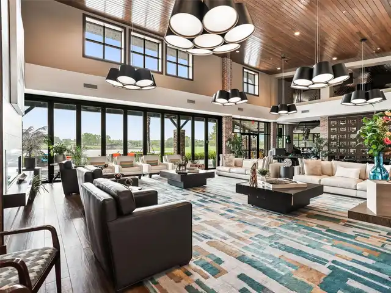
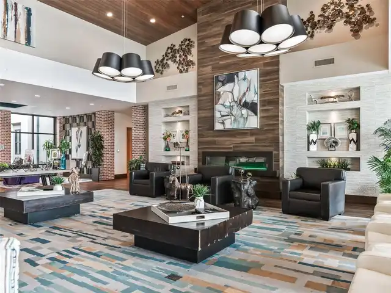
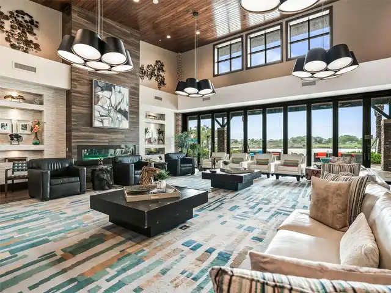
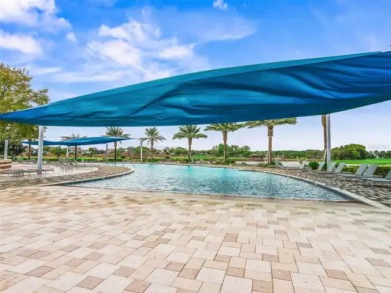
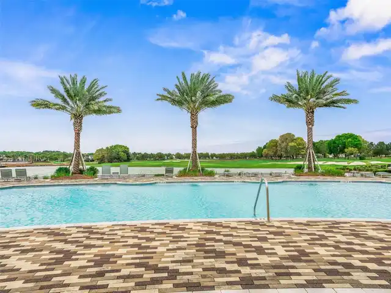
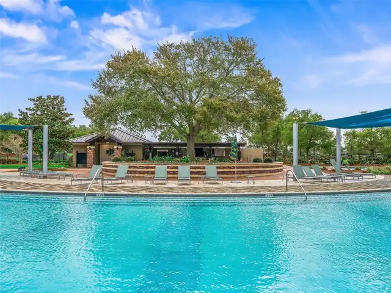
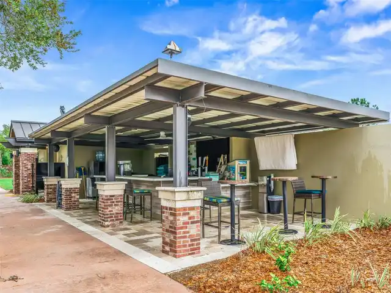
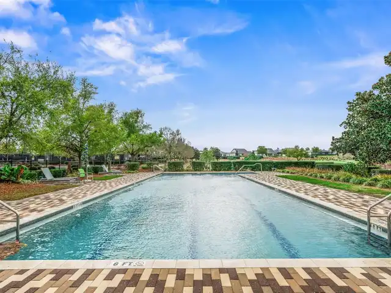
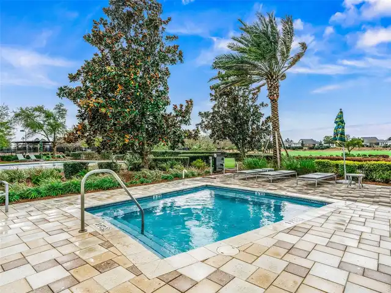
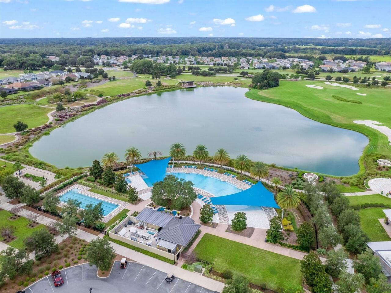
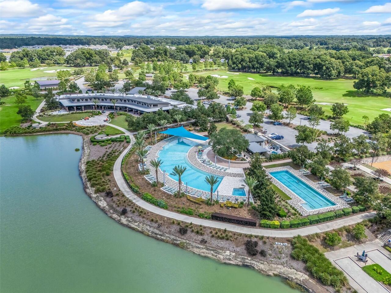
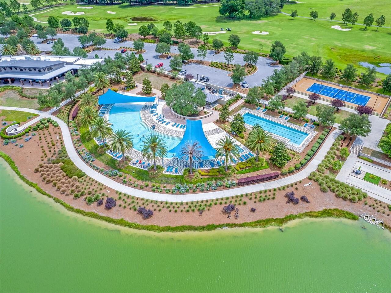
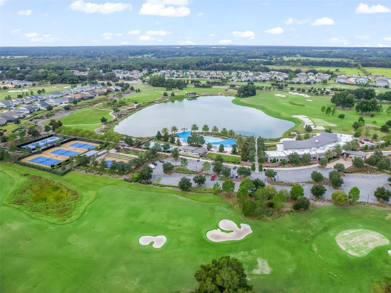
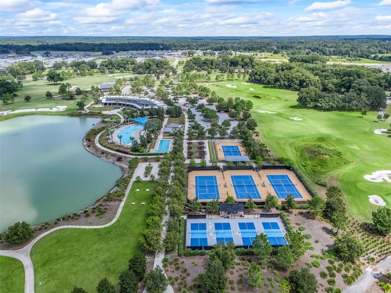
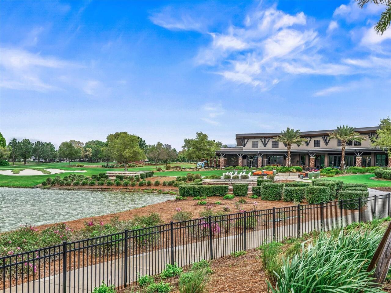
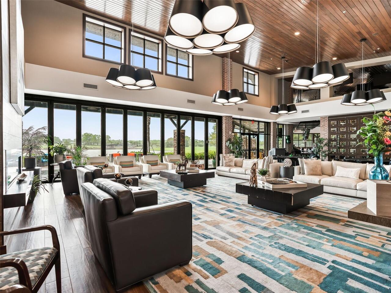
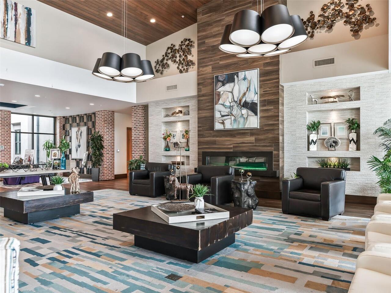
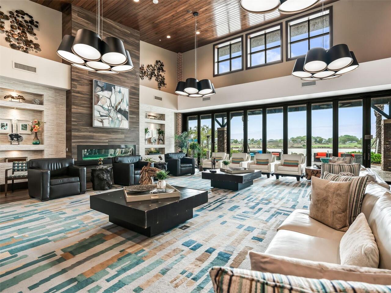
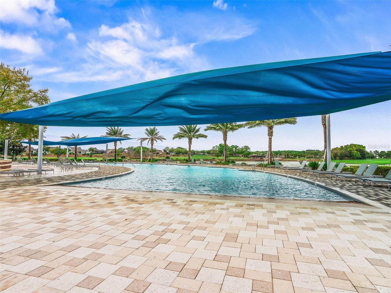
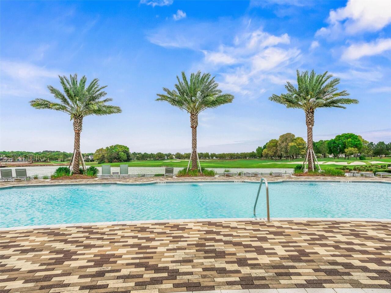
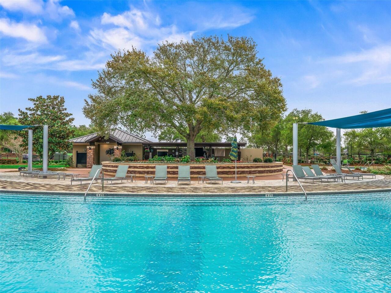
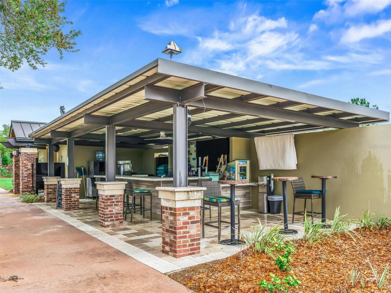
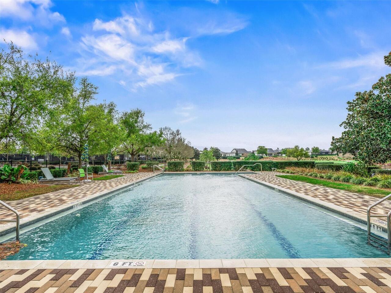
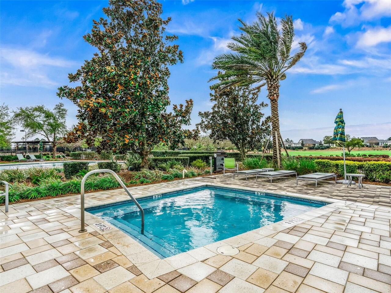
Clubhouse, Fence Restrictions, Fitness Center, Gated, Golf Course, Maintenance, Park, Pickleball Court(s), Pool, Racquetball, Sauna, Security, Spa/Hot Tub, Tennis Court(s), Trail(s), Wheelchair Access
Association Approval Required YN
1
Association Email
marty@ocalapreserve.com
Association Fee Frequency
Quarterly
Association Fee Includes
Common Area Taxes, Pool, Maintenance Structure, Maintenance Grounds, Private Road, Recreational Facilities, Security
Association Fee Requirement
Required
Builder Model
Refresh with Loft
Building Area Source
Public Records
Building Area Total Srch SqM
291.99
Building Area Units
Square Feet
Calculated List Price By Calculated SqFt
210.82
Community Features
Buyer Approval Required, Clubhouse, Community Mailbox, Deed Restrictions, Dog Park, Fitness Center, Gated Community - Guard, Golf Carts OK, Golf, Irrigation-Reclaimed Water, No Truck/RV/Motorcycle Parking, Pool, Racquetball, Restaurant, Sidewalks, Tennis Court(s), Wheelchair Access, Street Lights
Construction Materials
HardiPlank Type, Frame
Cumulative Days On Market
3
Exterior Features
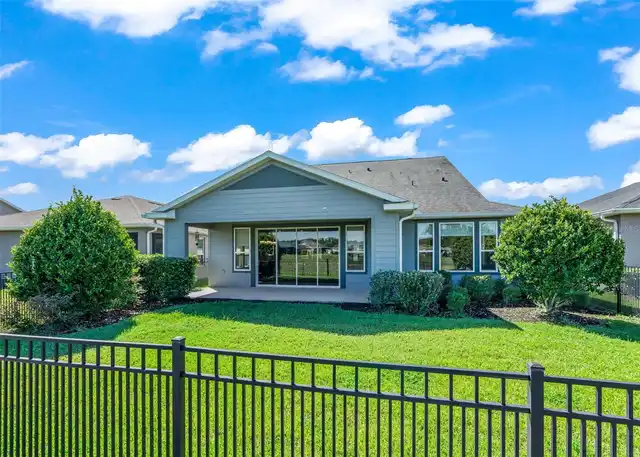
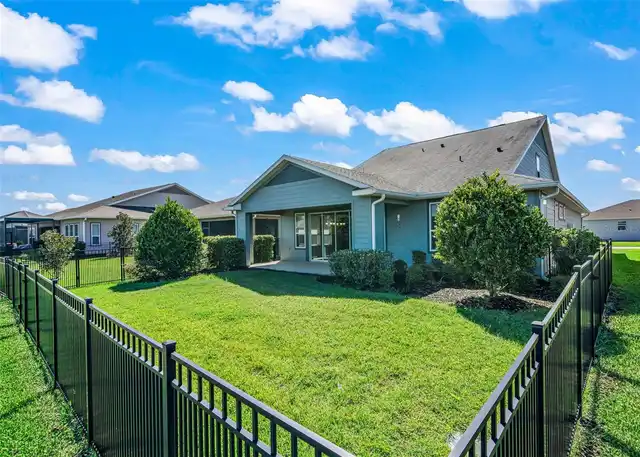
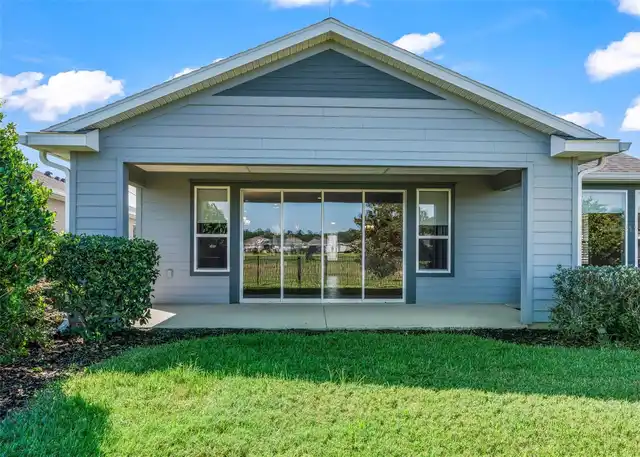
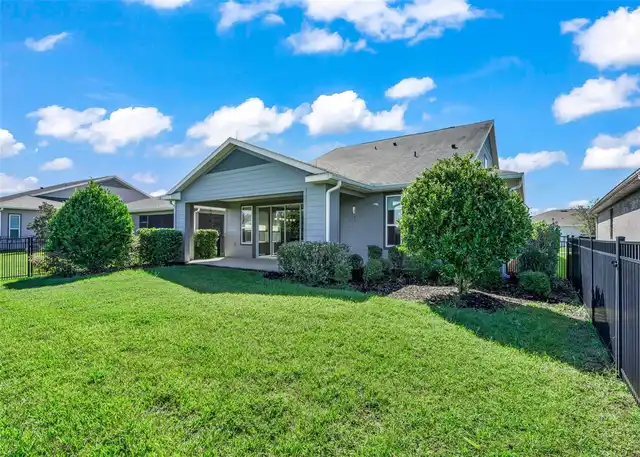
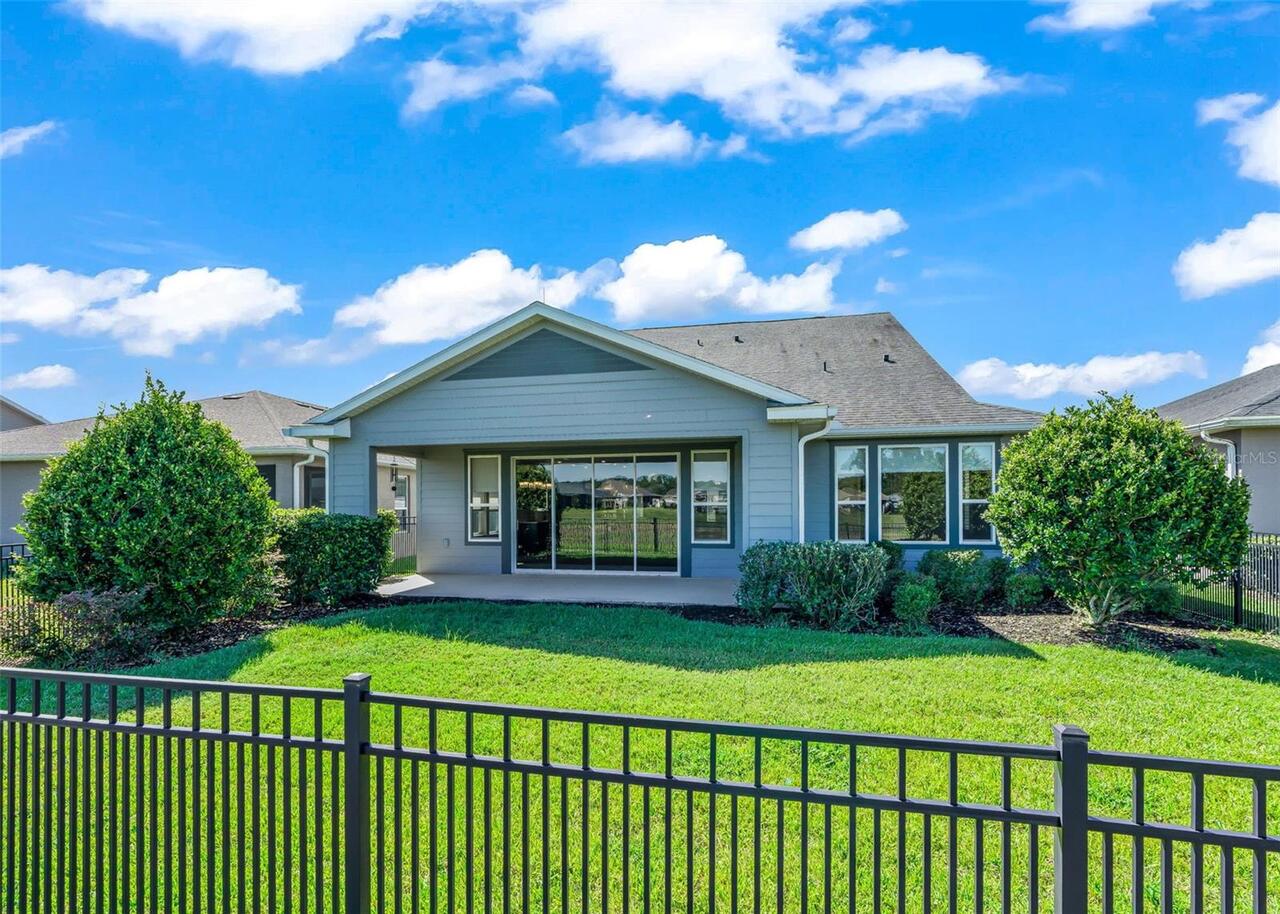
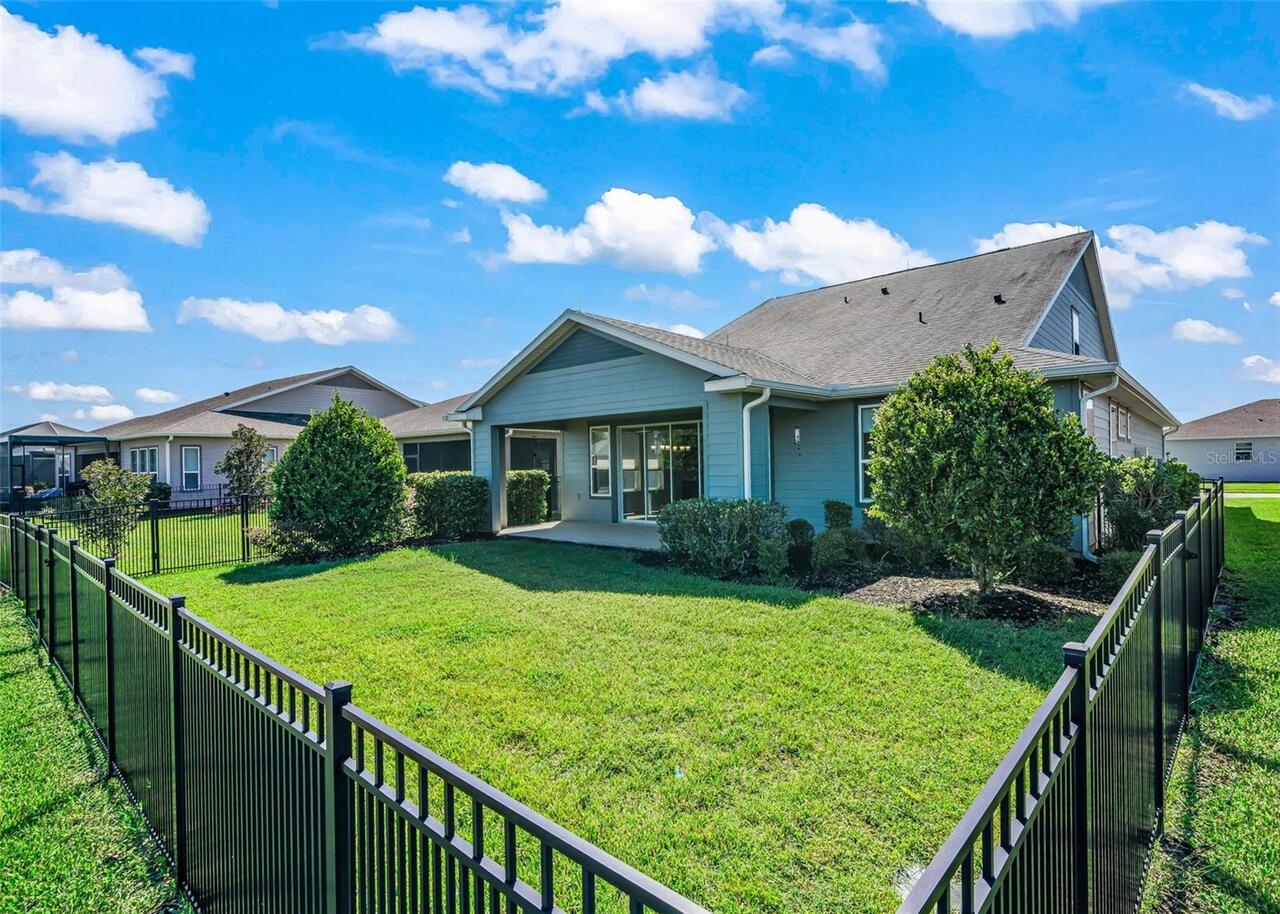
Dog Run, Lighting, Rain Gutters, Sidewalk
Flooring
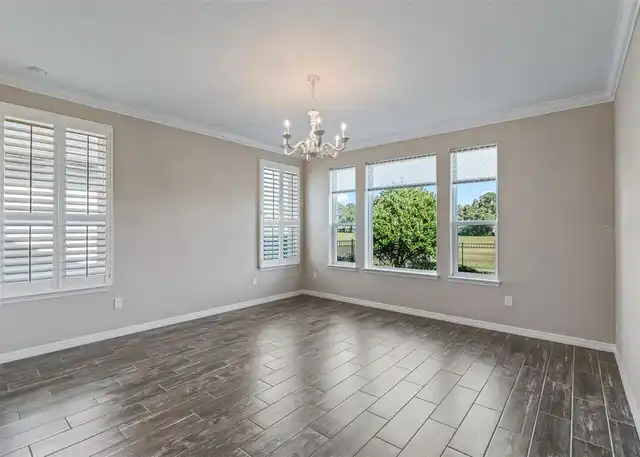
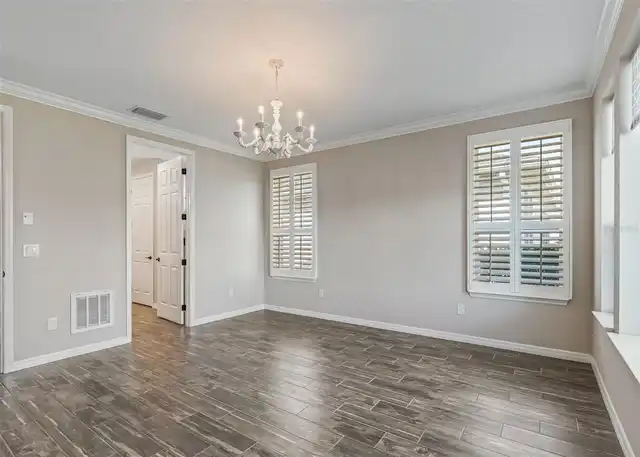
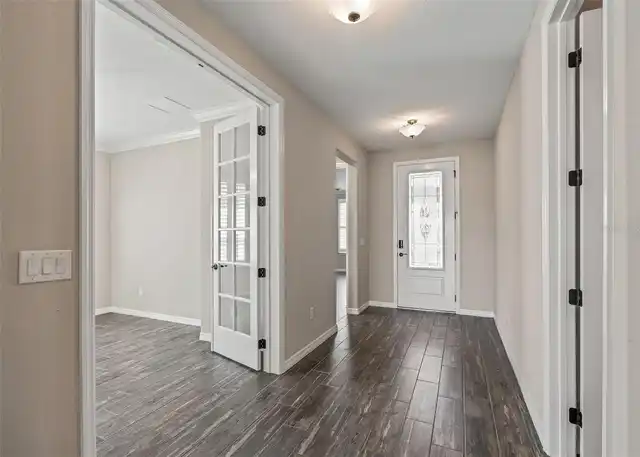
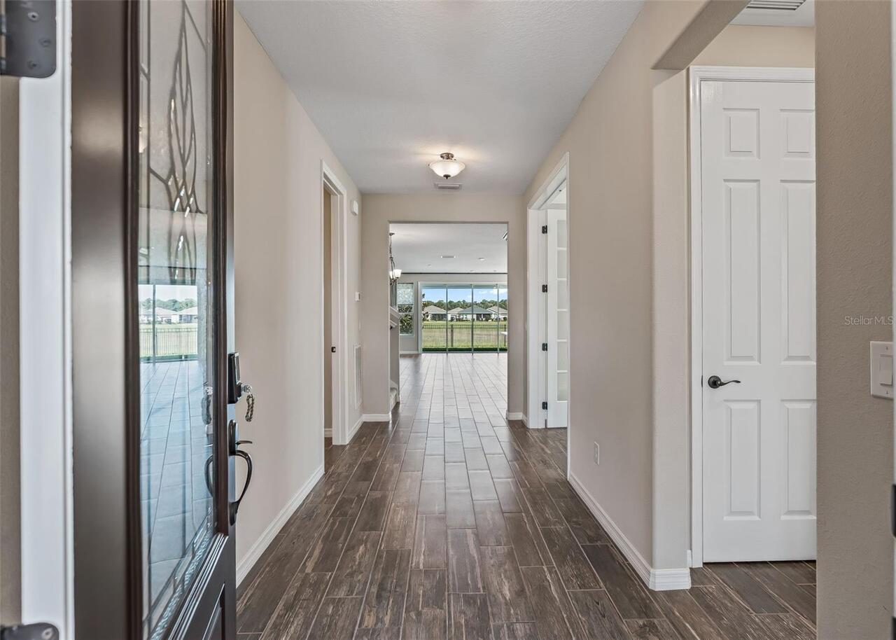
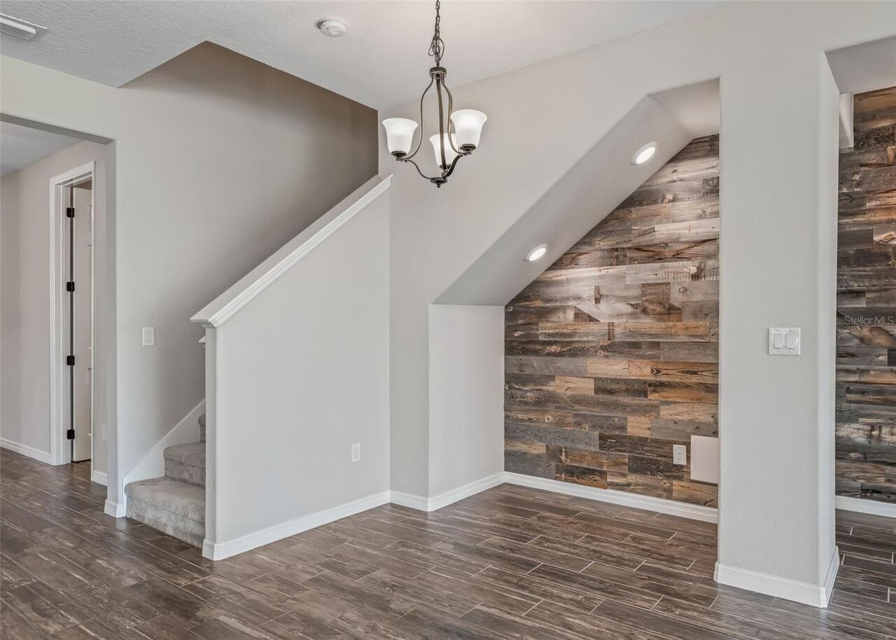
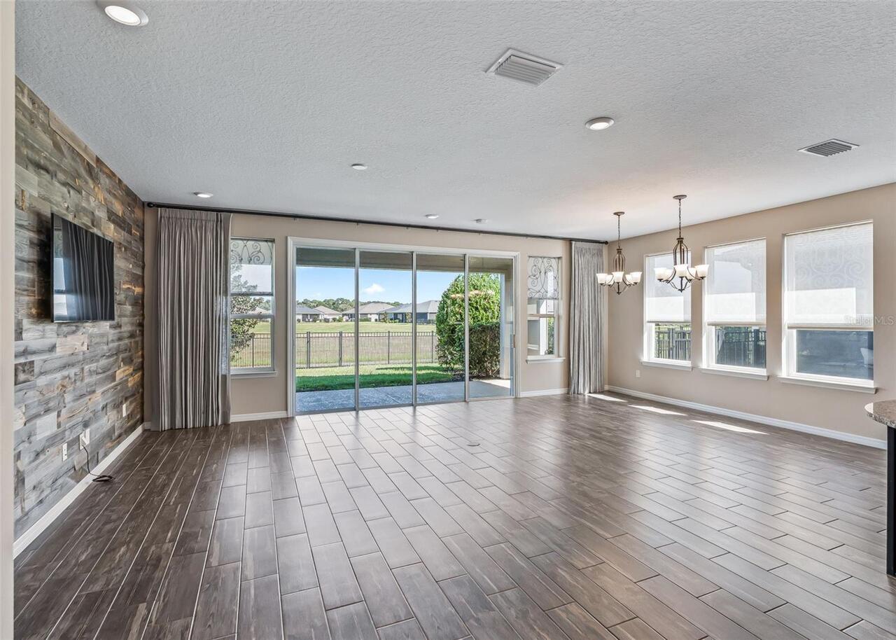
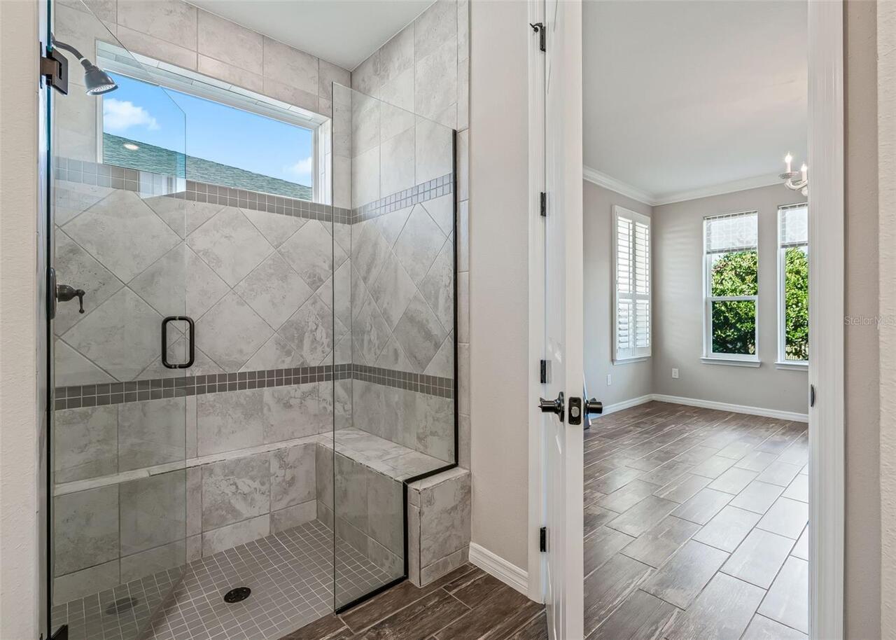
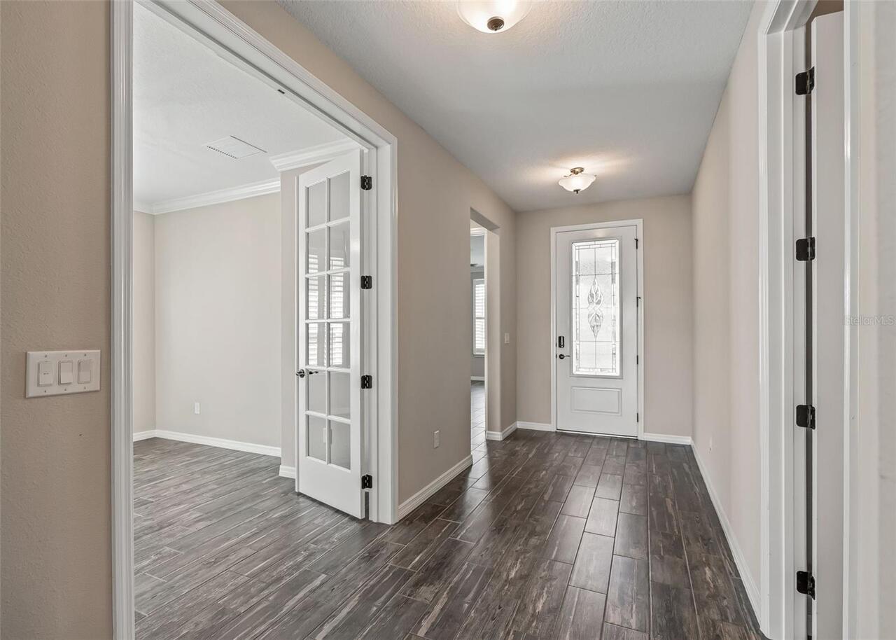
Carpet, Ceramic Tile
Green Water Conservation
Irrigation-Reclaimed Water
Interior Features
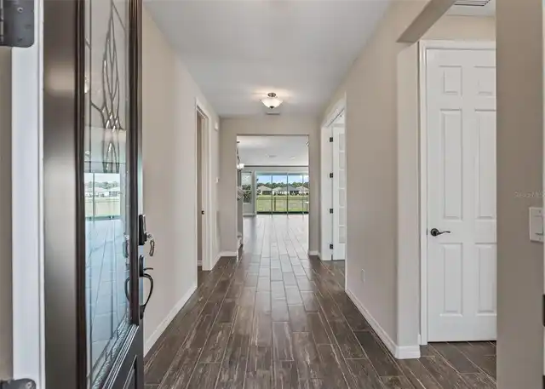
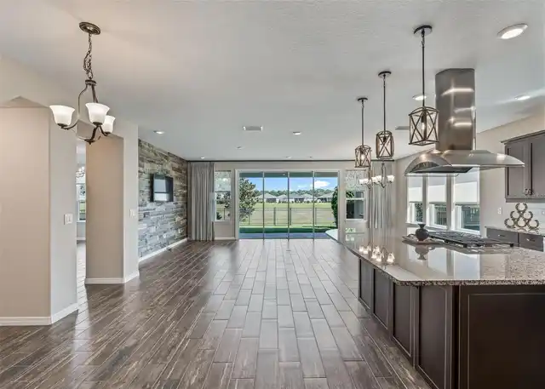
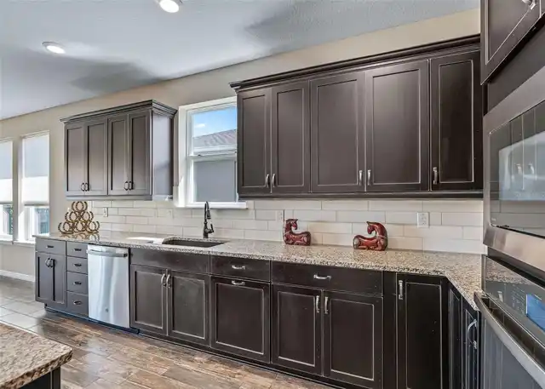
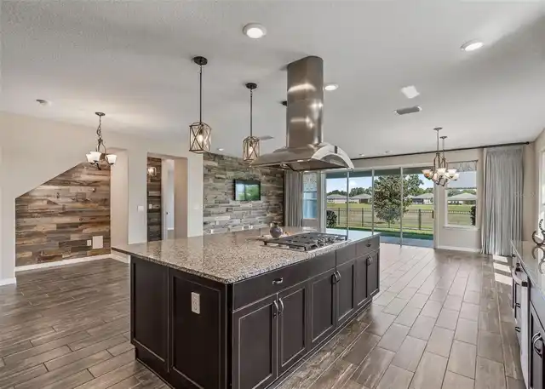
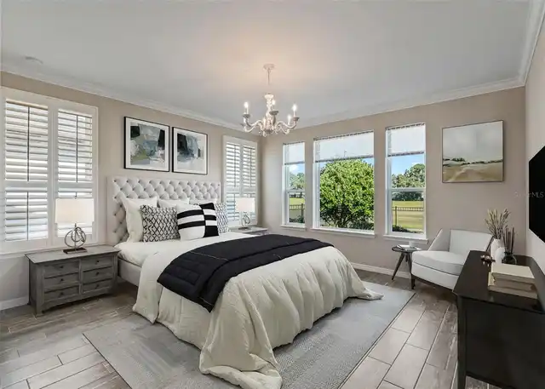
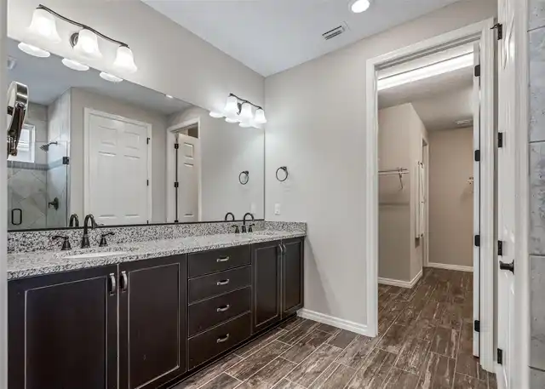
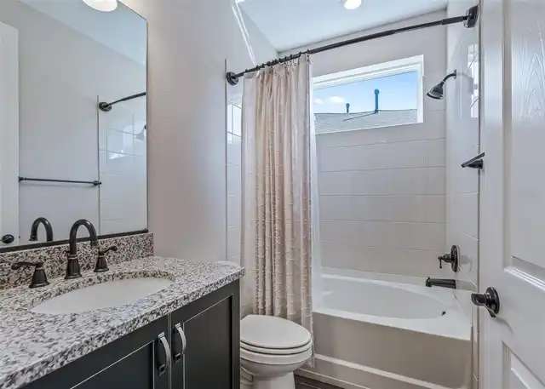
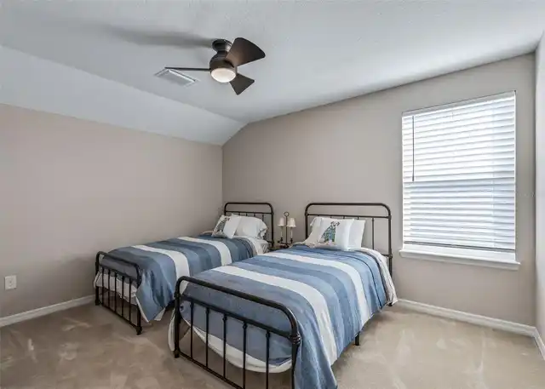
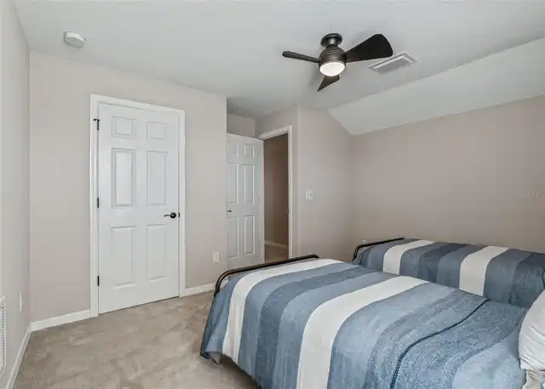
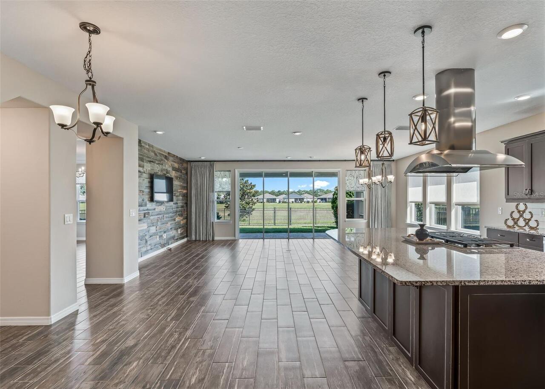
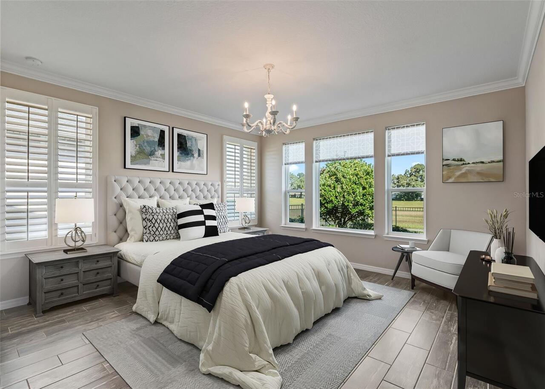
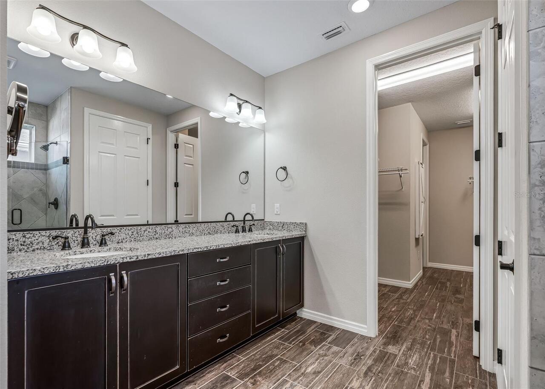
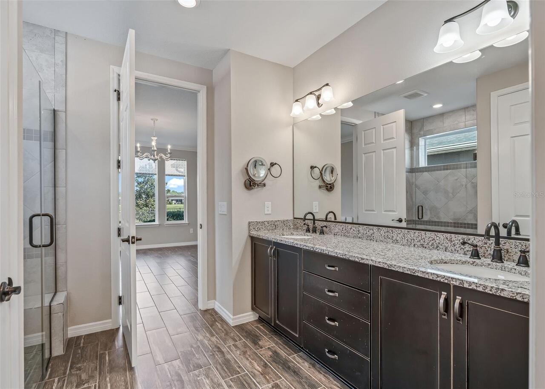
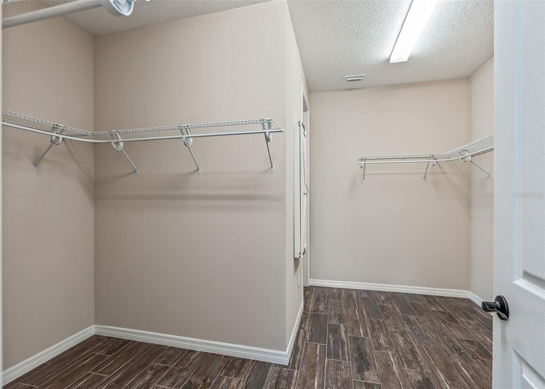
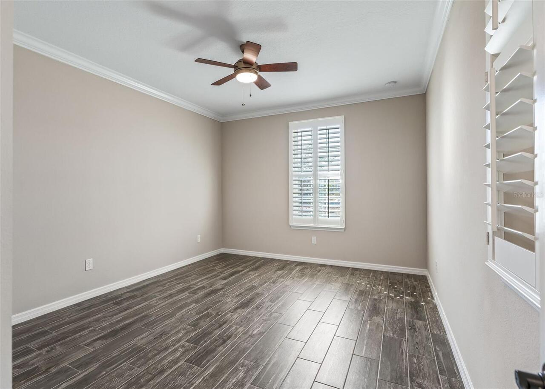
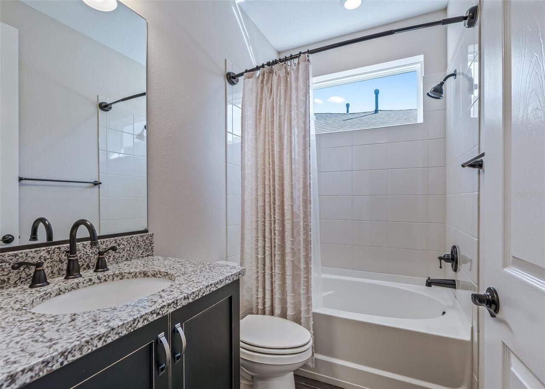
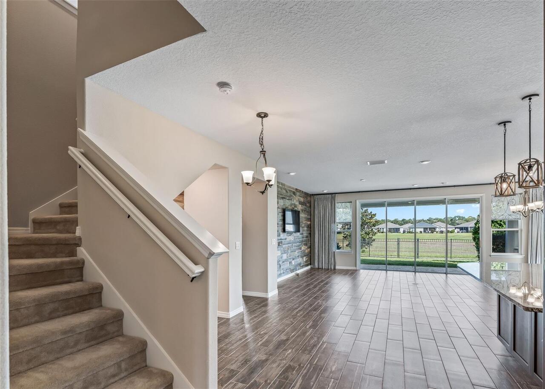
Ceiling Fans(s), Eat-in Kitchen, Kitchen/Family Room Combo, Living Room/Dining Room Combo, Open Floorplan, Primary Bedroom Main Floor, Solid Surface Counters, Solid Wood Cabinets, Split Bedroom, Stone Counters, Thermostat, Walk-In Closet(s), Window Treatments
Internet Address Display YN
true
Internet Automated Valuation Display YN
false
Internet Consumer Comment YN
false
Internet Entire Listing Display YN
true
Laundry Features
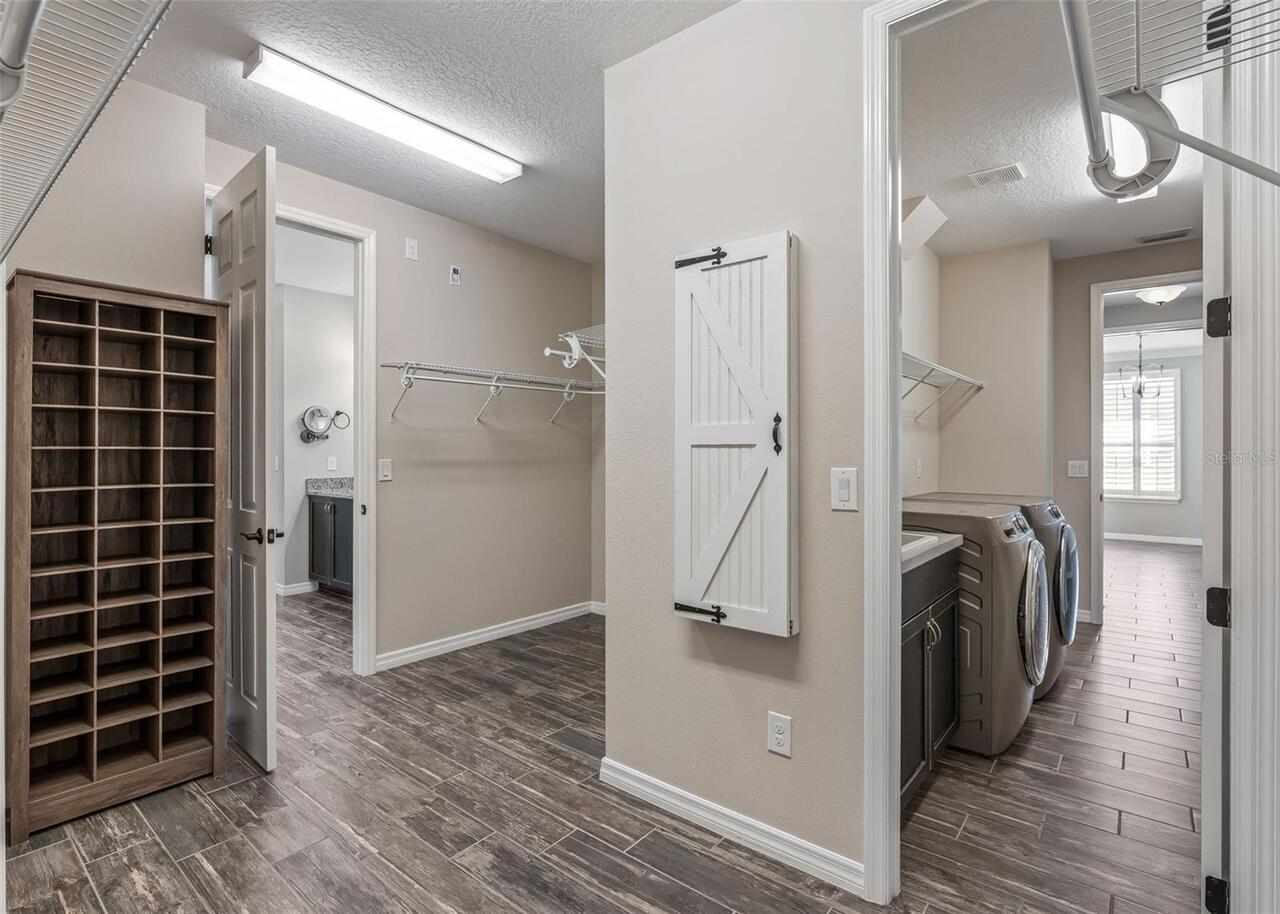
Inside, Laundry Room
Living Area Source
Public Records
Living Area Units
Square Feet
Lot Features
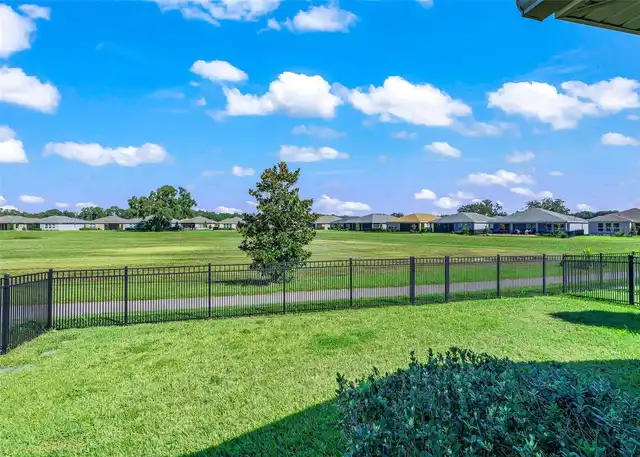
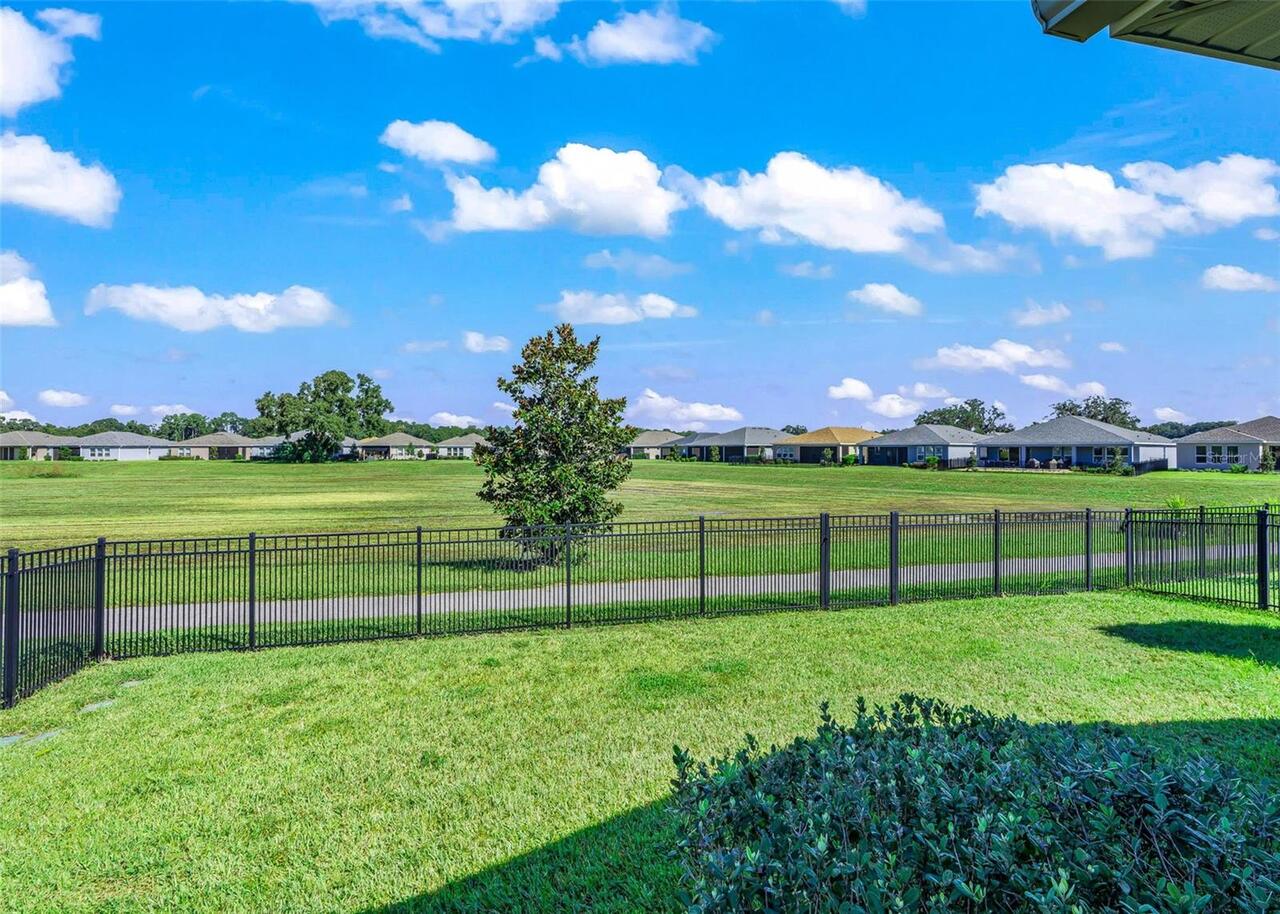
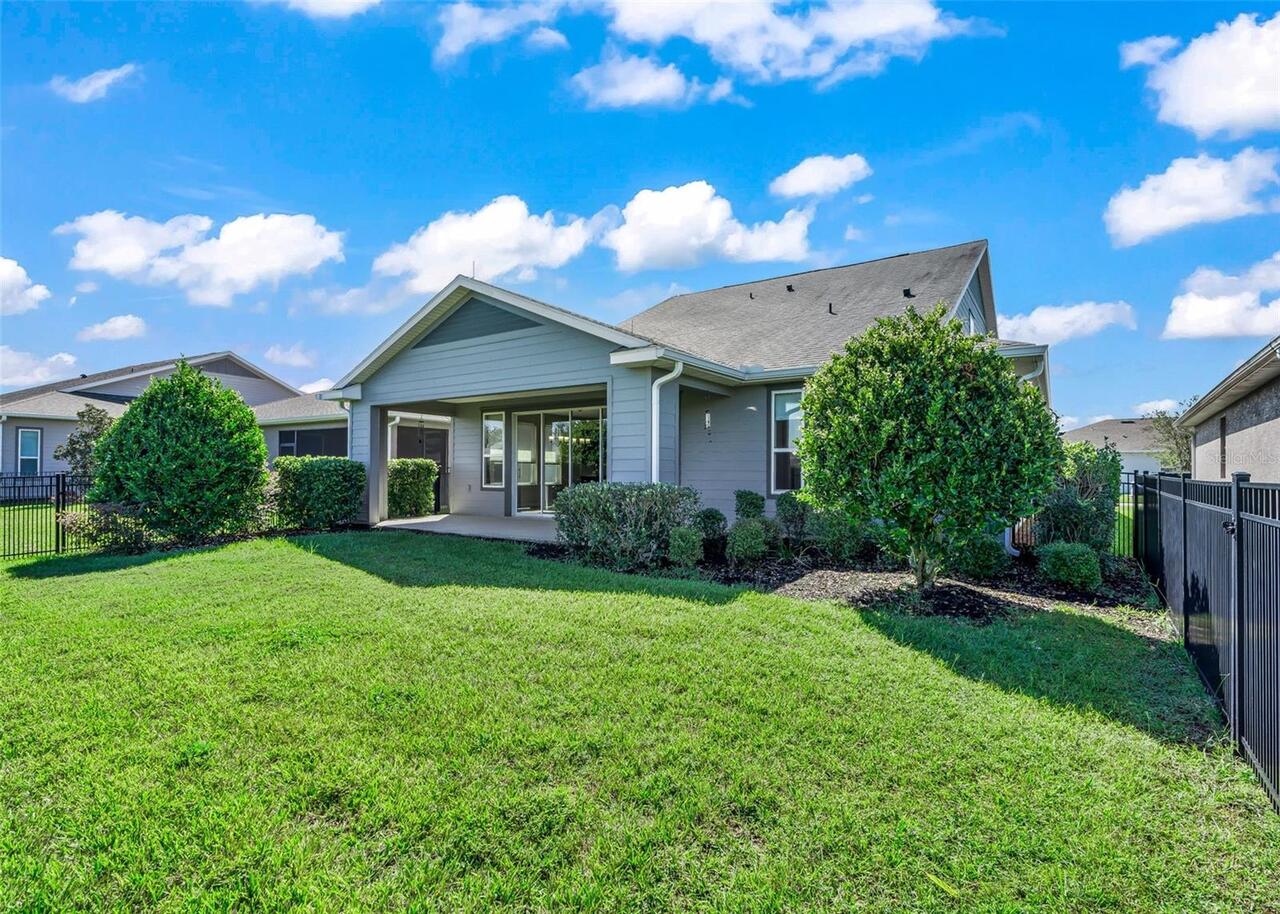
Landscaped, Level, Near Golf Course, Sidewalk, Paved
Lot Size Dimensions
52.8x115.5
Lot Size Square Meters
567
Modification Timestamp
2026-10-05T02:12:09.532Z
Other Equipment
Irrigation Equipment
Parcel Number
1369-0294-00
Patio And Porch Features
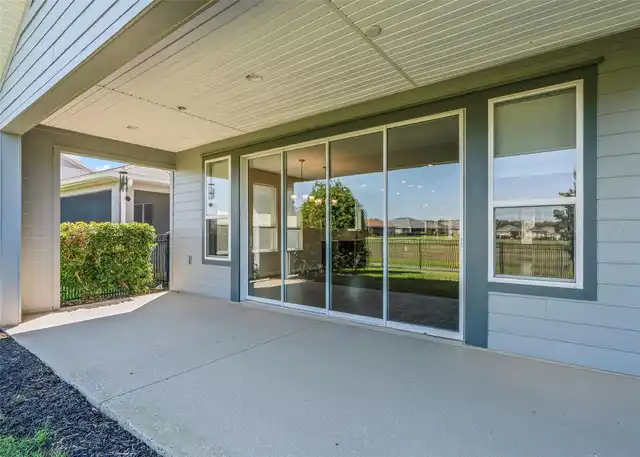
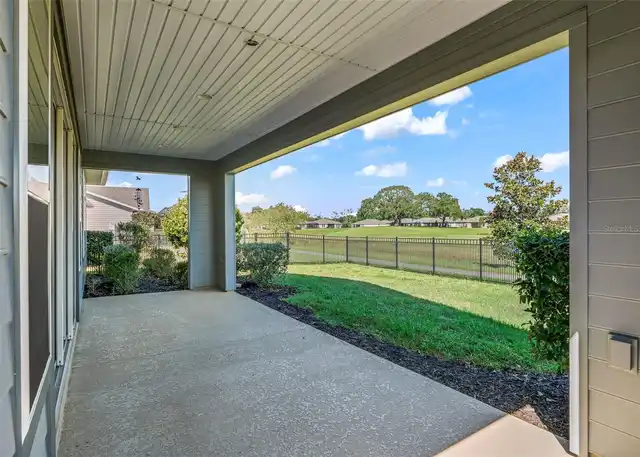
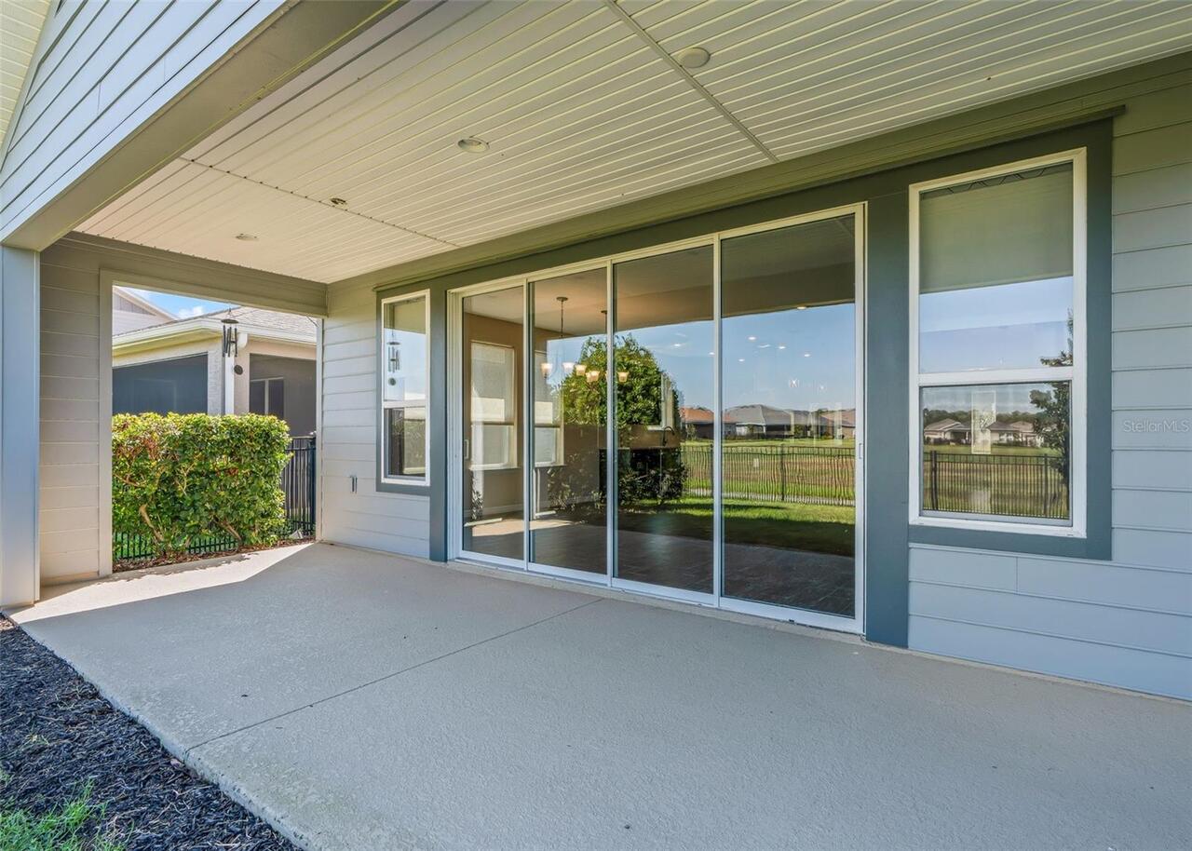
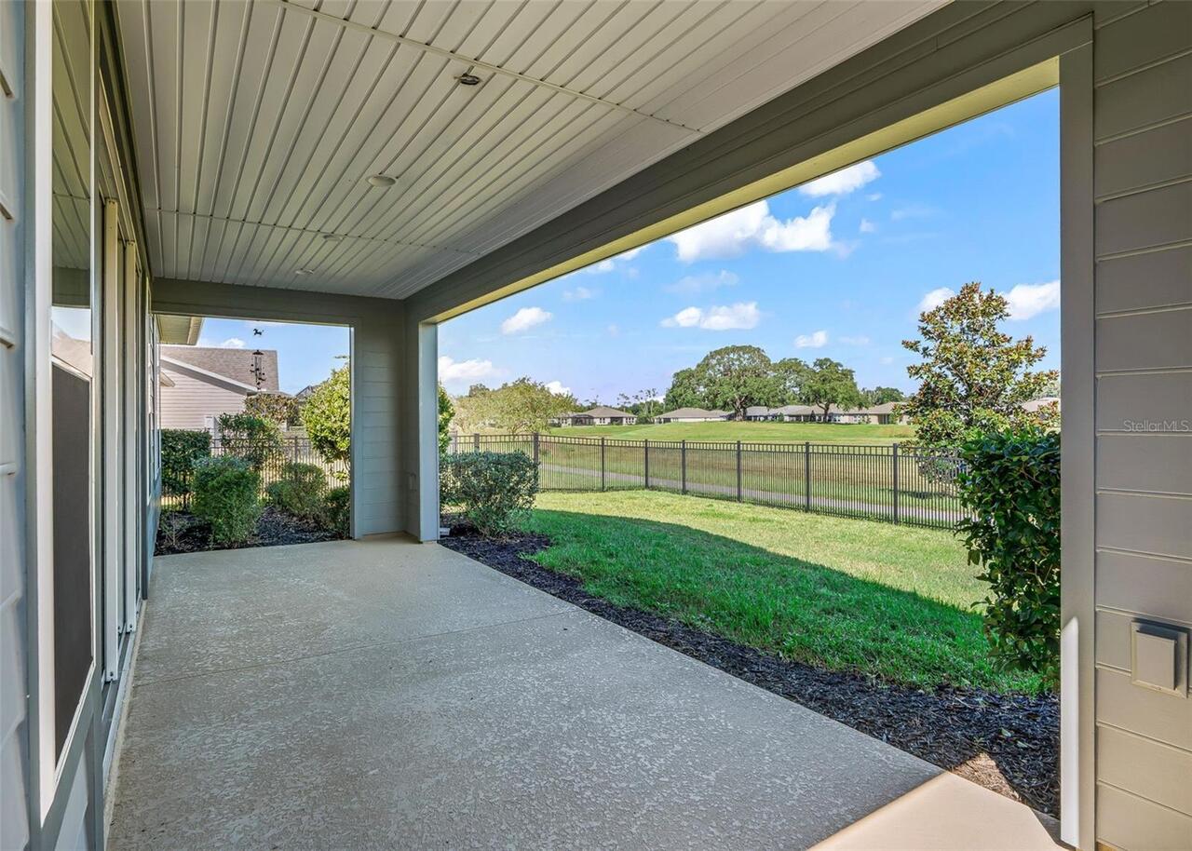
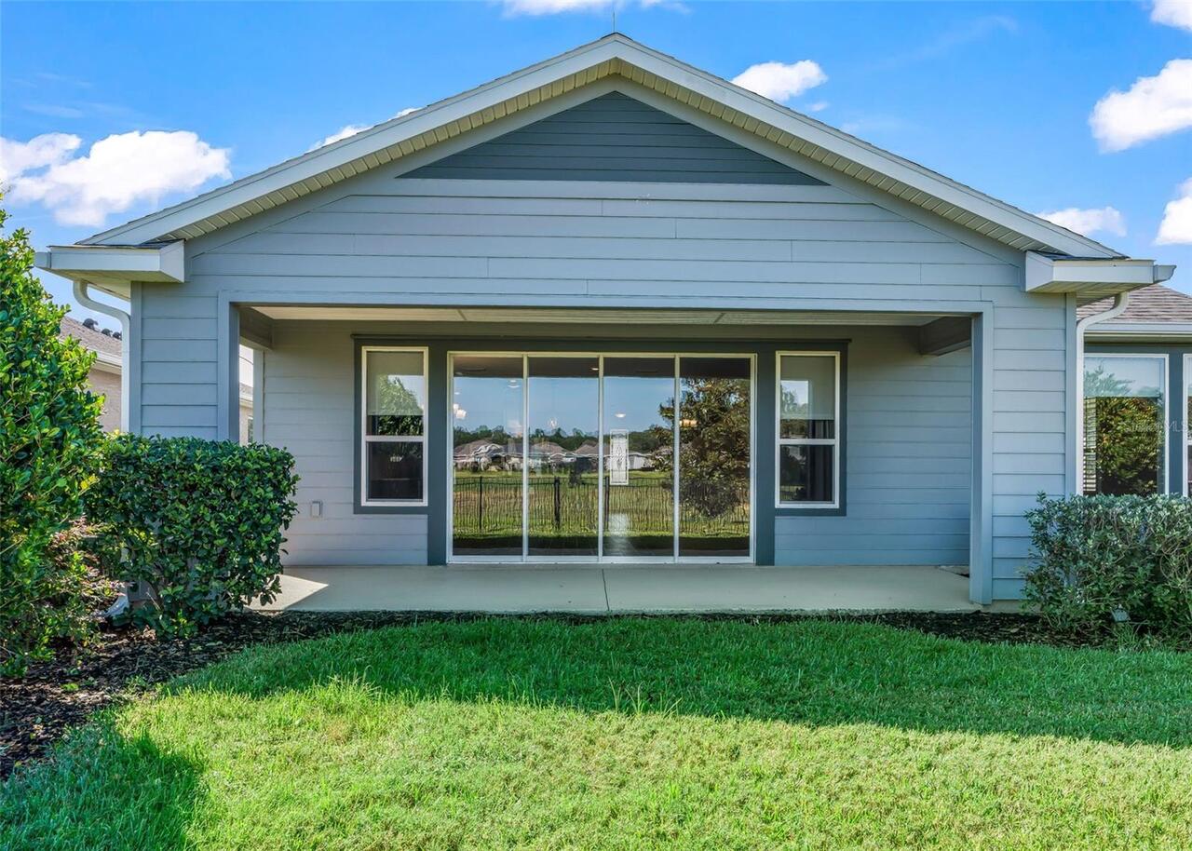
Covered
Pet Restrictions
See HOA restrictions
Pets Allowed
Breed Restrictions
RATIO Current Price By Calculated SqFt
210.82
Realtor Info
As-Is, Assoc approval required, Lease Restrictions, Sign
Road Responsibility
Private Maintained Road
Road Surface Type
Asphalt, Paved
Showing Requirements
Appointment Only, Call Before Showing, Call Listing Agent, Listing Agent Must Accompany, Lockbox
Status Change Timestamp
2026-10-01T18:06:44.000Z
Tax Book Number
013-125OCALA
Tax Legal Description
SEC 33 TWP 14 RGE 21 PLAT BOOK 013 PAGE 125 OCALA PRESERVE PH 9 LOT 294
Total Acreage
0 to less than 1/4
Universal Property Id
US-12083-N-1369029400-R-N
Unparsed Address
5565 NW 43RD LANE RD
Utilities
BB/HS Internet Available, Electricity Connected, Natural Gas Connected, Sewer Connected, Underground Utilities, Water Connected
Vegetation
Mature Landscaping