407-990-2746
Menu

13008 Eagles Entry Drive, Odessa, FL

NEXT
PREV
$1,050,000

($301/sqft)

List Status: Active
13008 Eagles Entry Drive
Odessa, FL 33556


5 beds
3 baths
3489 living sqft
Top Features
  • View: Trees/Woods
  • Subdivision: Nine Eagles Unit One Sec I
  • Built in  2014
  • Single Family Residence
Description
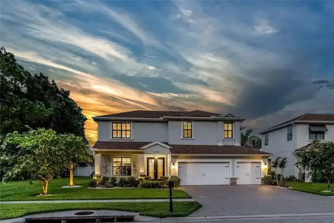
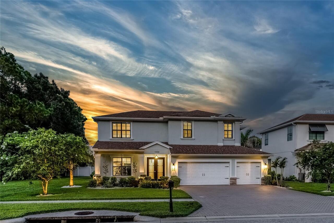
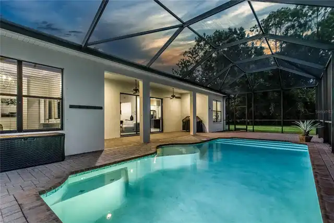
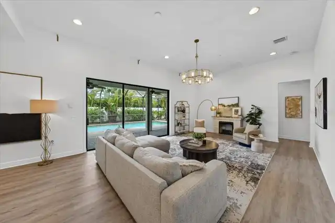
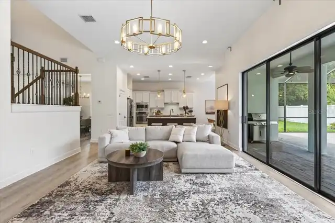
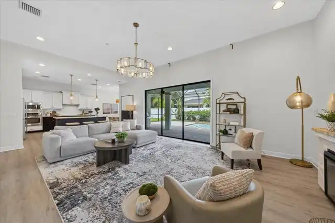
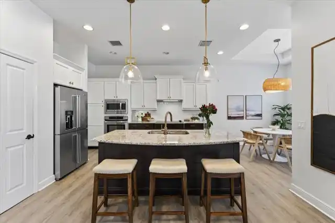
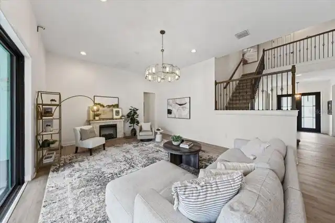
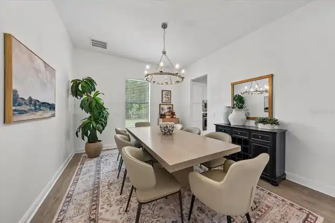
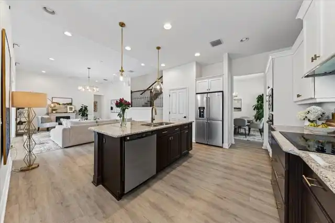
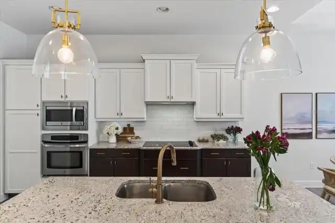
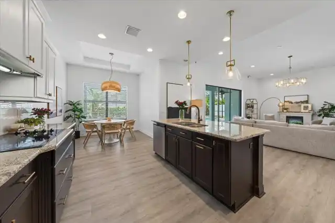
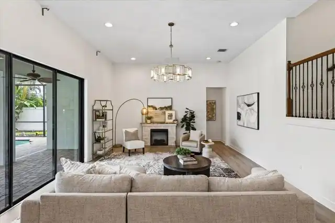
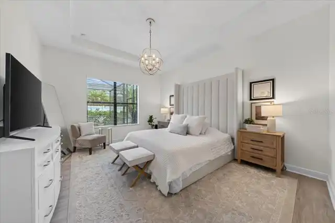
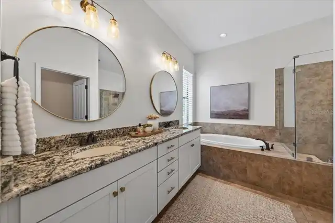
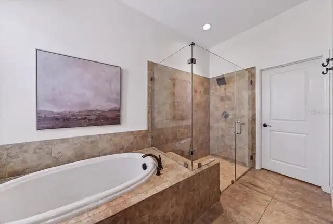
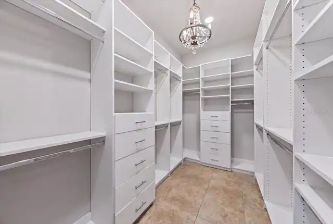
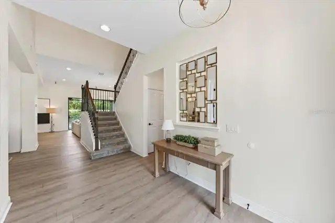
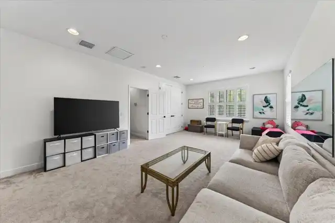
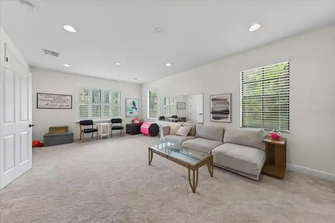
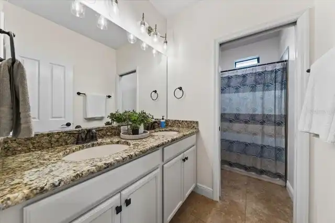
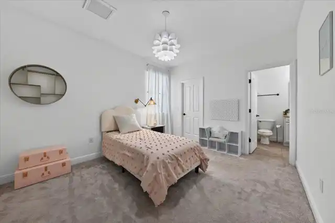
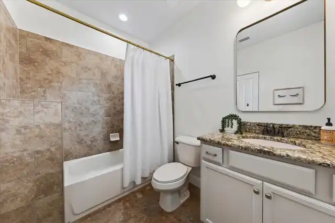
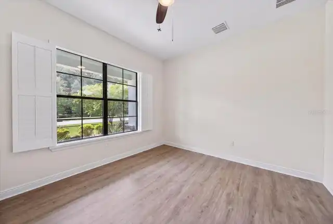
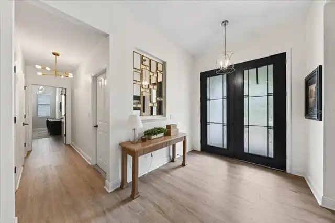
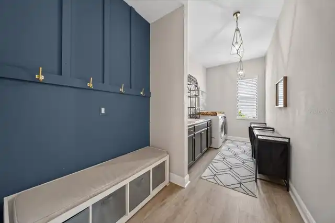
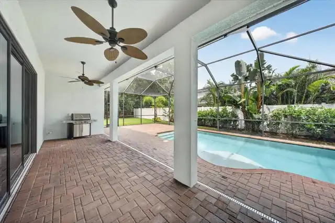
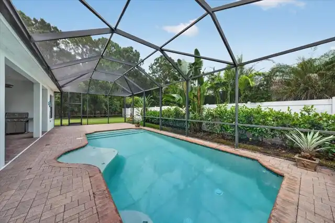
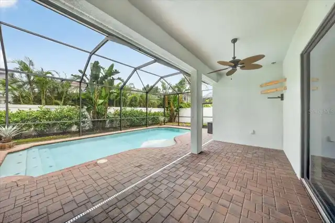
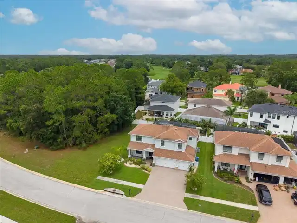
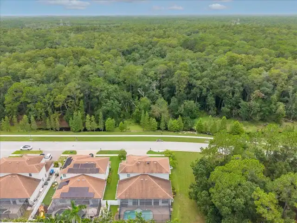
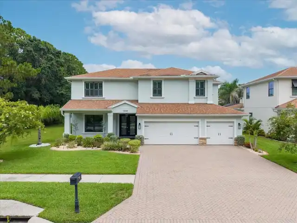
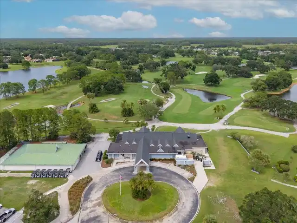
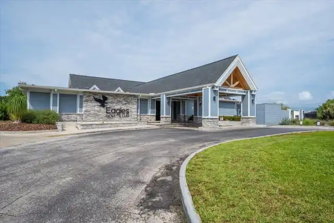
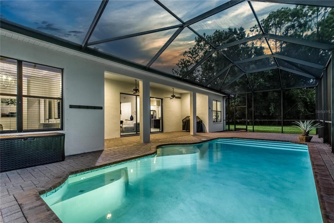
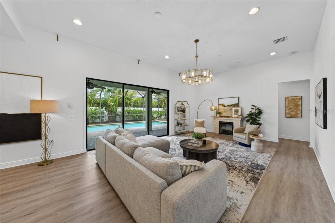
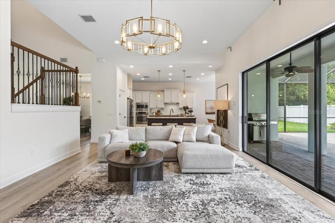
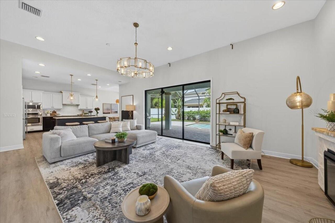
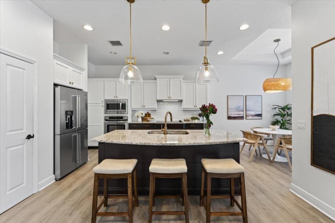
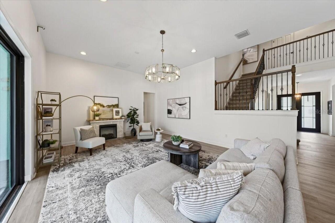
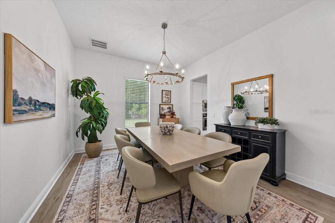
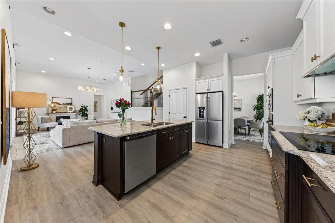
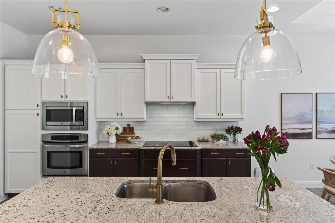
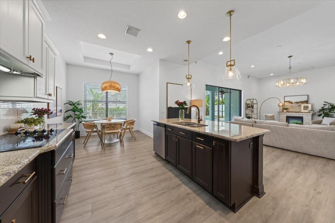
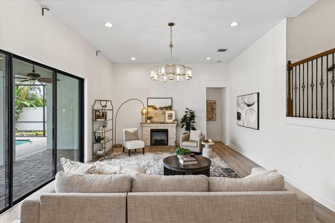
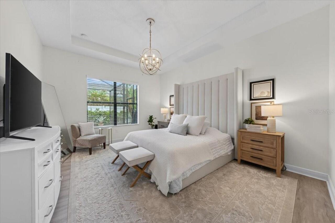
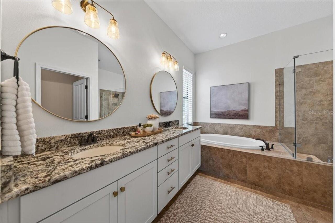
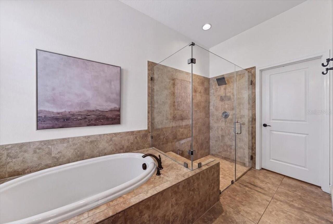
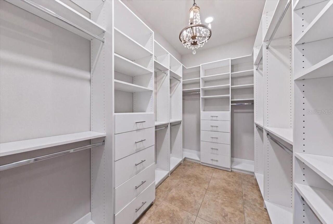
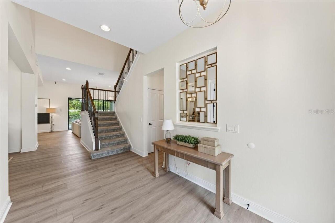
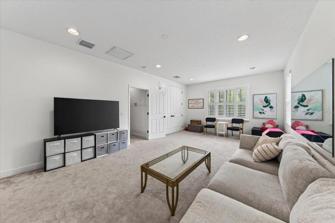
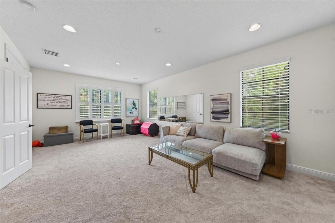
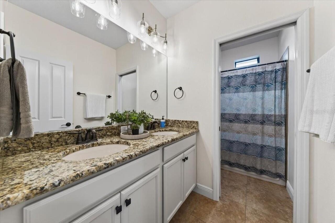
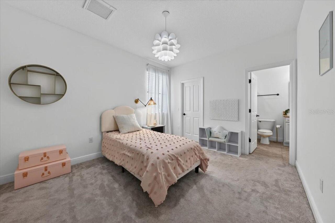
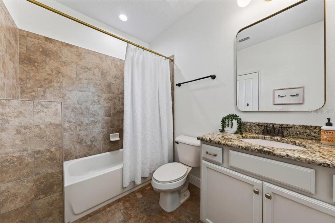
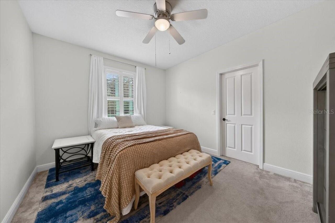
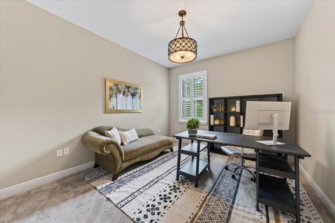
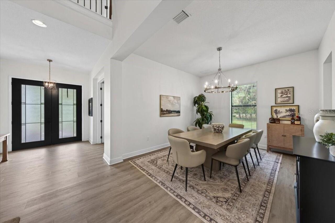
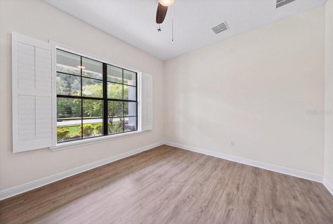
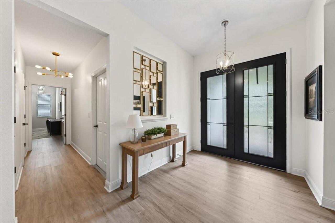
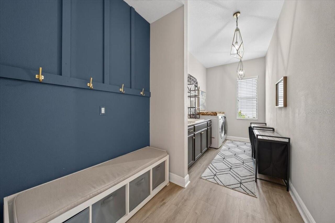
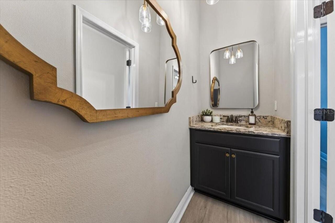
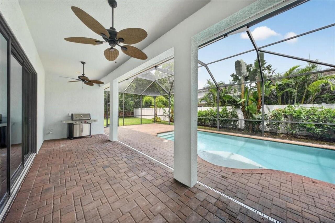
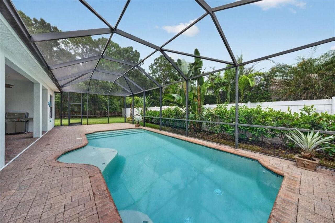
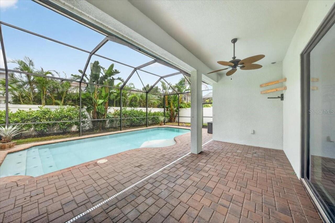
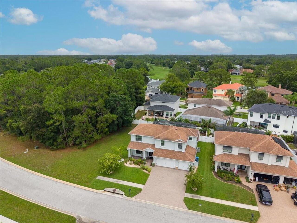
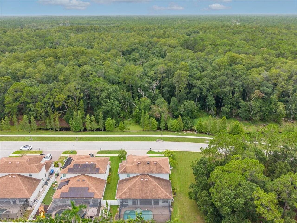
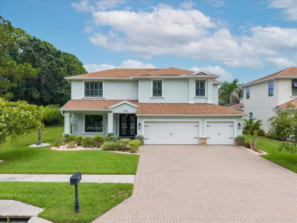
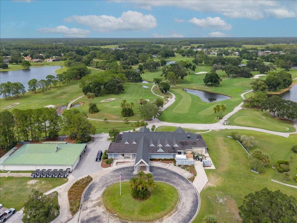
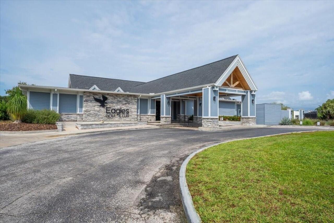
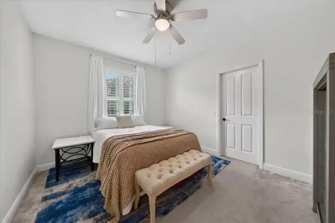
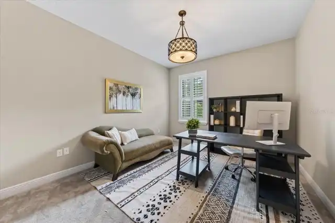
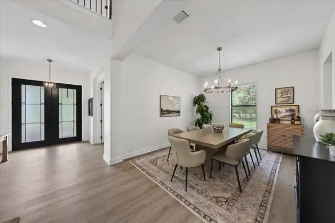
Located in The Eagles, an executive golf community with 24-hour guarded access, this is a rare opportunity to own a custom Larson Home on a (70x110) lot with a private conservation view in the front and a wooded view on the side of the home. This spectacular 5 bedroom (5th bedroom/Bonus Room is 22x14) + 3 1/2 bath + OFFICE + 3 car garage showcases over lots of custom upgrades since the home was built. The outdoor oasis features an expansive screened-in living area with a Saltwater Pool with pavers. The foyer showcases two-story ceilings, an office, and a formal dining room. The chef's kitchen showcases 42" wood cabinetry, a center island with shiplap detail, granite counters, tile backsplash, stainless appliances including a cooktop with a built-in oven. The family room opens to the kitchen and breakfast room, featuring windows with natural lighting, a triple sliding door that pockets, luxury vinyl plank floors, and 11+ foot ceilings. The downstairs primary suite offers gorgeous pool views and tray ceilings. The custom primary bath features a double vanity with granite counters, an oversized seamless glass shower and garden tub. Upstairs, there are four additional rooms - one bedroom has a beautiful ensuite bath, and the other two rooms share a bathroom. The largest bedroom is 14x22 and is currently used as a bonus room. The 630-square-foot, three-car garage has a mini-split AC system and is temperature-controlled. An extended paver driveway offers extra guest parking space. Additional Upgrades include: Luxury Vinyl Floors throughout the home, Interior Paint 2021, Exterior Paint 2021, Custom Mudroom/Laundry Room, Upgraded Lighting and Fixtures 2025, Gutter System 2022, Built-in shelving in all bedroom closets, Hurricane Shutters, Water Heater 2025, Mini Split AC System in garage 2025, Upgraded Landscaping and Lighting 2022, Front Door 2022, KitchenAide French door fridge, frameless glass shower in primary suite 2025, Wood/Wrought iron staircase, Pavers at the pool a
Property Details
Property Features
Property Sub Type
Single Family Residence
View
Trees/Woods
Parking
Driveway, Garage Door Opener
Pool
Screen Enclosure, Gunite, Lighting, Tile, Child Safety Fence, In Ground, Salt Water
County
Hillsborough
Subdivision
NINE EAGLES UNIT ONE SEC I
Additional Information
Additional Lease Restrictions
Reference HOA Governing Documents: https://www.theeaglescommunity.com/master-hoa
Additional Parcels YN
false
Additional Rooms
Bonus Room, Den/Library/Office, Formal Dining Room Separate, Great Room, Inside Utility
Alternate Key Folio Num
0026801136
Appliances
Cooktop, Dishwasher, Disposal, Dryer, Electric Water Heater, Microwave, Refrigerator, Washer
Architectural Style
Traditional
Association Amenities
Basketball Court, Clubhouse, Gated, Golf Course, Park, Playground, Security, Tennis Court(s)
Association Email
leigh@pgcf.com
Association Fee
362
Association Fee Frequency
Semi-Annually
Association Fee Includes
Guard - 24 Hour, Management, Private Road
Association Fee Requirement
Required
Association URL
https://www.pgcf.com/
Association YN
true
Attached Garage YN
true
Available For Lease YN
1
Bathrooms Total Integer
4
Builder Name
Larson
Building Area Source
Public Records
Building Area Total
4481
Building Area Total Srch SqM
416.30
Building Area Units
Square Feet
Calculated List Price By Calculated SqFt
300.95
Carport YN
false
Community Features
Clubhouse, Deed Restrictions, Gated Community - Guard, Golf Carts OK, Golf, Irrigation-Reclaimed Water, Park, Playground, Restaurant, Sidewalks, Tennis Court(s), Street Lights
Construction Materials
Block, Frame
Cooling
Central Air
Country
US
Current Price
1050000.00
Direction Faces
West
Disaster Mitigation
Hurricane Shutters/Windows
Elementary School
Bryant-HB
Exterior Features
Hurricane Shutters, Lighting, Rain Gutters, Sidewalk
Fencing
Vinyl
Fireplace YN
false
Flood Zone Code
X
Flooring
Carpet, Luxury Vinyl, Tile
Foundation Details
Block, Slab
Furnished
Unfurnished
Garage Dimensions
30x21
Garage Spaces
3
Garage YN
true
Heating
Central, Electric
High School
Sickles-HB
Home Warranty YN
false
Homestead YN
1
Interior Features
Ceiling Fans(s), Eat-in Kitchen, High Ceilings, Open Floorplan, Primary Bedroom Main Floor, Solid Wood Cabinets, Stone Counters, Thermostat, Tray Ceiling(s), Walk-In Closet(s)
Internet Address Display YN
true
Internet Automated Valuation Display YN
false
Internet Consumer Comment YN
true
Internet Entire Listing Display YN
true
Laundry Features
Inside, Laundry Room
Lease Restrictions YN
1
Levels
Two
List AOR
Suncoast Tampa
Living Area Meters
324.14
Living Area Source
Public Records
Living Area Units
Square Feet
Lot Features
In County, Landscaped, Near Golf Course, Sidewalk, Paved, Private
Lot Size Acres
0.18
Lot Size Dimensions
70x110
Lot Size Square Feet
7700
Lot Size Square Meters
715
Middle Or Junior School
Farnell-HB
Minimum Lease
7 Months
Modification Timestamp
2026-08-05T17:19:13.736Z
Monthly HOA Amount
60.33
New Construction YN
false
Number Of Pets
5
Occupant Type
Owner
Other Equipment
Irrigation Equipment
Ownership
Fee Simple
Parcel Number
U-30-27-17-028-J00000-00004.0
Patio And Porch Features
Front Porch, Rear Porch, Screened
Pet Restrictions
Reference HOA Governing Documents: https://www.theeaglescommunity.com/master-hoa
Pet Size
Extra Large (101+ Lbs.)
Pets Allowed
Cats OK, Dogs OK, Yes
Pool Private YN
true
Postal Code Plus 4
2841
Property Condition
Completed
Public Survey Range
17
Public Survey Section
30
RATIO Current Price By Calculated SqFt
300.95
Realtor Info
Sign
Road Responsibility
Private Maintained Road
Road Surface Type
Asphalt
Roof
Shingle
Room Count
11
Security Features
Gated Community, Smoke Detector(s)
Senior Community YN
false
Sewer
Public Sewer
Showing Requirements
Coming Soon - Allowing Showings
Spa YN
false
Status Change Timestamp
2026-08-05T14:04:14.000Z
Stories Total
2
Tax Annual Amount
8632
Tax Block
J
Tax Book Number
47-13
Tax Legal Description
NINE EAGLES UNIT ONE SECTION I LOT 4 BLOCK J AND 10 FT OF VACATED KIWI DR ABUTTING THEREOF
Tax Lot
4
Tax Year
2025
Total Acreage
0 to less than 1/4
Total Annual Fees
1550.00
Total Monthly Fees
129.17
Township
27
Universal Property Id
US-12057-N-30271702800000000040-R-N
Unparsed Address
13008 EAGLES ENTRY DR
Utilities
BB/HS Internet Available, Cable Connected, Electricity Connected, Public, Sewer Connected, Water Connected
Vegetation
Mature Landscaping, Trees/Landscaped, Wooded
Water Source
Public
Waterfront YN
false
Window Features
Blinds
Zoning
RES
Zoning Compatible YN
1
Neighborhood Map
Popup

Property Photos
Listing Photo
Listing Photo
Listing Photo
Listing Photo
Listing Photo
Listing Photo
Listing Photo
Listing Photo
Listing Photo
Listing Photo
Listing Photo
Listing Photo
Listing Photo
Listing Photo
Listing Photo
Listing Photo
Listing Photo
Listing Photo
Listing Photo
Listing Photo
Listing Photo
Listing Photo
Listing Photo
Listing Photo
Listing Photo
Listing Photo
Listing Photo
Listing Photo
Listing Photo
Listing Photo
Listing Photo
Listing Photo
Listing Photo
Listing Photo
Listing Photo
Listing Photo
Listing Photo
Listing Photo
Listing Photo
Listing Photo
Listing Photo
Listing Photo
Listing Photo
Listing Photo
Listing Photo
Listing Photo
Listing Photo
Listing Photo
Listing Photo
Listing Photo
Listing Photo
Listing Photo
Listing Photo
Listing Photo
Listing Photo
Listing Photo
Listing Photo
Listing Photo
Listing Photo
Listing Photo
Listing Photo
Listing Photo
Listing Photo
Listing Photo
Listing Photo
Listing Photo
Listing Photo
Listing Photo
Listing Photo
Listing Photo
Listing Photo
Listing Photo
Listing Photo
Listing Photo

MLS #MFRTB8533347 Listing courtesy of Smith & Associates Real Estate provided by Stellar MLS.
Similar Listings

$975,000
2903 Long Bow Way
Odessa
5BR/3BA
| Active
$1,050,000
17024 Winners Circle
Odessa
5BR/3BA
| Active
$1,100,000
17127 Brown Road
Odessa
5BR/3BA
| Active
$1,110,000
18212 Keystone Grove Boulevard
Odessa
5BR/3BA
| Active


All listing information is deemed reliable but not guaranteed and should be independently verified through personal inspection by appropriate professionals. Listings displayed on this website may be subject to prior sale or removal from sale; availability of any listing should always be independent verified. Listing information is provided for consumer personal, non-commercial use, solely to identify potential properties for potential purchase; all other use is strictly prohibited and may violate relevant federal and state law. The source of the listing data is as follows: Stellar MLS (updated 8/13/26 5:12 PM) |
Listing Search


Translate Tool

Featured Listings
Tampa Real Estate
$825,000
4 BED
3 BATH
Welcome to this beautifully updated 4-bedroom, 3-bathroom home offering nearly 2,000 square feet in the highly desirable... Read More
Tampa Real Estate
$999,900
4 BED
3 BATH
Under Construction. Location Location Location!!! Beautiful Seminole Heights Neighborhood near Historical Ybor City! Bea... Read More
Tarpon Springs Real Estate
$1,100,000
5 BED
3 BATH
Located behind the gates of a prestigious Tarpon Springs community, this exceptional 5-bedroom, 3-bath, 3-car garage poo... Read More
Clearwater Beach Real Estate
$849,000
2 BED
2 BATH
No expense was spared in the exceptional remodel of this stunning gulf-front condo, thoughtfully designed to deliver the... Read More
Winter Park Real Estate
$850,000
2 BED
2 BATH
Welcome to this beautifully maintained 1960s home nestled in one of Winter Park’s desirable neighborhoods, where classic... Read More
Micanopy Real Estate
$879,900
3 BED
3 BATH
Quiet, Private, Beautiful and Waiting for you! This beautiful 3 bedroom, 3 bath home sits majestically on 11.35 acres in... Read More
Winter Garden Real Estate
$1,395,000
4 BED
3 BATH
Virtually Staged. One or more photo(s) was virtually staged. Newly remodeled in 2026 and presented in like-new condition... Read More
Babson Park Real Estate
$985,000
6 BED
3 BATH
Virtually Staged. **NEW PRICE – BELOW $1 MILLION! Seller relocation has created an incredible opportunity for a new buye... Read More
Tampa Real Estate
$1,150,000
3 BED
2 BATH
Experience the ultimate Florida lifestyle on this expansive 0.59-acre waterfront estate offering direct, deep-water acce... Read More
Lithia Real Estate
$1,500,000
4 BED
5 BATH
An Unforgettable Home sitting on a Truly Majestic 1 Acre Property in 24-Hour Manned Guard-Gated Community in FishHawk Tr... Read More
Contact Sandra Pardo

407-990-2746

Wendy Morris LLC

Licensed in the State of Florida
BK 3146762
16797 Broadwater Avenue
Winter Garden, Florida 34787

Your privacy is our utmost concern. We will never sell your personal information. Privacy Policy
©2026 sandrapardohomes.com - all rights reserved. | Site Map