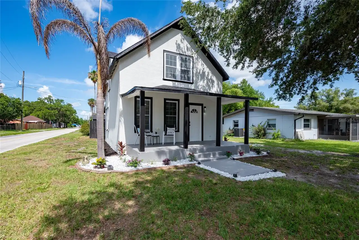
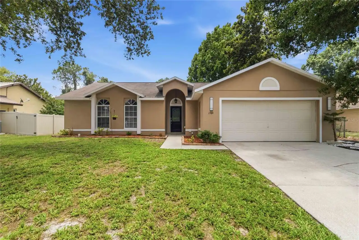
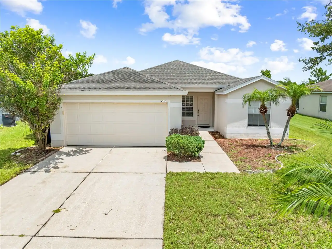
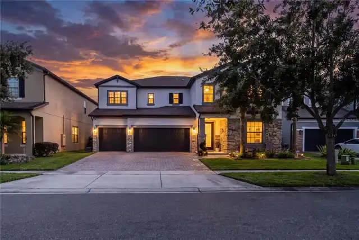
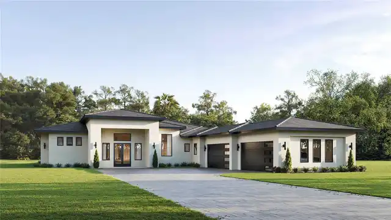
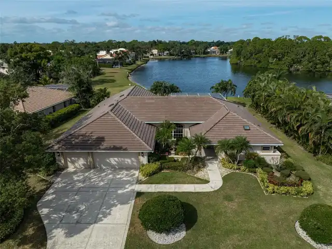
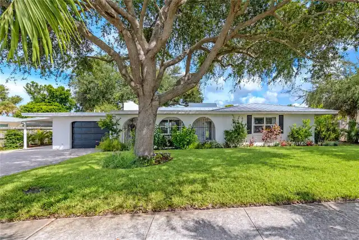
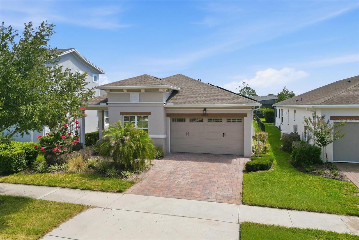
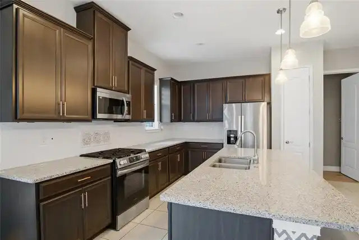
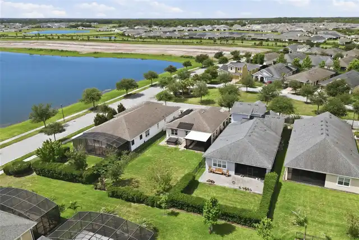
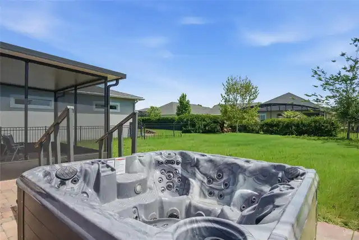
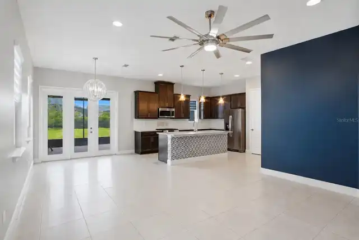
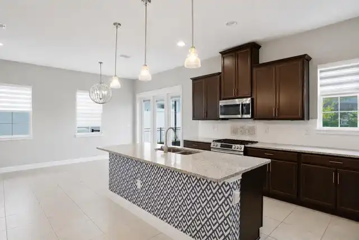
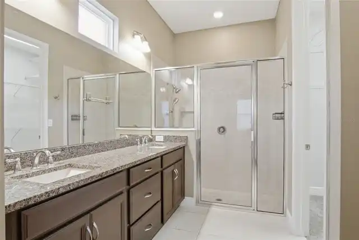
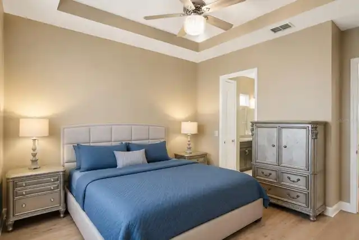
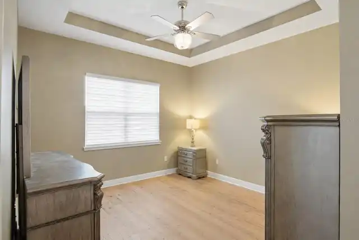
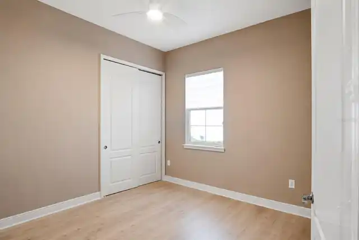
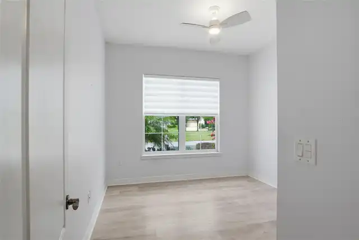
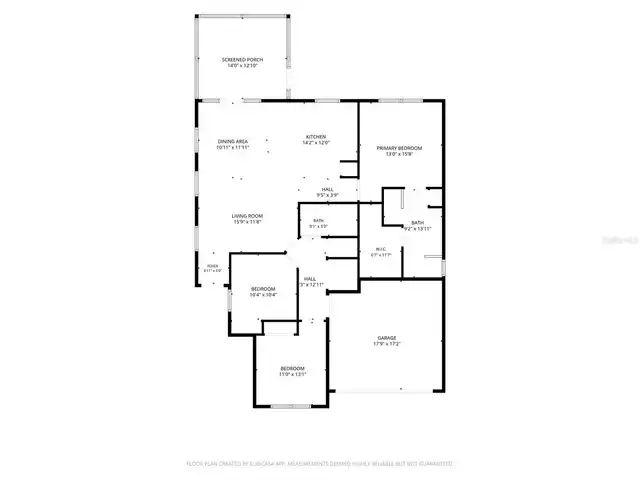
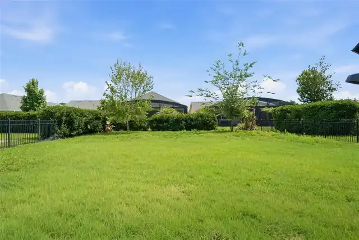
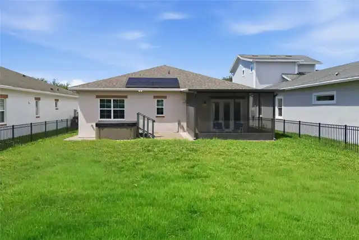
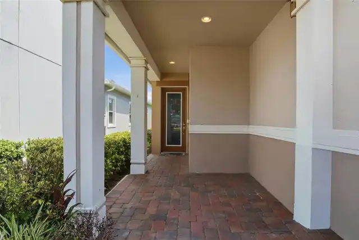
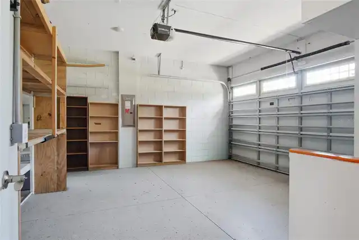
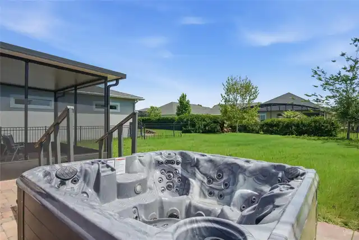
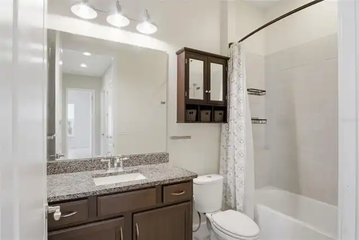
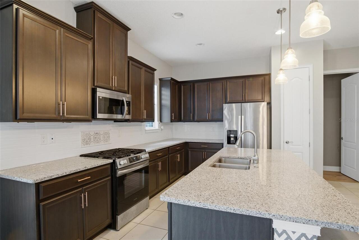
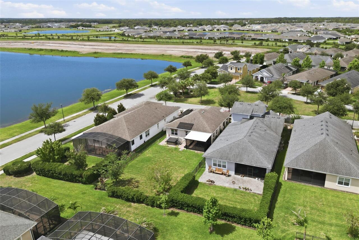
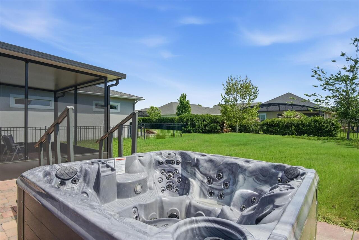
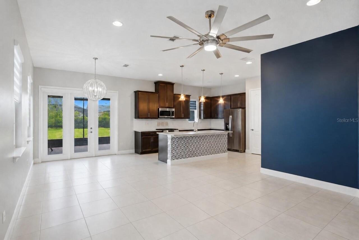
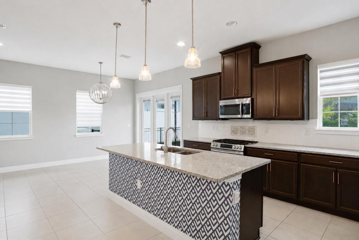
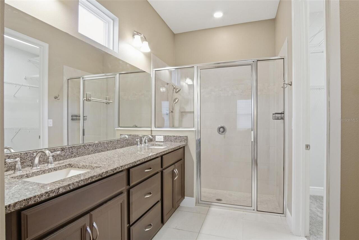
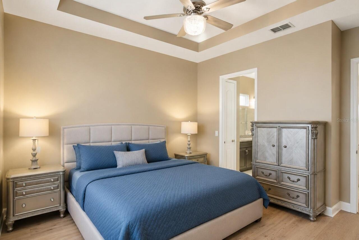
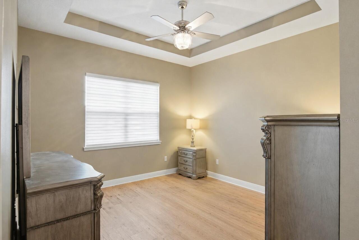
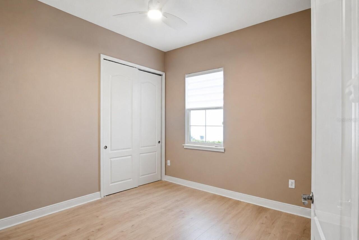
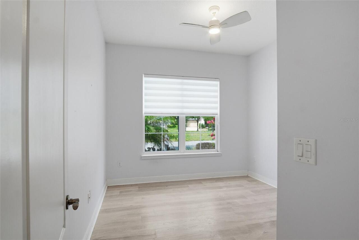
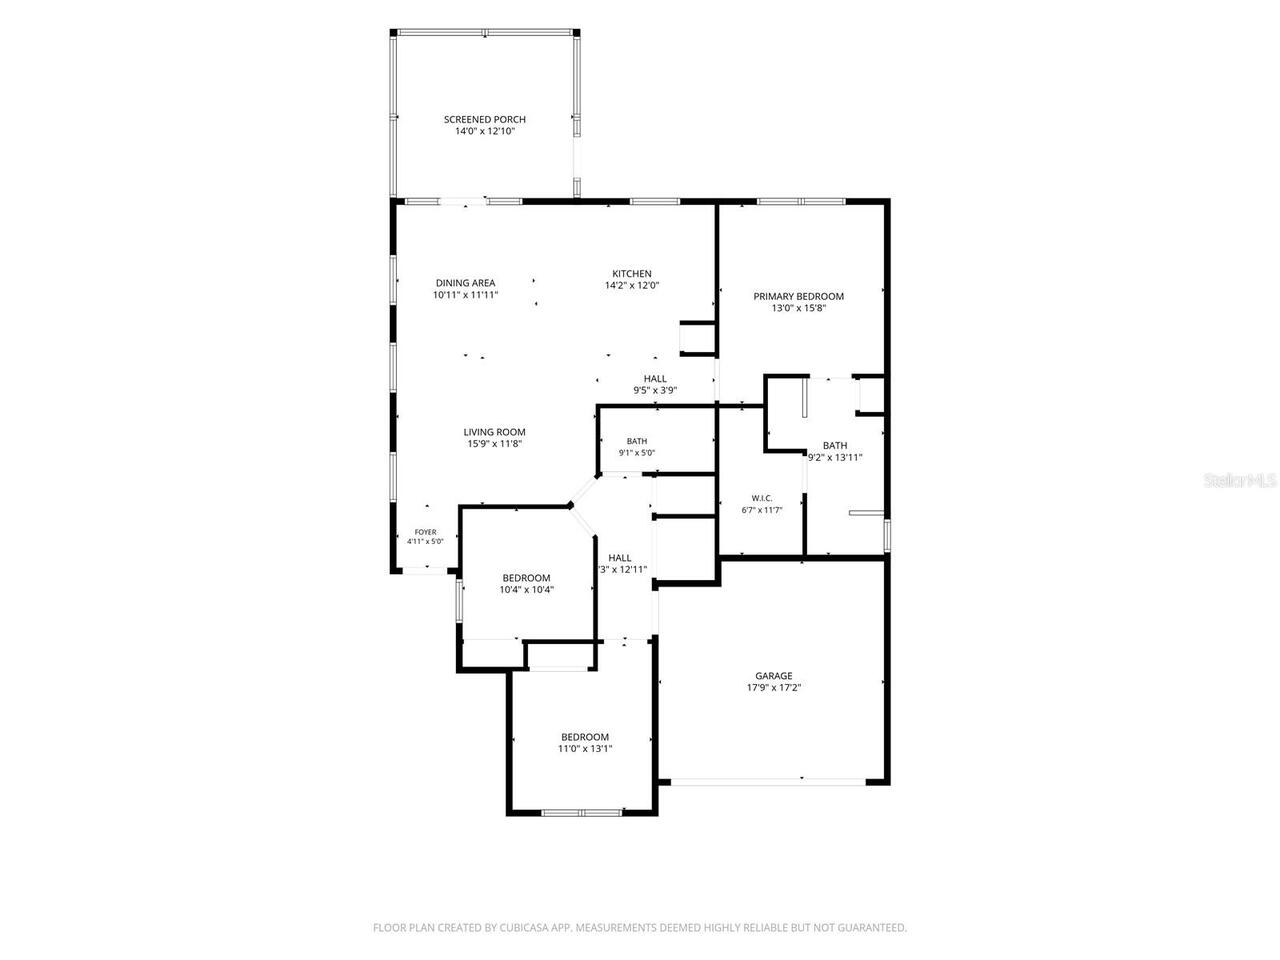
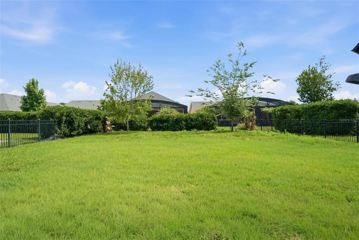
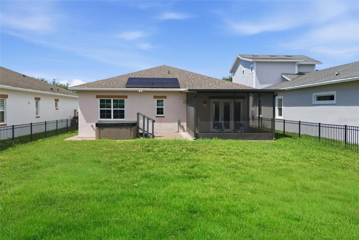
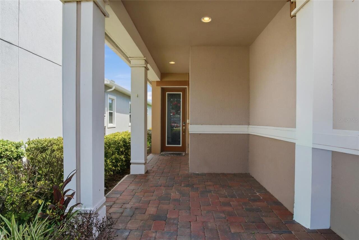
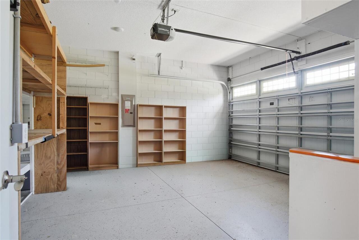
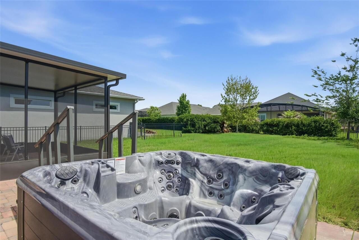
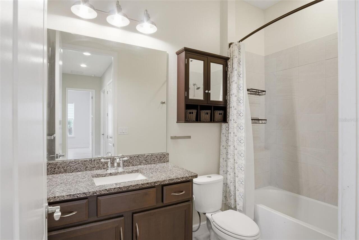
Virtually Staged. Seller-Paid Permanent Rate Buydown Available. Experience the ease of resort-style living in this beautifully upgraded Palm Beach floor plan located within the gated 55+ community of Twin Lakes. Thoughtfully designed with a gourmet kitchen featuring upgraded cabinetry, granite countertops, custom backsplash, and a spacious island, this home blends comfort and style. Enjoy peaceful mornings on the screened lanai overlooking the outdoor living space, complete with a hot tub for year-round relaxation. An owned solar system helps provide energy efficiency and long-term savings. The elegant primary suite offers tray ceilings, dual vanities, and a large walk-in closet. Twin Lakes residents enjoy exceptional amenities including a 20,000-square-foot clubhouse, resort and lap pools, fitness center, pickleball, tennis, walking trails, fishing, and access to Live Oak Lake with community boats. Conveniently located near Orlando, Lake Nona Medical City, area attractions, beaches, and Orlando International Airport, this is Florida living at its finest.
Property Details
Property Features
Property Sub Type
Single Family Residence
County
Osceola
Subdivision
TWIN LAKES PH 1
Additional Information
Additional Lease Restrictions
buyer to confirm with HOA
Additional Parcels YN
false
Alternate Key Folio Num
26-31-17-5261-0001-051.0
Appliances
Dishwasher, Microwave, Range, Refrigerator
Association Fee
335
Association Fee Frequency
Monthly
Association Fee Requirement
Required
Association YN
true
Attached Garage YN
true
Available For Lease YN
1
Bathrooms Total Integer
2
Building Area Source
Public Records
Building Area Total
1944
Building Area Total Srch SqM
180.60
Building Area Units
Square Feet
CDDYN
1
Calculated List Price By Calculated SqFt
260.30
Carport YN
false
Construction Materials
Block
Cooling
Central Air
Country
US
Cumulative Days On Market
103
Current Price
379000.00
Direction Faces
South
Elementary School
Hickory Tree Elem
Exterior Features
Sidewalk
Fireplace YN
false
Flood Zone Code
X
Flood Zone Date
2013-06-18
Flood Zone Panel
12097C0280G
Flooring
Tile, Vinyl
Foundation Details
Block
Furnished
Unfurnished
Garage Spaces
2
Garage YN
true
Heating
Central
High School
Harmony High
Homestead YN
1
Interior Features
Ceiling Fans(s), Open Floorplan, Split Bedroom, Walk-In Closet(s)
Internet Address Display YN
true
Internet Automated Valuation Display YN
true
Internet Consumer Comment YN
true
Internet Entire Listing Display YN
true
Laundry Features
Laundry Room
Lease Restrictions YN
1
Levels
One
List AOR
Orlando Regional
Living Area Meters
135.27
Living Area Source
Public Records
Living Area Units
Square Feet
Lot Size Acres
0.17
Lot Size Square Feet
7405
Lot Size Square Meters
688
Middle Or Junior School
Harmony Middle
Minimum Lease
8-12 Months
Modification Timestamp
2026-09-27T20:06:21.587Z
Monthly HOA Amount
335.00
New Construction YN
false
Occupant Type
Vacant
Ownership
Fee Simple
Parcel Number
17-26-31-5261-0001-0510
Pets Allowed
Yes
Pool Private YN
false
Postal Code Plus 4
7528
Previous List Price
394000
Price Change Timestamp
2026-09-25T14:12:19.000Z
Public Survey Range
31
Public Survey Section
17
RATIO Current Price By Calculated SqFt
260.30
Realtor Info
As-Is, No Sign
Road Surface Type
Asphalt
Roof
Shingle
Room Count
7
Senior Community YN
true
Sewer
Public Sewer
Showing Requirements
Combination Lock Box
Spa Features
Above Ground
Spa YN
true
Status Change Timestamp
2026-06-16T19:53:36.000Z
Tax Annual Amount
7183
Tax Block
0001
Tax Book Number
24-172-178
Tax Legal Description
TWIN LAKES PH 1 PB 24 PGS 172-178 LOT 51
Tax Lot
51
Tax Other Annual Assessment Amount
1566
Tax Year
2025
Total Acreage
0 to less than 1/4
Total Annual Fees
4020.00
Total Monthly Fees
335.00
Township
26
Universal Property Id
US-12097-N-172631526100010510-R-N
Unparsed Address
5027 E FOUNTAINWOOD DR
Utilities
Public
Water Source
Public
Waterfront YN
false
Zoning
RES
Neighborhood Map
Popup
Property Photos
MLS #MFRO6415240
Listing courtesy of Exp Realty Llc
provided by Stellar MLS.
All listing information is deemed reliable but not guaranteed and should be independently verified through personal inspection by appropriate professionals. Listings displayed on this website may be subject to prior sale or removal from sale; availability of any listing should always be independent verified. Listing information is provided for consumer personal, non-commercial use, solely to identify potential properties for potential purchase; all other use is strictly prohibited and may violate relevant federal and state law.
The source of the listing data is as follows:
Stellar MLS (updated 9/30/26 3:24 AM) |