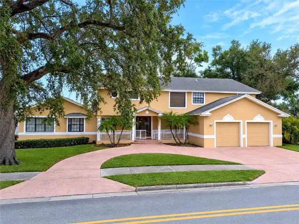
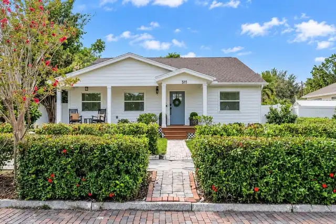
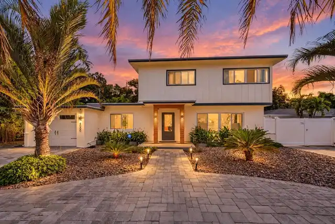
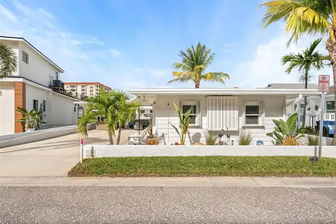
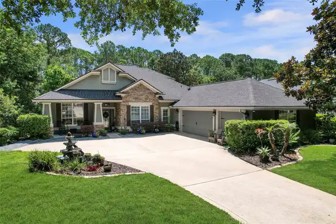
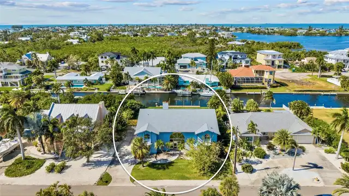
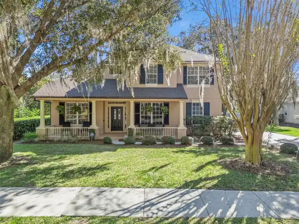
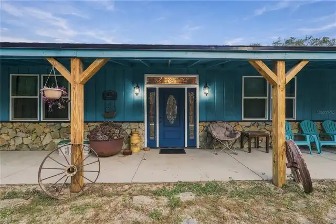
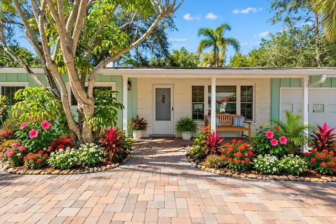
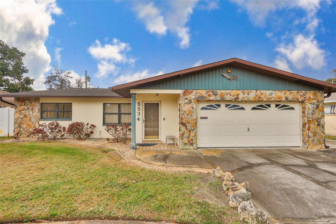
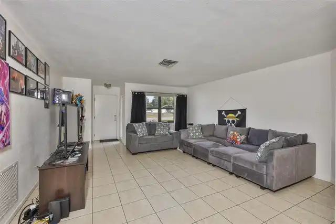
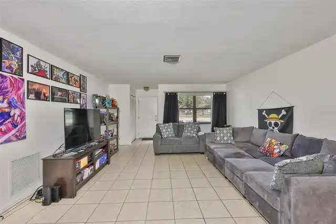
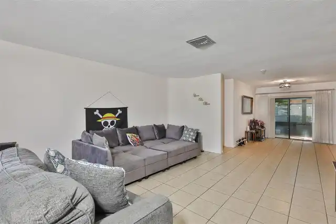
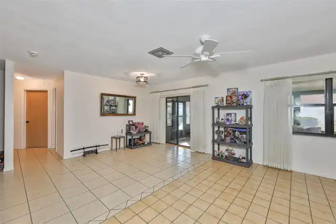
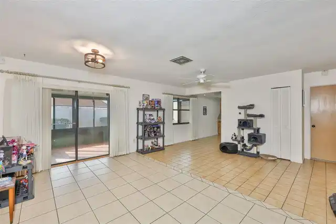
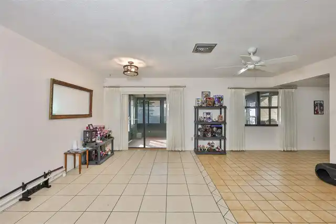
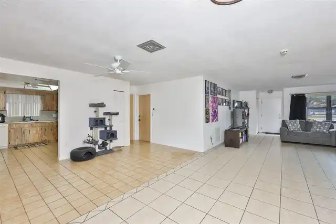
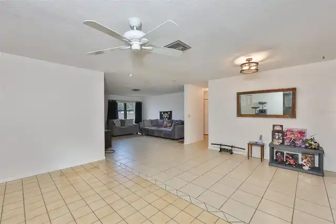
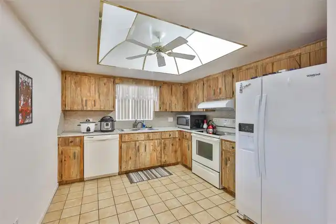
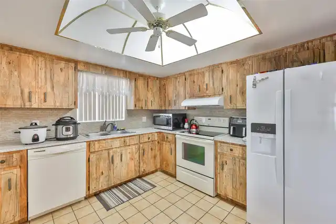
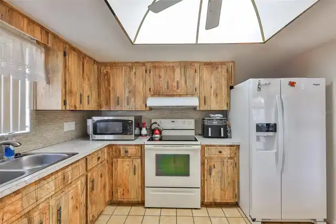
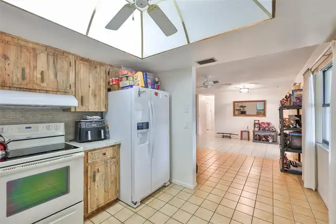
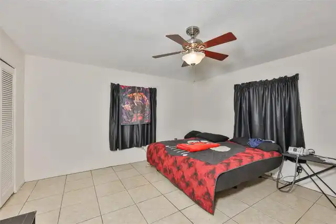
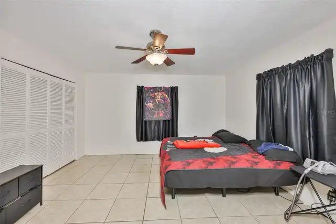
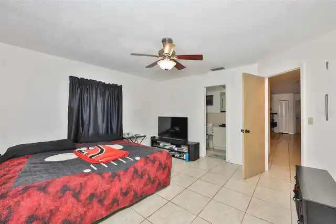
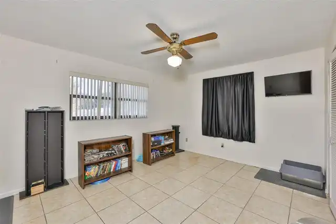
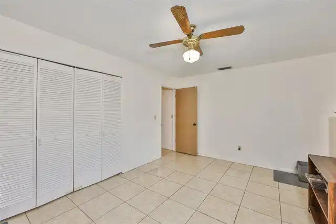
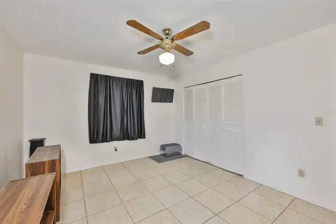
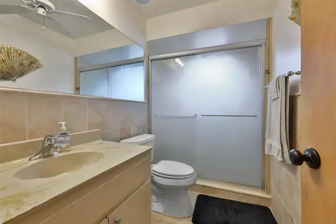
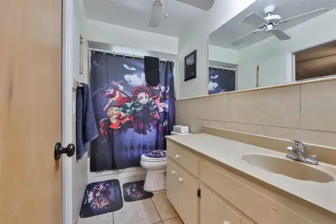
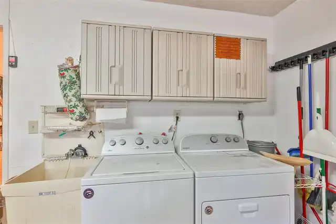
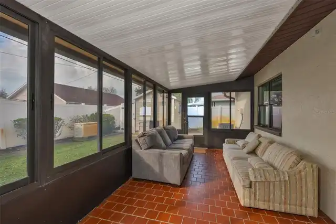
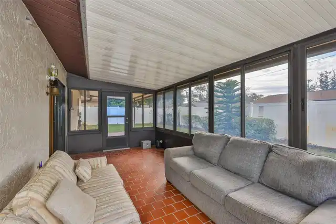
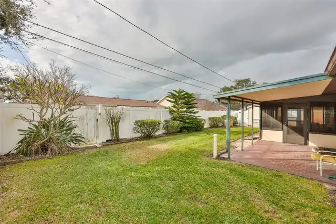
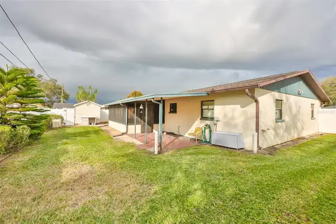
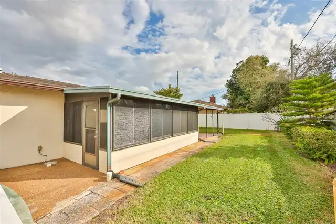
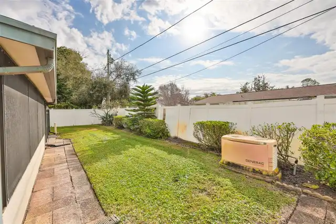
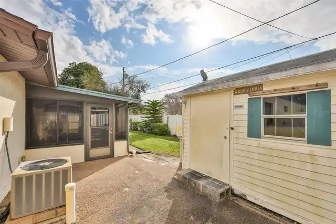
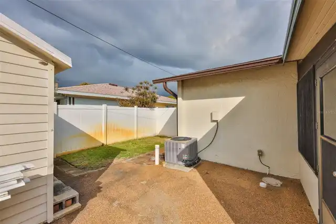
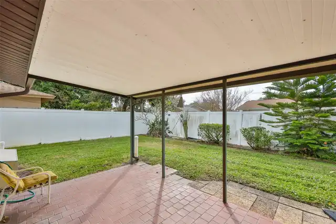
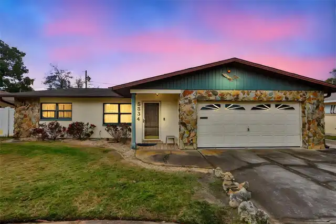
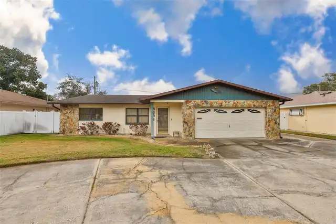
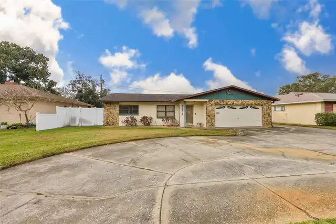
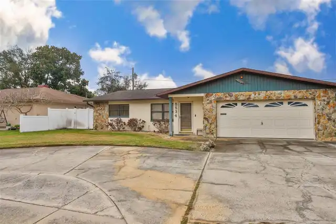
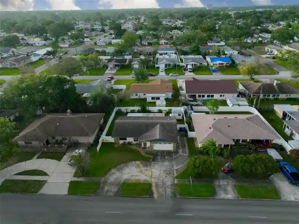
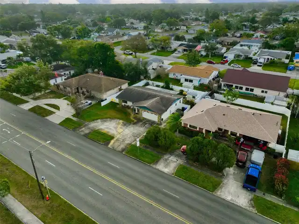
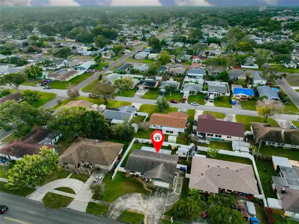
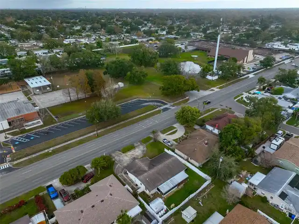
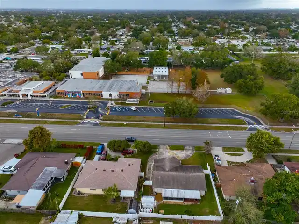
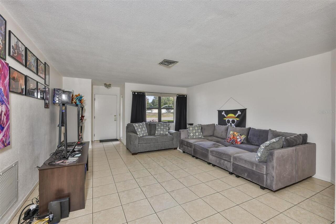
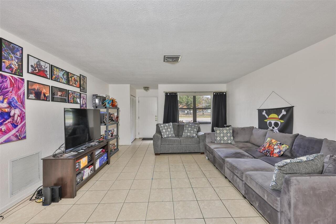
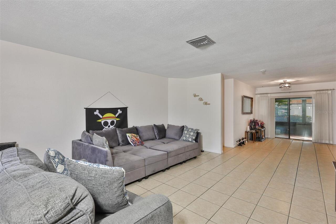
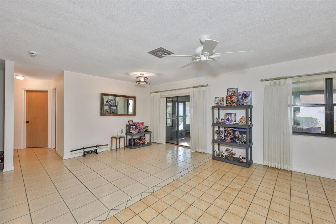
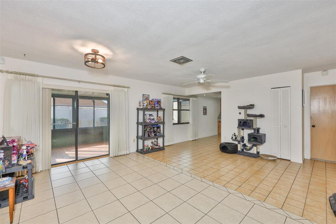
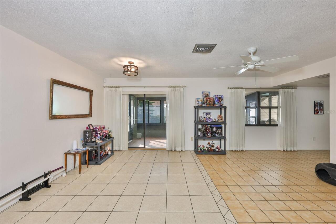
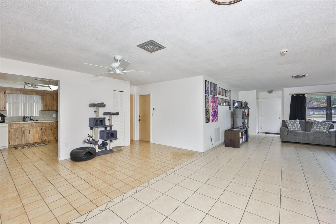
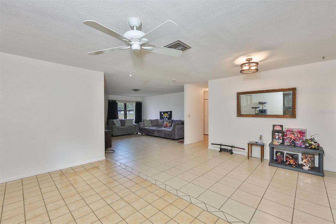
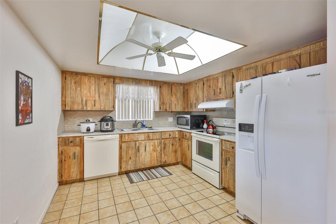
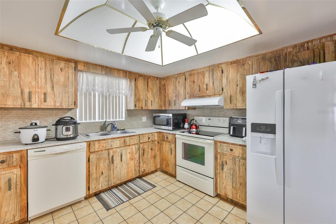
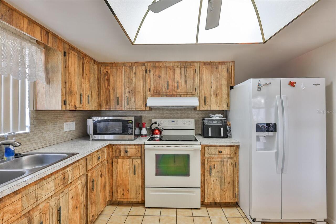
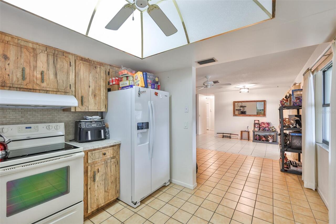
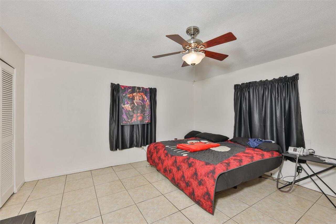
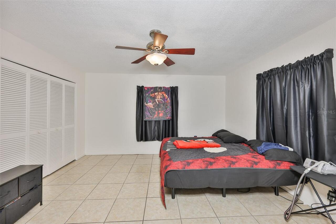
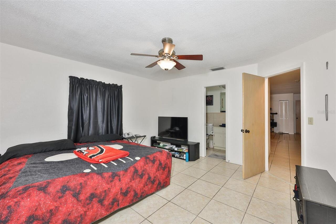
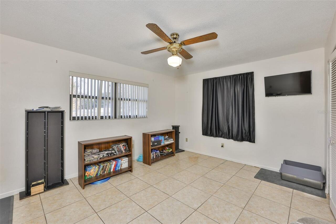
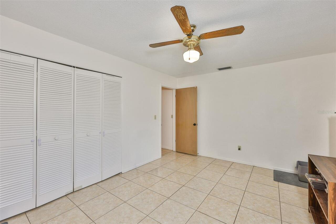
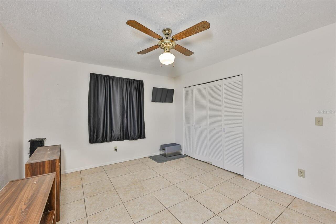
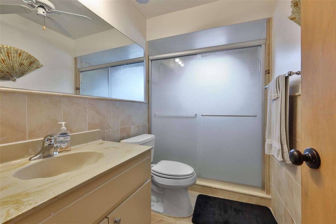
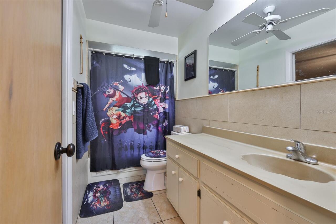
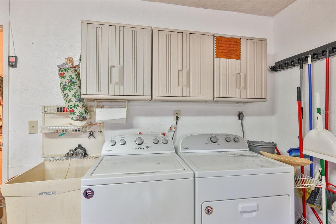
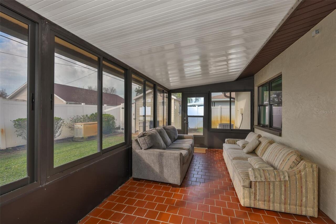
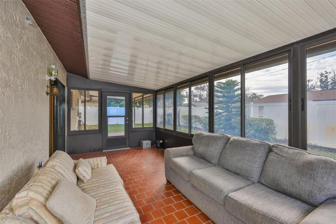
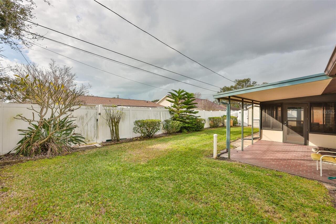
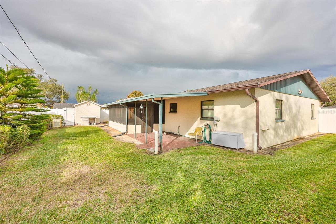
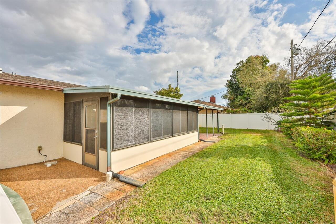
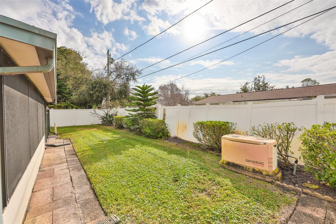
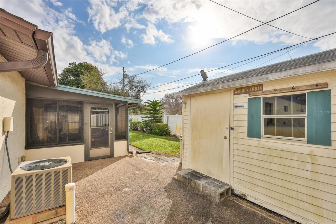
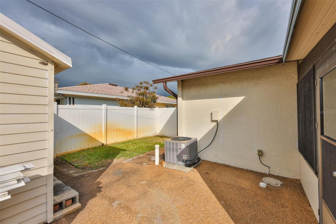
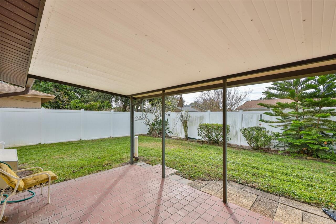
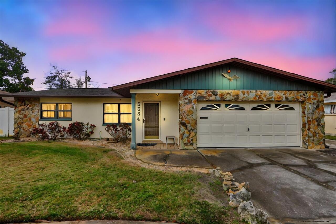
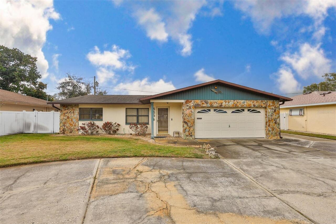
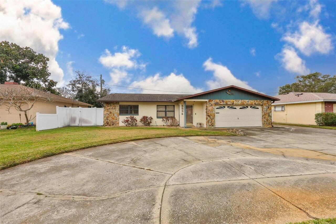
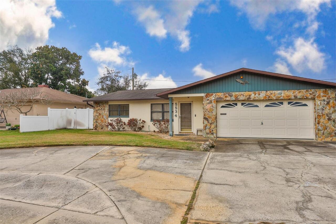
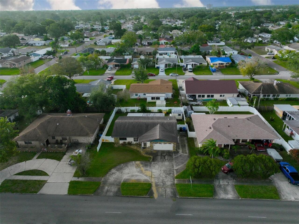
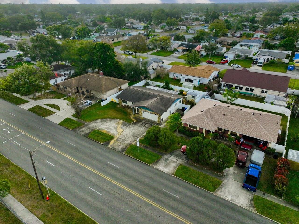
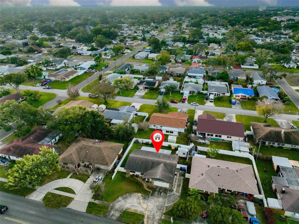
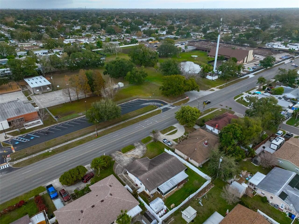
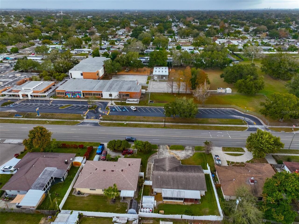
Well-maintained 2 bedroom, 2 bath single family home with a 2 car garage and spacious circular driveway. This solid block and stucco residence features an open floor plan with tile flooring throughout, ceiling fans, and a bright kitchen with eating space. Sliding glass doors lead to a large covered lanai overlooking the fully fenced backyard with vinyl privacy fencing. Recent updates include a new A/C (2021) and a whole-house generator installed in 2020 that automatically starts during power outages. Extra shelving in the garage provides ample storage. Range, dishwasher, refrigerator, washer, and dryer are all included. Public utilities. Conveniently located just a short drive to beaches, schools, shopping, dining, downtown, and easy interstate access.
Property Details
Property Features
Property Sub Type
Single Family Residence
Parking
Circular Driveway, Driveway, Garage Door Opener, Ground Level
County
Pinellas
Subdivision
GLENWOOD
Interior Features
MlsStatus
Active
Additional Information
Alternate Key Folio Num
31-16-16-31212-003-0040
Appliances
Electric Water Heater, Dishwasher, Range Hood, Refrigerator, Disposal, Dryer, Range, Washer
Architectural Style
Florida
Bathrooms Total Integer
2
Building Area Source
Public Records
Building Area Total
2290
Building Area Total Srch SqM
212.75
Building Area Units
Square Feet
Calculated List Price By Calculated SqFt
280.46
Construction Materials
Stucco, Block
Cooling
Central Air
Country
US
Cumulative Days On Market
180
Current Price
389000.00
Direction Faces
North
Elementary School
Northwest Elementary-PN
Exterior Features
Storage, Sidewalk, Sliding Doors
Fencing
Vinyl
Flood Zone Code
X
Flood Zone Date
2003-09-03
Flood Zone Panel
12103C0212G
Flooring
Ceramic Tile
Foundation Details
Slab
Furnished
Unfurnished
Garage Spaces
2
Heating
Electric, Central
High School
St. Petersburg High-PN
Interior Features
Solid Surface Counters, Eat-in Kitchen, Open Floorplan, Ceiling Fans(s), Living Room/Dining Room Combo
Laundry Features
In Garage
Levels
One
List AOR
Suncoast Tampa
Living Area Meters
128.86
Living Area Source
Public Records
Living Area Units
Square Feet
Lot Features
City Limits, Paved, Level, Sidewalk
Lot Size Acres
0.18
Lot Size Dimensions
75x102
Lot Size Square Feet
7645
Lot Size Square Meters
710
Middle Or Junior School
Tyrone Middle-PN
Minimum Lease
No Minimum
Modification Timestamp
2026-07-28T17:30:11.159Z
Occupant Type
Owner
Other Equipment
Irrigation Equipment
Other Structures
Shed(s)
Ownership
Fee Simple
Parcel Number
16-31-16-31212-003-0040
Patio And Porch Features
Enclosed, Porch, Patio, Covered
Pets Allowed
Yes
Previous List Price
399900
Price Change Timestamp
2026-07-28T17:29:09.000Z
Property Condition
Completed
Public Survey Range
16
Public Survey Section
16
RATIO Current Price By Calculated SqFt
280.46
Road Surface Type
Paved
Roof
Shingle
Room Count
6
Security Features
Smoke Detector(s)
Sewer
Public Sewer
Tax Annual Amount
6091
Tax Block
3
Tax Book Number
13-3
Tax Lot
4
Tax Year
2025
Total Acreage
0 to less than 1/4
Total Annual Fees
0.00
Total Monthly Fees
0.00
Township
31
Universal Property Id
US-12103-N-163116312120030040-R-N
Unparsed Address
5534 22ND AVE N
Utilities
Water Connected, Electricity Connected, Cable Available, Sewer Connected
All listing information is deemed reliable but not guaranteed and should be independently verified through personal inspection by appropriate professionals. Listings displayed on this website may be subject to prior sale or removal from sale; availability of any listing should always be independent verified. Listing information is provided for consumer personal, non-commercial use, solely to identify potential properties for potential purchase; all other use is strictly prohibited and may violate relevant federal and state law.
The source of the listing data is as follows:
Stellar MLS (updated 11/18/26 8:59 PM) |