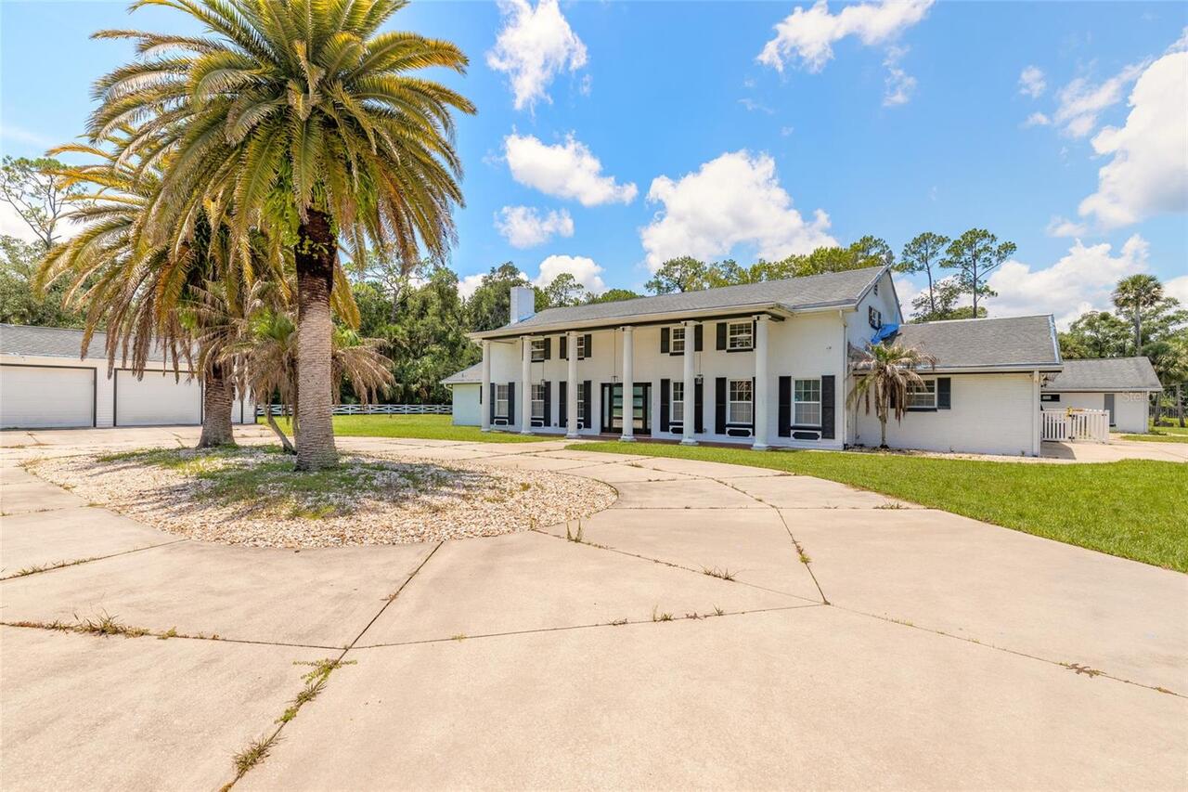
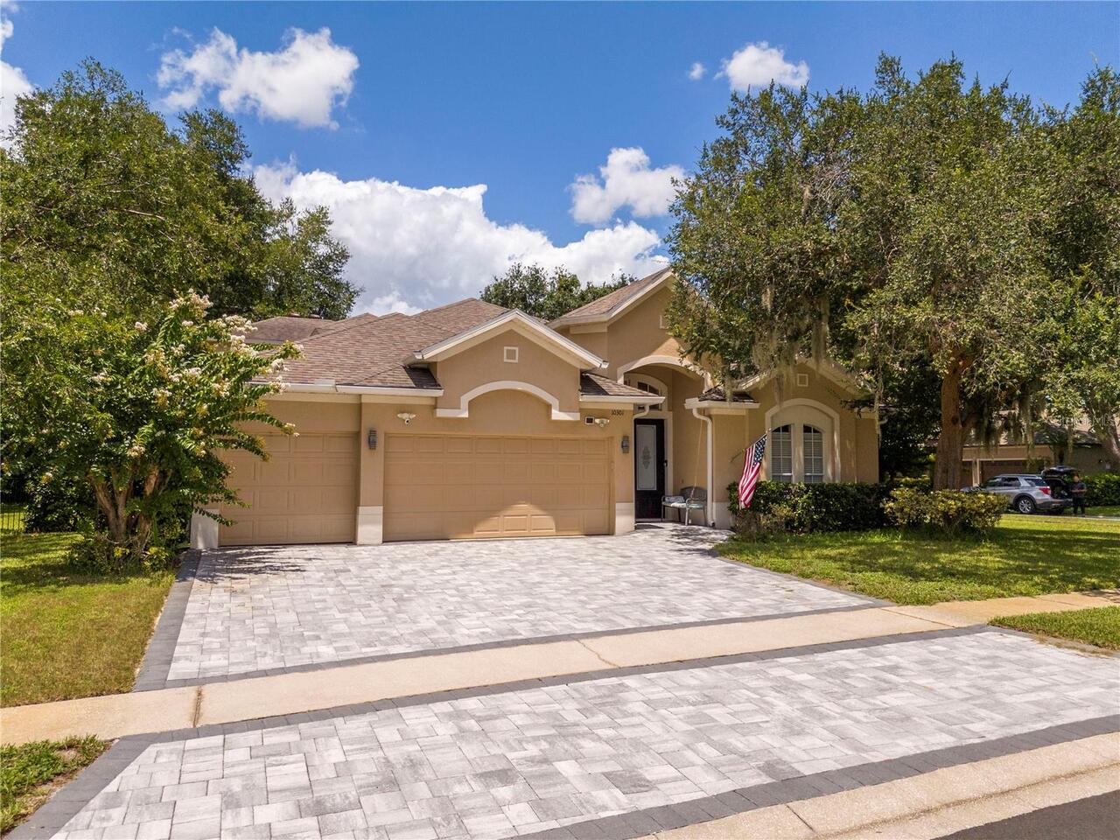
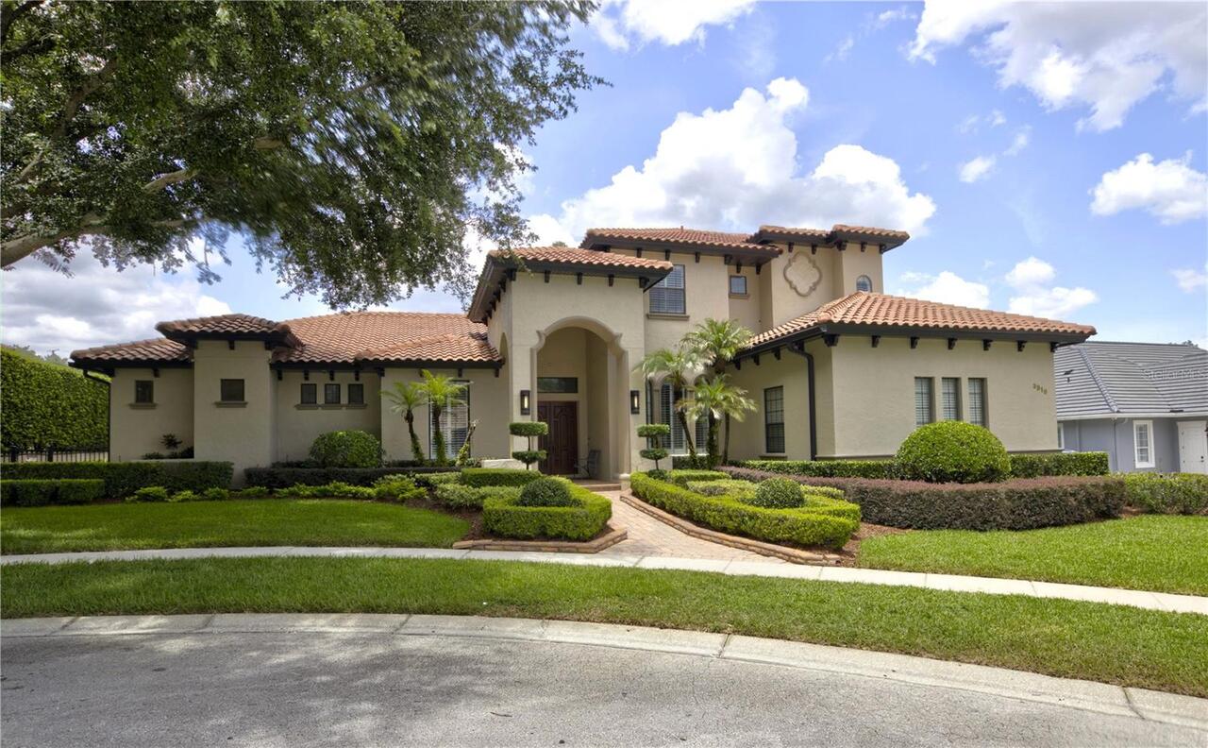
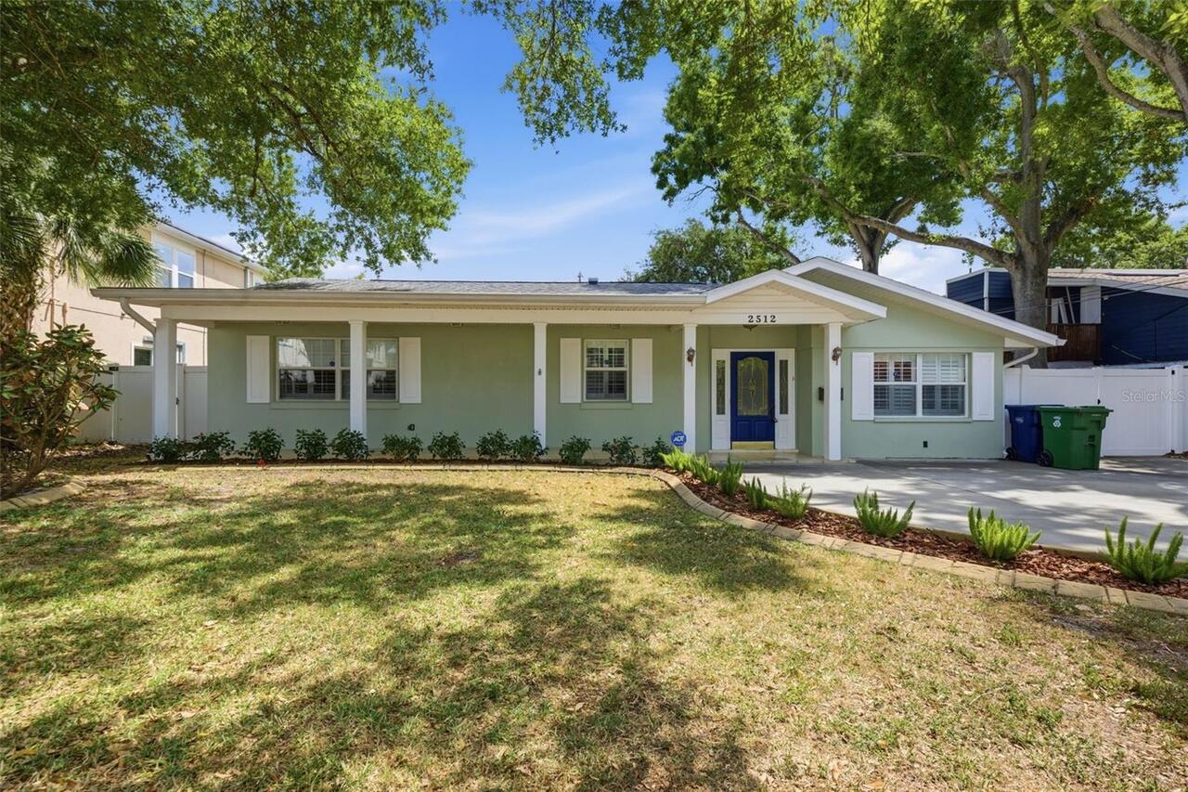
Property Features
Property Sub Type
Single Family Residence
Subdivision
CLEARVIEW HEIGHTS
Additional Information
Additional Parcels YN
false
Alternate Key Folio Num
35-21-28-1405-05-100
Appliances
Convection Oven
Architectural Style
Traditional
Building Area Source
Public Records
Building Area Total Srch SqM
107.95
Building Area Units
Square Feet
Calculated List Price By Calculated SqFt
129.00
Construction Materials
Concrete, Wood Siding
Cumulative Days On Market
14
Elementary School
Lake Gem Elem
Expected Closing Date
2026-09-01T00:00:00.000
Exterior Features
Private Mailbox
Flood Zone Date
2009-09-25
Flood Zone Panel
12095C0230F
Interior Features
Kitchen/Family Room Combo
Internet Address Display YN
true
Internet Automated Valuation Display YN
false
Internet Consumer Comment YN
false
Internet Entire Listing Display YN
true
Living Area Source
Public Records
Living Area Units
Square Feet
Lot Features
Near Public Transit
Lot Size Square Meters
697
Middle Or Junior School
Robinswood Middle
Modification Timestamp
2026-07-16T00:14:09.812Z
Parcel Number
35-21-28-1405-05-100
Price Change Timestamp
2026-07-01T15:26:26.000Z
Purchase Contract Date
2026-07-15
RATIO Current Price By Calculated SqFt
129.00
Road Responsibility
Public Maintained Road
Showing Requirements
Appointment Only, ShowingTime
Status Change Timestamp
2026-07-16T00:13:25.000Z
Tax Legal Description
CLEARVIEW HEIGHTS Y/24 LOT 10 BLK E
Total Acreage
0 to less than 1/4
Universal Property Id
US-12095-N-352128140505100-R-N
Unparsed Address
5530 GAYMAR DR
Utilities
Public, Sewer Connected, Underground Utilities