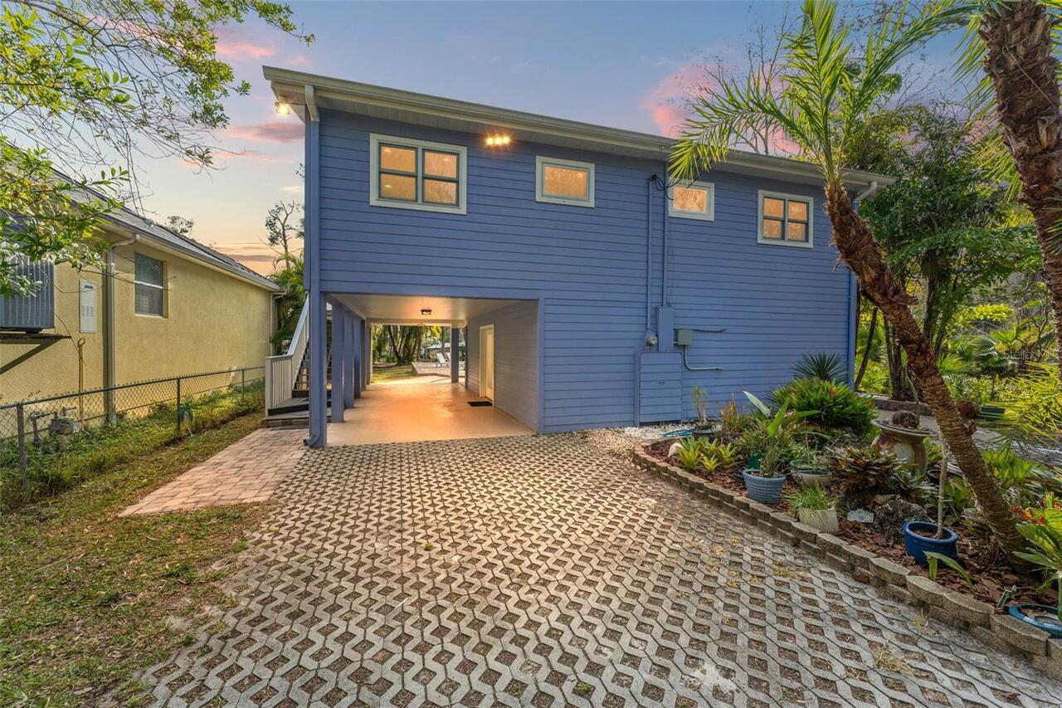
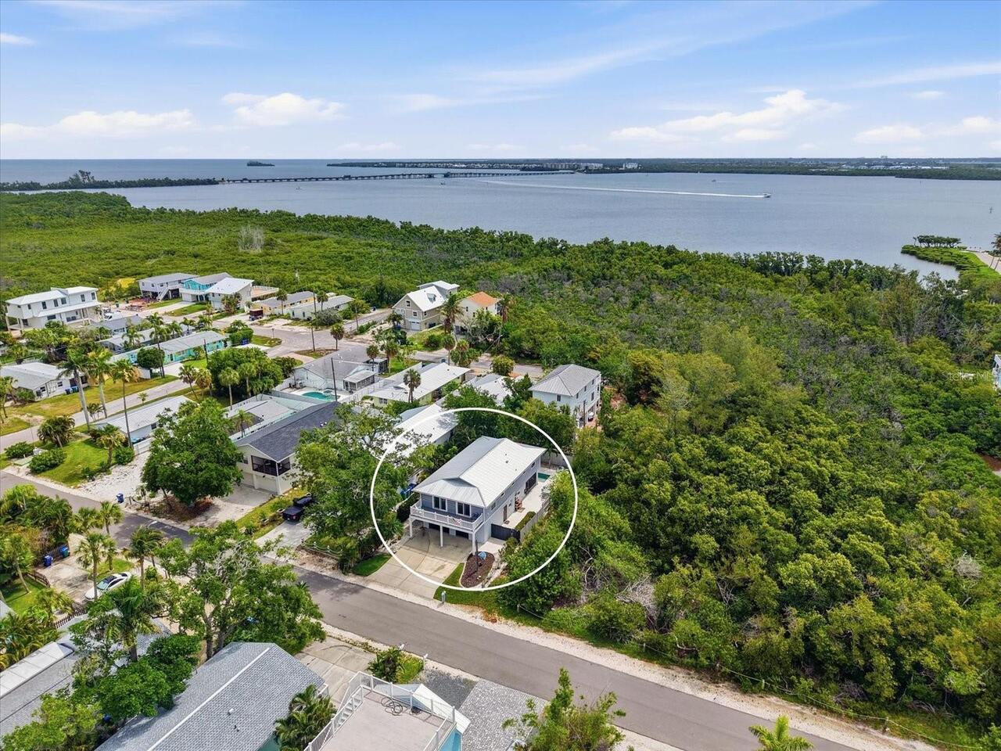
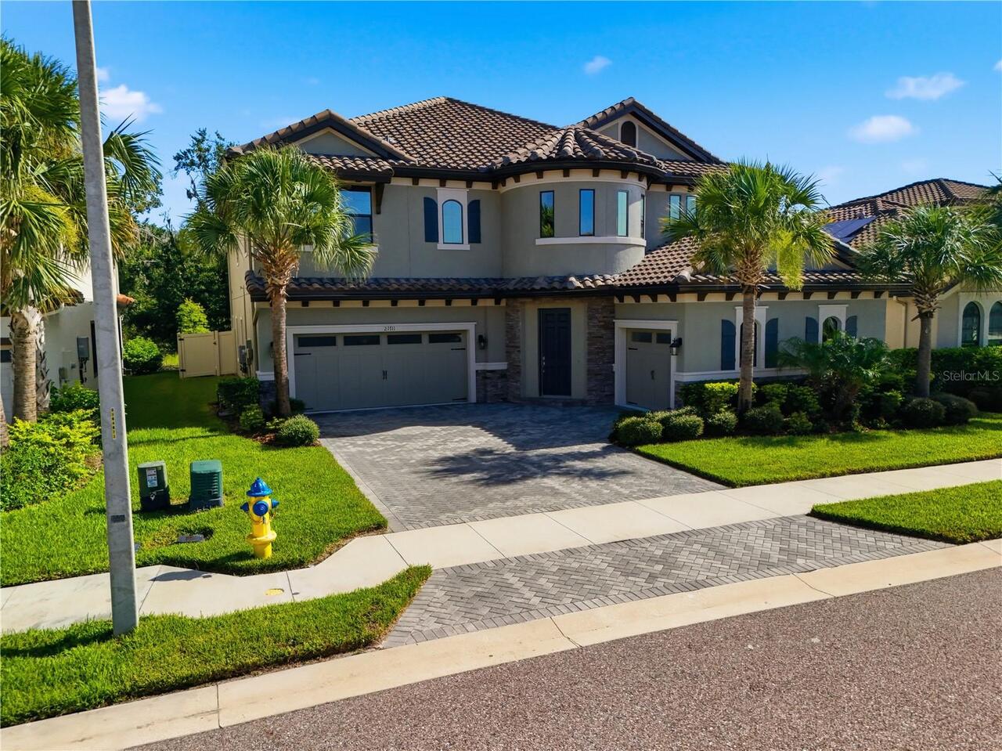
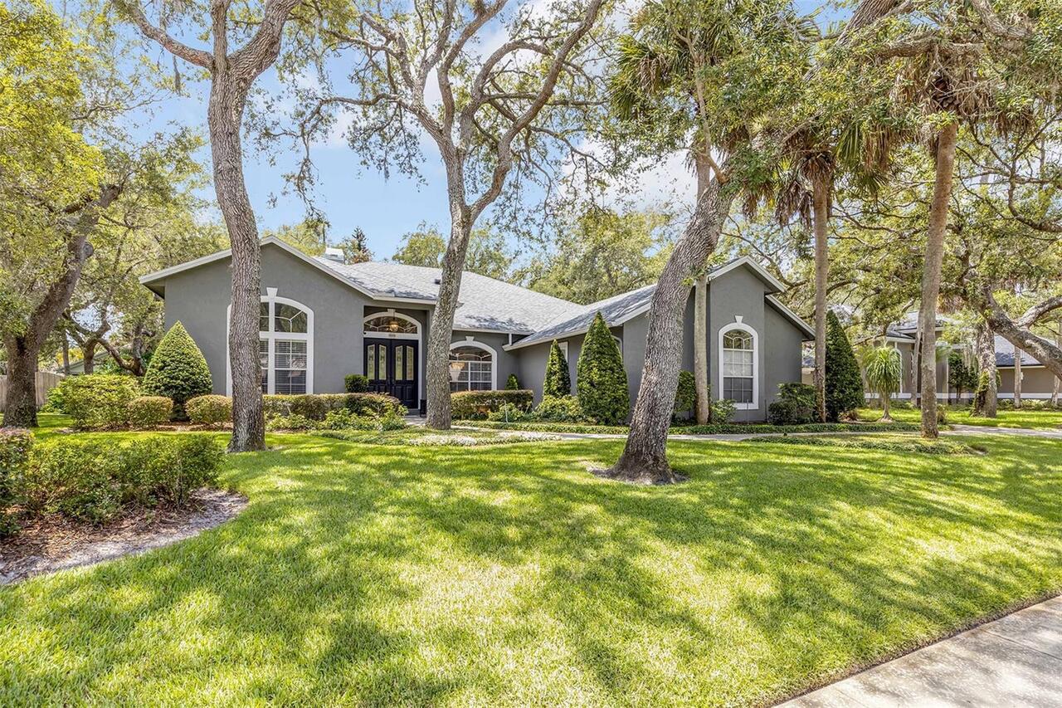
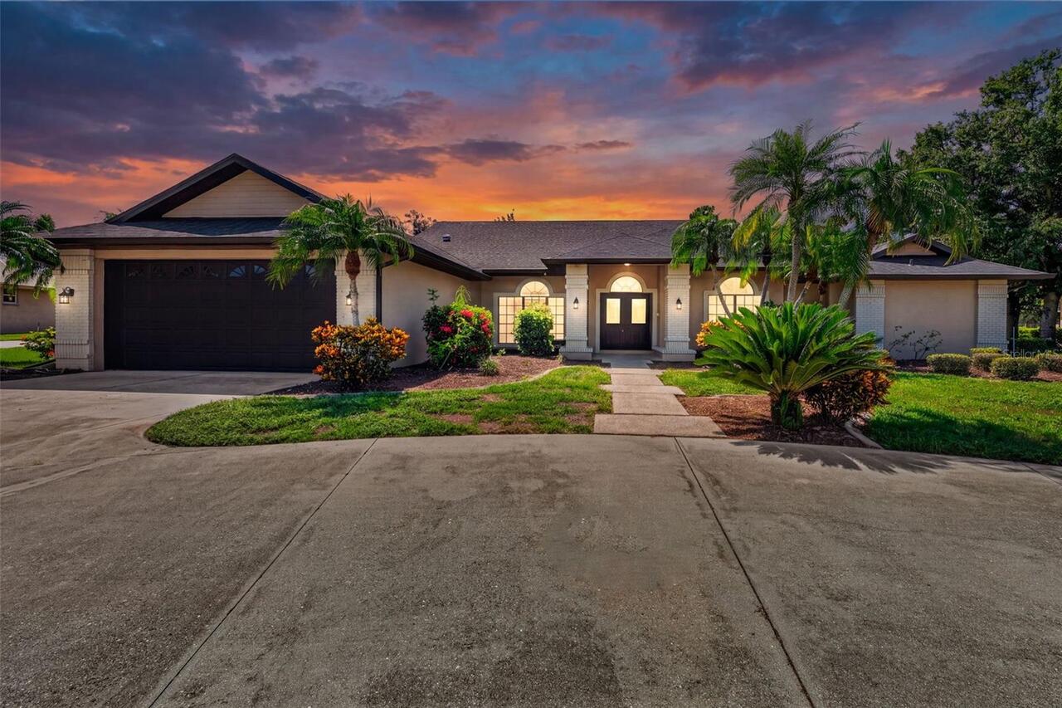
Property Features
Property Sub Type
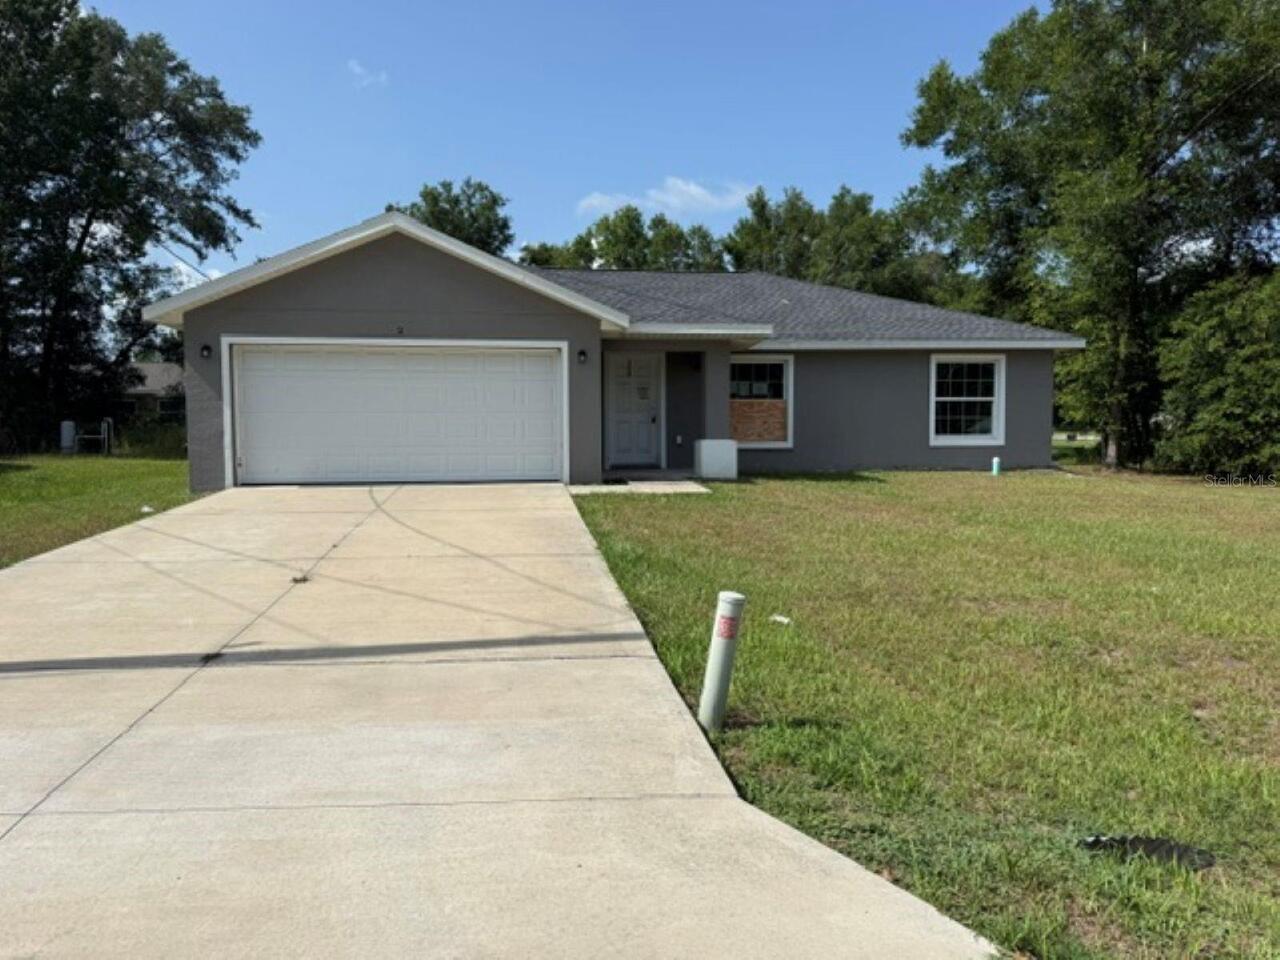
Single Family Residence
Subdivision
ASHLEY HEIGHTS
Additional Information
Additional Parcels YN
false
Alternate Key Folio Num
15170-002-03
Appliances
Dishwasher, Electric Water Heater, Range, Refrigerator
Building Area Source
Public Records
Building Area Total Srch SqM
145.58
Building Area Units
Square Feet
Calculated List Price By Calculated SqFt
150.54
Construction Materials
Block
Cumulative Days On Market
68
Elementary School
Ocala Springs Elem. School
Expected Closing Date
2026-08-13T00:00:00.000
Exterior Features
Lighting, Private Entrance, Private Mailbox, Private Yard, Sliding Doors
Flood Zone Date
2017-04-19
Flood Zone Panel
12083C0530E
High School
Vanguard High School
Interior Features
Ceiling Fans(s), Living Room/Dining Room Combo, Open Floorplan, Primary Bedroom Main Floor, Split Bedroom, Thermostat
Internet Address Display YN
true
Internet Automated Valuation Display YN
false
Internet Consumer Comment YN
false
Internet Entire Listing Display YN
true
Laundry Features
In Garage
Living Area Source
Public Records
Living Area Units
Square Feet
Lot Size Dimensions
85x135
Lot Size Square Feet
11326
Lot Size Square Meters
1052
Middle Or Junior School
Fort King Middle School
Modification Timestamp
2026-07-15T16:34:10.479Z
Other Equipment
Private Entrance, Private Yard
Parcel Number
15170-002-03
Previous List Price
184900
Price Change Timestamp
2026-07-06T16:22:36.000Z
Purchase Contract Date
2026-07-15
RATIO Current Price By Calculated SqFt
150.54
Road Responsibility
Public Maintained Road
Showing Requirements
ShowingTime
Status Change Timestamp
2026-07-15T16:33:09.000Z
Tax Book Number
002-075ASHLEY
Tax Legal Description
SEC 29 TWP 14 RGE 22 PLAT BOOK 002 PAGE 075 ASHLEY HEIGHTS BLK B LOT 3
Total Acreage
1/4 to less than 1/2
Universal Property Id
US-12083-N-1517000203-R-N
Unparsed Address
5521 NE 11TH AVE
Utilities
Cable Connected, Electricity Connected