407-990-2746
Menu

8314 Ponce De Leon Street, Lakeland, FL

NEXT
PREV
$368,990

($151/sqft)

List Status: Active
8314 Ponce De Leon Street
Lakeland, FL 33810


5 beds
3 baths
2447 living sqft
Top Features
  • Subdivision: Millstone
  • Built in  2026
  • Single Family Residence
Description
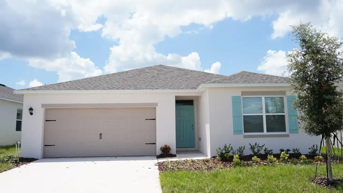
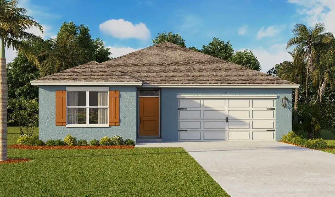
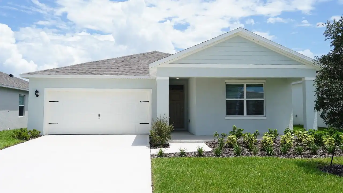
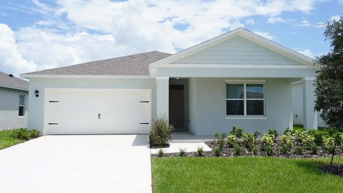
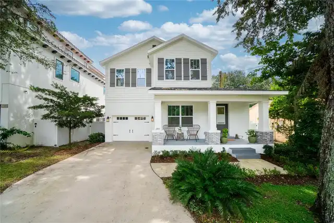
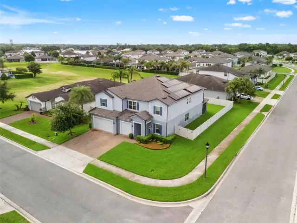
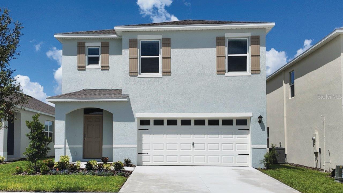
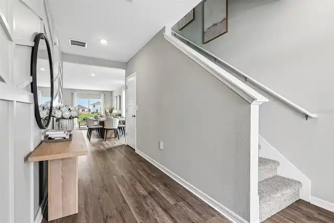
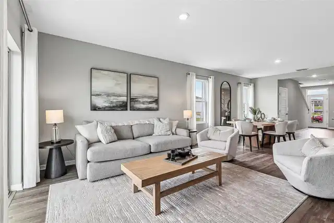
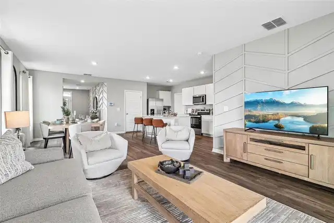
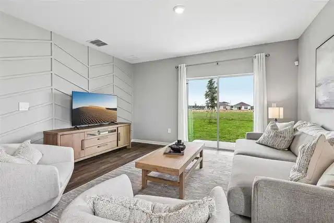
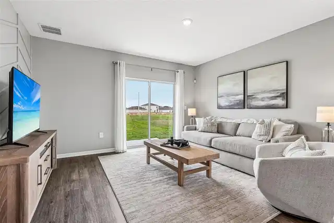
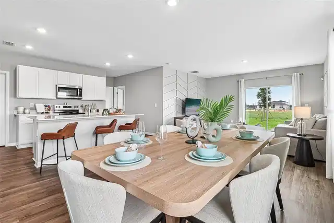
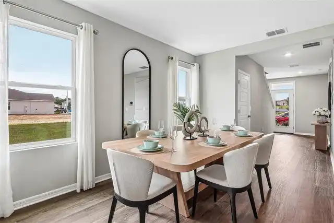
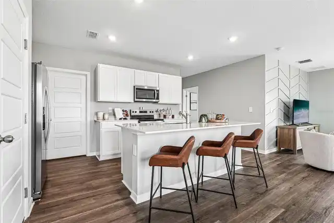
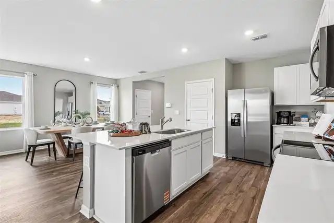
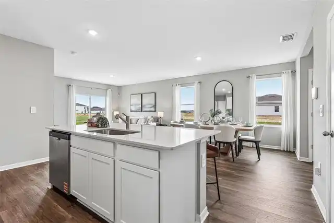
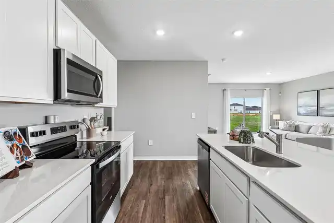
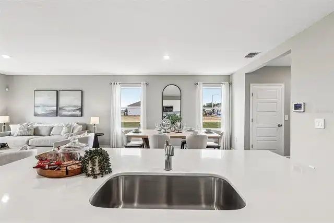
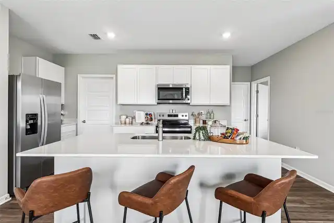
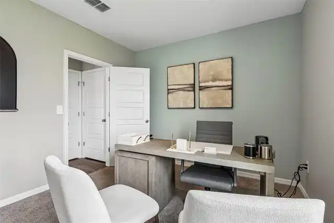
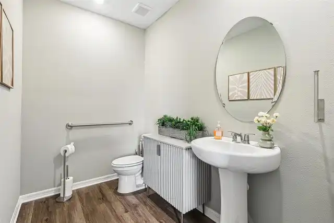
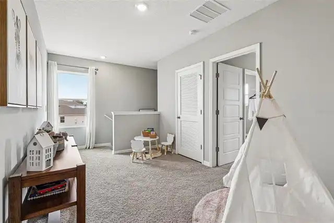
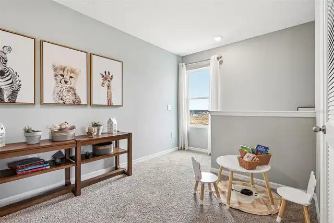
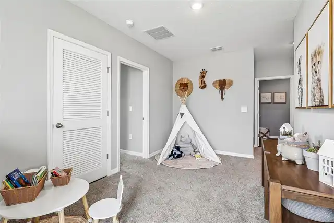
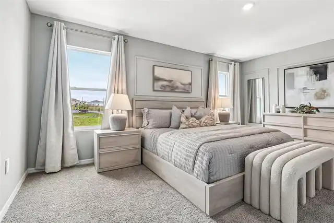
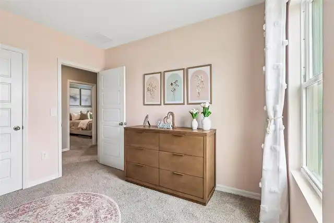
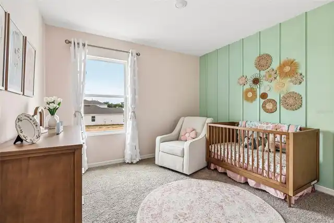
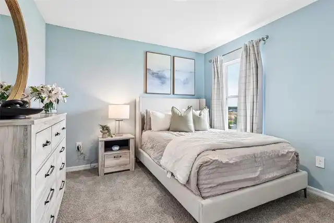
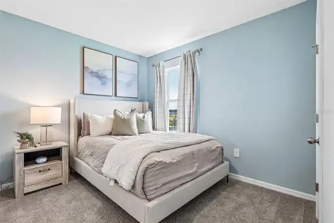
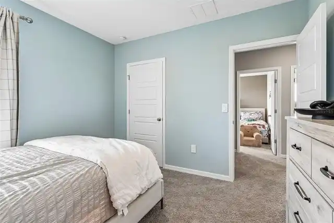
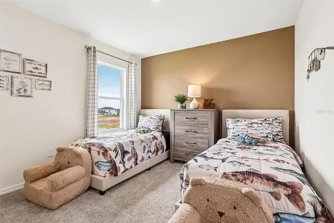
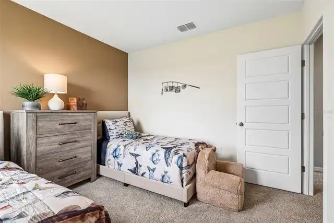
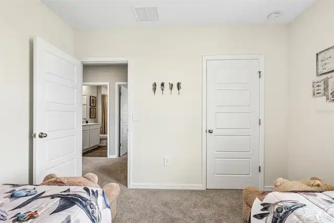
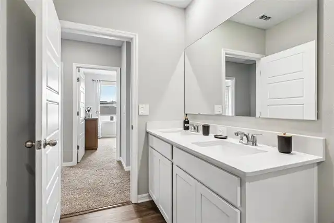
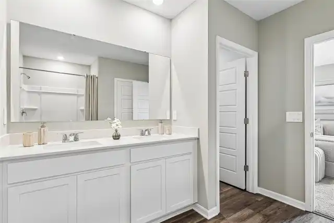
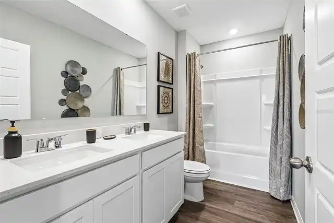
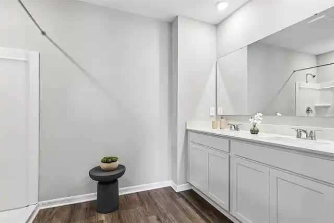
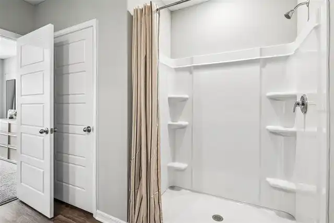
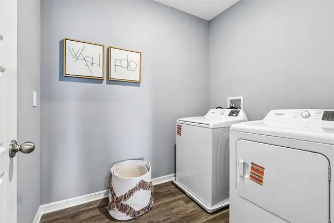
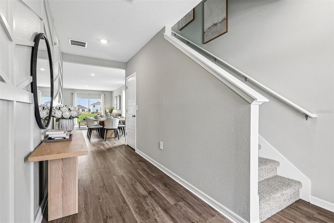
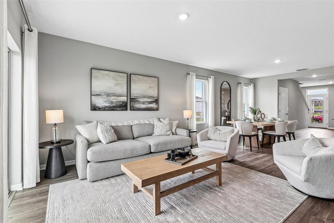
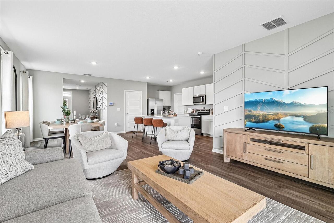
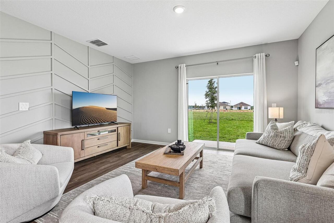
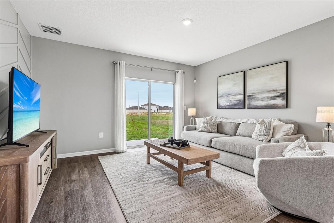
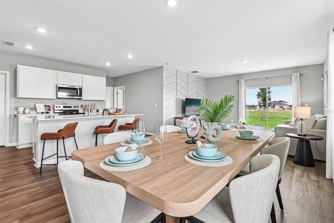
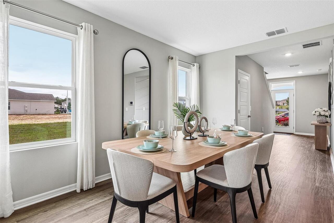
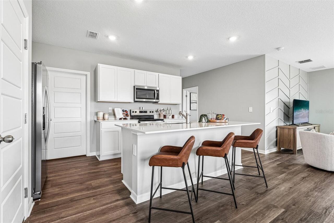
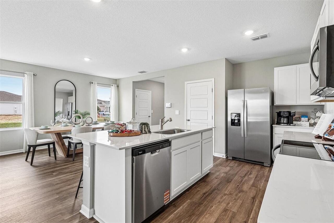
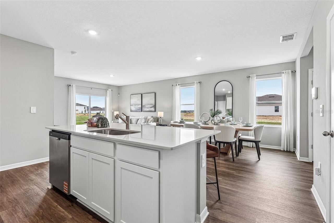
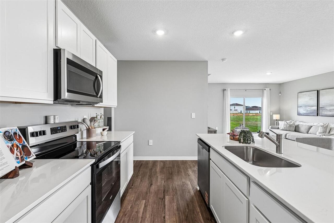
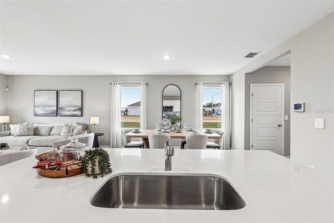
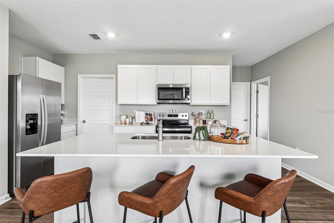
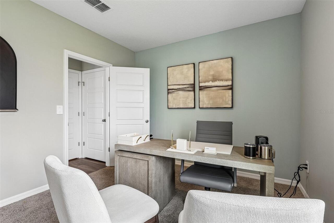
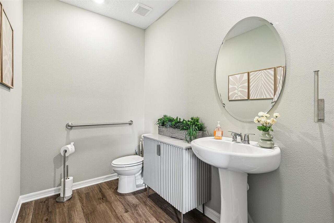
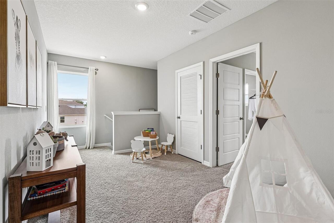
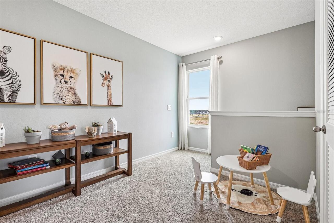
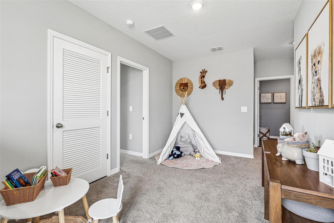
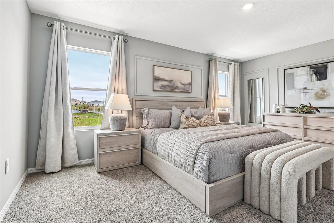
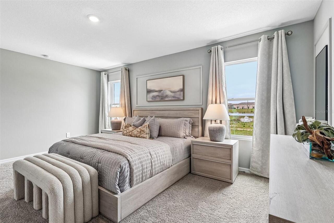
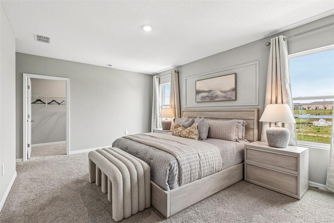
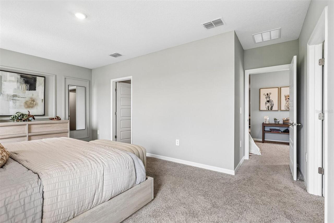
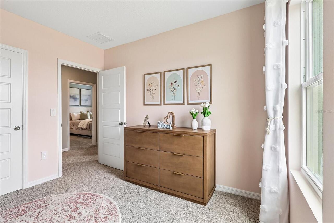
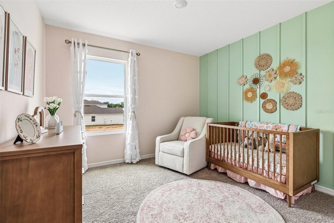
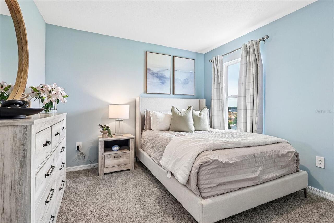
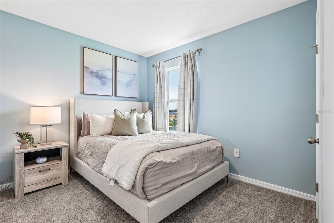
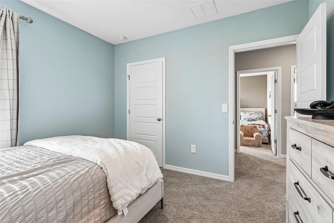
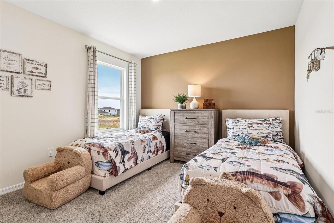
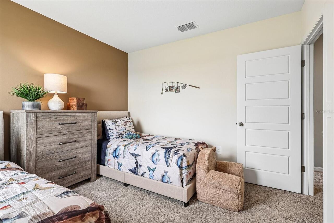
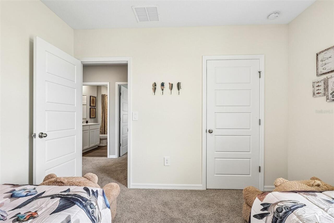
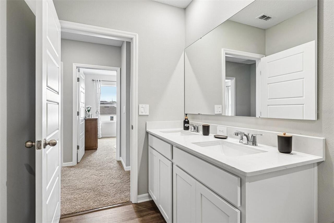
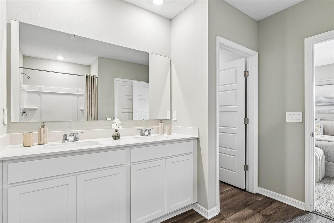
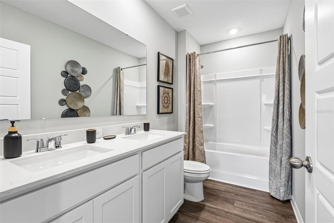
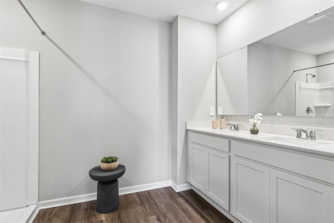
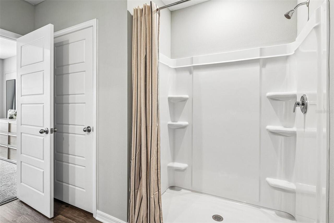
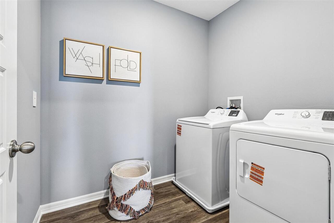
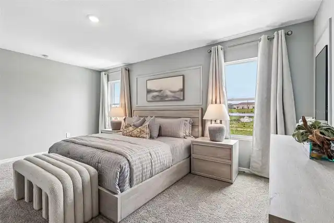
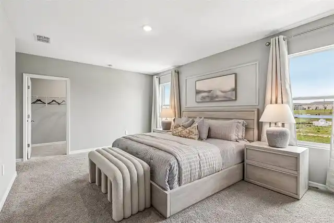
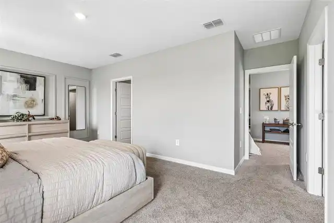
Under Construction. The Robie is a two-story floorplan featured in Millstone in Lakeland, Florida. With 2 exteriors to choose from, the Robie is sure to turn heads. Inside this inviting 5-bedroom, 3-bathroom home, you’ll find 2,447 square feet of comfortable living. This impressive all concrete block construction, two-story plan features a versatile floorplan to fit your needs. A spacious open-concept first floor which includes a well-appointed kitchen with sleek stainless-steel appliances overlooking the living and dining area. Just off the living room you will find the singular downstairs bedroom and full bathroom. As you move upstairs you are greeted with a spacious living and foyer space to utilize for work or play. The primary bedroom one is located just off the loft space and features a spacious walk-in closet as well as ensuite bathroom with double vanity and all the space you need to get ready in the morning. Three additional bedrooms share a second upstairs bathroom and linen closet for extra storage. Your laundry room is located on the second floor as well as extra storage closets. Like all homes in Millstone, the Robie includes smart home technology, which allows you to control your home anytime with your smart device while near or away. *Photos are of similar model but not that of the exact house. Pictures, photographs, colors, features, and sizes are for illustration purposes only and will vary from the homes as built. Home and community information including pricing, included features, terms, availability, and amenities are subject to change and prior sale at any time without notice or obligation. Please note that no representations or warranties are made regarding school districts or school assignments; you should conduct your own investigation regarding current and future schools and school boundaries.*
Property Details
Property Features
Property Sub Type
Single Family Residence
County
Polk
Subdivision
MILLSTONE
Additional Information
Additional Lease Restrictions
See Docs
Additional Parcels YN
false
Additional Rooms
Inside Utility, Loft
Amenities Additional Fees
See Docs
Appliances
Dishwasher, Disposal, Dryer, Electric Water Heater, Microwave, Range, Refrigerator, Washer
Approval Process
See Docs
Architectural Style
Traditional
Association Email
customerservice@accessdifference.com
Association Fee
195
Association Fee Frequency
Quarterly
Association Fee Requirement
Required
Association YN
true
Attached Garage YN
true
Available For Lease YN
1
Bathrooms Total Integer
3
Builder License Number
CRC057592
Builder Model
Robie
Builder Name
D.R. Horton
Building Area Source
Builder
Building Area Total
2447
Building Area Total Srch SqM
227.33
Building Area Units
Square Feet
Calculated List Price By Calculated SqFt
150.79
Carport YN
false
Community Features
Sidewalks
Construction Materials
Block, Stucco
Cooling
Central Air
Country
US
Cumulative Days On Market
28
Current Price
368990.00
Direction Faces
East
Elementary School
R. Clem Churchwell Elem
Exterior Features
Lighting, Sidewalk
Fireplace YN
false
Flood Zone Code
X
Flooring
Carpet, Luxury Vinyl
Foundation Details
Slab
Furnished
Unfurnished
Garage Spaces
2
Garage YN
true
Heating
Central, Electric
High School
Kathleen High
Home Warranty YN
true
Interior Features
Open Floorplan, PrimaryBedroom Upstairs, Smart Home, Solid Surface Counters, Thermostat, Walk-In Closet(s)
Internet Address Display YN
true
Internet Automated Valuation Display YN
false
Internet Consumer Comment YN
false
Internet Entire Listing Display YN
true
Laundry Features
Inside, Laundry Room
Lease Restrictions YN
1
Levels
Two
List AOR
Orlando Regional
Living Area Meters
227.33
Living Area Source
Builder
Living Area Units
Square Feet
Lot Features
City Limits, Landscaped, Sidewalk
Lot Size Acres
0.11
Lot Size Square Feet
4791
Lot Size Square Meters
445
Middle Or Junior School
Sleepy Hill Middle
Minimum Lease
8-12 Months
Modification Timestamp
2026-09-29T20:36:09.991Z
Monthly HOA Amount
65.00
New Construction YN
true
Occupant Type
Vacant
Other Equipment
Irrigation Equipment
Ownership
Fee Simple
Parcel Number
23-27-11-000865-001170
Permit Number
BR-2026-3264
Pet Restrictions
See Docs
Pets Allowed
Yes
Pool Private YN
false
Projected Completion Date
2026-11-02T00:00:00.000
Property Attached YN
false
Property Condition
Under Construction
Public Survey Range
23
Public Survey Section
11
RATIO Current Price By Calculated SqFt
150.79
Realtor Info
Brochure Available, Docs Available, Floor Plan Available, Termite Bond/Warranty
Road Surface Type
Asphalt, Paved
Roof
Shingle
Room Count
8
Security Features
Smoke Detector(s)
Senior Community YN
false
Sewer
Public Sewer
Showing Requirements
Call Before Showing, Contact Call Center, See Remarks
Status Change Timestamp
2026-09-01T20:35:09.000Z
Stories Total
2
Tax Annual Amount
646.47
Tax Block
001170
Tax Book Number
204/37-44
Tax Legal Description
MILLSTONE PB 204 PGS 37-44 LOT 117
Tax Lot
117
Tax Year
2025
Total Acreage
0 to less than 1/4
Total Annual Fees
780.00
Total Monthly Fees
65.00
Township
27
Universal Property Id
US-12105-N-232711000865001170-R-N
Unparsed Address
8314 PONCE DE LEON ST
Utilities
BB/HS Internet Available, Cable Available, Electricity Connected, Phone Available, Public, Sewer Connected, Water Connected
Water Source
Public
Waterfront YN
false
Window Features
Blinds
Zoning
RES
Neighborhood Map
Popup

Property Photos
Listing Photo
Listing Photo
Listing Photo
Listing Photo
Listing Photo
Listing Photo
Listing Photo
Listing Photo
Listing Photo
Listing Photo
Listing Photo
Listing Photo
Listing Photo
Listing Photo
Listing Photo
Listing Photo
Listing Photo
Listing Photo
Listing Photo
Listing Photo
Listing Photo
Listing Photo
Listing Photo
Listing Photo
Listing Photo
Listing Photo
Listing Photo
Listing Photo
Listing Photo
Listing Photo
Listing Photo
Listing Photo
Listing Photo
Listing Photo
Listing Photo
Listing Photo
Listing Photo
Listing Photo
Listing Photo
Listing Photo
Listing Photo
Listing Photo
Listing Photo
Listing Photo
Listing Photo
Listing Photo
Listing Photo
Listing Photo
Listing Photo
Listing Photo
Listing Photo
Listing Photo
Listing Photo
Listing Photo
Listing Photo
Listing Photo
Listing Photo
Listing Photo
Listing Photo
Listing Photo
Listing Photo
Listing Photo
Listing Photo
Listing Photo
Listing Photo
Listing Photo
Listing Photo
Listing Photo
Listing Photo
Listing Photo
Listing Photo
Listing Photo
Listing Photo
Listing Photo

MLS #MFRO6438365 Listing courtesy of Dr Horton Realty Of Central Florida Llc provided by Stellar MLS.

Similar Listings

$346,900
7833 Forrest Fox Way
Lakeland
5BR/3BA
| Active
$349,990
8464 Fox Den Cove
Lakeland
5BR/3BA
| Active
$351,900
7851 Forrest Fox Way
Lakeland
5BR/3BA
| Active
$355,400
7881 Forrest Fox Way
Lakeland
5BR/3BA
| Pending


All listing information is deemed reliable but not guaranteed and should be independently verified through personal inspection by appropriate professionals. Listings displayed on this website may be subject to prior sale or removal from sale; availability of any listing should always be independent verified. Listing information is provided for consumer personal, non-commercial use, solely to identify potential properties for potential purchase; all other use is strictly prohibited and may violate relevant federal and state law. The source of the listing data is as follows: Stellar MLS (updated 10/3/26 11:19 AM) |
Listing Search


Translate Tool

Featured Listings
Palm Coast Real Estate
$1,279,000
2 BED
2 BATH
There is something different about living directly on the ocean. The light, the sound of the waves, the changing horizon... Read More
Port Charlotte Real Estate
$1,200,000
2 BED
1 BATH
Excellent investment opportunity in the Punta Gorda/Port Charlotte area! This 10-unit multifamily property offers a stro... Read More
Winter Garden Real Estate
$1,070,000
5 BED
4 BATH
OVERSIZED CORNER LOT • 3-CAR GARAGE • NEW OUTDOOR GOURMET AREA • FIRST-FLOOR SUITE • HUGE LOFT • POOL INCENTIVE Welcome ... Read More
Palm Harbor Real Estate
$1,349,000
5 BED
4 BATH
Under Construction. Experience elevated living in the exclusive Montrose at Innisbrook with the newly released Bearadise... Read More
Orlando Real Estate
$1,099,000
4 BED
3 BATH
Welcome to 1745 Hour Glass Drive, a newer-construction lakefront home with approximately 50 feet of frontage on Lake Hou... Read More
Boca Grande Real Estate
$1,375,000
3 BED
3 BATH
Virtually Staged. Rare by design. Exceptional by location. Only six 3-bedroom, 3-bathroom residences exist at Boca Grand... Read More
Nokomis Real Estate
$925,000
3 BED
3 BATH
Discover a rare opportunity to own a beautifully maintained two-year-old Mystique pool home in the gated, resort-style c... Read More
Longwood Real Estate
$1,125,000
6 BED
4 BATH
Welcome to this exceptional residence in Retreat at Lake Brantley, one of Longwood’s most sought-after gated communities... Read More
Holmes Beach Real Estate
$1,480,000
3 BED
2 BATH
Ideally positioned just steps from the Gulf’s beautiful white-sand beaches, this elevated island residence places the be... Read More
St Petersburg Real Estate
$1,490,000
3 BED
2 BATH
This 1920s Mediterranean home is ideally situated on a charming paved street just two blocks from the waterfront. An inv... Read More
Contact Sandra Pardo

407-990-2746

Wendy Morris LLC

Licensed in the State of Florida
BK 3146762
16797 Broadwater Avenue
Winter Garden, Florida 34787

Your privacy is our utmost concern. We will never sell your personal information. Privacy Policy
©2026 sandrapardohomes.com - all rights reserved. | Site Map