407-990-2746
Menu

5503 N 9th Street, Tampa, FL

NEXT
PREV
$414,999

($340/sqft)

List Status: Active
5503 N 9th Street
Tampa, FL 33604


2 beds
2 baths
1222 living sqft
Top Features
  • Subdivision: Powhatan Heights
  • Built in  1925
  • Single Family Residence
Description
Welcome to 5503 N 9th St, a beautifully remodeled 1925 Craftsman bungalow located in the heart of Tampa. This 2-bedroom, 2-bath home perfectly blends historic character with modern convenience. Relax and unwind on the inviting front porch, the perfect spot for morning coffee or evening downtime. Inside, you’ll find a spacious living area featuring a cozy fireplace, original built-ins, and stunning wood floors and trim that showcase its classic character. An abundance of windows fills the home with natural light, creating a warm and inviting atmosphere throughout. The updated kitchen is a chef’s dream, complete with shaker soft-close cabinetry, stainless steel appliances, marble countertops, a range hood, and a center island—ideal for both everyday living and entertaining. French doors lead into the dining area, creating an open yet defined and inviting layout. The primary suite offers a private retreat with an ensuite bathroom featuring a double vanity and walk-in shower. The second bathroom showcases timeless character with a clawfoot tub and decorative tile. Major upgrades include new roof fascia and trim (2025), new back door (2025), new fencing (2025), tankless water heater (2022), and AC (2019). New impact-resistant PGT windows have been installed in the living room, primary bedroom, and guest bedroom providing both style and peace of mind. Situated on a desirable corner lot, the fully fenced backyard offers ample space to create your own outdoor oasis, complete with an enclosed back porch and a designated parking area. A laundry room is conveniently located on the enclosed back porch. Enjoy being just minutes from Downtown Tampa, with quick access to Interstate 275 for an easy commute. Conveniently located near Lake Roberta, dining, shopping, and all that Tampa has to offer. This home is the perfect combination of charm, updates, and location. Don’t miss your opportunity to own a piece of Tampa history!!
Property Details
Property Features
Property Sub Type
Single Family Residence
Parking
Driveway, Portico
County
Hillsborough
Subdivision
POWHATAN HEIGHTS
Additional Information
Additional Parcels YN
false
Appliances
Convection Oven, Cooktop, Dishwasher, Disposal, Dryer, Microwave, Range, Range Hood, Refrigerator, Tankless Water Heater, Washer
Architectural Style
Bungalow, Craftsman
Association YN
false
Available For Lease YN
1
Bathrooms Total Integer
2
Building Area Source
Public Records
Building Area Total
1420
Building Area Total Srch SqM
131.92
Building Area Units
Square Feet
Calculated List Price By Calculated SqFt
339.61
Carport YN
false
Construction Materials
Wood Siding
Cooling
Central Air
Country
US
Cumulative Days On Market
105
Current Price
414999.00
Direction Faces
West
Exterior Features
Sidewalk
Fencing
Wood
Fireplace Features
Living Room, Wood Burning
Fireplace YN
true
Flood Zone Code
X
Flooring
Tile, Wood
Foundation Details
Crawlspace
Furnished
Unfurnished
Garage YN
false
Heating
Central
Interior Features
Built-in Features, Ceiling Fans(s), Eat-in Kitchen, High Ceilings, Kitchen/Family Room Combo, Solid Surface Counters, Solid Wood Cabinets, Stone Counters, Thermostat
Internet Address Display YN
true
Internet Automated Valuation Display YN
true
Internet Consumer Comment YN
true
Internet Entire Listing Display YN
true
Laundry Features
Other
Levels
One
List AOR
Suncoast Tampa
Living Area Meters
113.53
Living Area Source
Public Records
Living Area Units
Square Feet
Lot Features
Corner Lot
Lot Size Acres
0.15
Lot Size Square Feet
6600
Lot Size Square Meters
613
Minimum Lease
No Minimum
Modification Timestamp
2026-06-16T20:28:10.333Z
New Construction YN
false
Occupant Type
Owner
Ownership
Fee Simple
Parcel Number
A-31-28-19-4K6-000002-00015.1
Patio And Porch Features
Front Porch, Rear Porch, Screened
Pool Private YN
false
Postal Code Plus 4
7134
Previous List Price
420999
Price Change Timestamp
2026-05-29T17:10:56.000Z
Public Survey Range
19
Public Survey Section
31
RATIO Current Price By Calculated SqFt
339.61
Realtor Info
As-Is, Docs Available, Sign
Road Surface Type
Asphalt, Paved
Roof
Shingle
Room Count
8
Security Features
Security System
Senior Community YN
false
Sewer
Public Sewer
Showing Requirements
24 Hour Notice, Appointment Only, Lockbox, ShowingTime
Status Change Timestamp
2026-06-16T20:27:00.000Z
Tax Annual Amount
3049.75
Tax Block
2
Tax Book Number
9-66
Tax Legal Description
POWHATAN HEIGHTS S 1/2 OF LOTS 15 AND 16 BLOCK 2
Tax Lot
15
Tax Year
2025
Temp Off Market Date
2026-06-16
Total Acreage
0 to less than 1/4
Total Annual Fees
0.00
Total Monthly Fees
0.00
Township
28
Universal Property Id
US-12057-N-31281946000002000151-R-N
Unparsed Address
5503 N 9TH ST
Utilities
BB/HS Internet Available, Cable Connected, Electricity Connected, Fire Hydrant, Sewer Connected
Water Source
Public
Waterfront YN
false
Window Features
Storm Window(s)
Zoning
SH-RS
Neighborhood Map
Popup

Property Photos

MLS #MFRTB8482259 Listing courtesy of Agile Group Realty provided by Stellar MLS.

Similar Listings

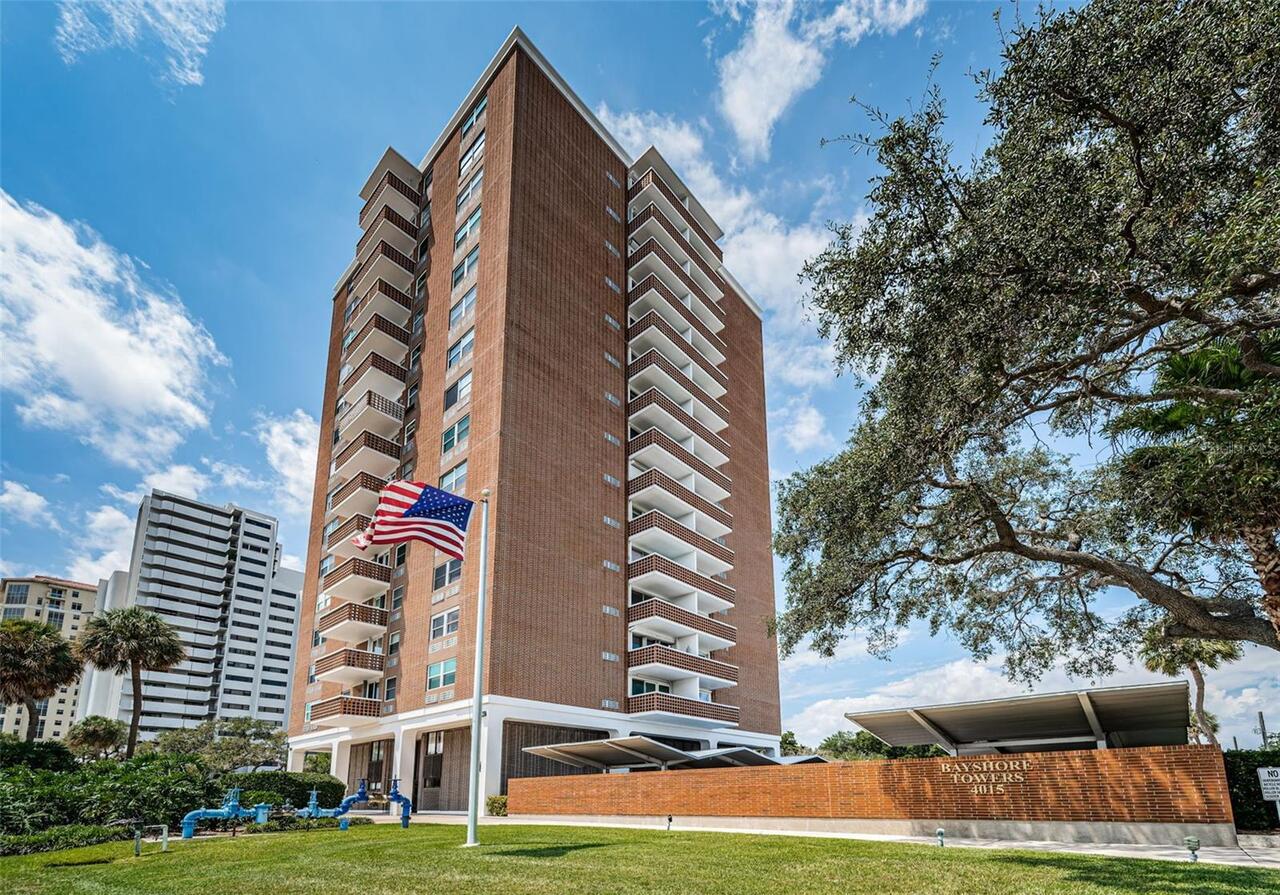
$374,000
4015 Bayshore Boulevard
Tampa
2BR/2BA
| Active
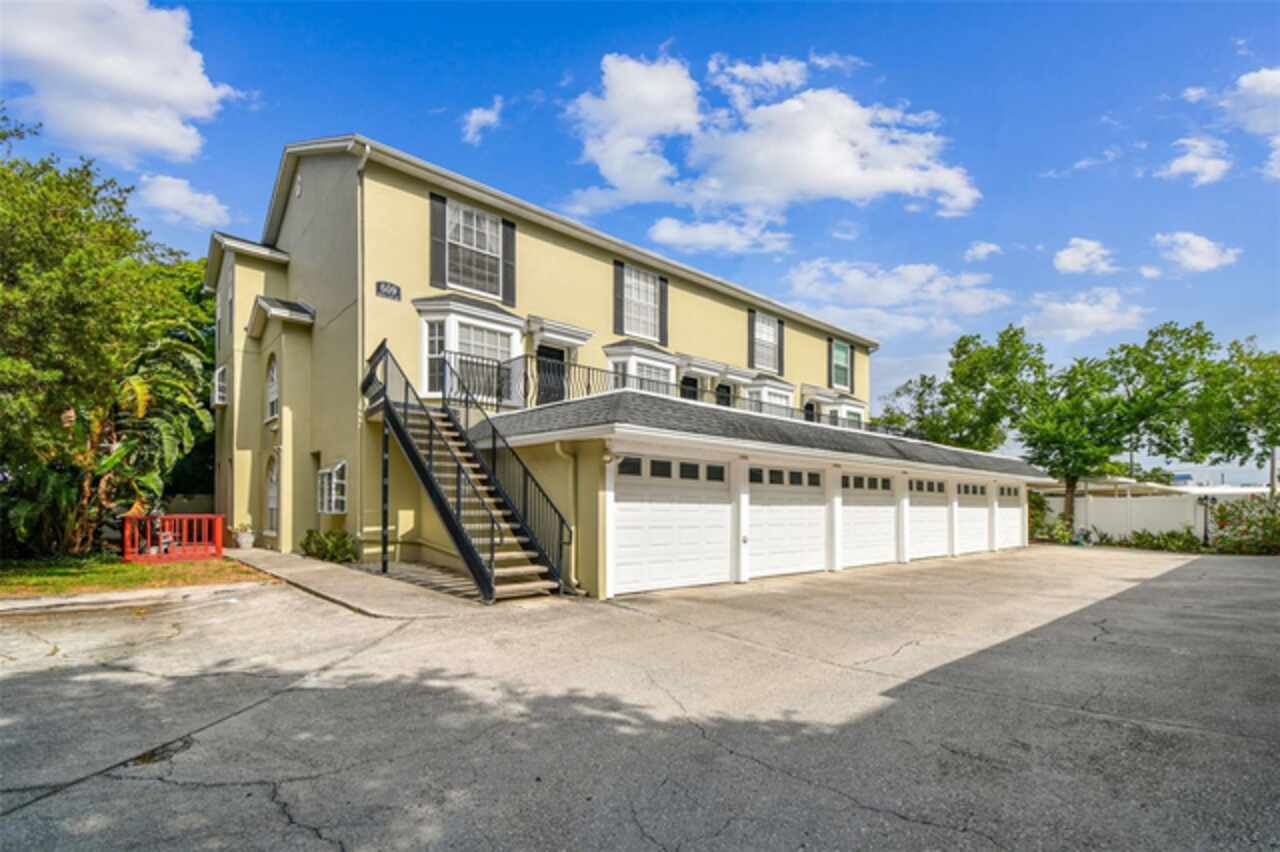
$374,900
609 S Glen Avenue
Tampa
2BR/2BA
| Active
$375,000
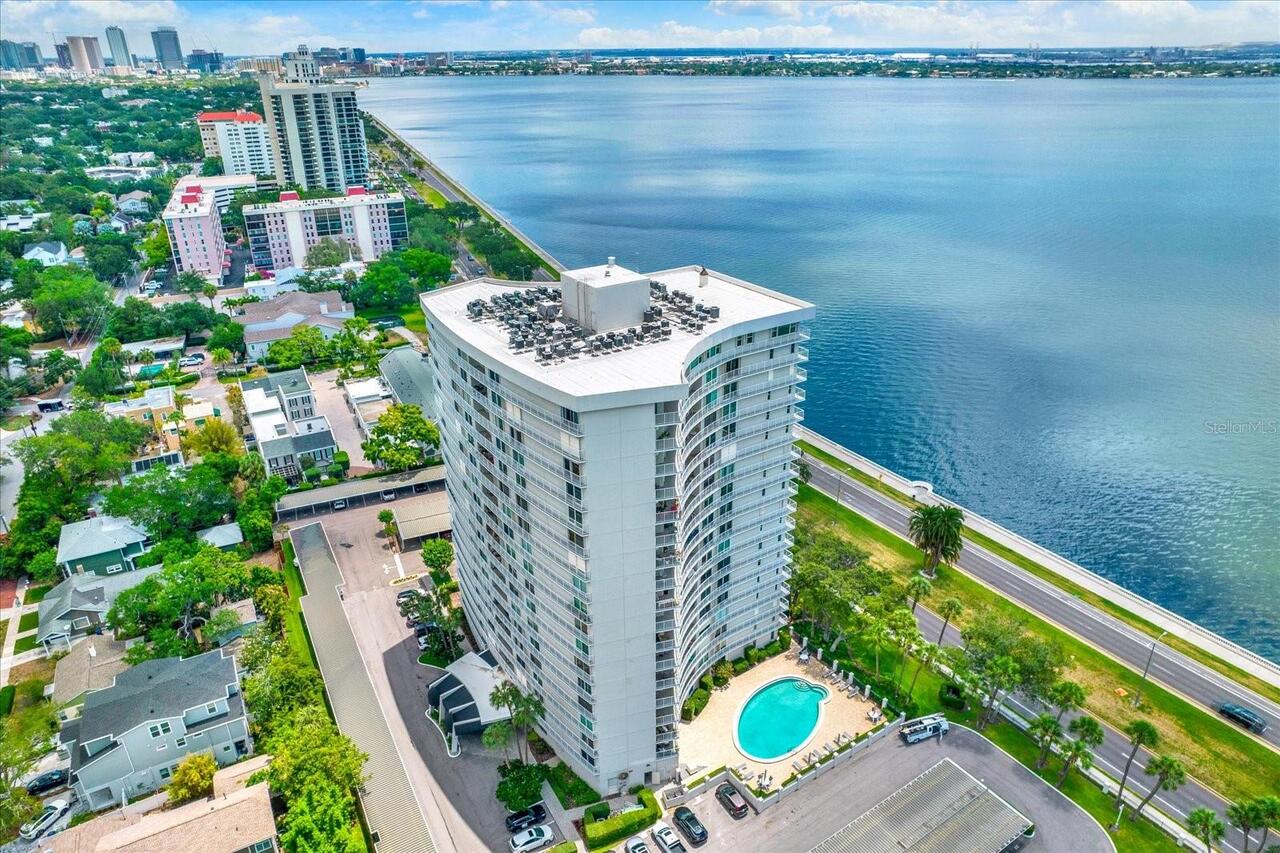
2611 Bayshore Boulevard
Tampa
2BR/2BA
| Active
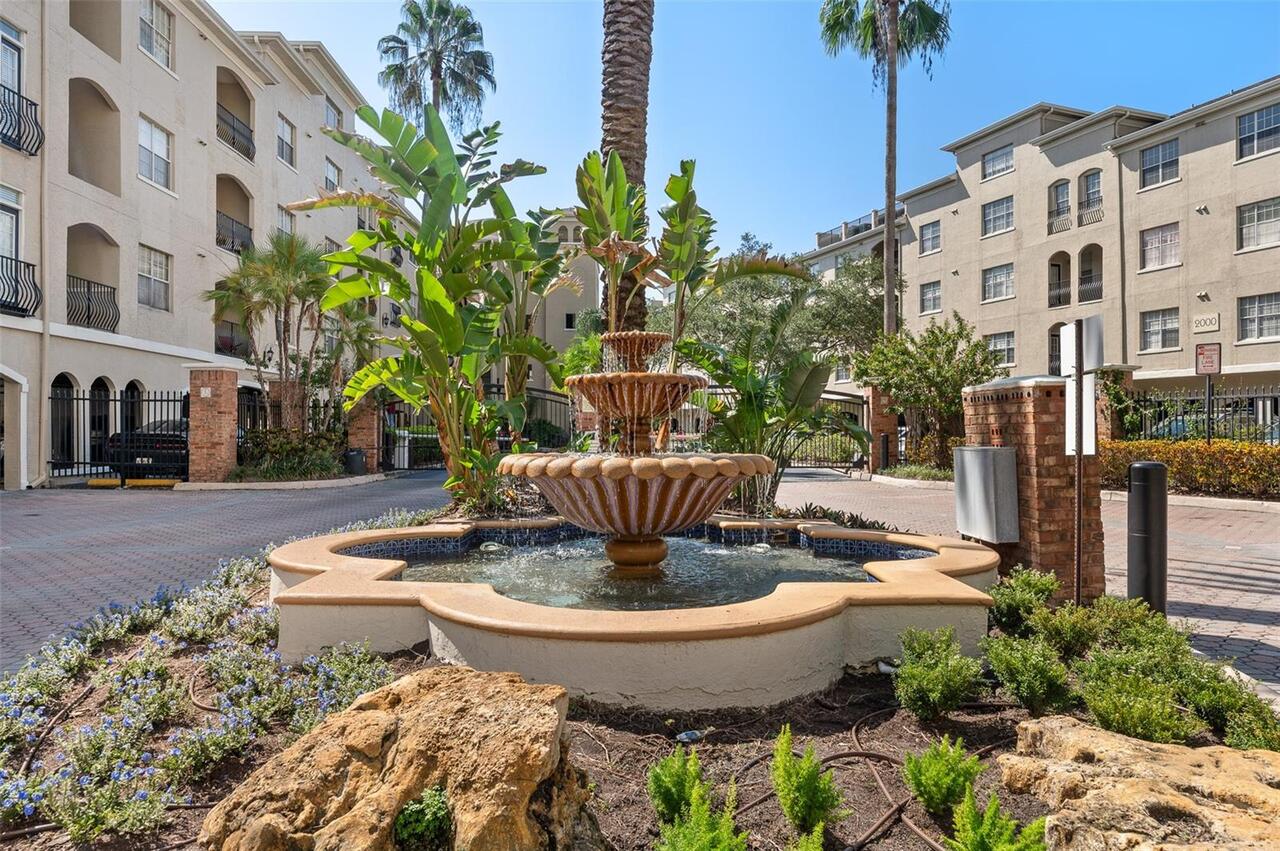
$375,000
501 Knights Run Avenue
Tampa
2BR/2BA
| Contingent


All listing information is deemed reliable but not guaranteed and should be independently verified through personal inspection by appropriate professionals. Listings displayed on this website may be subject to prior sale or removal from sale; availability of any listing should always be independent verified. Listing information is provided for consumer personal, non-commercial use, solely to identify potential properties for potential purchase; all other use is strictly prohibited and may violate relevant federal and state law. The source of the listing data is as follows: Stellar MLS (updated 7/22/26 10:52 AM) |

Listing Search


Translate Tool

Featured Listings
Seminole Real Estate
$1,150,000
4 BED
3 BATH
Virtually Staged. Situated on a premium 1/3-acre lot within an exclusive subdivision, the spectacular, custom-built esta... Read More
Sarasota Real Estate
$1,250,000
4 BED
3 BATH
Virtually Staged. Nestled within the exclusive enclave of Regent Lake, an intimate community of just 13 residences, this... Read More
Orlando Real Estate
$1,299,000
4 BED
3 BATH
Nestled on one of the most coveted tree-lined streets in College Park's Lake Ivanhoe District, this beautifully updated ... Read More
Nokomis Real Estate
$1,125,000
3 BED
4 BATH
Experience exceptional waterfront living in this stunning lakefront residence, perfectly positioned on a premium homesit... Read More
Bradenton Real Estate
$1,125,000
3 BED
3 BATH
BRAND NEW SEAWALL and CAP! Only 5 photos (living room dining room area) have been virtually staged. WELCOME to a boaters... Read More
Port Orange Real Estate
$1,475,000
4 BED
2 BATH
Come tour this elegant coastal resort-style home. Located canal-front just off the Intracoastal, enjoy those big-water v... Read More
Punta Gorda Real Estate
$935,000
4 BED
4 BATH
Discover refined waterfront living in this inviting waterfront residence on prestigious Sunset Key Circle in Burnt Store... Read More
Tampa Real Estate
$935,000
3 BED
2 BATH
Nestled in the heart of Palma Ceia, this beautifully maintained home offers the perfect blend of walkability, functional... Read More
Sarasota Real Estate
$1,275,000
6 BED
3 BATH
Nestled beneath a canopy of majestic oak trees in one of Sarasota’s established golf communities, this impressive six-be... Read More
Englewood Real Estate
$1,040,720
3 BED
3 BATH
The amenities feature 21 sports courts including pickleball, tennis and bocce ball, a resort style pool with a beach ent... Read More
Contact Sandra Pardo

407-990-2746

Wendy Morris LLC

Licensed in the State of Florida
BK 3146762
16797 Broadwater Avenue
Winter Garden, Florida 34787

Your privacy is our utmost concern. We will never sell your personal information. Privacy Policy
©2026 sandrapardohomes.com - all rights reserved. | Site Map