Property Features
Property Sub Type
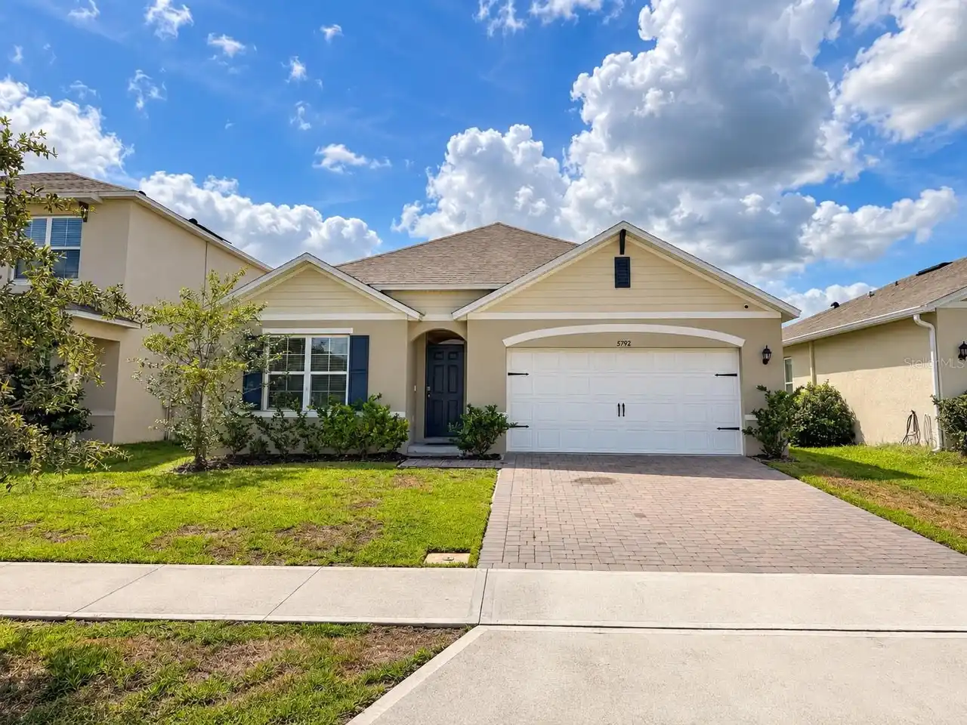
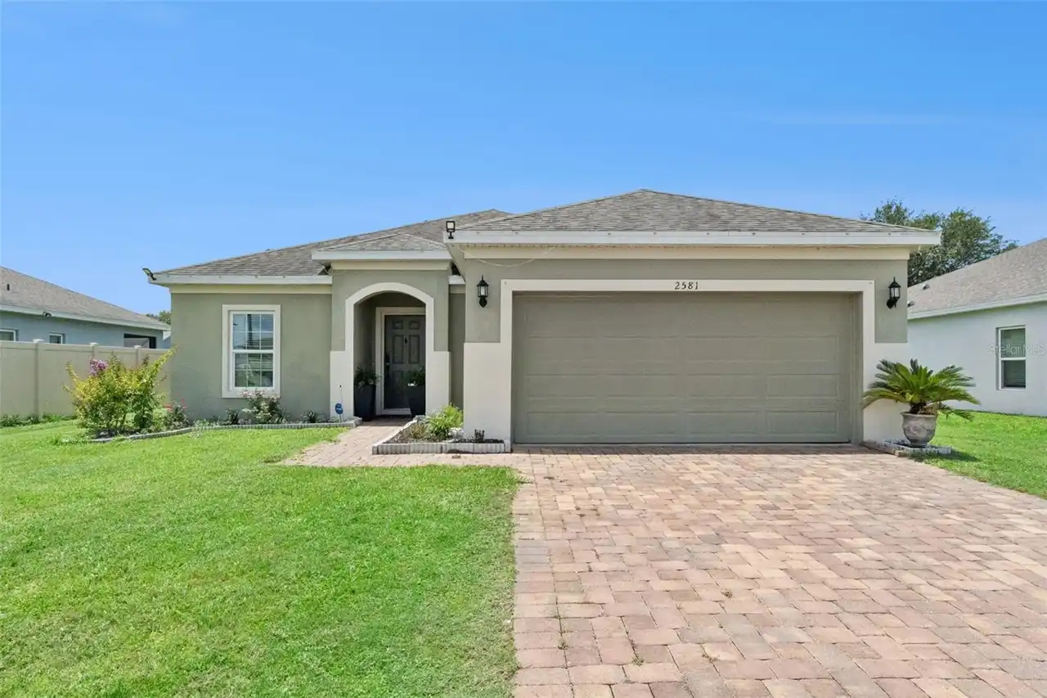
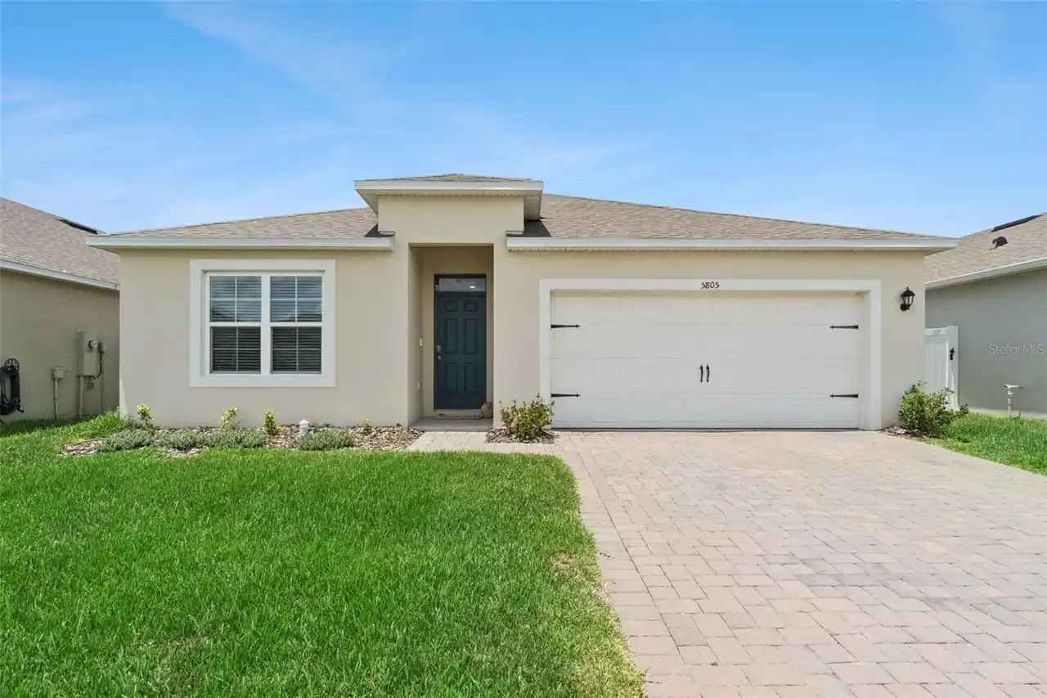
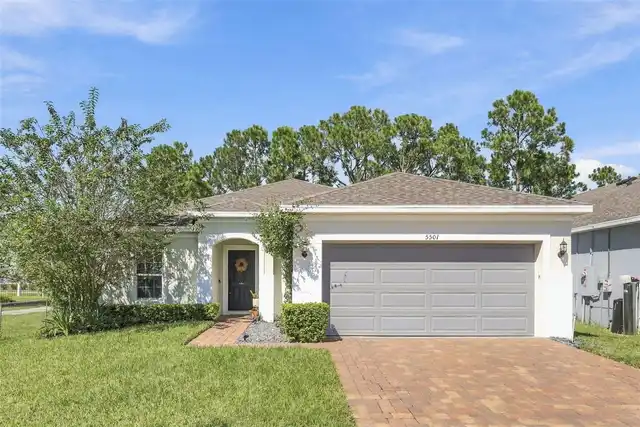
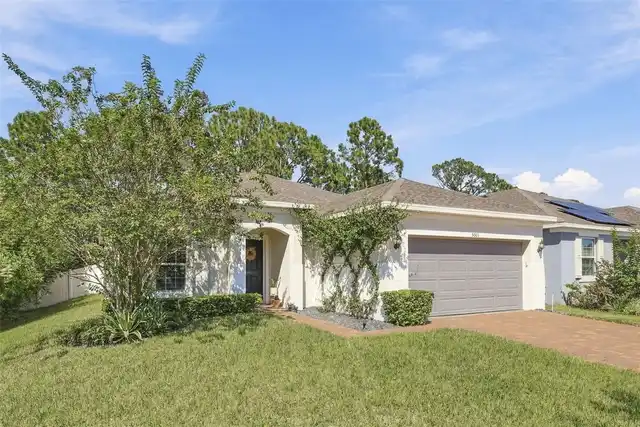
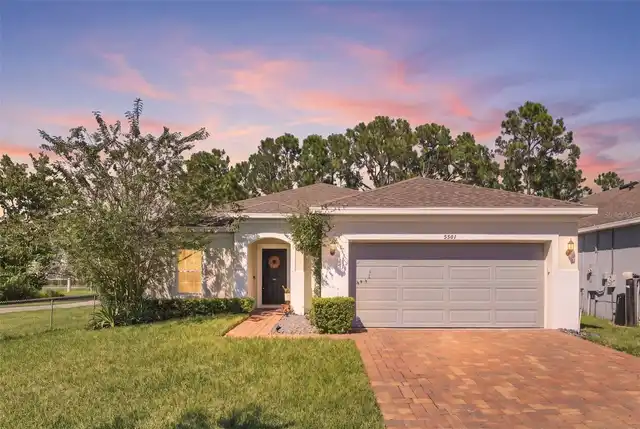
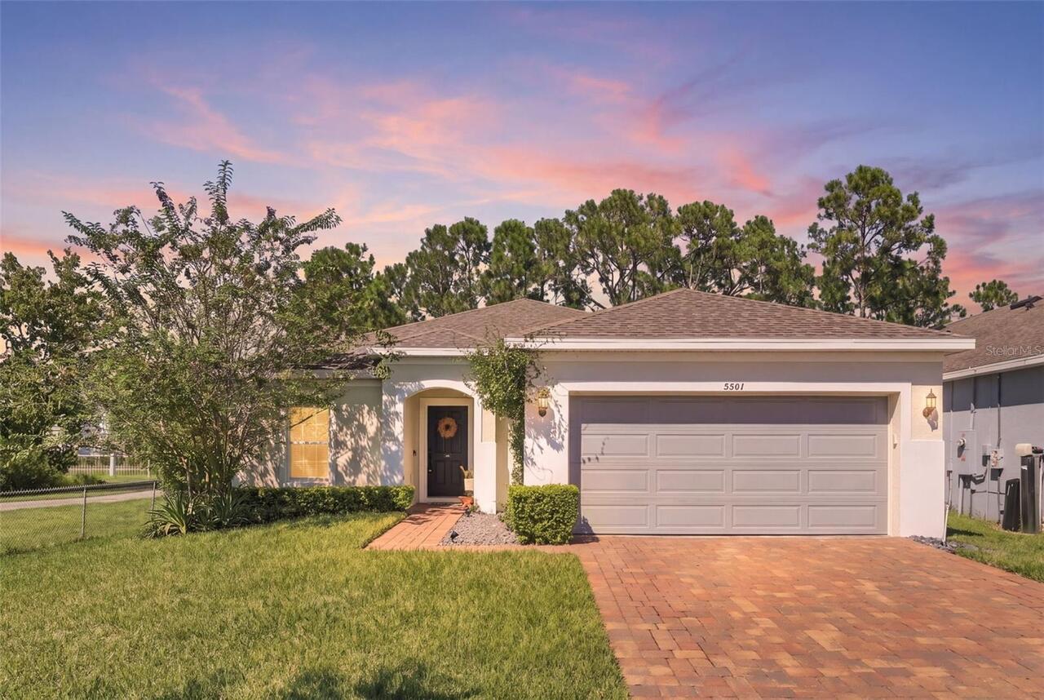
Single Family Residence
Parking
Driveway, On Street, Garage Door Opener, Guest
Subdivision
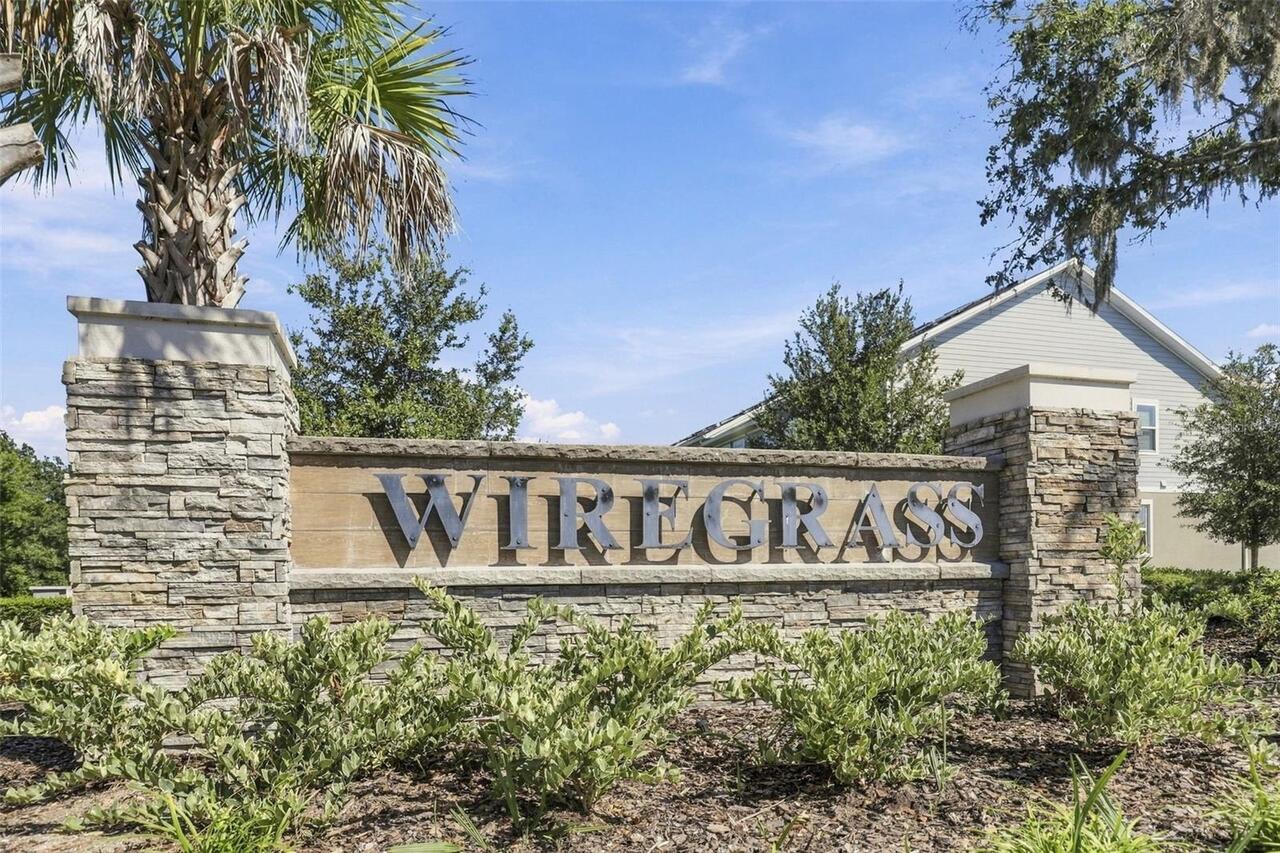
WIREGRASS PH 1
Additional Information
Additional Lease Restrictions
Buyer and buyer’s agent are responsible for verifying all leasing restrictions, rules, and regulations directly with the HOA.
Additional Parcels YN
false
Additional Rooms
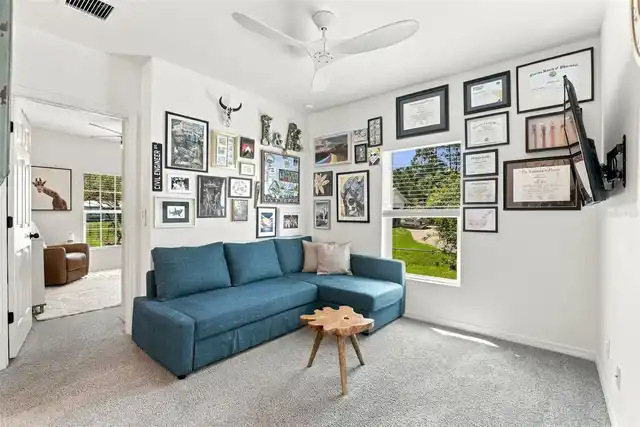
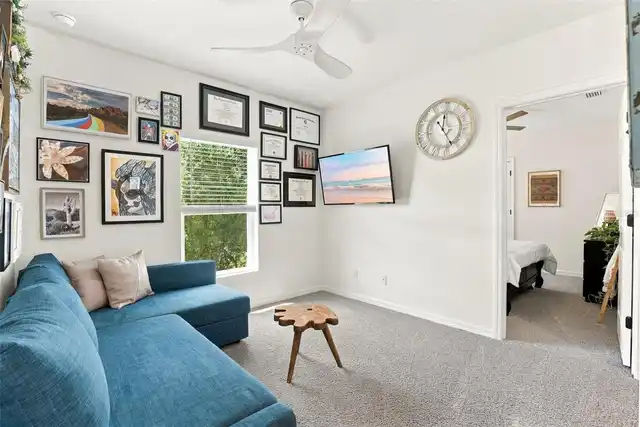
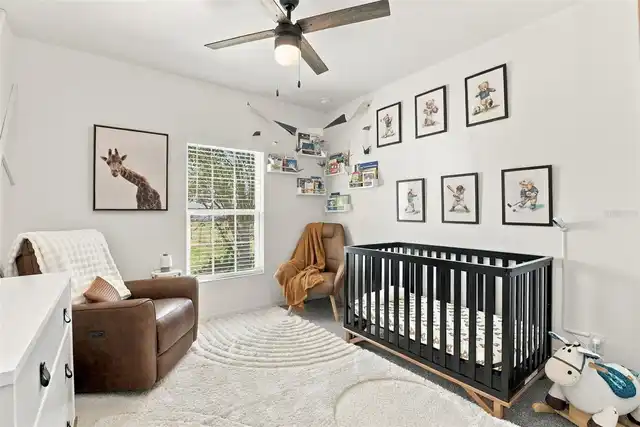
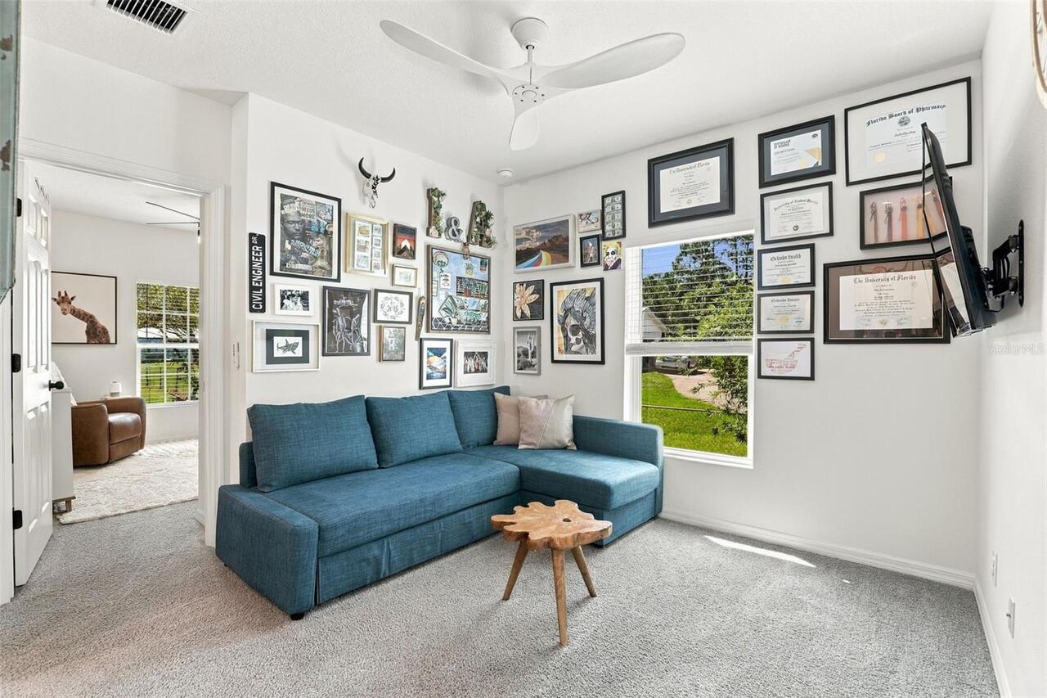
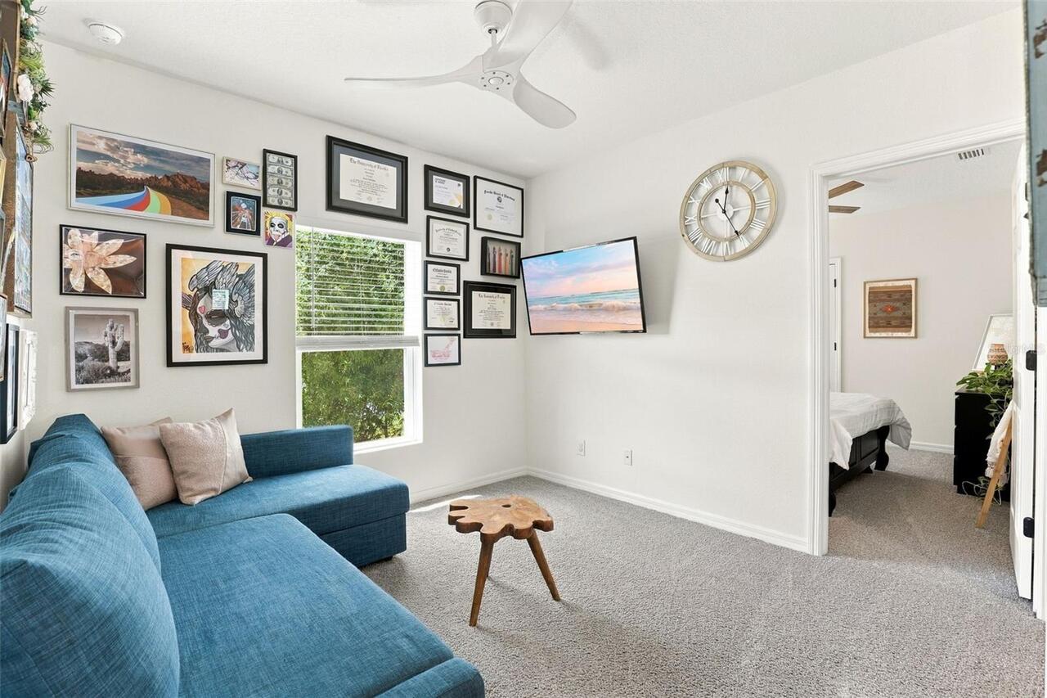
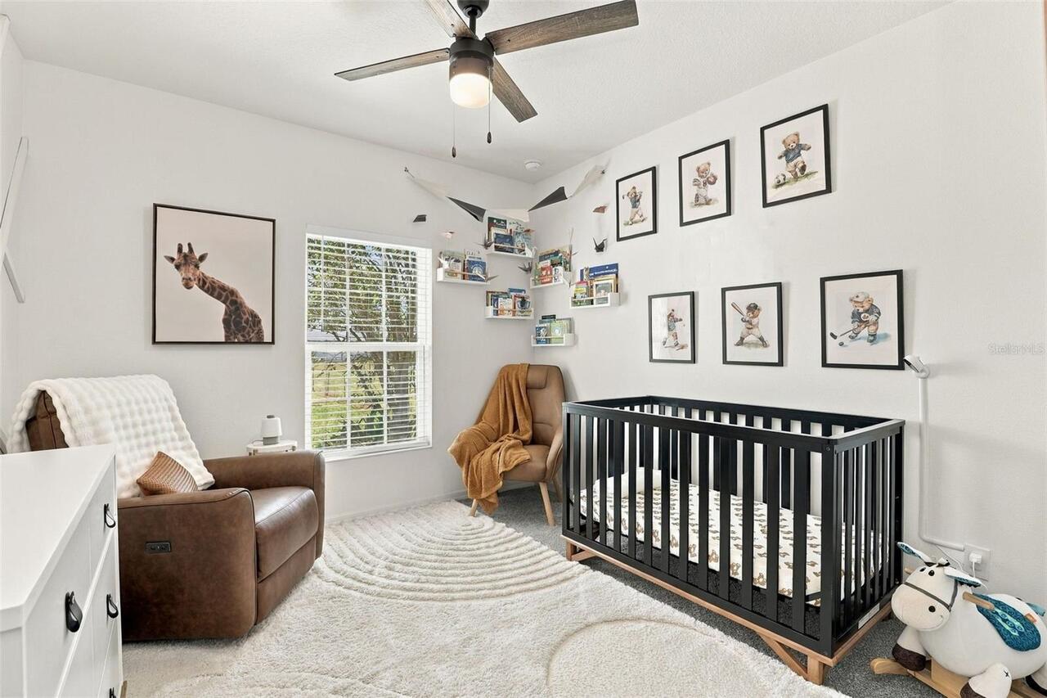
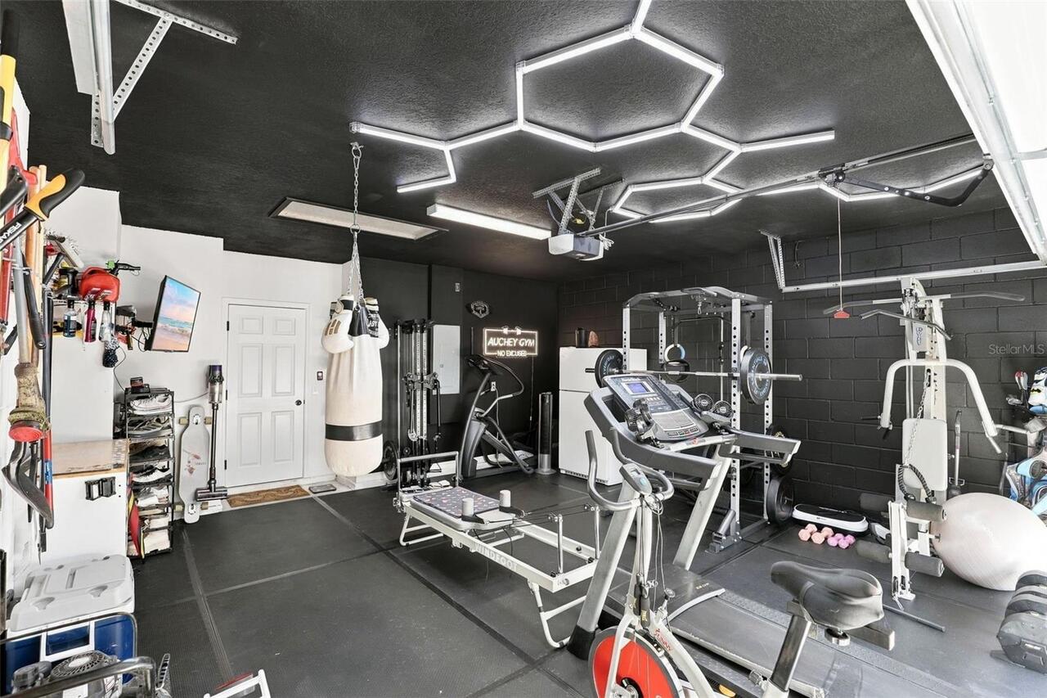
Bonus Room
Alternate Key Folio Num
162531552400010080
Appliances
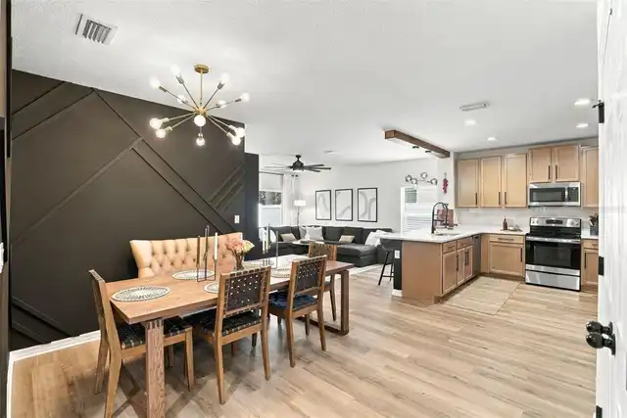
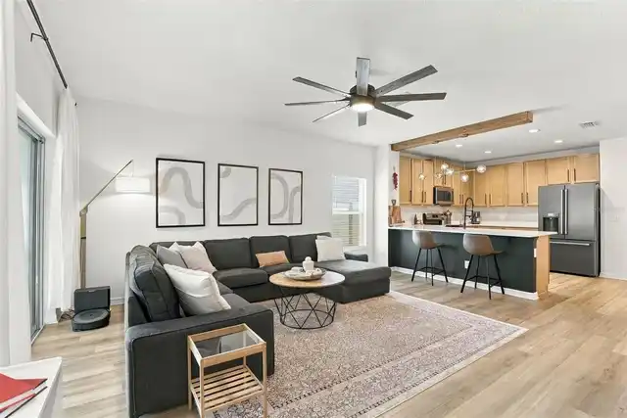
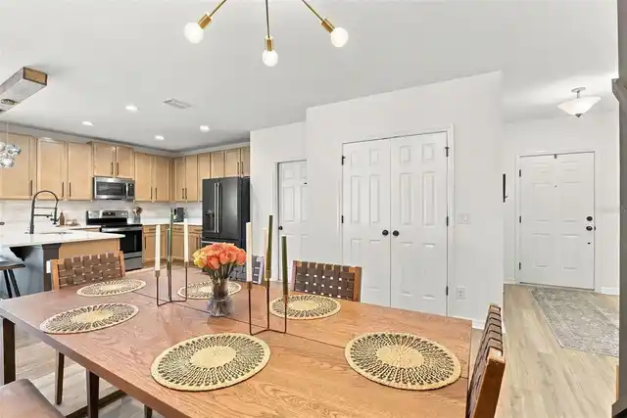
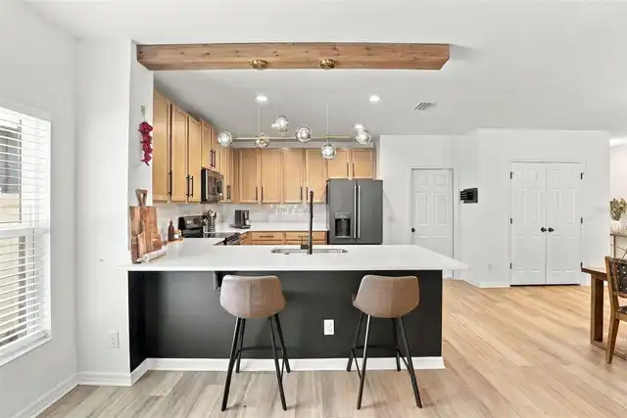
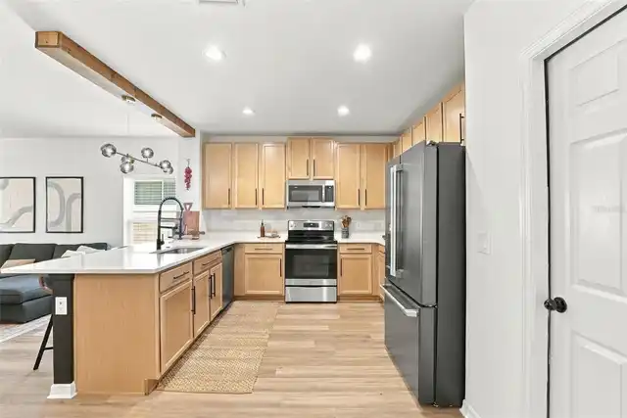
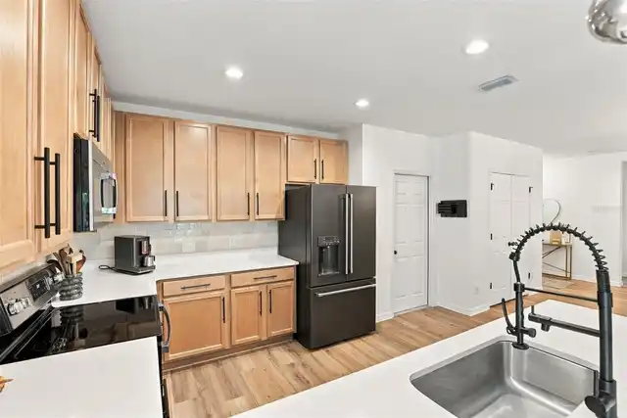
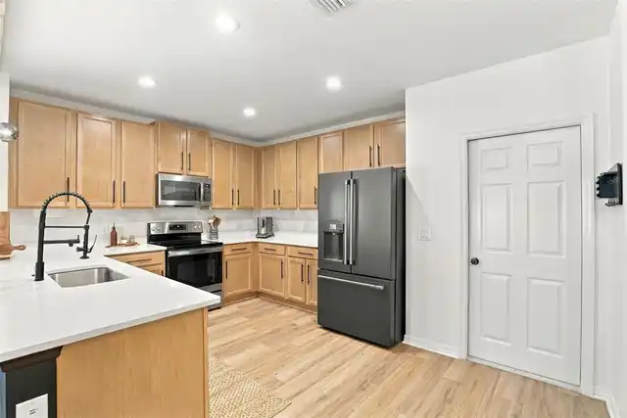
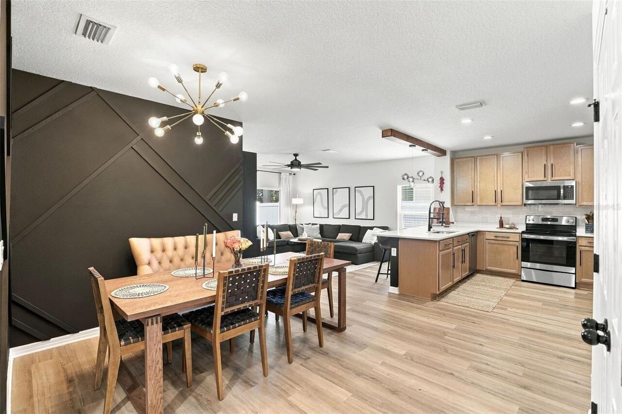
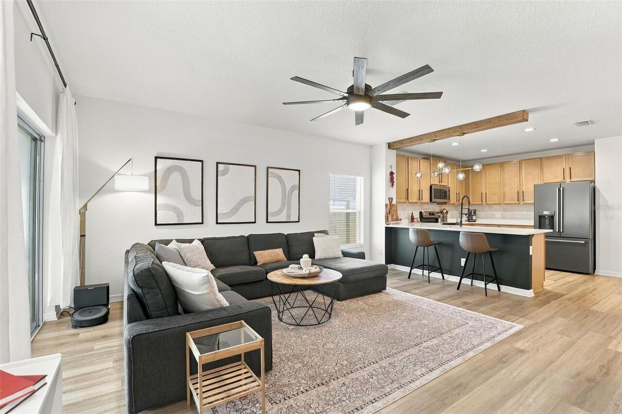
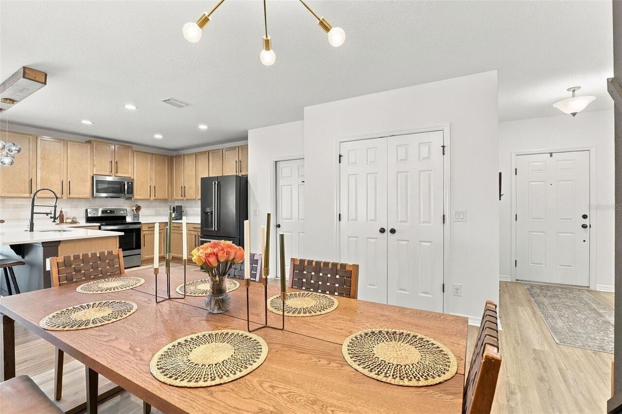
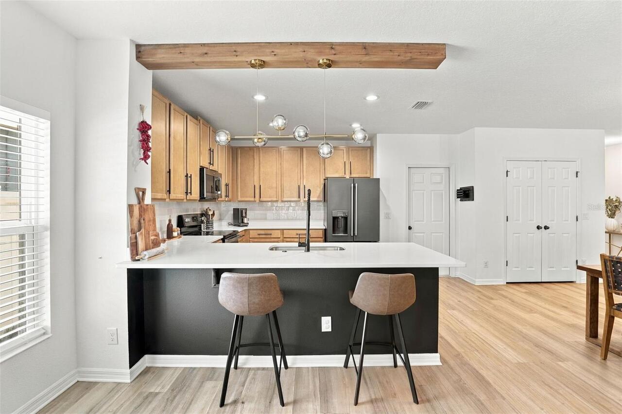
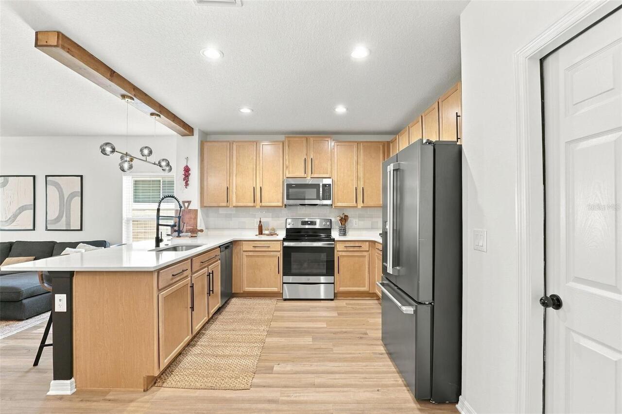
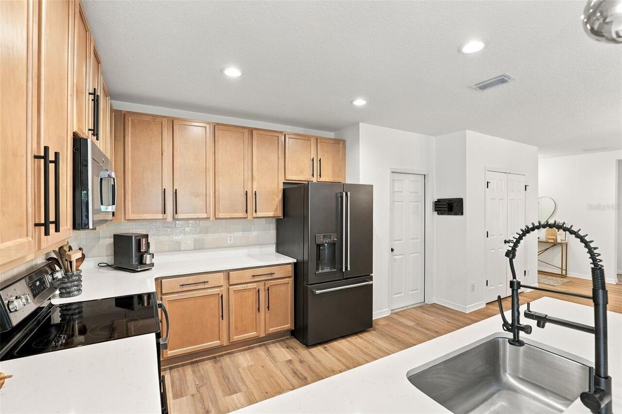
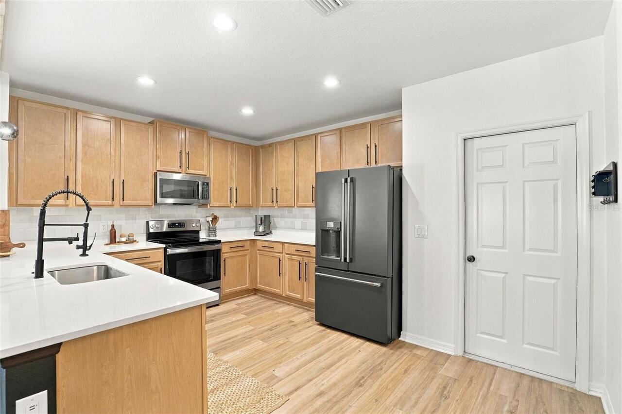
Convection Oven, Cooktop, Dishwasher, Disposal, Electric Water Heater, Exhaust Fan, Microwave, Range
Approval Process
NOT REQUIRED
Architectural Style
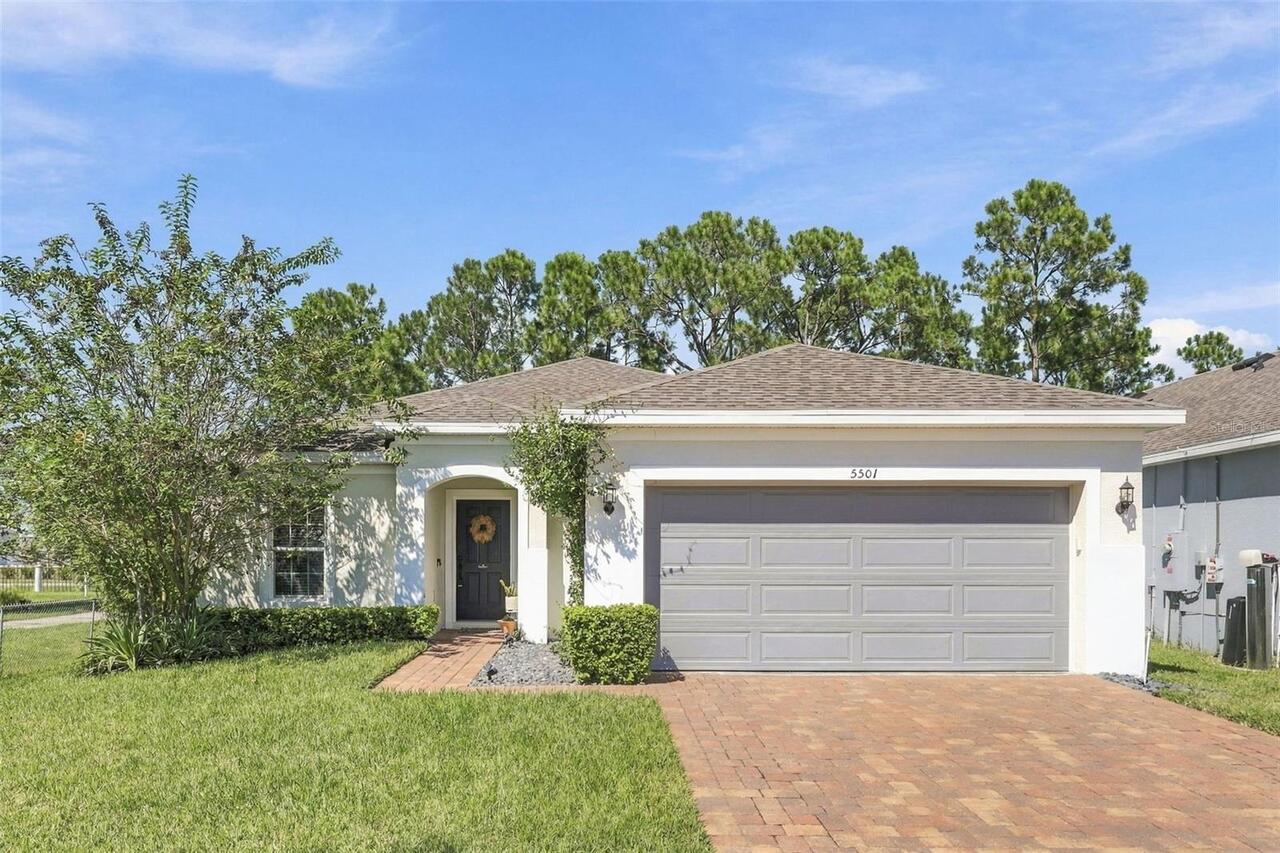
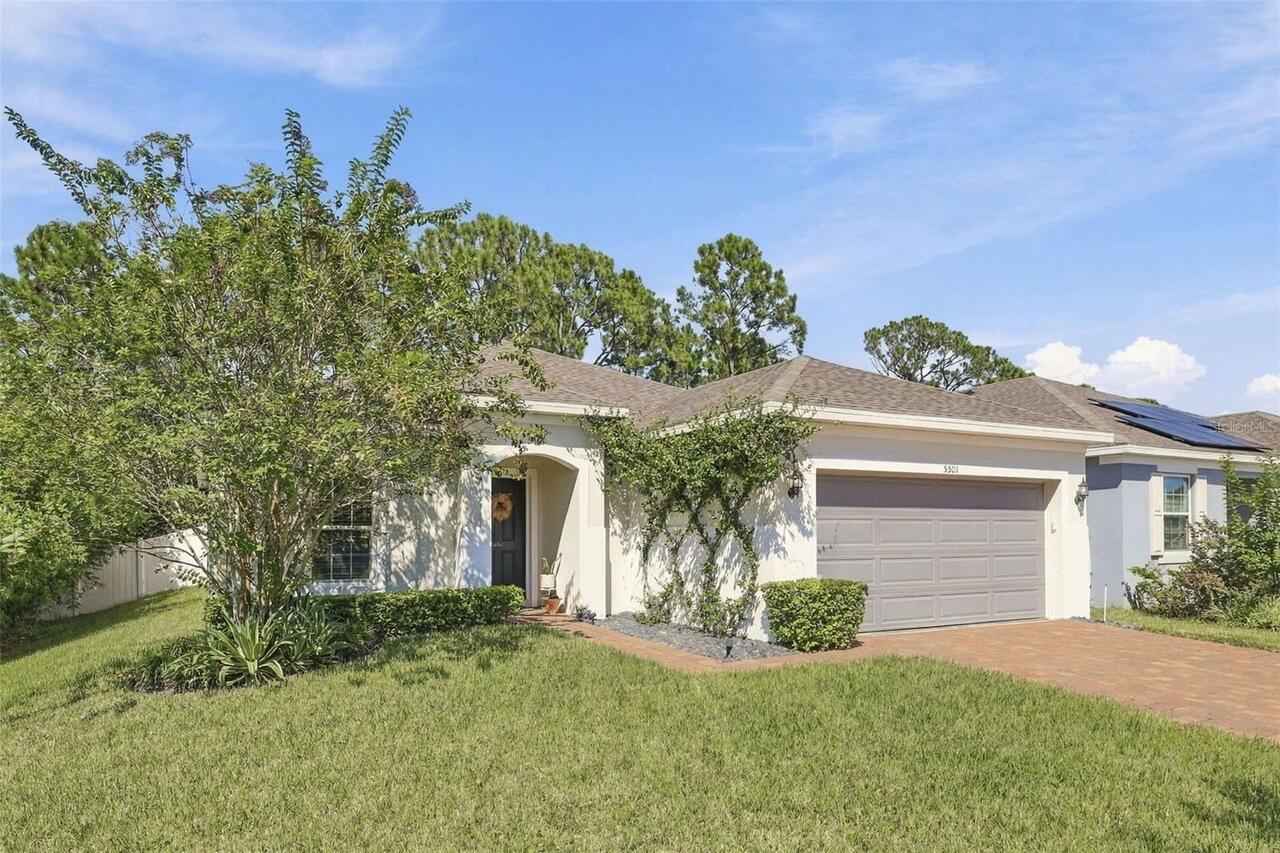
Florida, Traditional
Association Amenities
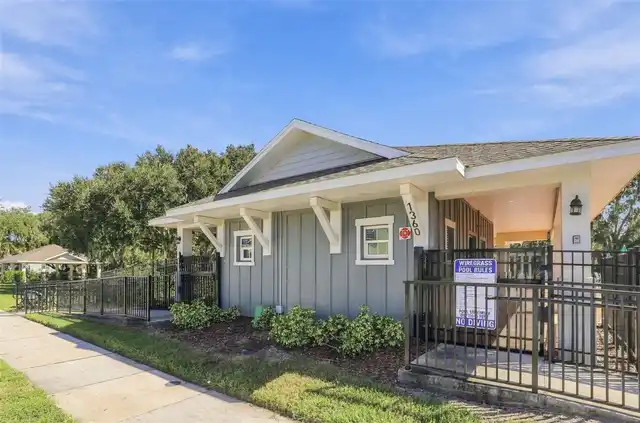
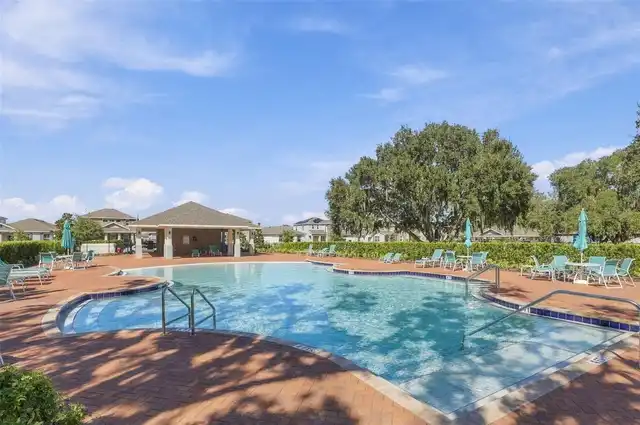
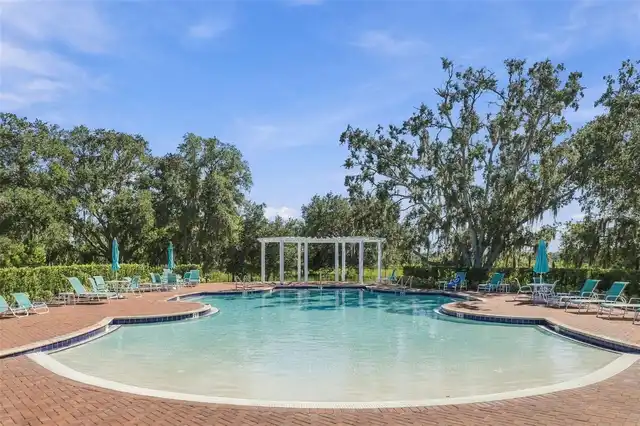
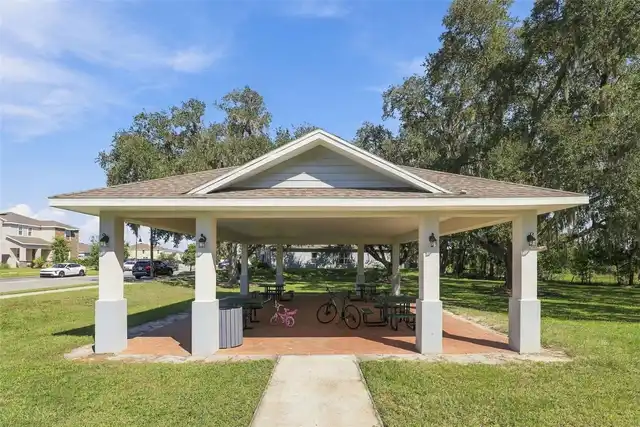
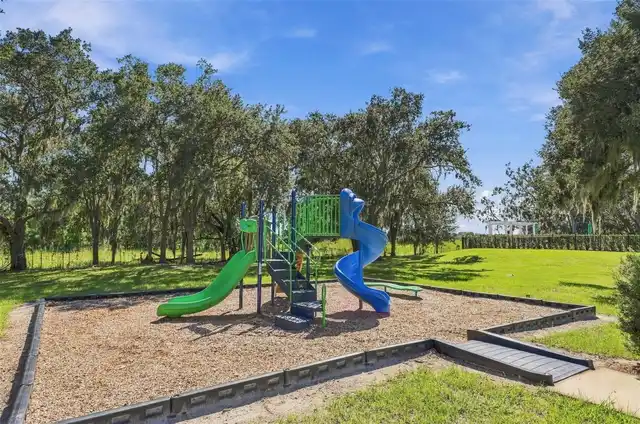
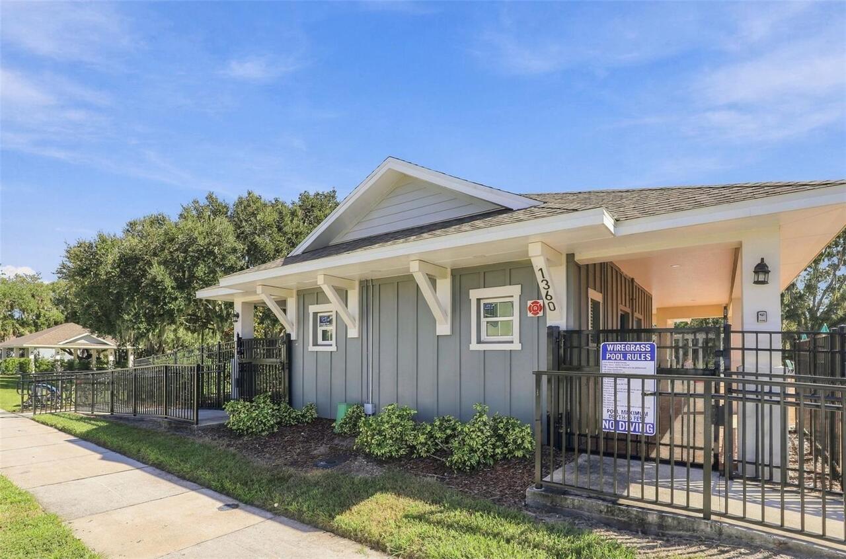
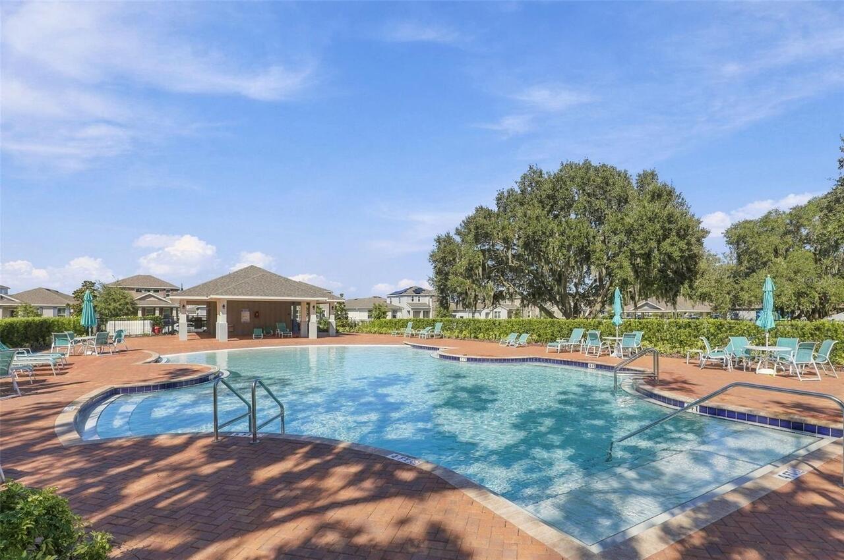
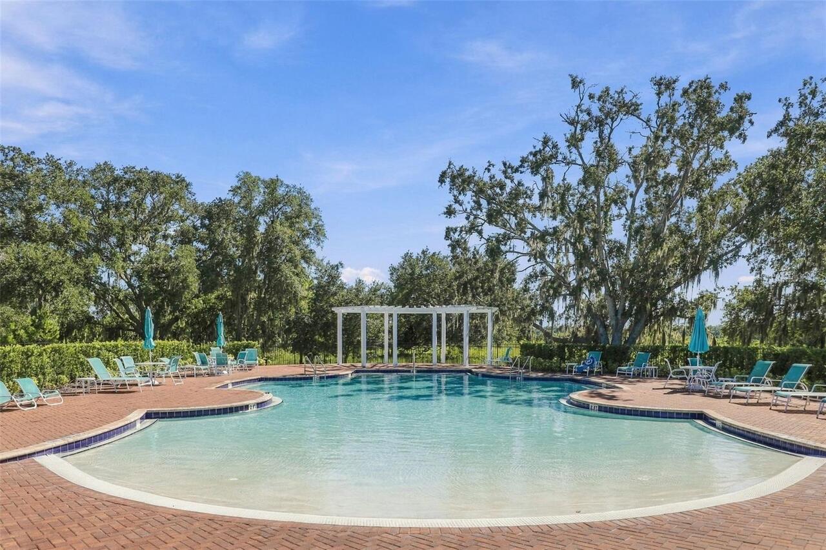
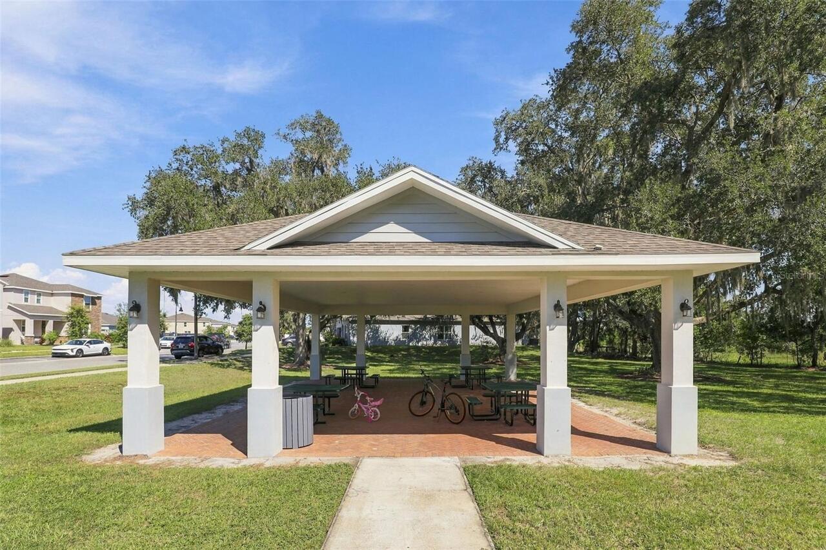
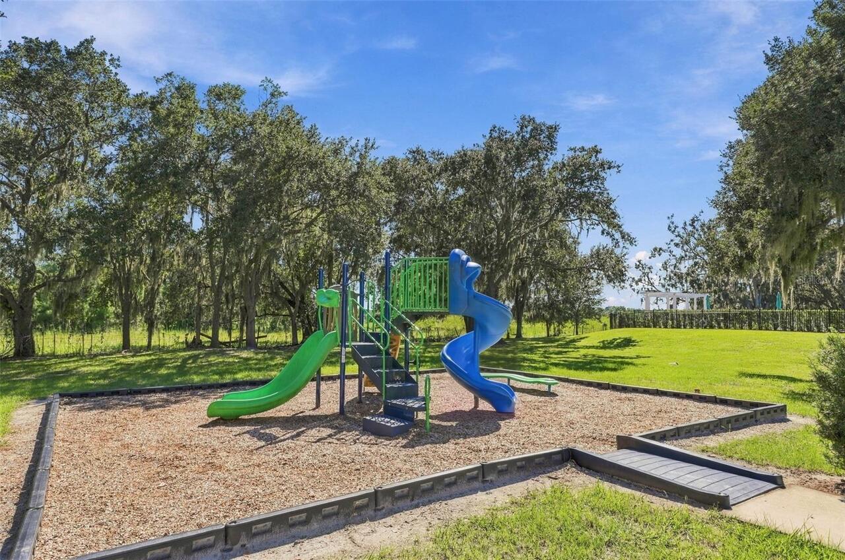
Fence Restrictions, Maintenance, Playground, Pool
Association Email
CLOSINGS@LELANDMANAGEMENT.COM
Association Fee Frequency
Monthly
Association Fee Includes
Pool, Insurance, Maintenance Structure, Maintenance Grounds, Maintenance, Trash
Association Fee Requirement
Required
Building Area Source
Builder
Building Area Total Srch SqM
214.61
Building Area Units
Square Feet
Calculated List Price By Calculated SqFt
227.49
Community Features
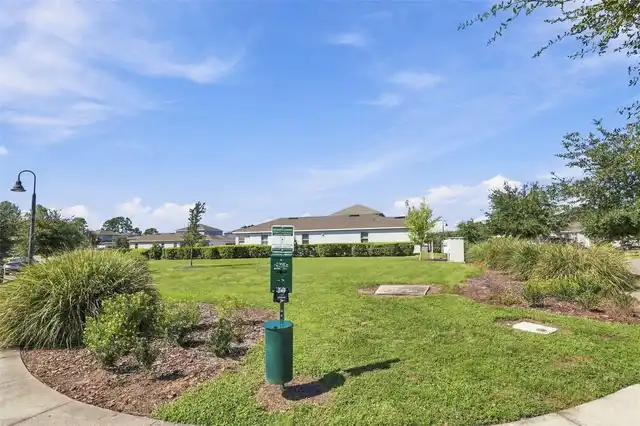
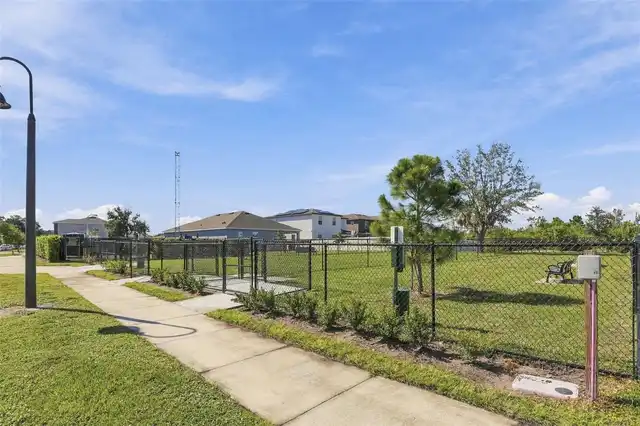
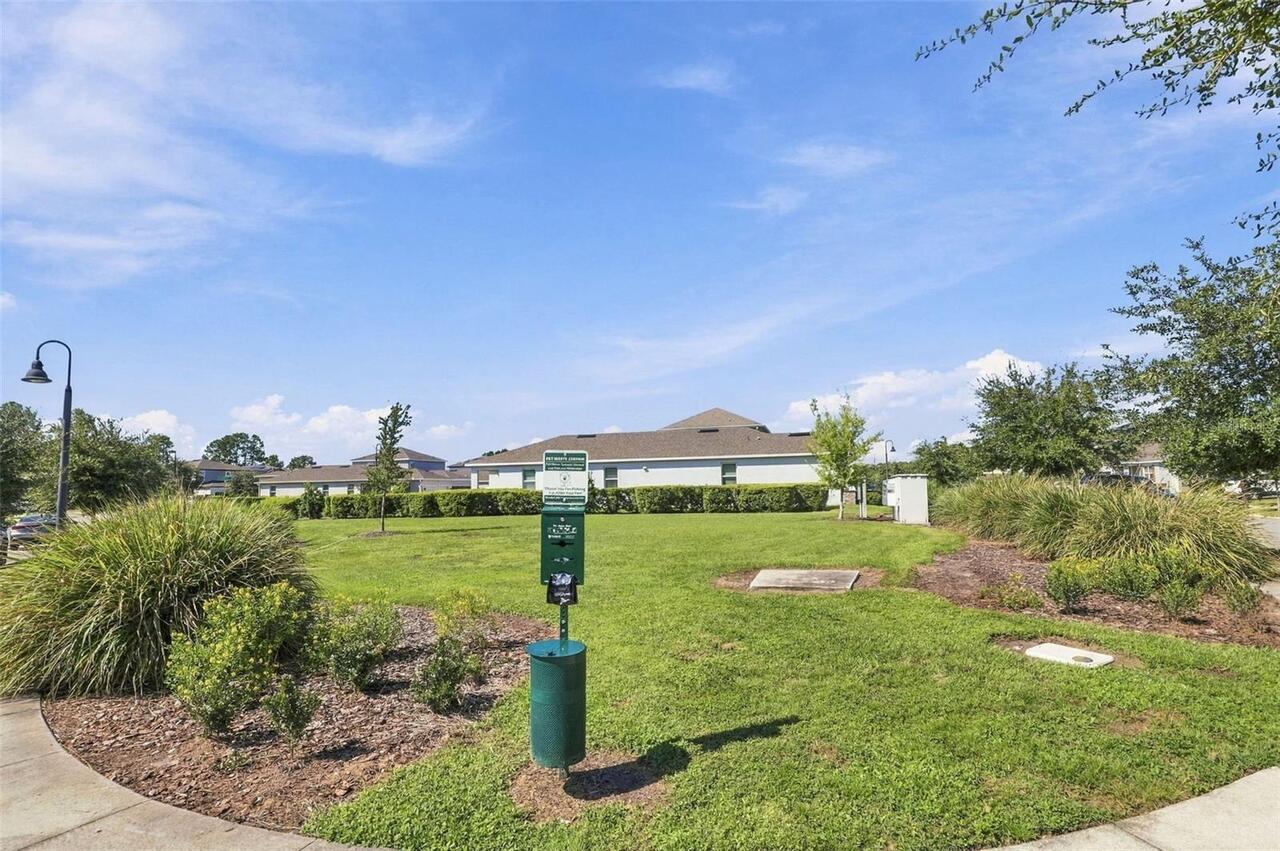
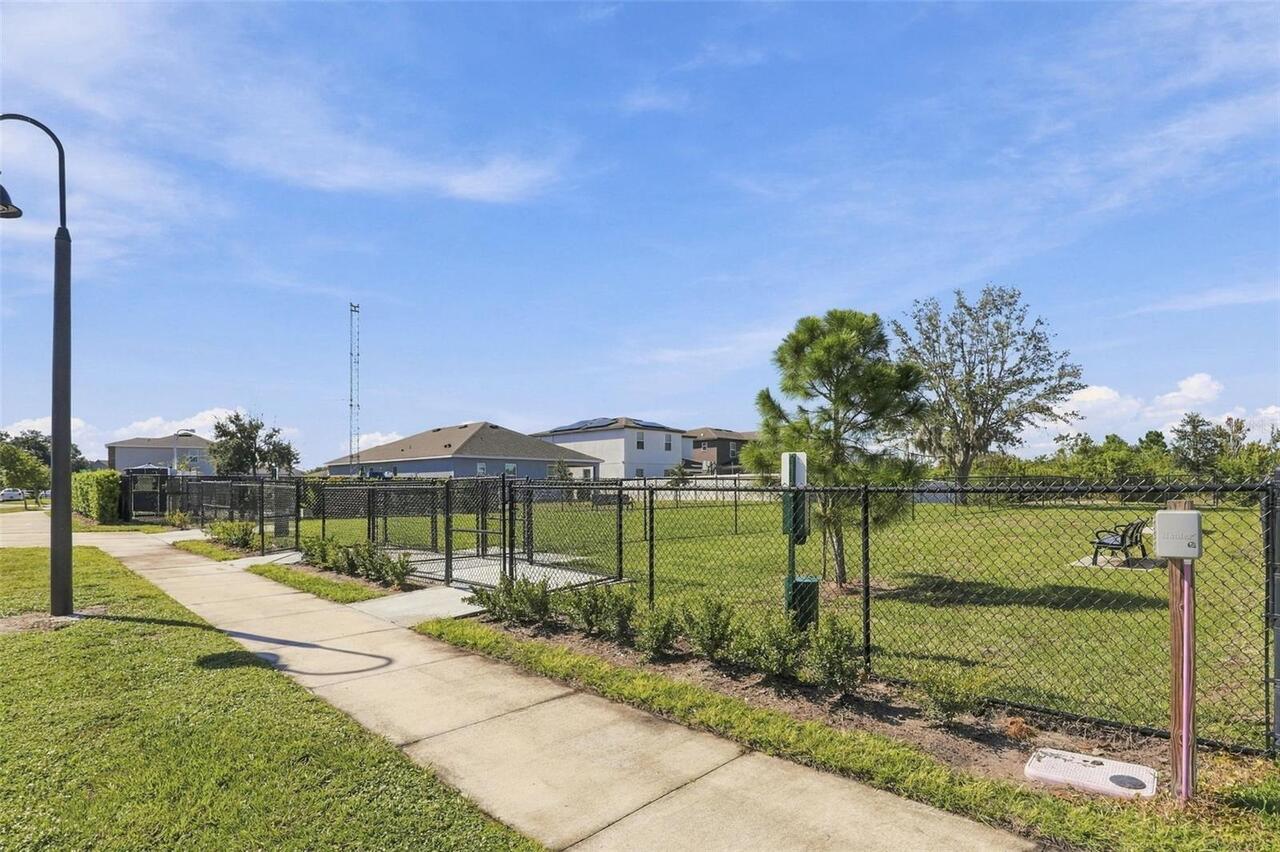
Buyer Approval Required, Community Mailbox, Dog Park, Park, Playground, Pool, Sidewalks, Street Lights
Construction Materials
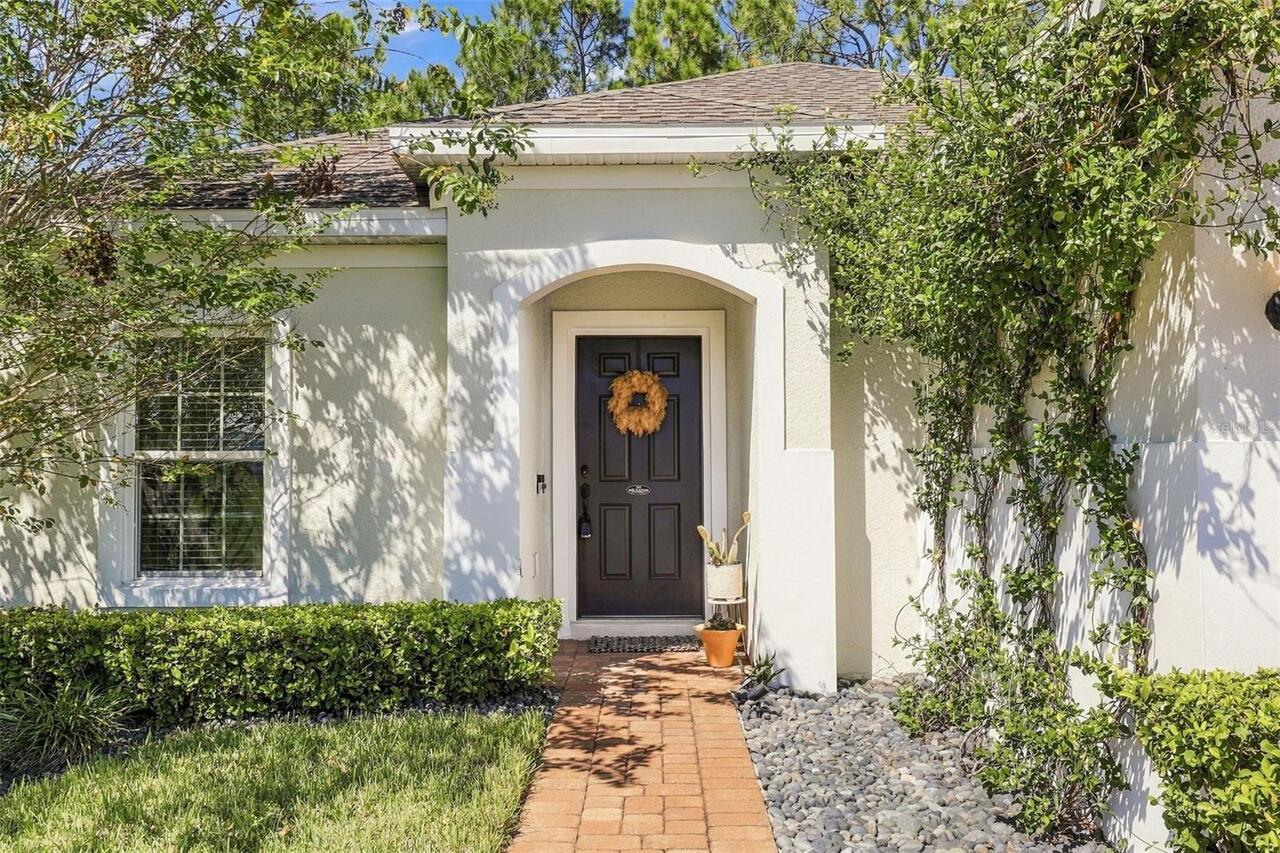
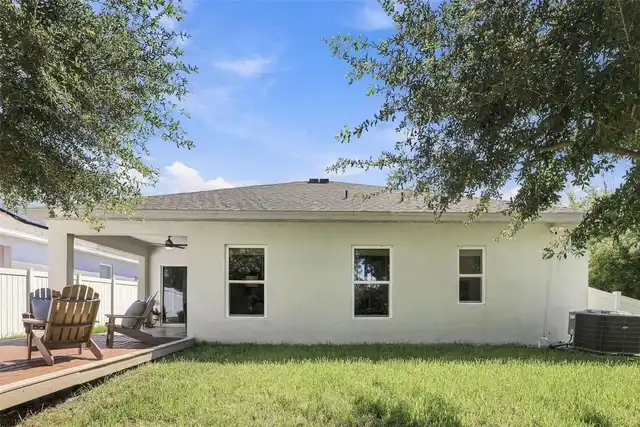
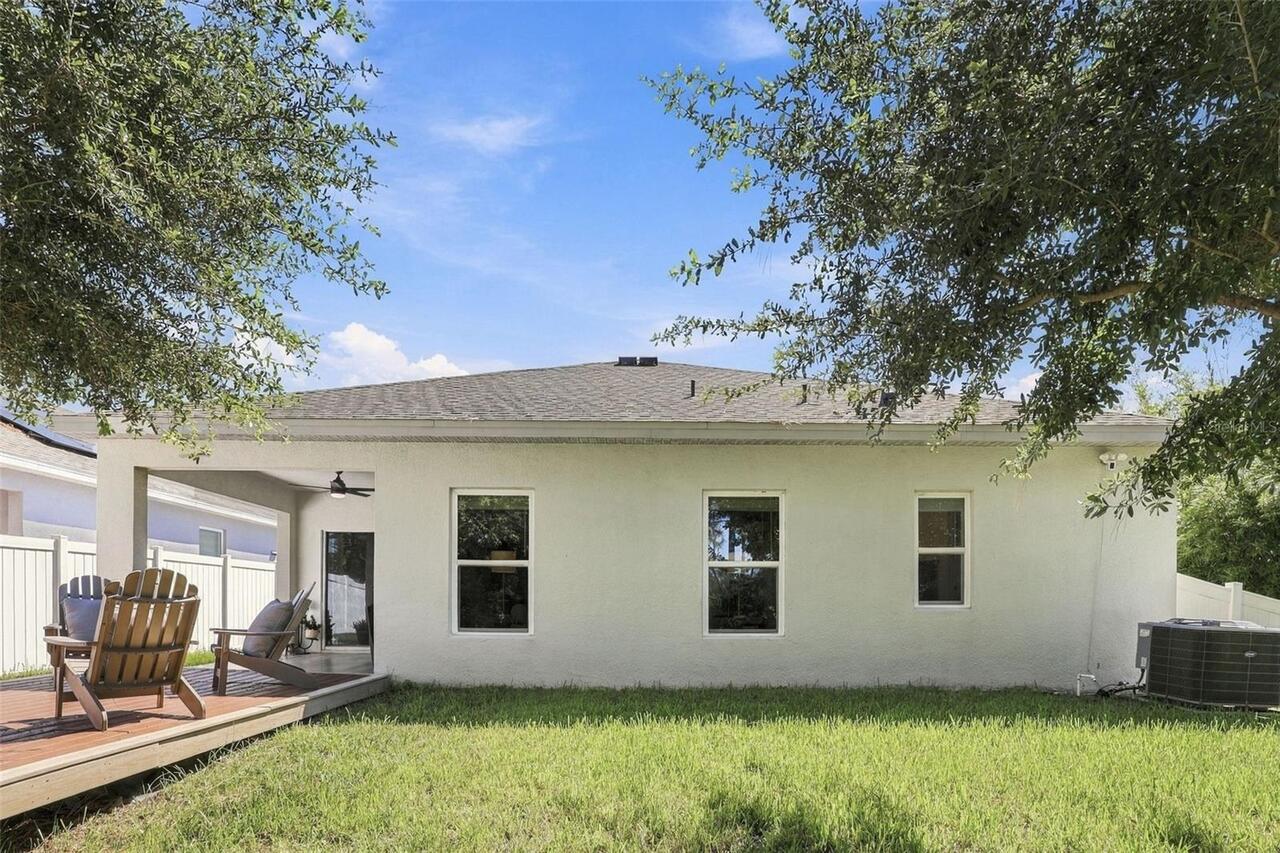
Block, Stucco
Cumulative Days On Market
77
Elementary School
VOYAGER K-8
Exterior Features
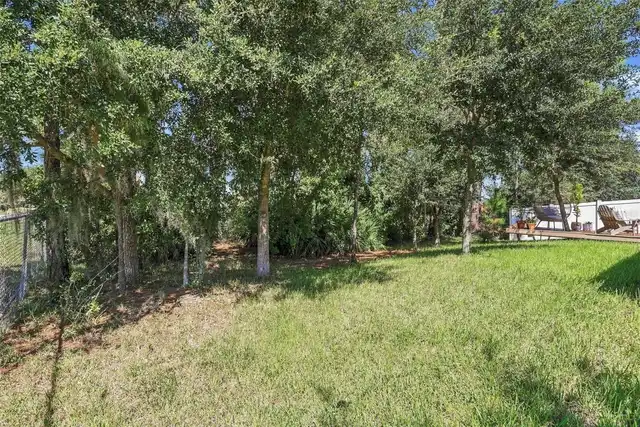
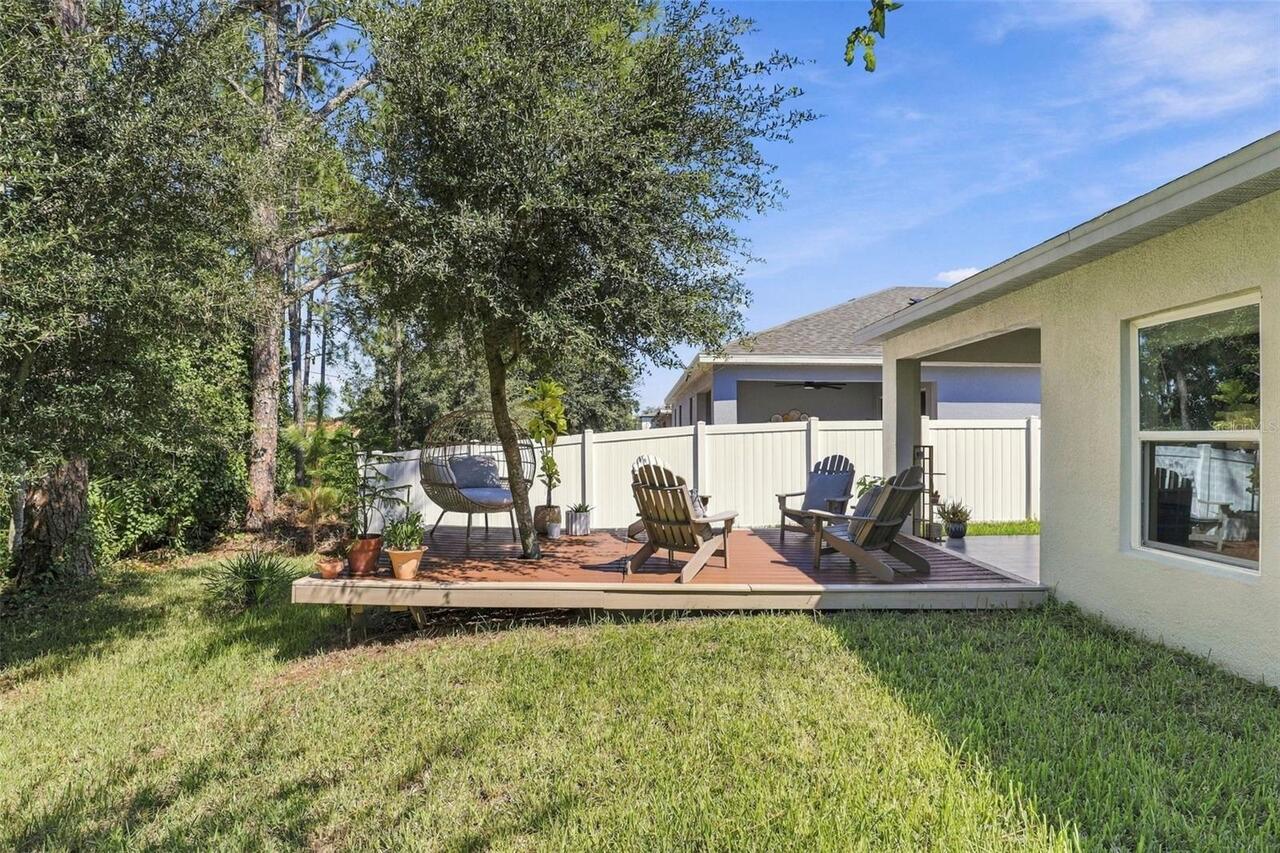
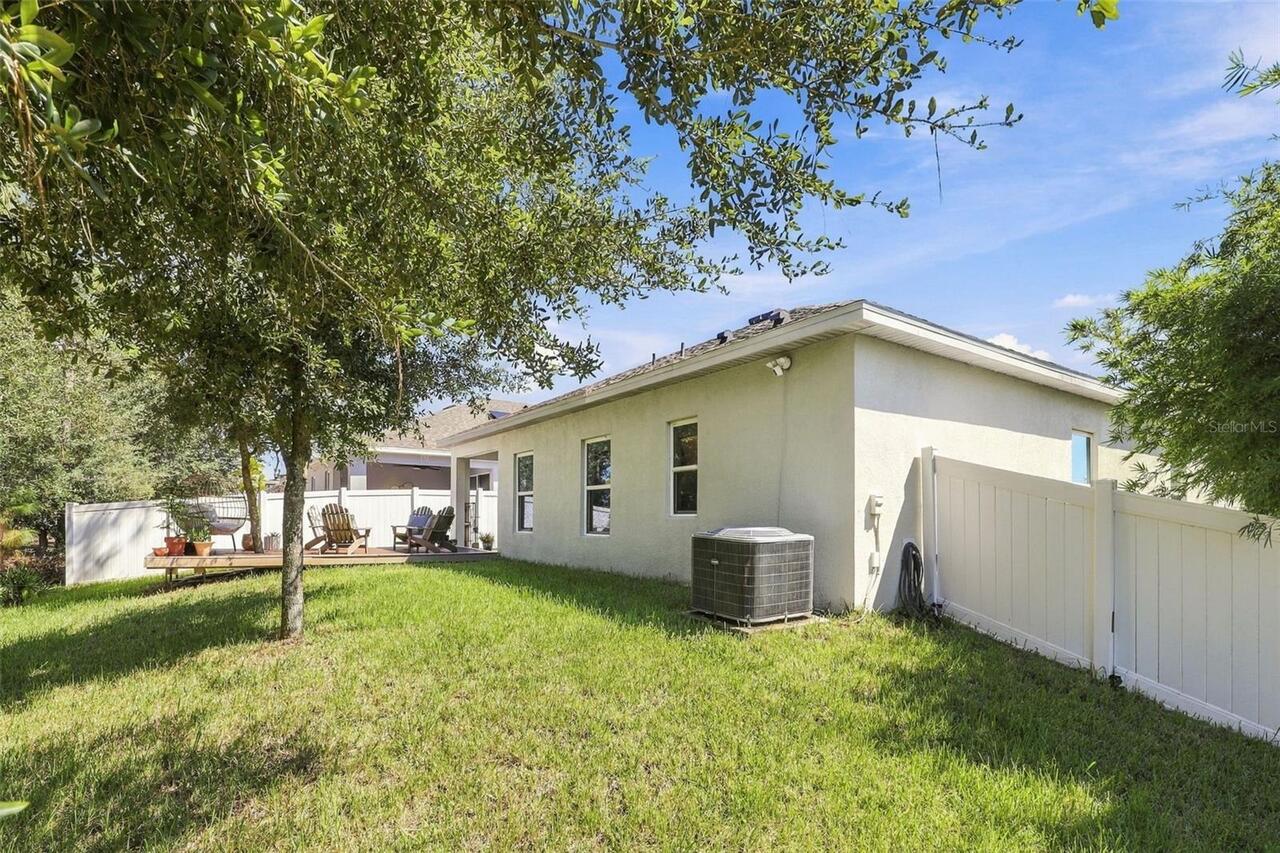
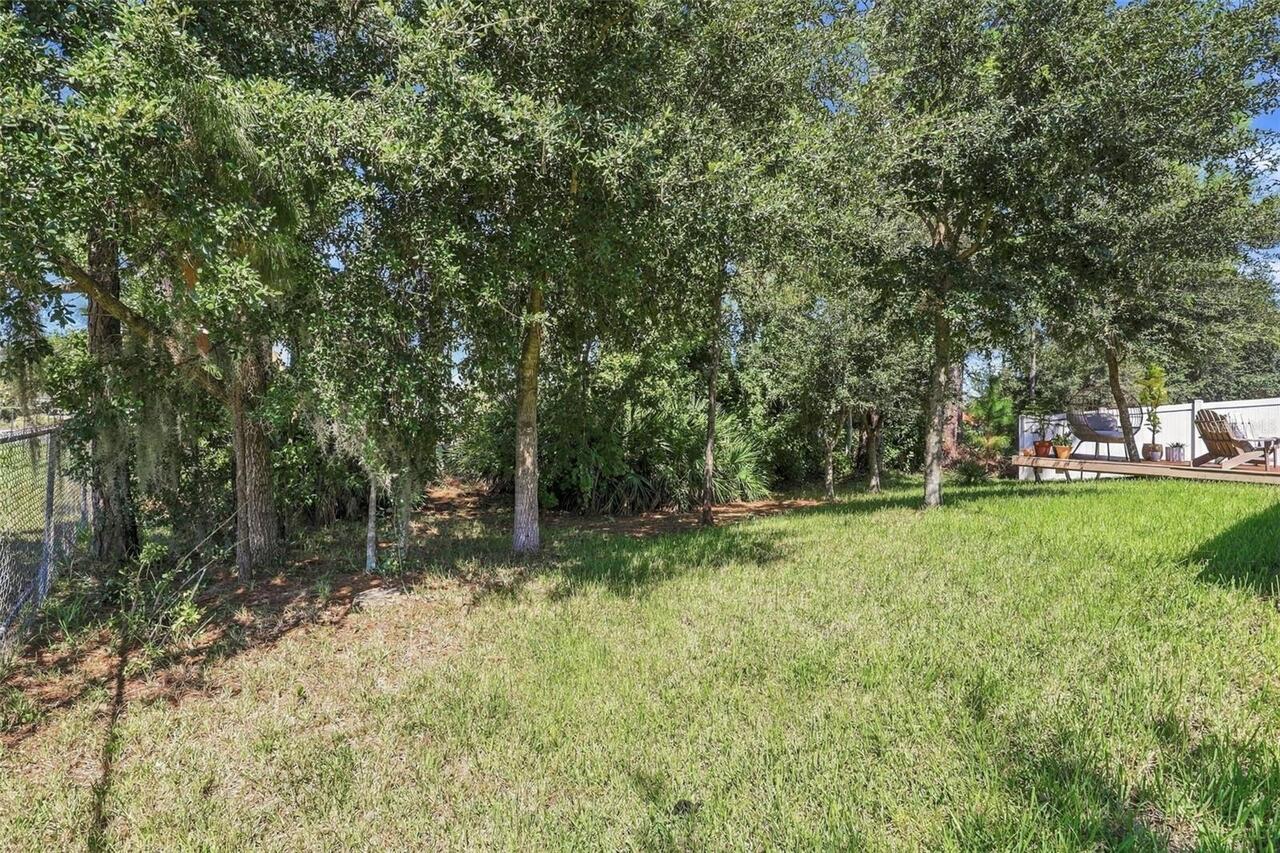
Garden, Lighting, Private Entrance, Private Yard, Sidewalk, Sprinkler Metered
Flood Zone Date
2013-06-18
Flood Zone Panel
12097C0115G
Flooring
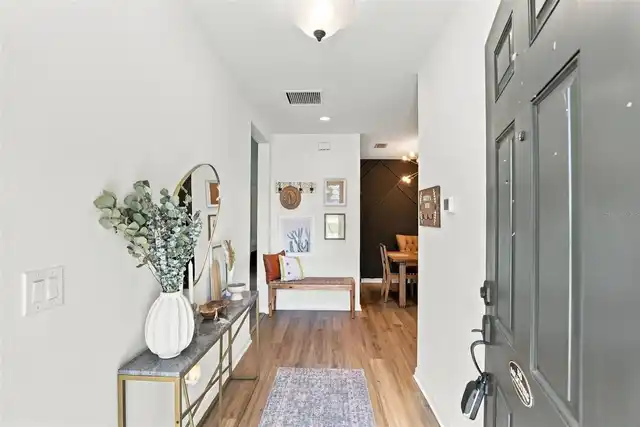
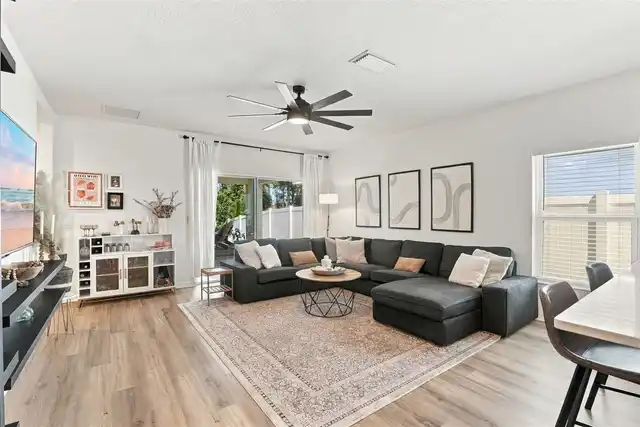
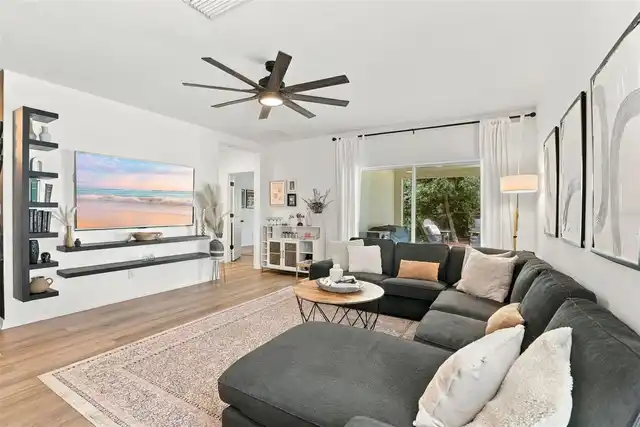
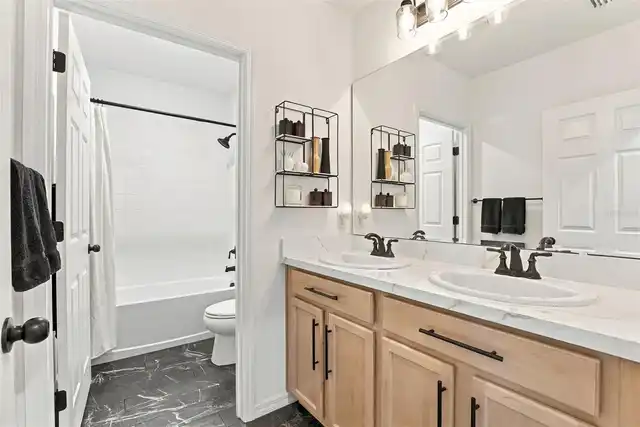
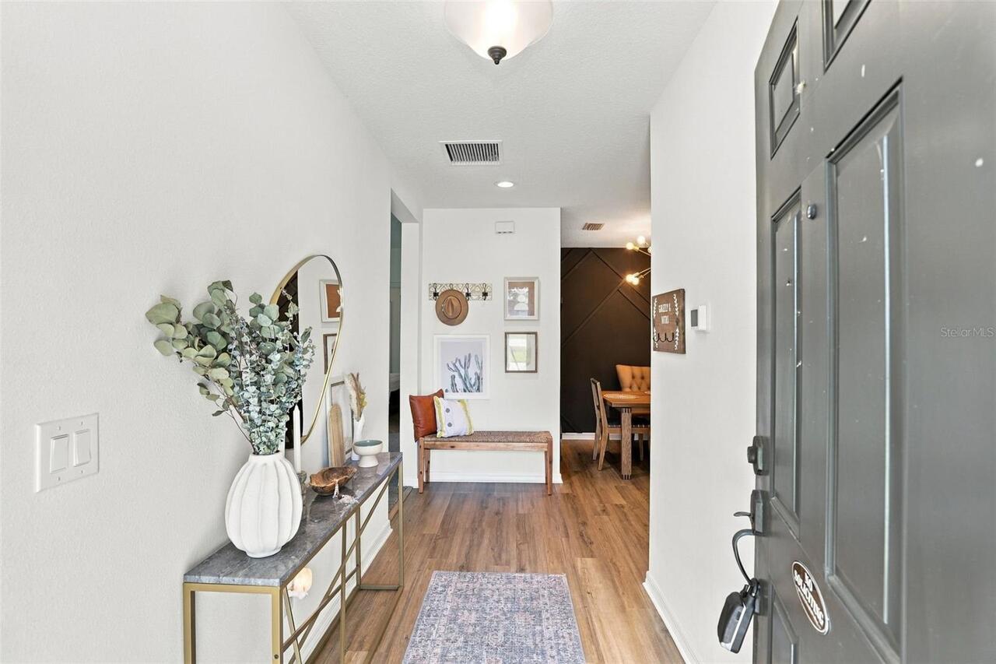
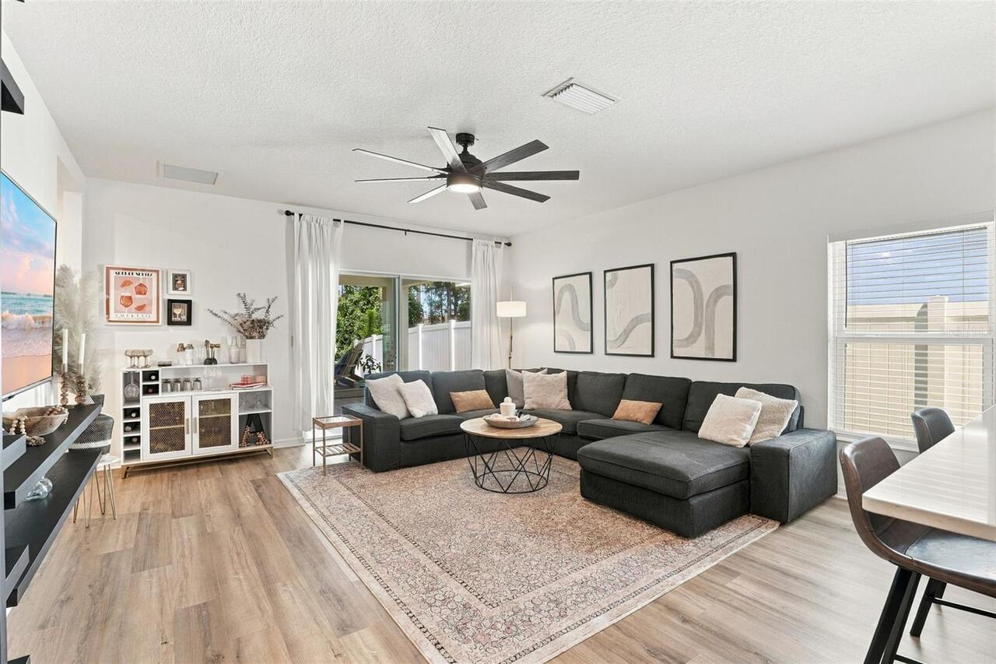
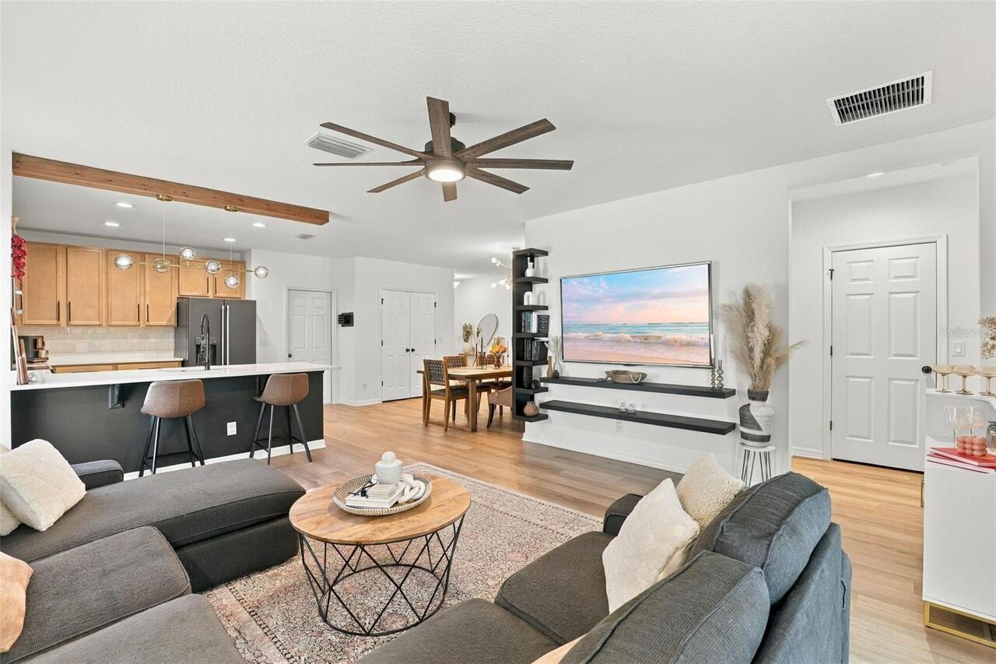
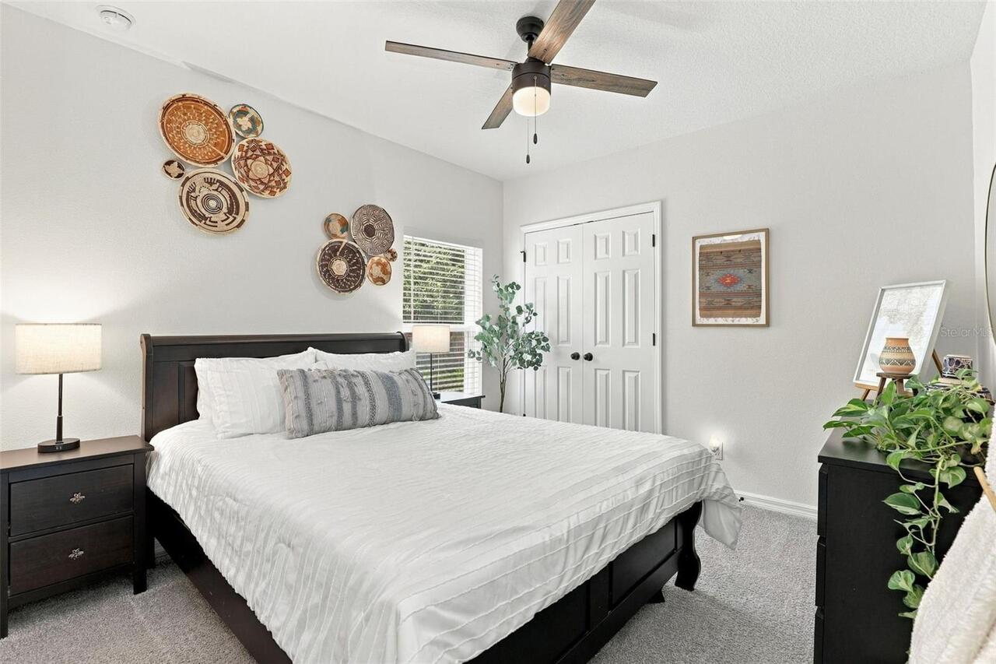
Carpet, Luxury Vinyl, Tile
Heating
Central, Electric, Heat Pump
High School
Tohopekaliga High School
Interior Features
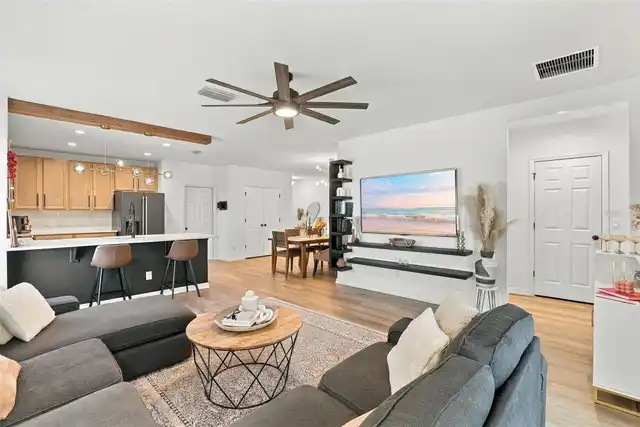
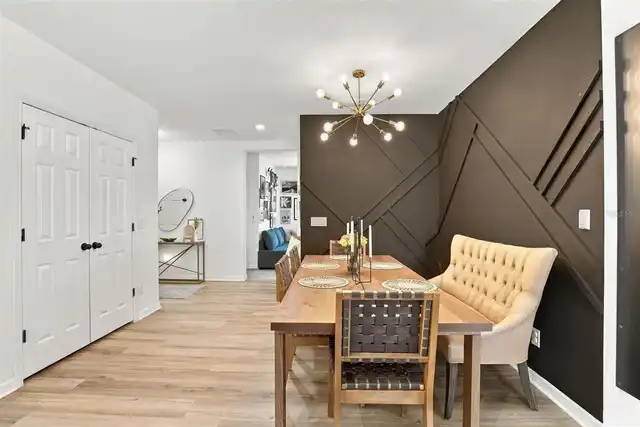
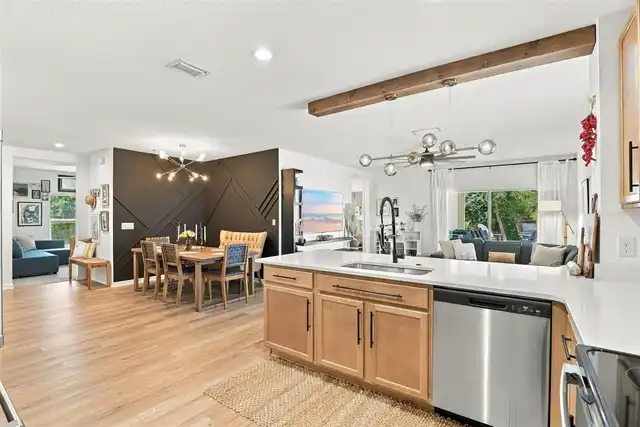
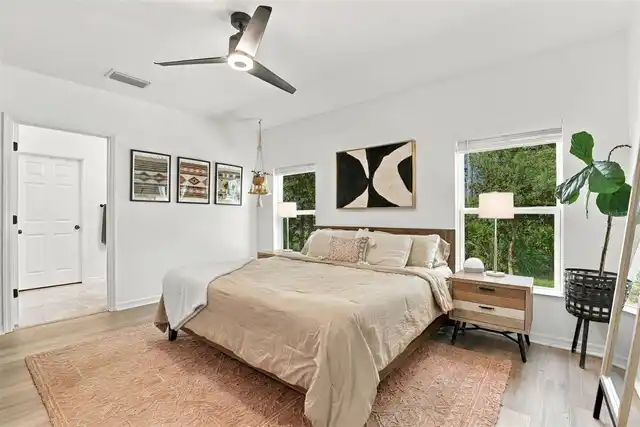
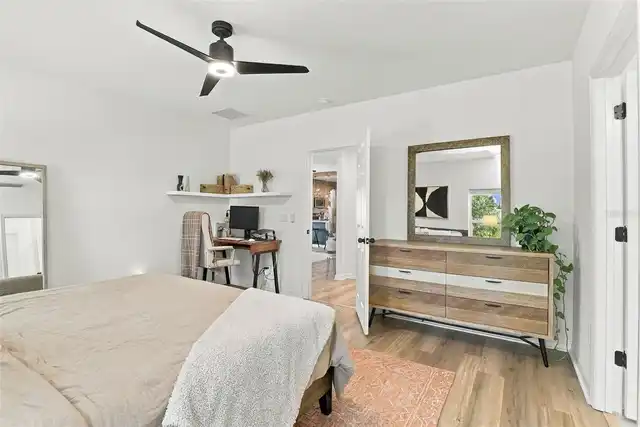
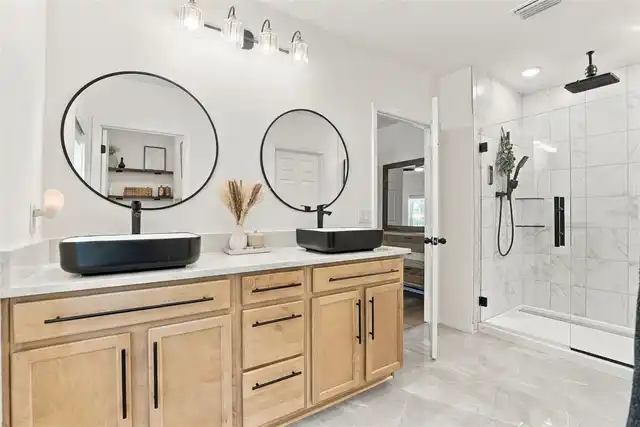
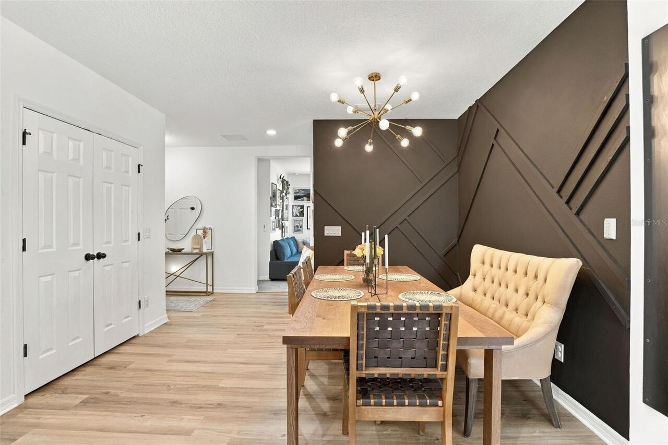
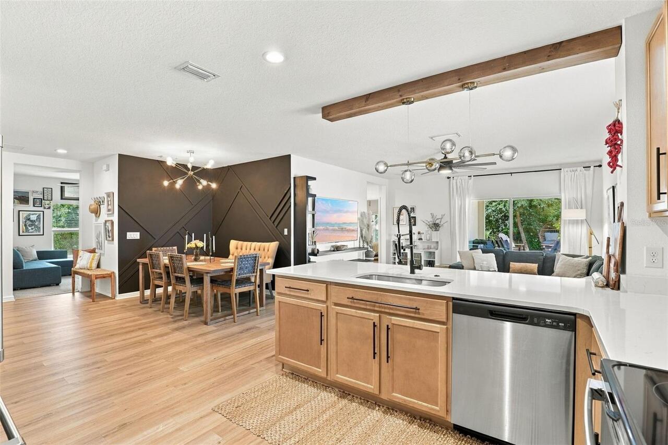
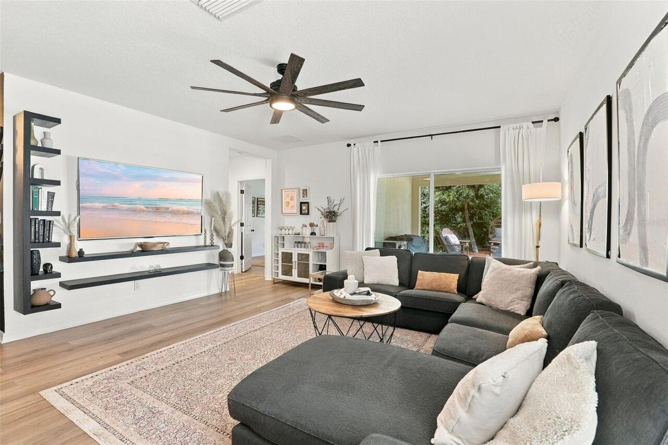
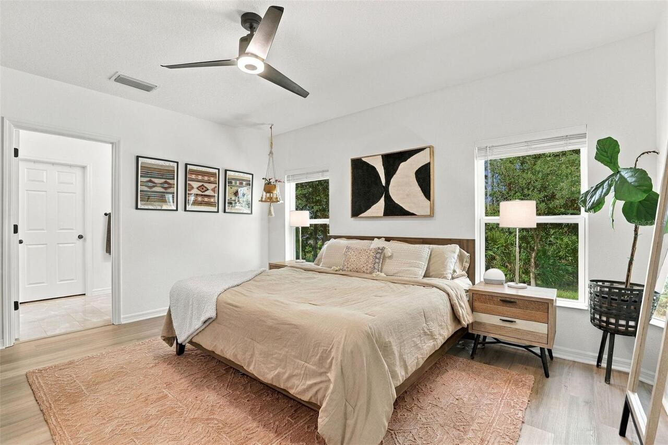
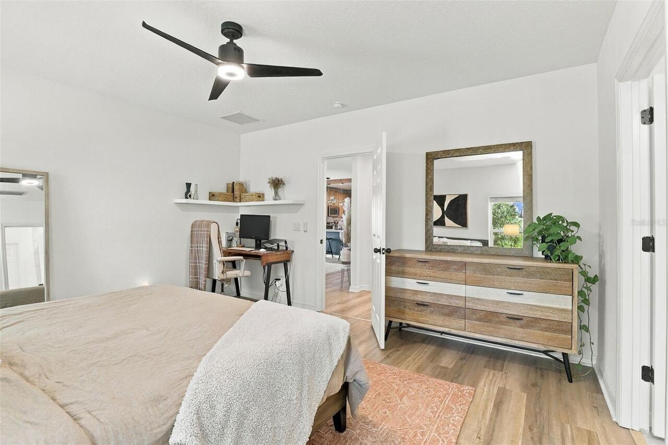
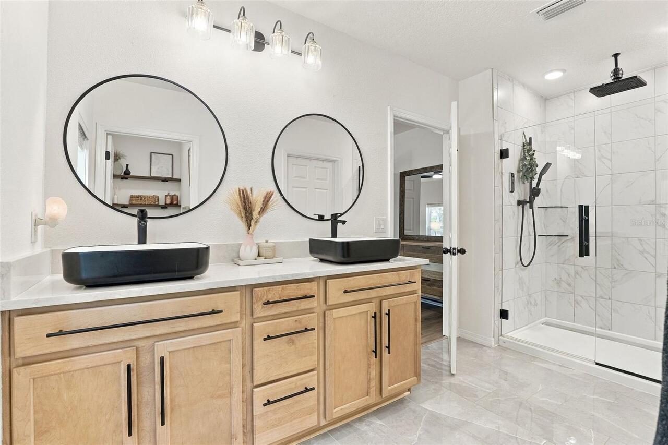
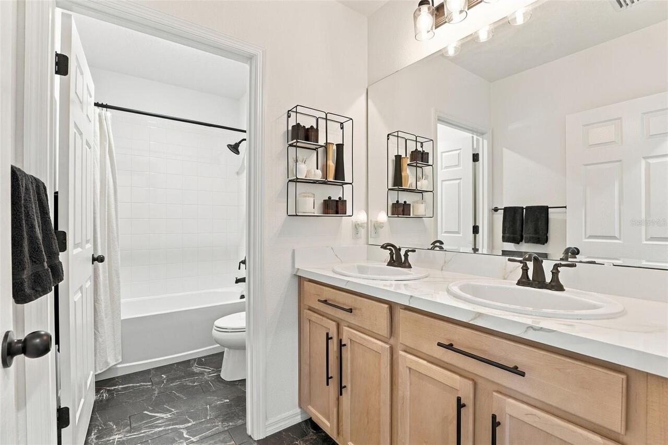
Ceiling Fans(s), Eat-in Kitchen, Kitchen/Family Room Combo, L Dining, Living Room/Dining Room Combo, Open Floorplan, Primary Bedroom Main Floor, Solid Surface Counters, Solid Wood Cabinets, Stone Counters, Thermostat, Walk-In Closet(s), Window Treatments
Internet Address Display YN
true
Internet Automated Valuation Display YN
true
Internet Consumer Comment YN
true
Internet Entire Listing Display YN
true
Laundry Features
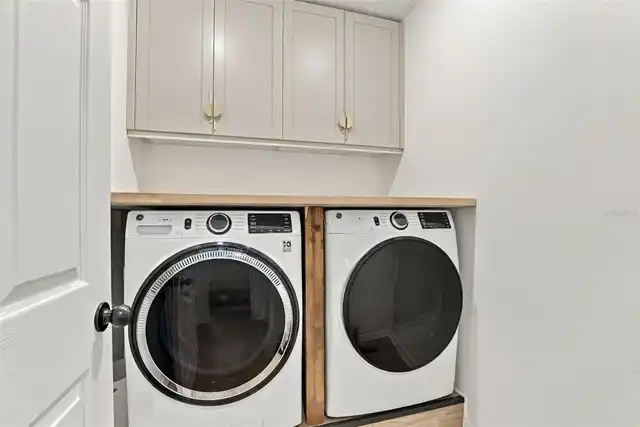
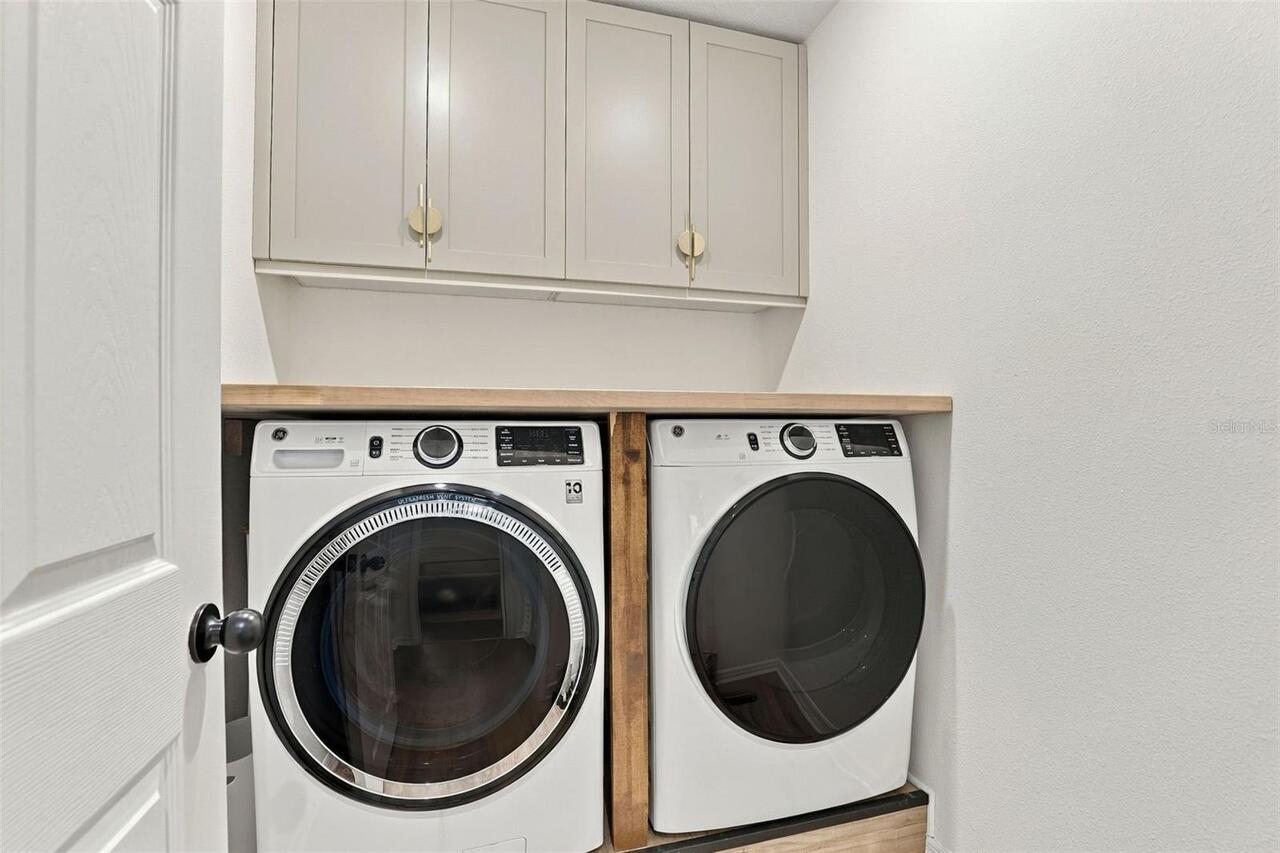
Electric Dryer Hookup, Inside, Laundry Room, Washer Hookup
List AOR
Sarasota - Manatee
Living Area Source
Builder
Living Area Units
Square Feet
Lot Features
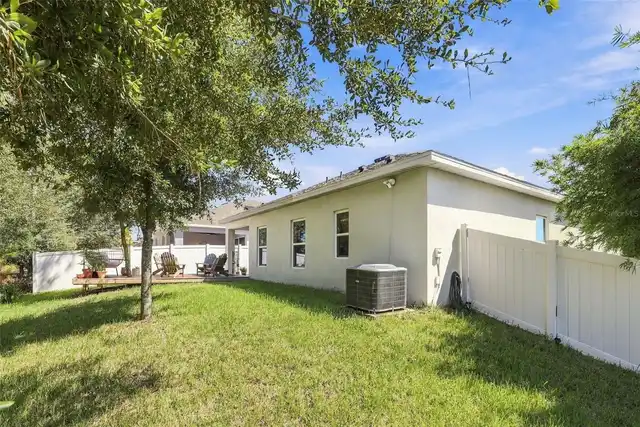
Corner Lot, Landscaped, Oversized Lot, Sidewalk, Street Dead-End
Lot Size Square Meters
526
Middle Or Junior School
VOYAGER K-8
Modification Timestamp
2026-09-29T20:30:10.634Z
Other Equipment
Irrigation Equipment, Private Entrance, Private Yard
Parcel Number
16-25-31-5524-0001-0080
Patio And Porch Features
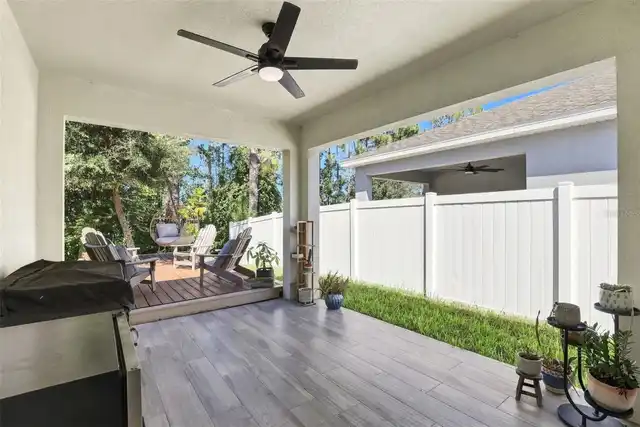
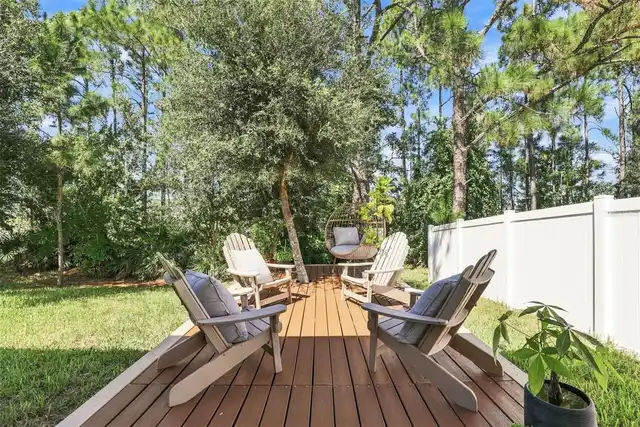
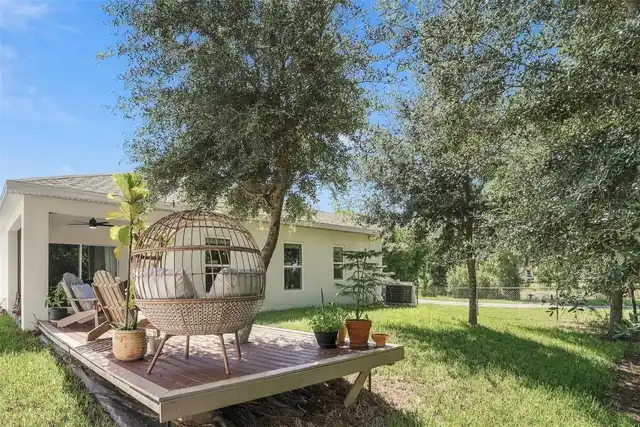
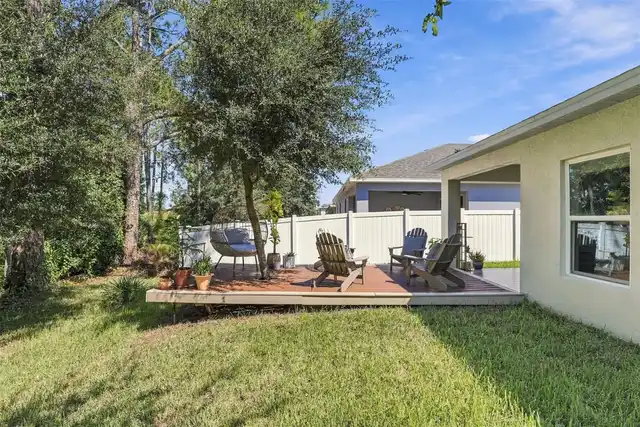
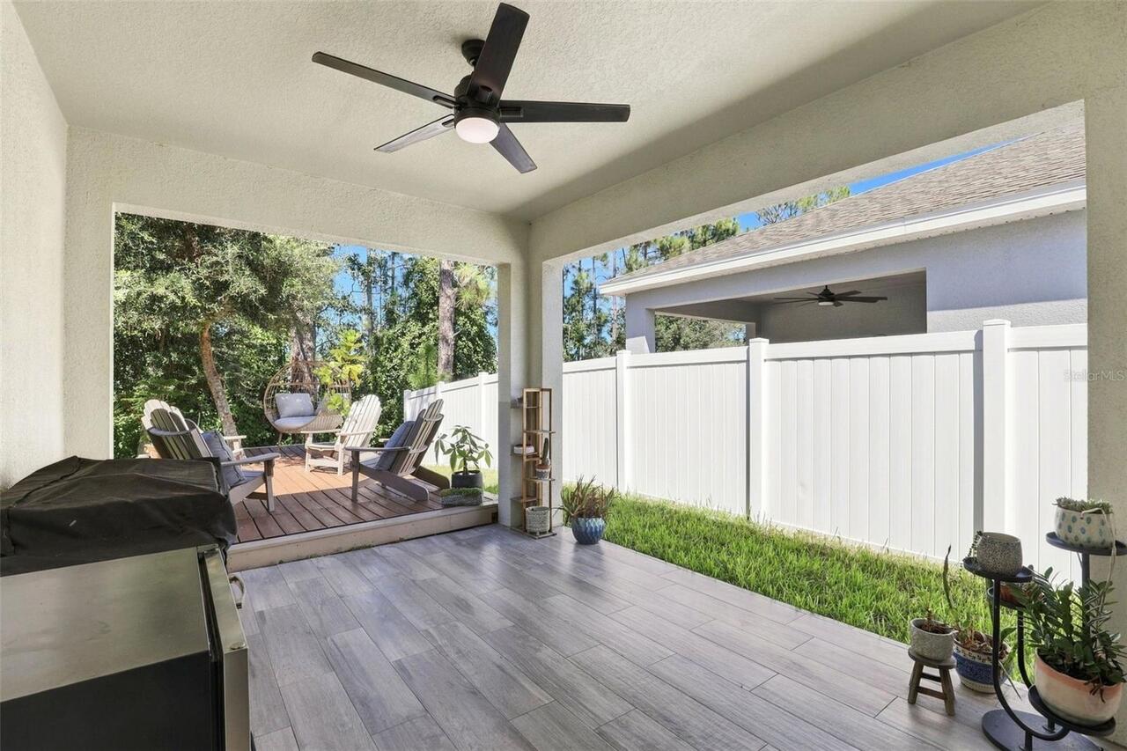
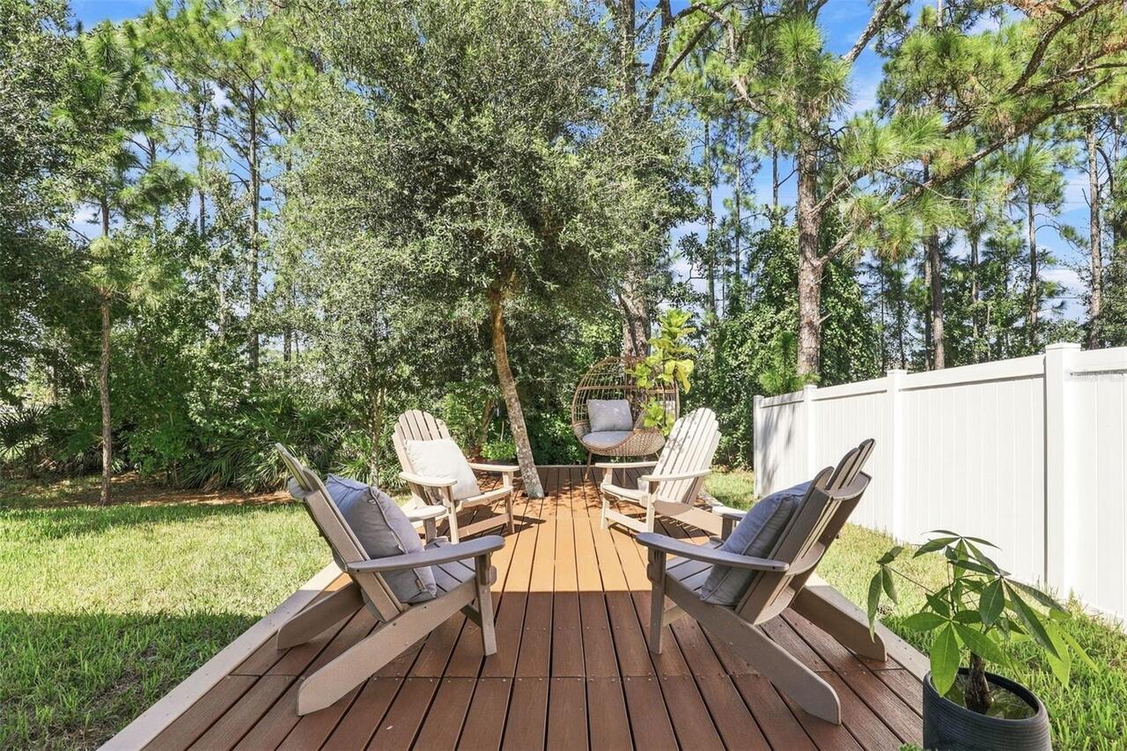
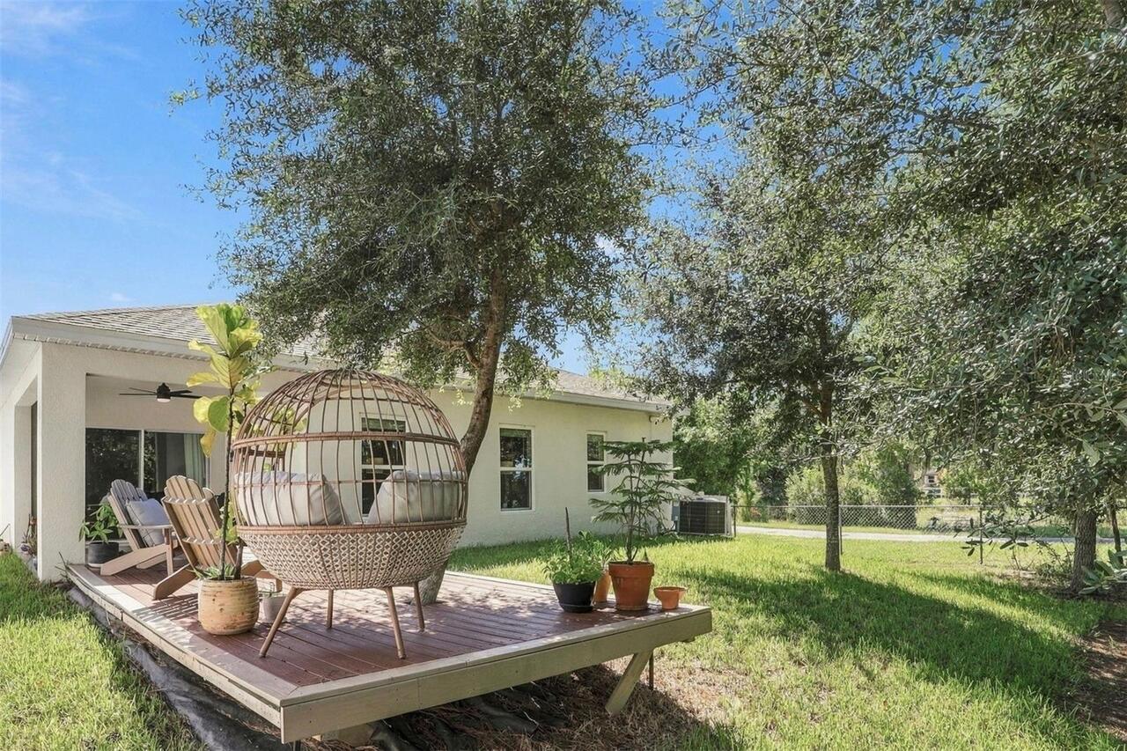
Covered, Deck, Patio, Rear Porch
Pets Allowed
Cats OK, Dogs OK, Yes
Planned Unit Development YN
1
Previous List Price
395000
Price Change Timestamp
2026-09-15T15:35:30.000Z
Property Condition
Completed
RATIO Current Price By Calculated SqFt
227.49
Road Responsibility
Public Maintained Road
Road Surface Type
Asphalt, Paved
SW Subdiv Community Name
Not Applicable
Security Features
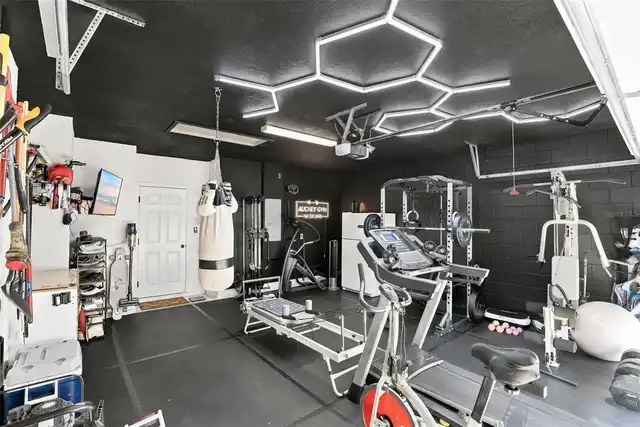
Secured Garage/Parking, Smoke Detector(s)
Showing Requirements
Lockbox, ShowingTime
Status Change Timestamp
2026-07-14T18:48:09.000Z
Tax Legal Description
WIREGRASS PH 1 PB 29 PGS 73-78 LOT 8
Total Acreage
0 to less than 1/4
Universal Property Id
US-12097-N-162531552400010080-R-N
Unparsed Address
5501 SABAL DR
Utilities
BB/HS Internet Available, Cable Available, Cable Connected, Electricity Available, Electricity Connected, Phone Available, Public, Sewer Available, Sewer Connected, Sprinkler Meter, Underground Utilities, Water Available, Water Connected
Vegetation
Trees/Landscaped, Wooded
Window Features
Aluminum Frames, Blinds, Double Pane Windows, ENERGY STAR Qualified Windows, Low-Emissivity Windows, Rods, Thermal Windows, Window Treatments