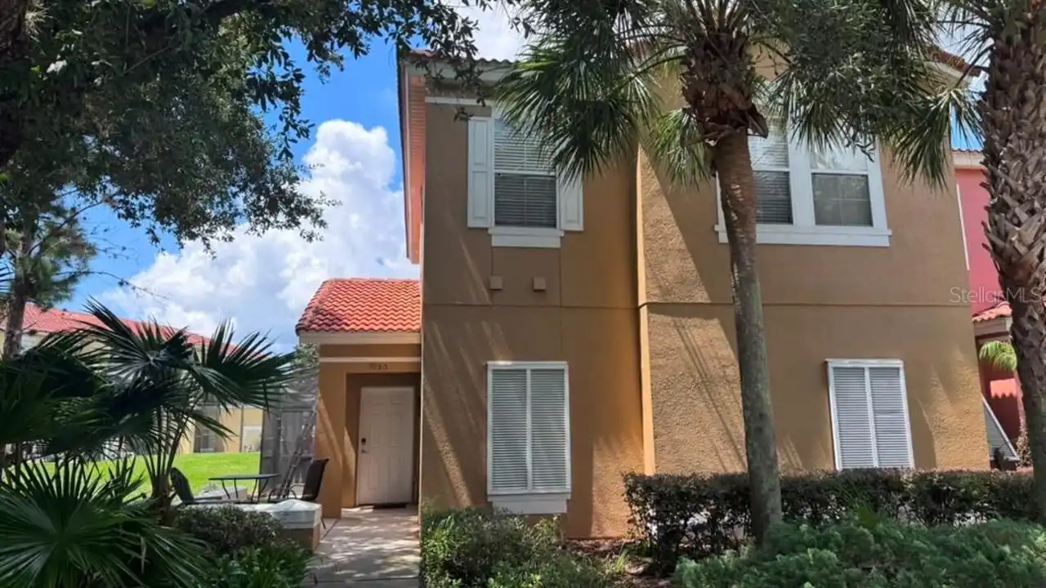
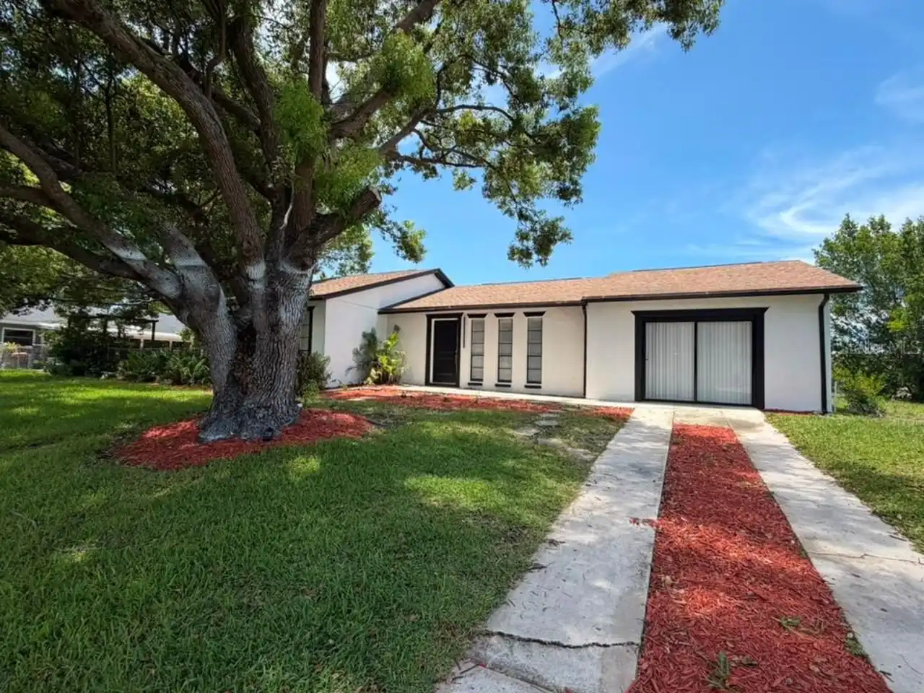
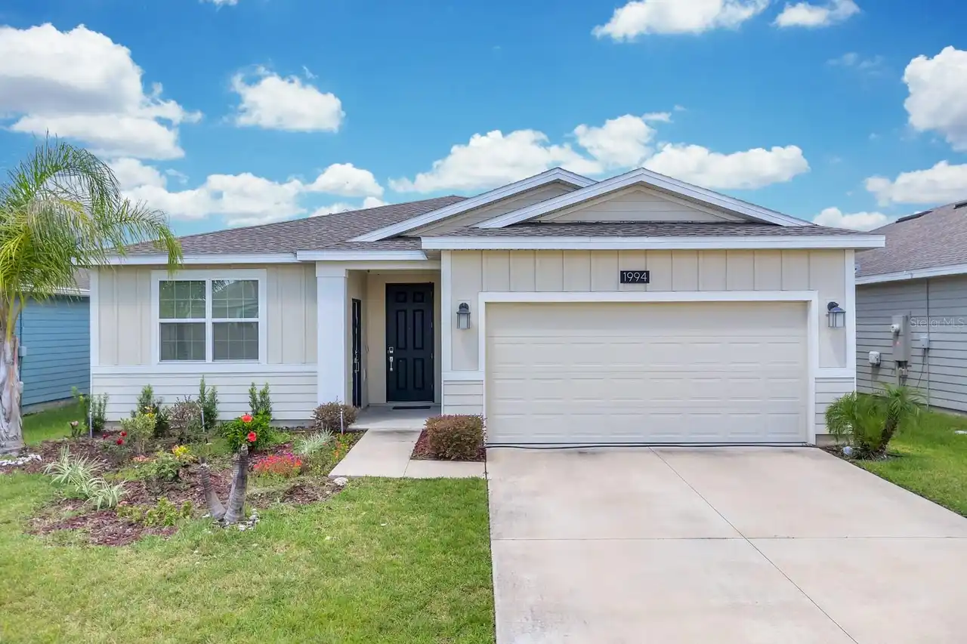
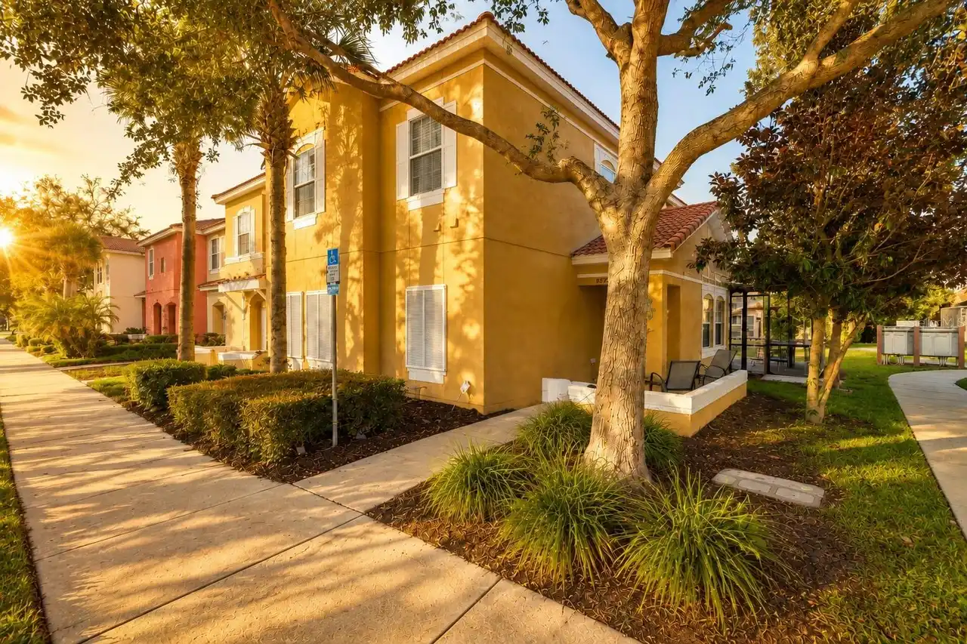
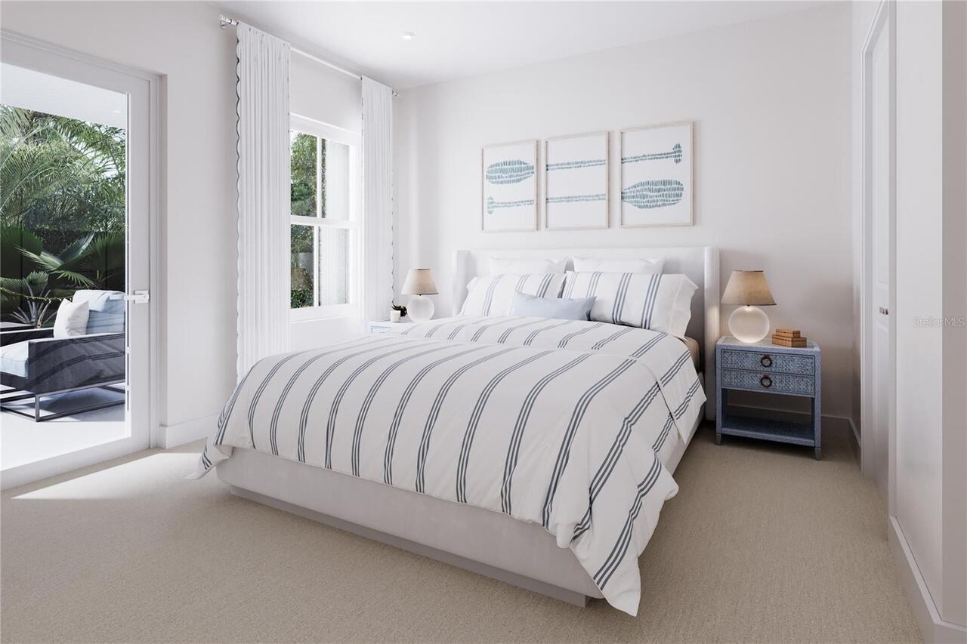
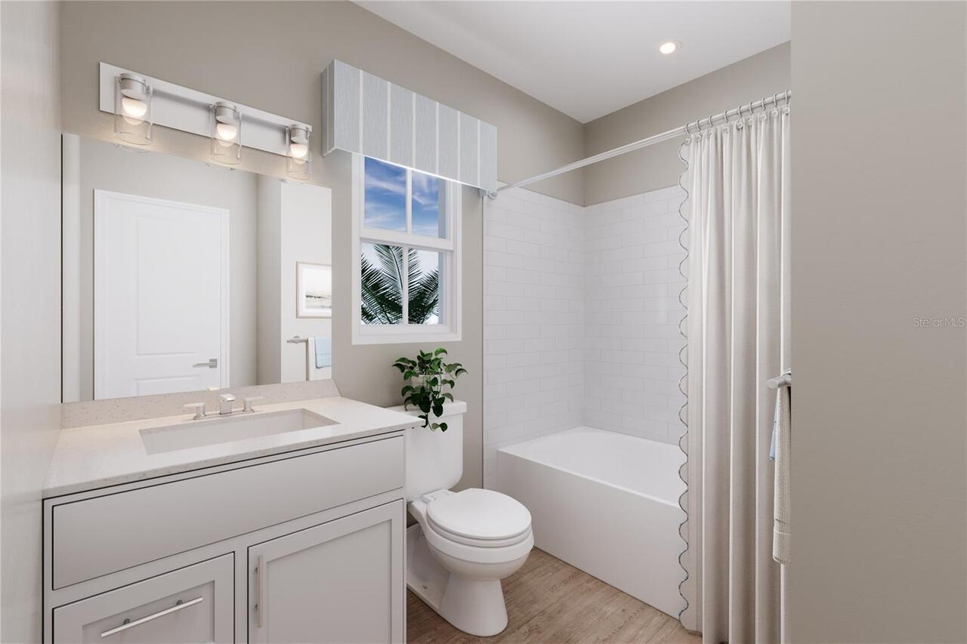
Property Features
Property Sub Type
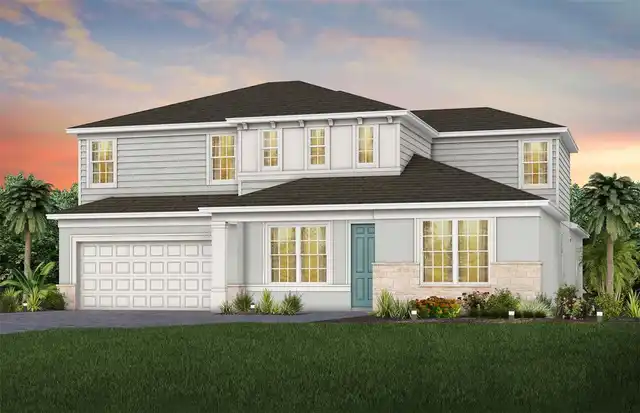
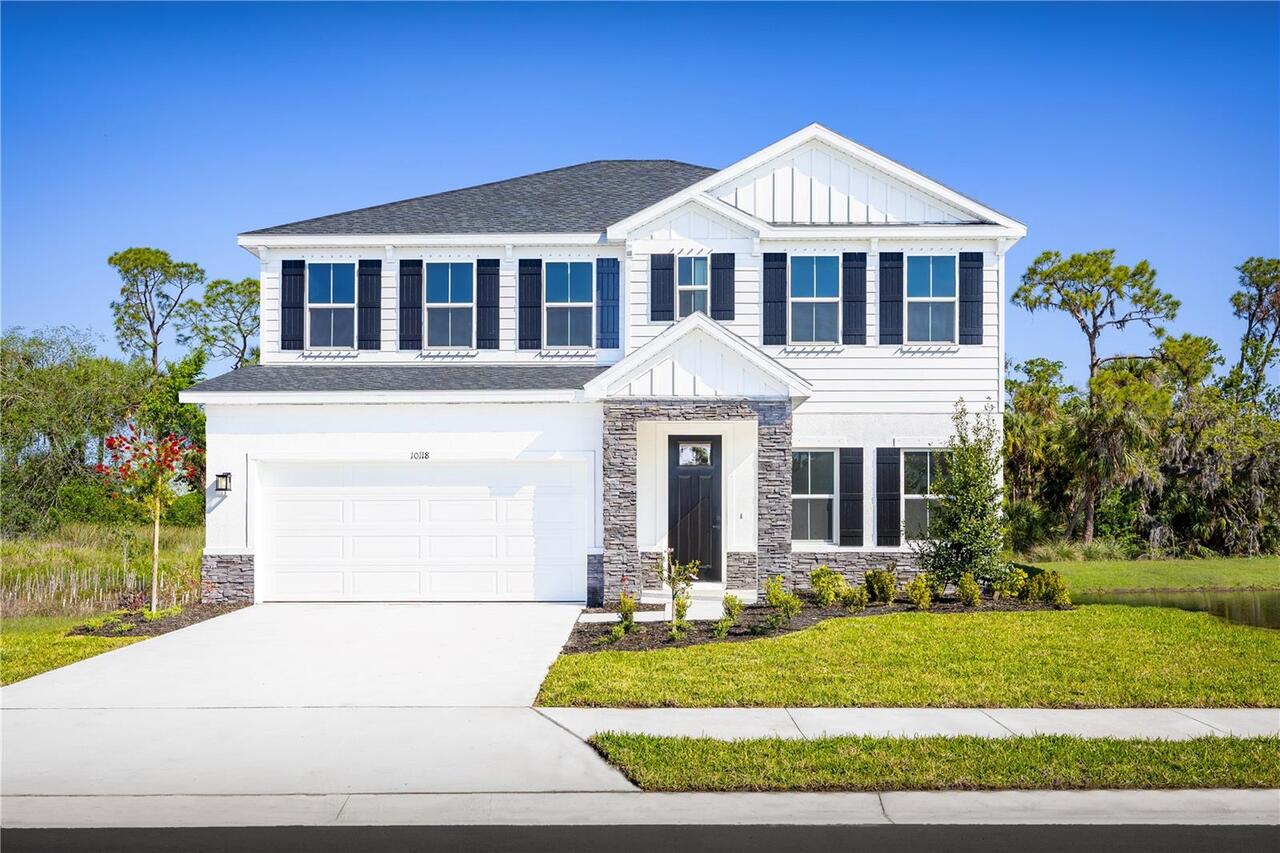
Single Family Residence
Parking
Driveway, Garage Door Opener
Additional Information
Additional Lease Restrictions
No short term lease.
Additional Parcels YN
false
Additional Rooms
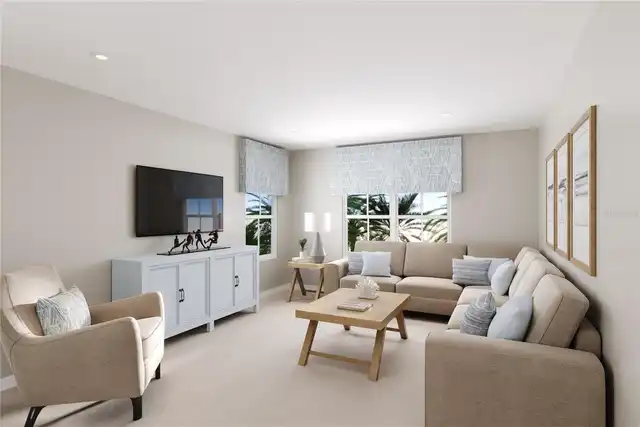
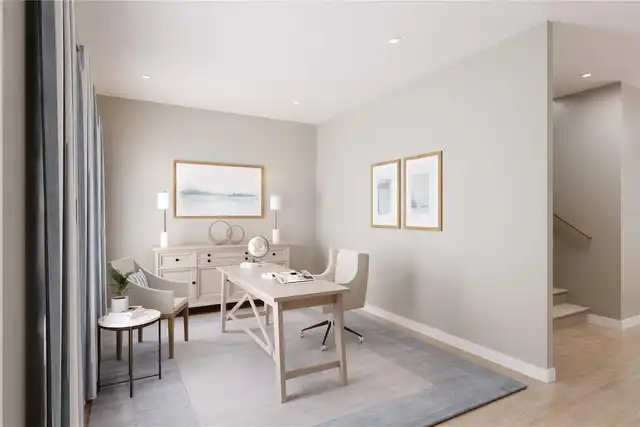
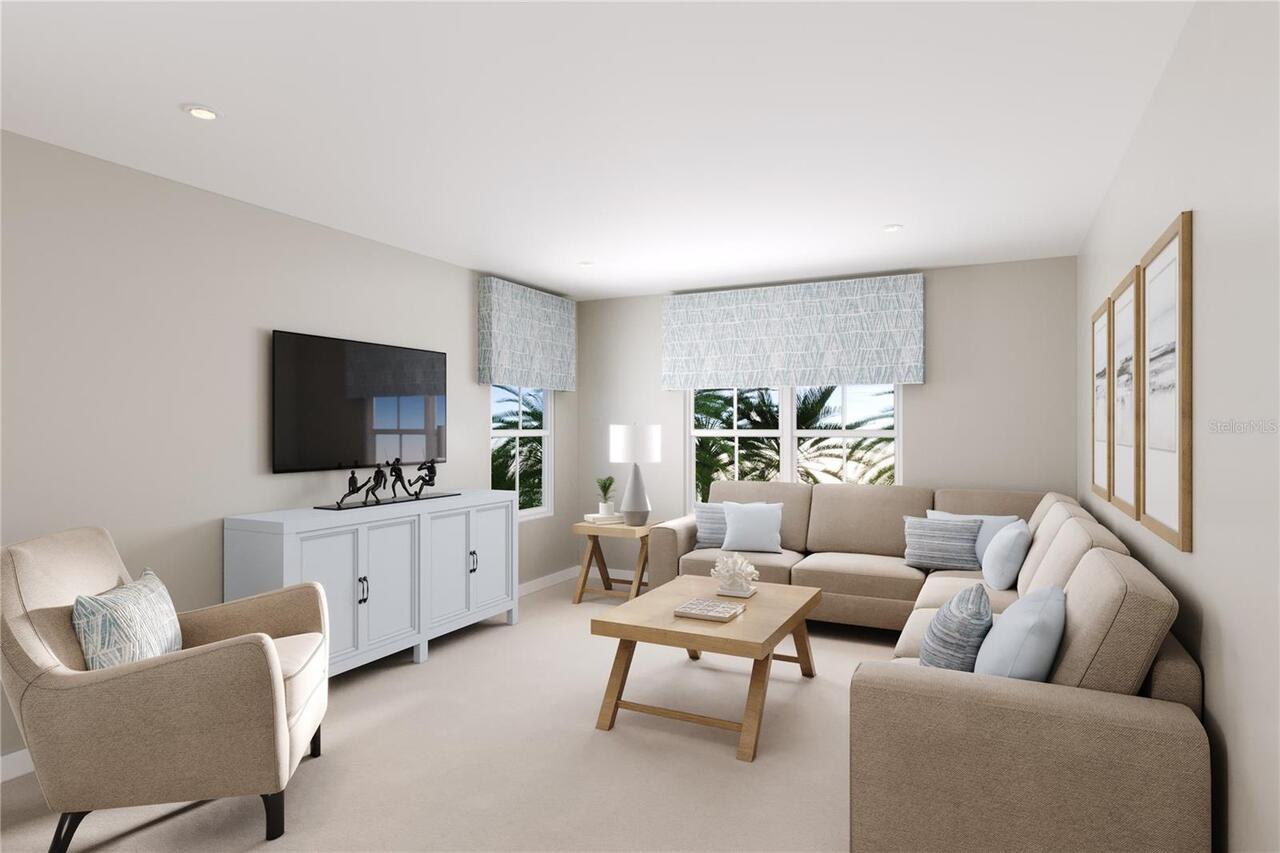
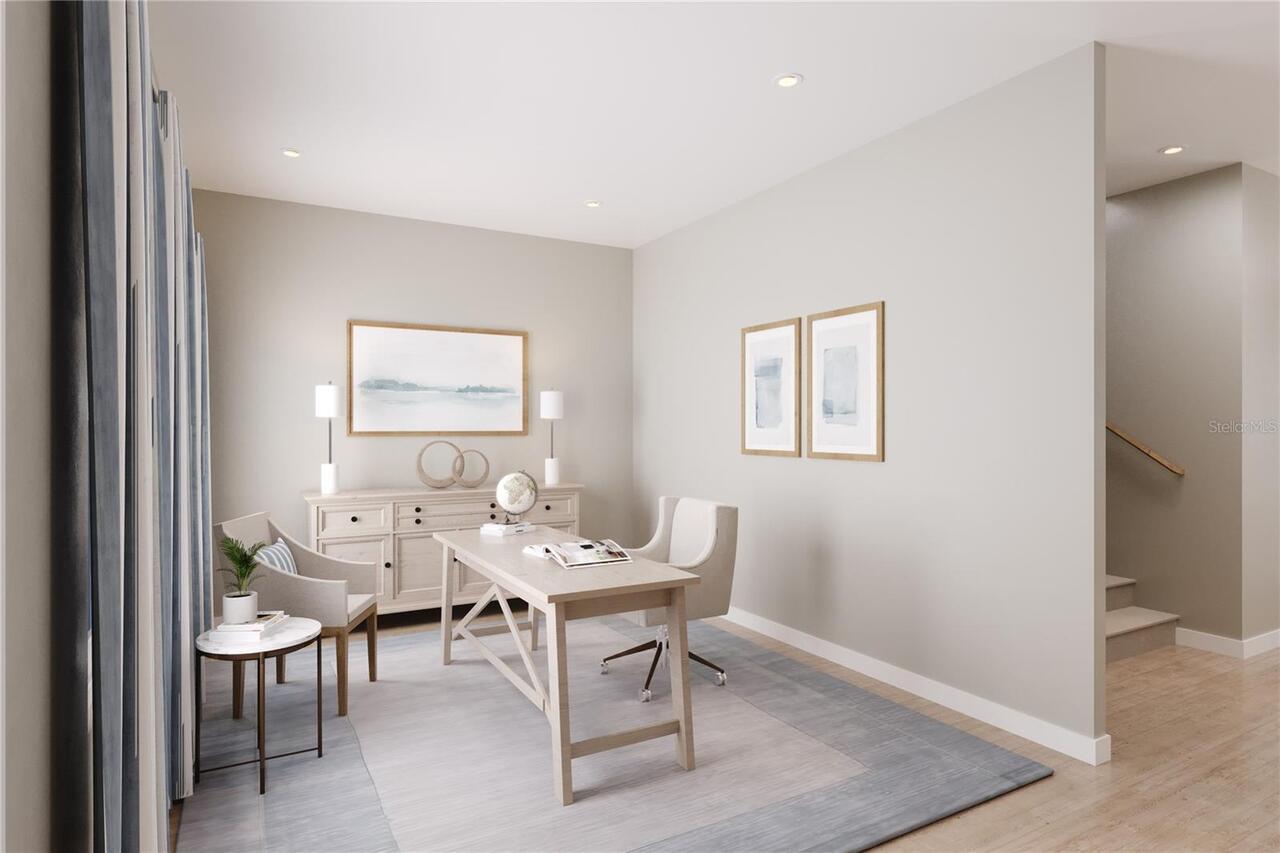
Bonus Room, Inside Utility, Loft
Appliances
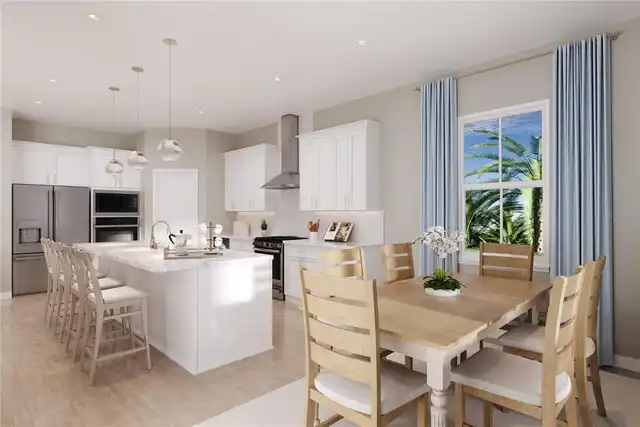
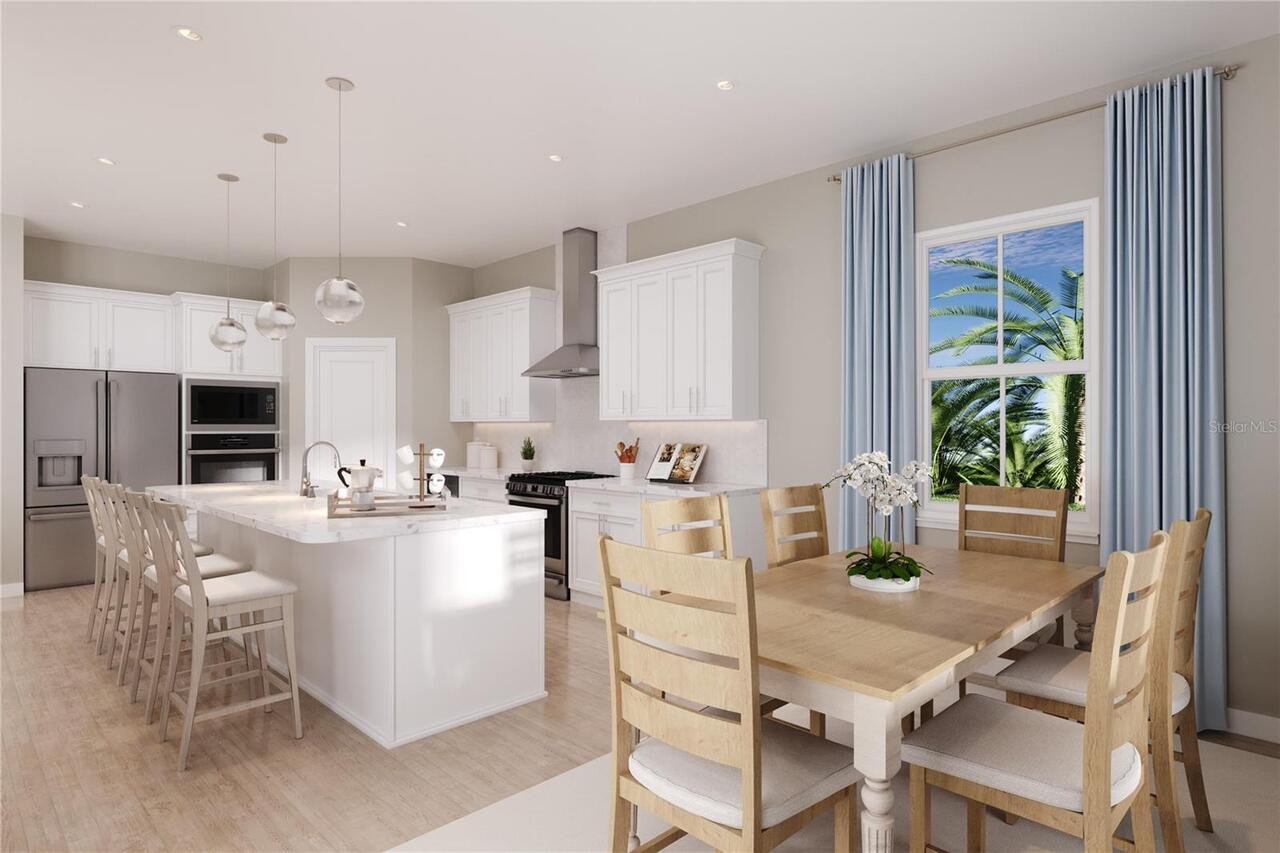
Dishwasher, Disposal, Microwave, Range, Range Hood
Association Amenities
Fitness Center, Park, Pickleball Court(s), Playground, Tennis Court(s)
Association Fee Frequency
Monthly
Association Fee Includes
Maintenance Grounds, Recreational Facilities
Association Fee Requirement
Required
Builder License Number
CBC1257565
Builder Model
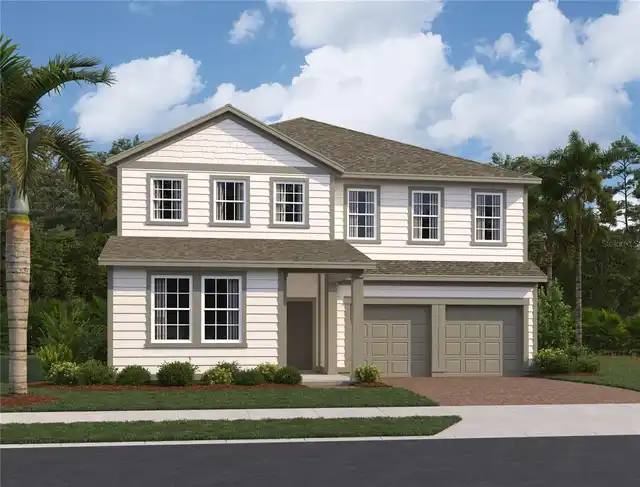
Heritage Bay
Building Area Source
Builder
Building Area Total Srch SqM
292.83
Building Area Units
Square Feet
Calculated List Price By Calculated SqFt
160.53
Community Features
Deed Restrictions, Playground, Pool, Street Lights
Construction Materials
Block, Stucco, Frame
Cumulative Days On Market
1
Disaster Mitigation
Above Flood Plain, Fire/Smoke Detection Integration
Exterior Features
Sidewalk, Sprinkler Metered
Flooring
Carpet, Ceramic Tile
Green Energy Efficient
Appliances, HVAC, Lighting, Thermostat, Windows
Green Indoor Air Quality
HVAC Filter MERV 8+, No/Low VOC Flooring, No/Low VOC Paint/Finish, Ventilation
Green Landscaping
Fl. Friendly/Native Landscape
Green Verification Count
1
Green Water Conservation
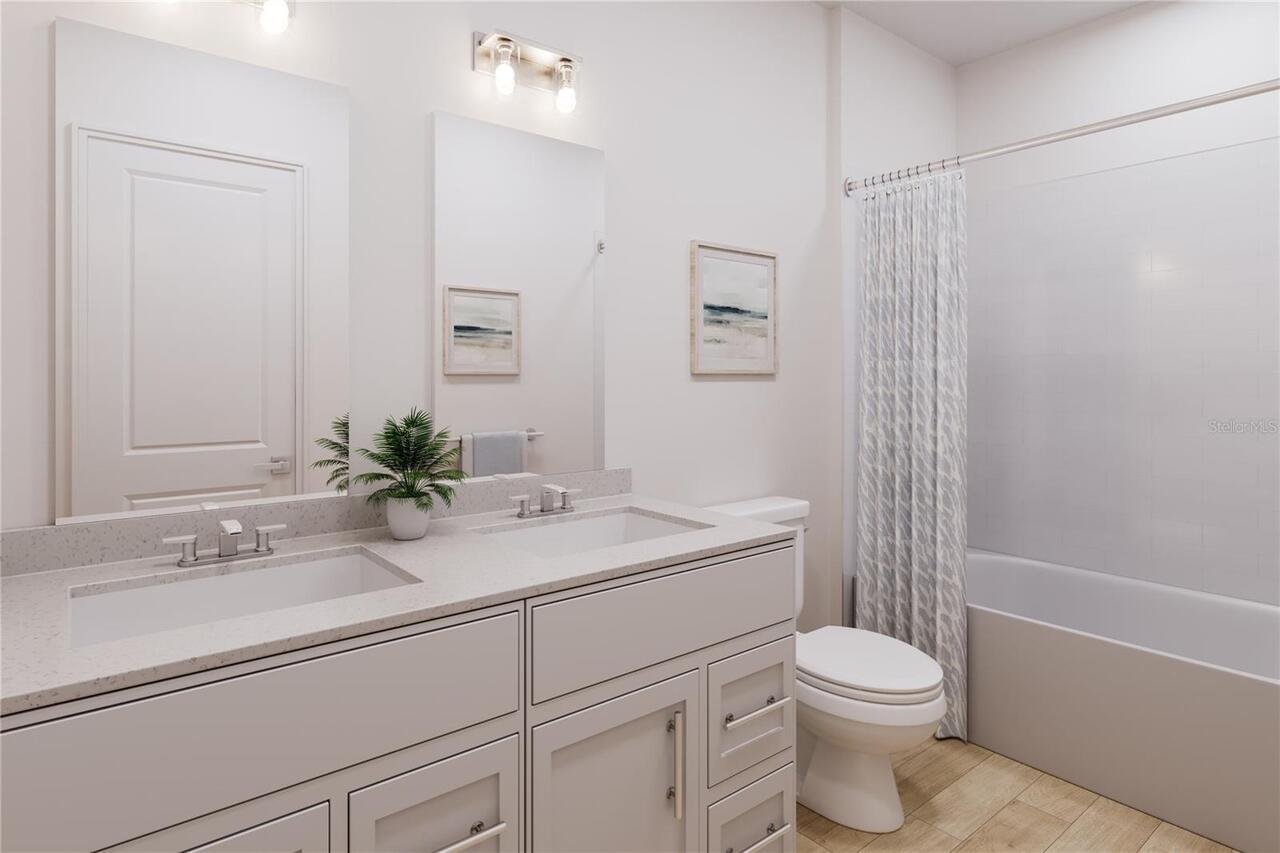
Drip Irrigation, Irrigation-Reclaimed Water, Low-Flow Fixtures
Interior Features
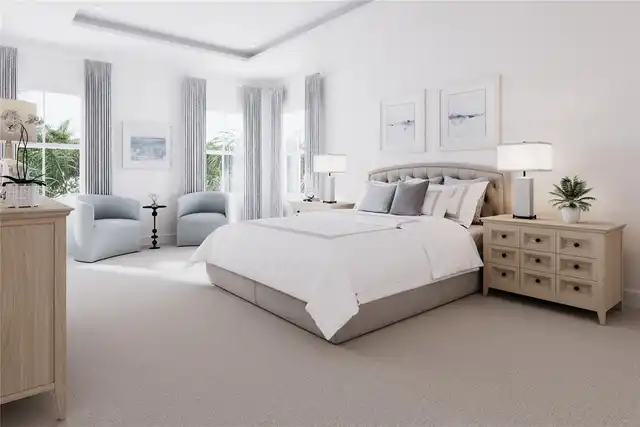
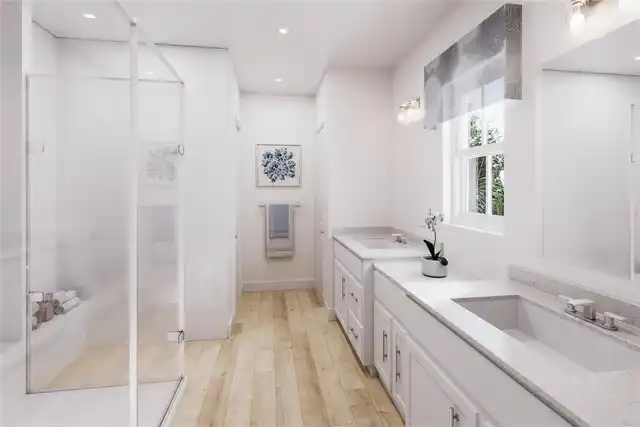
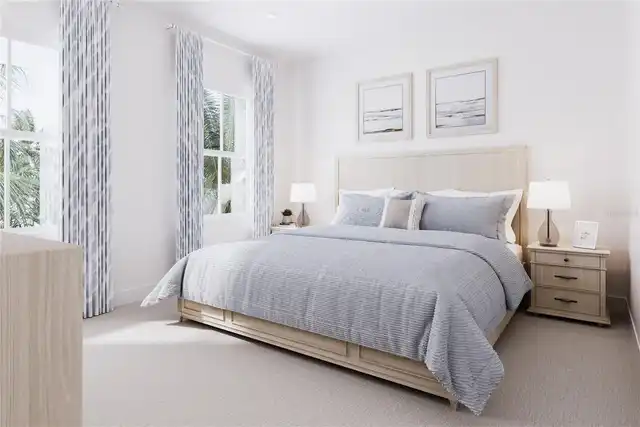
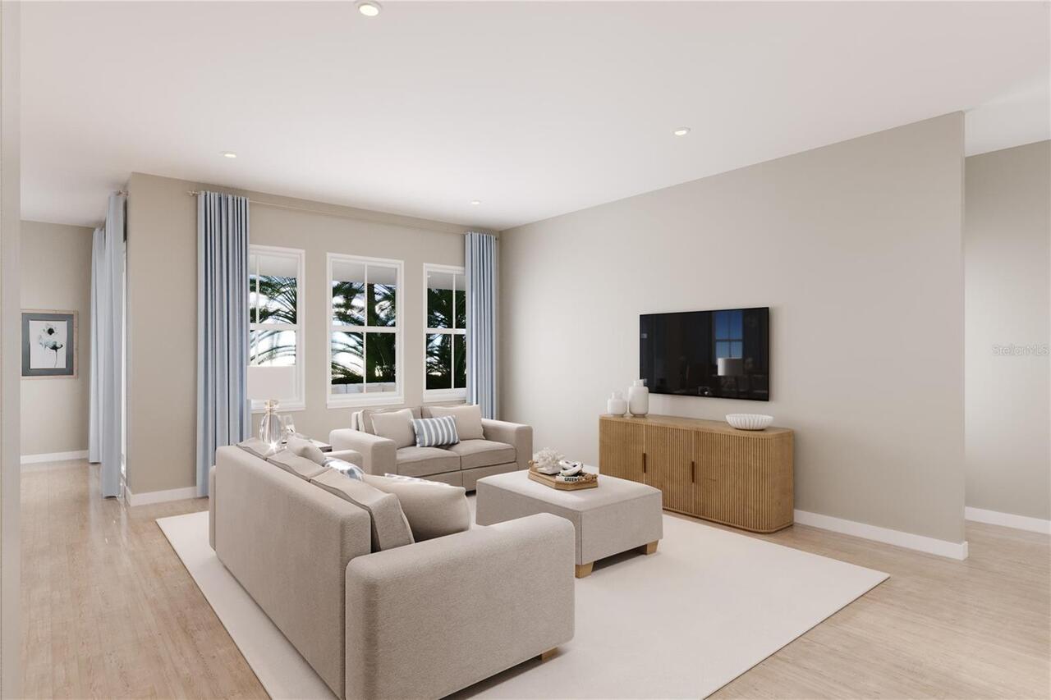
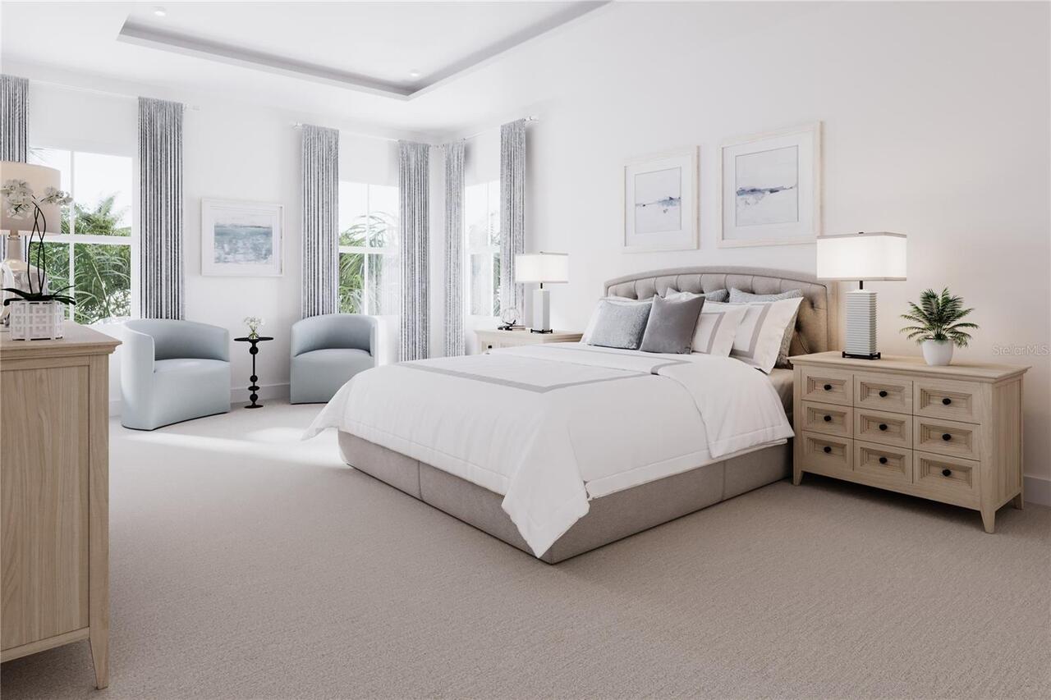
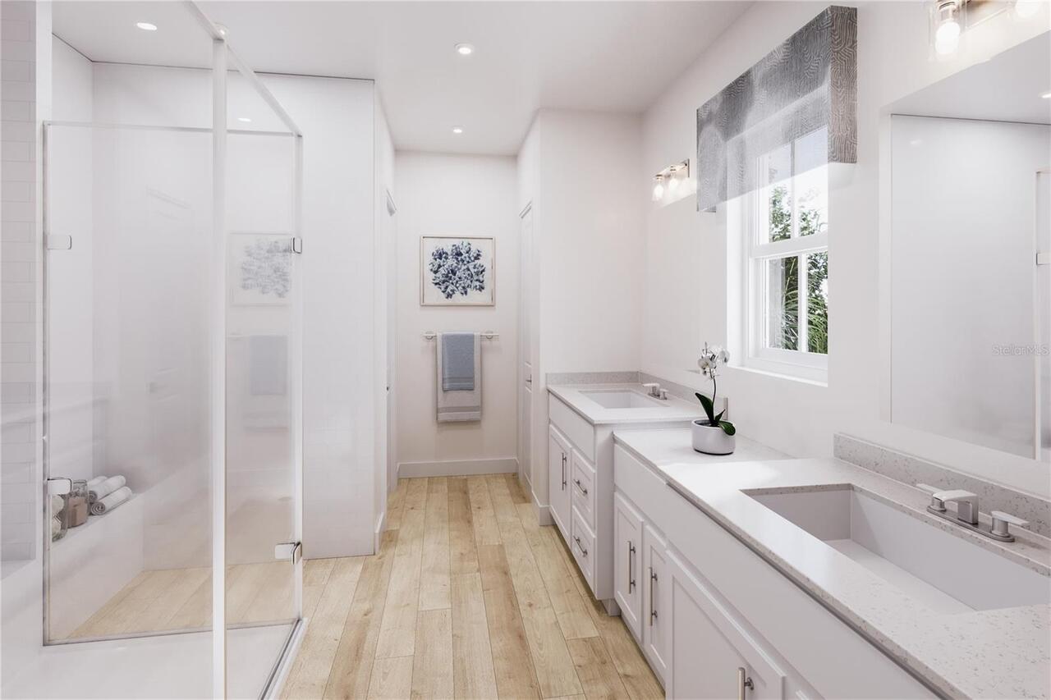
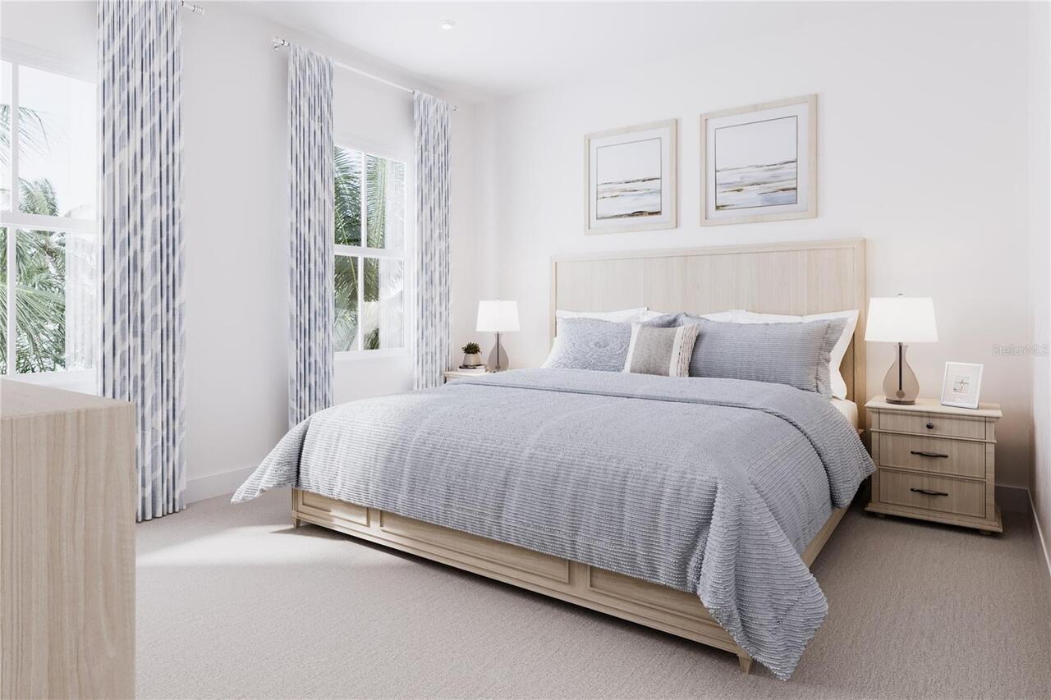
Eat-in Kitchen, Kitchen/Family Room Combo, PrimaryBedroom Upstairs, Stone Counters, Thermostat, Walk-In Closet(s)
Internet Address Display YN
true
Internet Automated Valuation Display YN
true
Internet Consumer Comment YN
true
Internet Entire Listing Display YN
true
Laundry Features
Inside, Upper Level
Living Area Source
Builder
Living Area Units
Square Feet
Lot Features
Sidewalk, Paved
Lot Size Dimensions
50x135
Lot Size Square Meters
631
Modification Timestamp
2026-10-09T10:51:53.855Z
Other Equipment
Irrigation Equipment
Parcel Number
10-27-28-5807-0001-0290
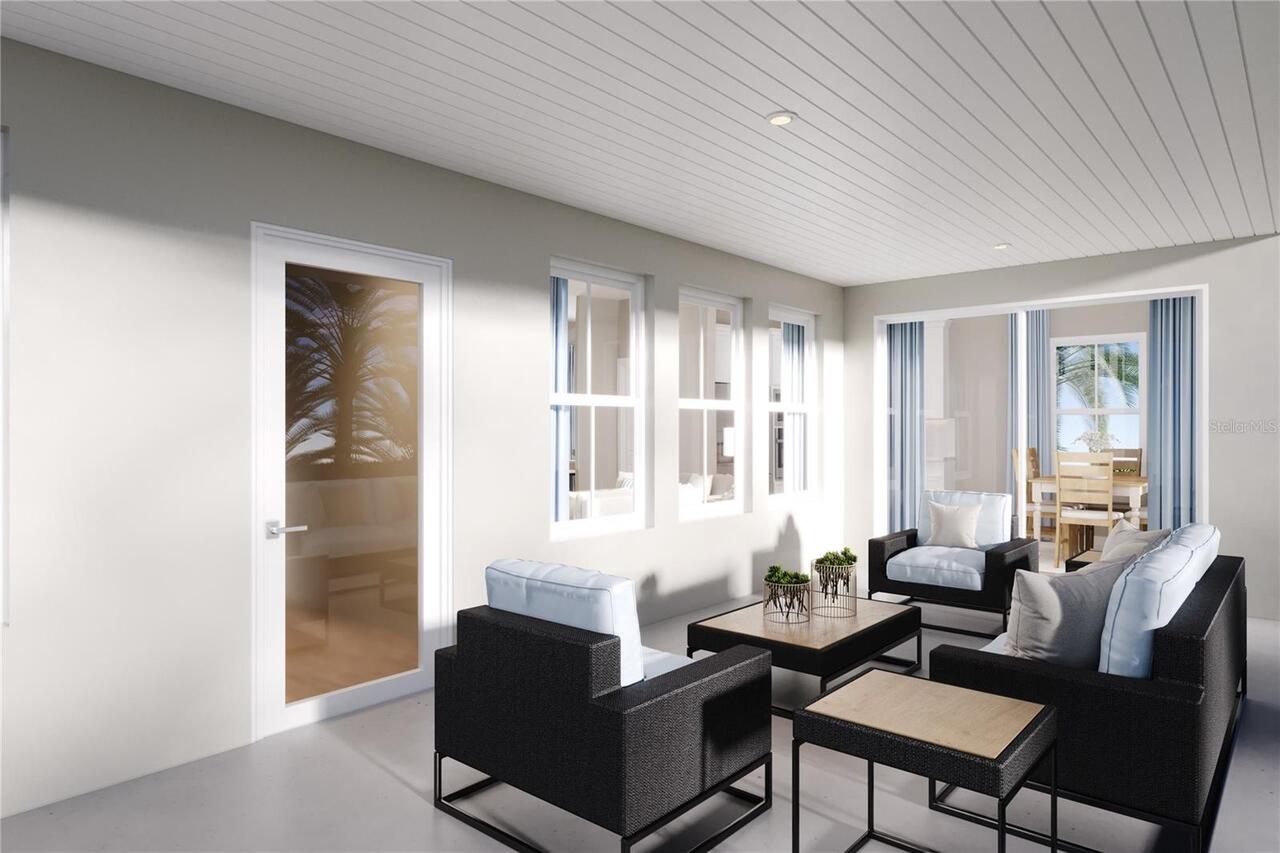
Patio And Porch Features
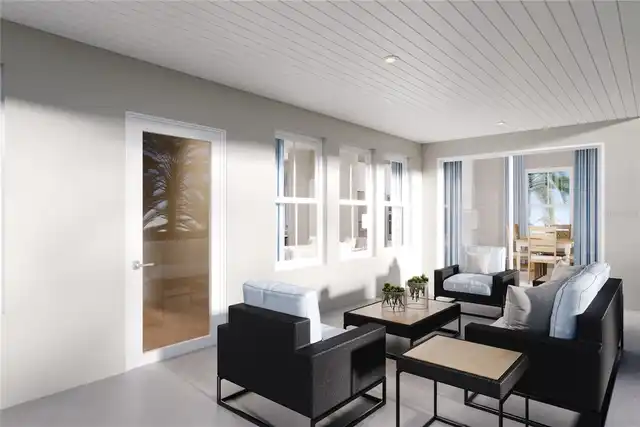
Covered, Patio
Pet Restrictions
Leash Law
Projected Completion Date
2027-03-31T00:00:00.000
Property Condition
Pre-Construction
RATIO Current Price By Calculated SqFt
160.53
Realtor Info
Brochure Available, Owner Will Assist with closing costs
Security Features
Smoke Detector(s)
Showing Requirements
Appointment Only, Call Listing Agent, Call Listing Office, See Remarks, ShowingTime
Status Change Timestamp
2026-10-08T22:17:45.000Z
Tax Legal Description
WESTVIEW POD B NEIGHBORHOOD 3 PB 38 PGS 20-31 LOT 29
Tax Other Annual Assessment Amount
1657
Total Acreage
0 to less than 1/4
Universal Property Id
US-12097-N-102728580700010290-R-N
Unparsed Address
5469 GINGHAM DR
Utilities
Cable Available, Electricity Available, Public, Water Available
Window Features
ENERGY STAR Qualified Windows