407-990-2746
Menu

546 Laurel Cherry Lane, Venice, FL

NEXT
PREV
$599,000

($266/sqft)

List Status: Active
546 Laurel Cherry Lane
Venice, FL 34293


3 beds
2 baths
2255 living sqft
Top Features
  • View: Pool
  • Subdivision: The Lakes Of Jacaranda
  • Built in  1996
  • Single Family Residence
Description
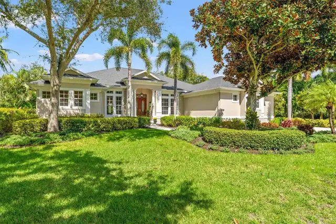
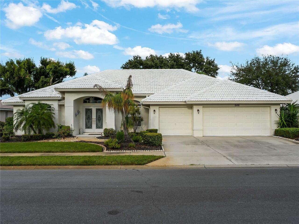
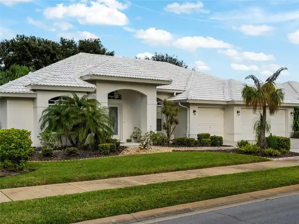
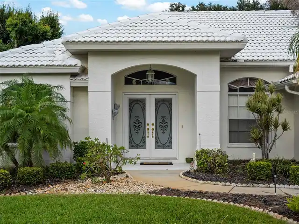
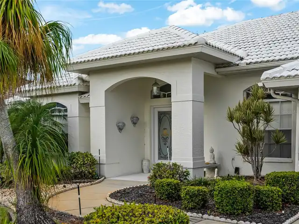
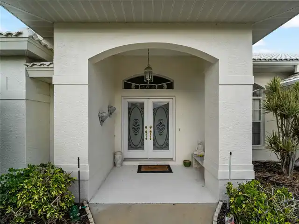
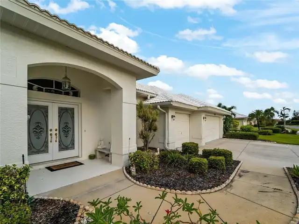
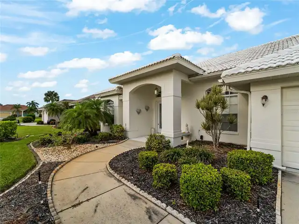
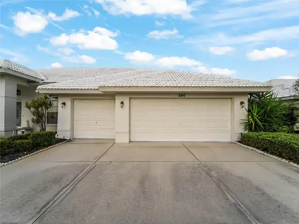
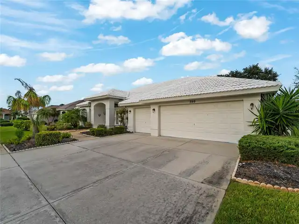
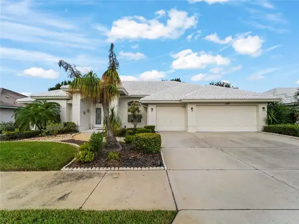
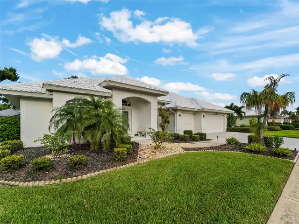
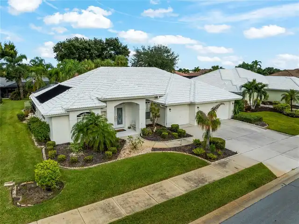
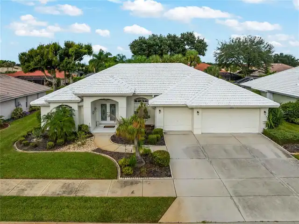
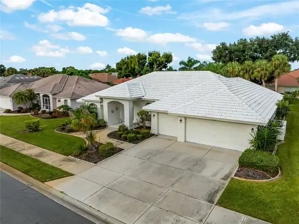
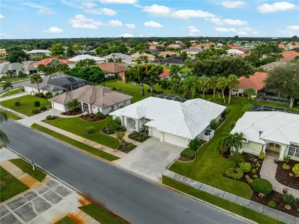
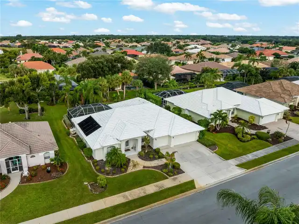
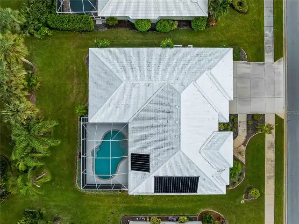
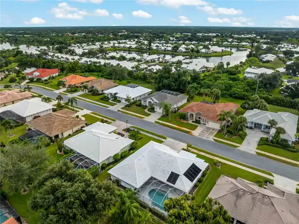
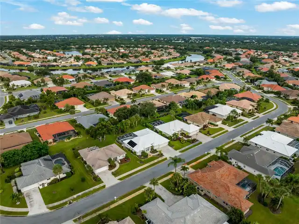
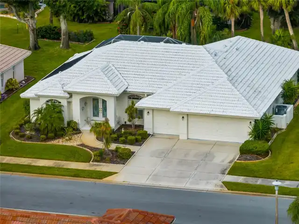
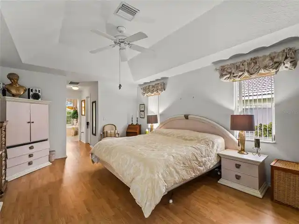
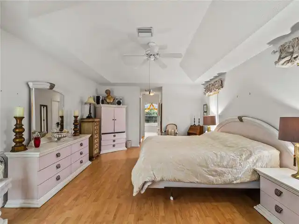
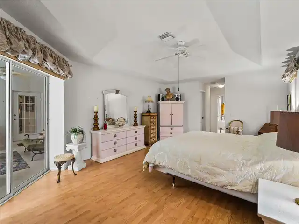
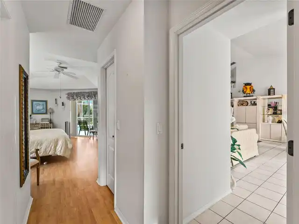
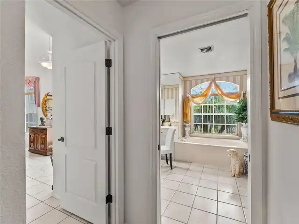
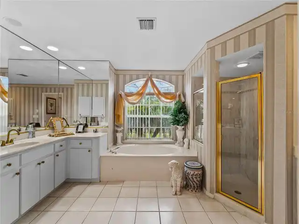
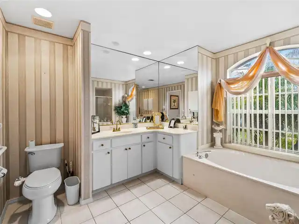
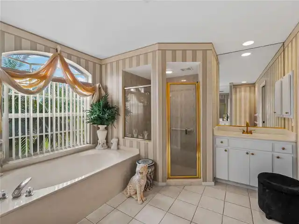
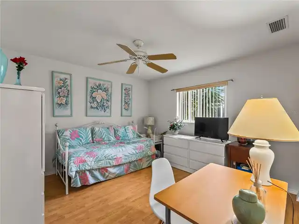
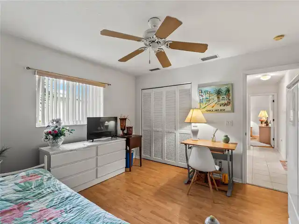
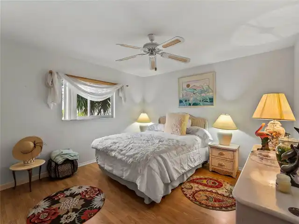
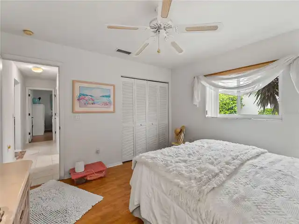
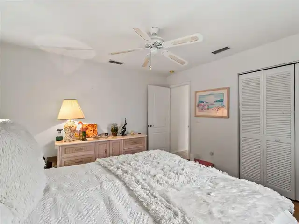
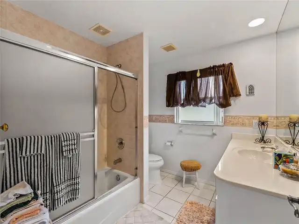
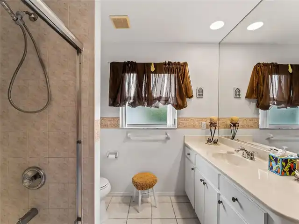
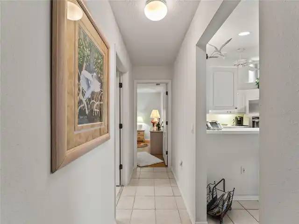
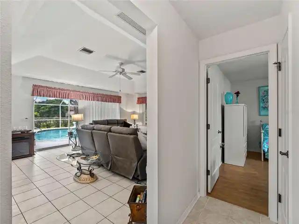
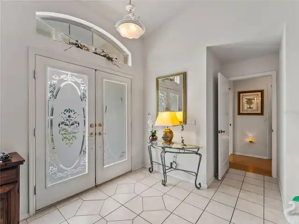
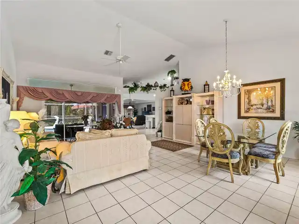
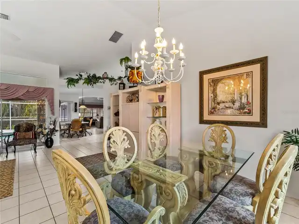
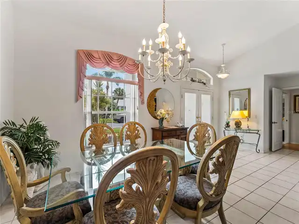
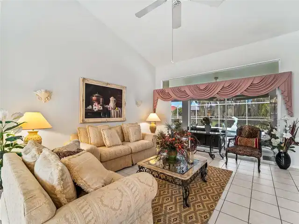
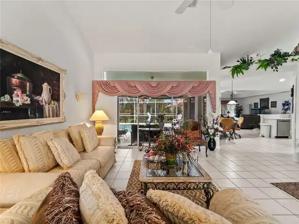
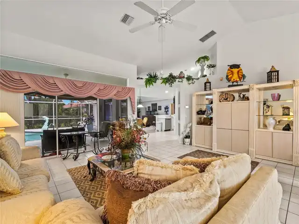
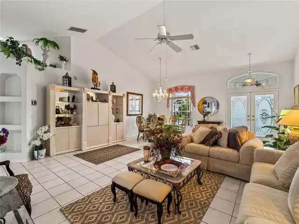
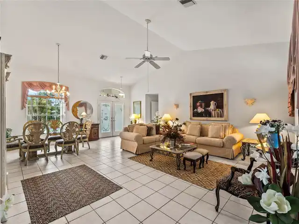
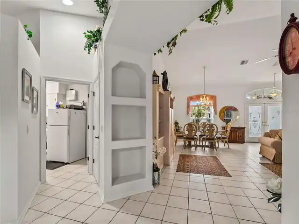
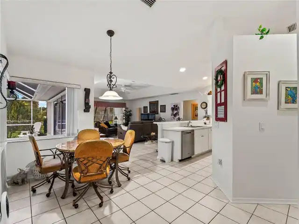
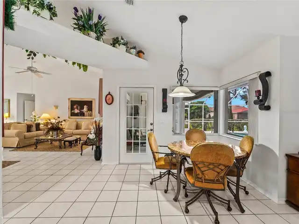
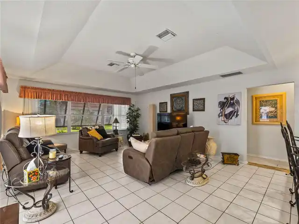
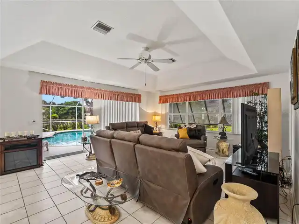
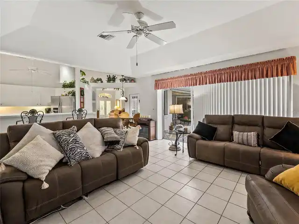
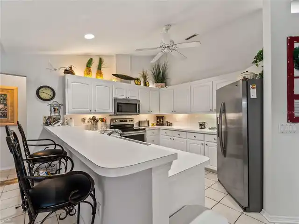
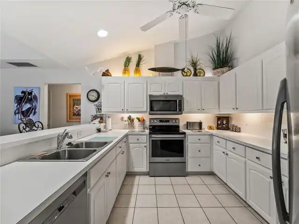
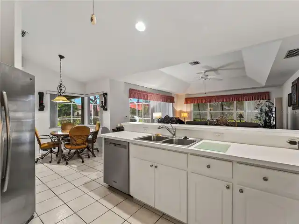
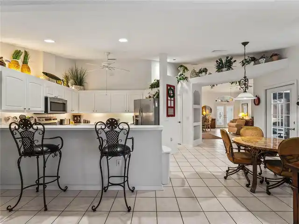
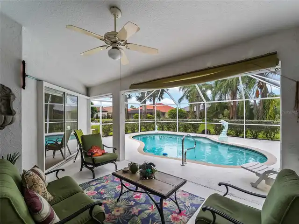
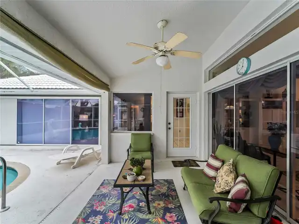
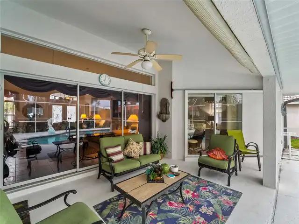
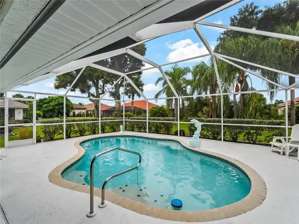
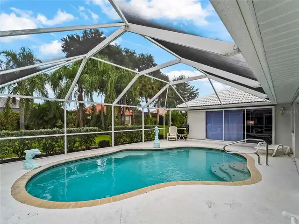
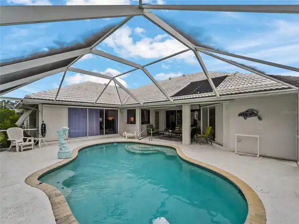
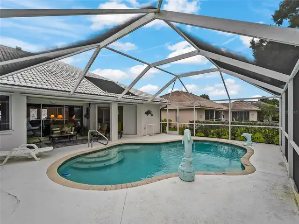
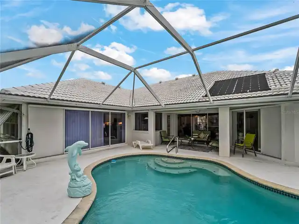
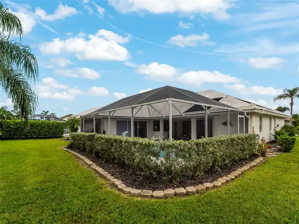
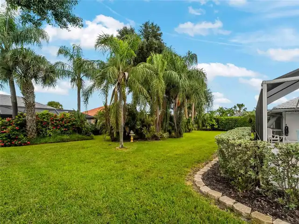
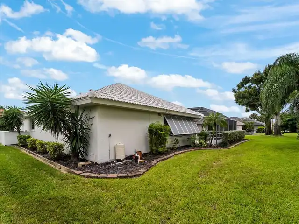
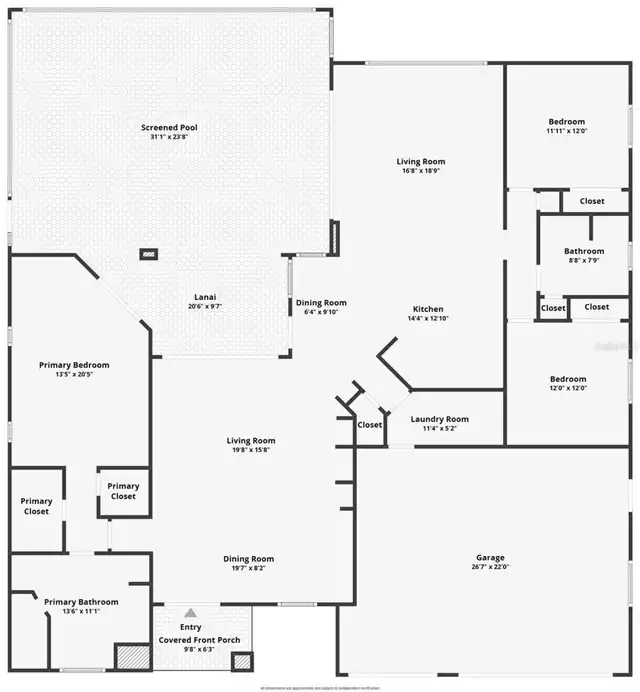
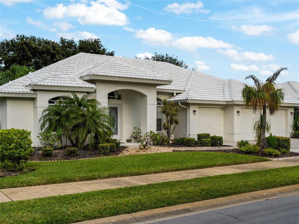
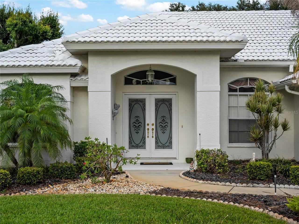
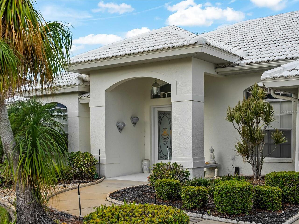
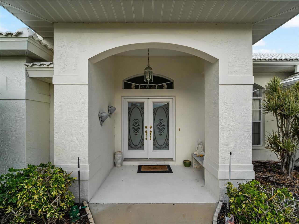
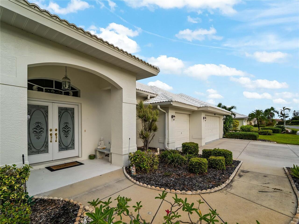
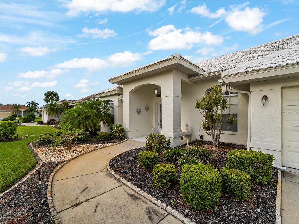
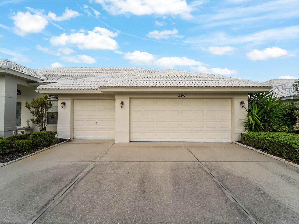
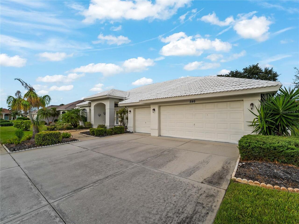
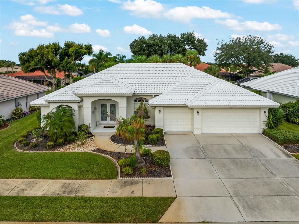
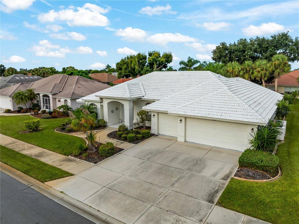
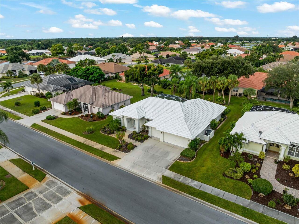
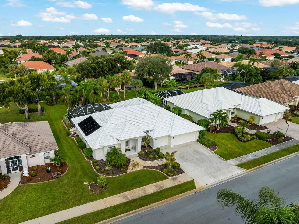
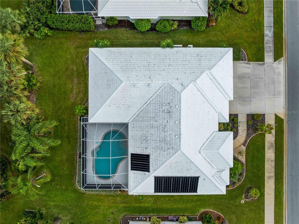
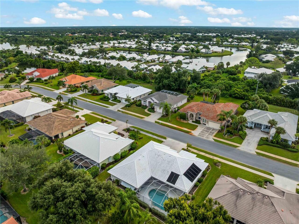
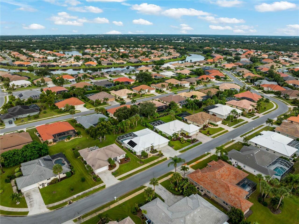
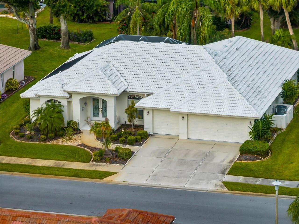
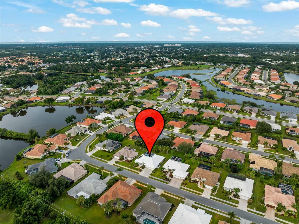
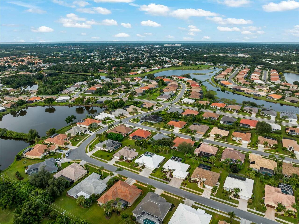
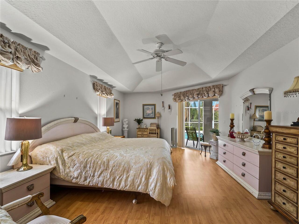
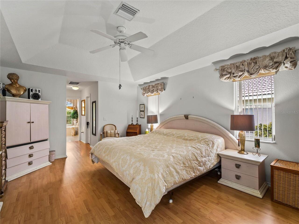
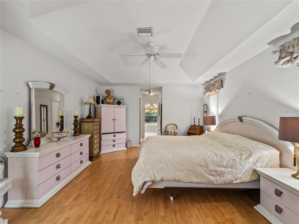
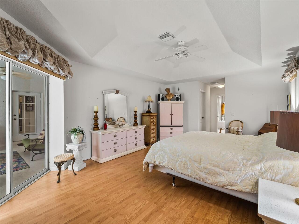
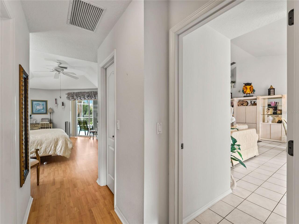
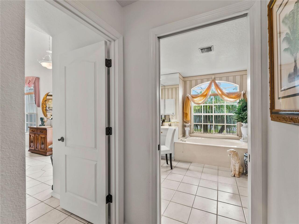
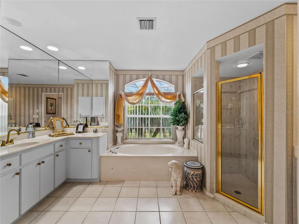
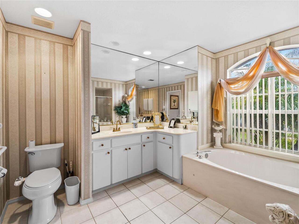
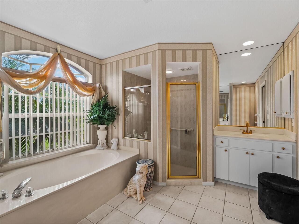
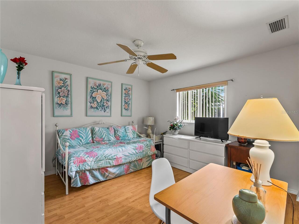
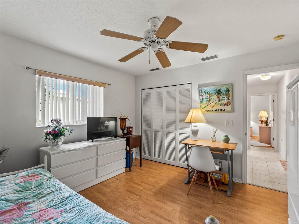
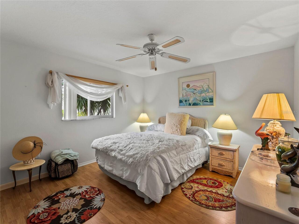
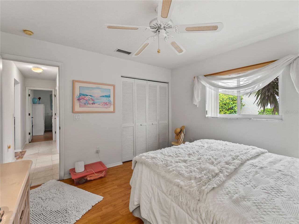
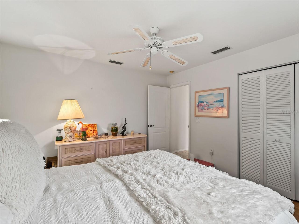
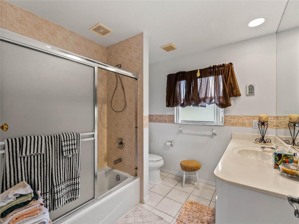
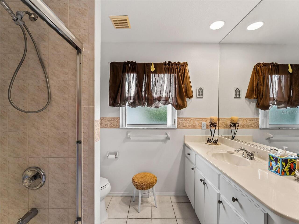
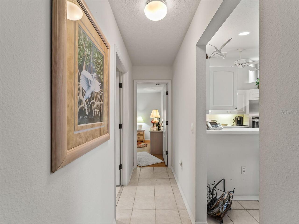
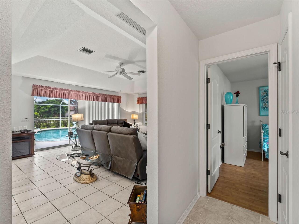
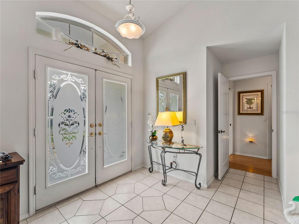
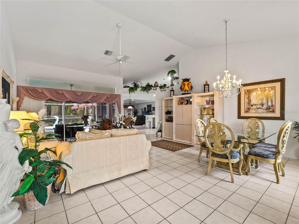
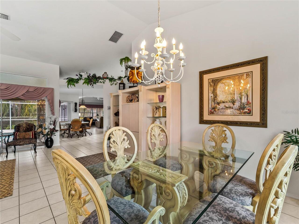
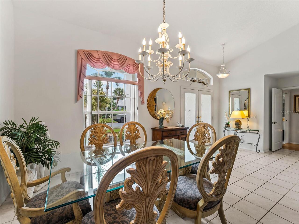
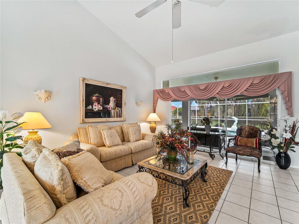
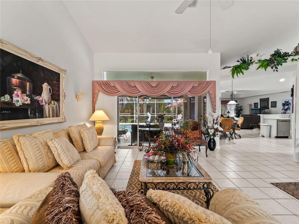
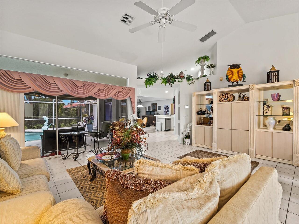
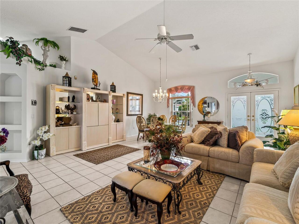
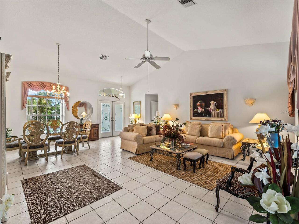
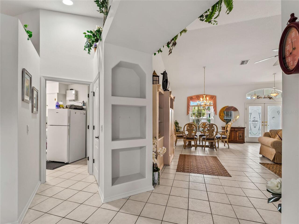
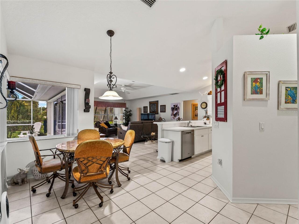
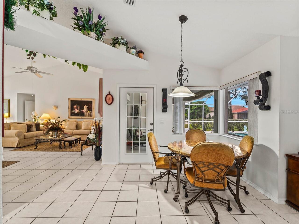
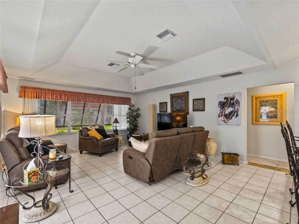
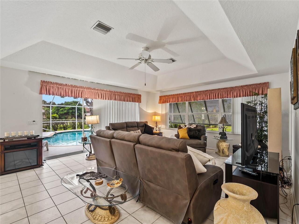
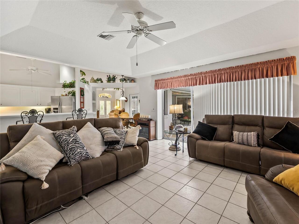
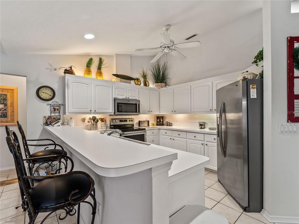
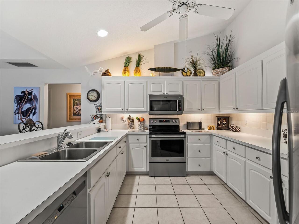
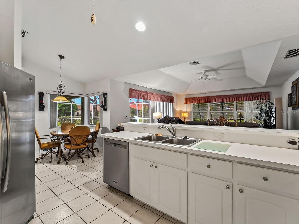
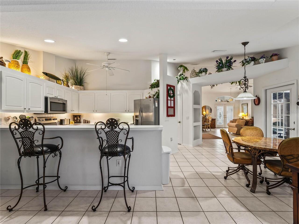
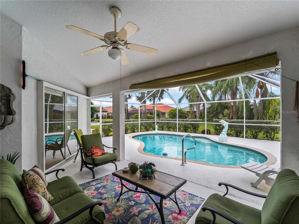
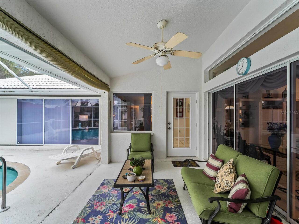
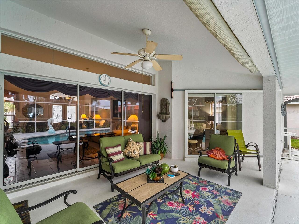
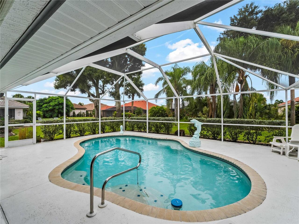
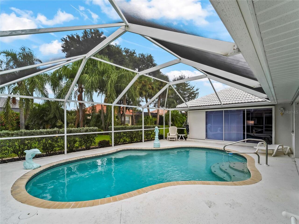
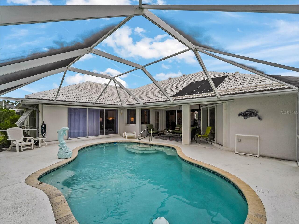
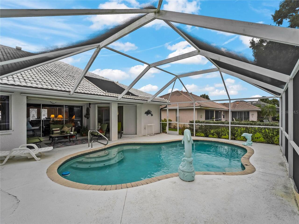
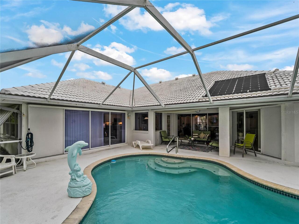
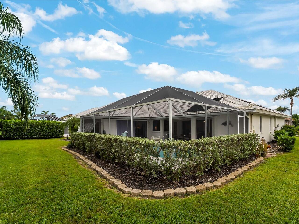
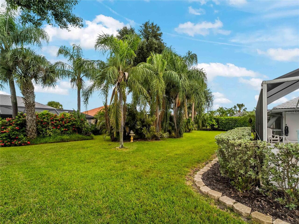
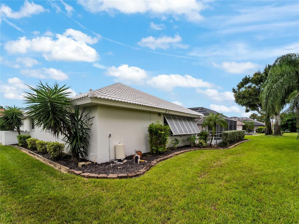
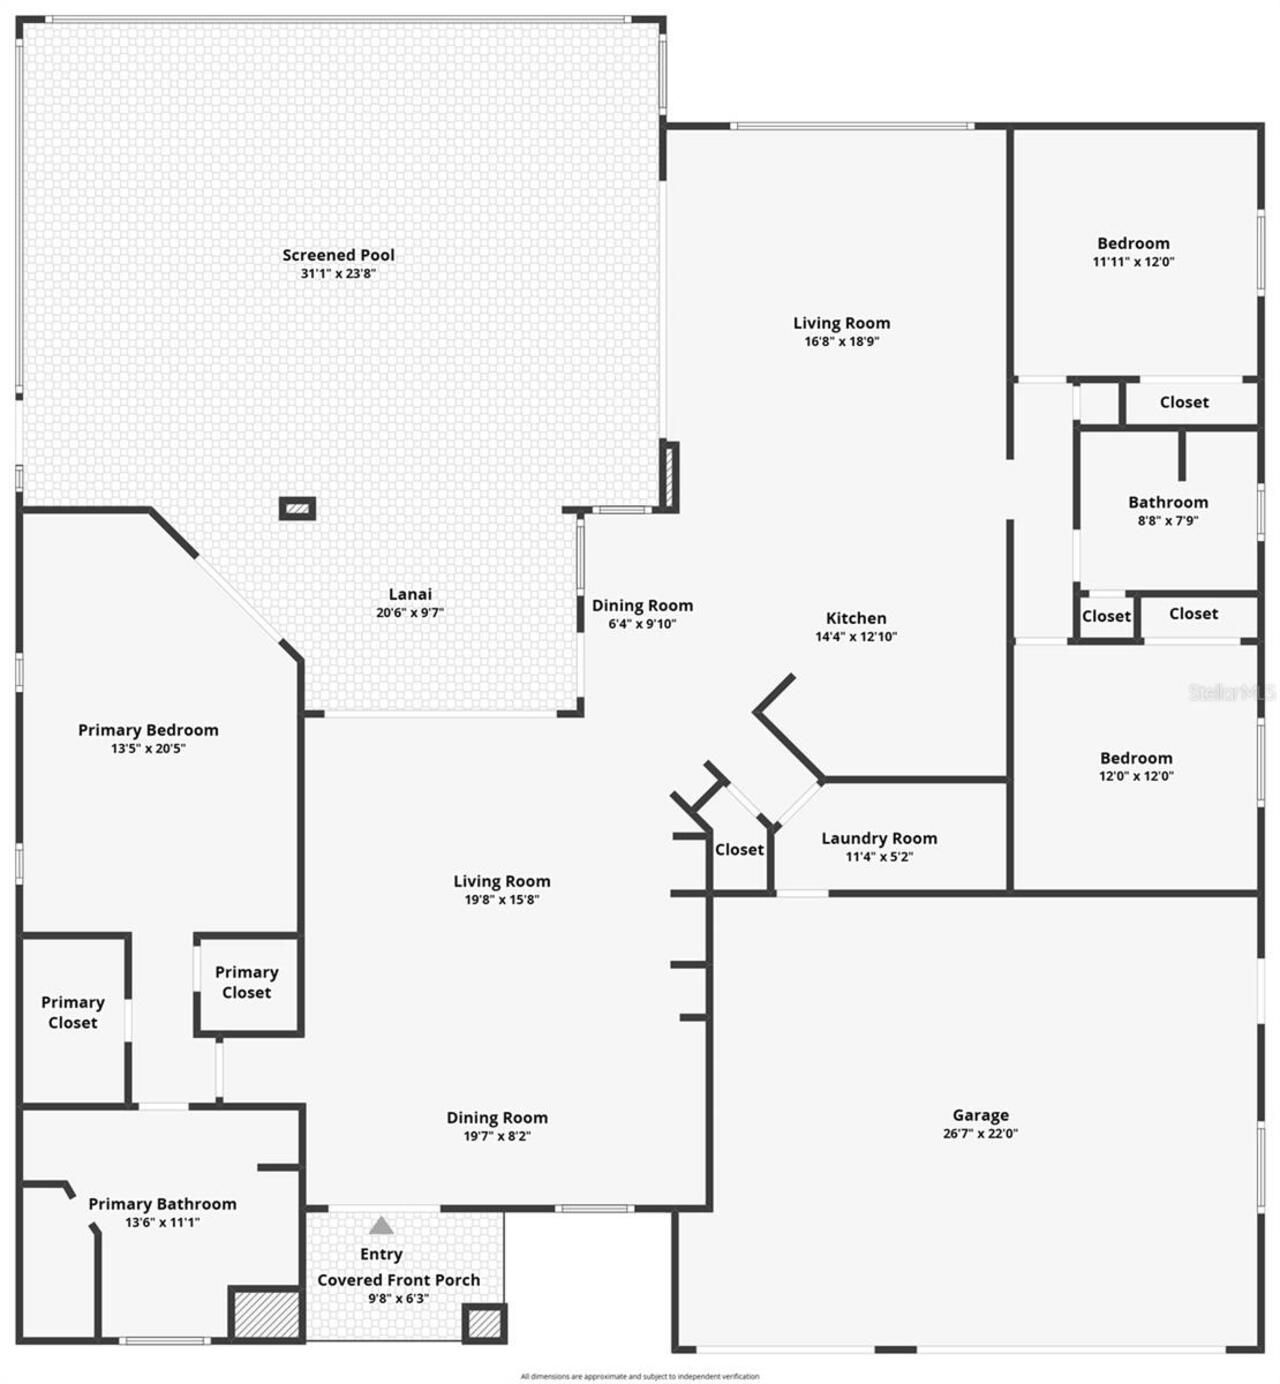
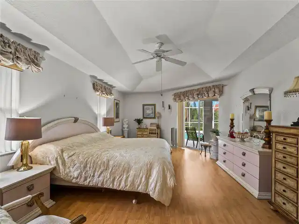
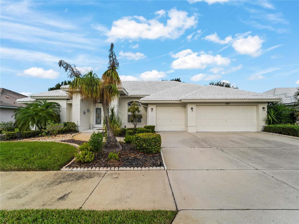
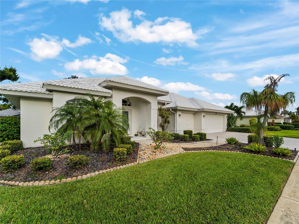
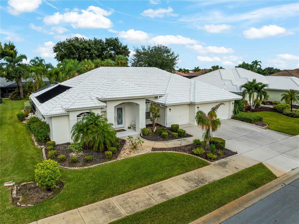
Welcome to 546 Laurel Cherry Lane, a spacious 3-bedroom, 2-bath, 3 Car Garage, pool home offering approximately 2,255 square feet of living area in the desirable Lakes of Jacaranda neighborhood in Venice. Built in 1996 and situated on an approximately .22-acre lot, this well-proportioned residence provides plenty of room for comfortable Florida living and entertaining. Enjoy the Florida lifestyle from your own solar-heated pool, offering an inviting place to relax, entertain or enjoy year-round outdoor living. Important improvements include a new A/C system installed in 2020 and a potable-water re-pipe, providing added value and peace of mind. The generous floor plan offers flexibility for everyday living, entertaining, guests or a home office. Conveniently located near shopping, dining, area golf courses, Gulf beaches, Downtown Venice and the many recreational opportunities that make Southwest Florida such a popular place to call home. Whether you're searching for a full-time residence or seasonal Florida retreat, 546 Laurel Cherry Lane combines generous living space, a private pool and valuable improvements in an established Venice community. Recent Certified Appraisal prior to listing completed in August of this year. Don't hesitate to make this home your own Florida getaway!
Property Details
Property Features
Property Sub Type
Single Family Residence
View
Pool
Parking
Oversized, Garage Door Opener
Pool
Gunite, In Ground
County
Sarasota
Subdivision
THE LAKES OF JACARANDA
Additional Information
Additional Lease Restrictions
HOA approval required
Additional Parcels YN
false
Alternate Key Folio Num
0445010028
Appliances
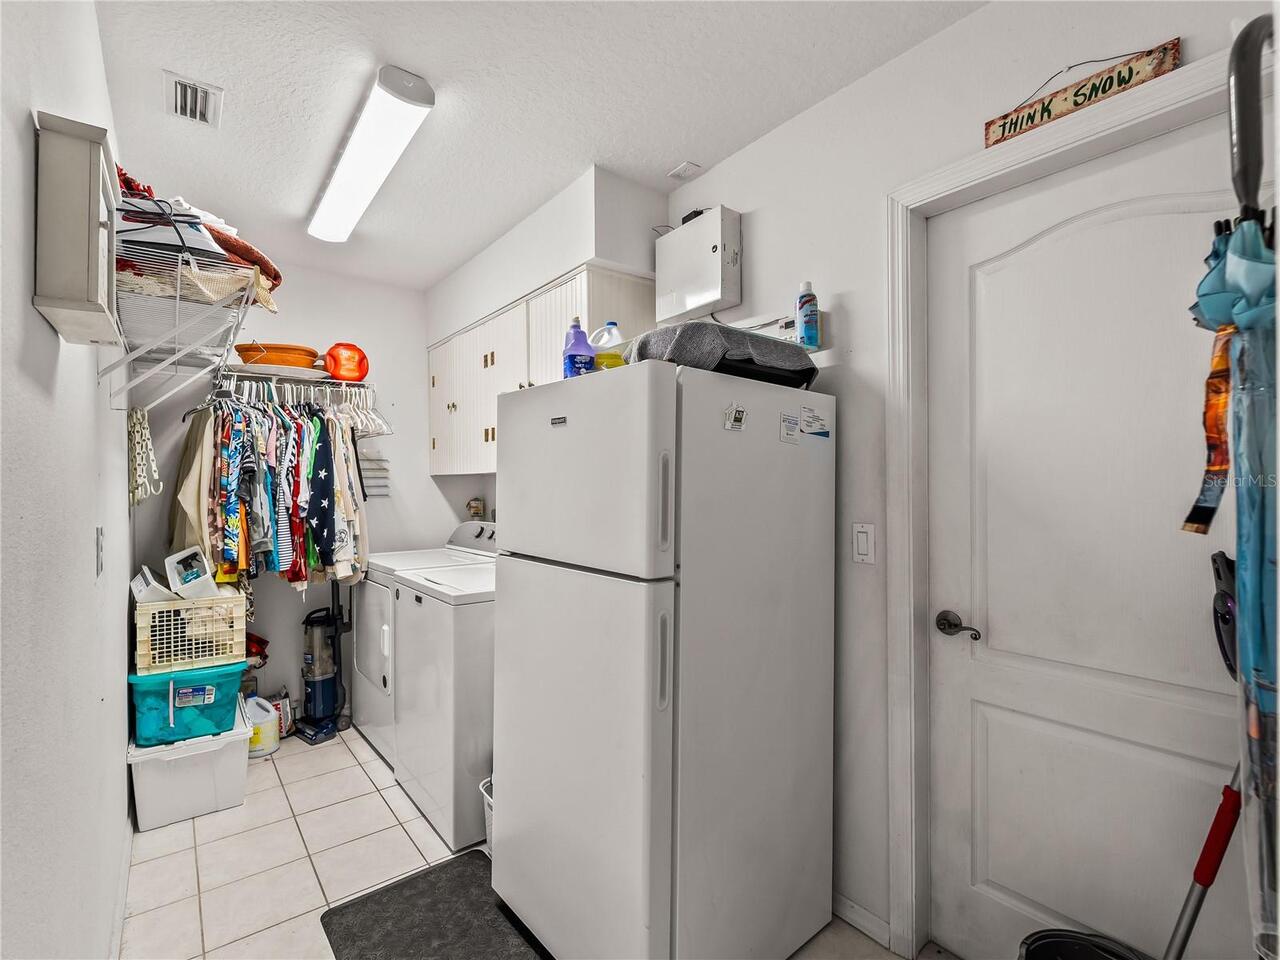
Dishwasher, Dryer, Range, Refrigerator, Washer
Approval Process
All community information and applications may be found at https://lowofj.com/
Architectural Style
Ranch, Mediterranean
Association Amenities
Clubhouse, Pool, Tennis Court(s)
Association Approval Required YN
1
Association Email
CONNIE@KEYS-CALDWELL.COM
Association Fee
614
Association Fee Frequency
Annually
Association Fee Includes
Pool, Recreational Facilities
Association Fee Requirement
Required
Association YN
true
Attached Garage YN
true
Available For Lease YN
1
Bathrooms Total Integer
2
Building Area Source
Public Records
Building Area Total
3161
Building Area Total Srch SqM
293.67
Building Area Units
Square Feet
Calculated List Price By Calculated SqFt
265.63
Carport YN
false
Community Features
Clubhouse, Deed Restrictions, Pool, Sidewalks
Construction Materials
Stucco
Cooling
Central Air
Country
US
Cumulative Days On Market
1
Current Price
599000.00
Direction Faces
East
Elementary School
Taylor Ranch Elementary
Fireplace YN
false
Flood Zone Code
X500
Flood Zone Date
2024-03-27
Flood Zone Panel
12115C0353G
Flooring
Ceramic Tile, Laminate
Foundation Details
Slab
Furnished
Negotiable
Garage Spaces
3
Garage YN
true
Heating
Central, Electric
High School
Wellen Park High
Interior Features
Built-in Features, Ceiling Fans(s), High Ceilings, Living Room/Dining Room Combo, Primary Bedroom Main Floor, Solid Surface Counters, Tray Ceiling(s), Walk-In Closet(s)
Internet Address Display YN
true
Internet Automated Valuation Display YN
false
Internet Consumer Comment YN
true
Internet Entire Listing Display YN
true
Laundry Features
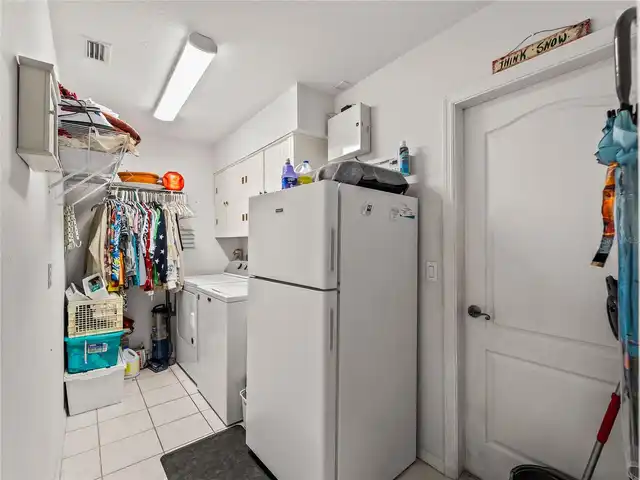
Laundry Room
Lease Restrictions YN
1
Levels
One
List AOR
Venice
Living Area Meters
209.50
Living Area Source
Public Records
Living Area Units
Square Feet
Lot Features
In County, Landscaped, Paved
Lot Size Acres
0.22
Lot Size Square Feet
9600
Lot Size Square Meters
892
Middle Or Junior School
Venice Area Middle
Minimum Lease
1 Month
Modification Timestamp
2026-10-03T10:48:42.162Z
Monthly HOA Amount
51.17
New Construction YN
false
Occupant Type
Vacant
Ownership
Fee Simple
Parcel Number
0445010028
Patio And Porch Features
Rear Porch, Screened
Pet Restrictions
See HOA Documents to verify Pet restrictions
Pets Allowed
Breed Restrictions
Pool Private YN
true
Postal Code Plus 4
7244
Previous List Price
595000
Price Change Timestamp
2026-10-02T20:24:25.000Z
Property Attached YN
true
Property Condition
Completed
Public Survey Range
19
Public Survey Section
26
RATIO Current Price By Calculated SqFt
265.63
Realtor Info
Floor Plan Available
Road Surface Type
Paved
Roof
Tile
Room Count
5
SW Subdiv Community Name
Lakes Of Jacaranda
Security Features
Security System, Security System Owned
Senior Community YN
false
Sewer
Public Sewer
Showing Requirements
Supra Lock Box, Appointment Only
Spa YN
false
Status Change Timestamp
2026-10-02T20:20:04.000Z
Tax Annual Amount
3433
Tax Block
23
Tax Book Number
36-50
Tax Legal Description
LOT 177 THE LAKES OF JACARANDA UNIT 2 L&B 23 & 26-39-19
Tax Lot
177
Tax Year
2025
Total Acreage
0 to less than 1/4
Total Annual Fees
984.00
Total Monthly Fees
82.00
Township
39
Universal Property Id
US-12115-N-0445010028-R-N
Unparsed Address
546 LAUREL CHERRY LN
Utilities
Electricity Connected
Vegetation
Mature Landscaping
Water Source
Public
Waterfront YN
false
Zoning
RSF1
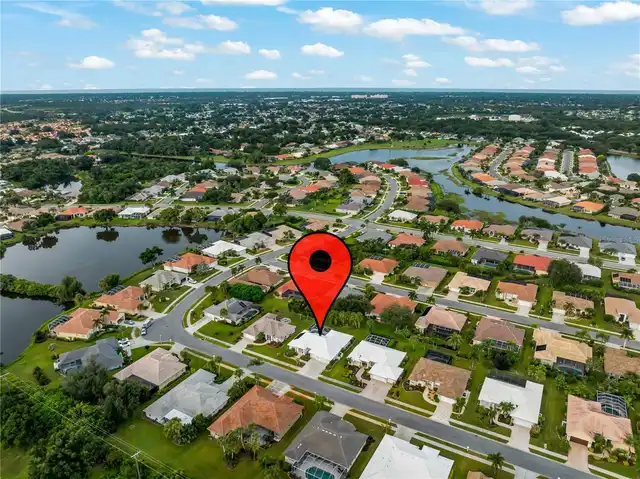
Neighborhood Map
Popup

Property Photos
Listing Photo
Listing Photo
Listing Photo
Listing Photo
Listing Photo
Listing Photo
Listing Photo
Listing Photo
Listing Photo
Listing Photo
Listing Photo
Listing Photo
Listing Photo
Listing Photo
Listing Photo
Listing Photo
Listing Photo
Listing Photo
Listing Photo
Listing Photo
Listing Photo
Listing Photo
Listing Photo
Listing Photo
Listing Photo
Listing Photo
Listing Photo
Listing Photo
Listing Photo
Listing Photo
Listing Photo
Listing Photo
Listing Photo
Listing Photo
Listing Photo
Listing Photo
Listing Photo
Listing Photo
Listing Photo
Listing Photo
Listing Photo
Listing Photo
Listing Photo
Listing Photo
Listing Photo
Listing Photo
Listing Photo
Listing Photo
Listing Photo
Listing Photo
Listing Photo
Listing Photo
Listing Photo
Listing Photo
Listing Photo
Listing Photo
Listing Photo
Listing Photo
Listing Photo
Listing Photo
Listing Photo
Listing Photo
Listing Photo
Listing Photo
Listing Photo
Listing Photo
Listing Photo
Listing Photo
Listing Photo
Listing Photo
Listing Photo
Listing Photo
Listing Photo
Listing Photo
Listing Photo
Listing Photo
Listing Photo
Listing Photo
Listing Photo
Listing Photo
Listing Photo
Listing Photo
Listing Photo
Listing Photo
Listing Photo
Listing Photo
Listing Photo
Listing Photo
Listing Photo
Listing Photo
Listing Photo
Listing Photo
Listing Photo
Listing Photo
Listing Photo
Listing Photo
Listing Photo
Listing Photo
Listing Photo
Listing Photo
Listing Photo
Listing Photo
Listing Photo
Listing Photo
Listing Photo
Listing Photo
Listing Photo
Listing Photo
Listing Photo
Listing Photo
Listing Photo
Listing Photo
Listing Photo
Listing Photo
Listing Photo
Listing Photo
Listing Photo
Listing Photo
Listing Photo
Listing Photo
Listing Photo
Listing Photo
Listing Photo
Listing Photo
Listing Photo
Listing Photo
Listing Photo
Listing Photo
Listing Photo
Listing Photo
Listing Photo
Listing Photo
Listing Photo
Listing Photo
Listing Photo
Listing Photo
Listing Photo
Listing Photo
Listing Photo
Listing Photo
Listing Photo
Listing Photo
Listing Photo
Listing Photo

MLS #MFRN6146041 Listing courtesy of Accardi & Associates Real Estate provided by Stellar MLS.

Similar Listings

$542,990
17770 Sylvester Drive
Venice
3BR/2BA
| Active
$544,900
1848 Lancashire Drive
Venice
3BR/2BA
| Active
$545,990
17778 Sylvester Drive
Venice
3BR/2BA
| Pending
$548,980
11330 Burgundy Drive
Venice
3BR/2BA
| Active


All listing information is deemed reliable but not guaranteed and should be independently verified through personal inspection by appropriate professionals. Listings displayed on this website may be subject to prior sale or removal from sale; availability of any listing should always be independent verified. Listing information is provided for consumer personal, non-commercial use, solely to identify potential properties for potential purchase; all other use is strictly prohibited and may violate relevant federal and state law. The source of the listing data is as follows: Stellar MLS (updated 10/26/26 11:50 AM) |

Listing Search


Translate Tool

Featured Listings
Boca Grande Real Estate
$995,000
2 BED
2 BATH
Located in Marina Village at the Boca Grande Club, this inviting 1,226-square-foot, two-bedroom, two-bath condominium en... Read More
Bradenton Real Estate
$1,099,000
3 BED
2 BATH
Virtually Staged. CUSTOM BUILT 3 BEDROOM + OFFICE, 2 BATHROOM HOME ON OVER AN ACRE DIRECTLY ON ROBINSON PRESERVE. If you... Read More
St Petersburg Real Estate
$1,275,000
4 BED
3 BATH
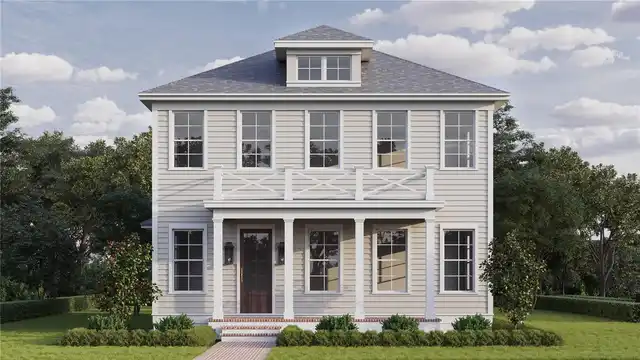
Under Construction. New construction in Historic Uptown, two blocks from Crescent Lake Park. The Colonial Revival is Can... Read More
Madeira Beach Real Estate
$989,000
3 BED
2 BATH
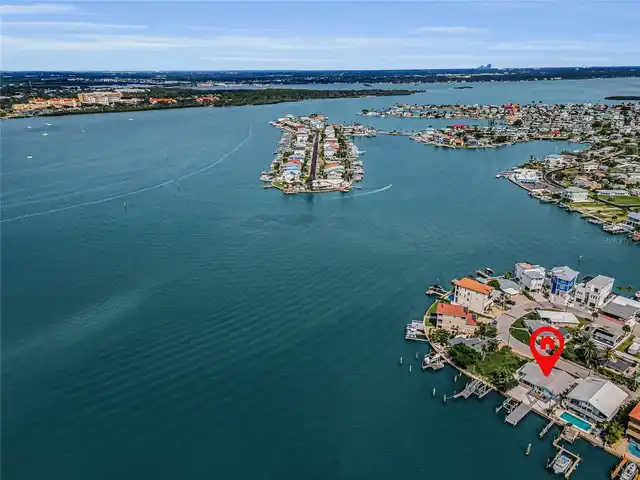
Deep water. Direct Gulf access. The beach just 3 blocks away. This professionally designed 3 bed, 2 bath waterfront home... Read More
Gainesville Real Estate
$890,000
4 BED
4 BATH
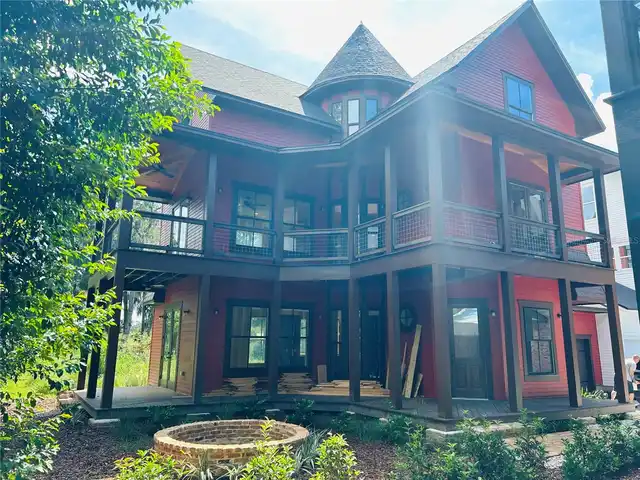
NEW CONSTRUCTION. The Gothic House is truly a one of a kind home. There is a three story OPEN ROTUNDA to greet you upon ... Read More
Palm Harbor Real Estate
$1,399,000
4 BED
3 BATH
Every detail of this custom Key West-inspired residence has been thoughtfully designed to embrace the Florida lifestyle ... Read More
Bradenton Real Estate
$1,500,000
4 BED
3 BATH
Under contract-accepting backup offers. Picture life just minutes from the Gulf and Anna Maria Island, tucked behind the... Read More
Clermont Real Estate
$895,000
4 BED
3 BATH
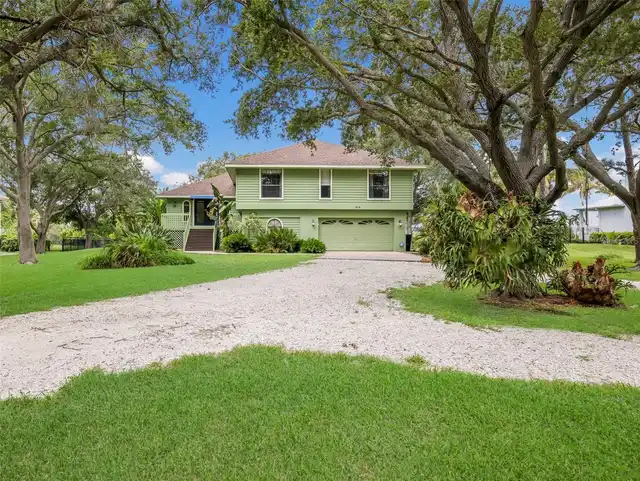
STUNNING HOME WITH A ONE-OF-A-KIND LAKE VIEW! Welcome to a home where comfort, elegance, and beautiful views come togeth... Read More
Tampa Real Estate
$1,350,000
4 BED
3 BATH
MASSIVE PRICE ADJUSTMENT! Now priced over $450,000 below the nearest comparable neighborhood pool home, this custom-buil... Read More
Hernando Beach Real Estate
$960,000
7 BED
5 BATH
If you've seen this home before, it's time to take another look! Numerous improvements and enhancements have been made, ... Read More
Contact Sandra Pardo

407-990-2746

Wendy Morris LLC

Licensed in the State of Florida
BK 3146762
16797 Broadwater Avenue
Winter Garden, Florida 34787

Your privacy is our utmost concern. We will never sell your personal information. Privacy Policy
©2026 sandrapardohomes.com - all rights reserved. | Site Map