Property Features
Property Sub Type
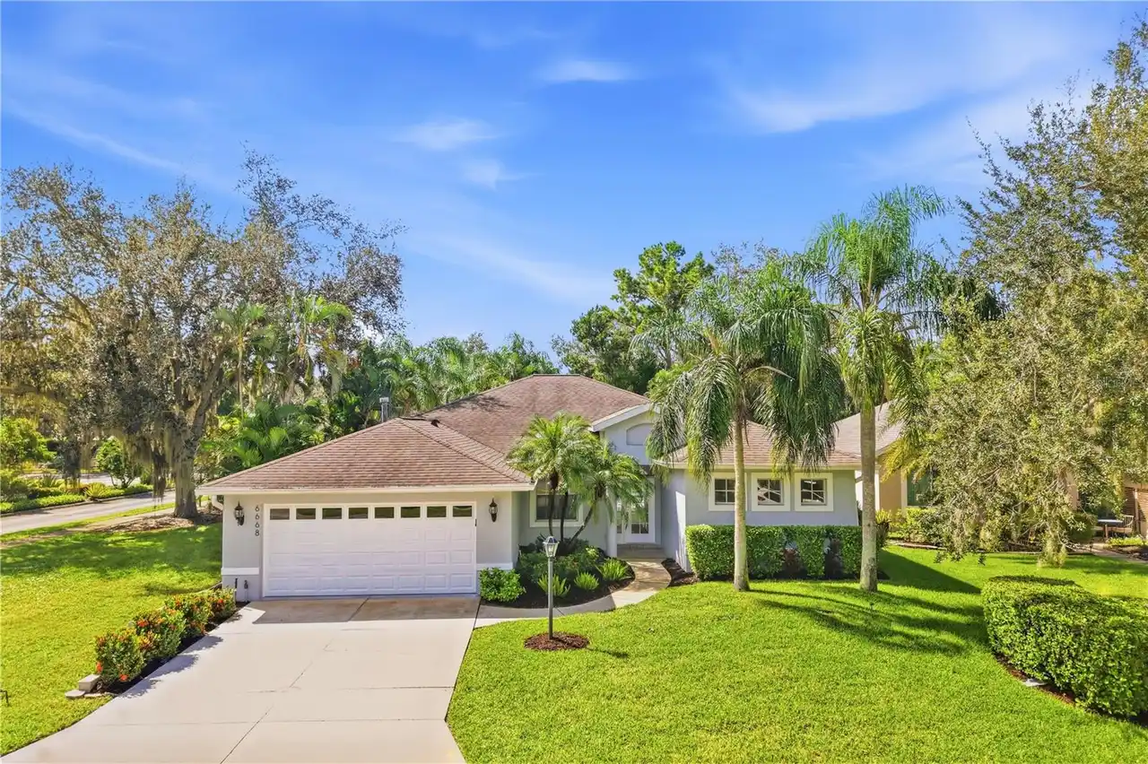
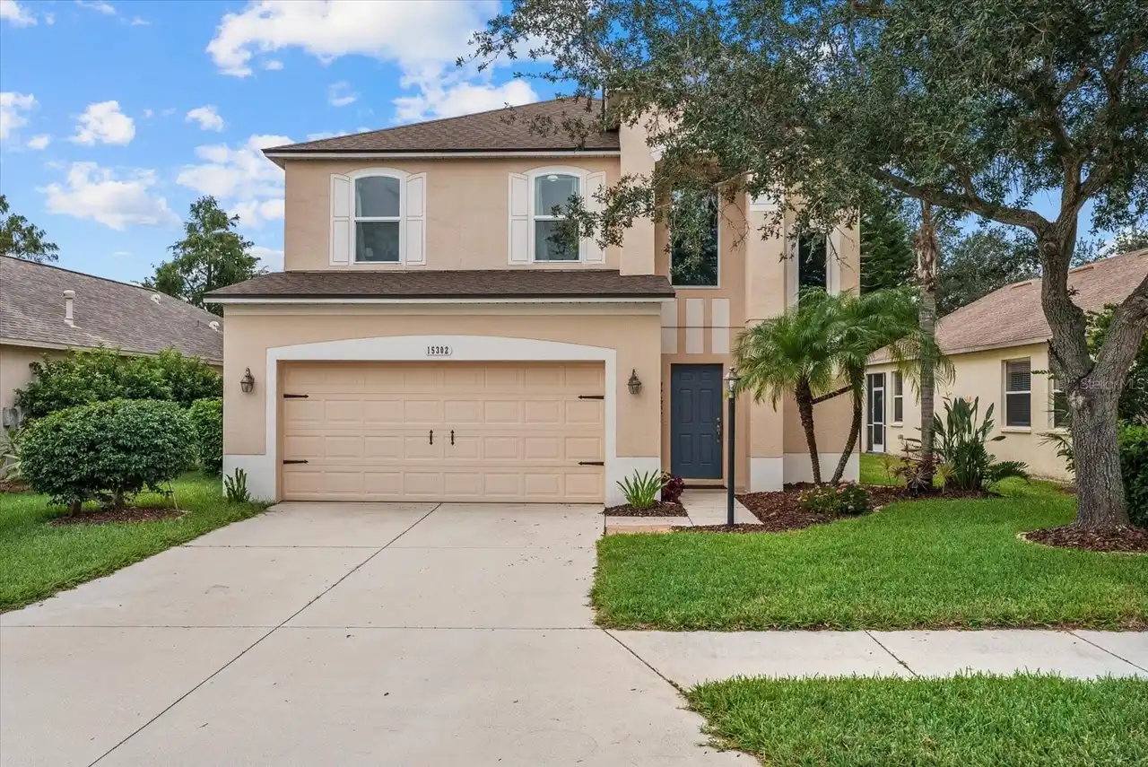
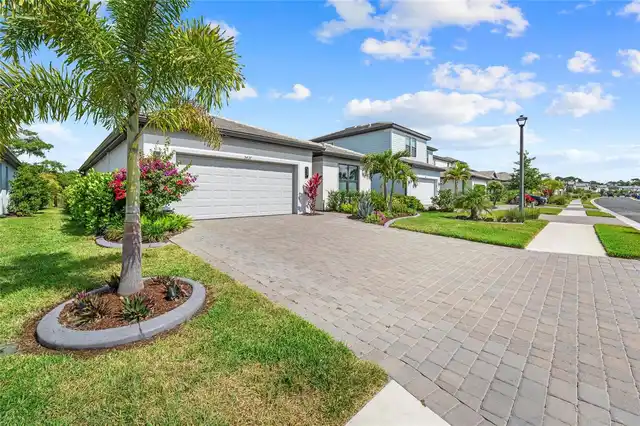
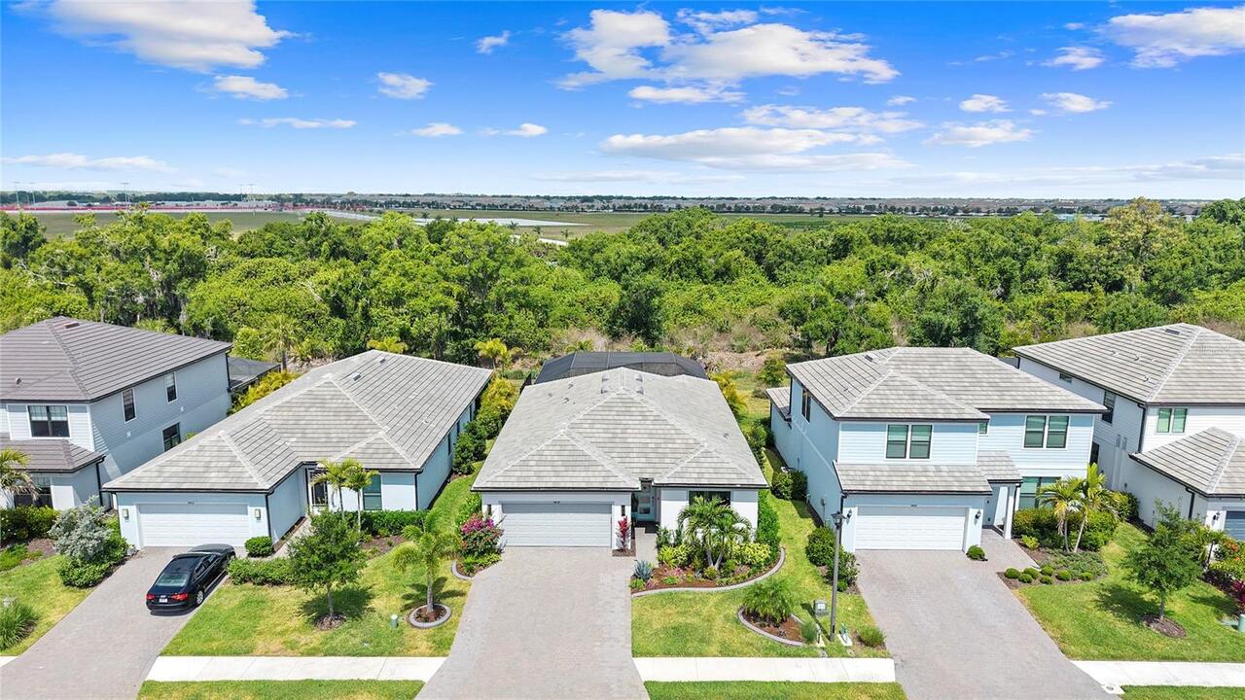
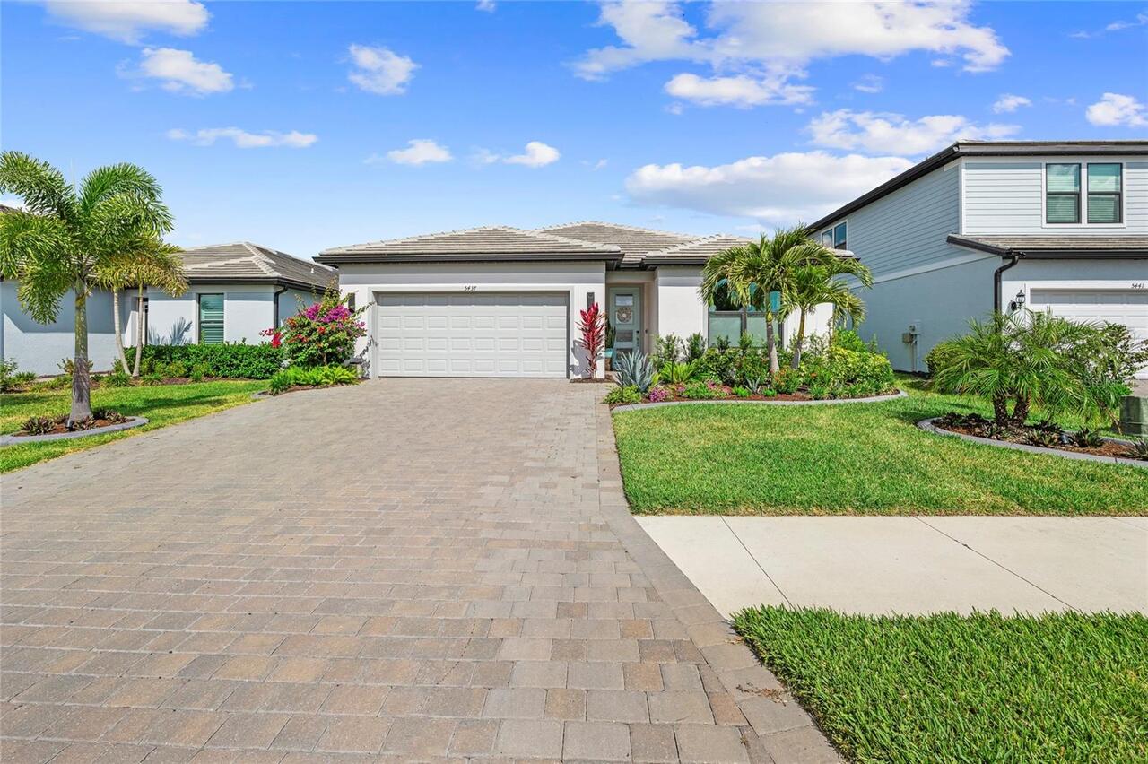
Single Family Residence
Parking
Garage Door Opener
Pool
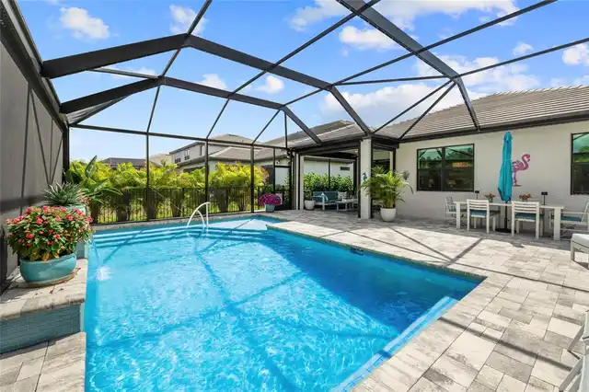
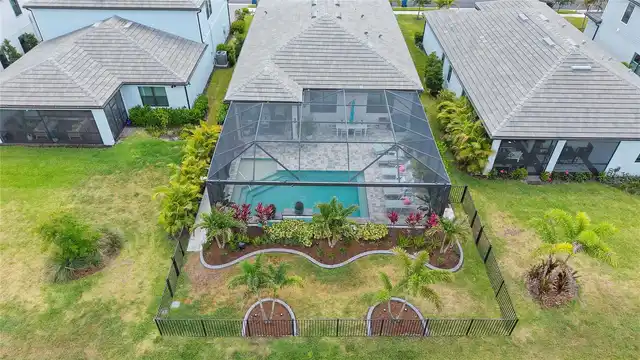
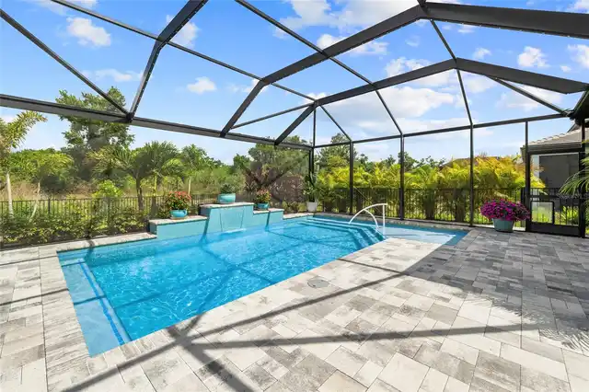
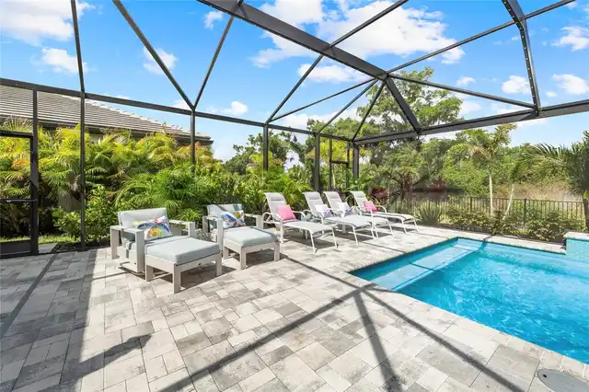
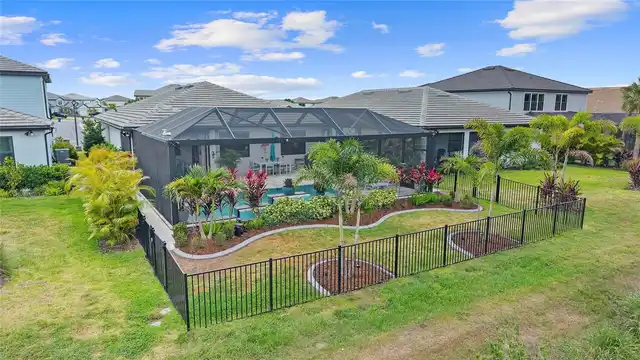
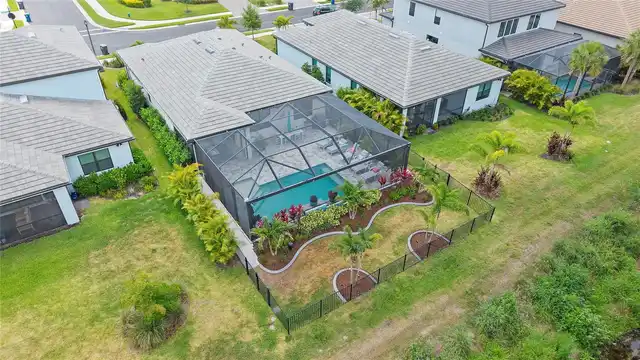
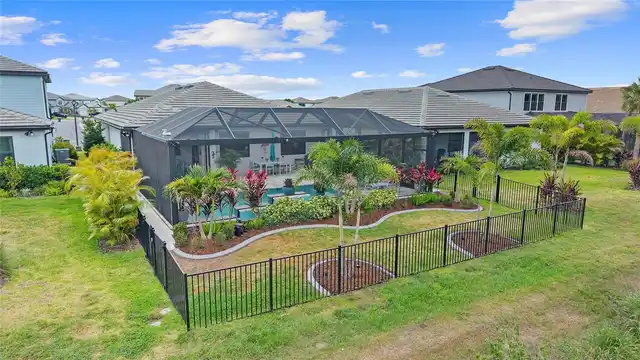
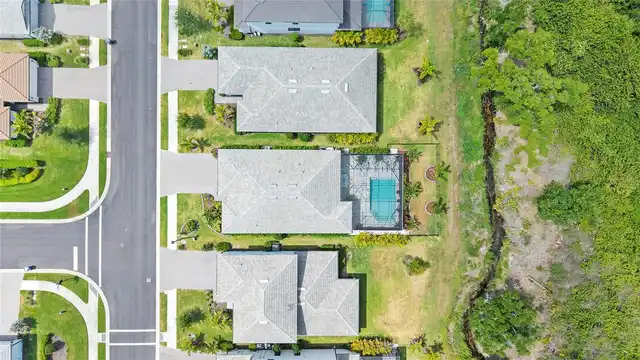
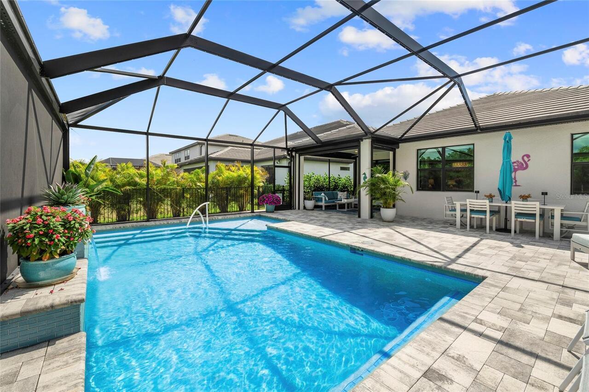
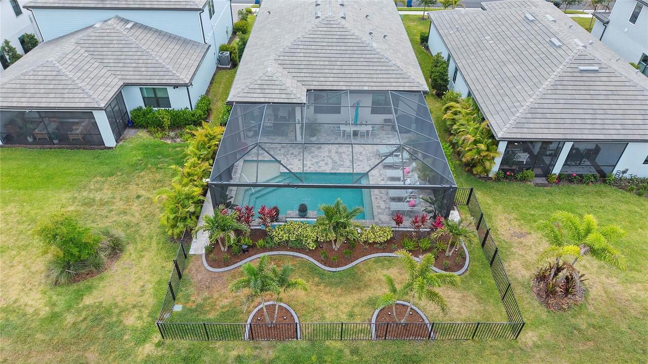
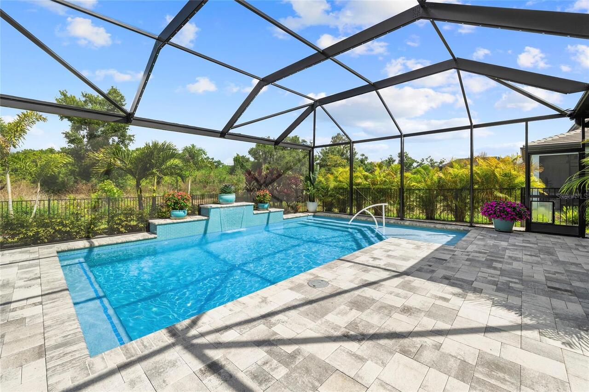
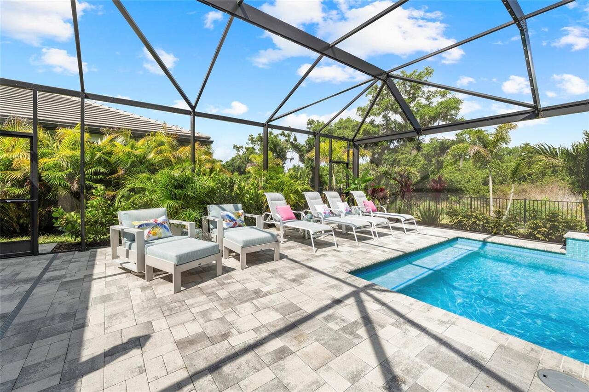
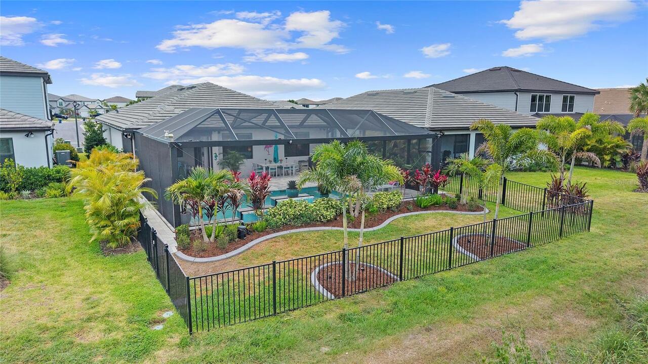
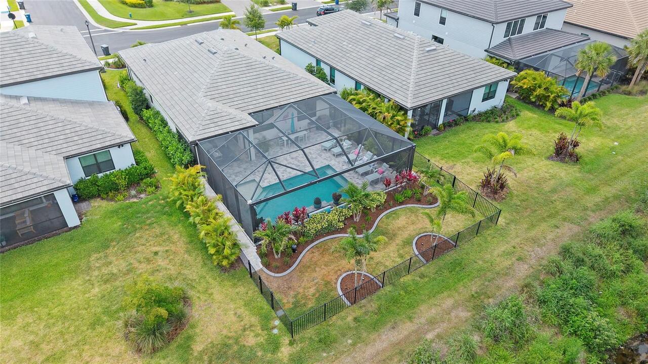
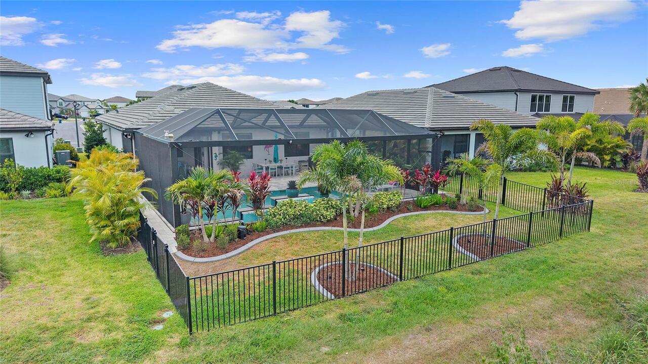
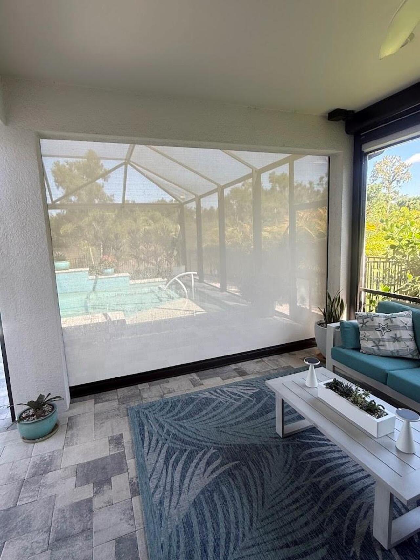
Screen Enclosure, Waterfall, Heated, Gunite, Lighting, Pool Alarm, Tile, Solar Cover, In Ground, Salt Water
Subdivision
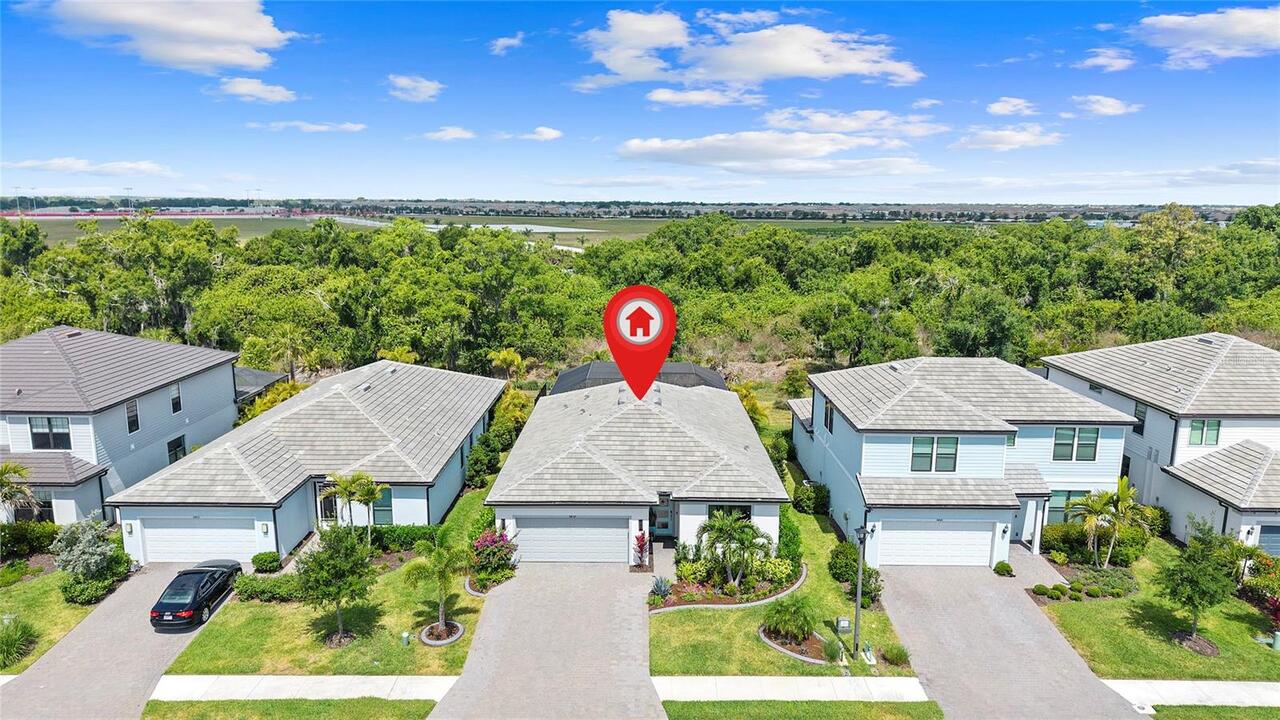
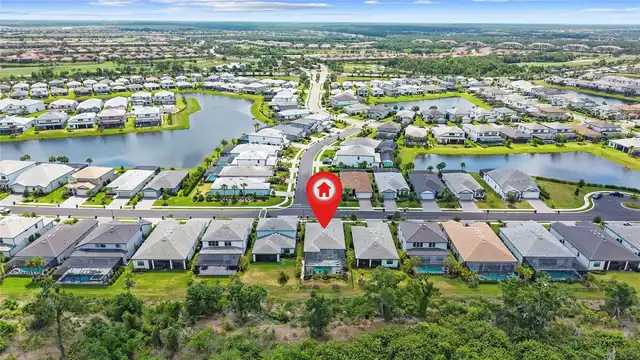
SAPPHIRE POINT PH IIIB
Interior Features
Additional Information
Additional Lease Restrictions
Must be approved by board. Verify with the association.
Alternate Key Folio Num
581729409
Appliances
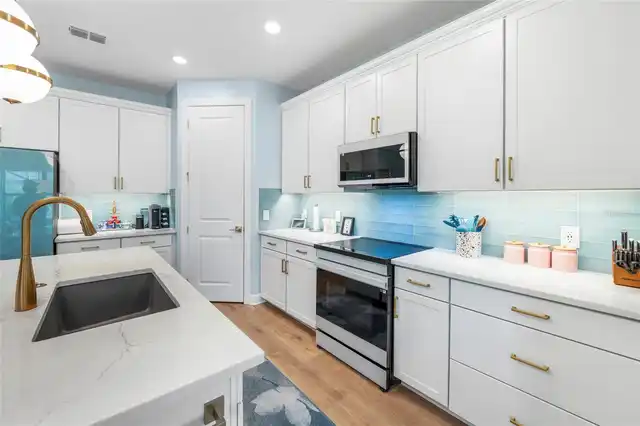
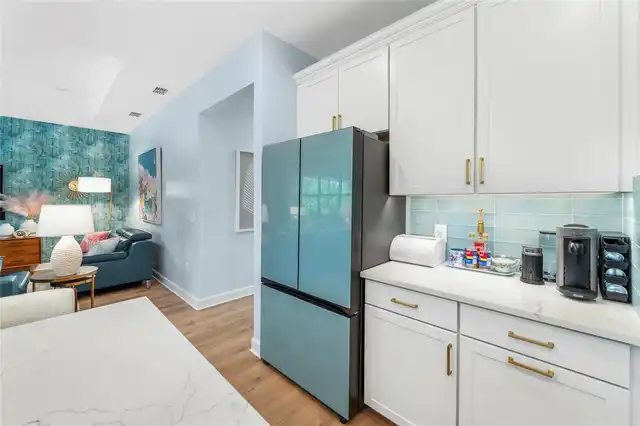
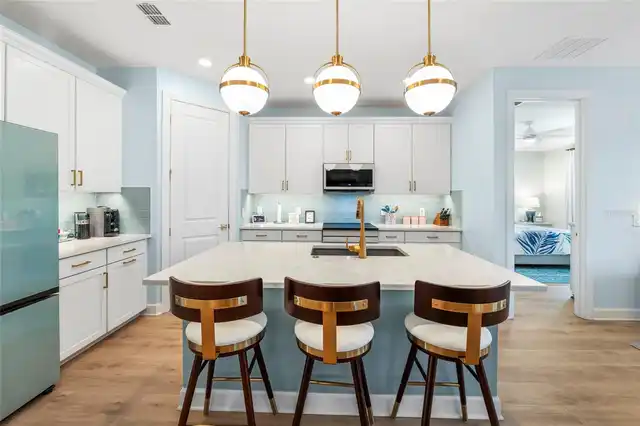
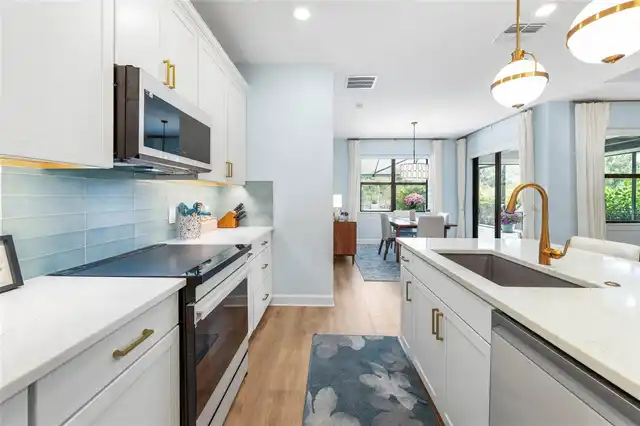
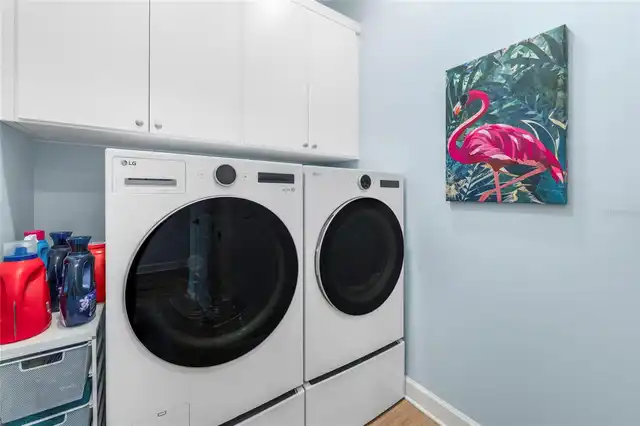
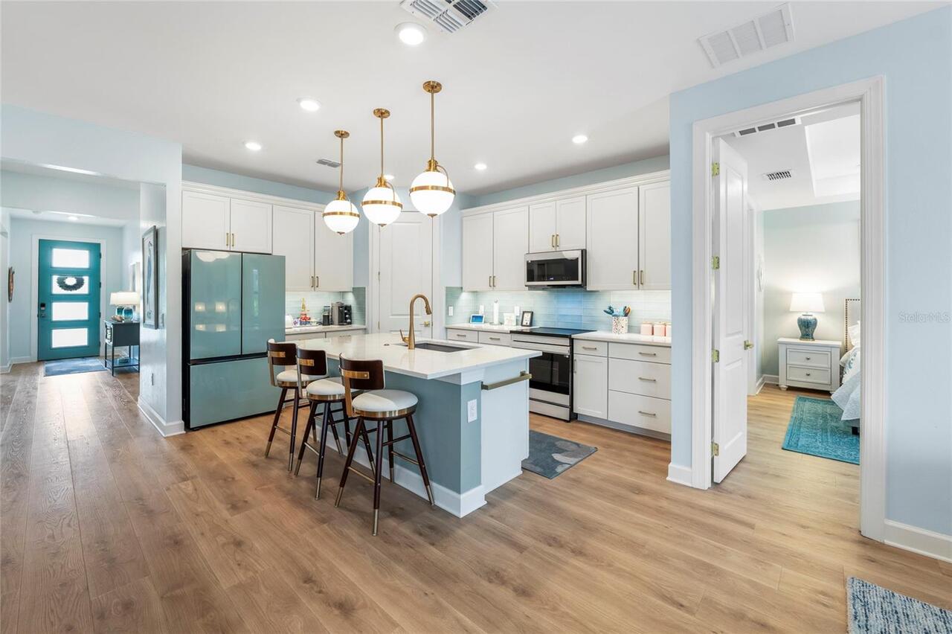
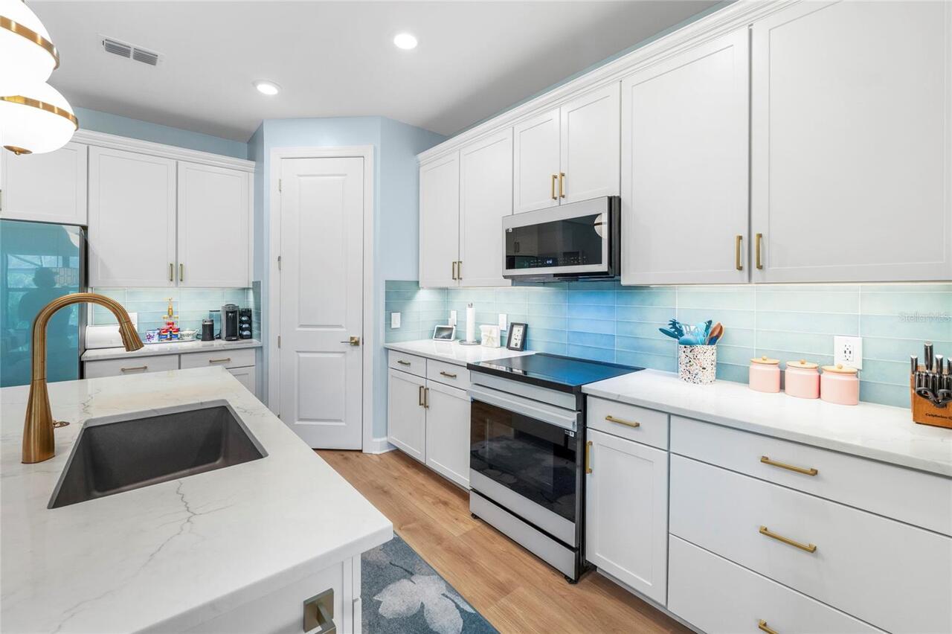
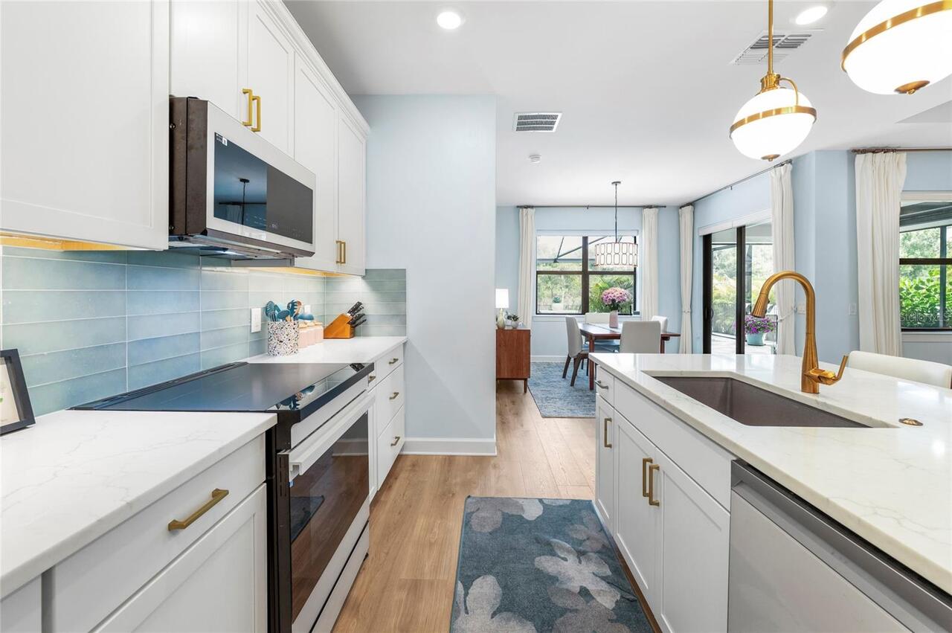
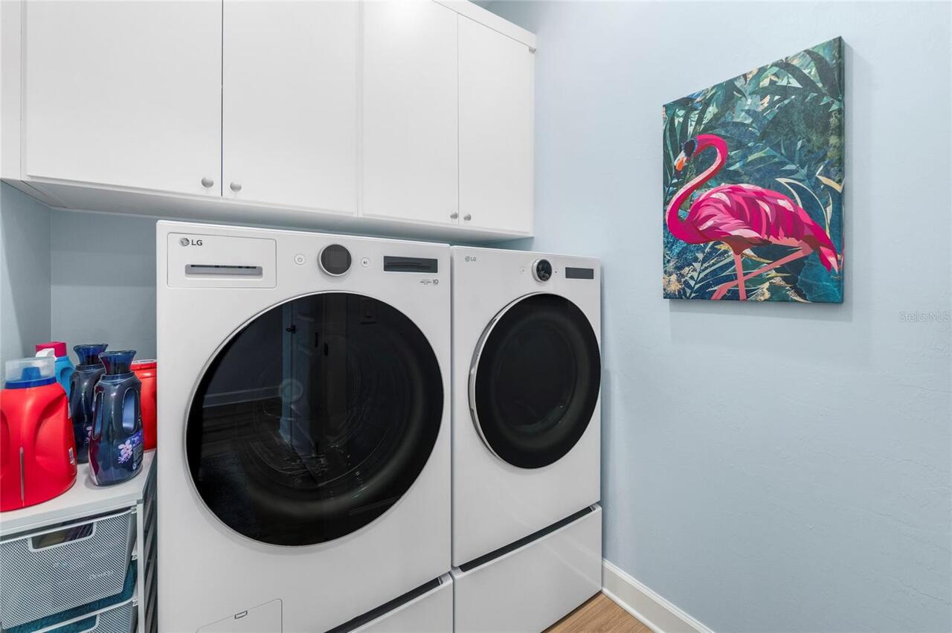
Dishwasher, Microwave, Refrigerator, Water Filtration System, Disposal, Dryer, Range, Washer
Approval Process
Verify with the association.
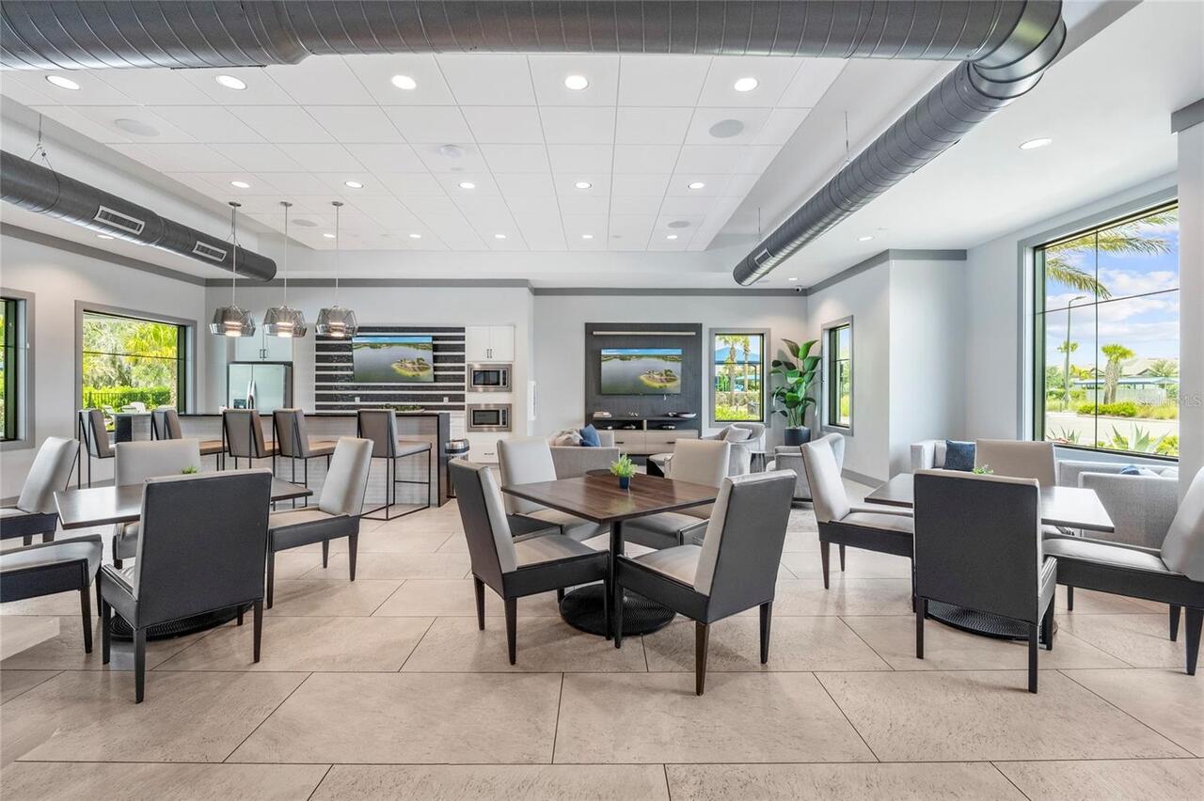
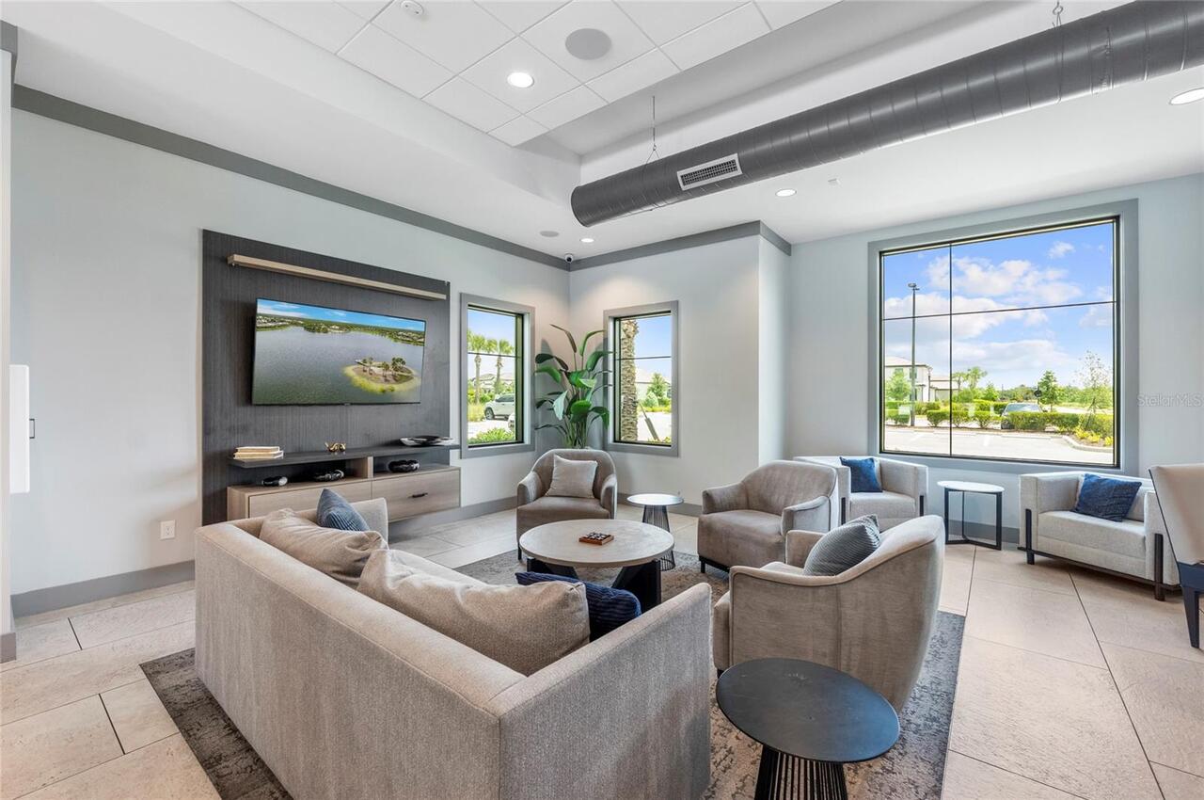
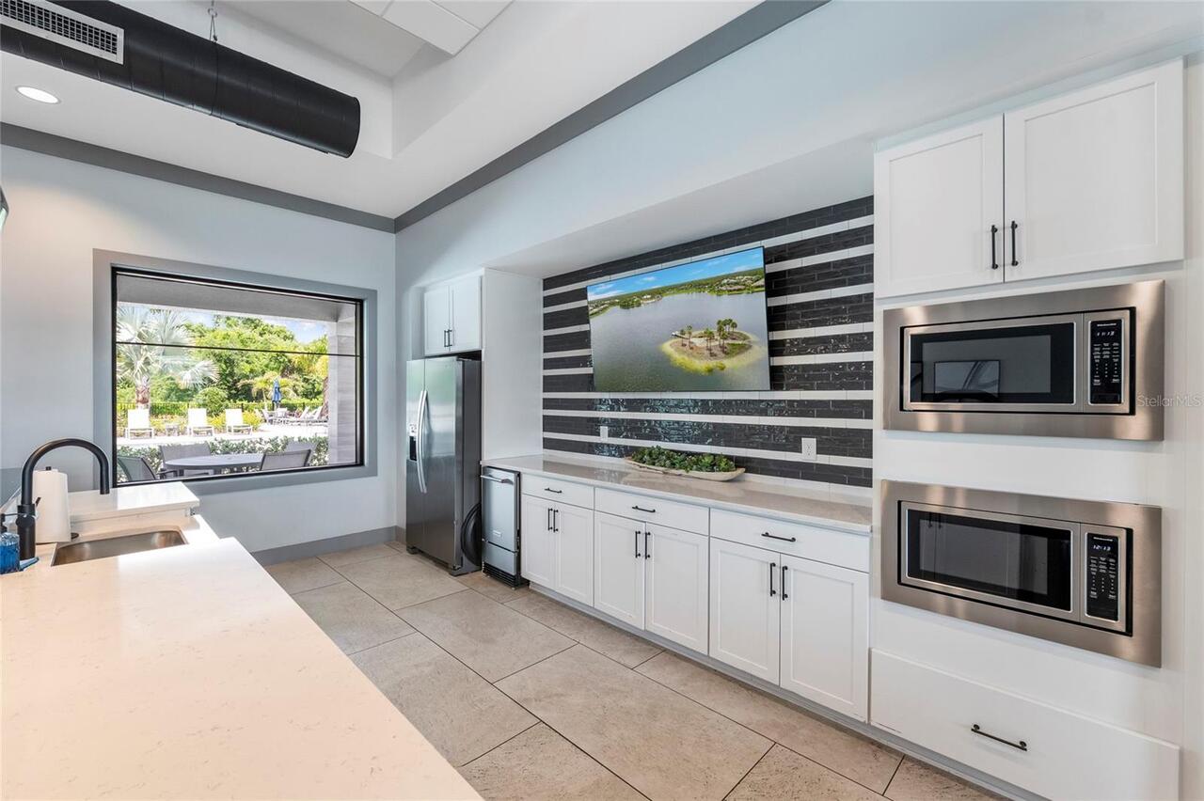
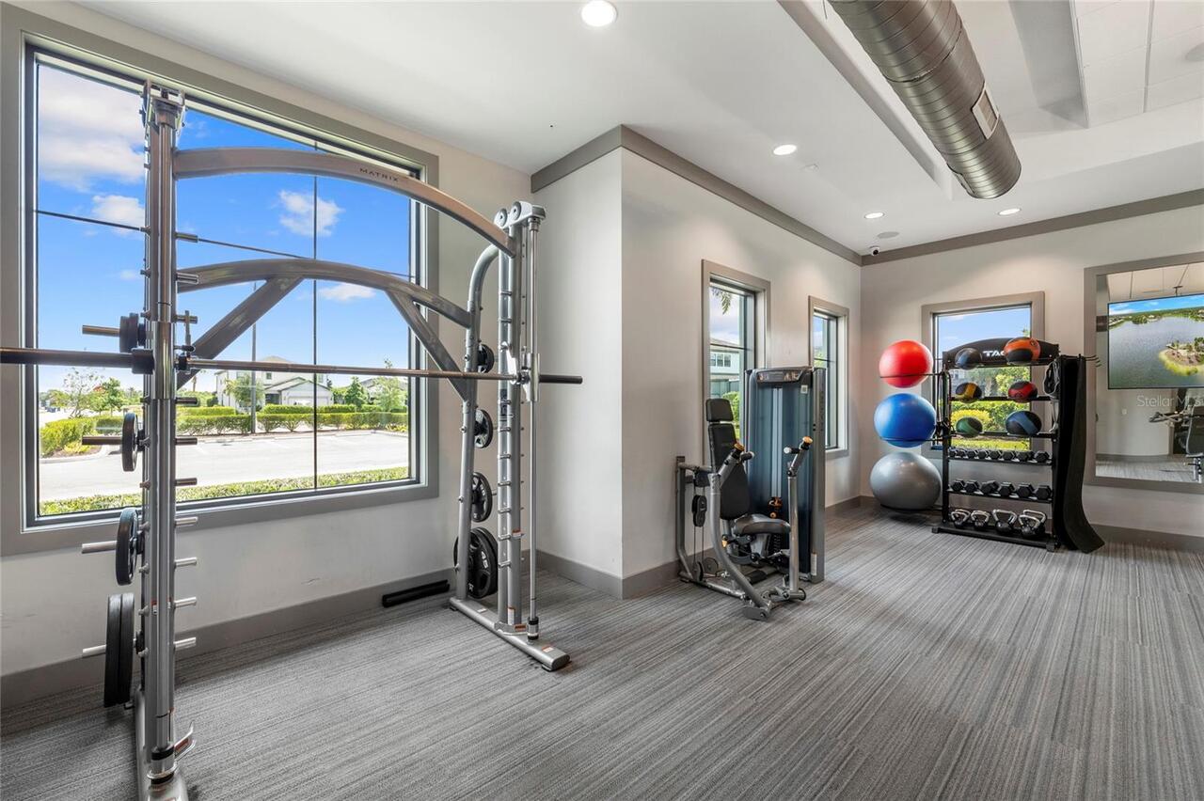
Association Amenities
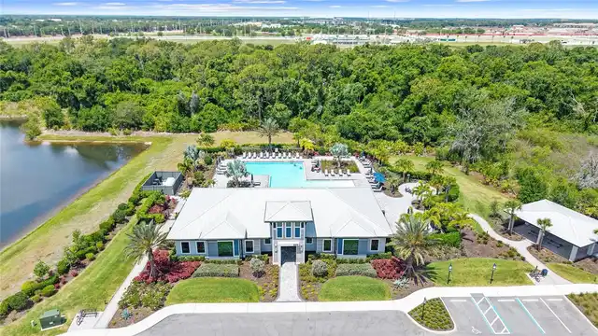
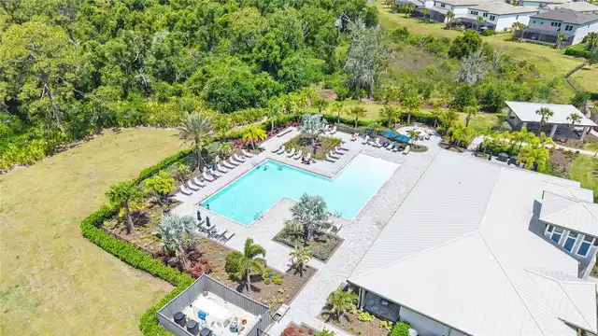
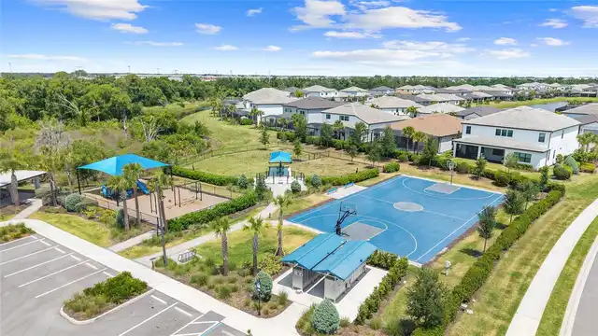
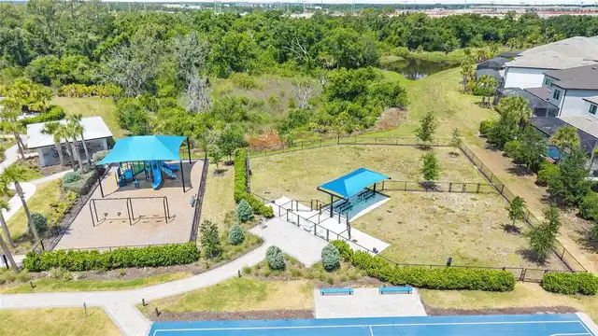
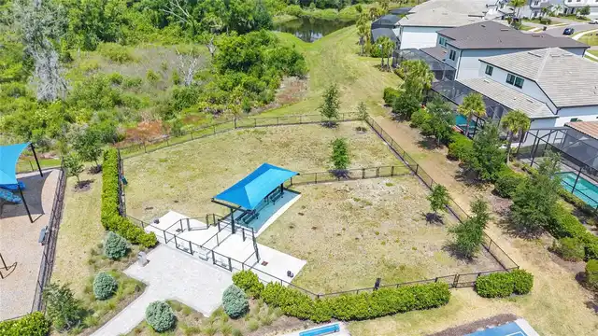
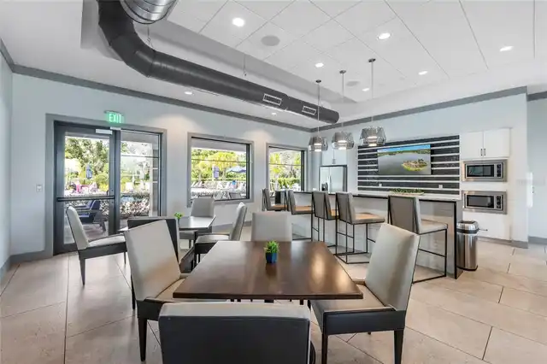
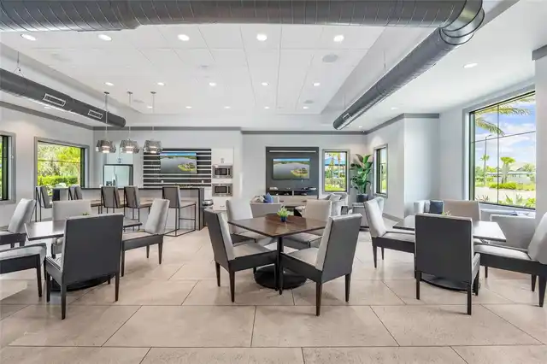
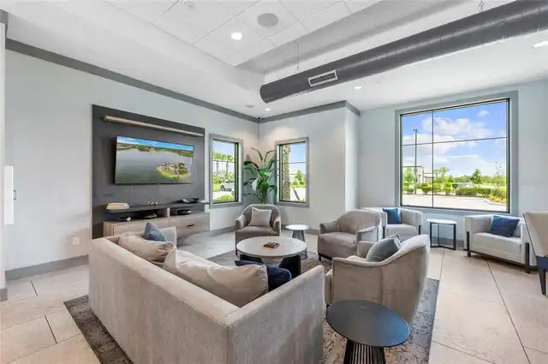
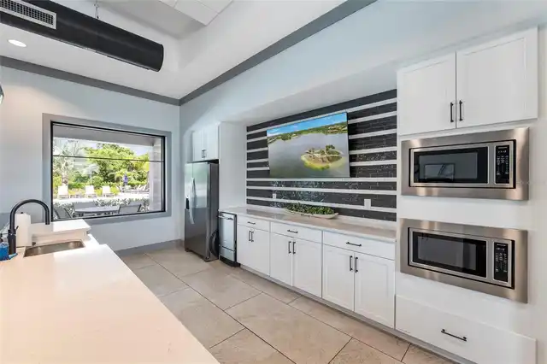
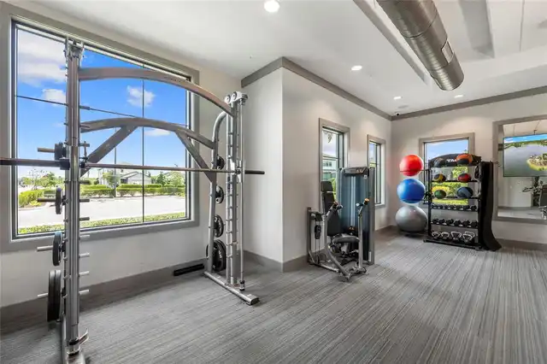
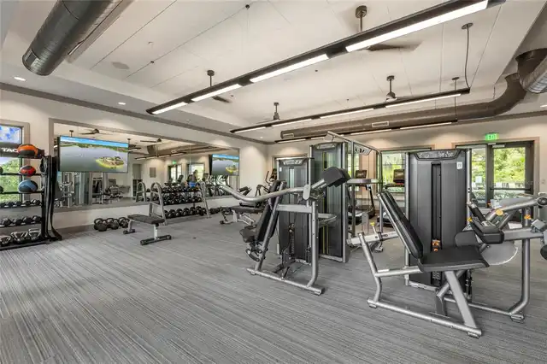
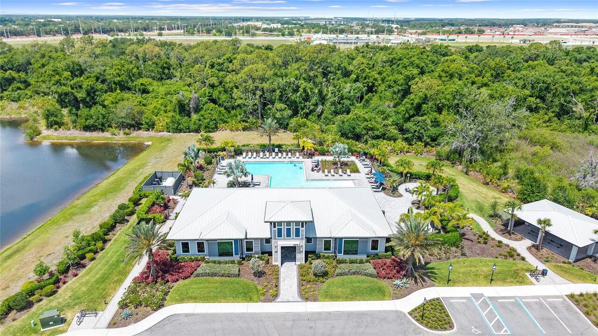
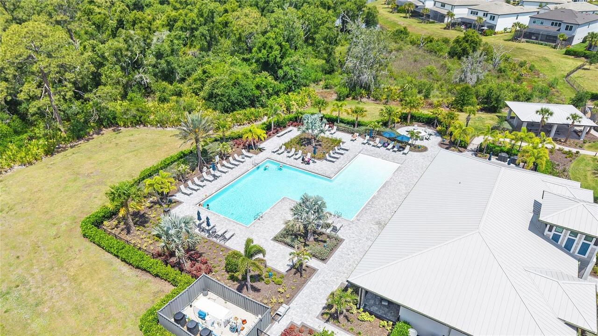
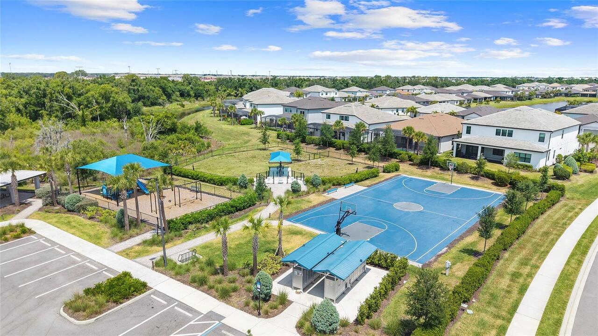
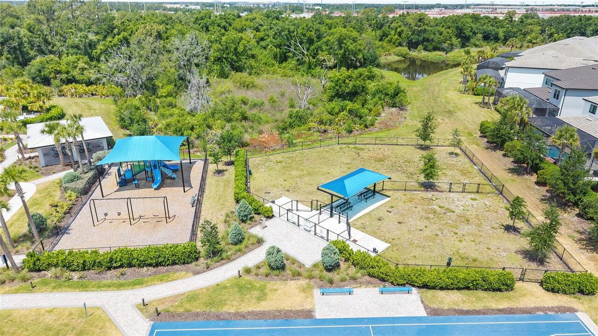
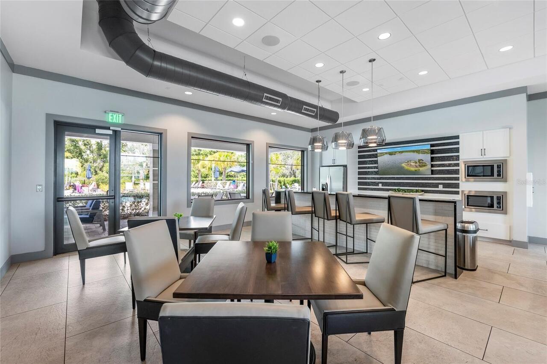
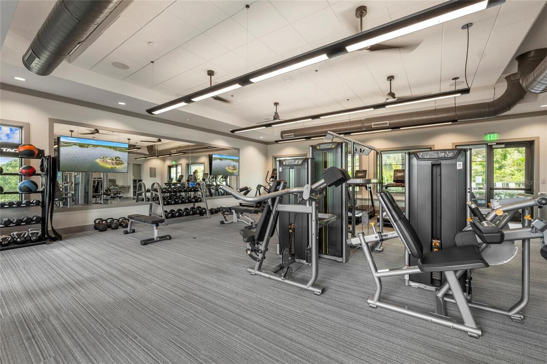
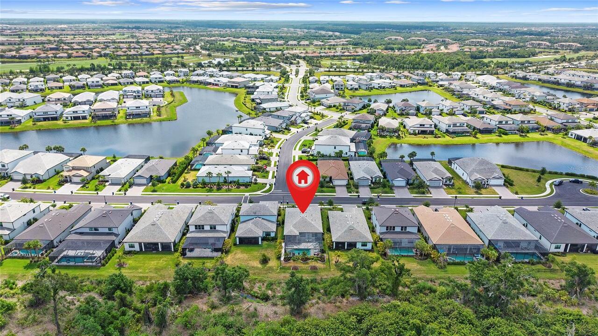
Clubhouse, Basketball Court, Fitness Center, Pool, Gated, Playground
Association Fee Frequency
Quarterly
Association Fee Includes
Maintenance Grounds, Pool
Association Fee Requirement
Required
Building Area Source
Public Records
Building Area Total Srch SqM
225.85
Building Area Units
Square Feet
Calculated List Price By Calculated SqFt
378.79
Community Features
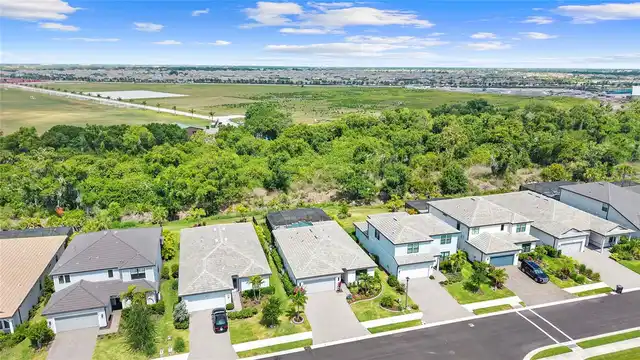
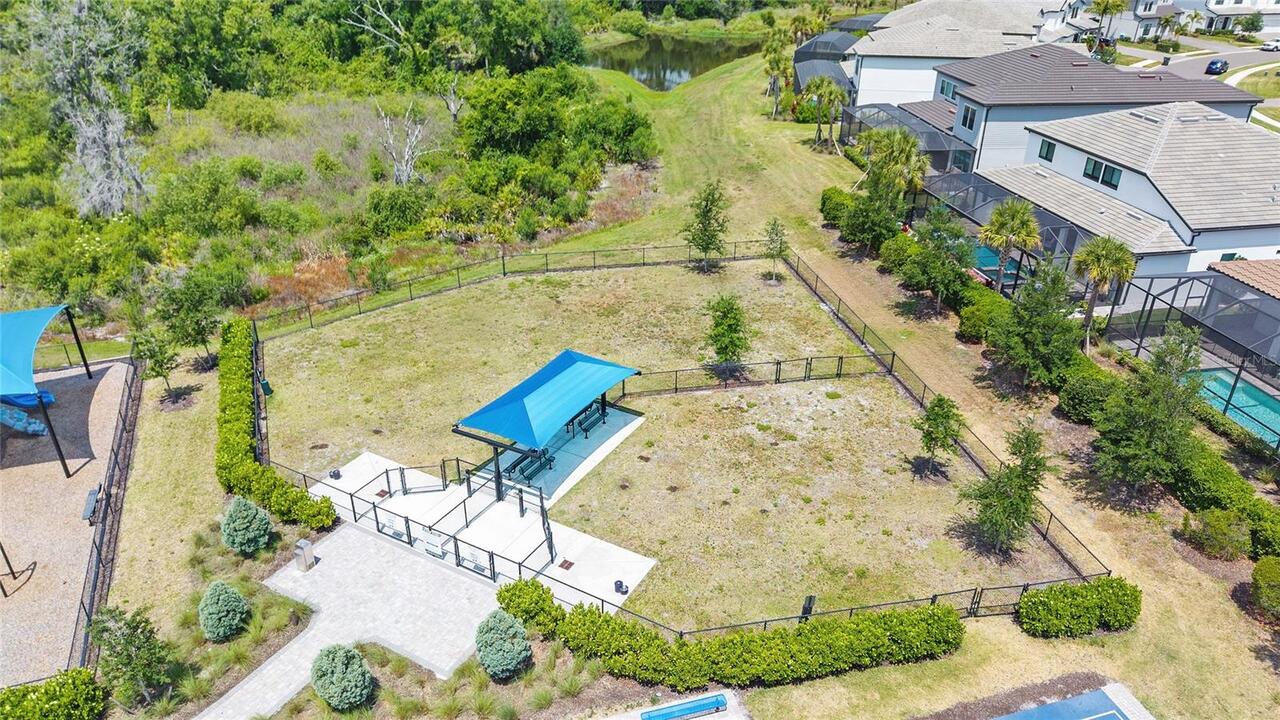
Gated Community - No Guard, Dog Park, Clubhouse, Golf Carts OK, Community Mailbox, Fitness Center, Street Lights, Irrigation-Reclaimed Water, Pool, Sidewalks, Playground
Construction Materials
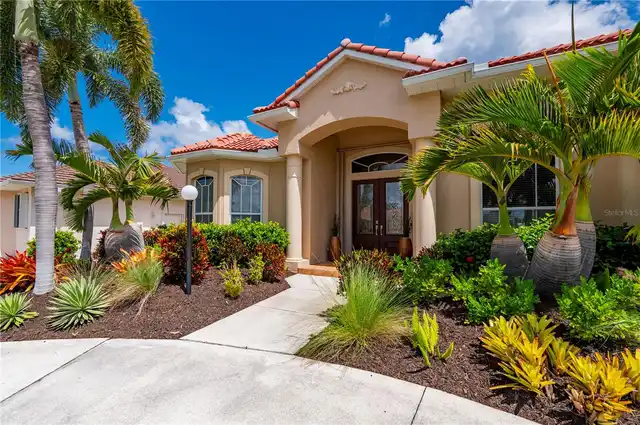
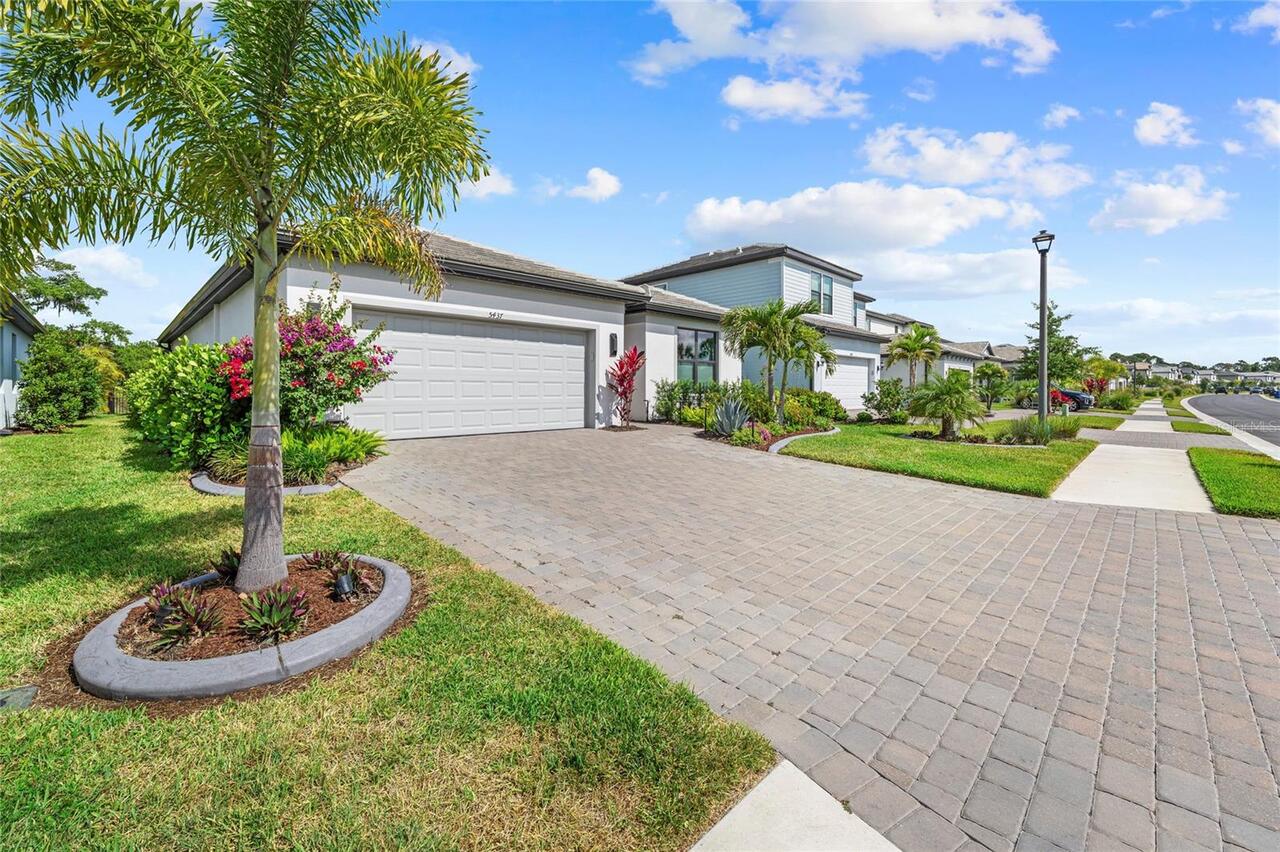
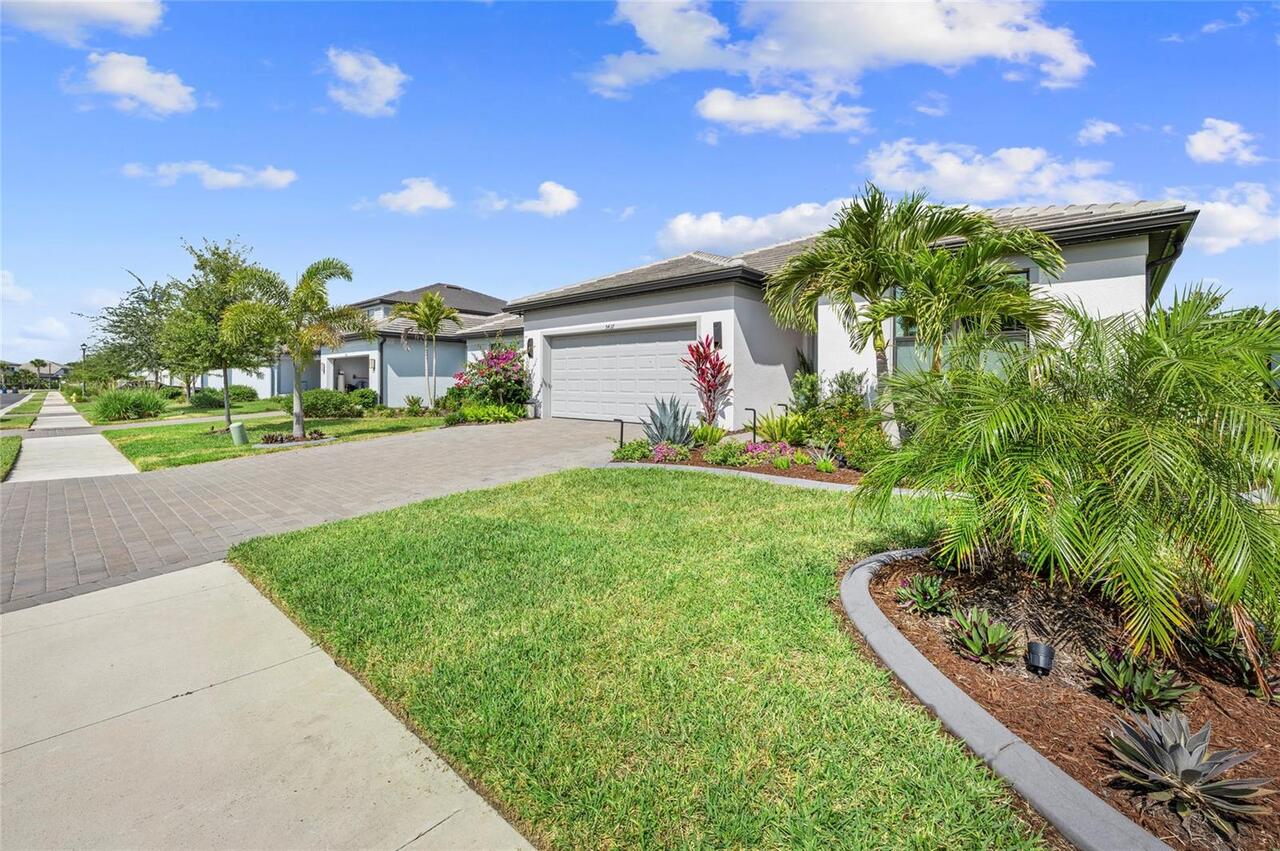
Stucco, Block
Cumulative Days On Market
2
Disaster Mitigation
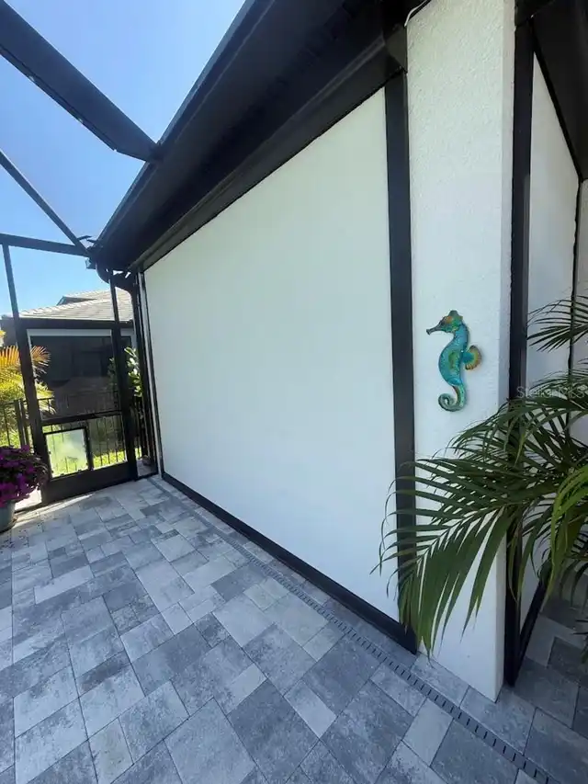
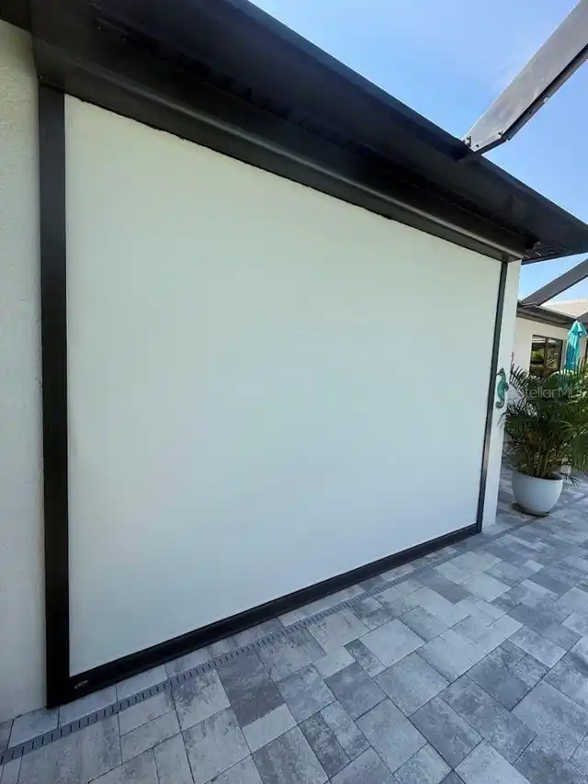
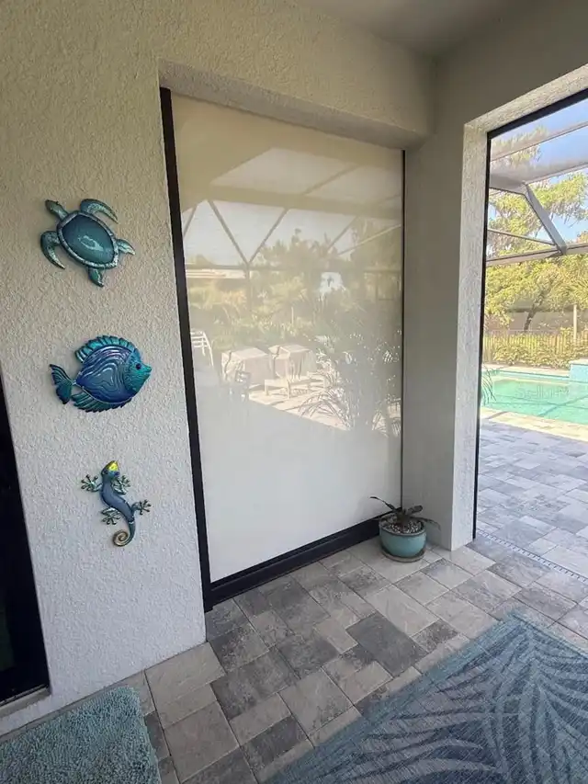
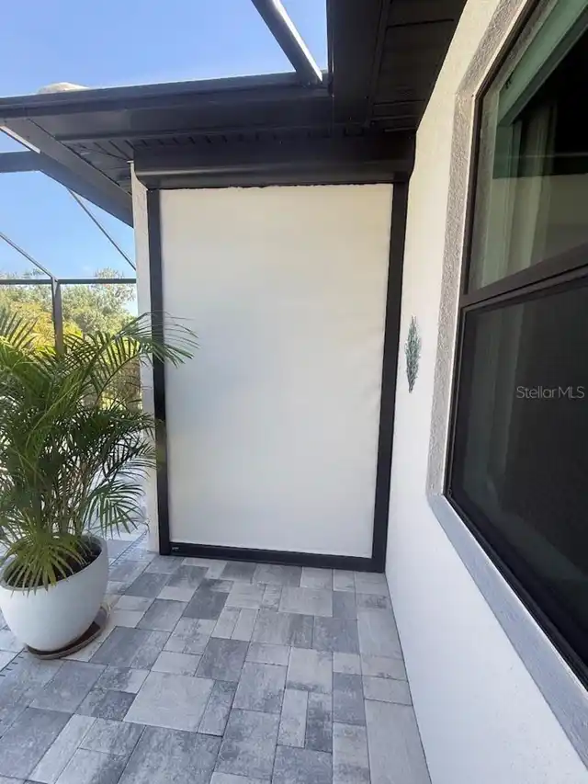
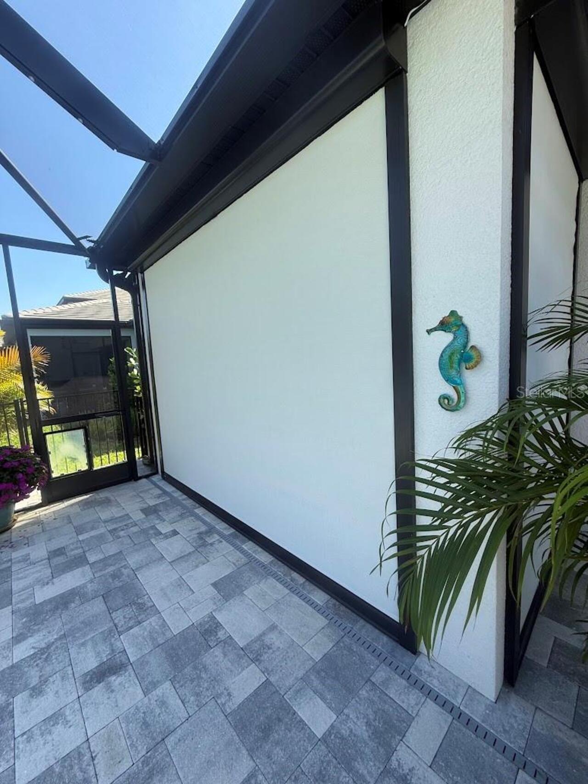
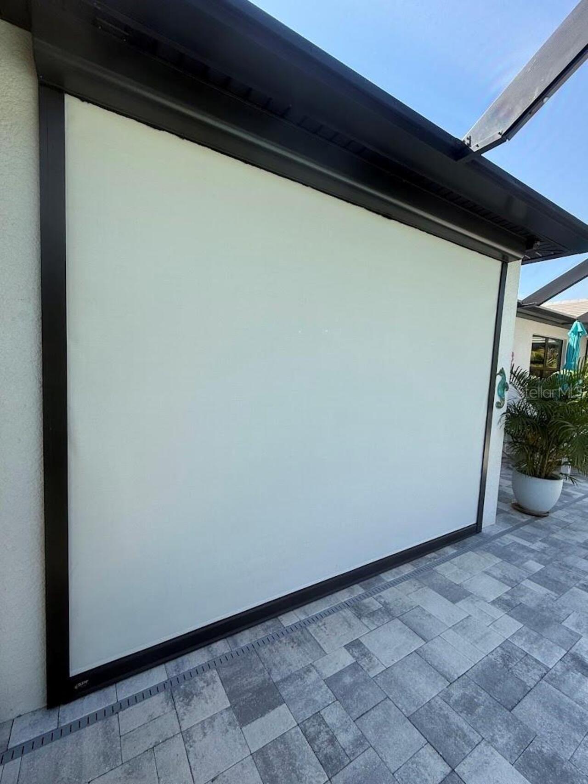
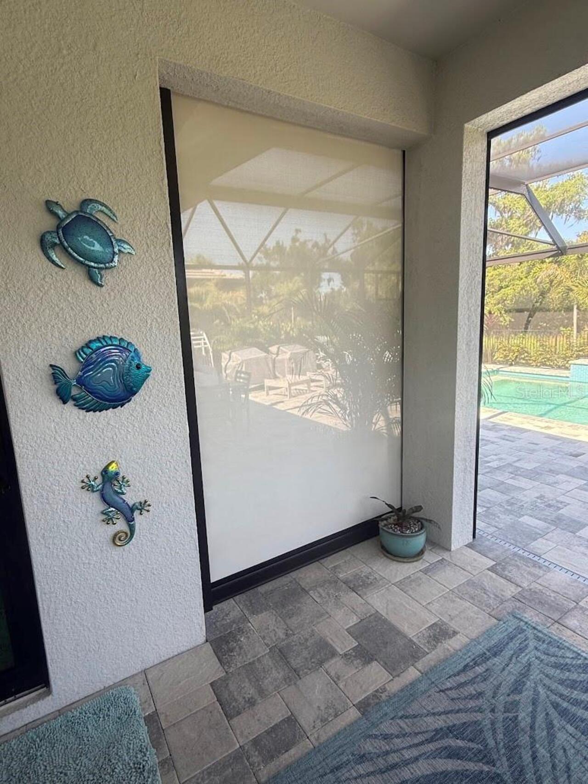
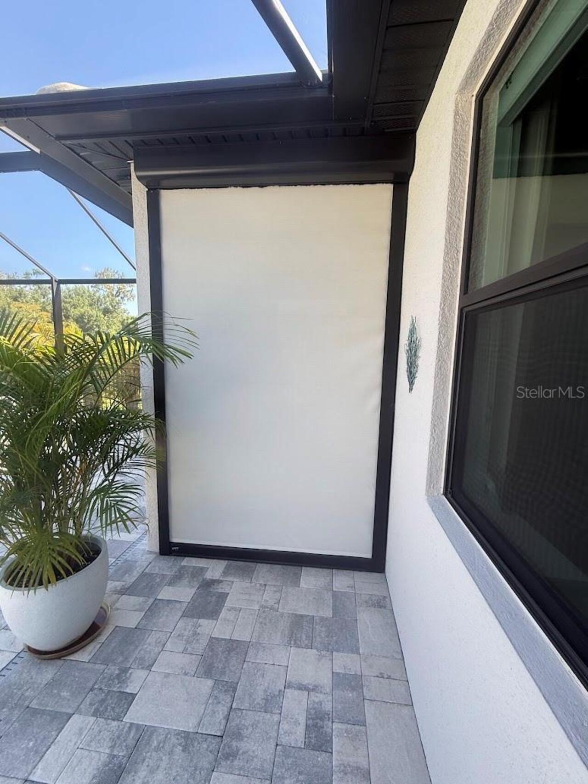
Hurricane Shutters/Windows
Elementary School
Gullett Elementary
Exterior Features
Lighting
Flood Zone Date
2014-03-17
Flood Zone Panel
12081C0334E
High School
Lakewood Ranch High
Interior Features
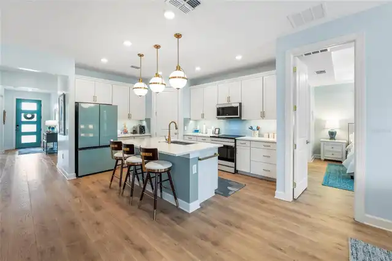
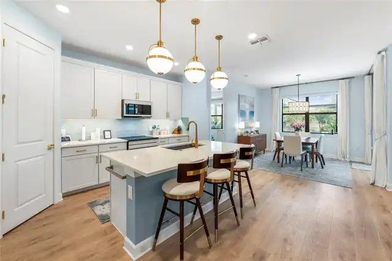
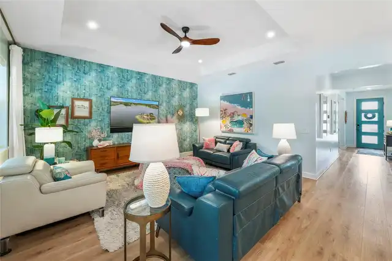
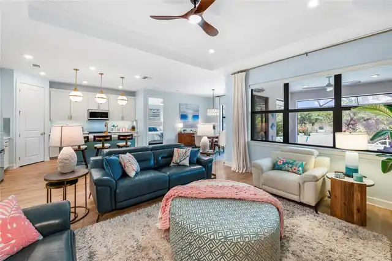
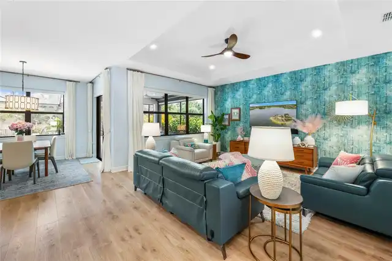
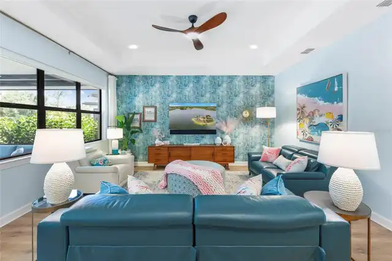
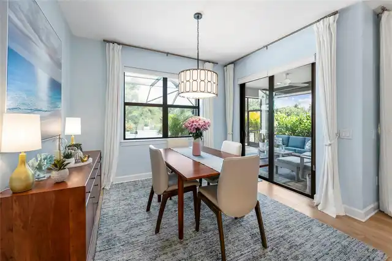
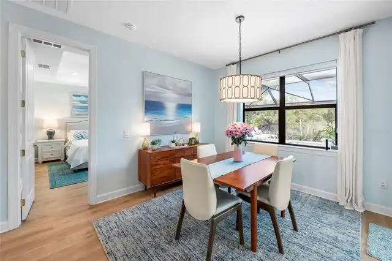
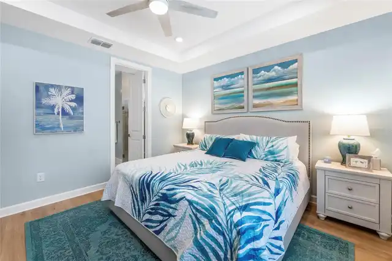
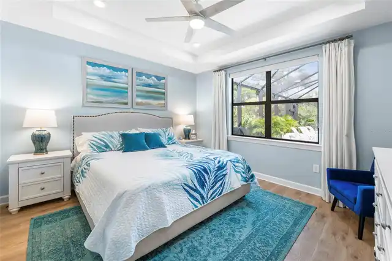
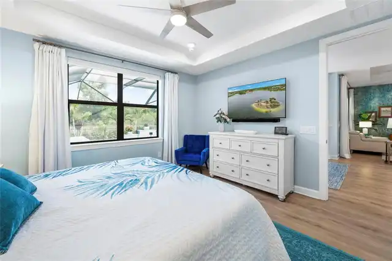
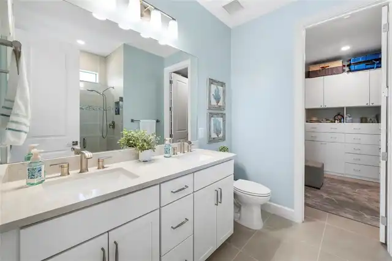
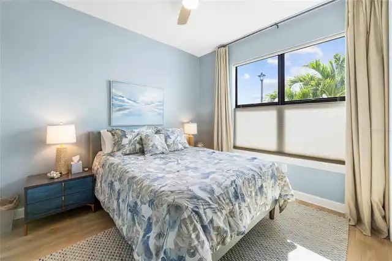
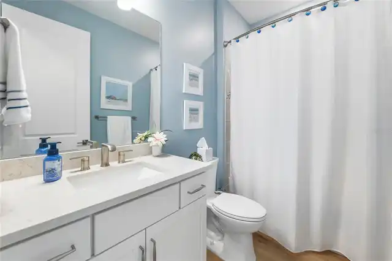
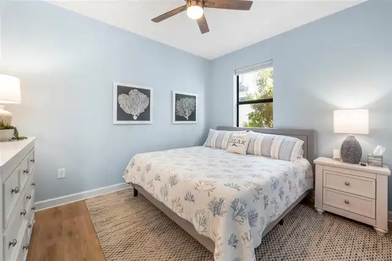
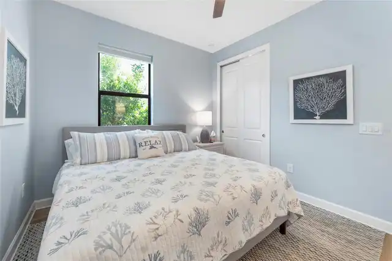
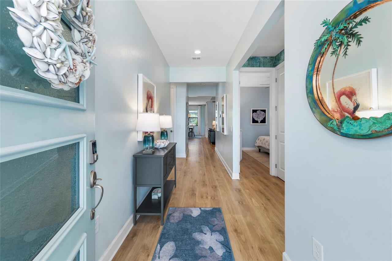
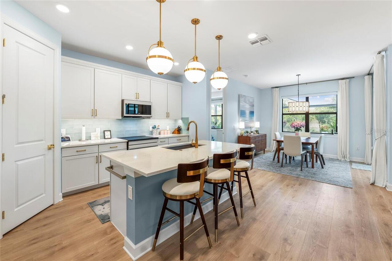
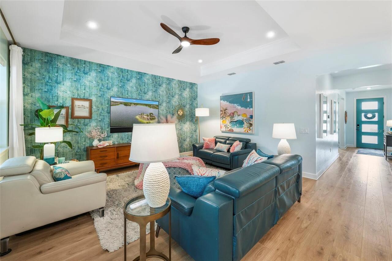
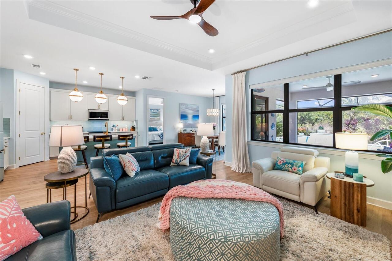
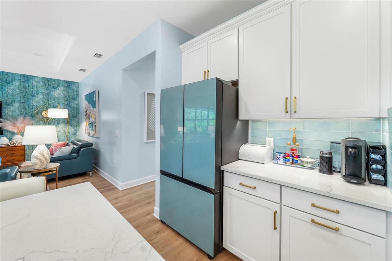
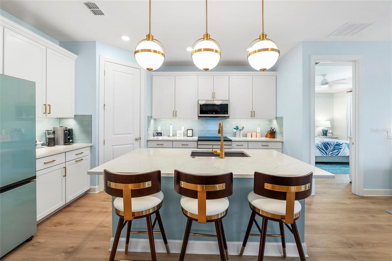
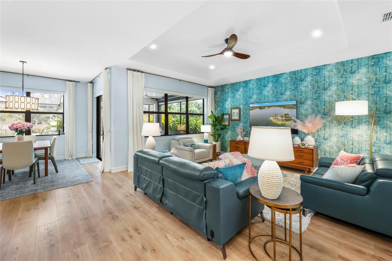
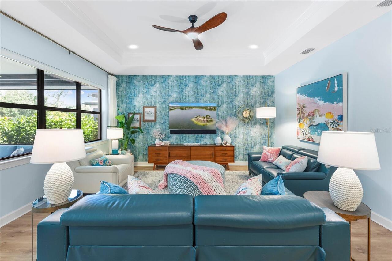
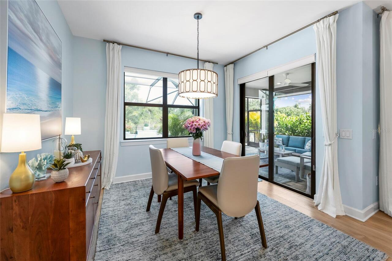
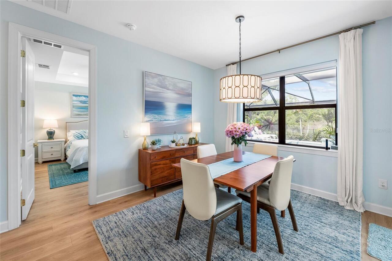
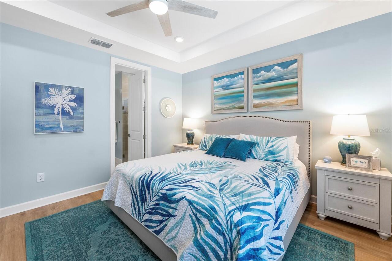
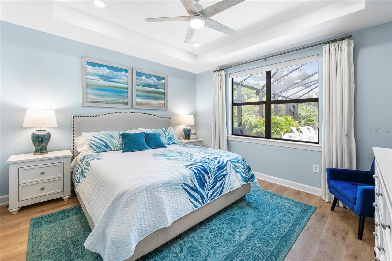
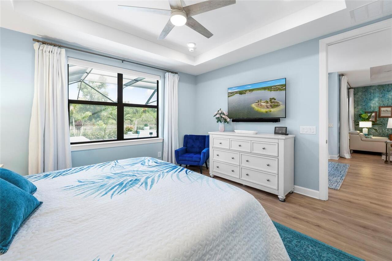
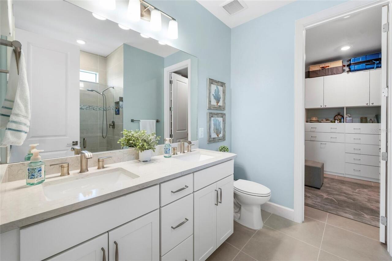
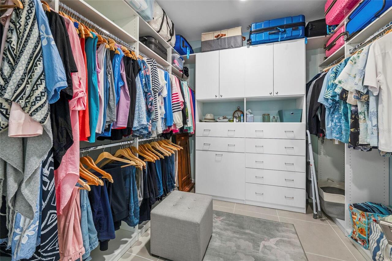
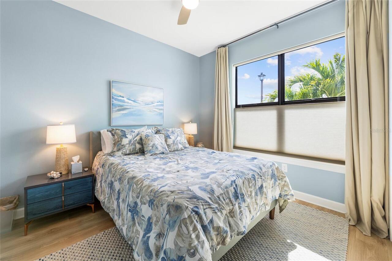
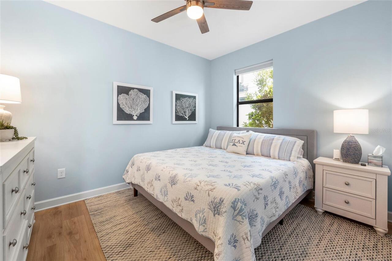
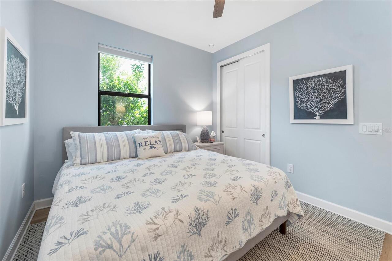
Thermostat, Open Floorplan, Built-in Features, High Ceilings, Walk-In Closet(s), Window Treatments, Crown Molding, Split Bedroom, Solid Wood Cabinets, Stone Counters, Kitchen/Family Room Combo, Primary Bedroom Main Floor, Ceiling Fans(s)
Laundry Features
Laundry Room, Inside
Living Area Source
Public Records
Living Area Units
Square Feet
Lot Features
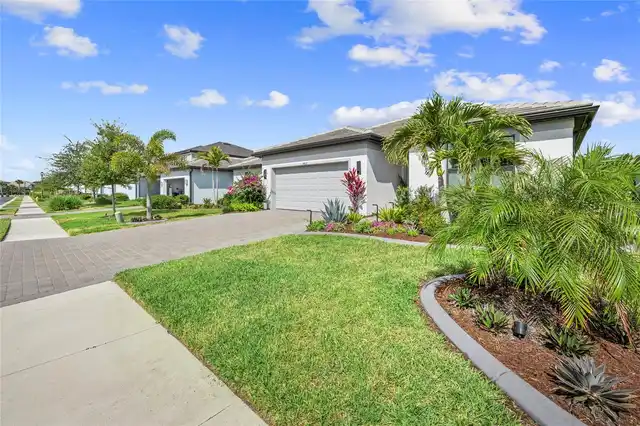
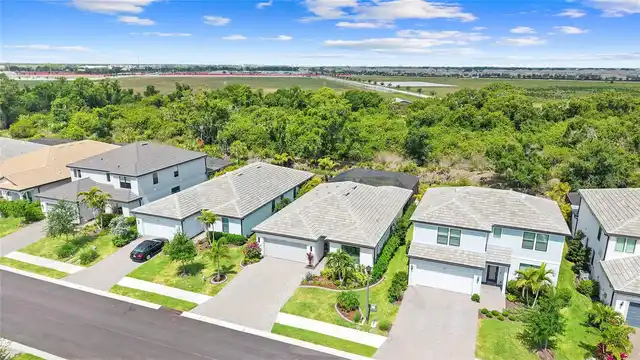
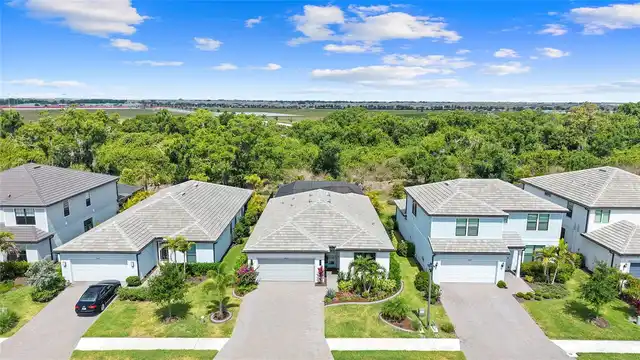
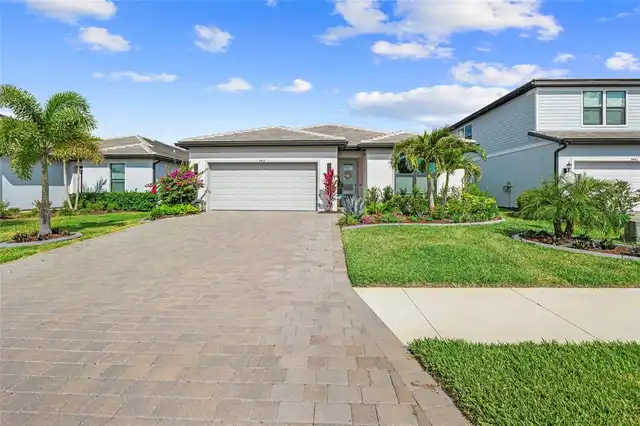
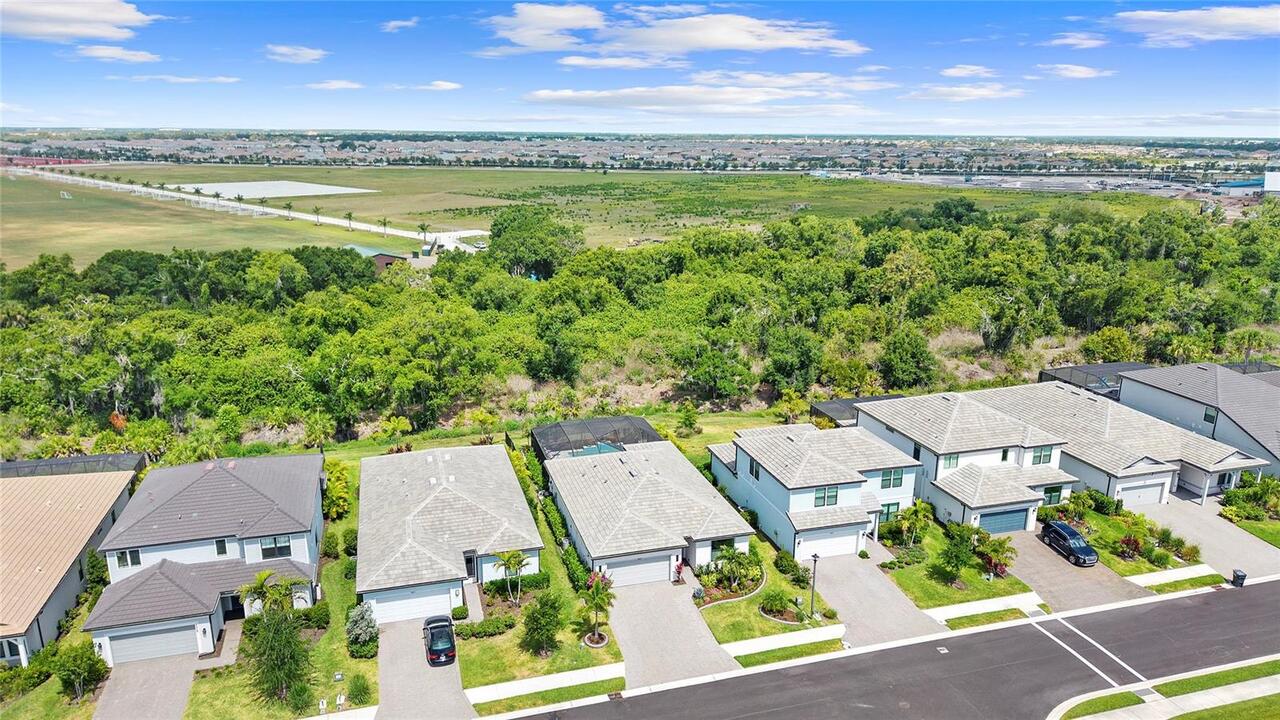
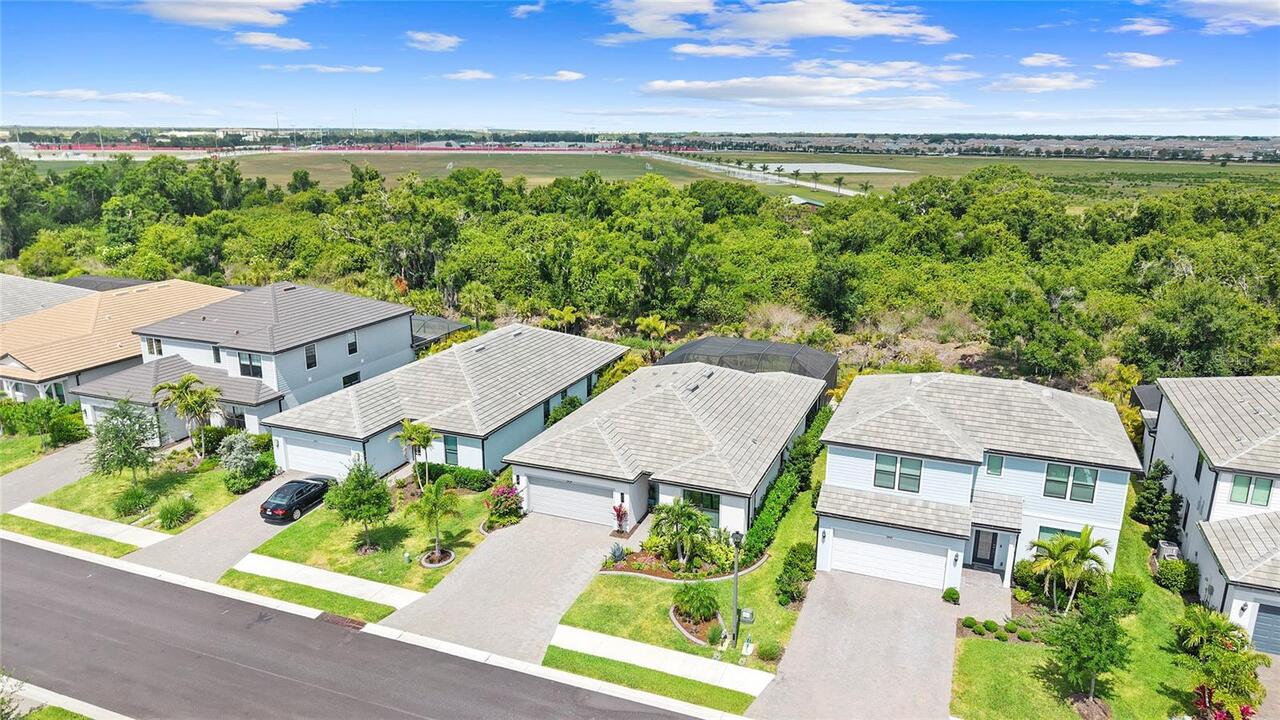
Paved, Landscaped, Sidewalk
Lot Size Square Meters
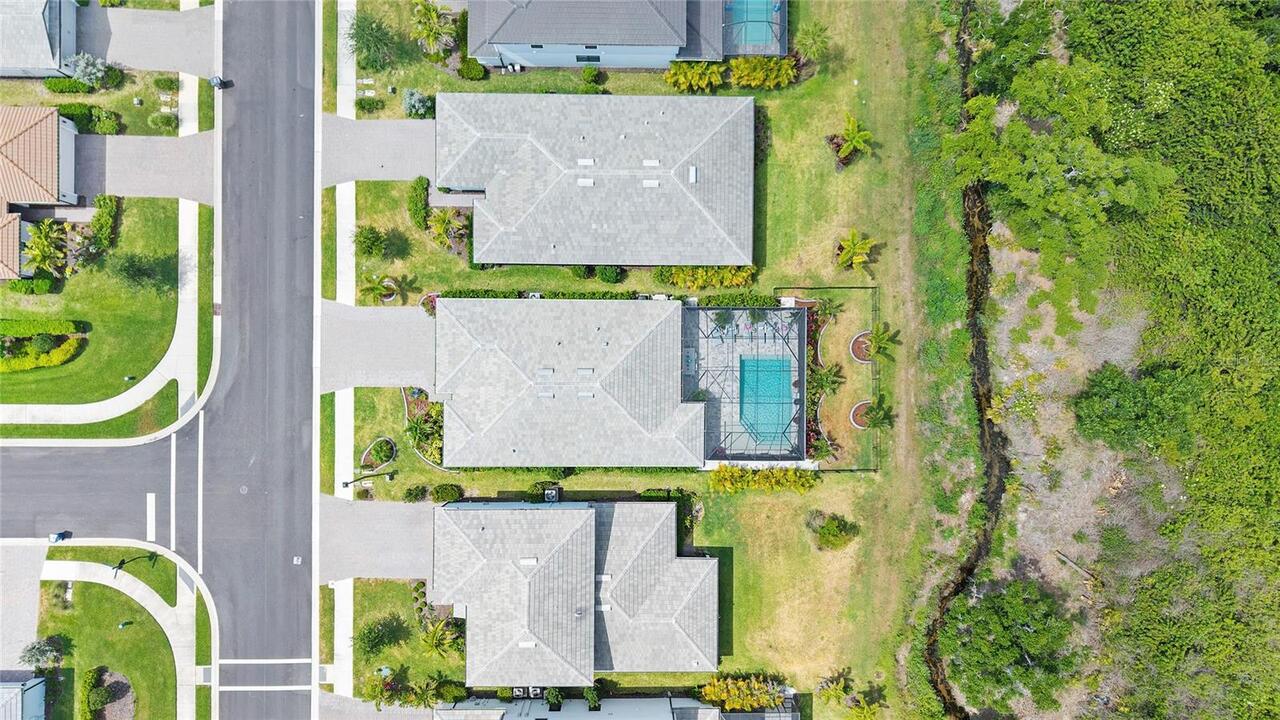
667
Middle Or Junior School
Dr Mona Jain Middle
Modification Timestamp
2026-10-24T01:44:10.384Z
Other Equipment
Irrigation Equipment
Patio And Porch Features
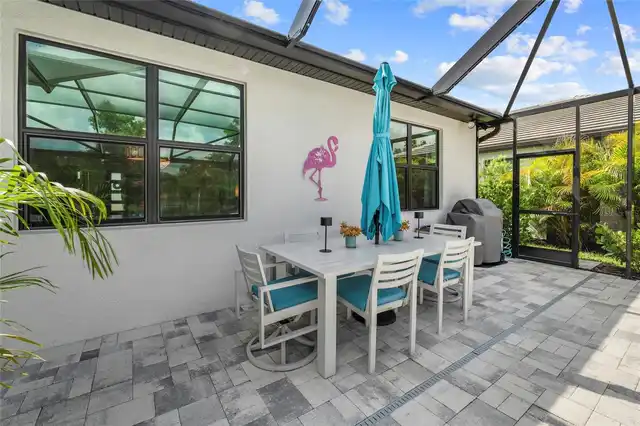
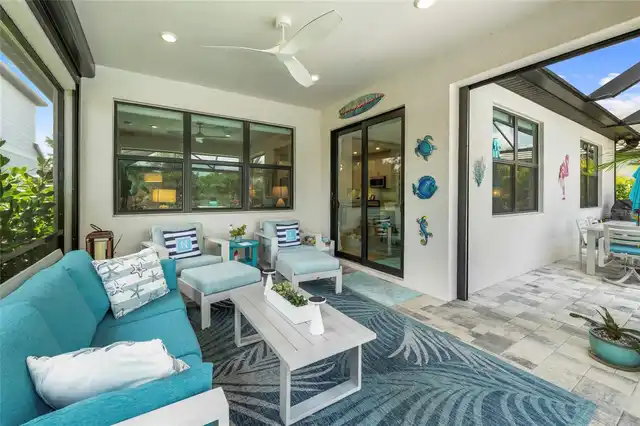
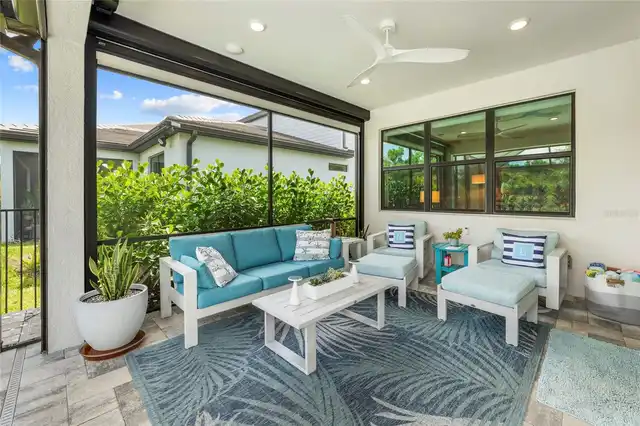
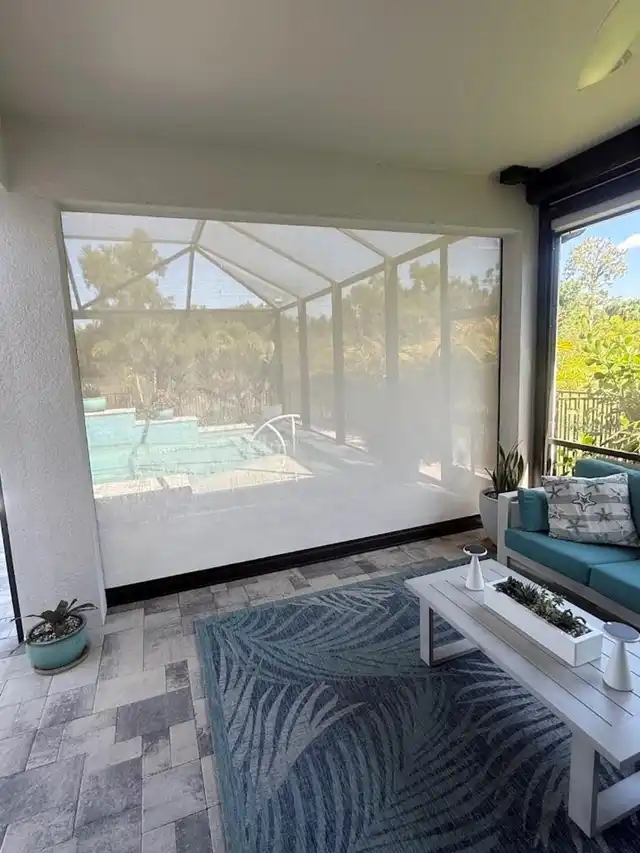
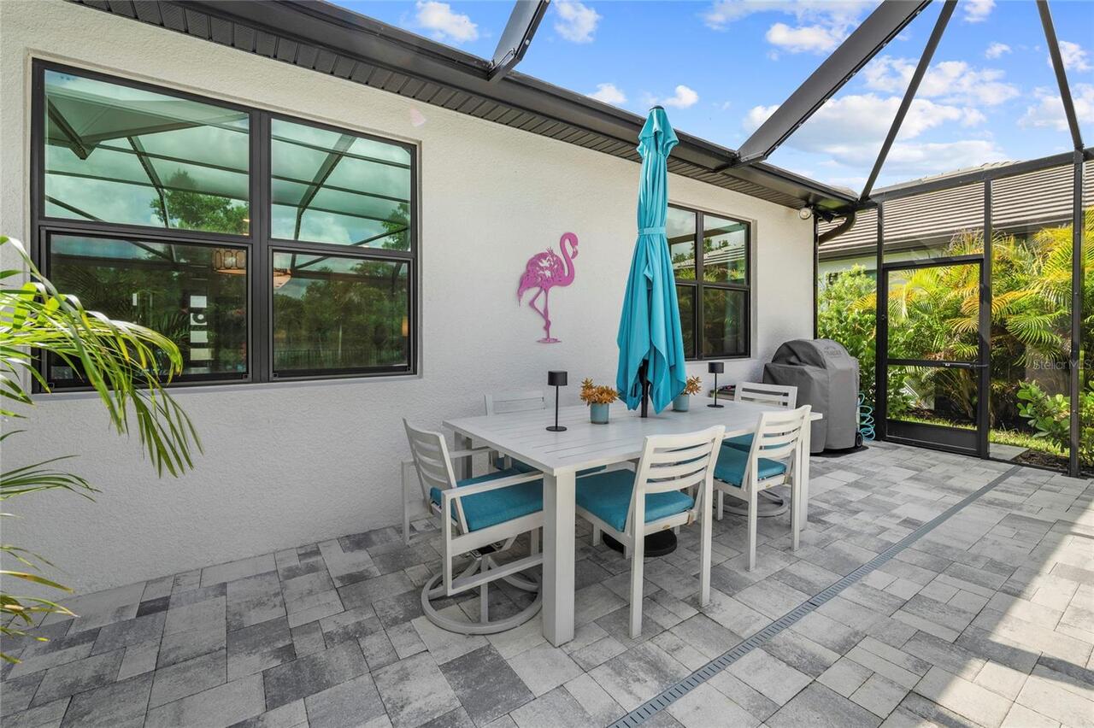
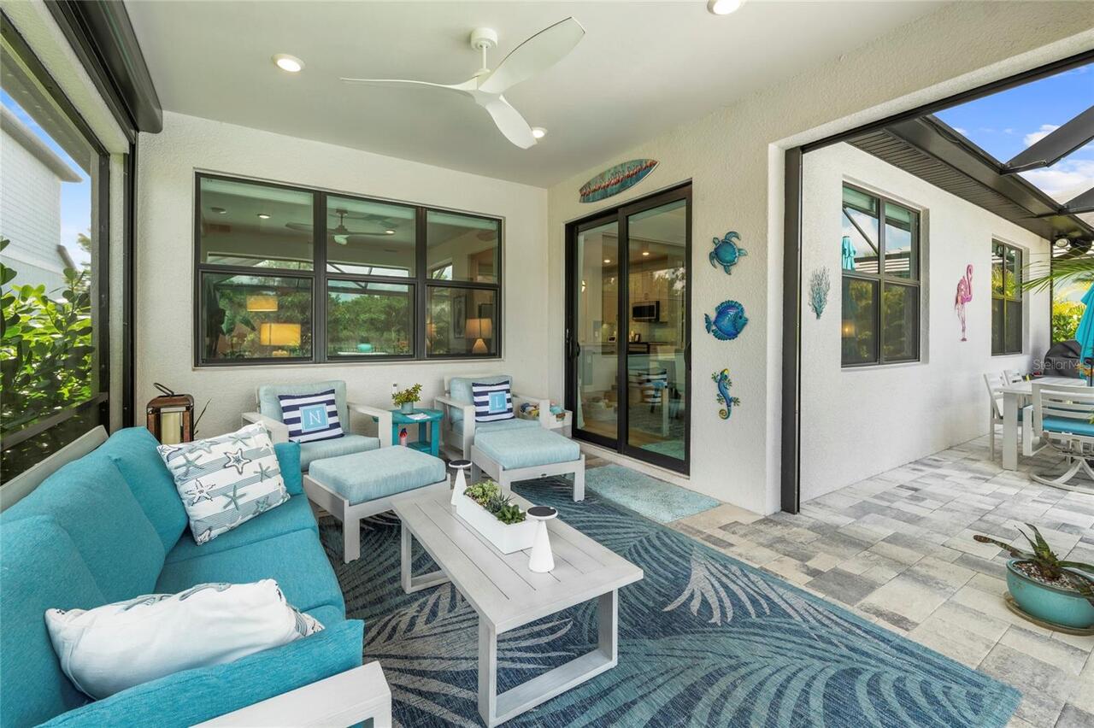
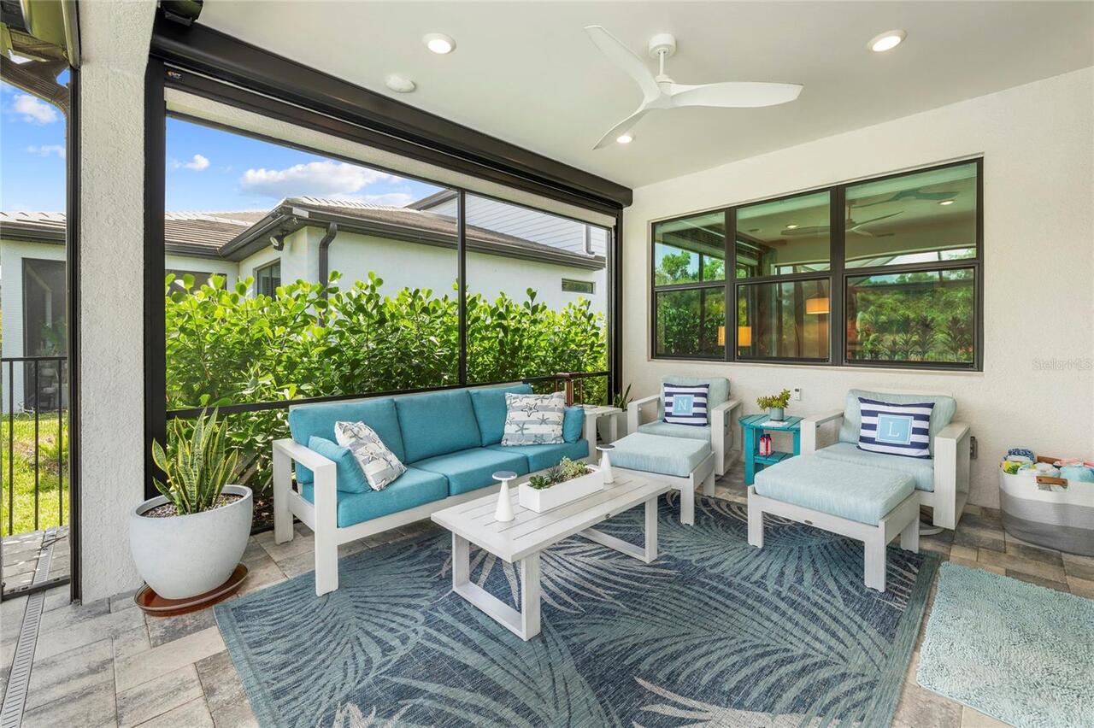
Screened, Covered
Pet Size
Extra Large (101+ Lbs.)
Pets Allowed
Cats OK, Dogs OK, Yes
RATIO Current Price By Calculated SqFt
378.79
Road Surface Type
Paved, Asphalt
SW Subdiv Community Name
Sapphire Point
Security Features
Gated Community
Tax Other Annual Assessment Amount
1153
Total Acreage
0 to less than 1/4
Universal Property Id
US-12081-N-581729409-R-N
Unparsed Address
5437 SILVERSIDE PINE CT
Utilities
Cable Available, Phone Available, Public
Vegetation
Trees/Landscaped
Window Features
Window Treatments, Storm Window(s), Blinds