407-990-2746
Menu

5429 Burnt Hickory Drive, Valrico, FL

NEXT
PREV
$850,000

($267/sqft)

List Status: Active
5429 Burnt Hickory Drive
Valrico, FL 33596


5 beds
4 baths
3182 living sqft
Top Features
  • Subdivision: River Hills Country Club Parce
  • Built in  1996
  • Single Family Residence
Description
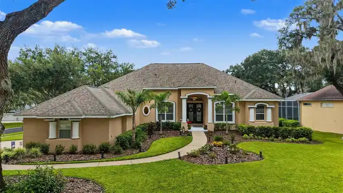
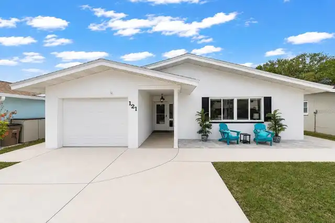
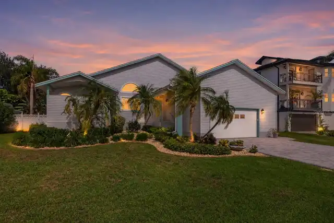
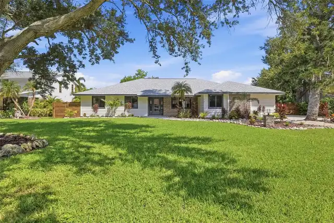
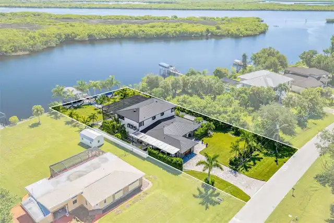
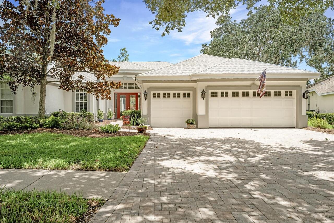
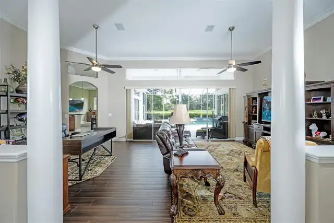
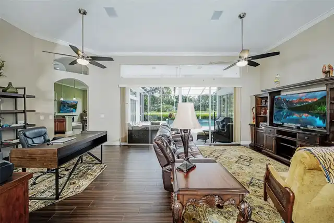
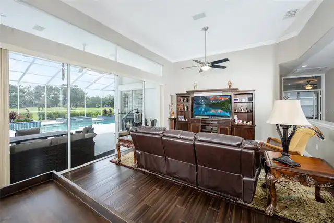
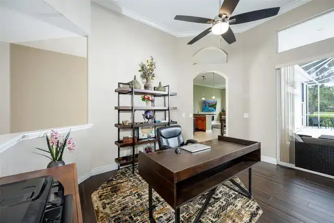
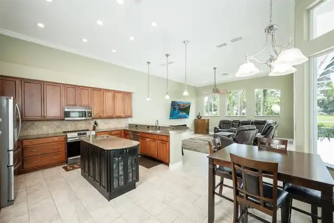
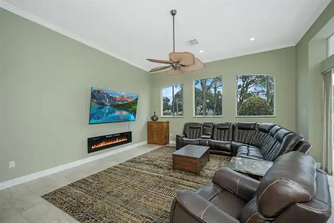
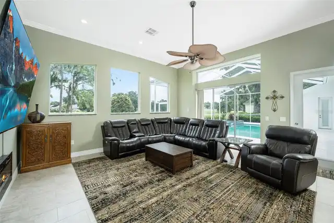
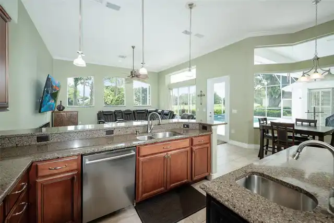
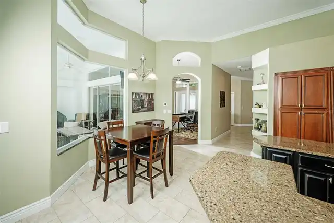
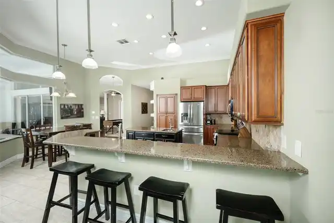
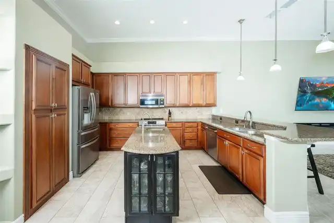
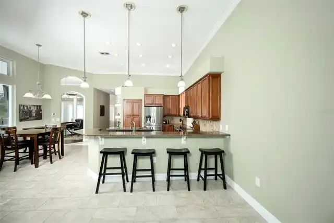
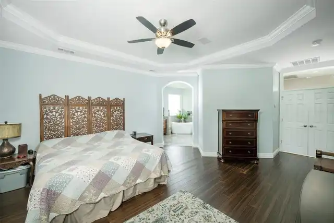
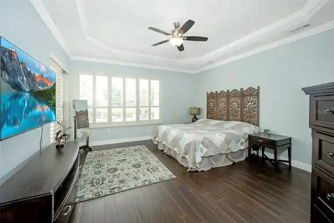
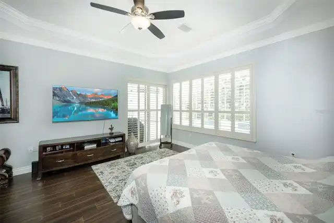
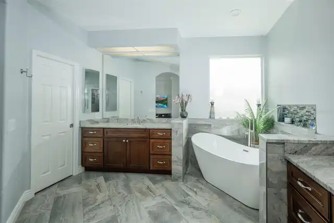
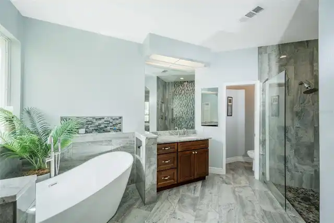
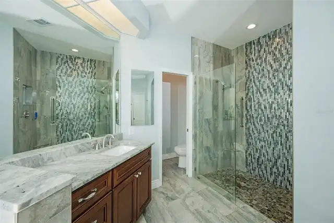
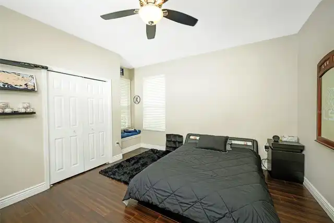
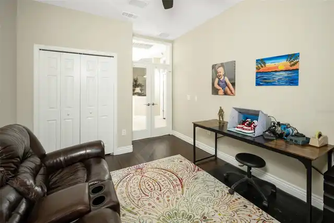
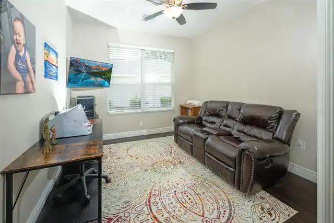
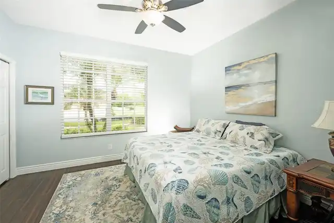
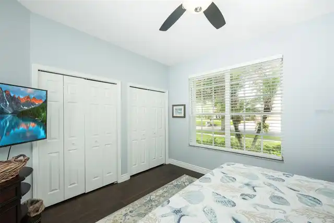
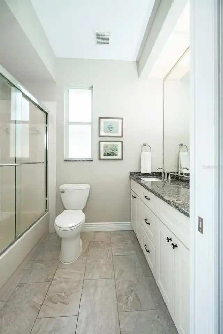
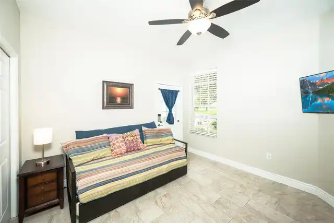
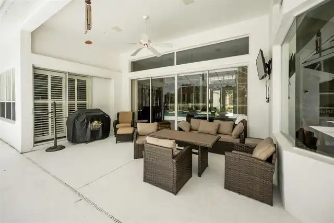
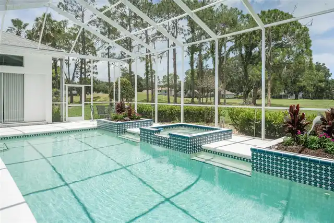
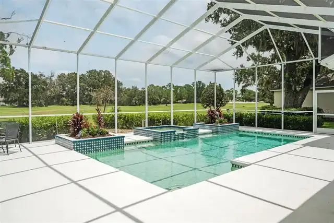
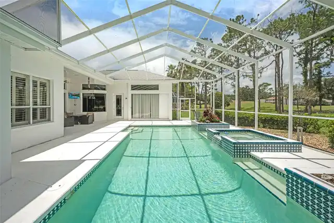
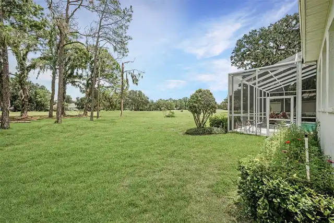
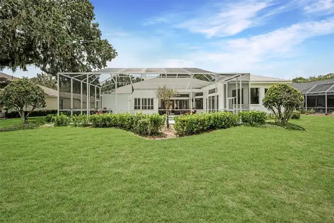
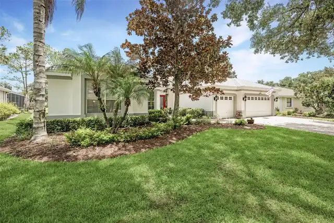
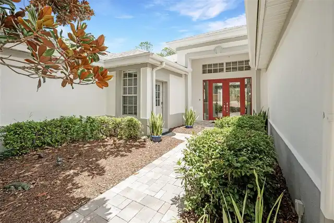
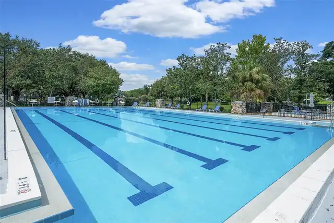
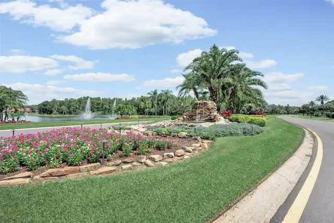
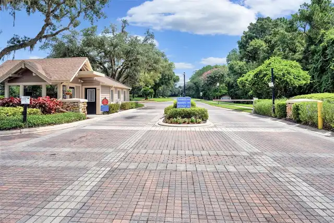
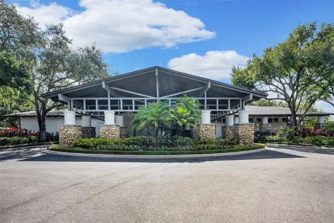
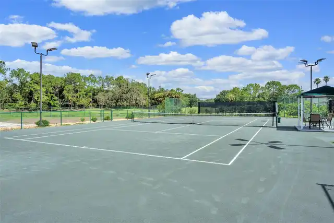
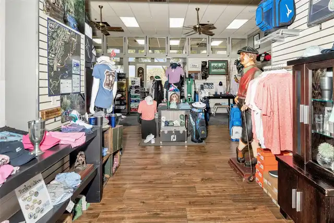
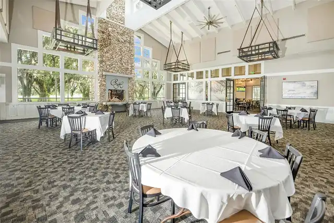
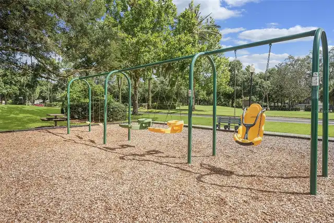
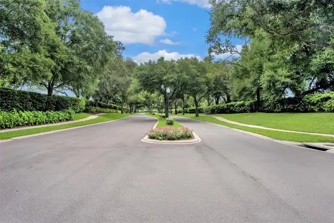
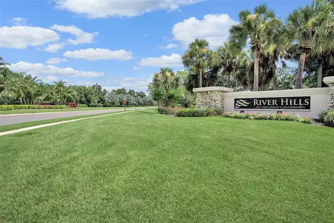
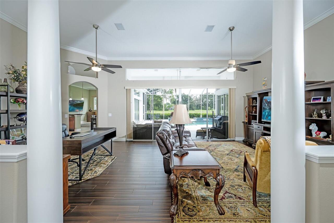
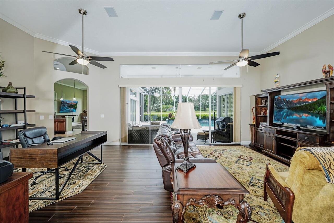
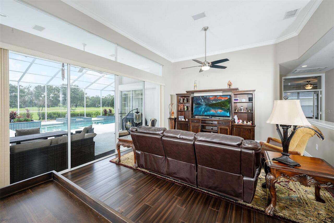
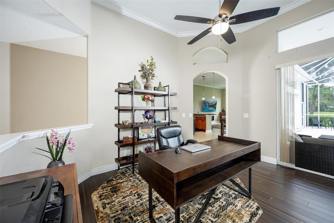
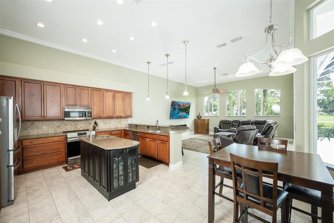
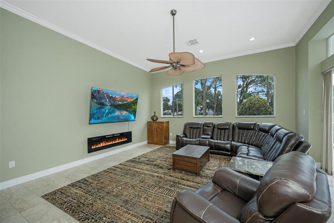
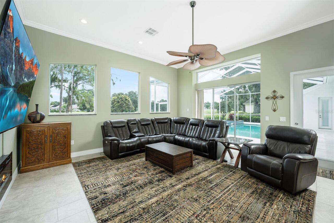
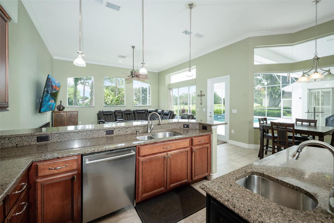
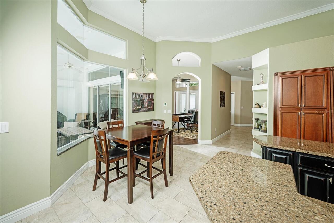
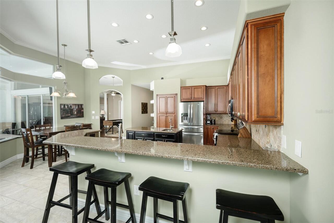
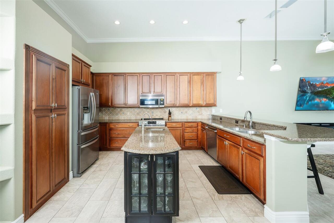
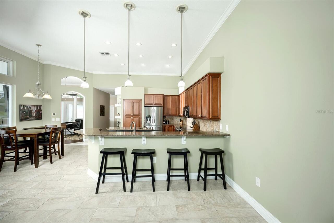
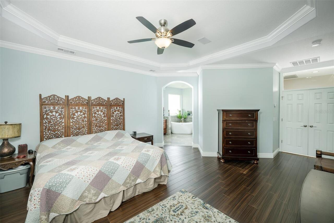
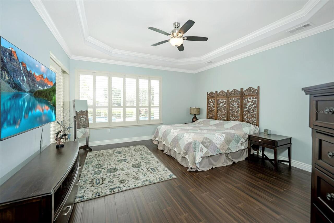
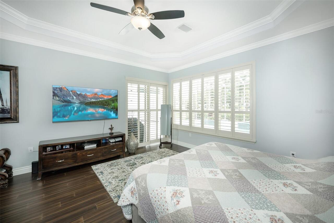
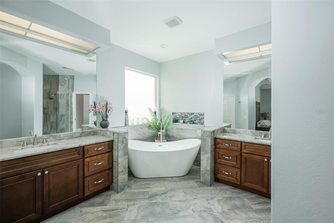
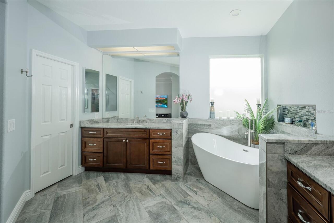
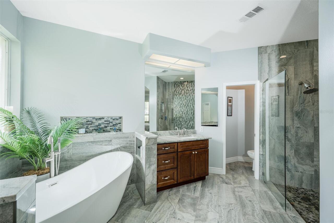
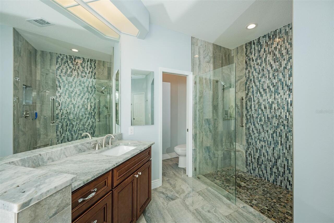
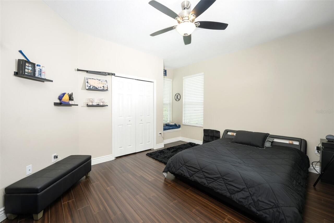
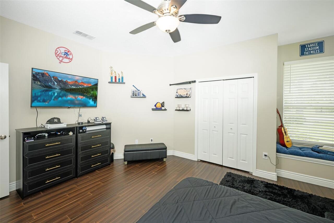
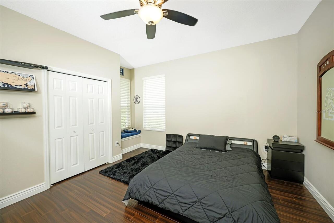
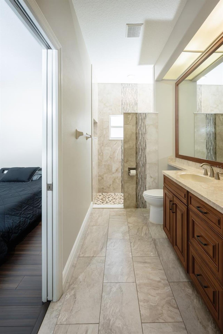
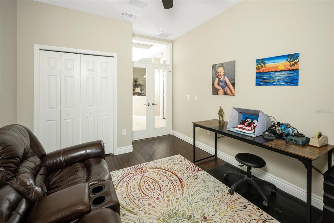
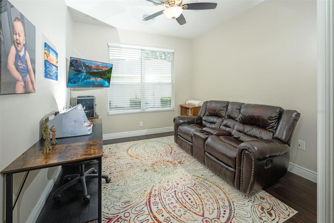
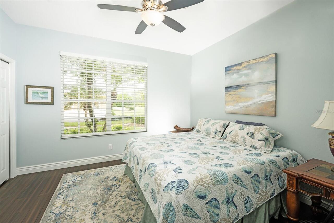
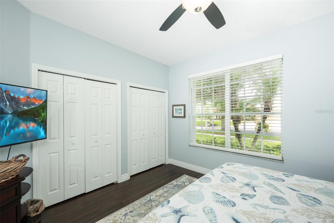
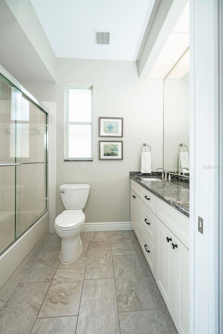
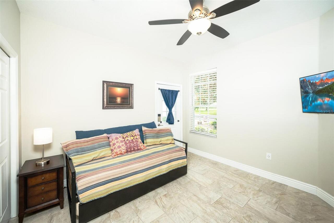
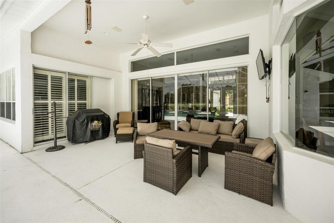
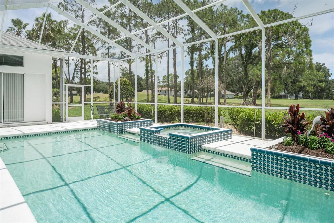
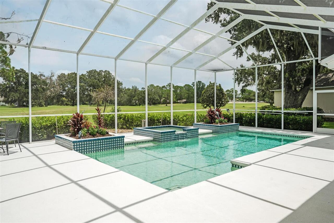
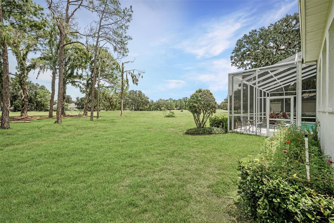
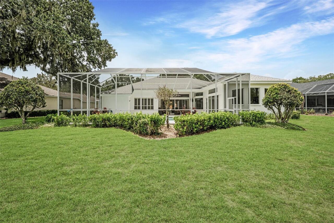
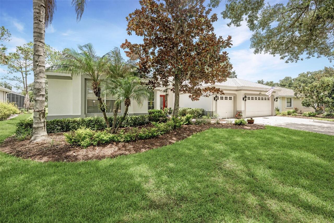
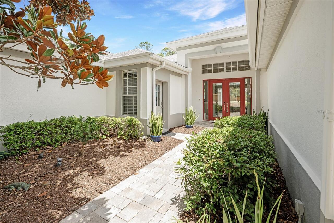
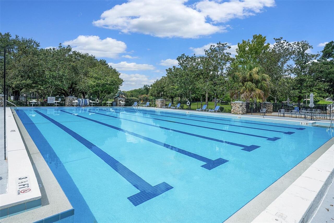
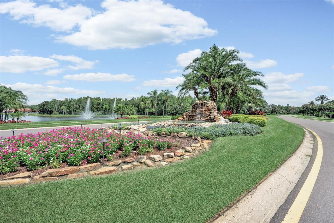
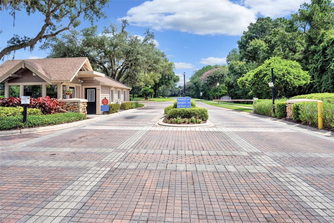
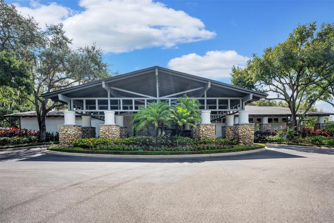
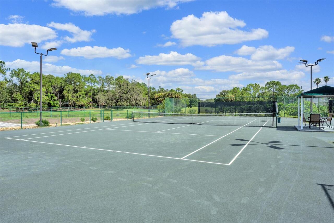
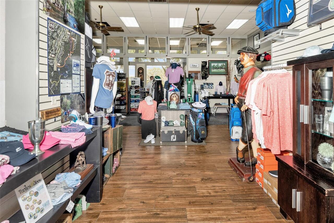
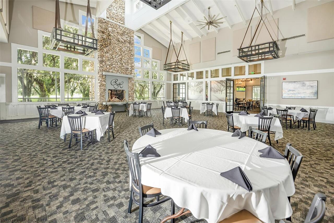
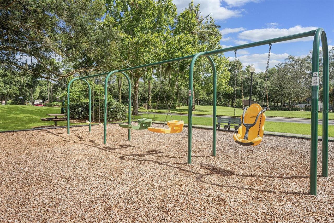
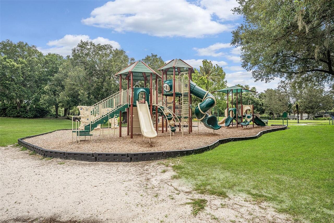
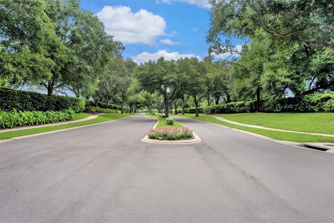
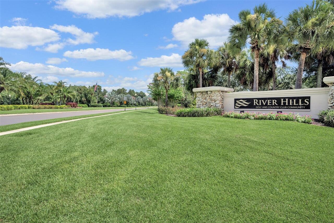
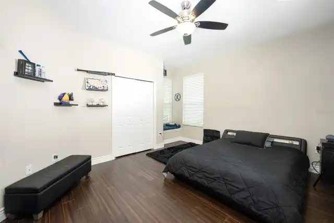
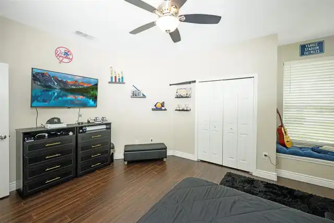
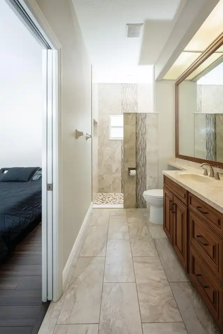
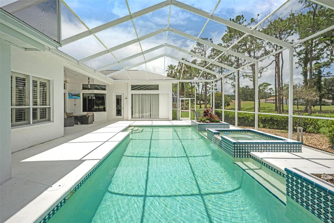
Nestled along the picturesque 6th fairway in the highly sought-after guard-gated River Hills Golf & Country Club, this beautifully updated 5-bedroom, 4-bath home offers the perfect blend of elegance, flexibility, and Florida living. From the moment you arrive, the paver driveway and impressive double-door entry set the stage for the light-filled interior, where soaring ceilings, expansive windows, and beautiful golf course views create a warm, inviting atmosphere. Thoughtful updates throughout allow you to move right in and begin enjoying everything this exceptional home has to offer. Designed with today's lifestyles in mind, the flexible floor plan includes a private office or fifth bedroom with glass French doors, along with one of the home's most unique features—a separate wing with its own private exterior entrance. This versatile space can function independently from the main home, making it ideal for multigenerational living, extended family, long-term guests, a live-in caregiver, a private home office, or a studio. Whether you're accommodating family or simply looking for additional privacy and flexibility, this layout offers possibilities rarely found in River Hills. The spacious three-car garage provides plenty of room for vehicles, golf carts, storage, or workshop space. Step outside to your own private backyard retreat overlooking the fairway. The screened pool and lanai offer generous space for entertaining or relaxing while enjoying peaceful golf course views. A dedicated fourth full bathroom is located directly off the pool area, providing convenient access for swimmers and outdoor gatherings without anyone needing to walk through the home. Life in River Hills extends well beyond your front door. Residents enjoy a true golf-cart community with optional membership opportunities including championship golf, tennis, pickleball, fitness facilities, a community pool, dining, year-round social events, scenic walking trails, and the peace of mind that comes w
Property Details
Property Features
Property Sub Type
Single Family Residence
Pool
Screen Enclosure, Outside Bath Access, In Ground
County
Hillsborough
Subdivision
RIVER HILLS COUNTRY CLUB PARCE
Additional Information
Additional Lease Restrictions
Verify with HOA/County
Additional Parcels YN
false
Alternate Key Folio Num
U-04-30-21-37A-000023-00021.0
Appliances
Cooktop, Dishwasher, Microwave, Refrigerator
Approval Process
Verify with HOA/County
Association Approval Required YN
1
Association Fee
670
Association Fee Frequency
Quarterly
Association Fee Includes
Guard - 24 Hour, Common Area Taxes, Pool, Recreational Facilities
Association Fee Requirement
Required
Association YN
true
Attached Garage YN
true
Available For Lease YN
1
Bathrooms Total Integer
4
Building Area Source
Public Records
Building Area Total
4099
Building Area Total Srch SqM
380.81
Building Area Units
Square Feet
Calculated List Price By Calculated SqFt
267.13
Carport YN
false
Community Features
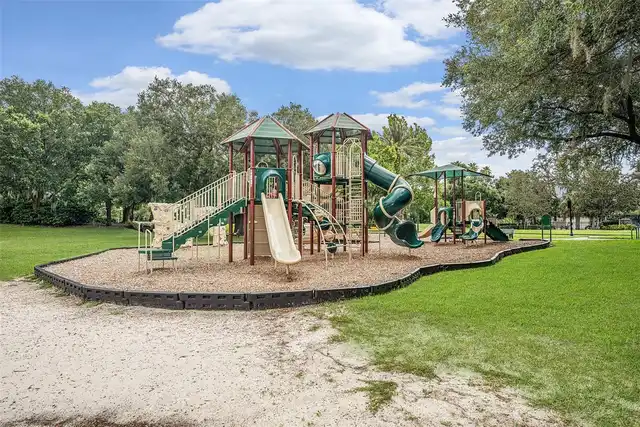
Clubhouse, Fitness Center, Gated Community - Guard, Golf Carts OK, Golf, Playground, Restaurant, Sidewalks, Special Community Restrictions
Construction Materials
Block, Stucco
Cooling
Central Air
Country
US
Cumulative Days On Market
61
Current Price
850000.00
Direction Faces
Southwest
Exterior Features
Sidewalk, Sliding Doors
Fireplace YN
false
Flood Zone Code
X
Flood Zone Date
2008-08-28
Flood Zone Panel
12057C0415H
Flooring
Hardwood, Tile
Foundation Details
Slab
Furnished
Unfurnished
Garage Spaces
3
Garage YN
true
Heating
Electric
Homestead YN
1
Interior Features
Ceiling Fans(s), Crown Molding, Eat-in Kitchen, High Ceilings, Kitchen/Family Room Combo, Open Floorplan, Solid Surface Counters, Walk-In Closet(s), Window Treatments
Internet Address Display YN
true
Internet Automated Valuation Display YN
false
Internet Consumer Comment YN
false
Internet Entire Listing Display YN
true
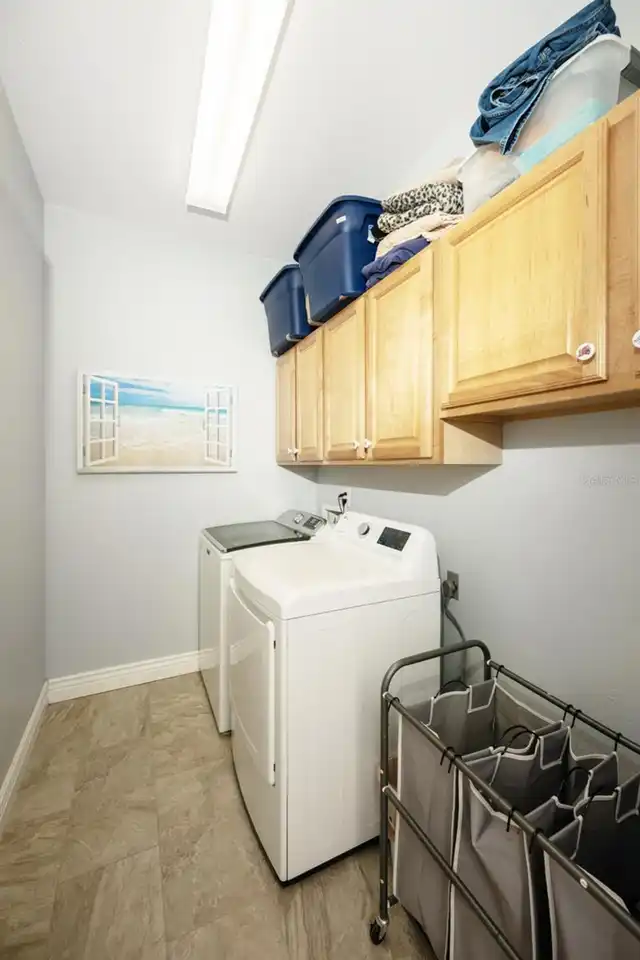
Laundry Features
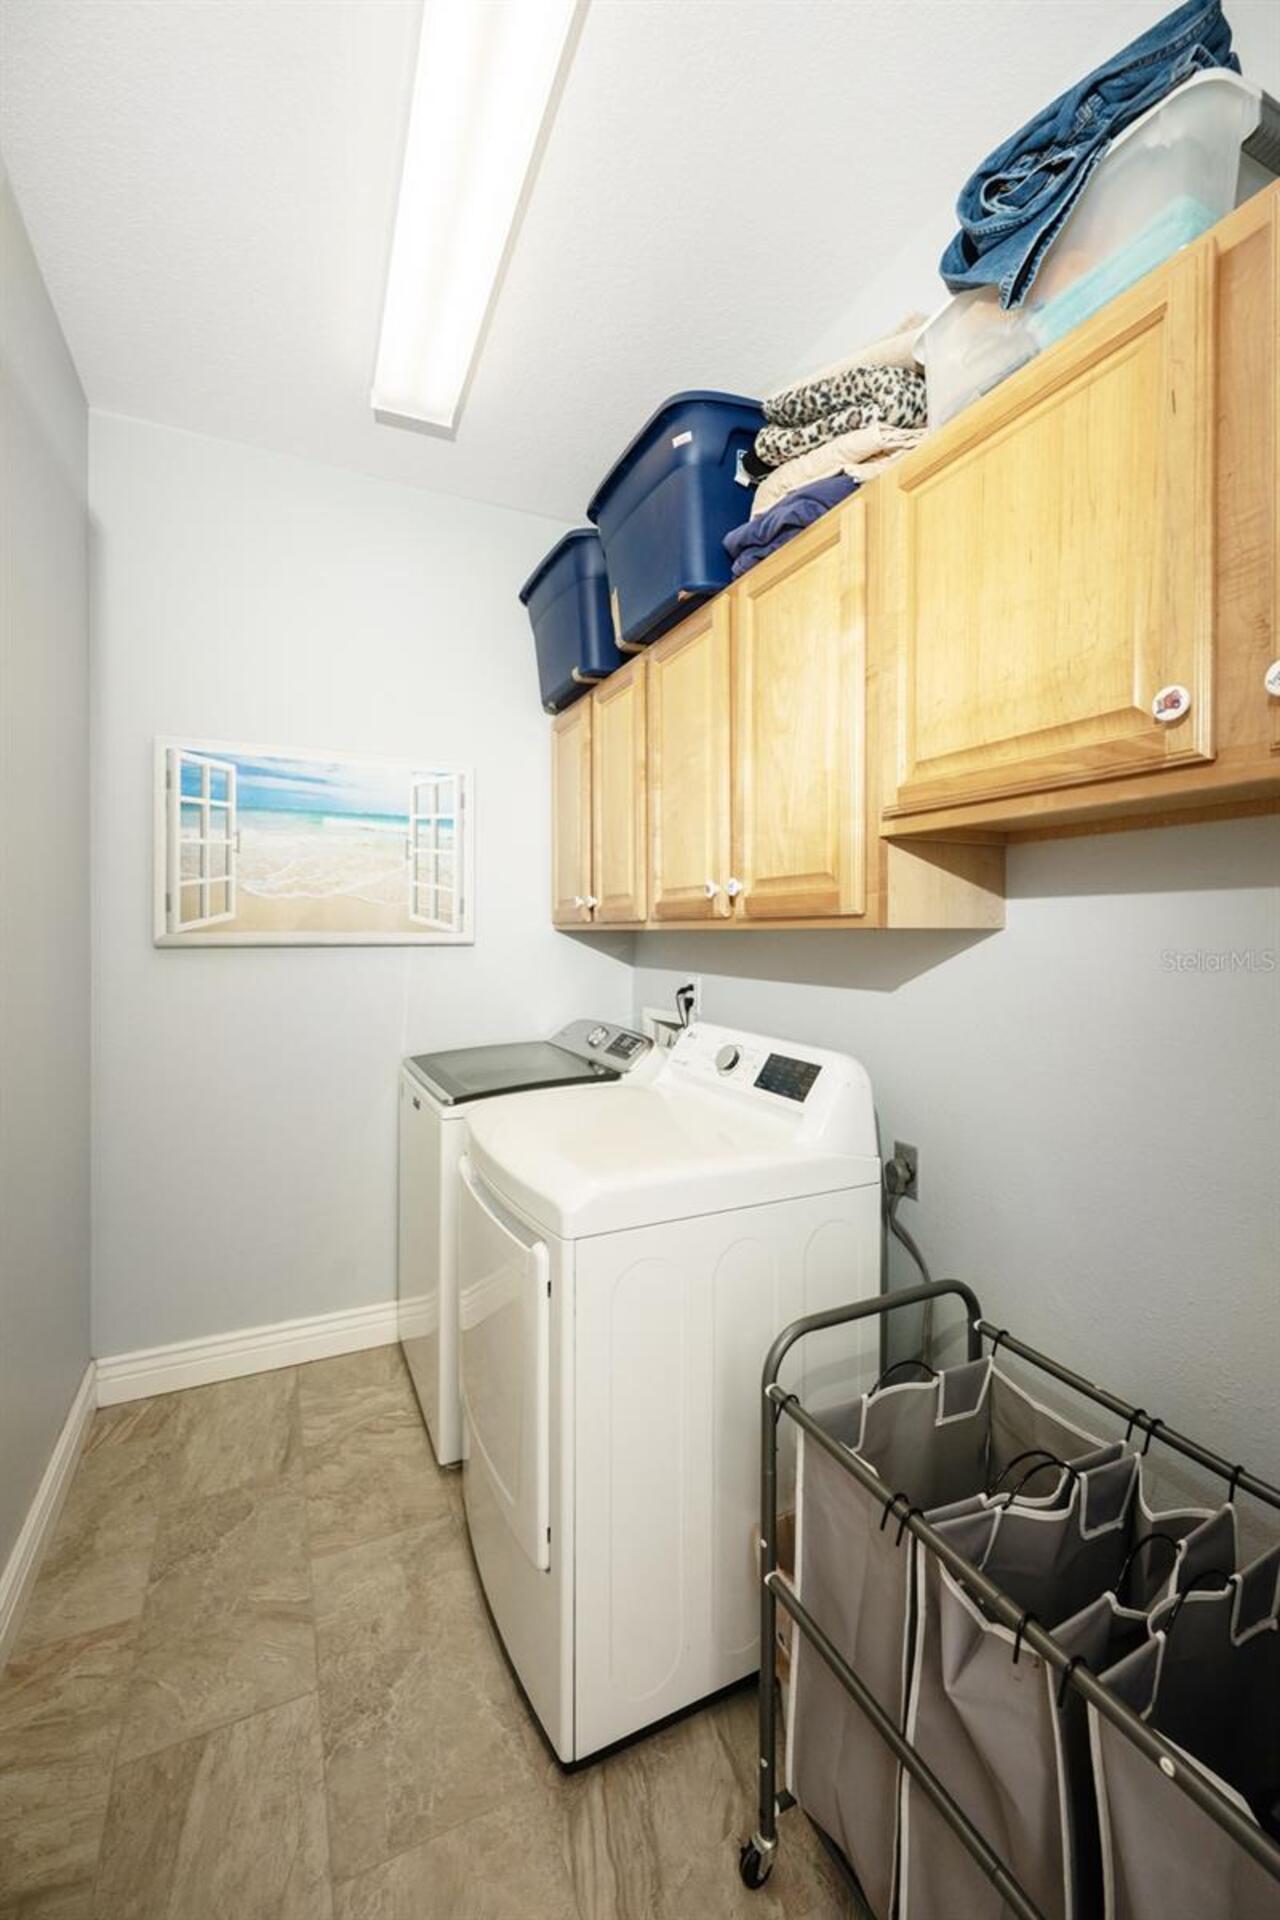
Laundry Room
Lease Restrictions YN
1
Levels
One
List AOR
Sarasota - Manatee
Living Area Meters
295.62
Living Area Source
Public Records
Living Area Units
Square Feet
Lot Size Acres
0.4
Lot Size Square Feet
17596
Lot Size Square Meters
1635
Minimum Lease
No Minimum
Modification Timestamp
2026-07-23T01:22:15.882Z
Monthly HOA Amount
223.33
New Construction YN
false
Occupant Type
Owner
Other Equipment
Irrigation Equipment
Ownership
Fee Simple
Parcel Number
U-04-30-21-37A-000023-00021.0
Pets Allowed
Yes
Pool Private YN
true
Postal Code Plus 4
9204
Public Survey Range
21
Public Survey Section
04
RATIO Current Price By Calculated SqFt
267.13
Road Surface Type
Asphalt
Roof
Shingle
Room Count
3
Senior Community YN
false
Sewer
Public Sewer
Showing Requirements
See Remarks, ShowingTime
Spa Features
Heated, In Ground, Swim Spa
Spa YN
true
Status Change Timestamp
2026-07-22T20:57:09.000Z
Tax Annual Amount
9299
Tax Block
23
Tax Book Number
74-15
Tax Legal Description
RIVER HILLS COUNTRY CLUB PARCEL 13 LOT 21 BLOCK 23
Tax Lot
21
Tax Year
2025
Total Acreage
1/4 to less than 1/2
Total Annual Fees
2680.00
Total Monthly Fees
223.33
Township
30
Universal Property Id
US-12057-N-04302137000023000210-R-N
Unparsed Address
5429 BURNT HICKORY DR
Utilities
Cable Available, Electricity Connected, Propane, Underground Utilities, Water Available
Water Source
Public
Waterfront YN
false
Zoning
PD
Neighborhood Map
Popup

Property Photos
Listing Photo
Listing Photo
Listing Photo
Listing Photo
Listing Photo
Listing Photo
Listing Photo
Listing Photo
Listing Photo
Listing Photo
Listing Photo
Listing Photo
Listing Photo
Listing Photo
Listing Photo
Listing Photo
Listing Photo
Listing Photo
Listing Photo
Listing Photo
Listing Photo
Listing Photo
Listing Photo
Listing Photo
Listing Photo
Listing Photo
Listing Photo
Listing Photo
Listing Photo
Listing Photo
Listing Photo
Listing Photo
Listing Photo
Listing Photo
Listing Photo
Listing Photo
Listing Photo
Listing Photo
Listing Photo
Listing Photo
Listing Photo
Listing Photo
Listing Photo
Listing Photo
Listing Photo
Listing Photo
Listing Photo
Listing Photo
Listing Photo
Listing Photo
Listing Photo
Listing Photo
Listing Photo
Listing Photo
Listing Photo
Listing Photo
Listing Photo
Listing Photo
Listing Photo
Listing Photo
Listing Photo
Listing Photo
Listing Photo
Listing Photo
Listing Photo
Listing Photo
Listing Photo
Listing Photo
Listing Photo
Listing Photo
Listing Photo
Listing Photo
Listing Photo
Listing Photo
Listing Photo
Listing Photo
Listing Photo
Listing Photo
Listing Photo
Listing Photo
Listing Photo
Listing Photo
Listing Photo
Listing Photo
Listing Photo
Listing Photo
Listing Photo
Listing Photo
Listing Photo
Listing Photo
Listing Photo
Listing Photo
Listing Photo
Listing Photo
Listing Photo
Listing Photo
Listing Photo
Listing Photo
Listing Photo
Listing Photo

MLS #MFRA4700752 Listing courtesy of Savvy Avenue, Llc provided by Stellar MLS.

Similar Listings

$799,000
1022 Emerald Creek Drive
Valrico
5BR/4BA
| Active
$834,999
4593 Shoreleaf Loop
Valrico
5BR/4BA
| Active
$849,900
2667 Northwood Park Street
Valrico
5BR/4BA
| Active


All listing information is deemed reliable but not guaranteed and should be independently verified through personal inspection by appropriate professionals. Listings displayed on this website may be subject to prior sale or removal from sale; availability of any listing should always be independent verified. Listing information is provided for consumer personal, non-commercial use, solely to identify potential properties for potential purchase; all other use is strictly prohibited and may violate relevant federal and state law. The source of the listing data is as follows: Stellar MLS (updated 7/22/26 11:23 PM) |

Listing Search


Translate Tool

Featured Listings
Bradenton Real Estate
$875,000
3 BED
3 BATH
Welcome to your beautiful home with spectacular water views in the luxurious, gated, much sought after, coastal resort c... Read More
Celebration Real Estate
$895,000
4 BED
2 BATH
Welcome to this beautifully maintained 4-bedroom, 3-bath home with a 2-car garage, ideally situated on a desirable corne... Read More
The Villages Real Estate
$950,000
3 BED
2 BATH
Terrific GOLF FRONT Designer, in a Prime Location just off Hillsborough and in the desirable Village of Hillsborough. Co... Read More
Winter Garden Real Estate
$821,000
7 BED
4 BATH
Virtually Staged. Discover 15130 Ovation Dr, recently enhanced with a new roof and partial flooring replacement, setting... Read More
Sanford Real Estate
$1,149,900
4 BED
3 BATH
**Additional incentives may be available through seller's preferred lender!!!** Don't miss this exceptional opportunity ... Read More
Sarasota Real Estate
$979,000
3 BED
3 BATH
Virtually Staged. Welcome to Artistry–Sarasota, where you can experience luxurious resort-style amenities, maintenance-f... Read More
Bradenton Real Estate
$1,229,900
3 BED
2 BATH
Welcome to your Florida dream home—where luxury, comfort, and entertainment come together just two miles from the stunni... Read More
Melbourne Real Estate
$1,190,000
6 BED
3 BATH
Behind the gates of one of Melbourne’s most desirable communities, this remarkable six-bedroom residence blends grand sc... Read More
Tampa Real Estate
$1,399,900
4 BED
3 BATH
Virtually Staged. Absolutely stunning 3 story, 4BR/3.5BA corner home located in South Tampa’s Palma Ceia neighborhood, j... Read More
Lakewood Ranch Real Estate
$899,900
3 BED
3 BATH
Welcome to this beautifully maintained Todd Johnson-built home offering 2,604 square feet of elegant living space in the... Read More
Contact Sandra Pardo

407-990-2746

Wendy Morris LLC

Licensed in the State of Florida
BK 3146762
16797 Broadwater Avenue
Winter Garden, Florida 34787

Your privacy is our utmost concern. We will never sell your personal information. Privacy Policy
©2026 sandrapardohomes.com - all rights reserved. | Site Map