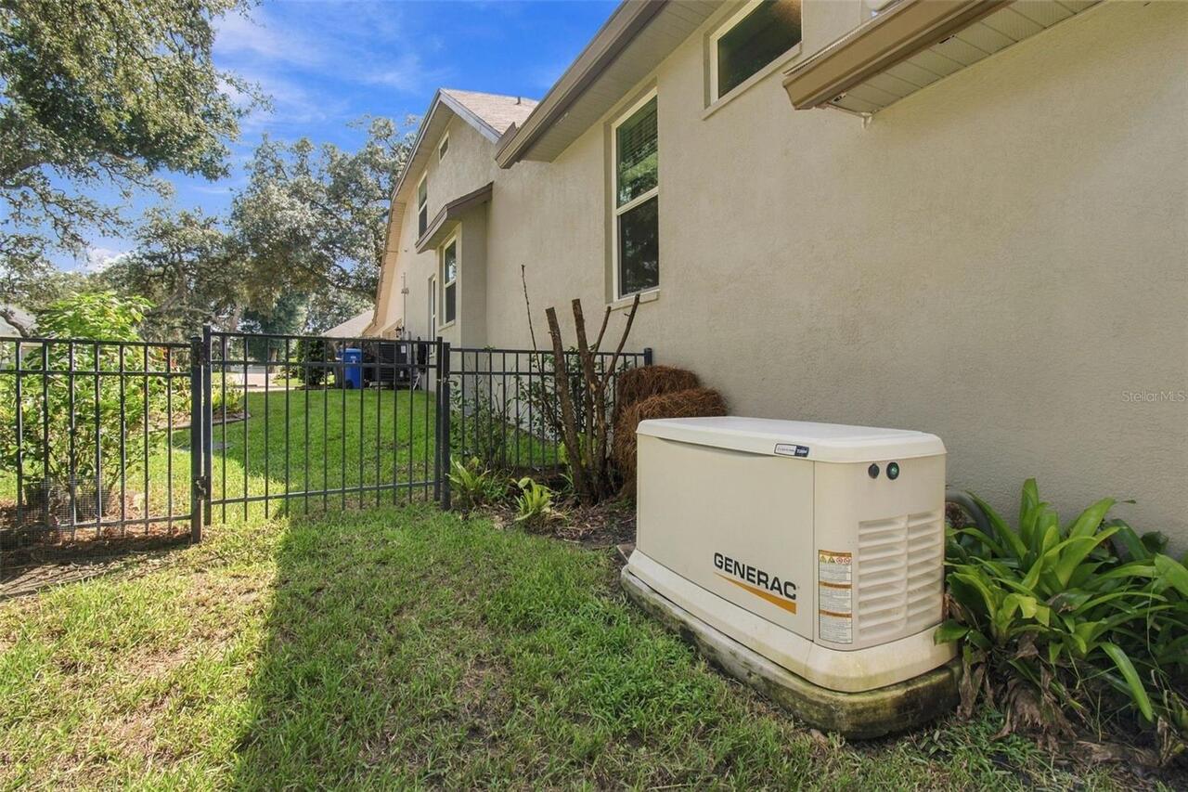
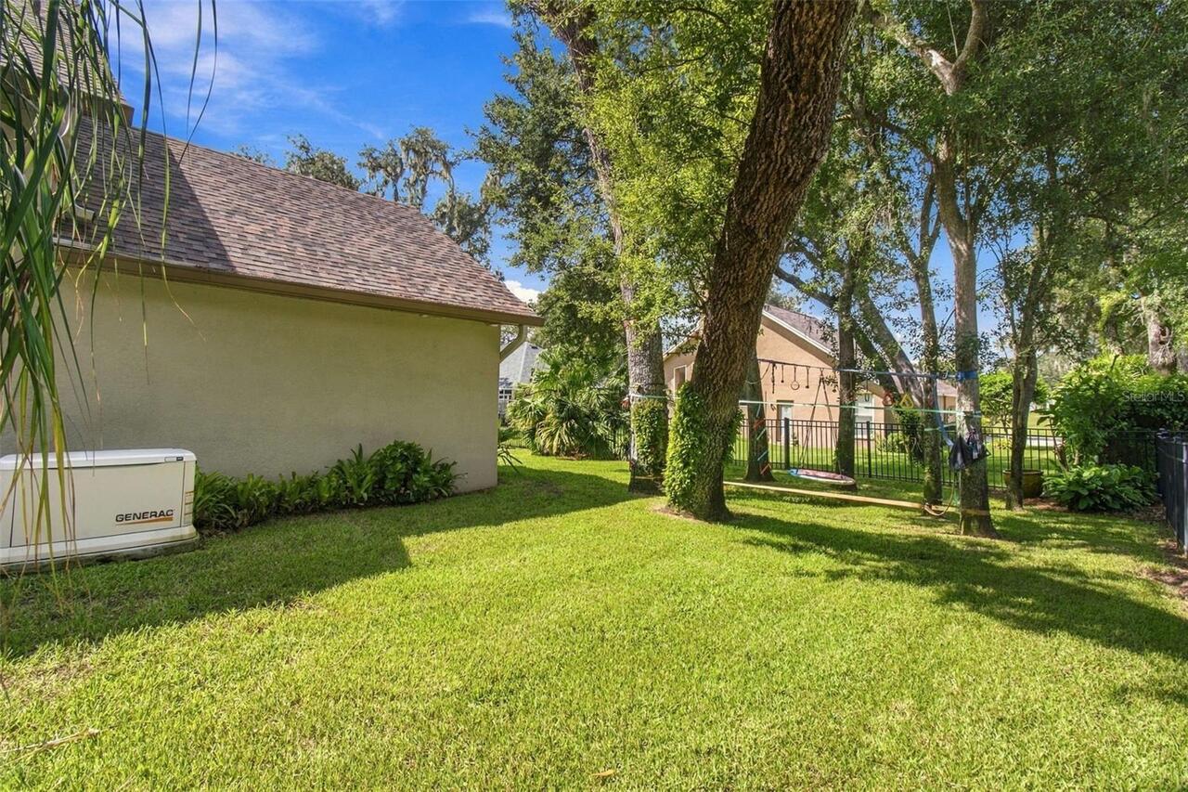
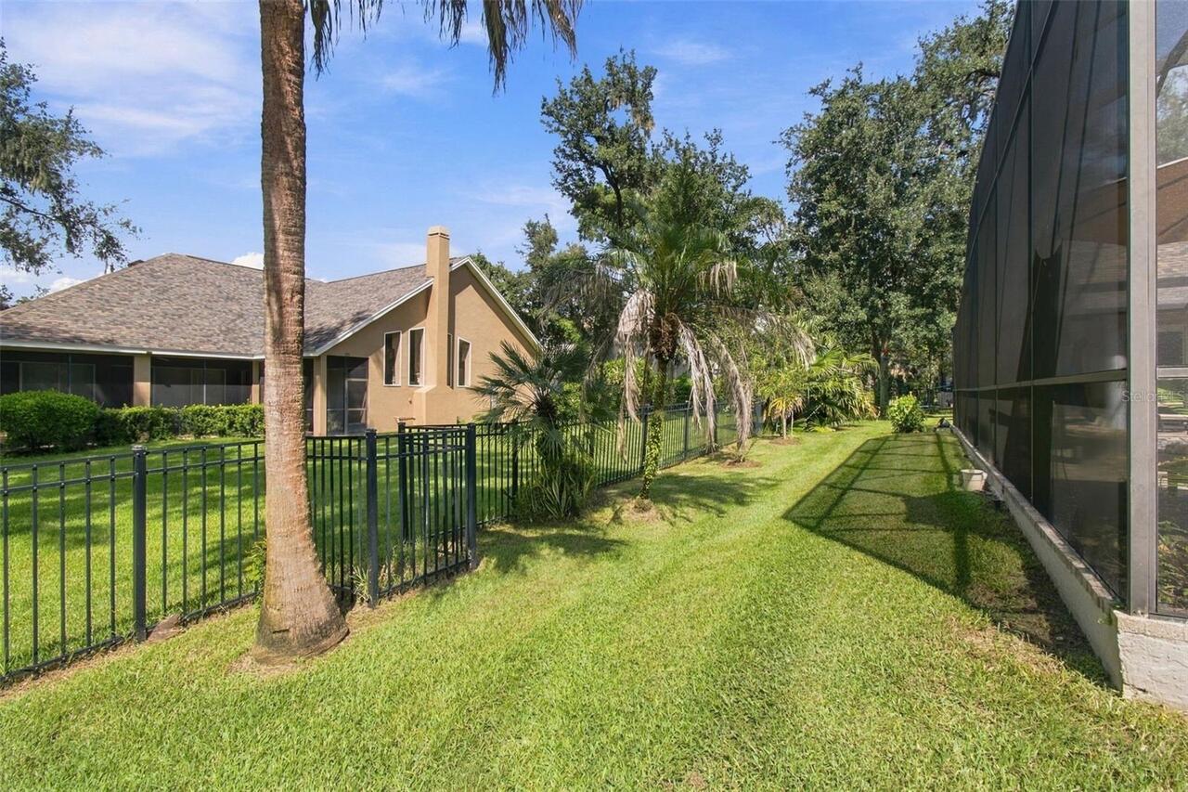
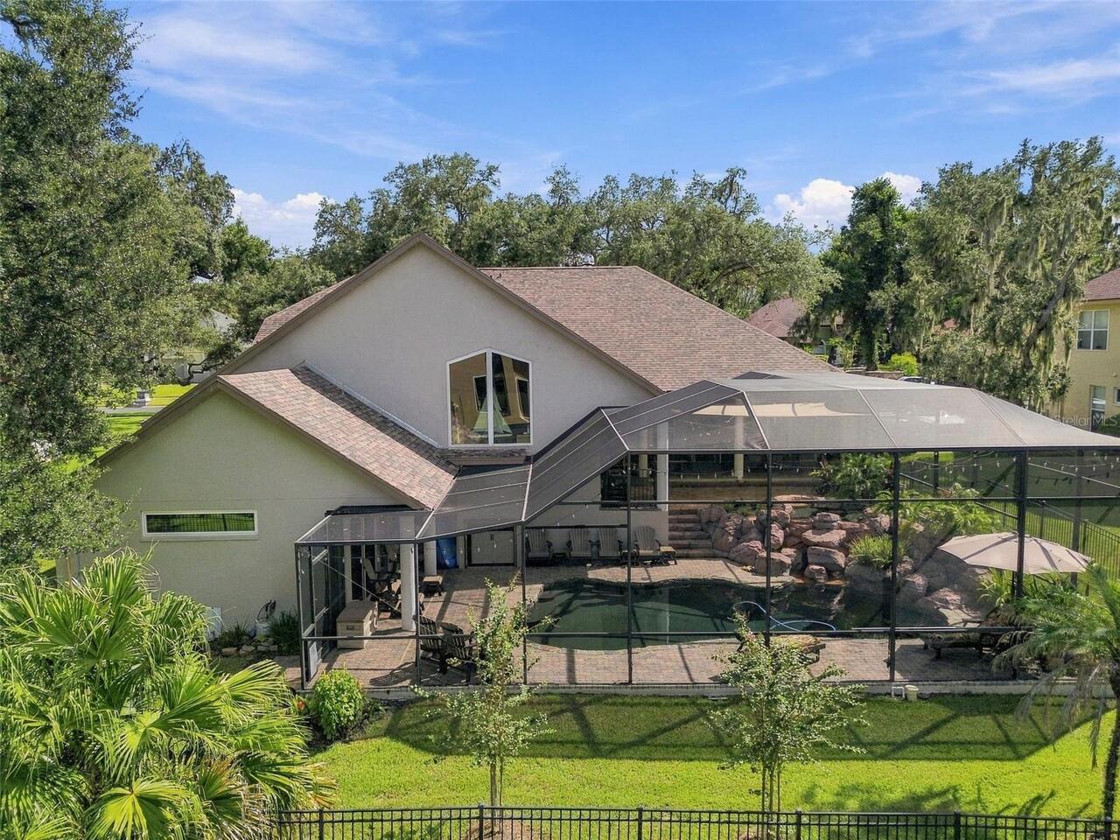
Property Features
Property Sub Type
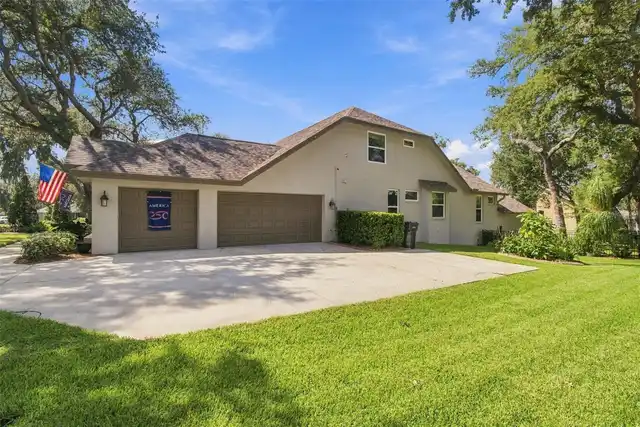
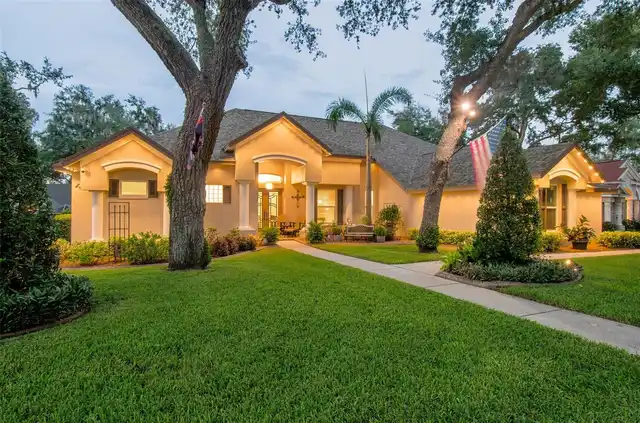
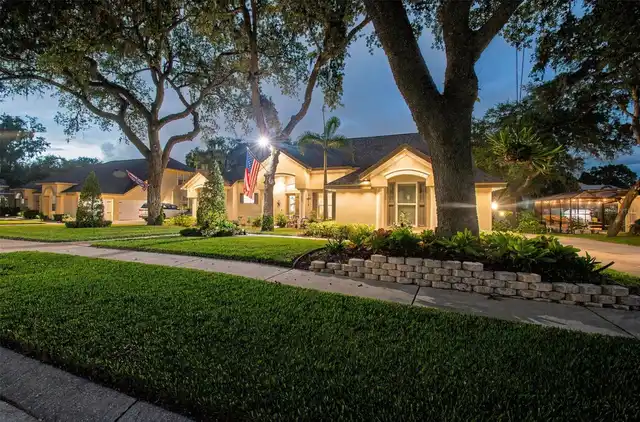
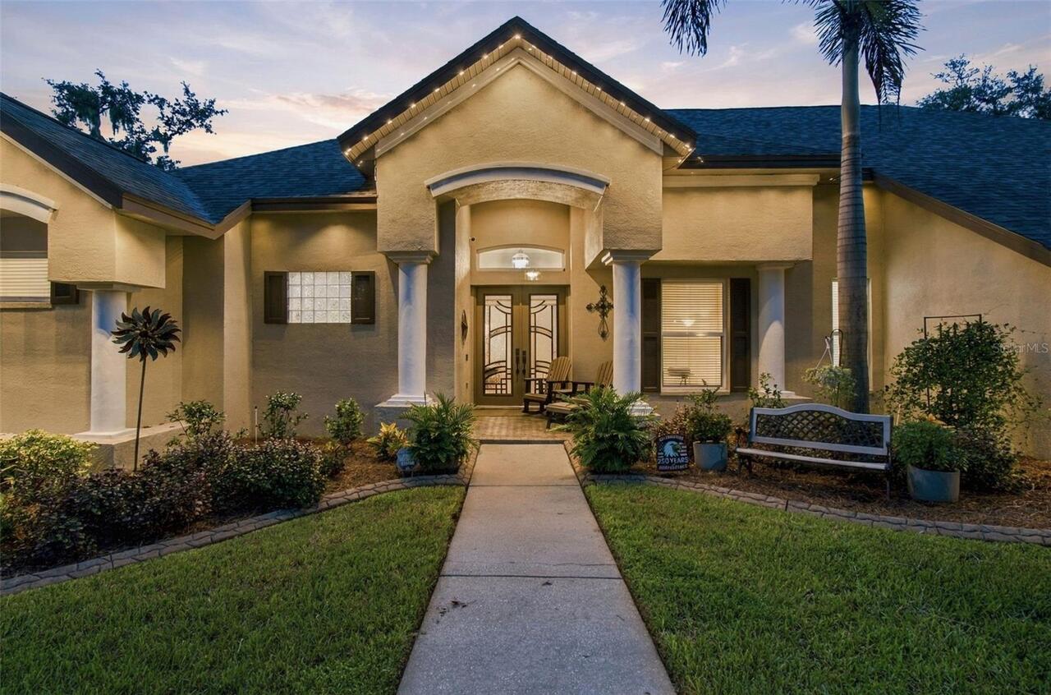
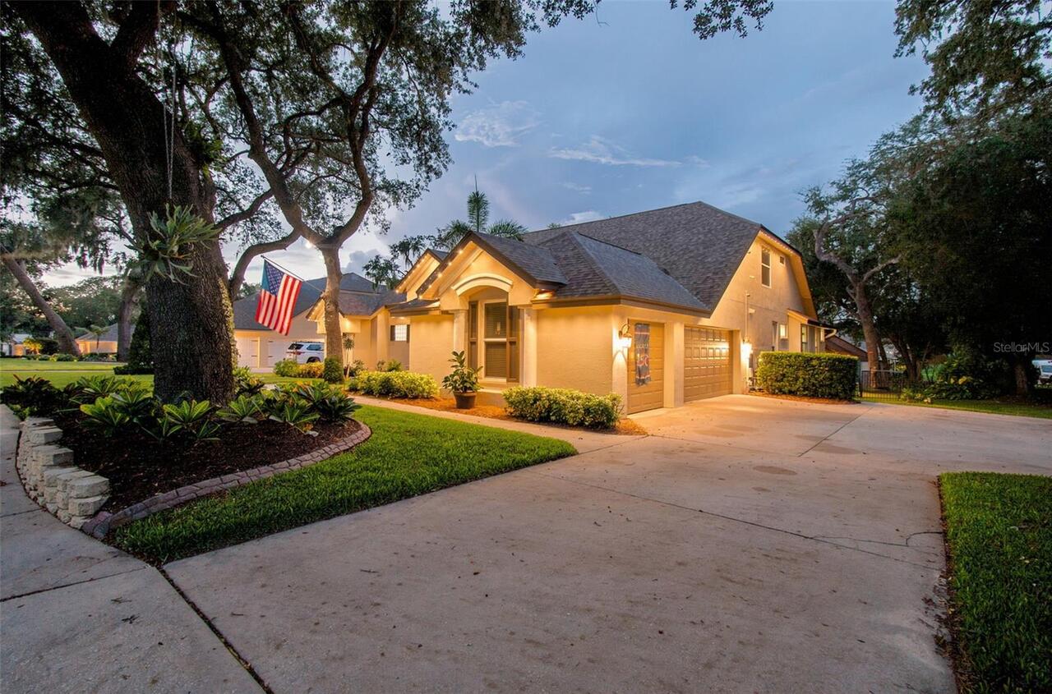
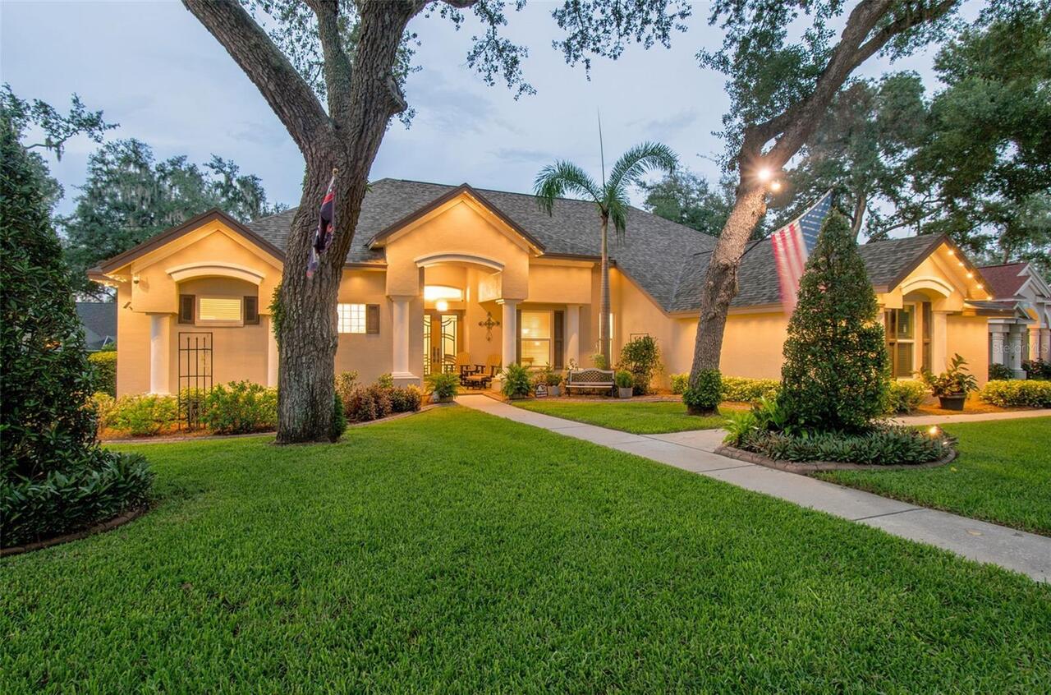
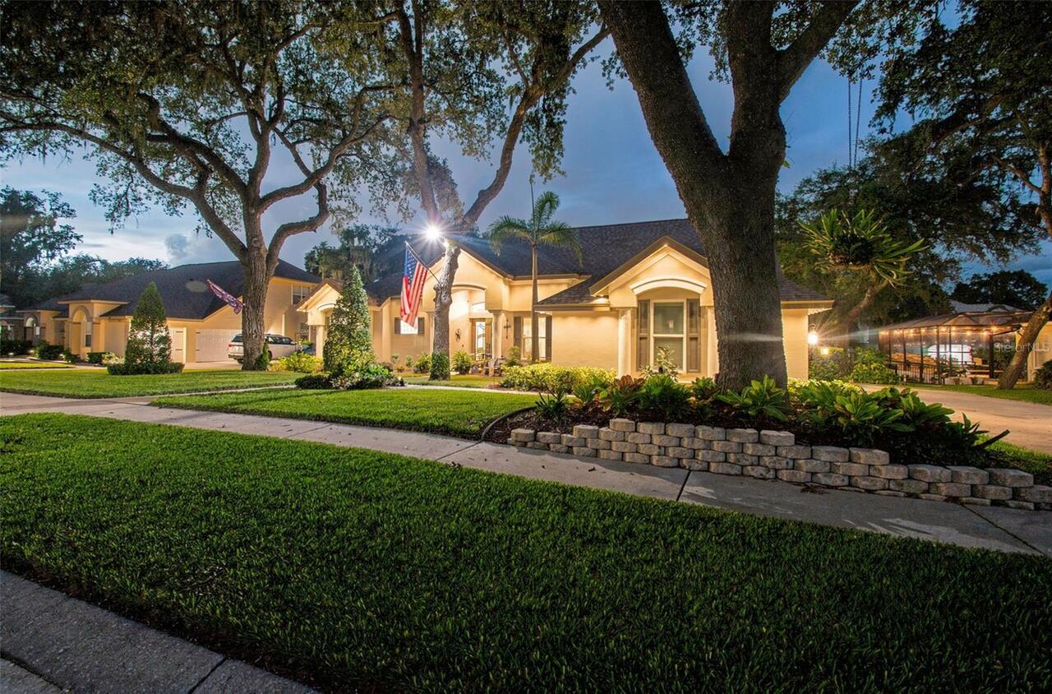
Single Family Residence
Parking
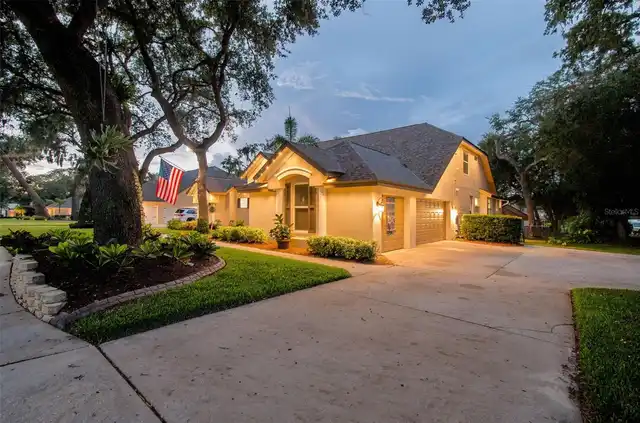
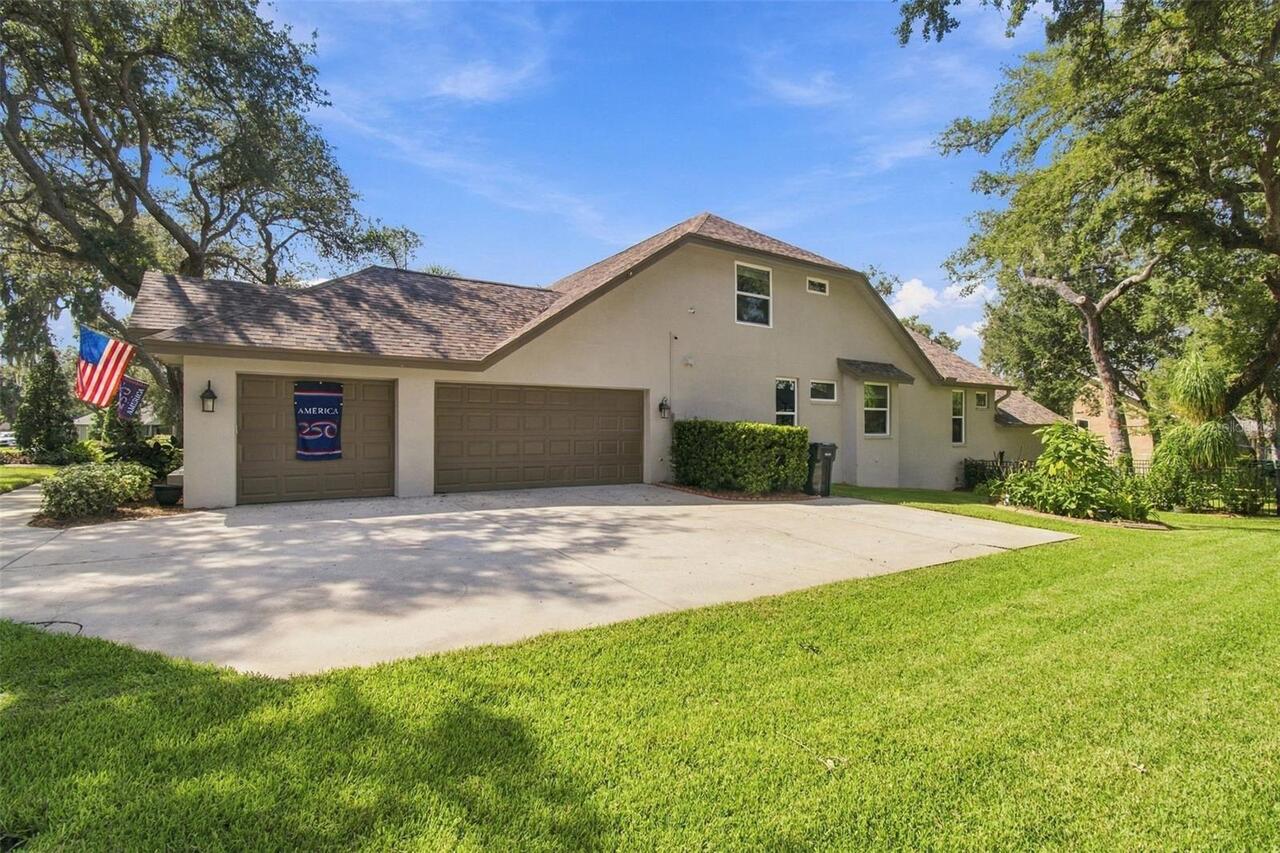
Garage Faces Side, Garage Door Opener
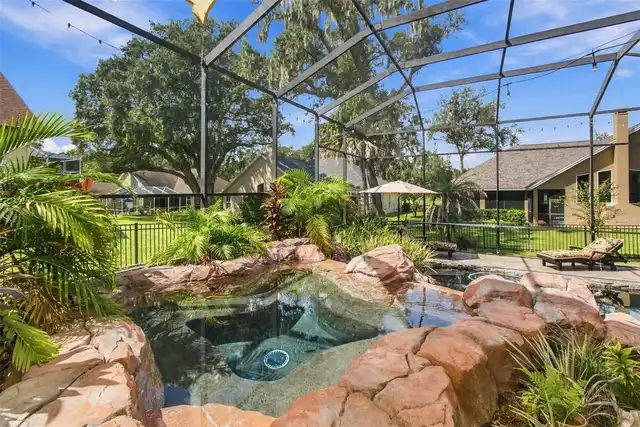
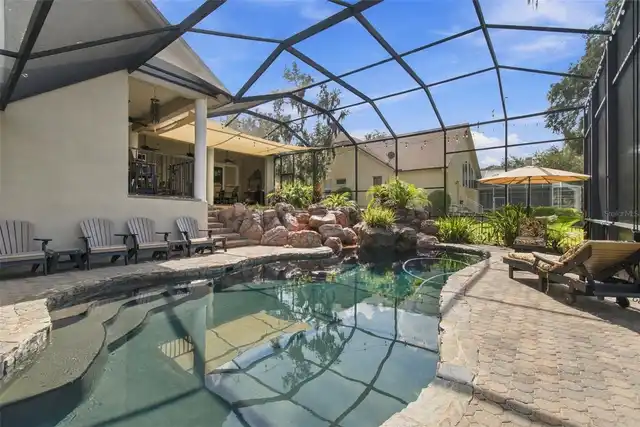
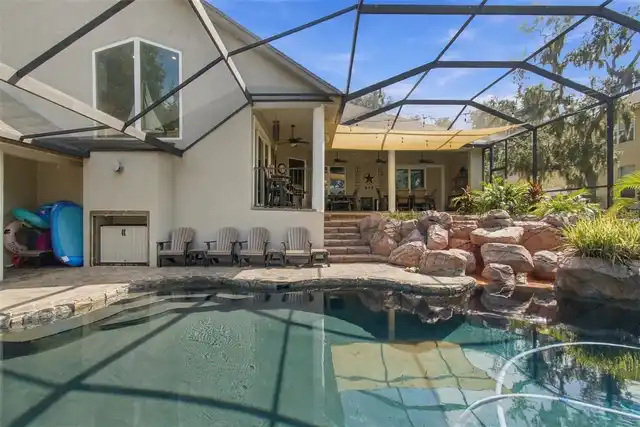
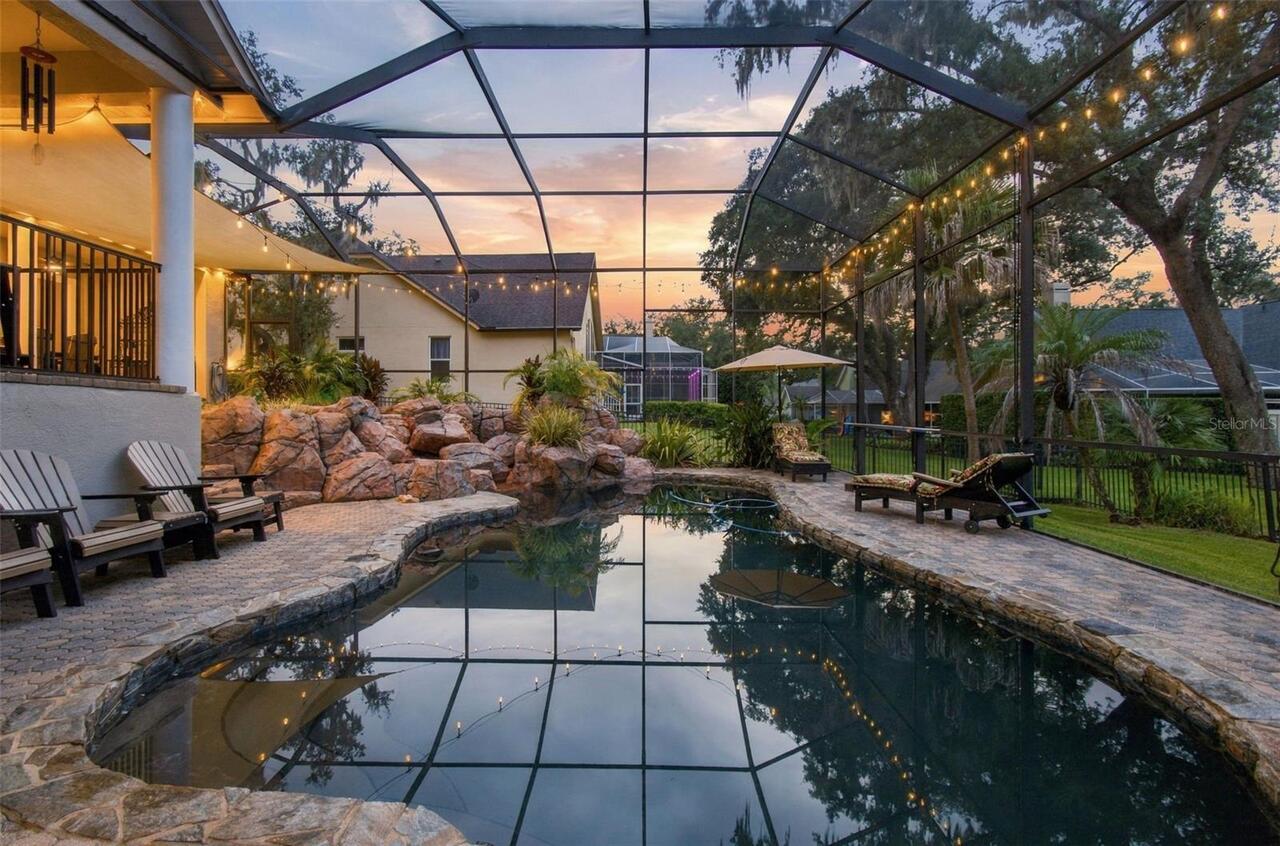
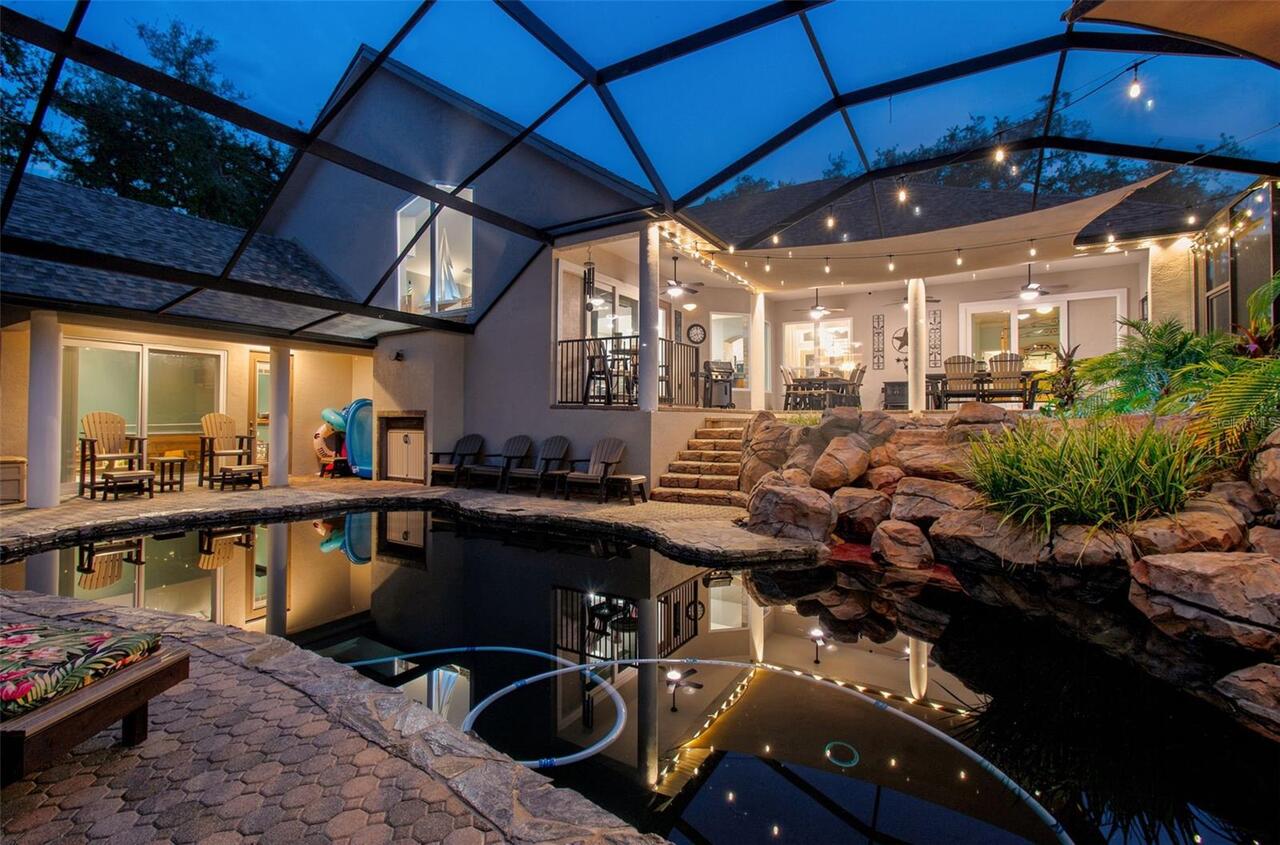
Pool
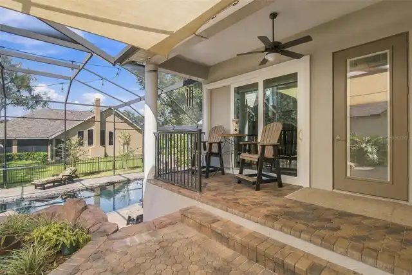
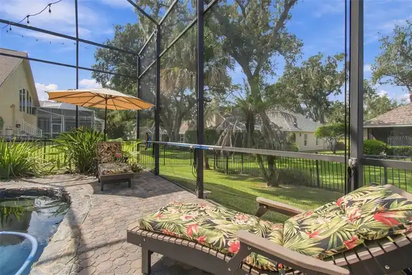
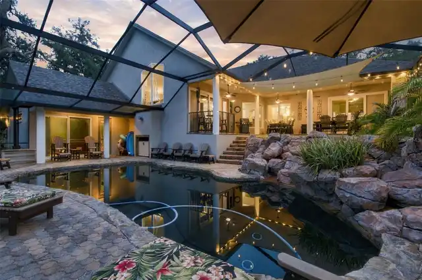
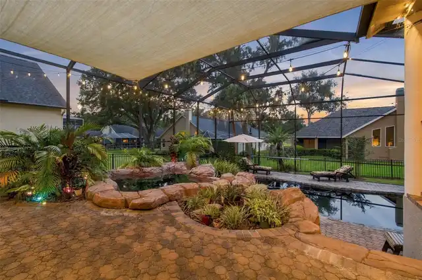
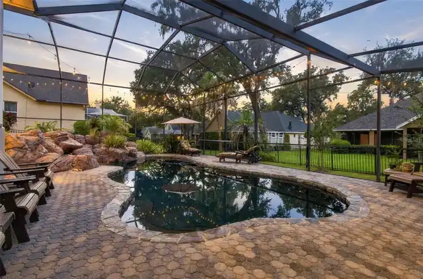
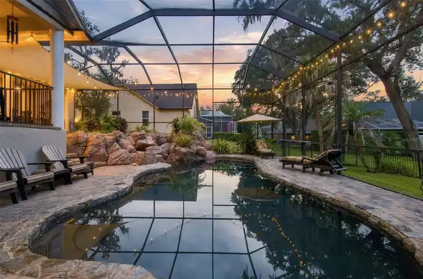
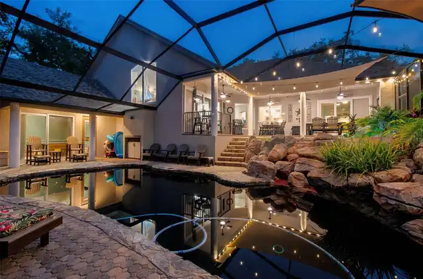
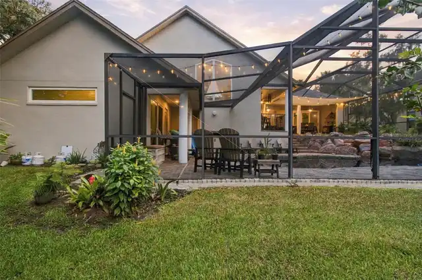
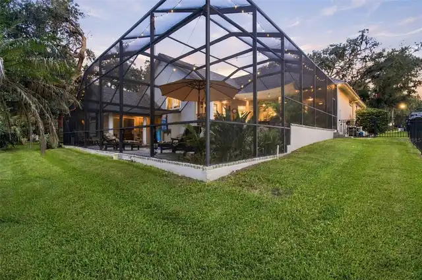
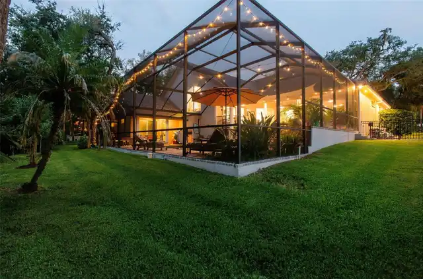
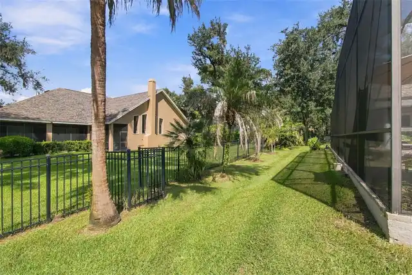
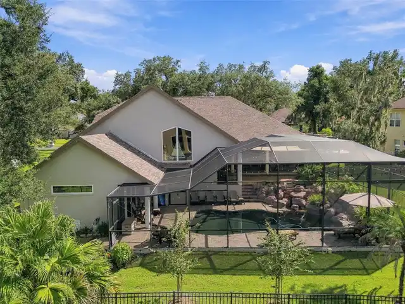
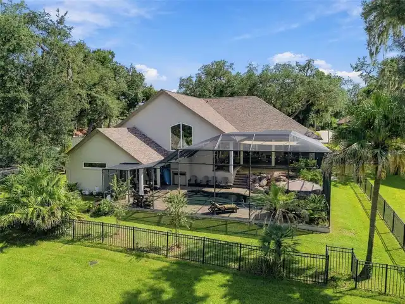
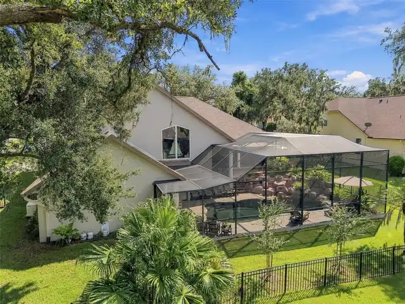
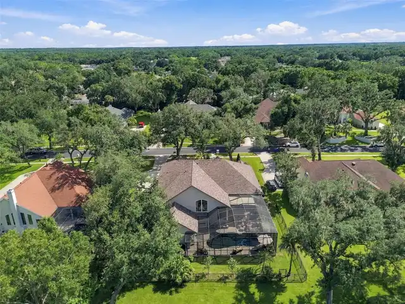
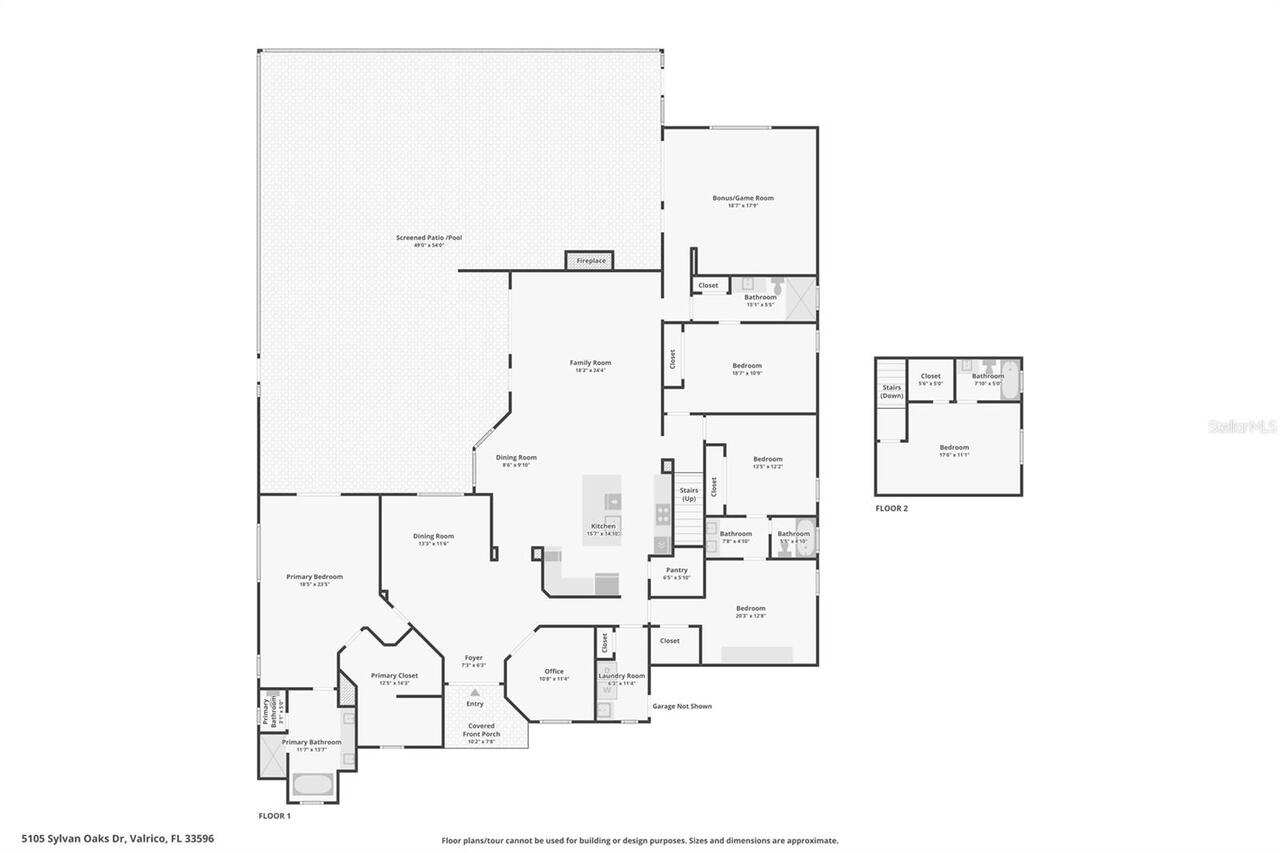
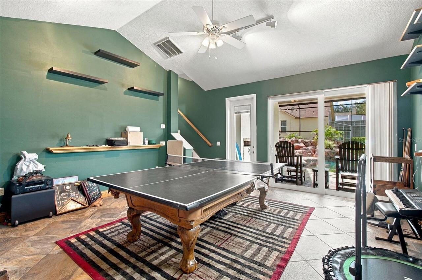
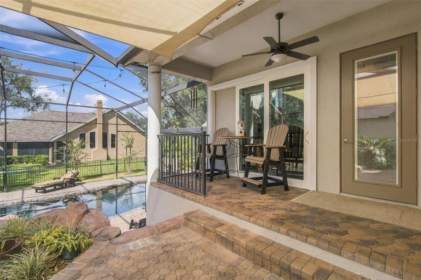
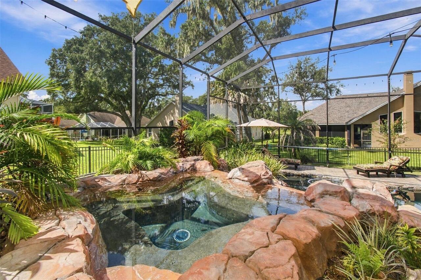
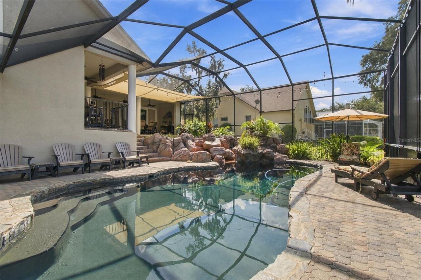
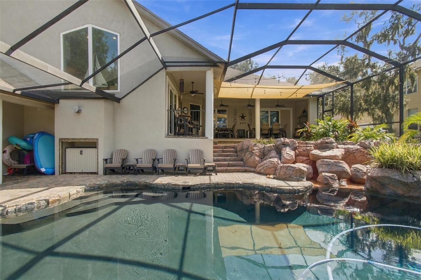
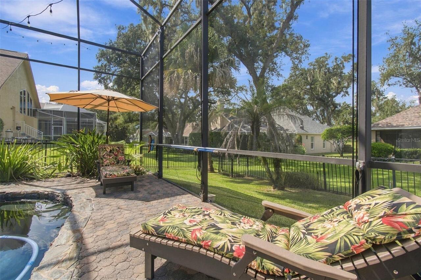
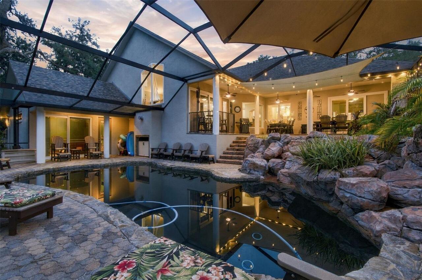
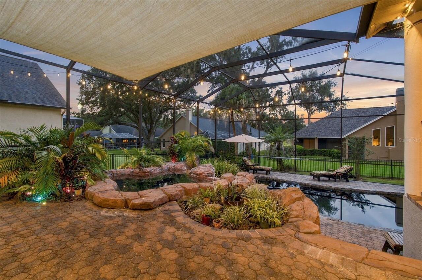
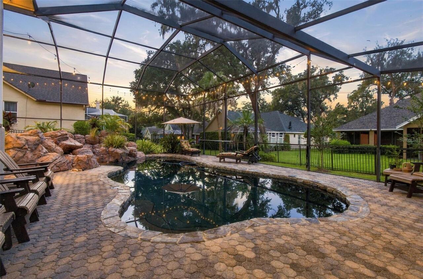
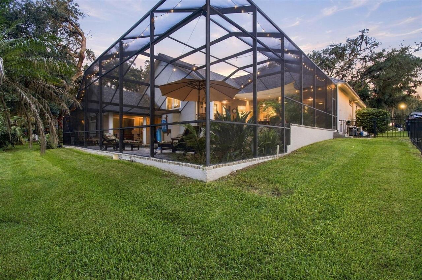
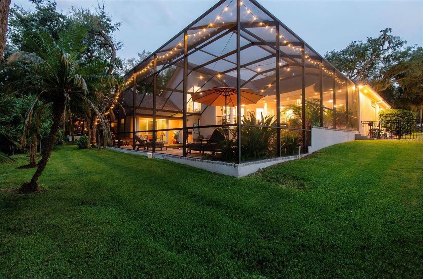
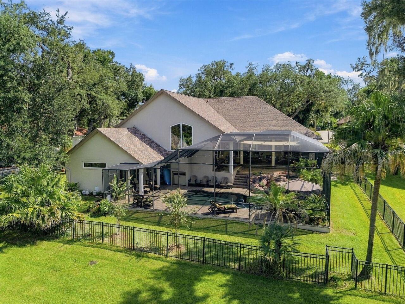
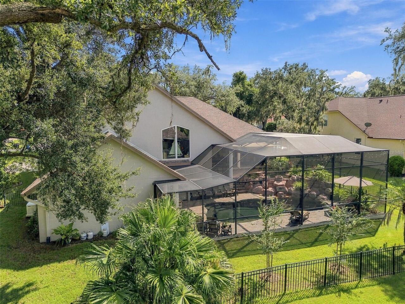
Screen Enclosure, Heated, Gunite, Lighting, In Ground, Pool Sweep
Subdivision
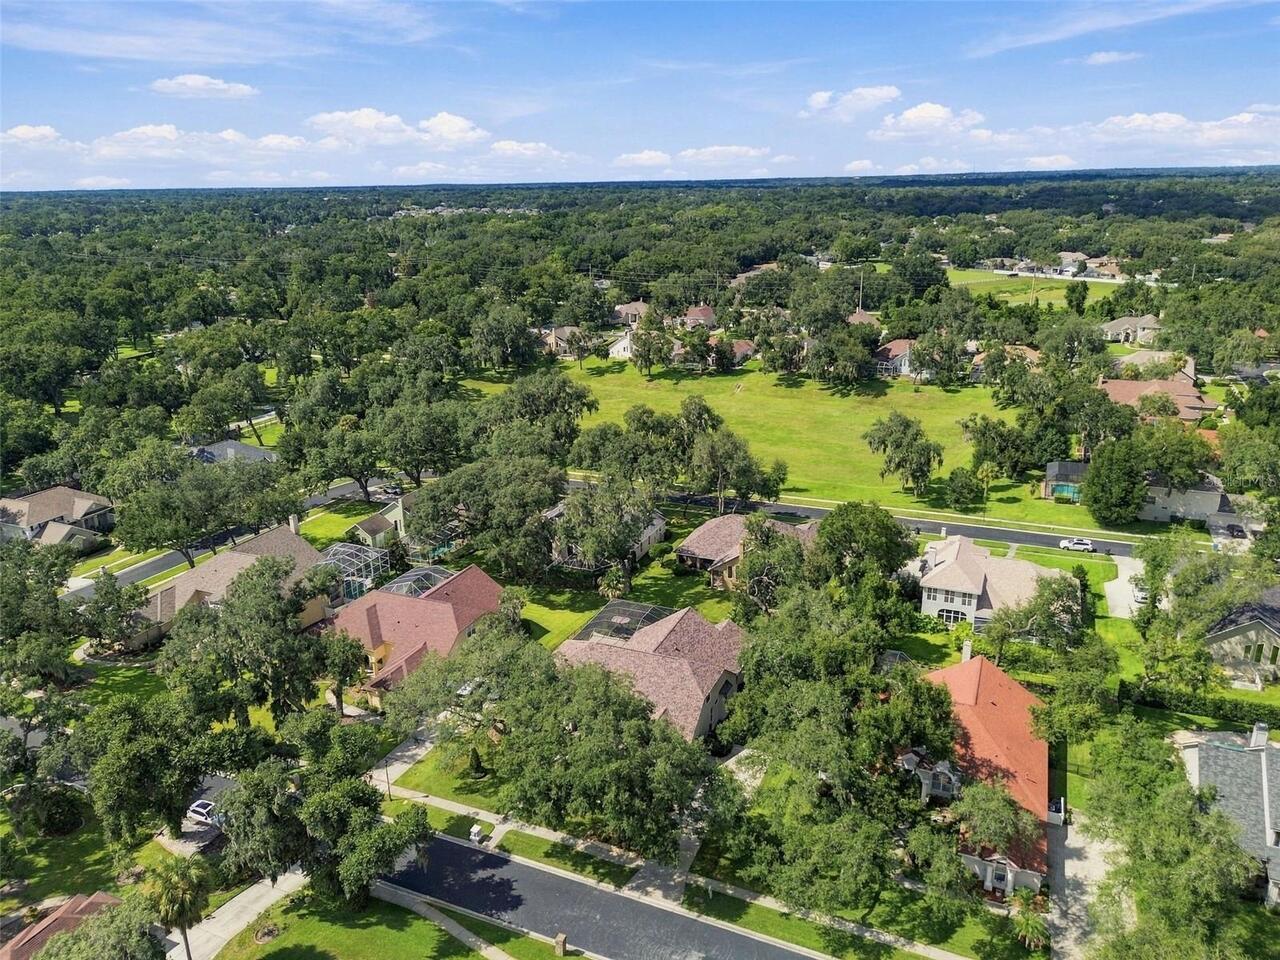
CANTERBURY OAKS
Additional Information
Additional Lease Restrictions
REFER TO HOA DOCUMENTS
Additional Parcels YN
false
Additional Rooms
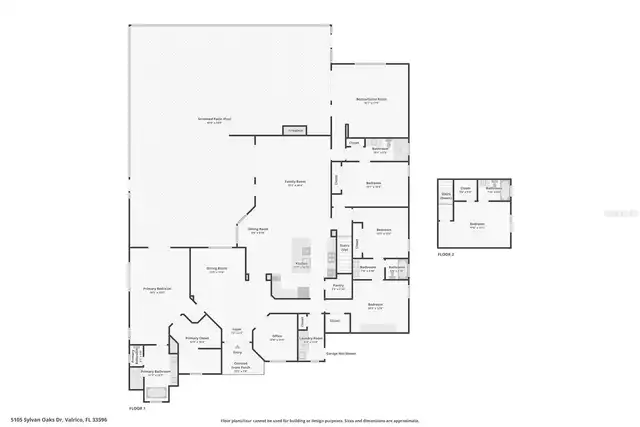
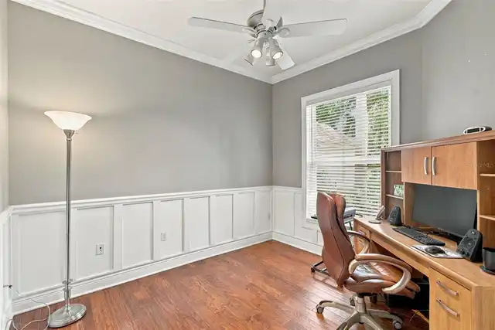
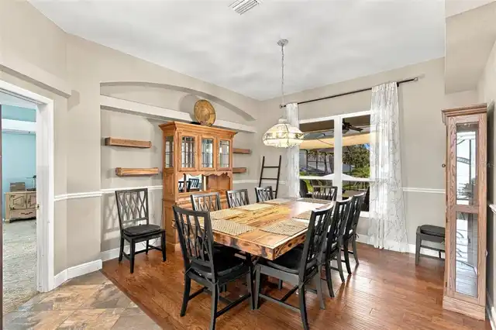
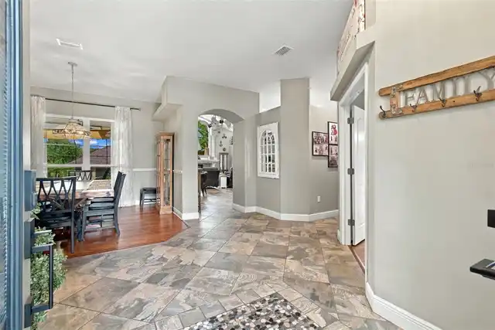
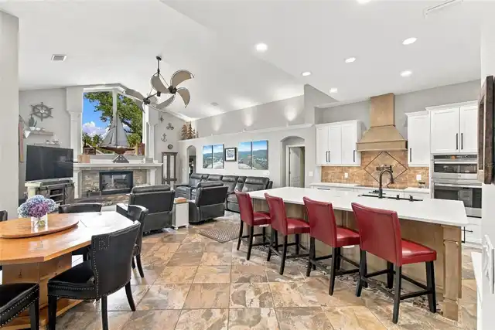
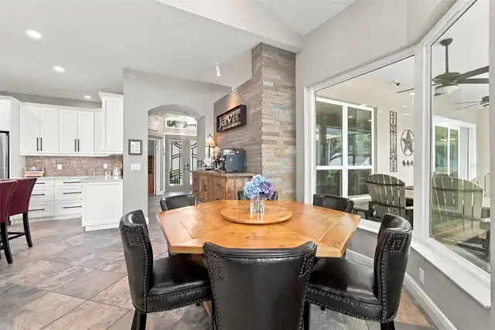
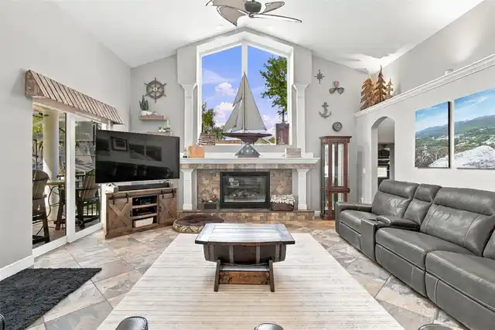
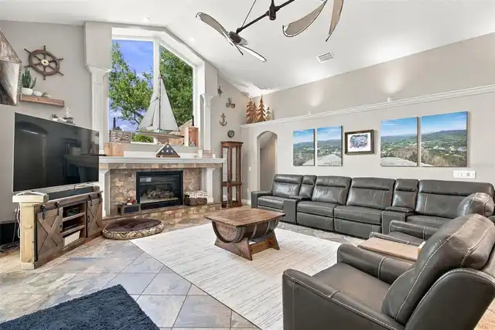
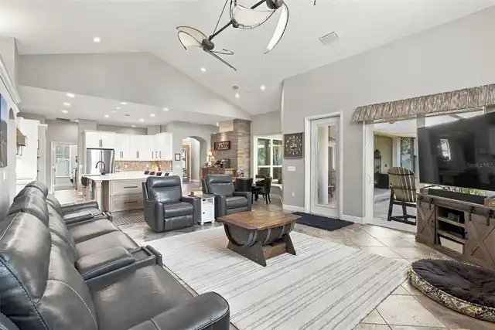
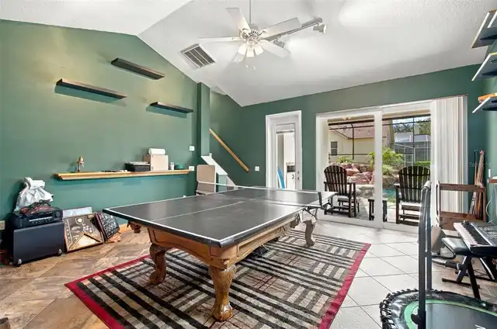
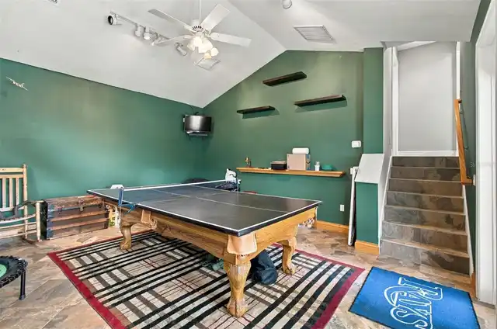
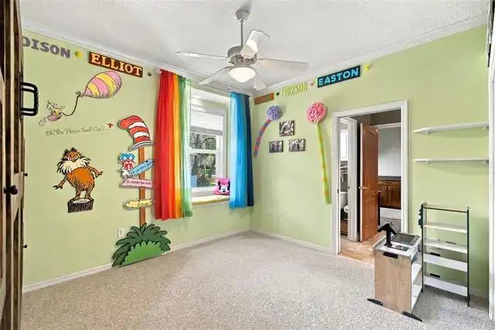
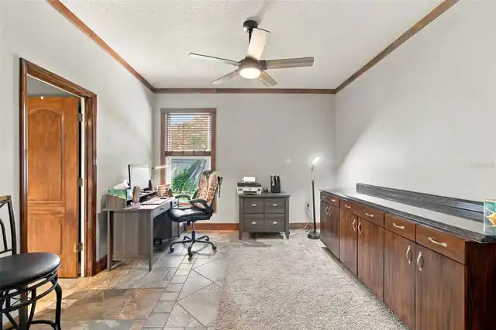
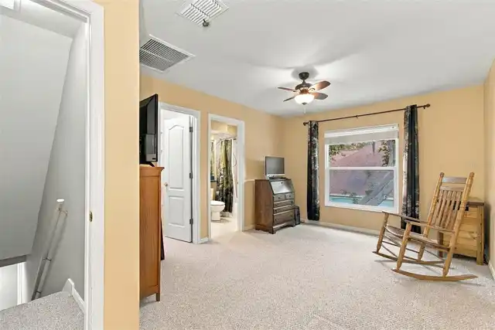
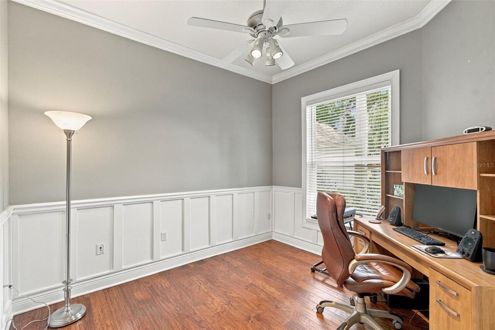
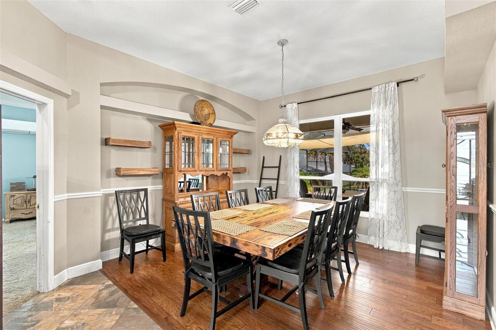
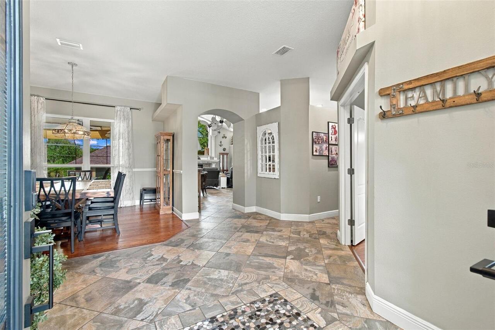
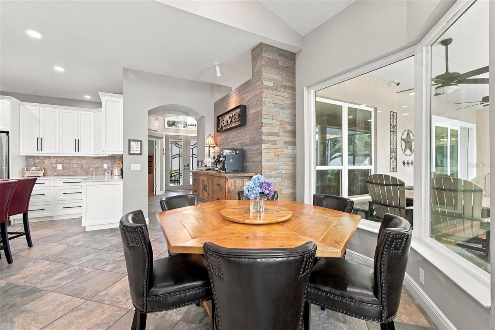
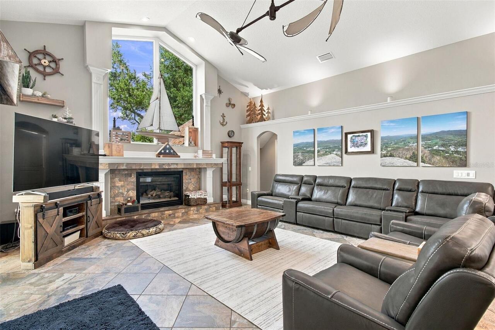
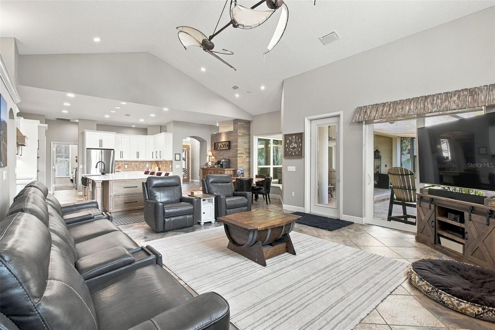
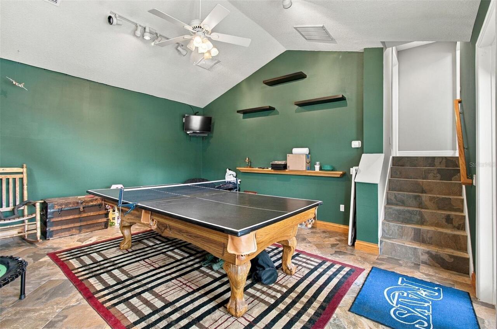
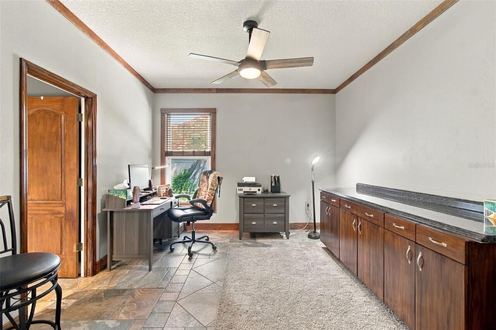
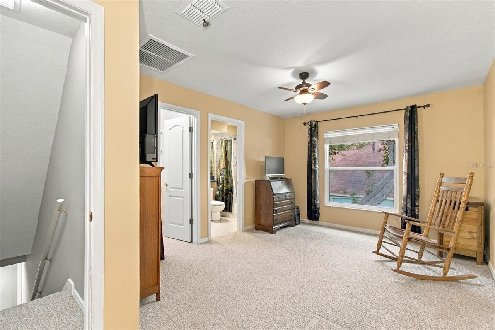
Attic, Bonus Room, Den/Library/Office, Formal Dining Room Separate, Great Room
Alternate Key Folio Num
U-09-30-21-36Y-000004-00008.0
Appliances
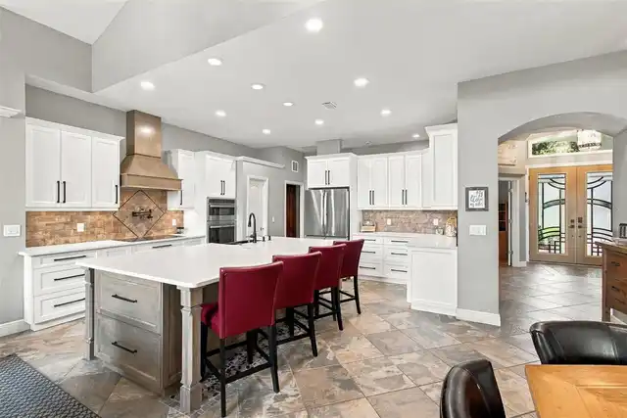
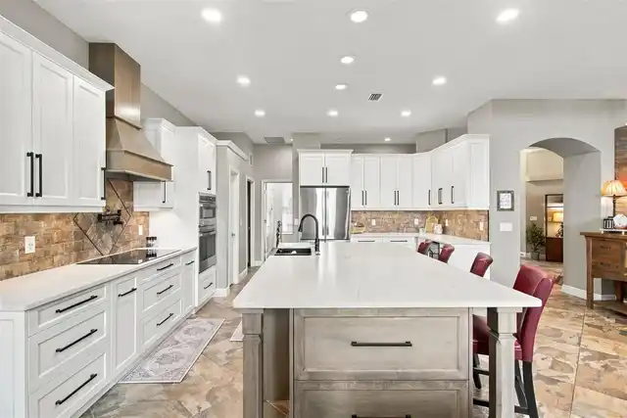
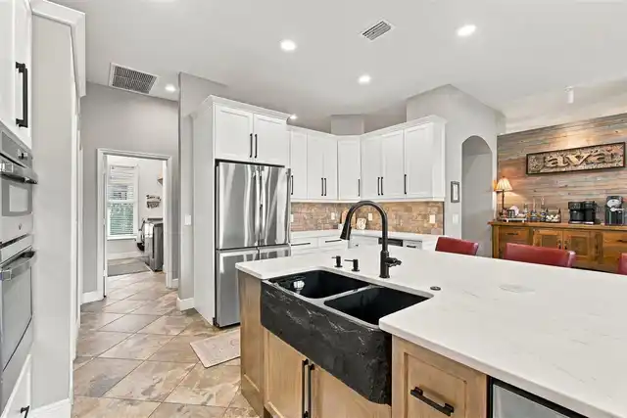
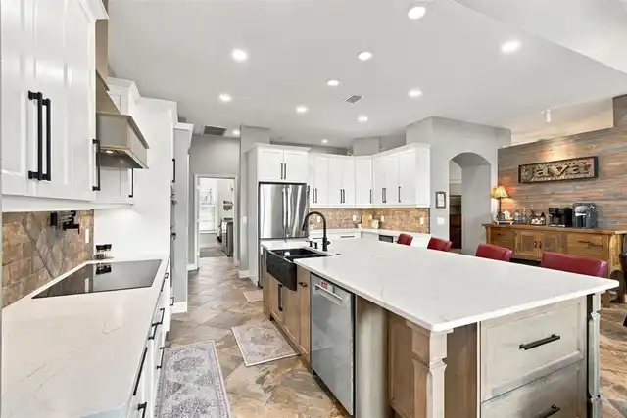
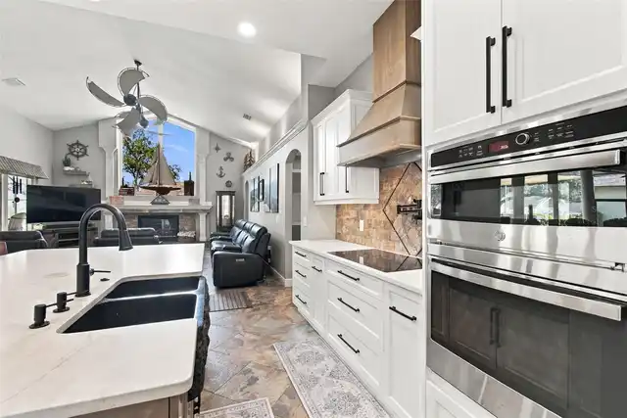
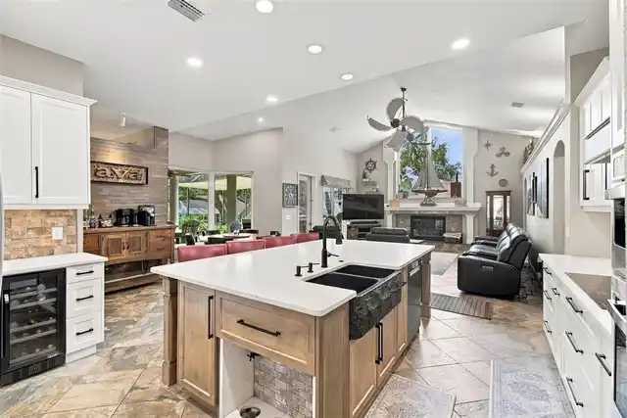
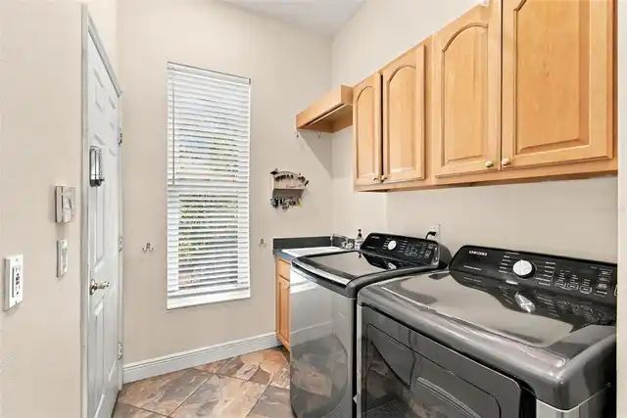
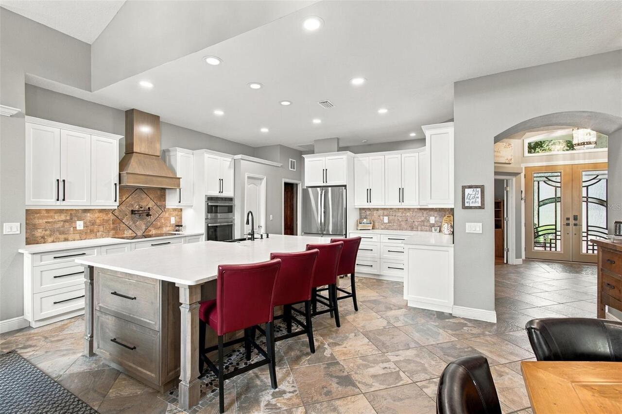
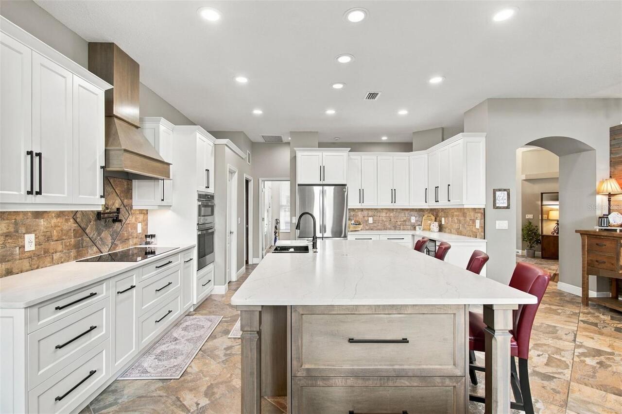
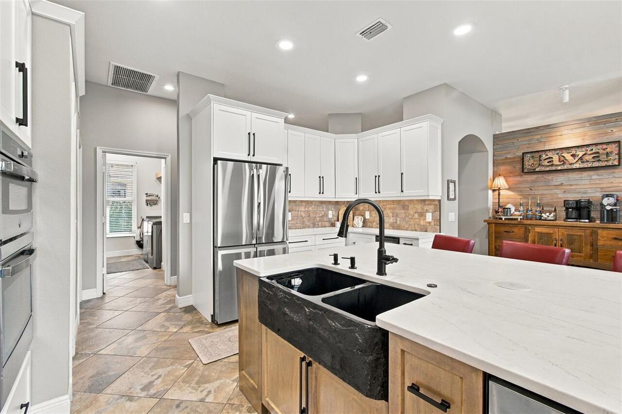
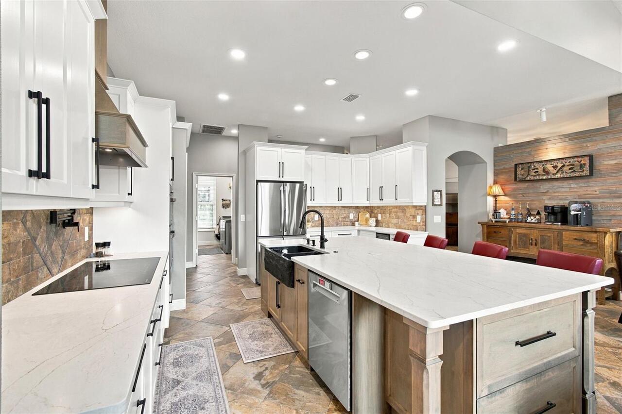
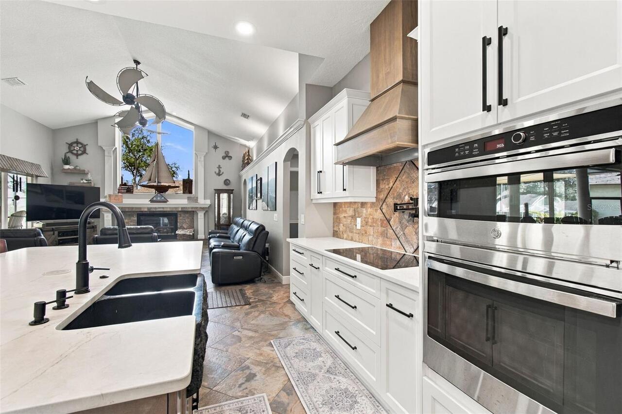
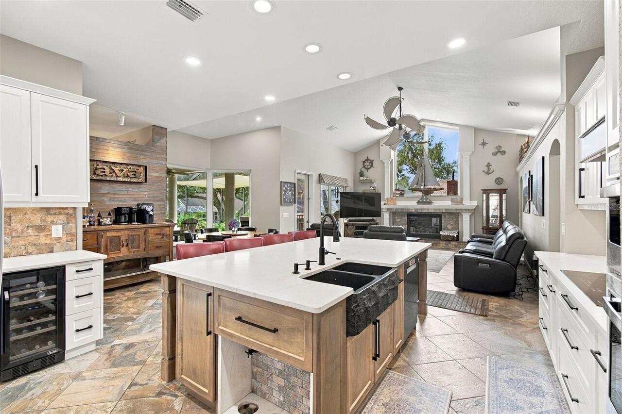
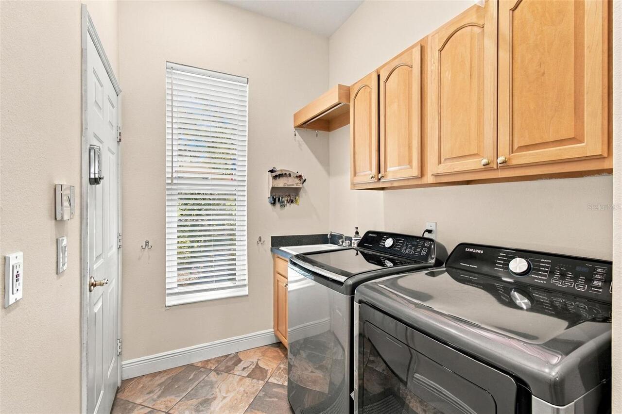
Convection Oven, Cooktop, Dishwasher, Disposal, Dryer, Gas Water Heater, Microwave, Washer, Water Softener, Wine Refrigerator
Architectural Style
Florida
Association Amenities
Gated
Association Email
KPRICE@VESTAPROPERTYSERVICES.COM
Association Fee Frequency
Quarterly
Association Fee Includes
Common Area Taxes, Escrow Reserves Fund, Fidelity Bond, Private Road
Association Fee Requirement
Required
Builder Name
Sunrise Homes
Building Area Source
Public Records
Building Area Total Srch SqM
454.11
Building Area Units
Square Feet
Calculated List Price By Calculated SqFt
253.15
Community Features
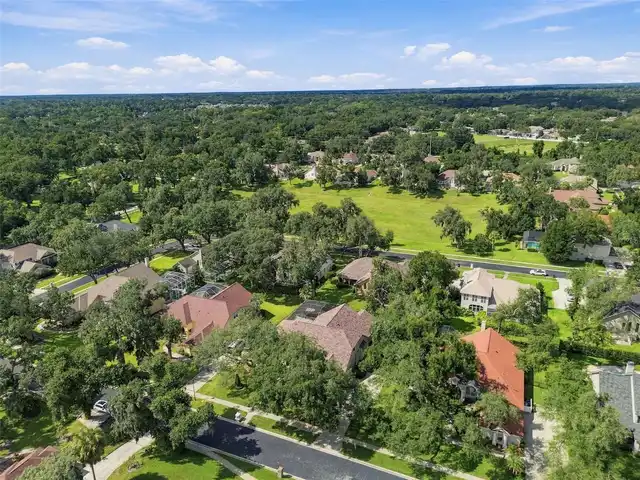
Deed Restrictions, Gated Community - No Guard, Irrigation-Reclaimed Water, Sidewalks, Street Lights
Construction Materials
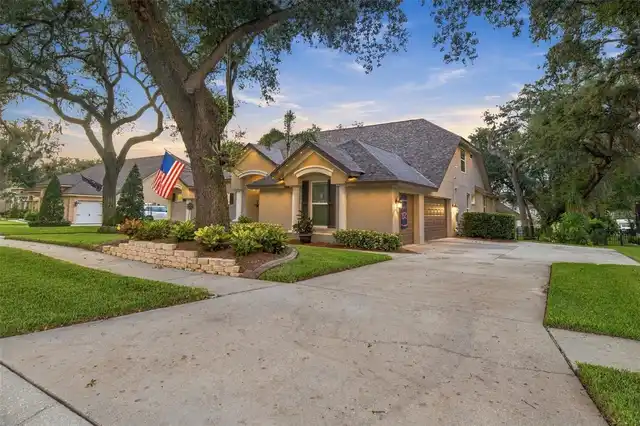
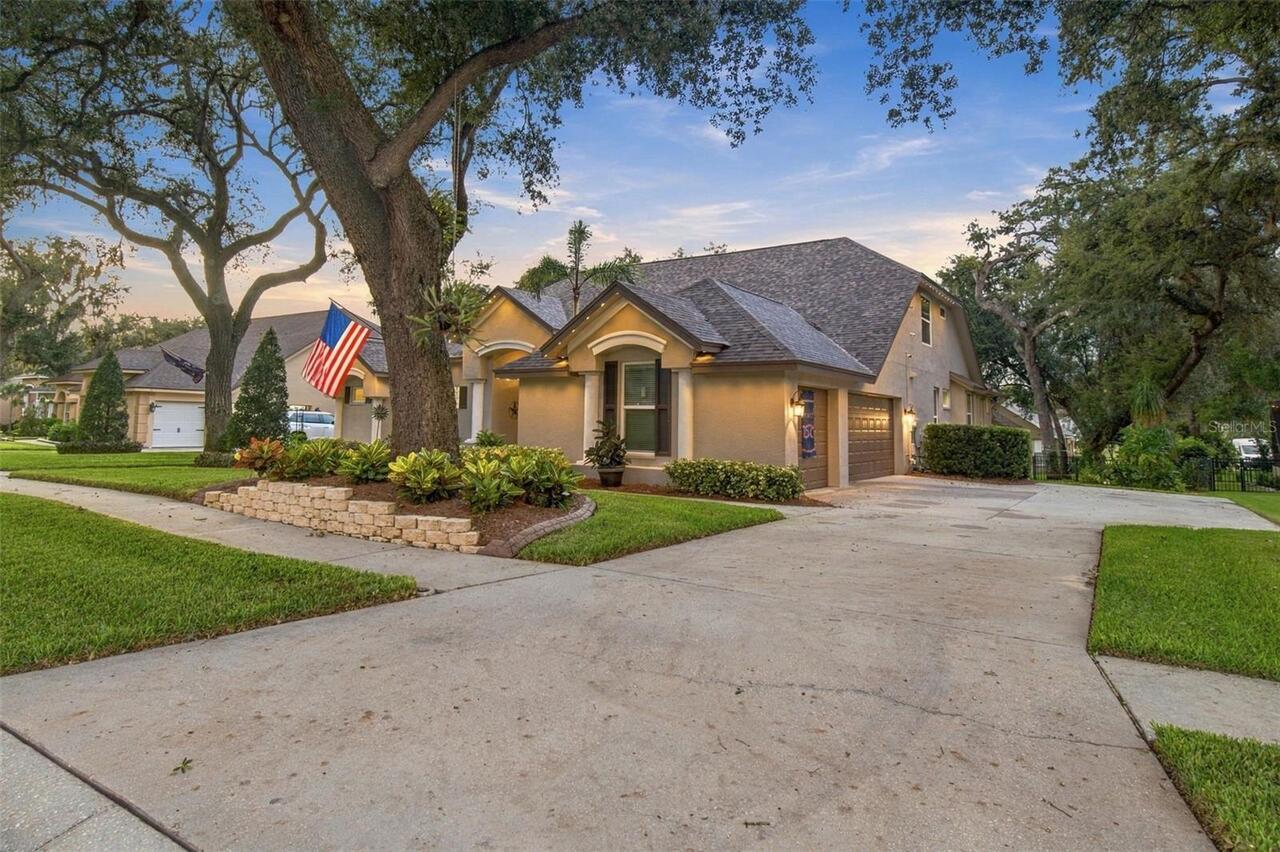
Block, Stucco
Cooling
Central Air, Mini-Split Unit(s), Zoned
Cumulative Days On Market
1
Disaster Mitigation
Hurricane Shutters/Windows
Elementary School
Lithia Springs-HB
Exterior Features
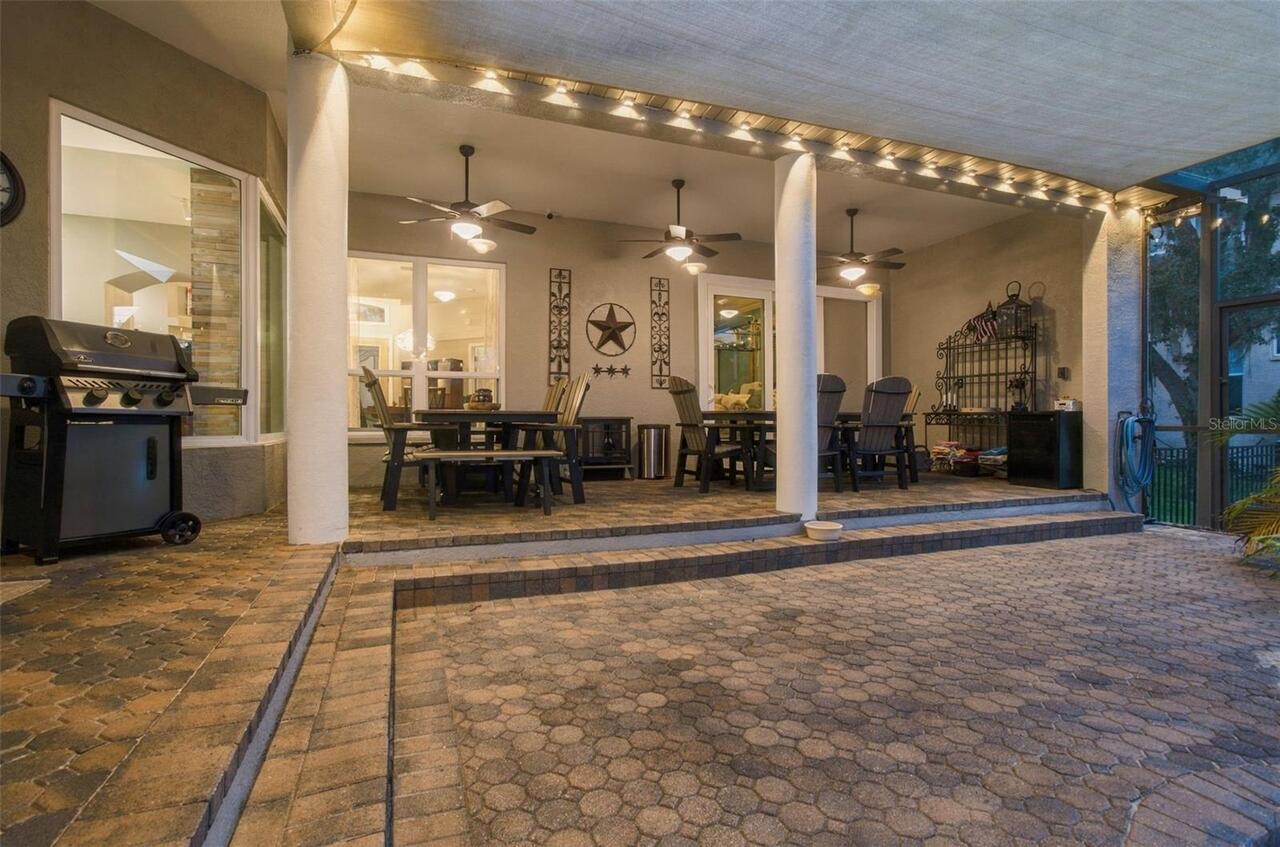
Lighting
Fireplace Features
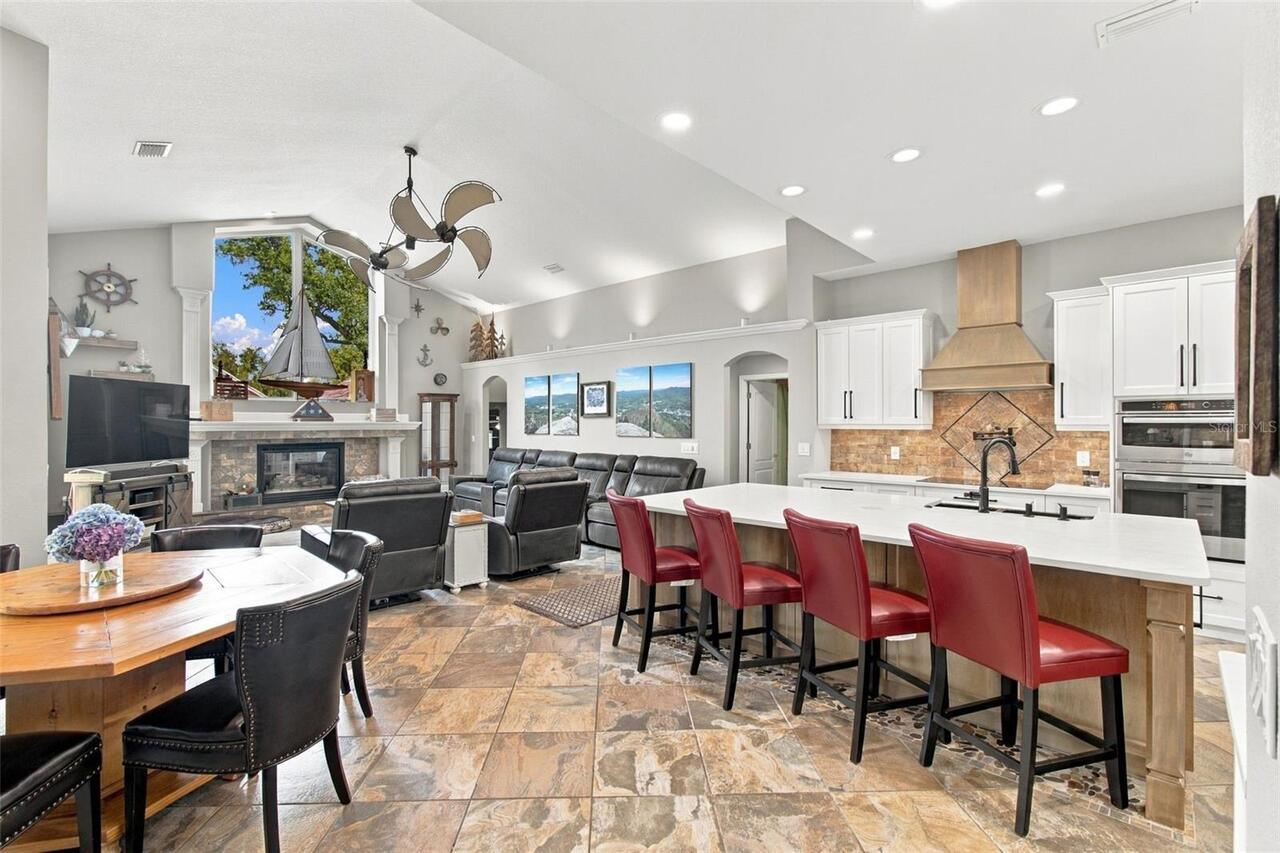
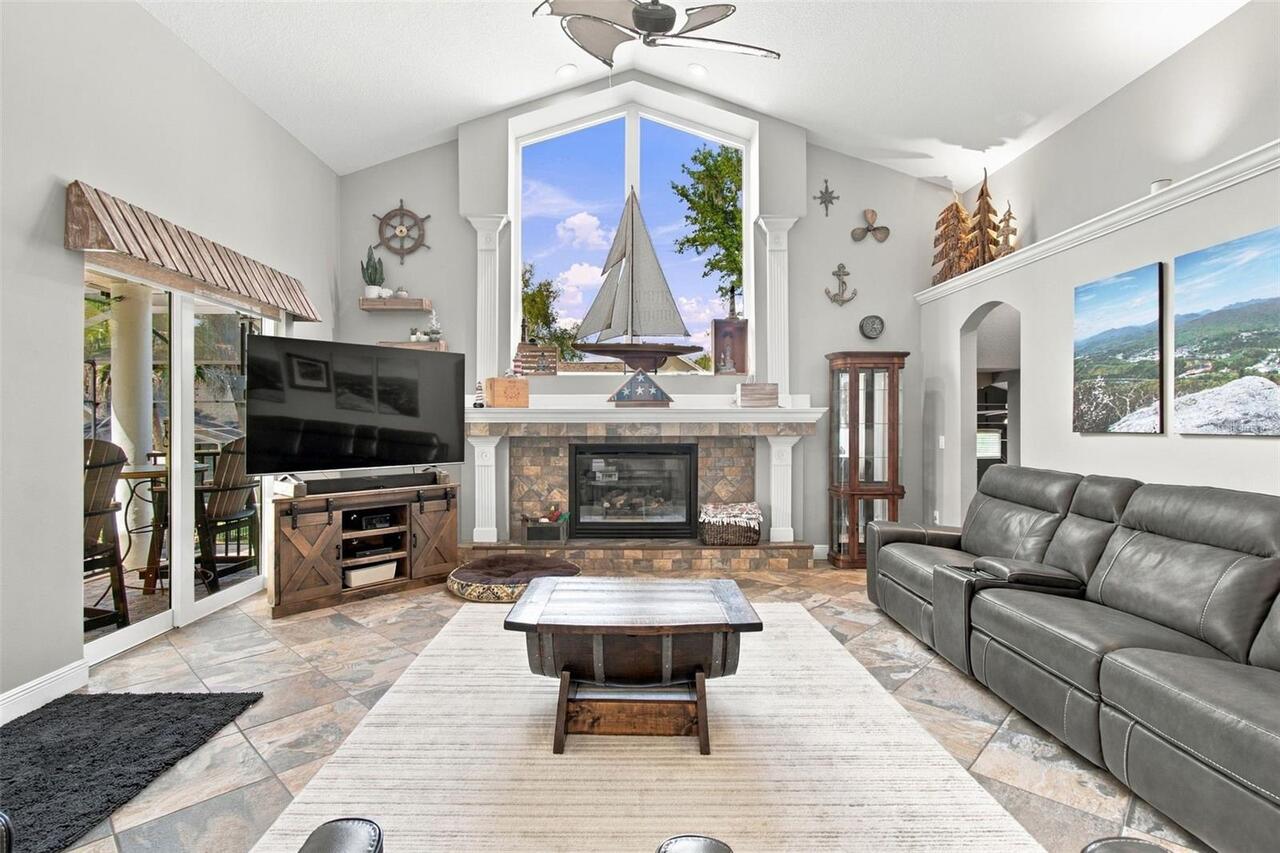
Family Room, Gas
Flood Zone Date
2008-08-28
Flood Zone Panel
12057C0415H
Flooring
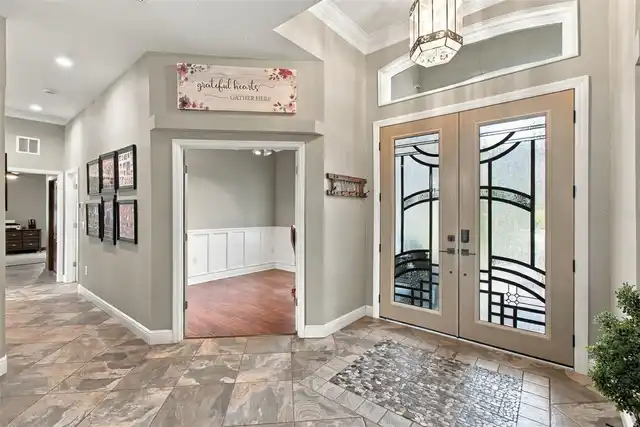
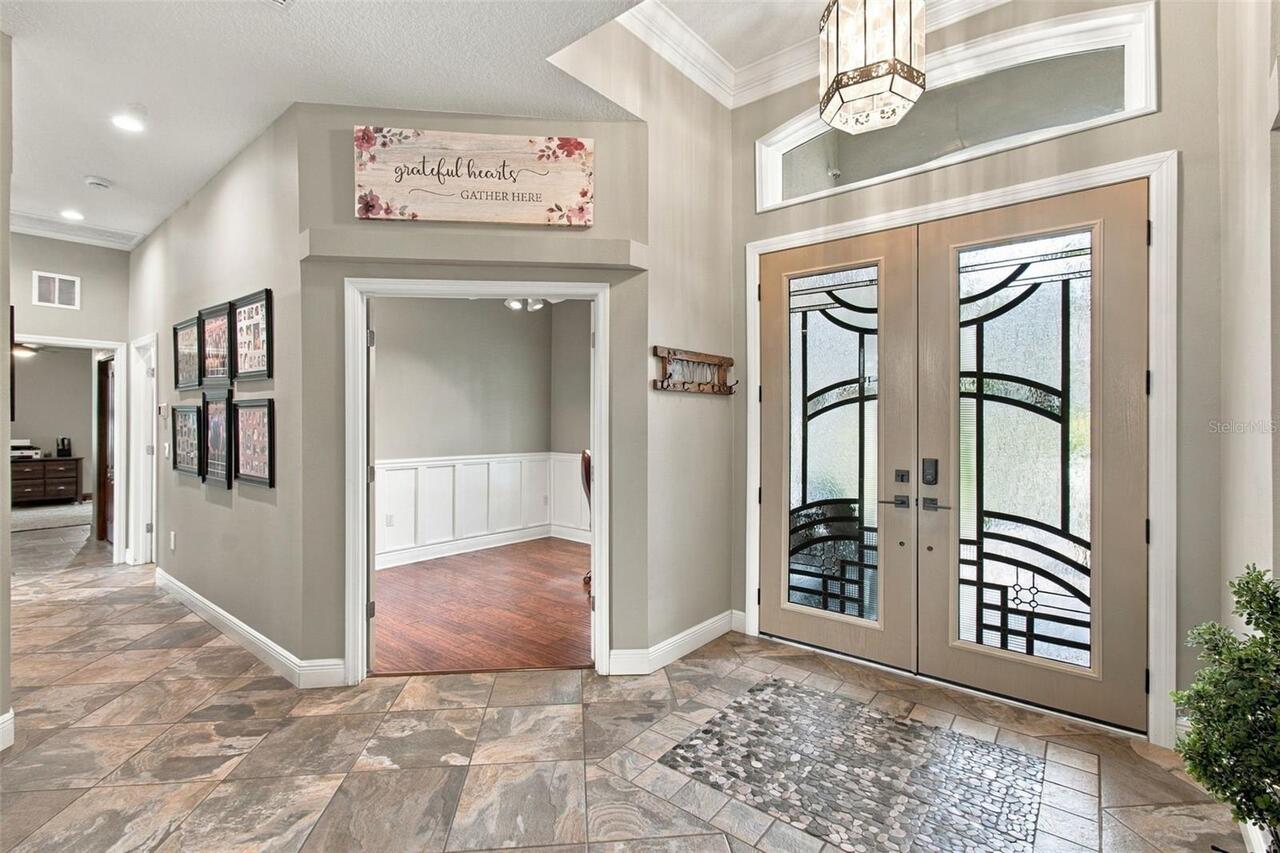
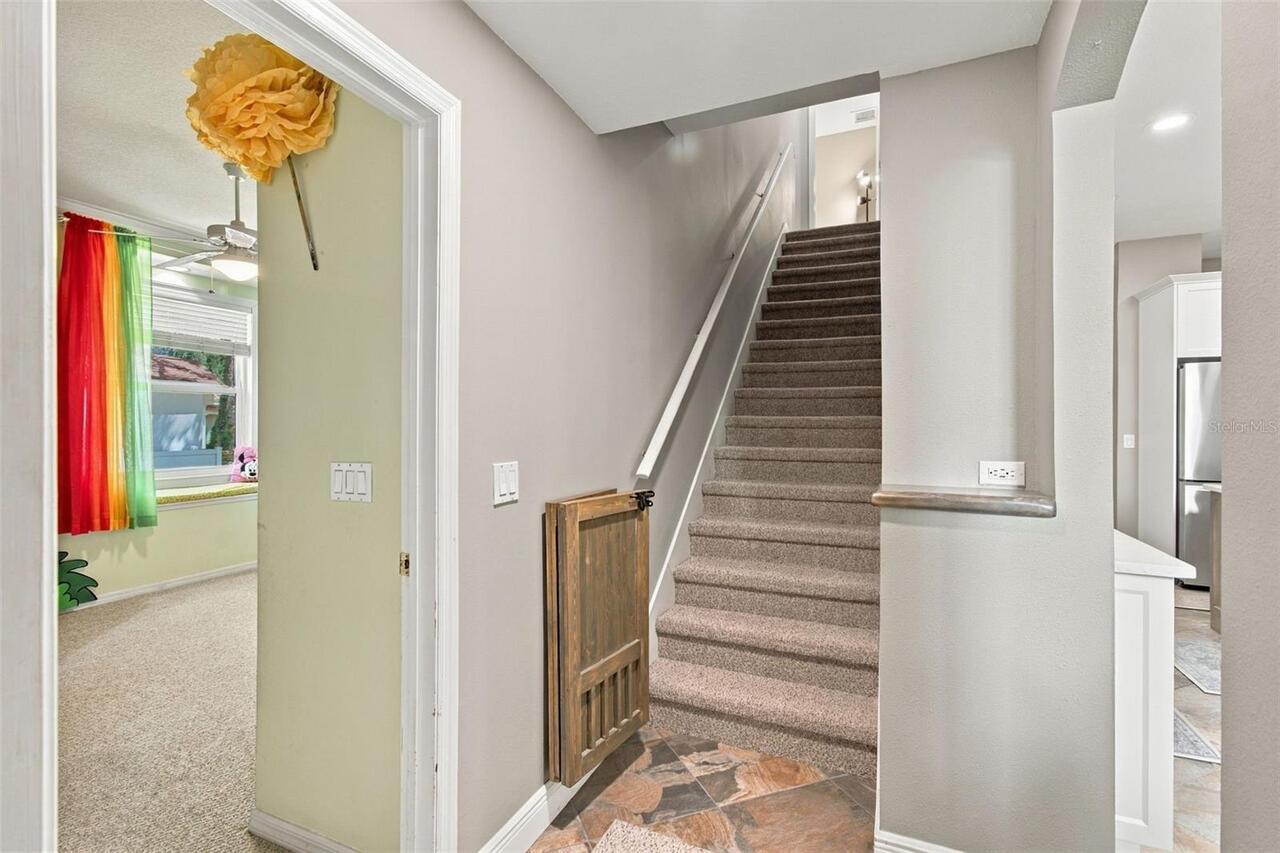
Carpet, Ceramic Tile, Hardwood
Green Energy Efficient
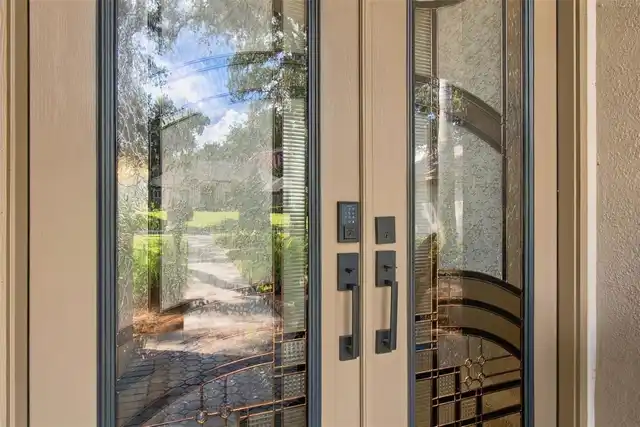
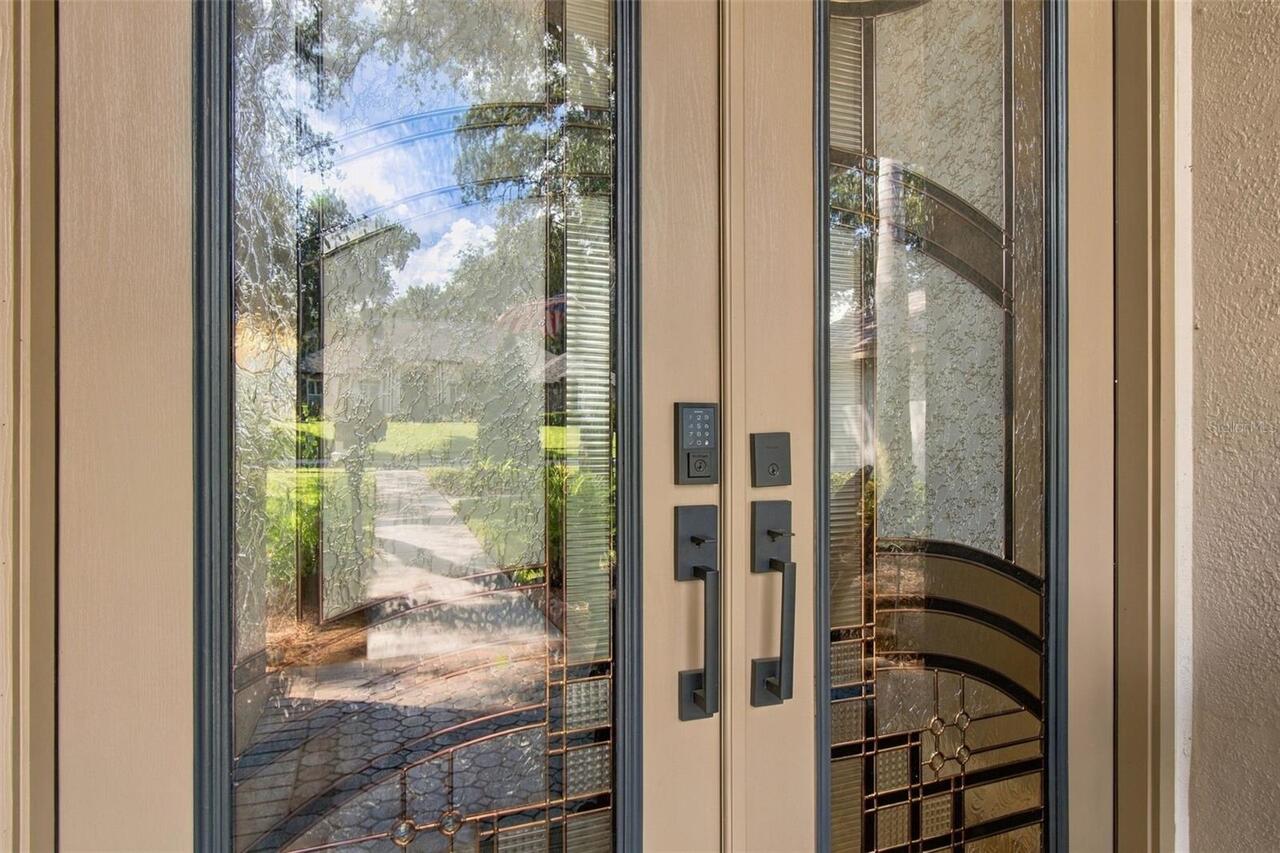
Doors, Insulation, Windows
Green Indoor Air Quality
Whole House Vacuum System
Green Landscaping
Fl. Friendly/Native Landscape
Green Water Conservation
Irrigation-Reclaimed Water
High School
Bloomingdale-HB
Interior Features
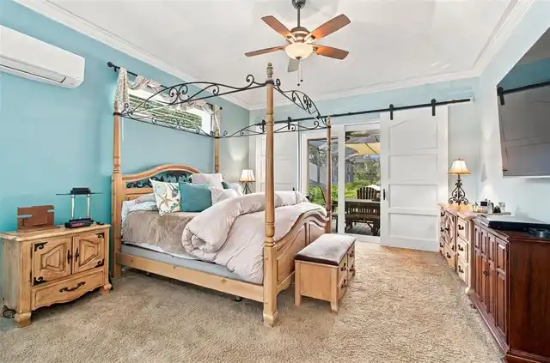
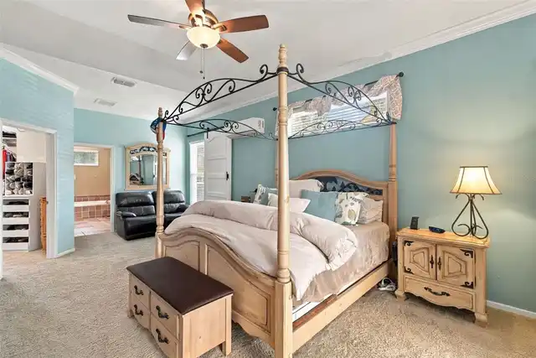
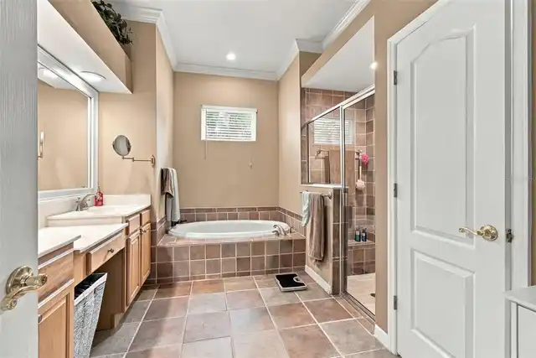
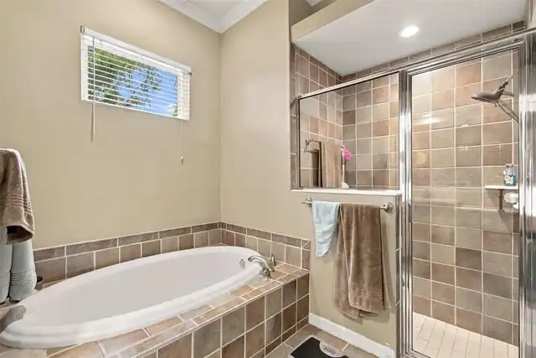
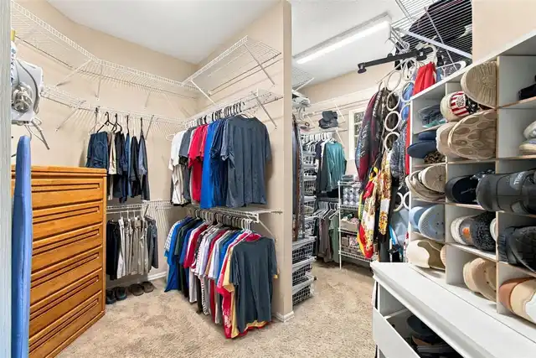
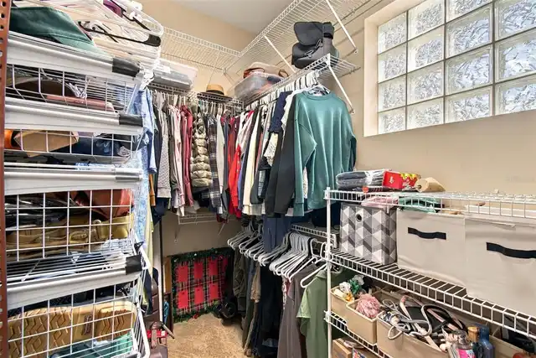
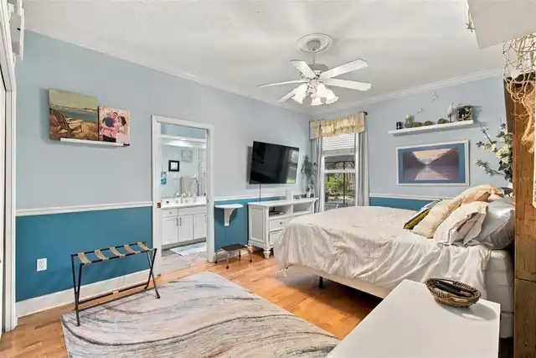
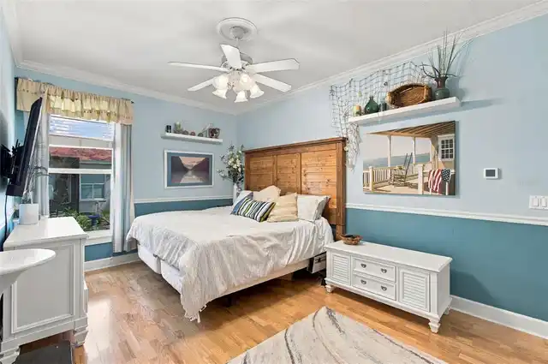
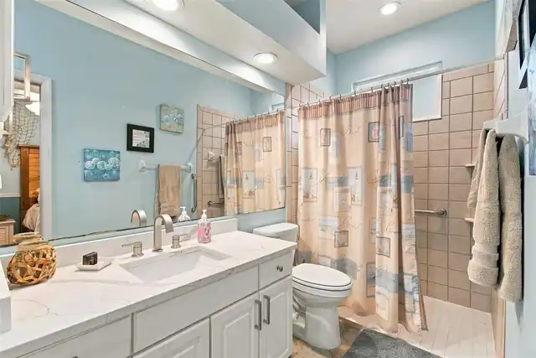
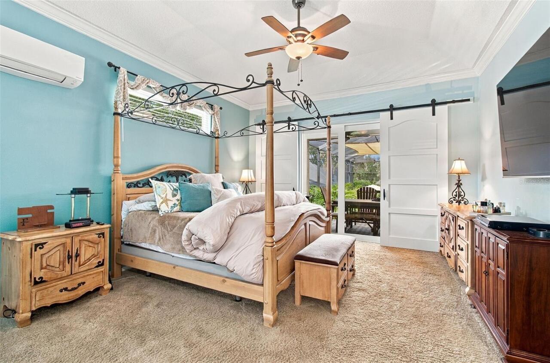
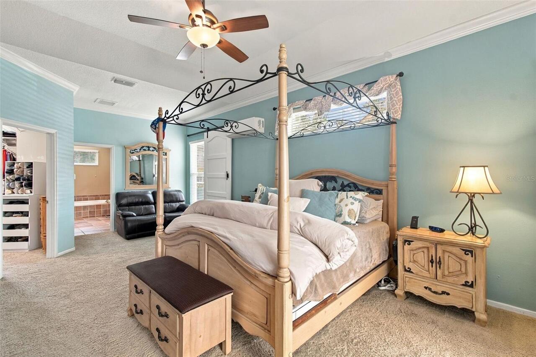
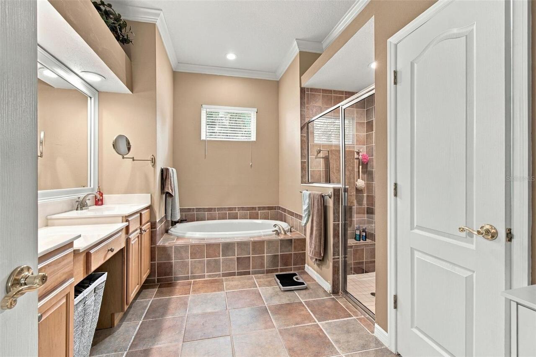
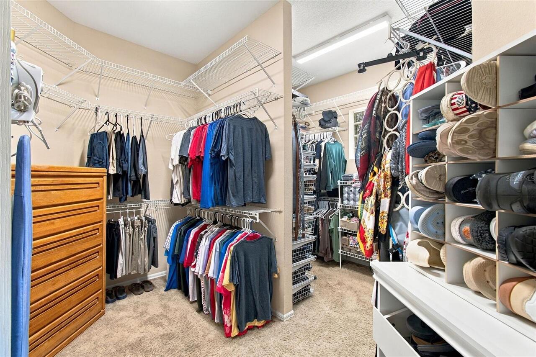
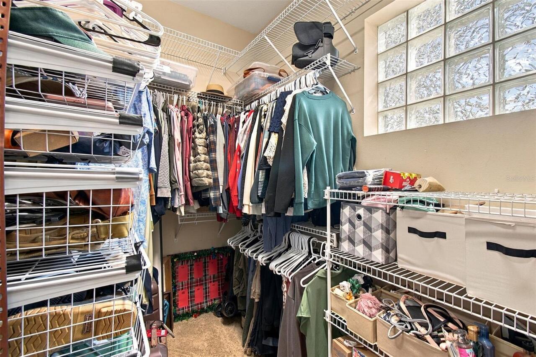
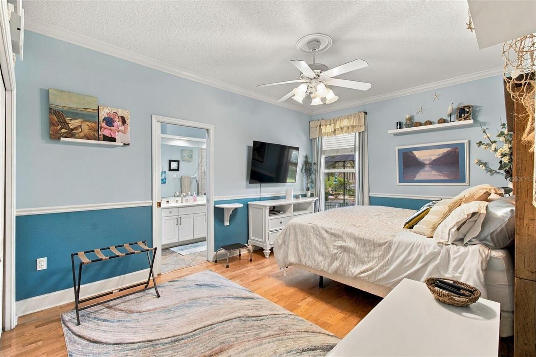
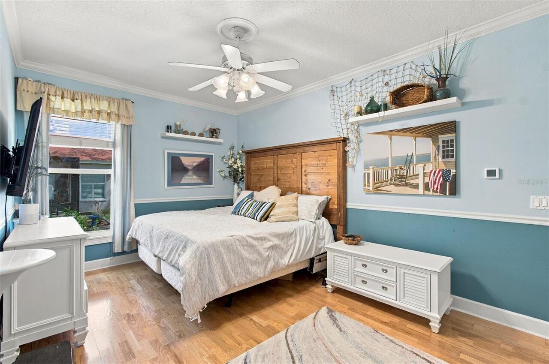
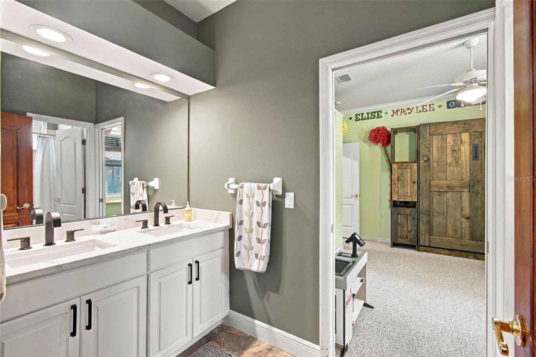
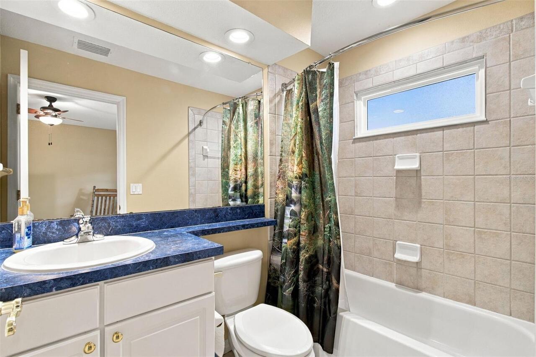
Built-in Features, Cathedral Ceiling(s), Ceiling Fans(s), Central Vaccum, Eat-in Kitchen, Kitchen/Family Room Combo, Open Floorplan, Primary Bedroom Main Floor, Solid Wood Cabinets, Split Bedroom, Stone Counters, Thermostat, Tray Ceiling(s), Walk-In Closet(s), Window Treatments
Internet Address Display YN
true
Internet Automated Valuation Display YN
false
Internet Consumer Comment YN
false
Internet Entire Listing Display YN
true
Laundry Features
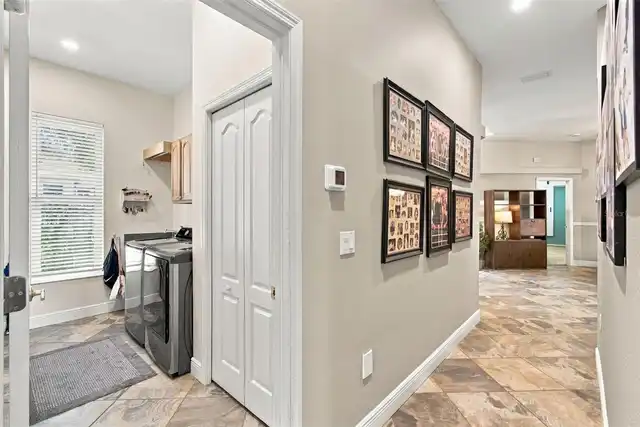
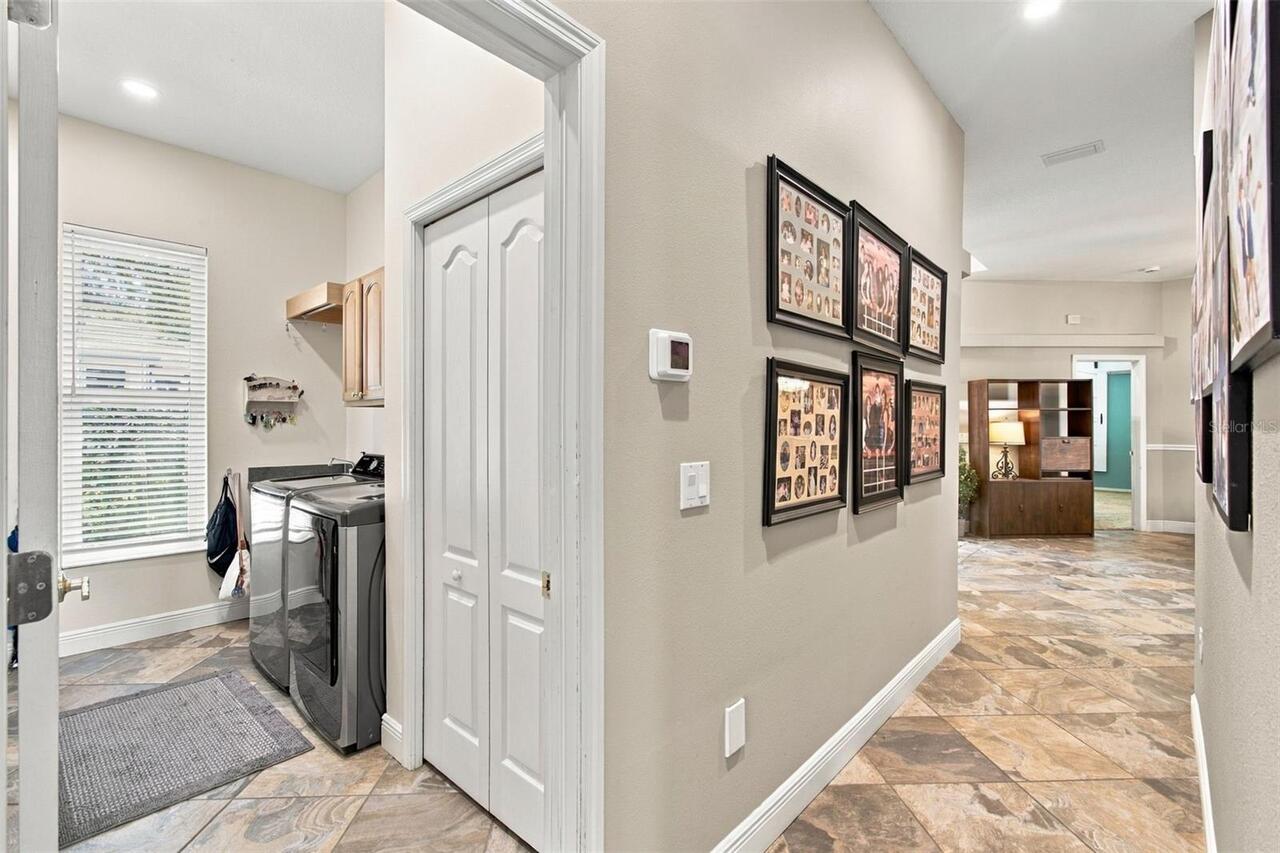
Inside, Laundry Room
Living Area Source
Public Records
Living Area Units
Square Feet
Lot Features
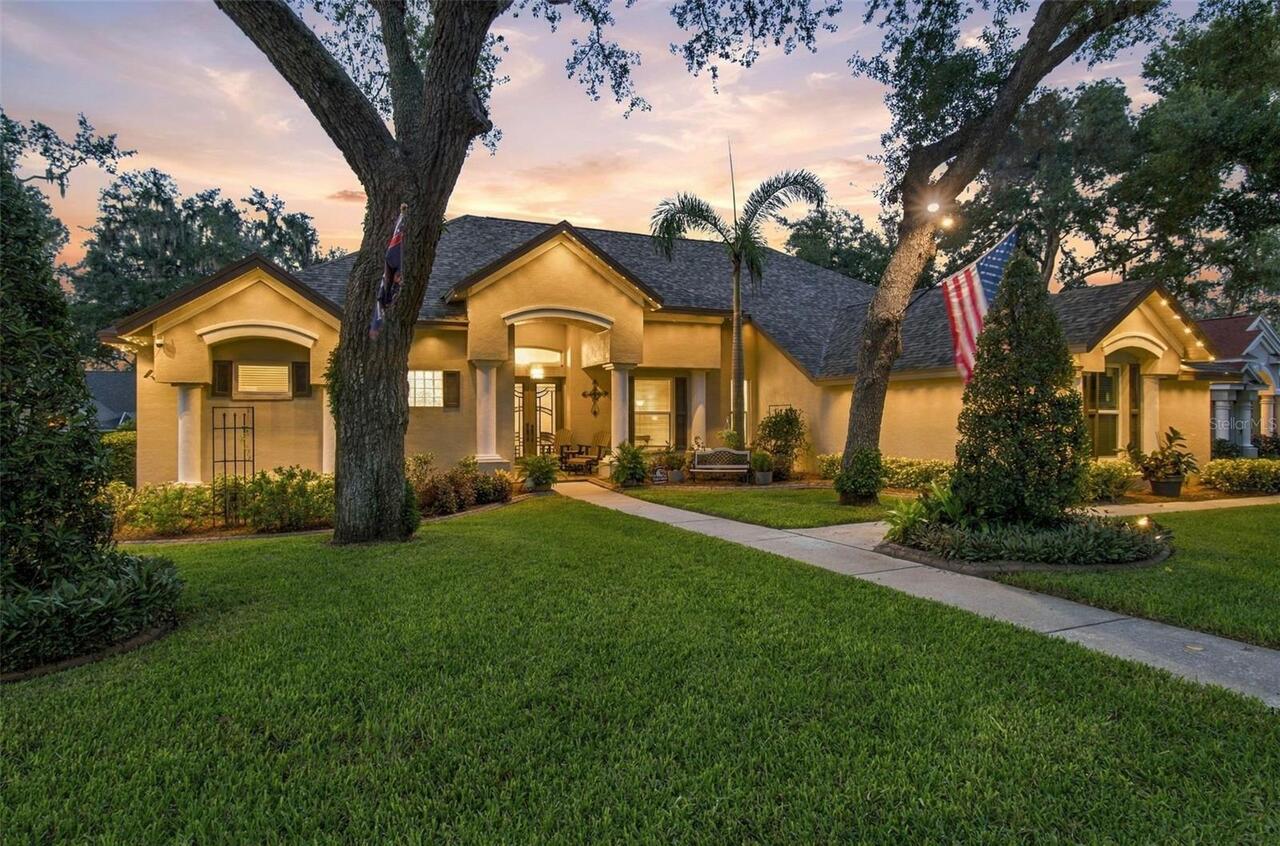
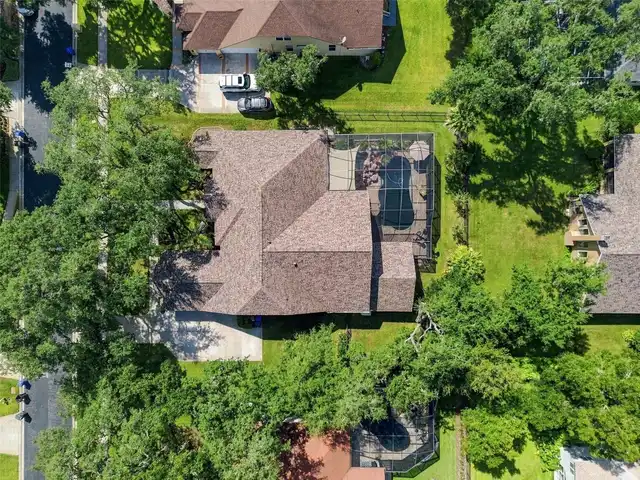
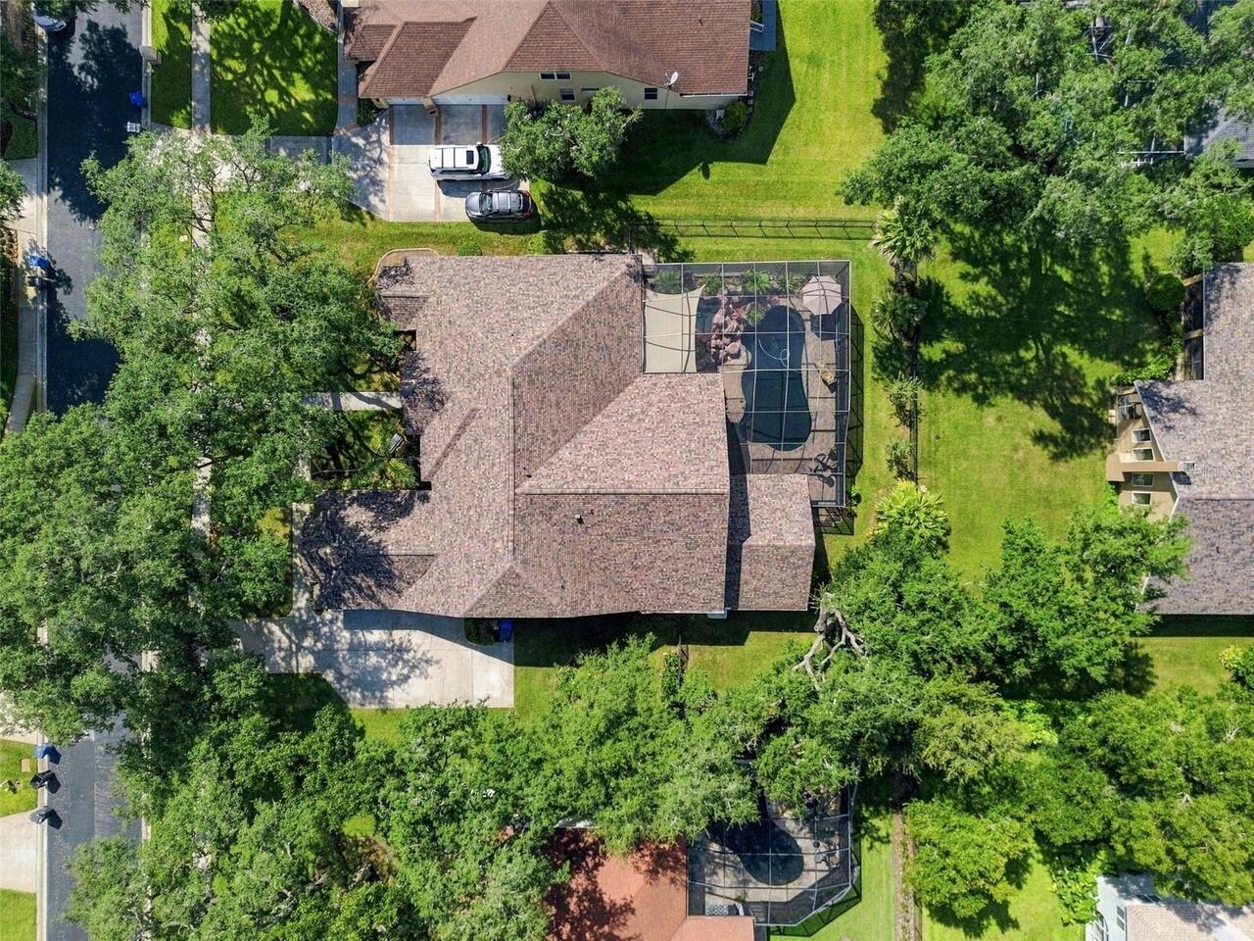
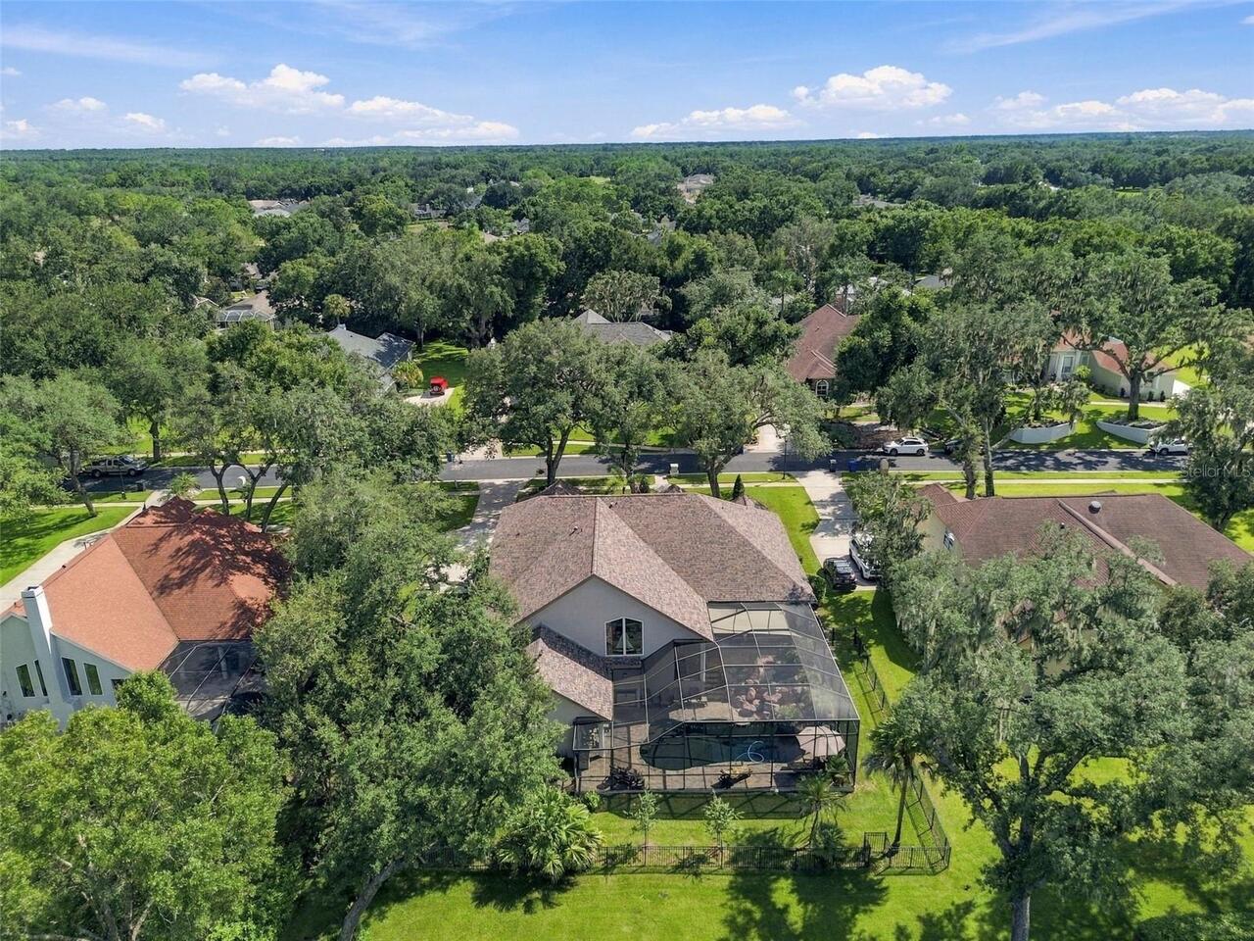
Gentle Sloping, In County, Landscaped, Oversized Lot, Sidewalk, Private
Lot Size Dimensions
106x150
Lot Size Square Feet
15900
Lot Size Square Meters
1477
Middle Or Junior School
Randall-HB
Modification Timestamp
2026-09-20T10:47:16.452Z
Other Equipment
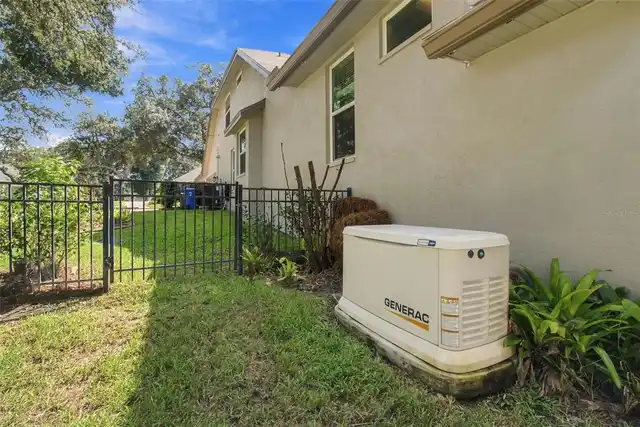
Irrigation Equipment
Parcel Number
U-09-30-21-36Y-000004-00008.0
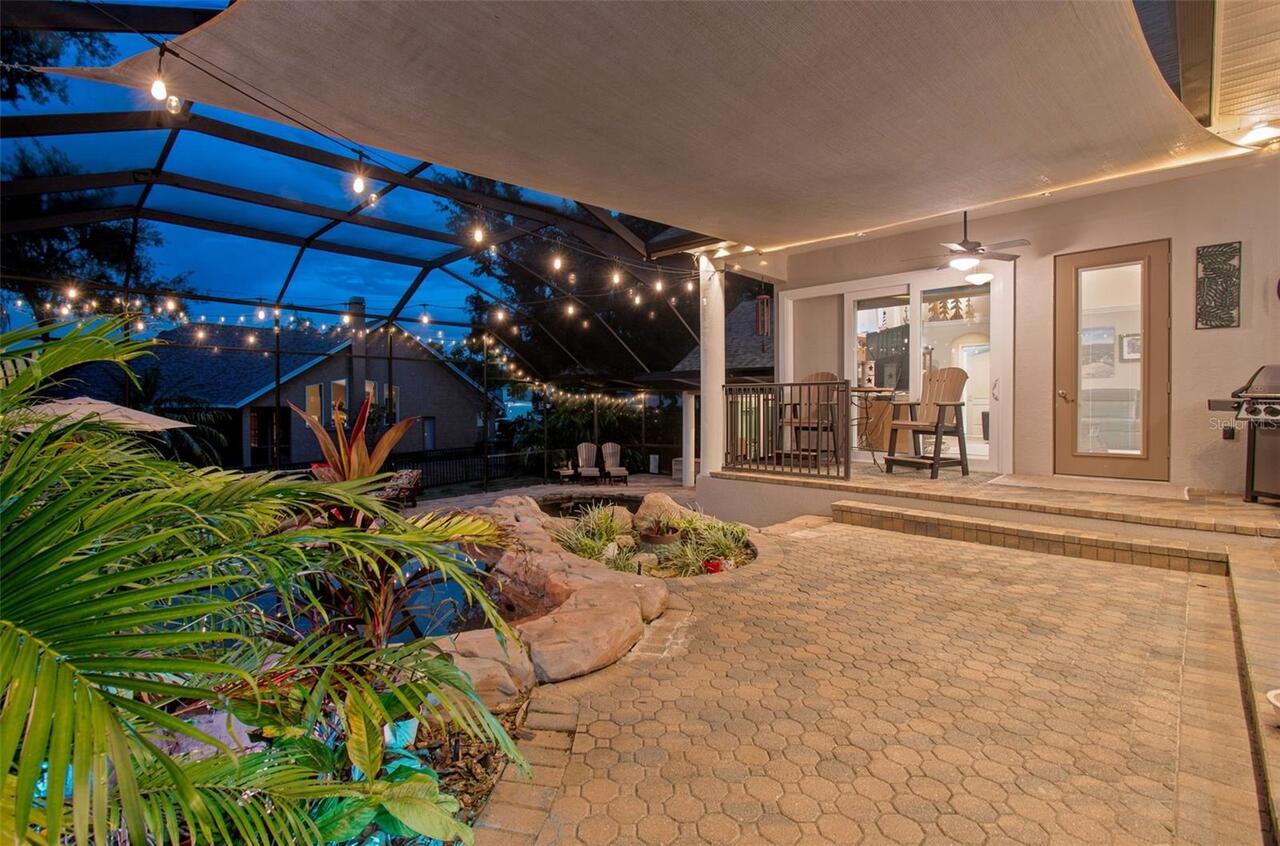
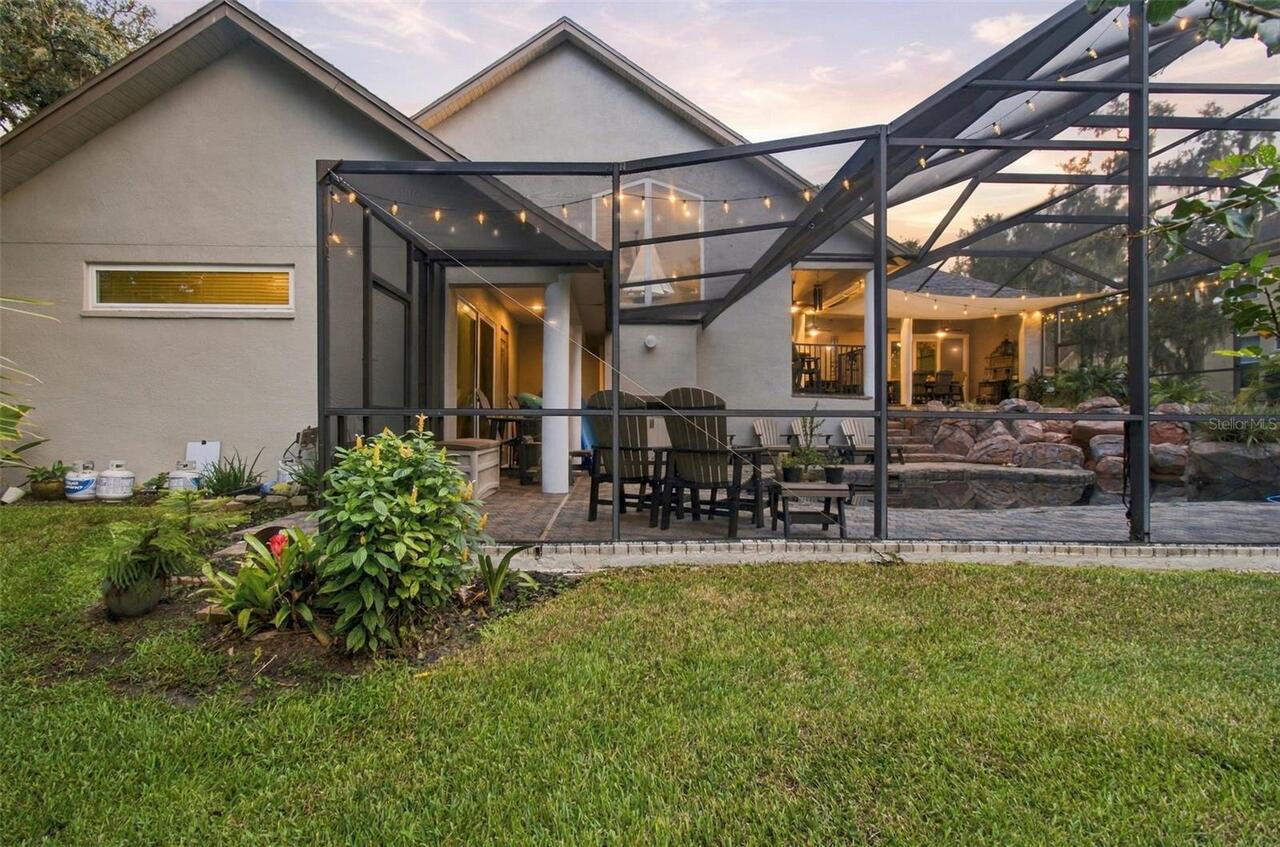
Patio And Porch Features
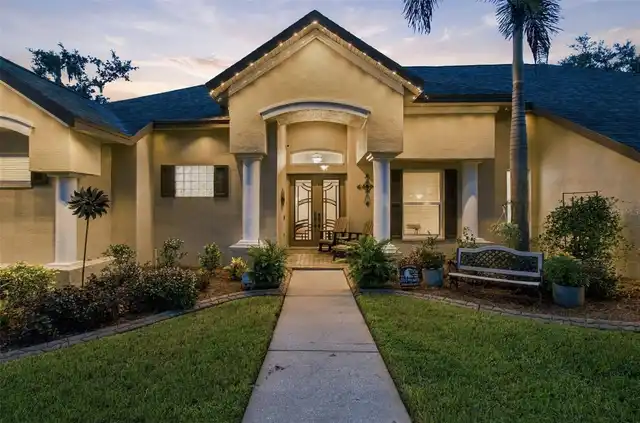
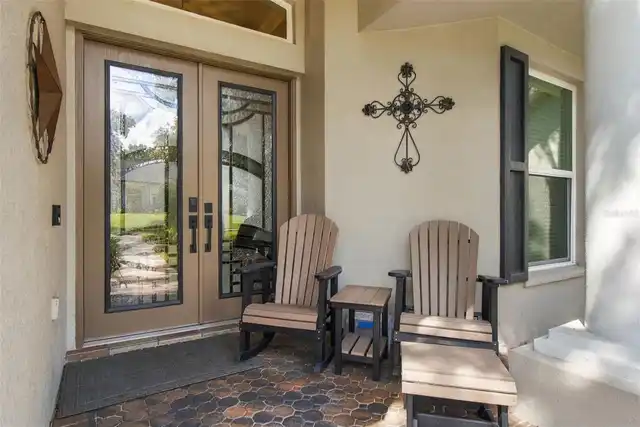
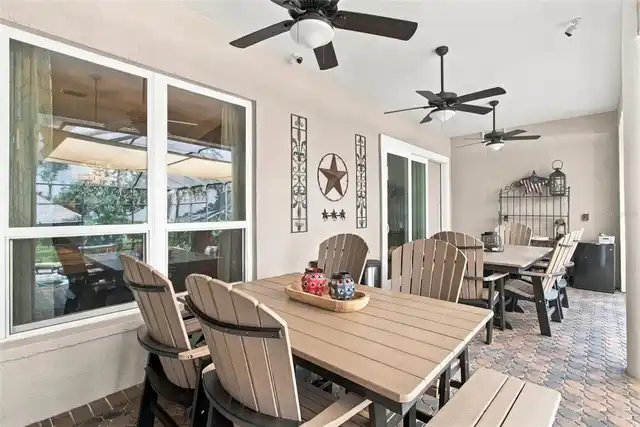
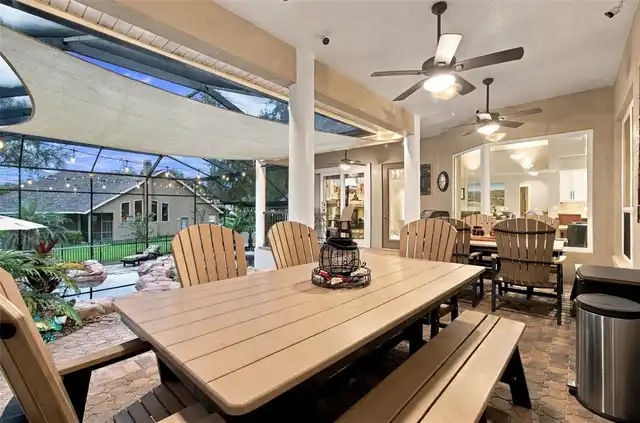
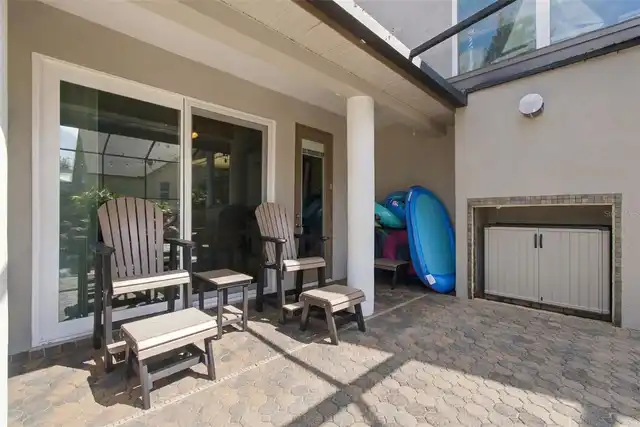
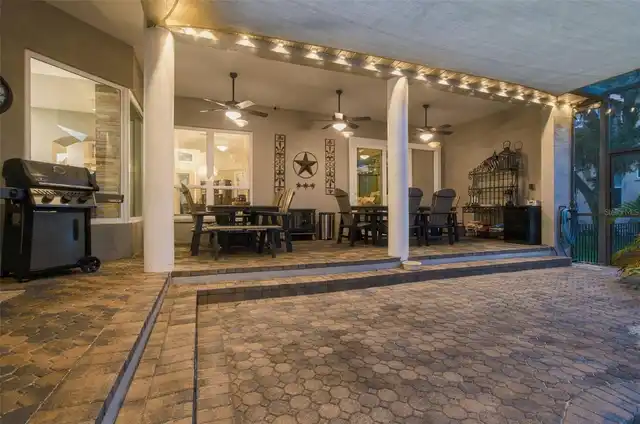
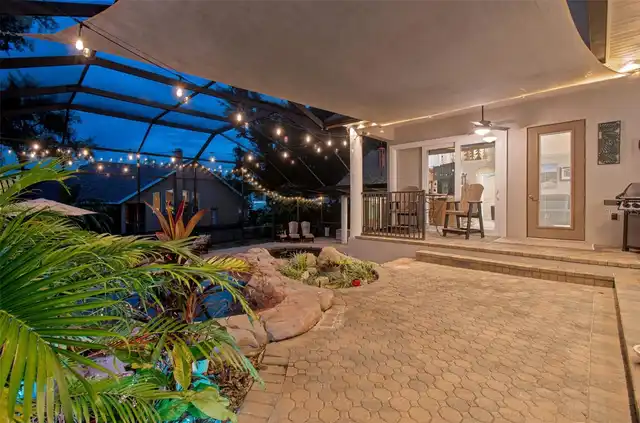
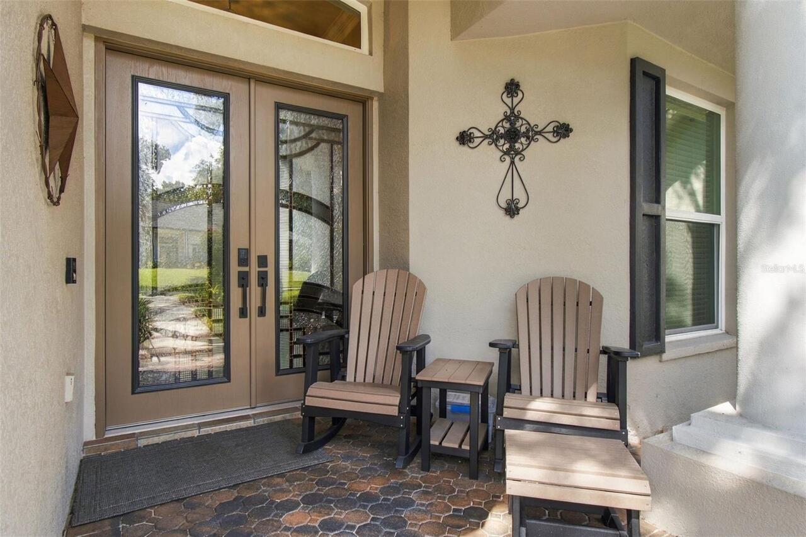
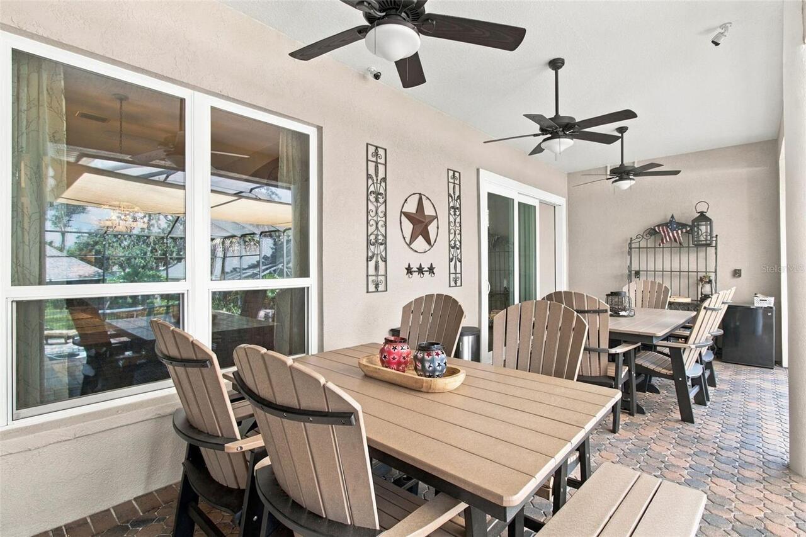
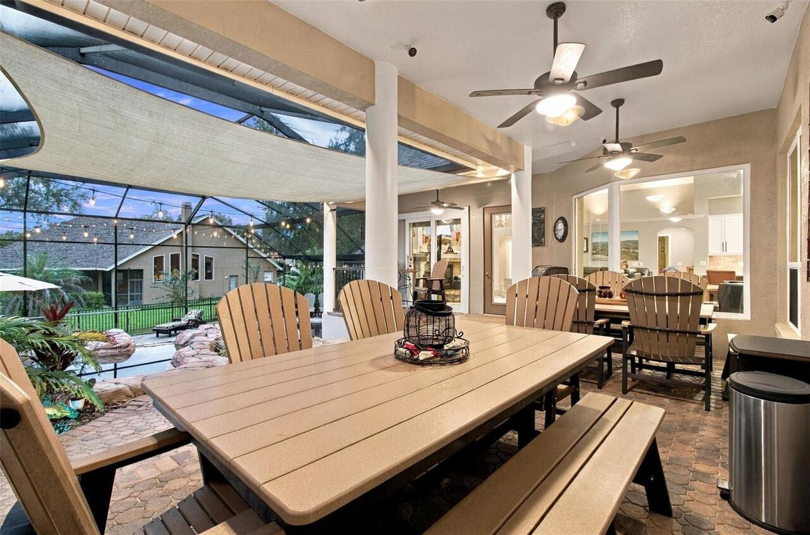
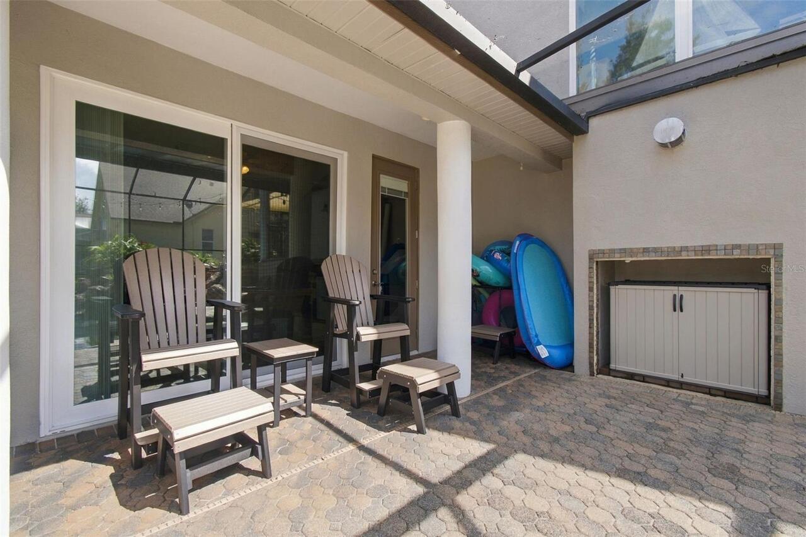
Covered, Front Porch, Rear Porch, Screened
Pet Restrictions
REFER TO HOA DOCUMENTS
Property Condition
Completed
RATIO Current Price By Calculated SqFt
253.15
Realtor Info
As-Is, No Sign
Road Responsibility
Private Maintained Road
Security Features
Gated Community, Security System, Security System Owned, Smoke Detector(s)
Showing Requirements
ShowingTime
Spa Features
Heated, In Ground
Status Change Timestamp
2026-09-19T17:23:28.000Z
Tax Legal Description
CANTERBURY OAKS LOT 8 BLOCK 4
Total Acreage
1/4 to less than 1/2
Universal Property Id
US-12057-N-09302136000004000080-R-N
Unparsed Address
5105 SYLVAN OAKS DR
Utilities
BB/HS Internet Available, Cable Connected, Electricity Connected, Fiber Optics, Natural Gas Connected, Propane, Public, Sewer Connected, Sprinkler Recycled, Underground Utilities, Water Connected
Vegetation
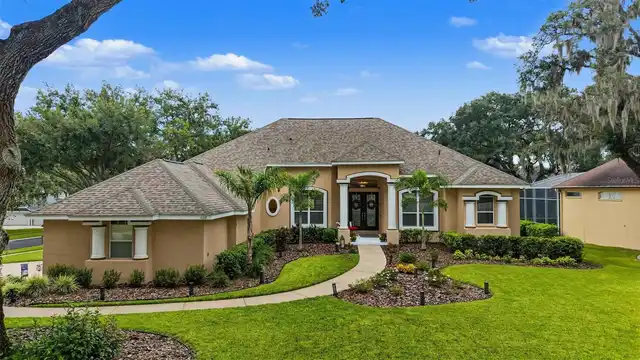
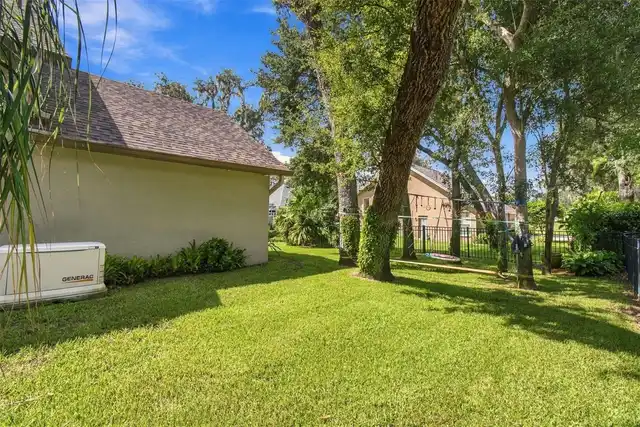
Mature Landscaping, Oak Trees, Trees/Landscaped
Window Features
Storm Window(s)