407-990-2746
Menu

5418 Chenault Avenue, Orlando, FL

NEXT
PREV
$419,900

($270/sqft)

List Status: Pending
5418 Chenault Avenue
Orlando, FL 32839


3 beds
2 baths
1556 living sqft
Top Features
  • View: Trees/Woods, City
  • Subdivision: Rockwood Estates
  • Built in  1959
  • Single Family Residence
Description
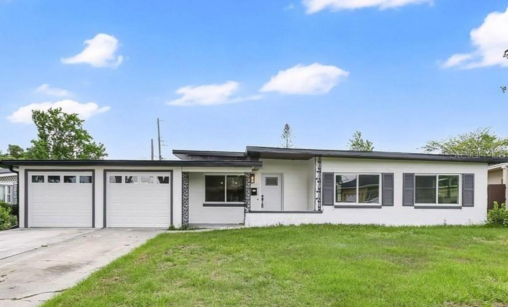
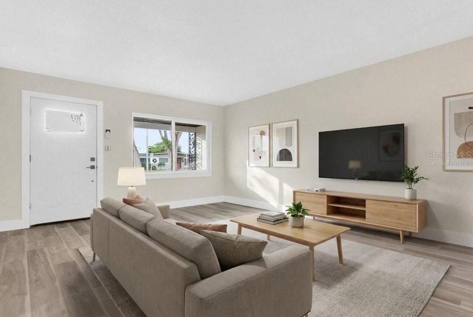
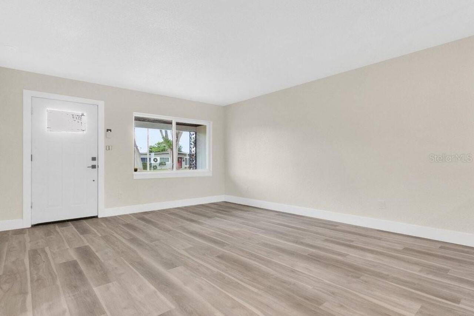
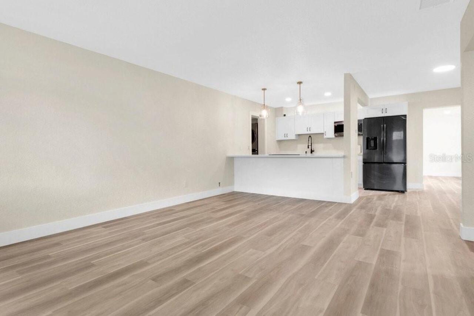
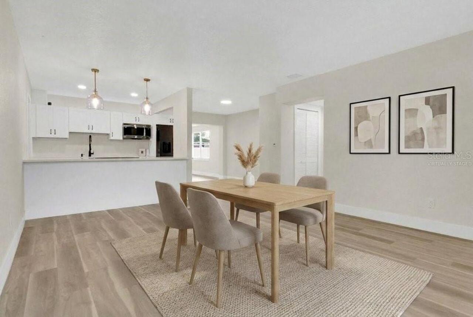
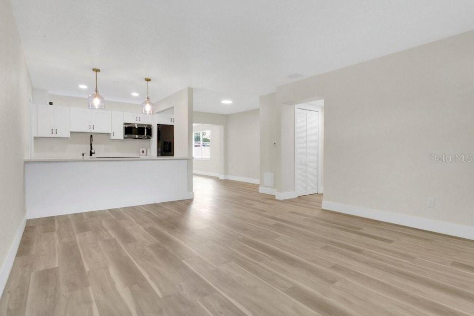
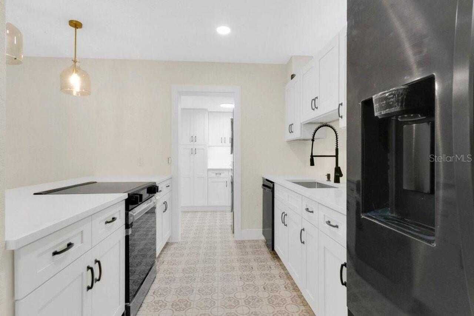
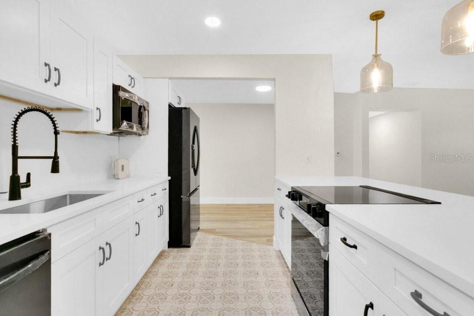
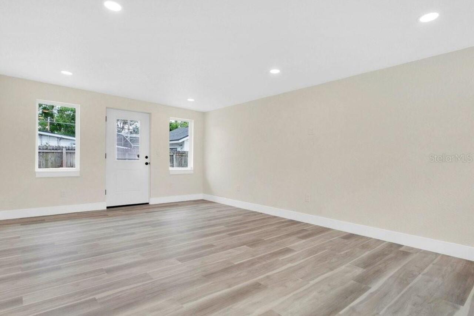
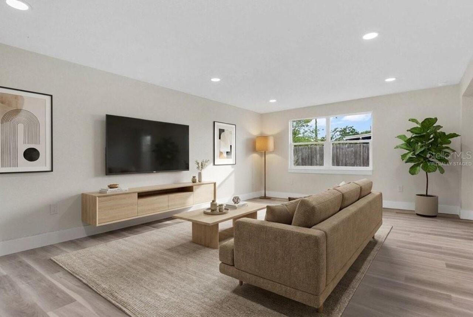
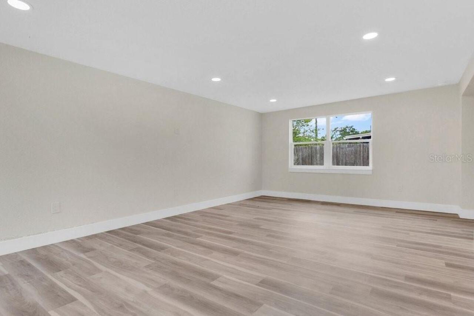
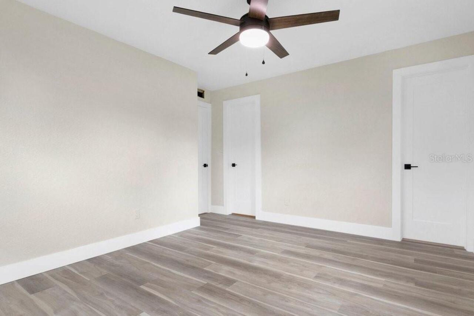
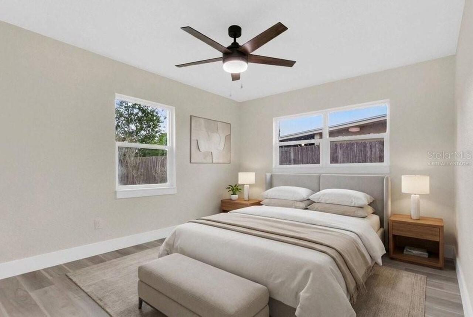
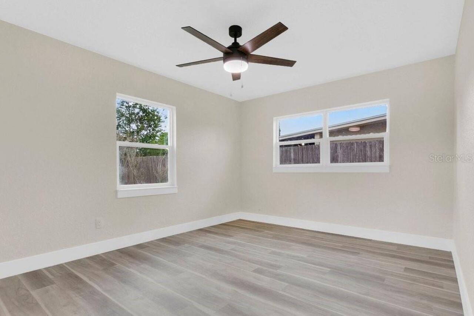
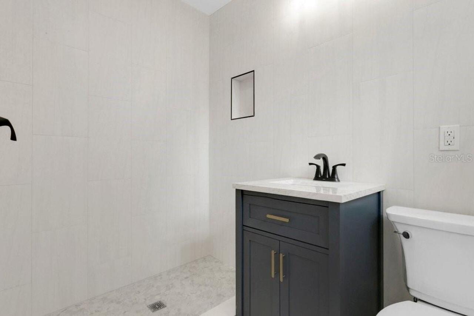
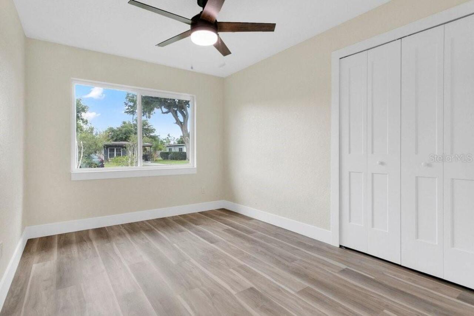
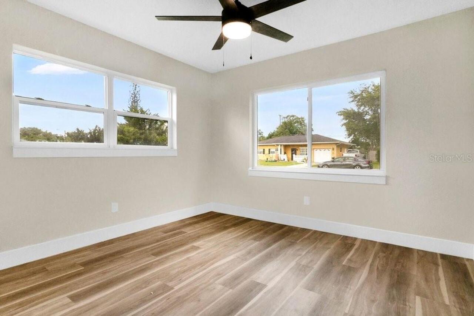
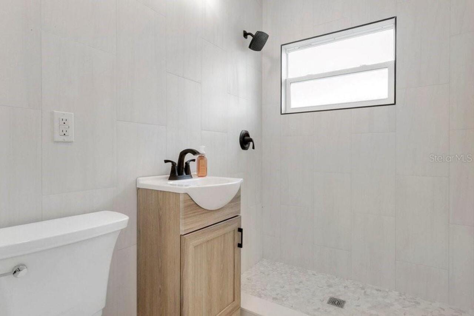
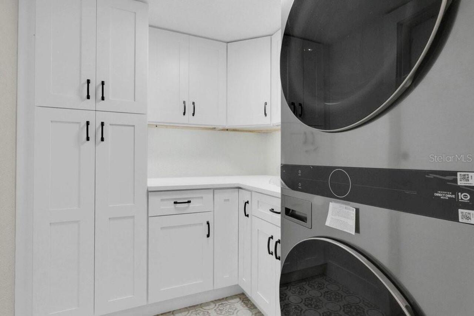
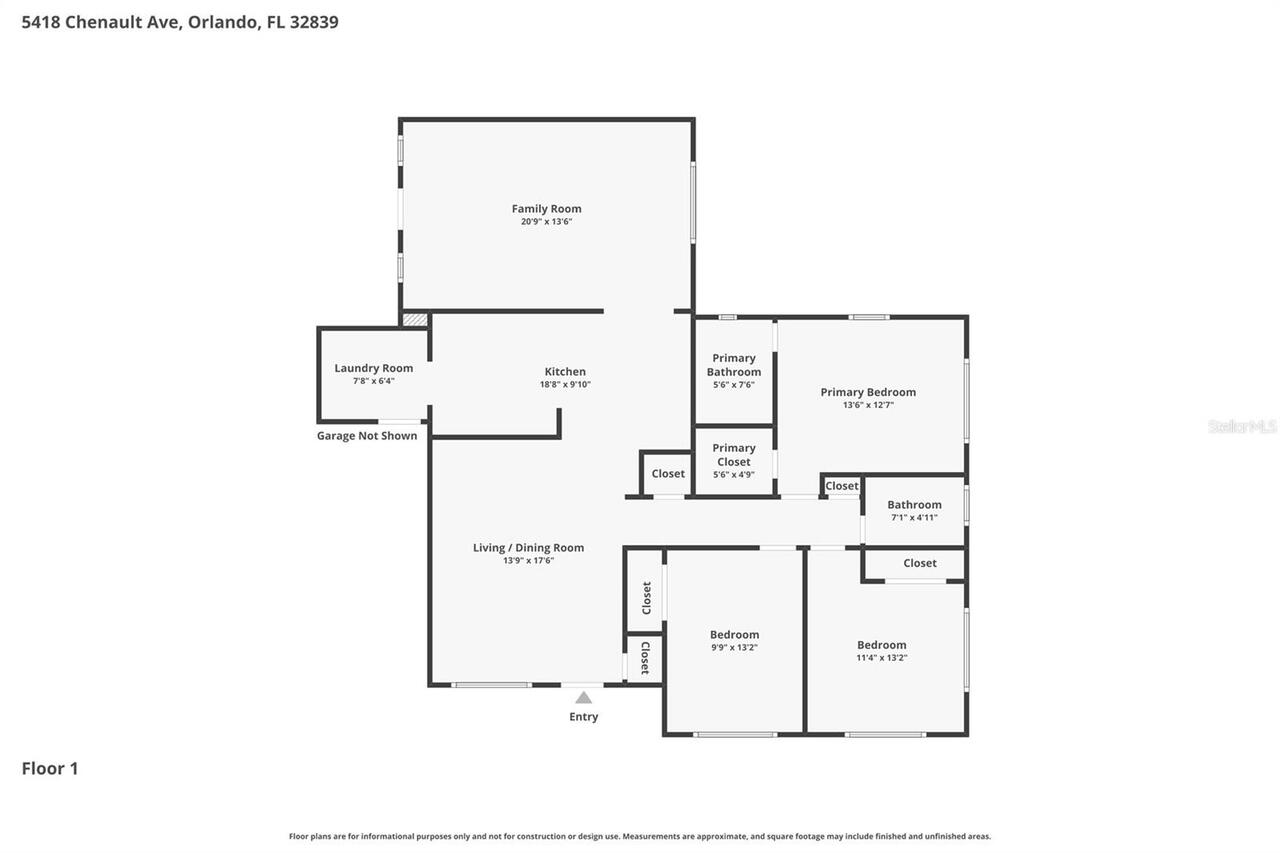
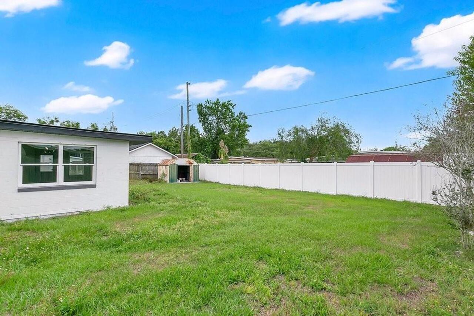
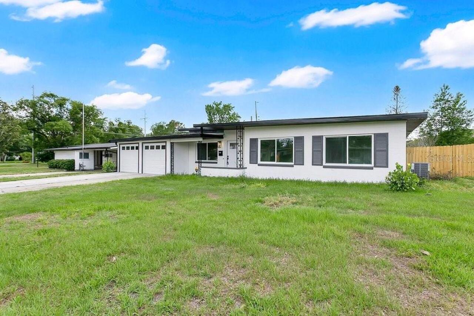
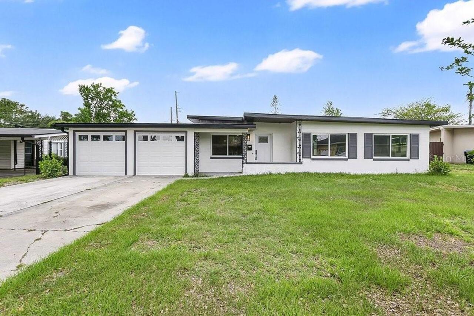
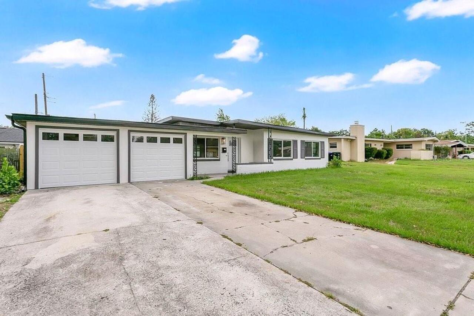
Under contract-accepting backup offers. Virtually Staged. Welcome to a home where timeless style meets modern sophistication. Completely reimagined and extensively renovated in 2026, this stunning 3-bedroom, 2-bath residence offers the rare opportunity to enjoy the feel of a brand-new home while benefiting from the charm and character of an established neighborhood. From the moment you arrive, you'll appreciate the attention to detail and exceptional craftsmanship found throughout. Step inside to discover light-filled living spaces adorned with gorgeous luxury vinyl plank flooring, fresh designer finishes, new drywall, elegant solid-core doors, and sleek LED lighting that creates a bright, airy ambiance in every room. At the heart of the home, the beautifully redesigned kitchen is both stylish and functional, featuring custom cabinetry, luxurious quartz countertops, and thoughtfully curated finishes that make everyday living and entertaining effortless. The adjacent laundry area has also been thoughtfully updated with new cabinetry, adding both convenience and storage. Retreat to the beautifully renovated bathrooms, where premium Kohler fixtures, faucets, shower hardware, and toilets create spa-inspired spaces designed for comfort and relaxation. Every detail has been carefully selected to provide a refined, elevated living experience. Beyond the stunning cosmetic updates, this home offers the priceless peace of mind that comes with major infrastructure improvements already completed. In 2026, the property received a brand-new HVAC system, all-new ductwork, a new water heater, upgraded insulation, a new electrical panel, and a complete PEX plumbing system with stainless steel braided supply lines throughout. New double-insulated windows enhance energy efficiency, while impact-resistant front windows provide an added layer of security and protection. Even the garage has been transformed into a bright, functional space with striking hexagonal LED lighting, perfect for
Property Details
Property Features
Property Sub Type
Single Family Residence
View
Trees/Woods, City
Parking
Oversized, On Street, Parking Pad, Curb Parking
County
Orange
Subdivision
ROCKWOOD ESTATES
Additional Information
Accessibility Features
Accessible Approach with Ramp, Accessible Common Area
Additional Lease Restrictions
Please verify restrictions with HOA, City, and County Municiplalities 13% tourist tax on rental less than 7 months.
Additional Parcels YN
false
Additional Rooms
Bonus Room, Family Room, Great Room, Inside Utility, Storage Rooms
Additional Water Information
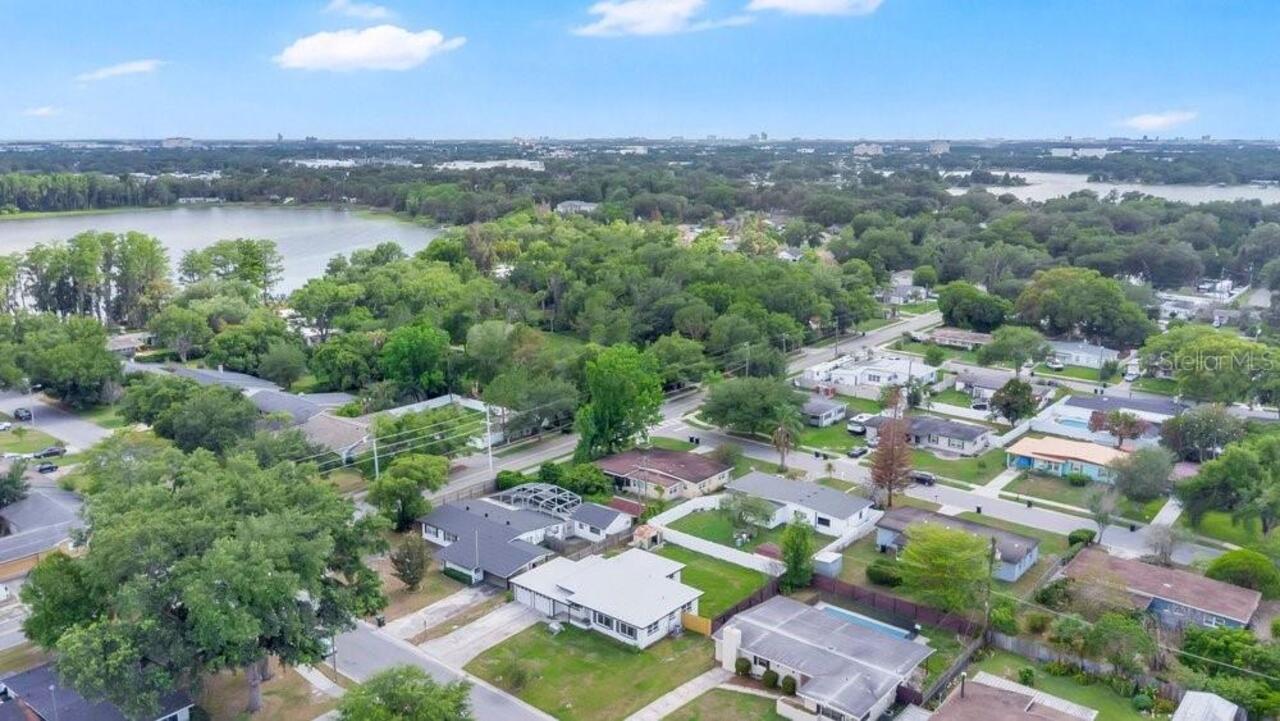
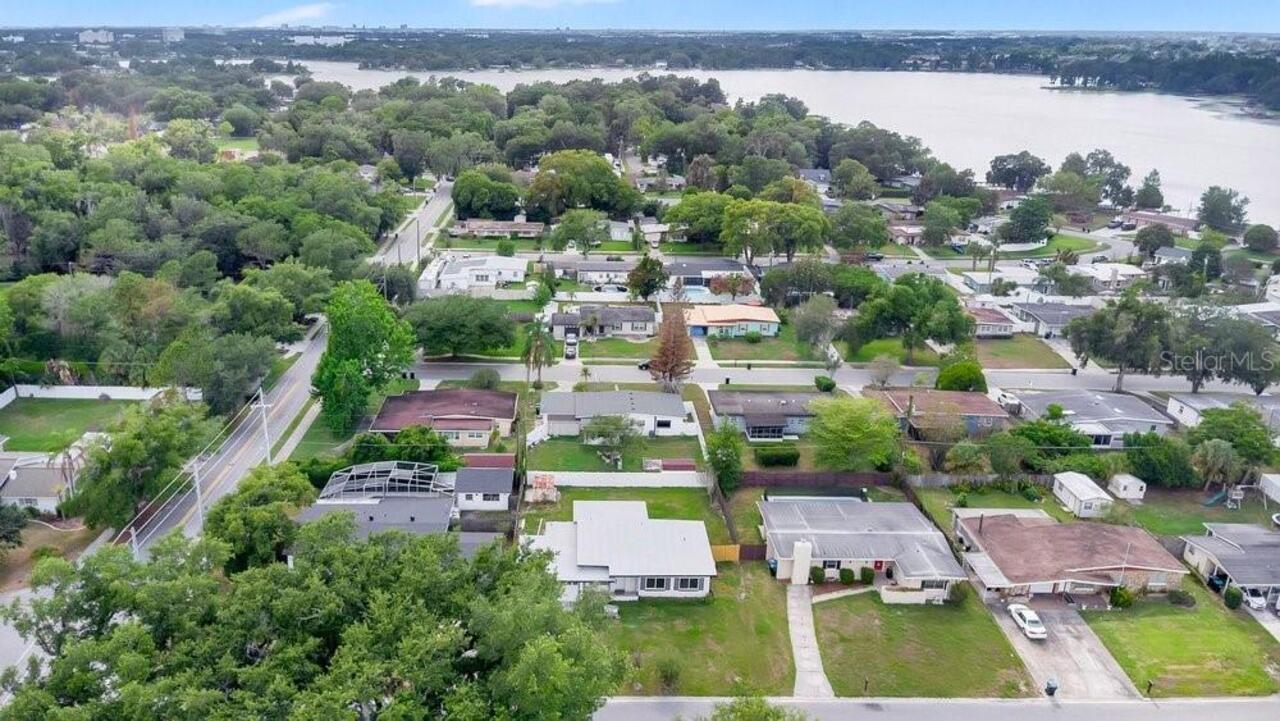
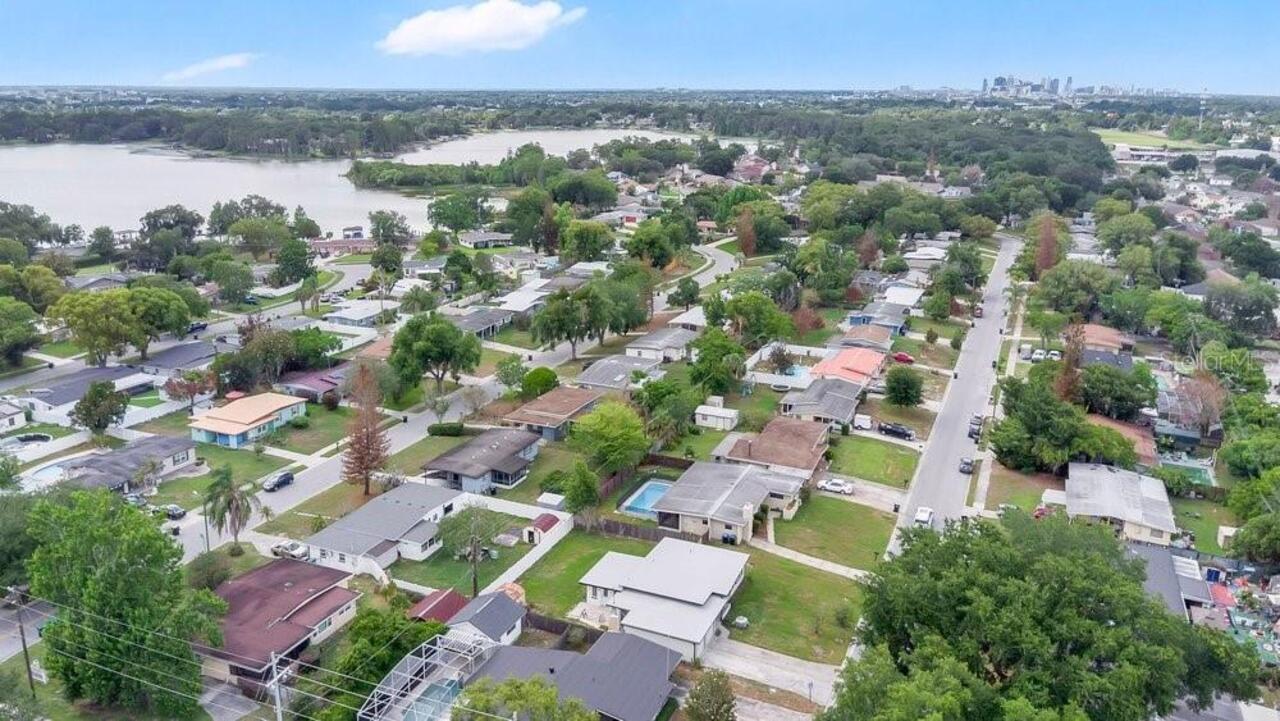
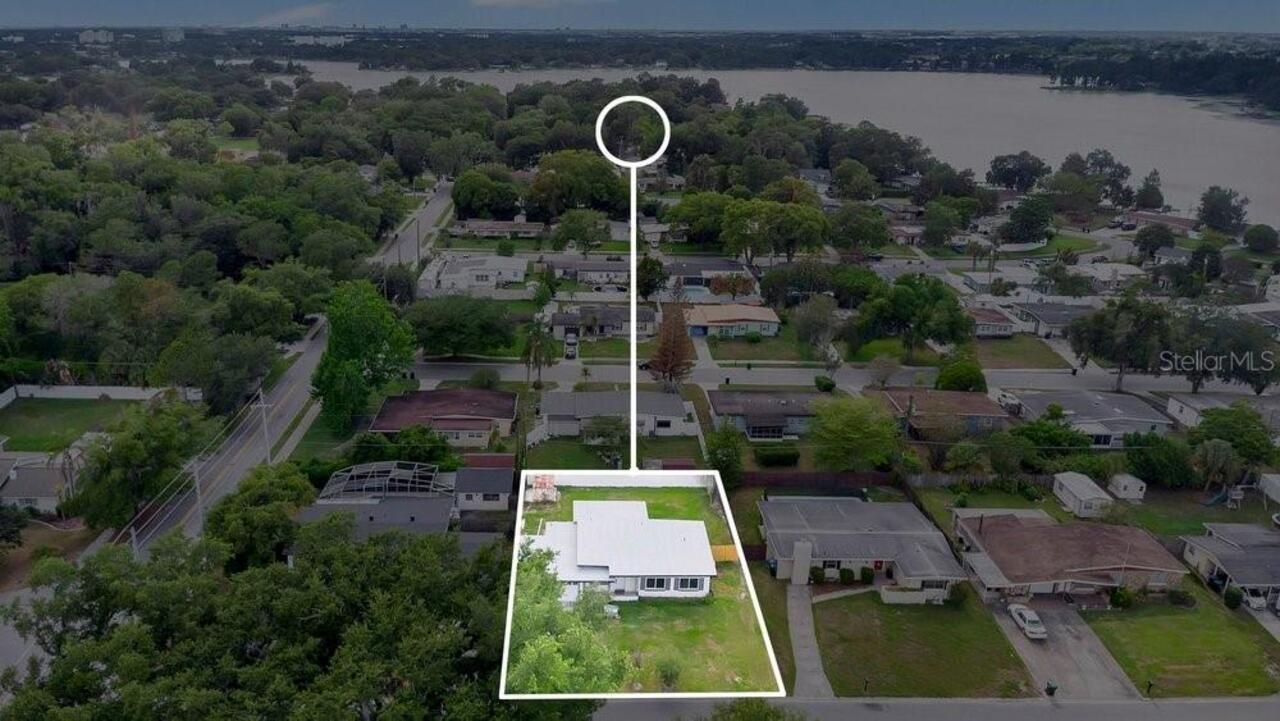
Lake Jessamine is a 294-acre freshwater lake located in Edgewood and Pine Castle (Orange County), Florida, just south of downtown Orlando. Renowned for its water quality and bass fishing, it's a popular hub for water skiing, boating, recreation.
Alternate Key Folio Num
292314761802170
Amenities Additional Fees
Access in this neighborhood on Stratameyer to Lake Jessamine-Lake Jessamine is a 294-acre freshwater lake located in Edgewood and Pine Castle (Orange County), Florida, just south of downtown Orlando. Renowned for its water quality and bass fishing.
Appliances
Dishwasher, Dryer, Electric Water Heater, Exhaust Fan, Microwave, Other, Range, Washer
Architectural Style
Florida, Ranch
Association Fee
200
Association Fee Includes
Recreational Facilities
Association Fee Requirement
Optional
Association YN
true
Attached Garage YN
true
Available For Lease YN
1
Bathrooms Total Integer
2
Building Area Source
Public Records
Building Area Total
2258
Building Area Total Srch SqM
209.77
Building Area Units
Square Feet
Calculated List Price By Calculated SqFt
269.86
Carport YN
false
Community Features
Street Lights
Complex Community Name NCCB
BELLE ISLE/EDGEWOOD
Construction Materials
Block, Concrete
Cooling
Central Air
Country
US
Cumulative Days On Market
39
Current Price
419900.00
Direction Faces
East
Disaster Mitigation
Above Flood Plain, Fire Resistant Exterior
Elementary School
Pershing Elem
Expected Closing Date
2026-08-04T00:00:00.000
Exterior Features
Lighting, Other, Sidewalk
Fencing
Board, Wood
Fireplace YN
false
Flood Zone Code
X
Flood Zone Date
2009-09-25
Flood Zone Panel
12095C0410F
Floor Number
1
Flooring
Ceramic Tile, Luxury Vinyl
Foundation Details
Slab
Furnished
Unfurnished
Future Land Use
01
Garage Dimensions
22x11
Garage Spaces
2
Garage YN
true
Green Landscaping
Fl. Friendly/Native Landscape
Heating
Central, Electric
High School
Oak Ridge High
Interior Features
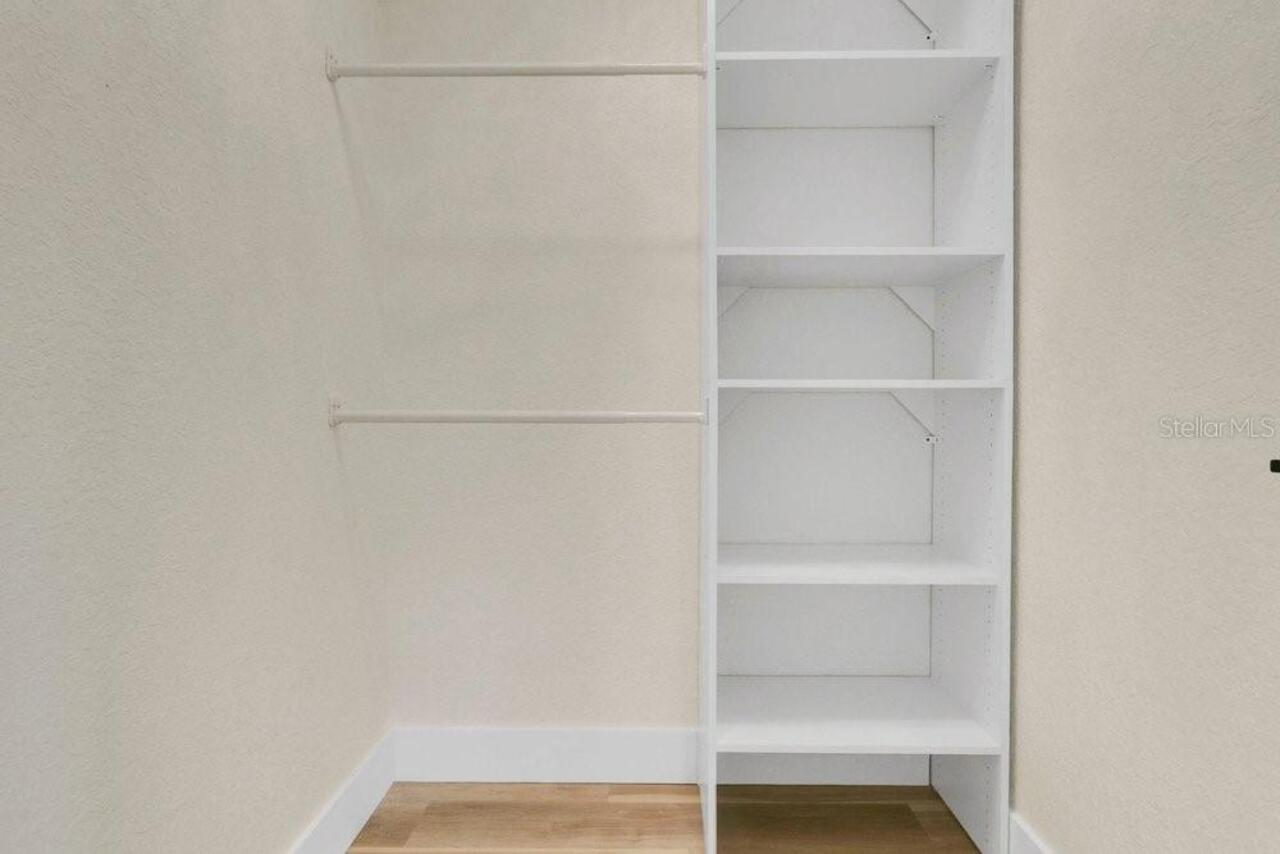
Accessibility Features, Attic Ventilator, Built-in Features, Ceiling Fans(s), Living Room/Dining Room Combo, Primary Bedroom Main Floor, Solid Surface Counters, Stone Counters, Thermostat, Walk-In Closet(s), Window Treatments
Internet Address Display YN
true
Internet Automated Valuation Display YN
true
Internet Consumer Comment YN
true
Internet Entire Listing Display YN
true
Laundry Features
Electric Dryer Hookup, Laundry Room, Washer Hookup
Levels
One
List AOR
Orlando Regional
Living Area Meters
144.56
Living Area Source
Public Records
Living Area Units
Square Feet
Lot Features
Cleared
Lot Size Acres
0.18
Lot Size Dimensions
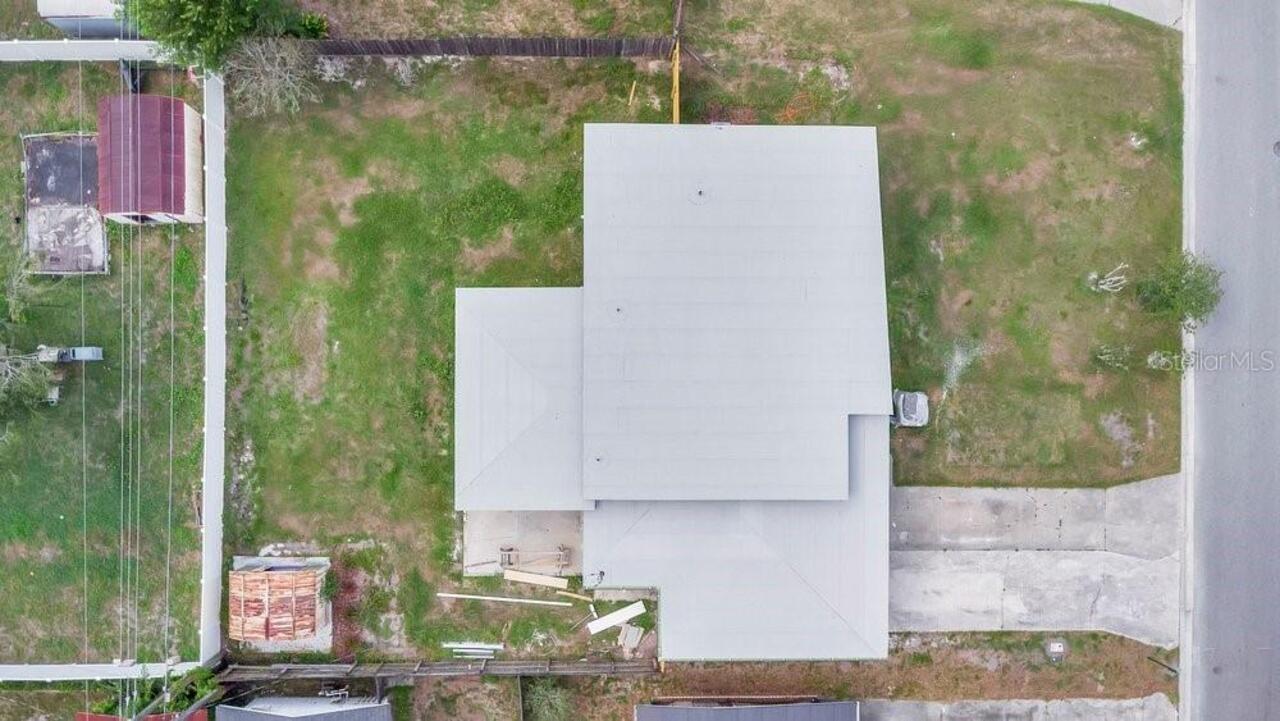
75x105
Lot Size Square Feet
7874
Lot Size Square Meters
732
Max Pet Weight
250
Middle Or Junior School
PERSHING K-8
Minimum Lease
1-2 Years
Modification Timestamp
2026-07-06T14:16:13.322Z
New Construction YN
false
Number Of Lots
1
Number Of Pets
6
Occupant Type
Vacant
Ownership
Fee Simple
Parcel Number
14-23-29-7618-02-170
Patio And Porch Features
Covered
Pet Restrictions
Limit of 6 pets per household, but check with Edgewood or Orange County for specifics.
Pet Size
Extra Large (101+ Lbs.)
Pets Allowed
Yes
Pool Private YN
false
Postal Code Plus 4
2915
Previous List Price
429900
Price Change Timestamp
2026-06-09T15:15:01.000Z
Property Condition
Completed
Public Survey Range
29
Public Survey Section
14
Purchase Contract Date
2026-07-04
RATIO Current Price By Calculated SqFt
269.86
Realtor Info
As-Is, Docs Available, Floor Plan Available
Road Responsibility
Public Maintained Road
Road Surface Type
Asphalt, Paved
Roof
Membrane, Other
Room Count
9
Security Features
Security Lights
Senior Community YN
false
Sewer
Public Sewer
Showing Requirements
Combination Lock Box, ShowingTime
Spa YN
false
Status Change Timestamp
2026-07-04T21:01:24.000Z
Stories Total
1
Tax Annual Amount
943.47
Tax Block
B
Tax Book Number
X-20
Tax Legal Description
ROCKWOOD ESTATES X/20 LOT 17 BLK B
Tax Lot
17
Tax Year
2025
Total Acreage
0 to less than 1/4
Total Annual Fees
200.00
Total Monthly Fees
16.67
Township
23
Unit Number YN
1
Universal Property Id
US-12095-N-142329761802170-R-N
Unparsed Address
5418 CHENAULT AVE
Utilities
Cable Available, Cable Connected, Electricity Available, Electricity Connected, Phone Available, Sewer Available, Sewer Connected, Water Available, Water Connected
Vegetation
Mature Landscaping, Oak Trees, Trees/Landscaped
Water Access
Lake
Water Access YN
1
Water Body Name
LAKE JESSAMINE
Water Extras
Private Lake Dues Required, Skiing Allowed
Water Extras YN
1
Water Source
Public
Waterfront YN
false
Window Features
Blinds, Double Pane Windows, Insulated Windows, Shades
Zoning
R-1A
Zoning Compatible YN
1
Neighborhood Map
Popup

Property Photos
Listing Photo
Listing Photo
Listing Photo
Listing Photo
Listing Photo
Listing Photo
Listing Photo
Listing Photo
Listing Photo
Listing Photo
Listing Photo
Listing Photo
Listing Photo
Listing Photo
Listing Photo
Listing Photo
Listing Photo
Listing Photo
Listing Photo
Listing Photo
Listing Photo
Listing Photo
Listing Photo
Listing Photo
Listing Photo
Listing Photo
Listing Photo
Listing Photo
Listing Photo
Listing Photo
Listing Photo
Listing Photo
Listing Photo
Listing Photo
Listing Photo
Listing Photo
Listing Photo
Listing Photo
Listing Photo
Listing Photo
Listing Photo
Listing Photo
Listing Photo
Listing Photo
Listing Photo
Listing Photo
Listing Photo
Listing Photo
Listing Photo
Listing Photo
Listing Photo
Listing Photo
Listing Photo
Listing Photo
Listing Photo
Listing Photo
Listing Photo
Listing Photo
Listing Photo
Listing Photo
Listing Photo
Listing Photo
Listing Photo
Listing Photo
Listing Photo
Listing Photo

MLS #MFRO6408866 Listing courtesy of Bear Team Real Estate provided by Stellar MLS.

Similar Listings

$379,000
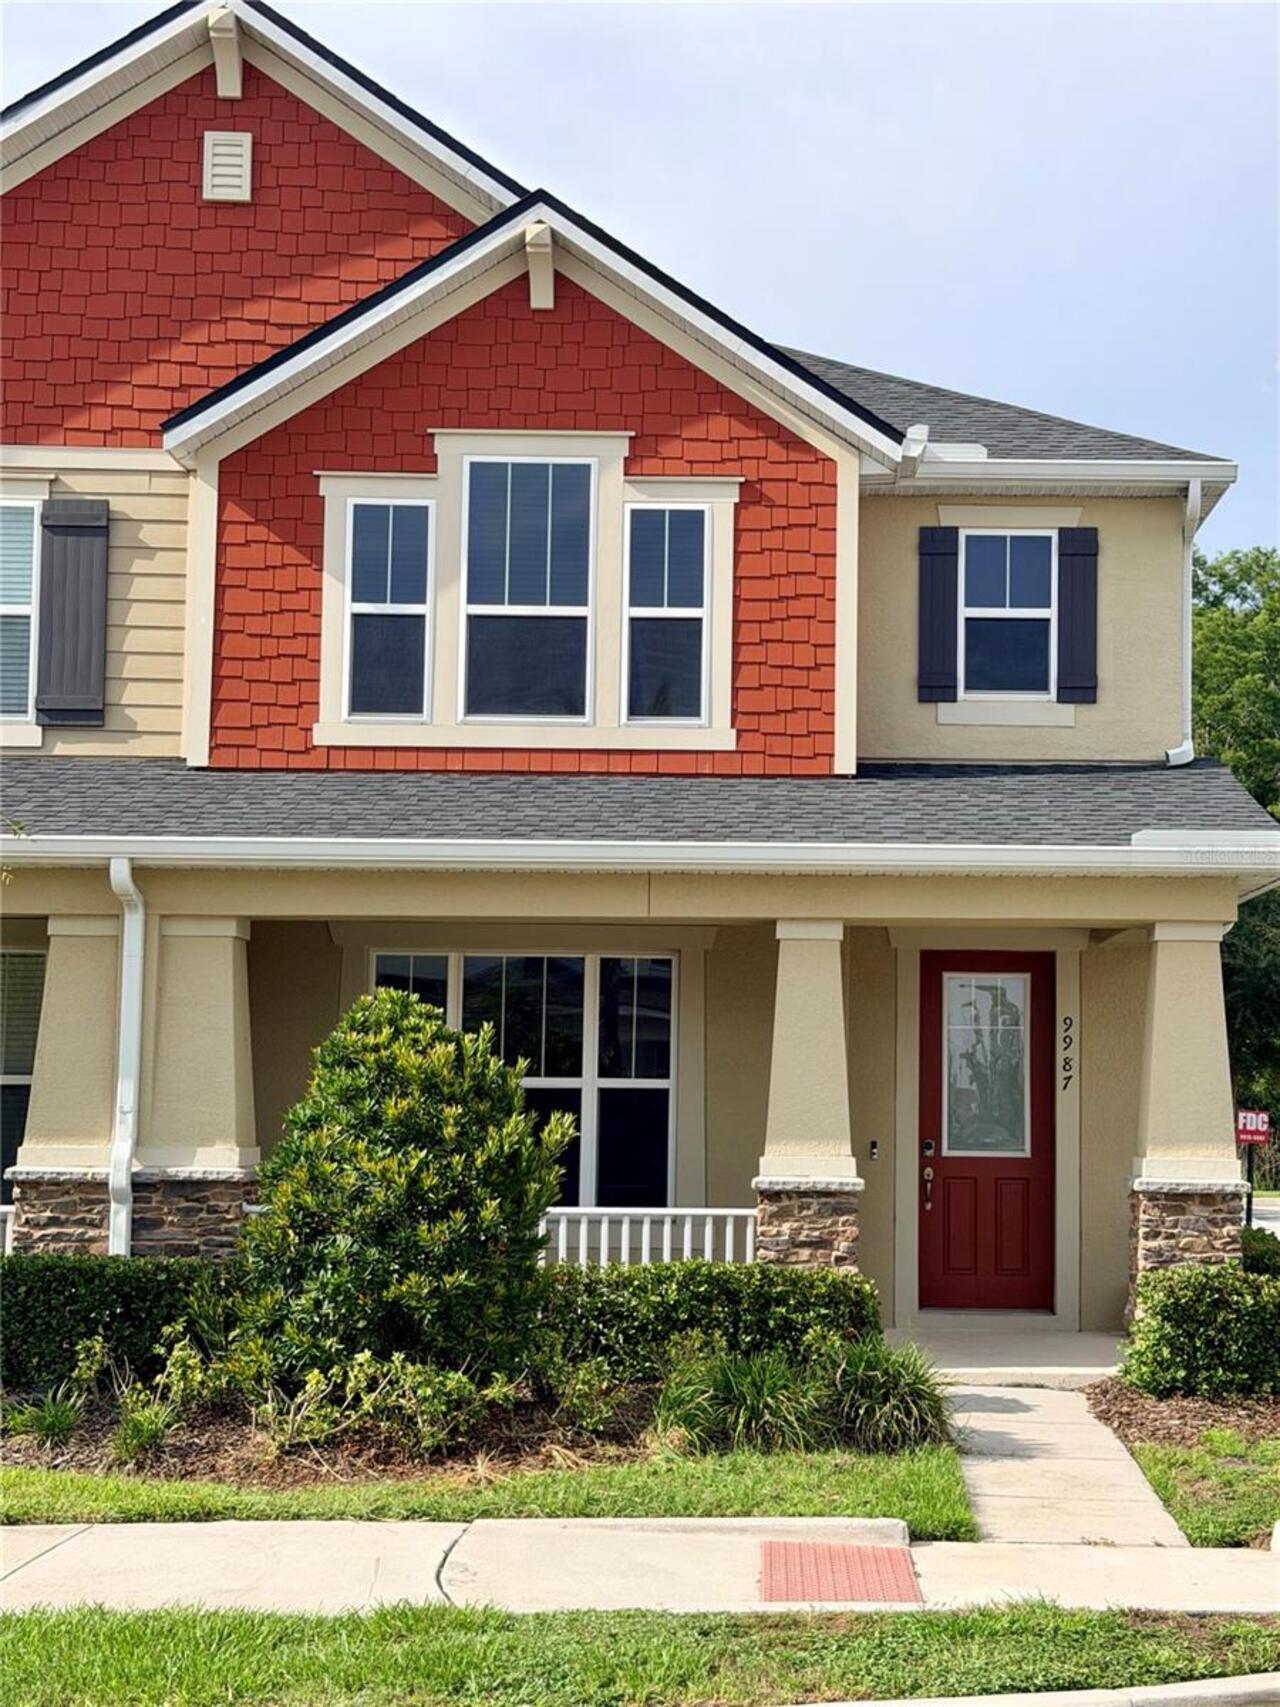
9987 Randal Walk Street
Orlando
3BR/2BA
| Active
$379,000
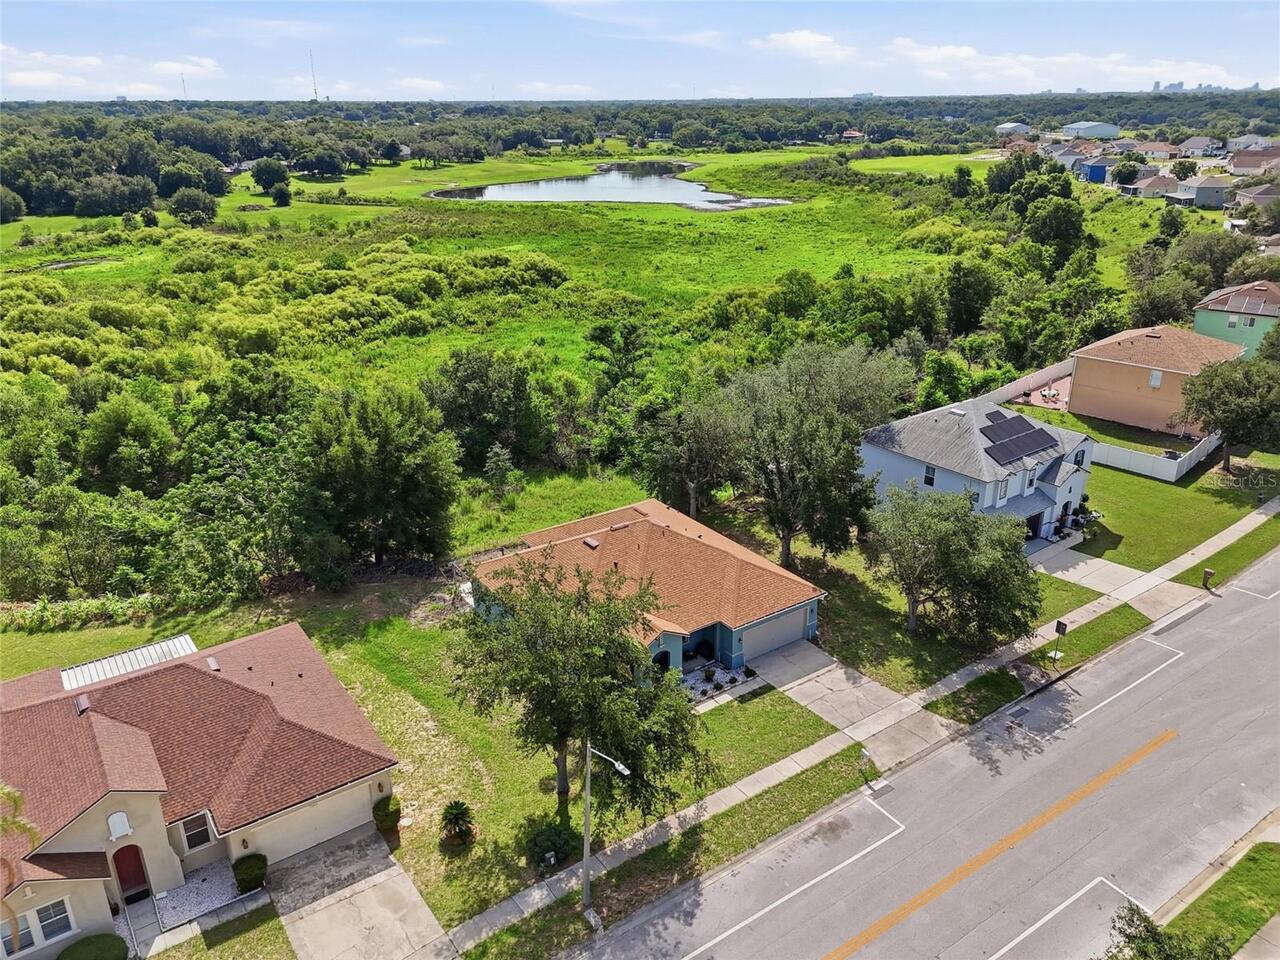
7254 Country Run Parkway
Orlando
3BR/2BA
| Active
$379,000
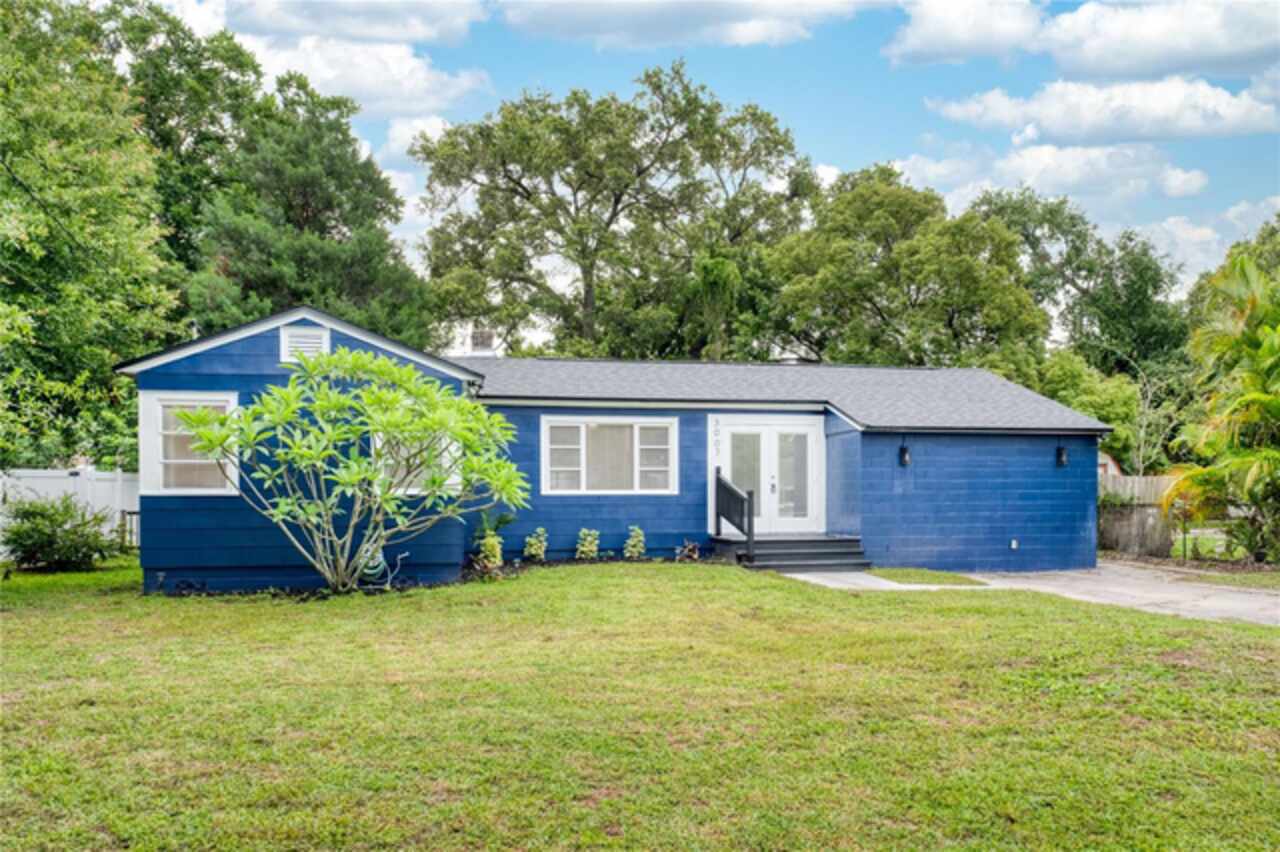
3007 Knollwood Circle
Orlando
3BR/2BA
| Active
$379,000
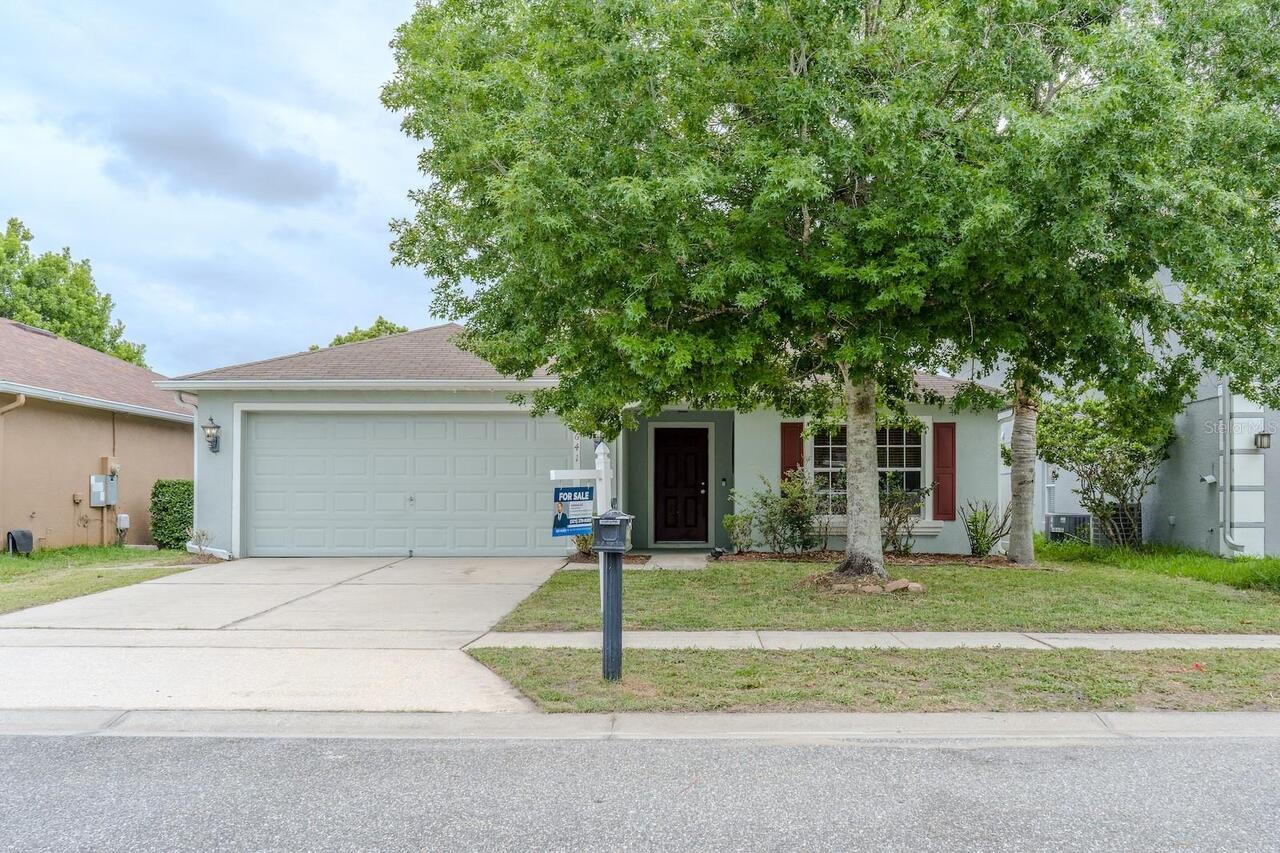
15641 Galbi Drive
Orlando
3BR/2BA
| Active


All listing information is deemed reliable but not guaranteed and should be independently verified through personal inspection by appropriate professionals. Listings displayed on this website may be subject to prior sale or removal from sale; availability of any listing should always be independent verified. Listing information is provided for consumer personal, non-commercial use, solely to identify potential properties for potential purchase; all other use is strictly prohibited and may violate relevant federal and state law. The source of the listing data is as follows: Stellar MLS (updated 7/21/26 2:06 PM) |
Listing Search


Translate Tool

Featured Listings
Orlando Real Estate
$1,450,000
4 BED
4 BATH
Welcome to 306 Oak Estates Drive, an exceptional single-family residence offering almost 5,000 square feet of thoughtful... Read More
Sarasota Real Estate
$949,000
3 BED
3 BATH
Fantastic Lot In The Most Luxurious Spot in Esplanade at Skye Ranch, this maintenance free Lazio Model with fantastic fe... Read More
Winter Garden Real Estate
$996,975
3 BED
3 BATH
Virtually Staged. Rarely does a property offer over an acre of land in the heart of Winter Garden. Tucked away in an int... Read More
Gainesville Real Estate
$849,000
4 BED
3 BATH
Virtually Staged. Welcome to this beautiful brick home nestled on 3.57 private acres in desirable Pine Hill Estates. A l... Read More
Tampa Real Estate
$899,000
3 BED
2 BATH
Rare opportunity to own a no-HOA luxury townhome in Tampa, just moments from Bayshore Boulevard. Enjoy high-end construc... Read More
St Augustine Real Estate
$1,100,000
3 BED
3 BATH
Welcome home to one of St. Augustine's Beach most special waterfront retreats. From the moment you walk through the fron... Read More
Orlando Real Estate
$905,000
3 BED
2 BATH
Welcome to 5492 Penway Drive, an exceptional Baldwin Park residence where timeless design meets an extraordinary outdoor... Read More
Tampa Real Estate
$1,199,000
4 BED
3 BATH
Architecturally striking, modern three-story townhome offering refined urban living in one of South Tampa’s most desirab... Read More
Sarasota Real Estate
$825,000
2 BED
2 BATH
Virtually Staged. Enter this effortless coastal elegance with this renovated free-standing villa, mere moments from Cres... Read More
Winter Garden Real Estate
$1,190,000
5 BED
4 BATH
Welcome to this stunning 2021-built residence in the highly sought-after Encore at Ovation community in Winter Garden, w... Read More
Contact Sandra Pardo

407-990-2746

Wendy Morris LLC

Licensed in the State of Florida
BK 3146762
16797 Broadwater Avenue
Winter Garden, Florida 34787

Your privacy is our utmost concern. We will never sell your personal information. Privacy Policy
©2026 sandrapardohomes.com - all rights reserved. | Site Map