407-990-2746
Menu

5412 Camberwell Lane, Riverview, FL

NEXT
PREV
$850,000

($201/sqft)

List Status: Active
5412 Camberwell Lane
Riverview, FL 33578


6 beds
4 baths
4239 living sqft
Top Features
  • View: Water
  • Subdivision: Mariposa
  • Built in  2018
  • Single Family Residence
Description
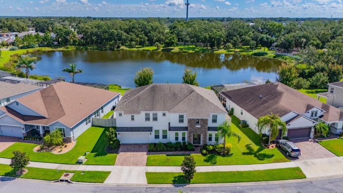
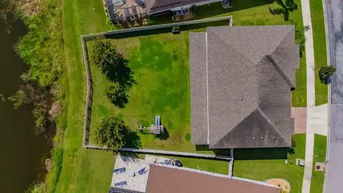
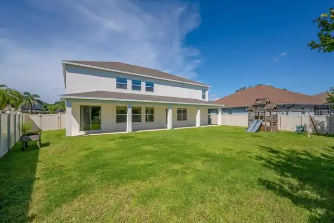
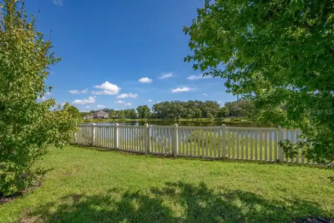
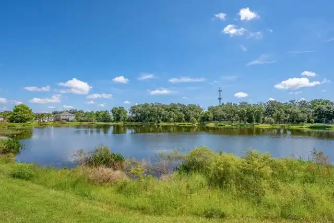
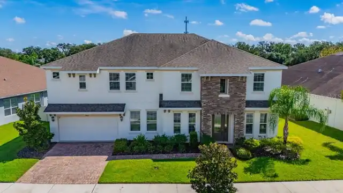
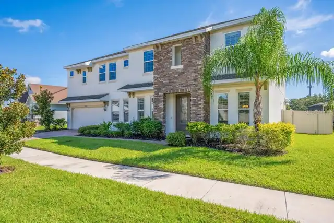
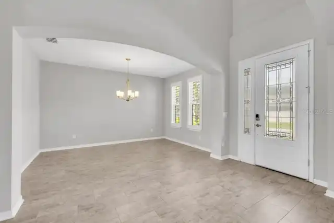
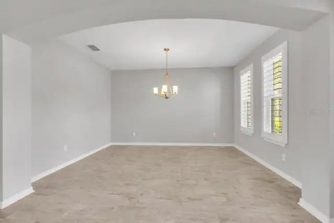
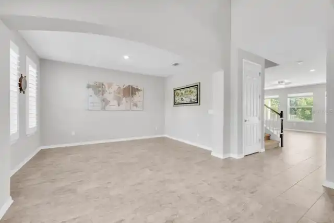
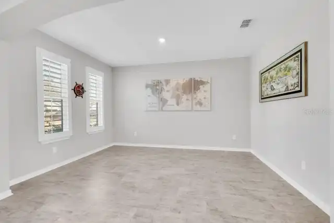
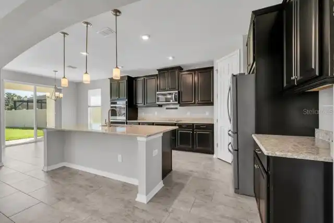
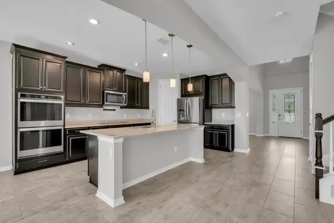
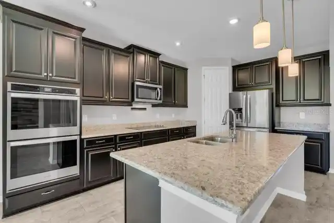
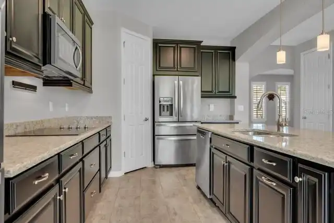
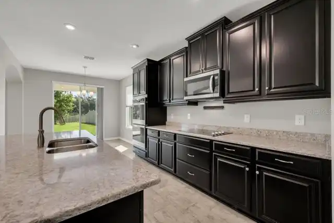
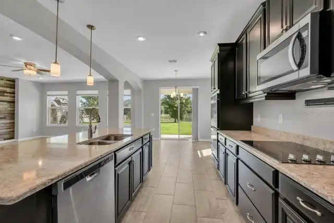
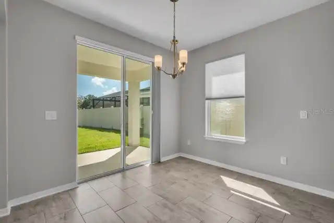
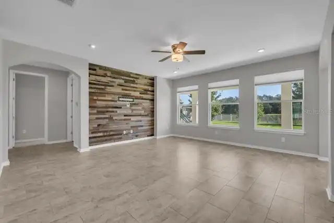
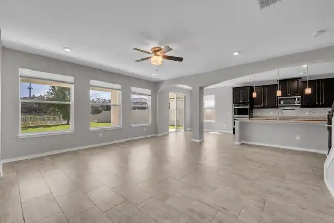
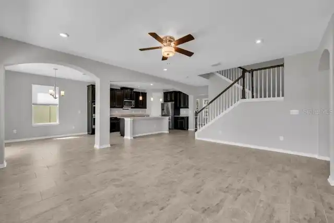
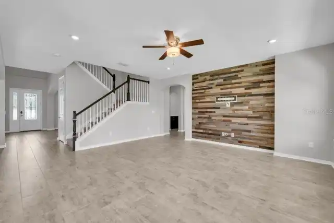
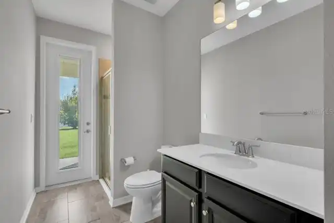
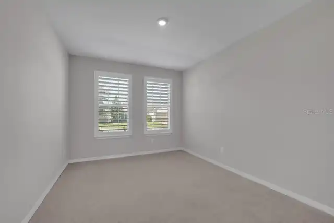
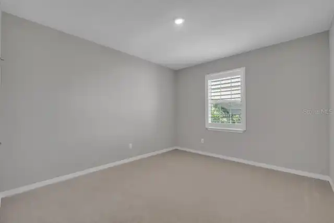
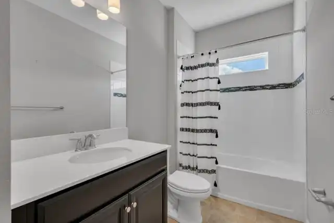
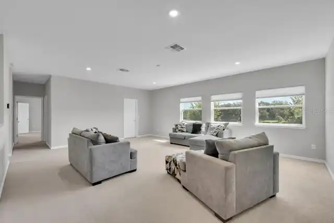
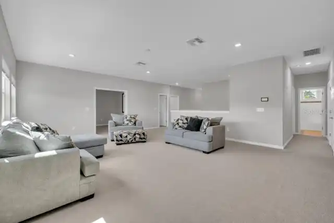
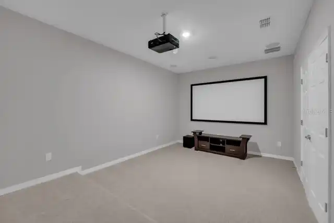
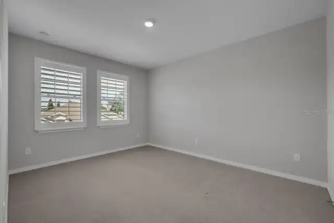
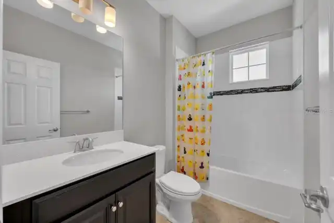
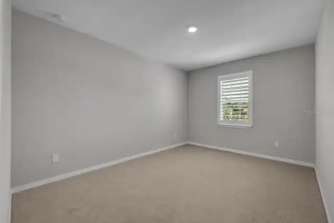
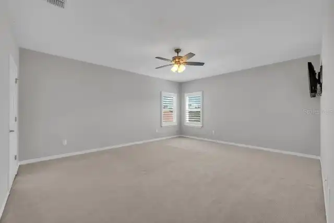
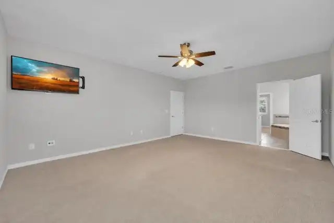
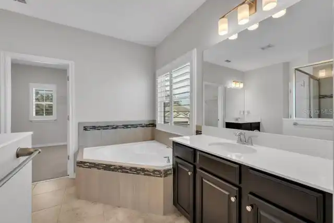
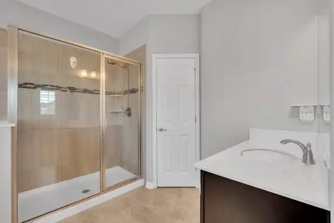
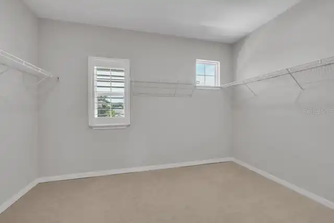
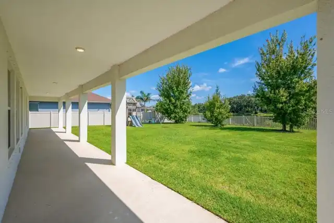
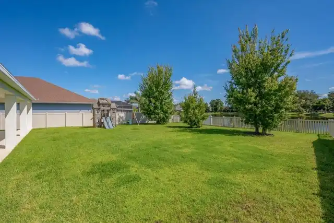
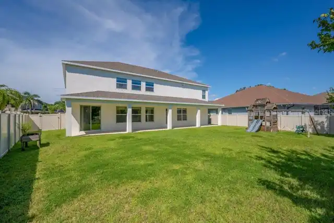
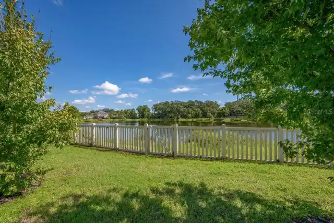
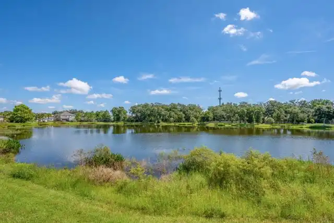
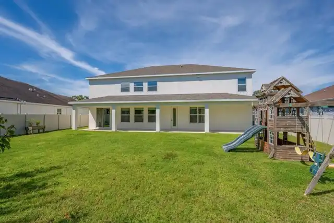
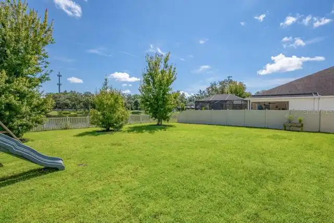
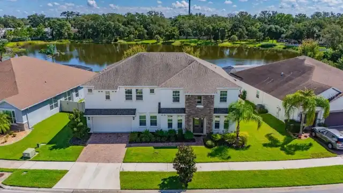
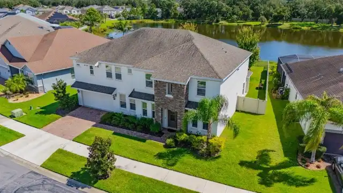
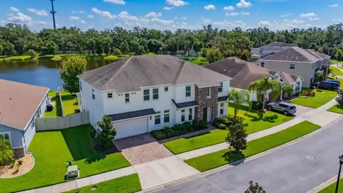
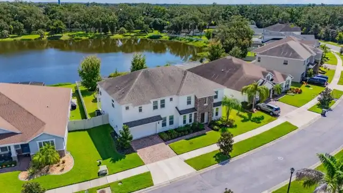
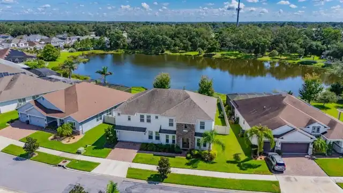
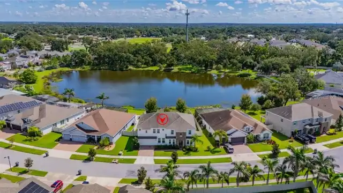
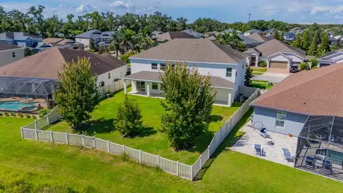
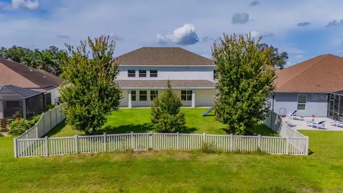
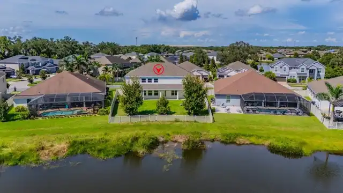
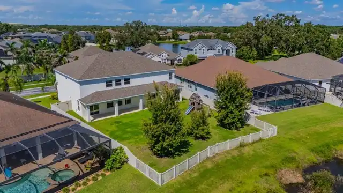
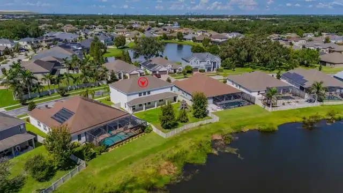
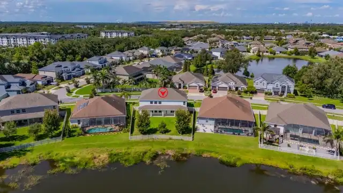
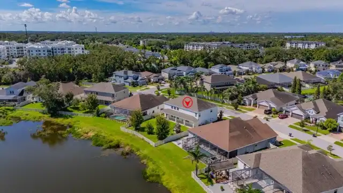
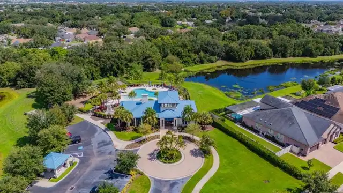
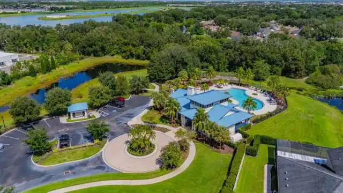
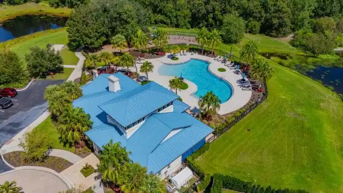
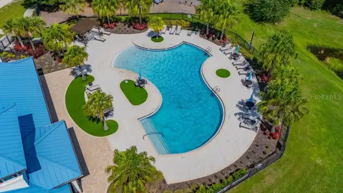
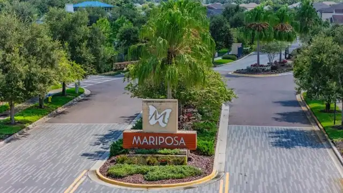
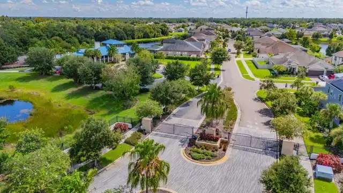
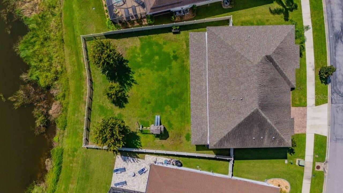
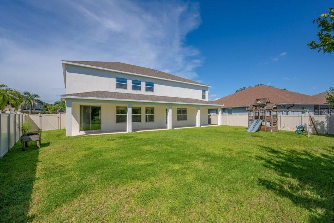
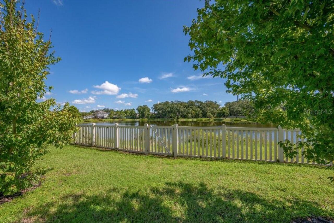
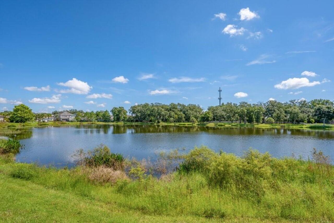
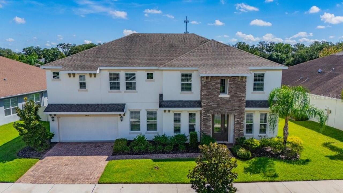
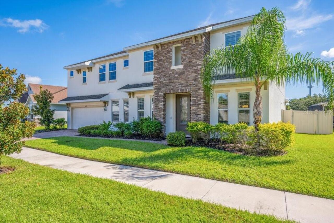
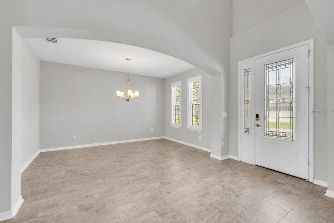
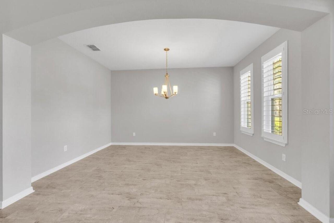
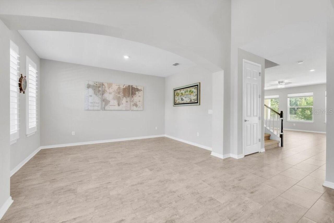
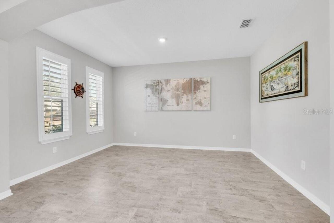
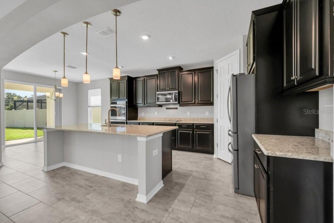
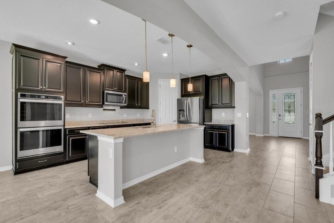
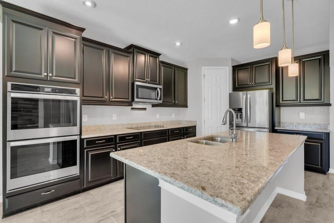
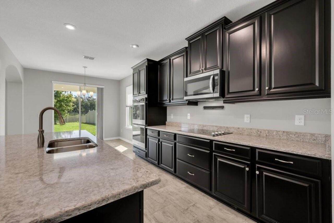
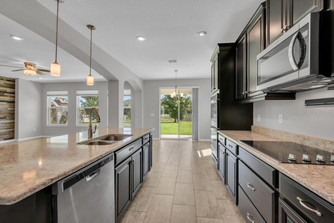
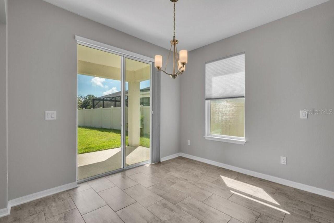
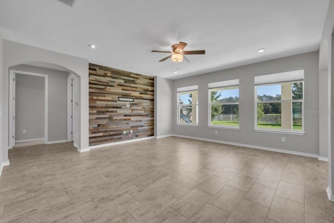
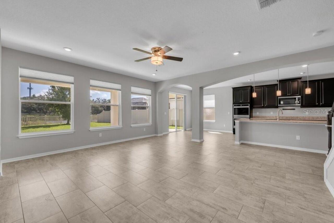
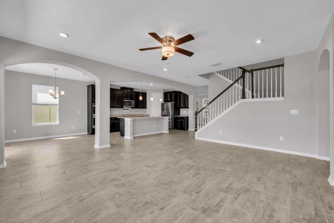
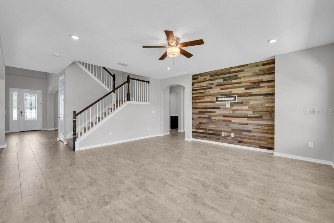
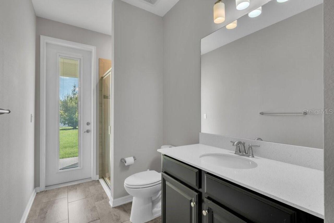
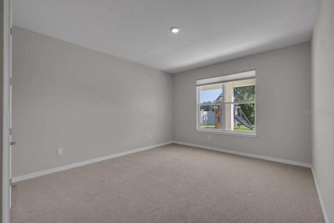
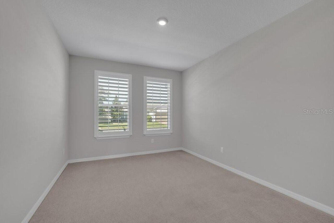
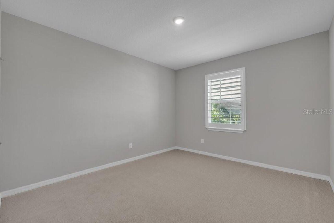
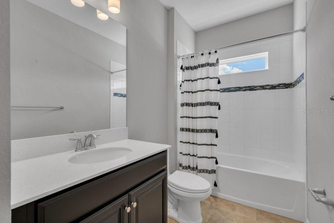
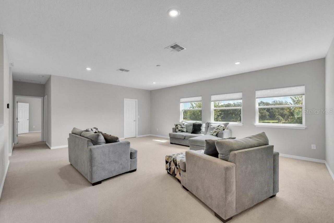
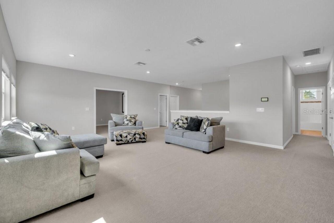
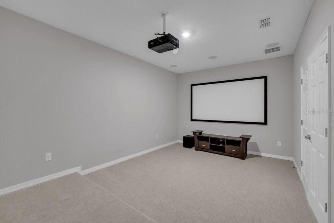
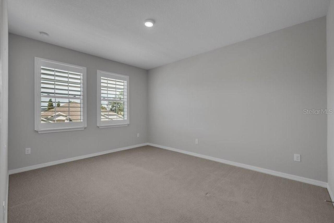
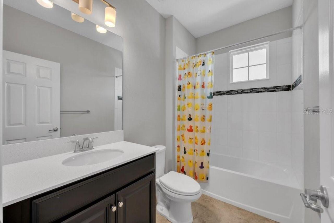
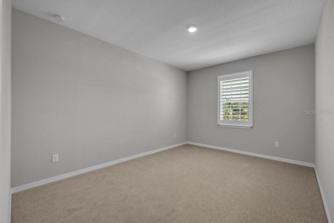
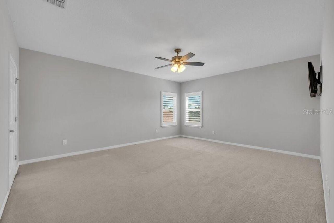
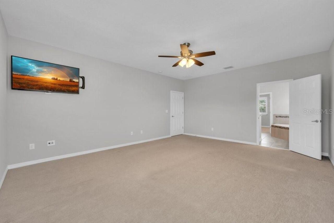
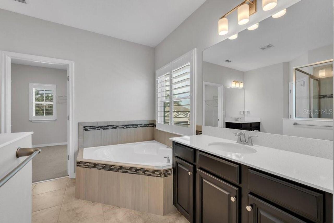
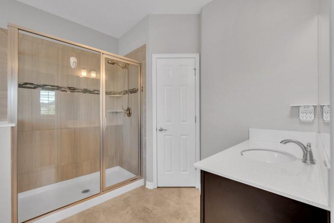
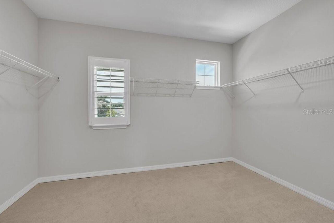
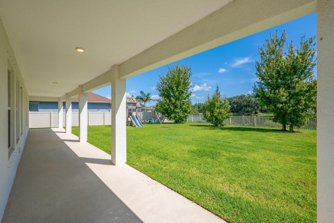
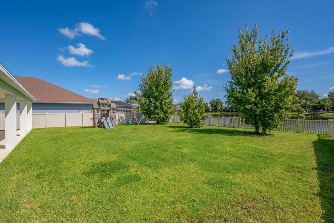
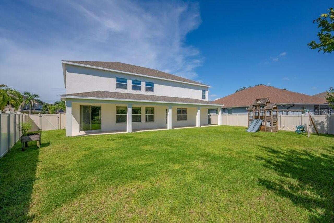
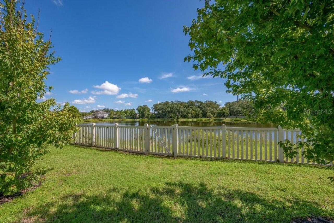
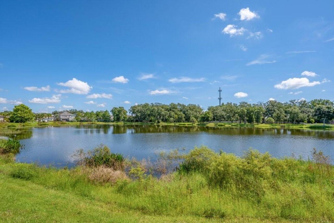
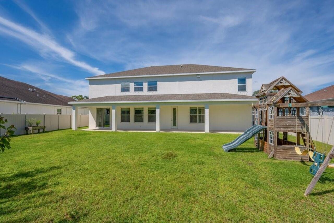
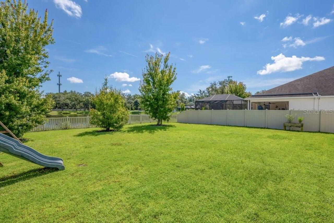
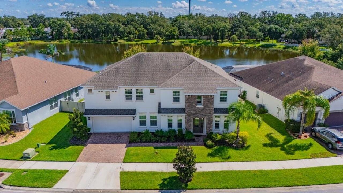
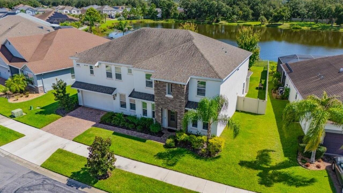
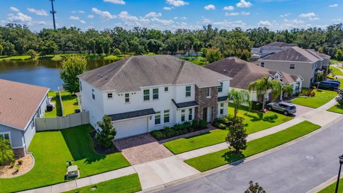
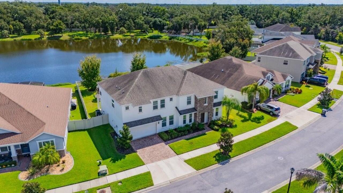
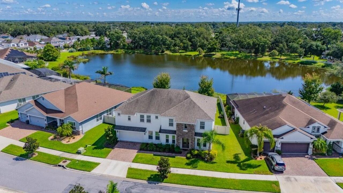
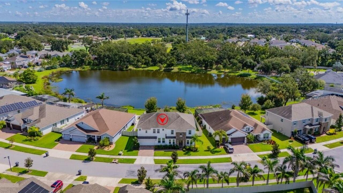
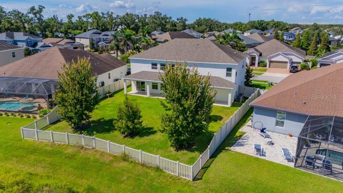
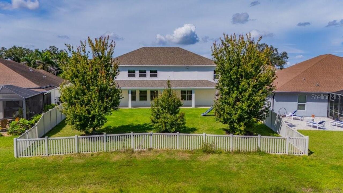
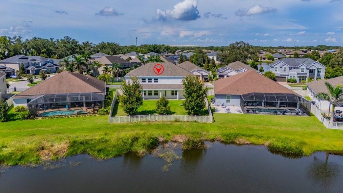
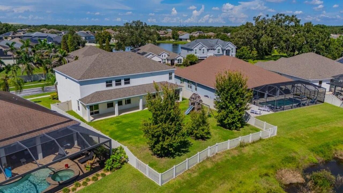
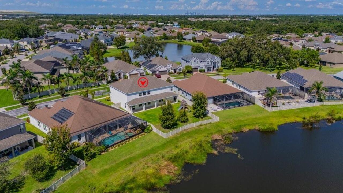
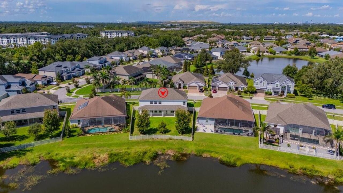
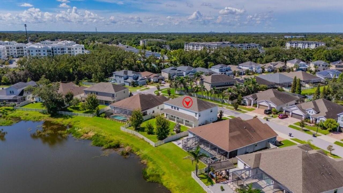
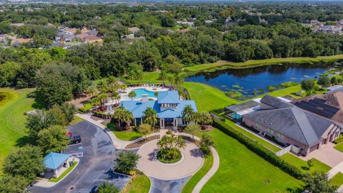
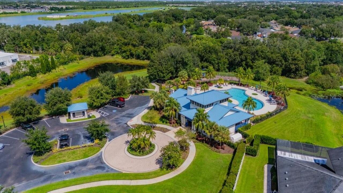
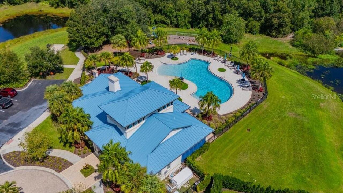
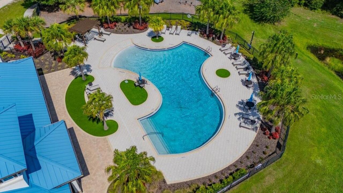
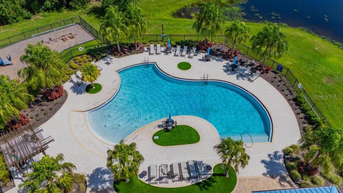
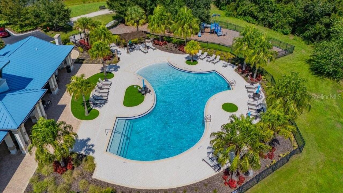
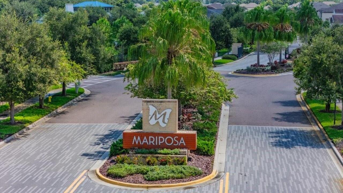
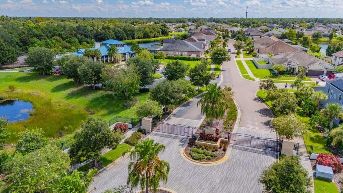
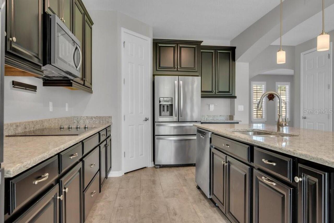
This exceptional residence is Ready for a ** LARGE or MULTI-GENERATIONAL Family **— MILLION-DOLLAR LAKE VIEWS & RESORT-STYLE LIVING in a GATED COMMUNITY! This remarkable home offers room for everyone — and then some.Prepare to be impressed by this extraordinary 6- Generously sized bedrooms, 4-Full baths, BONUS ROOM, HOME THEATER, OFFICE SPACE and an OVERSIZED 3-CAR TANDEM GARAGE estate in the prestigious gated community of Mariposa in Riverview. Offering 4,239 square feet, this 2019 Meritage Homes Kerrville model delivers the rare combination of luxury, functionality, privacy, and breathtaking natural scenery. Step inside to soaring volume ceilings, abundant natural light, upgraded tile flooring throughout the main level, and an expansive open-concept design. Best of all, spectacular LAKE SACKETT and CONSERVATION views can be enjoyed from nearly every room, creating an incredible backdrop for everyday living. The gourmet kitchen is designed for both the chef and entertainer, featuring quartz countertops, stainless steel appliances, double ovens, oversized center island, abundant cabinetry, and a large walk-in pantry. It opens seamlessly to the breakfast nook and expansive great room, where dramatic shiplap accents and oversized windows showcase the tranquil lake views. The first floor includes two generously sized bedrooms, full bath, dedicated office, formal dining room, and spacious living areas. Upstairs, a sprawling loft/bonus space, four additional bedrooms, three full bathrooms, and an incredible private multi-level home theater await. The theater features a 147-inch screen, 4K Sony projector, 4K Blu-ray player, immersive sound system, and two tier floor. The primary suite is a private retreat with a luxurious ensuite featuring dual vanities, garden tub, oversized walk-in shower, private water closet, and an extraordinary room-sized walk-in closet. All secondary bedrooms are generously sized with substantial closet space, making this home ideal for a large hou
Property Details
Property Features
Property Sub Type
Single Family Residence
View
Water
Parking
Off Street, Oversized, Driveway, Garage Door Opener, Tandem
County
Hillsborough
Subdivision
MARIPOSA
Additional Information
Additional Lease Restrictions
Buyer / buyer agent to Contact HOA for Rules and Regulations
Additional Parcels YN
false
Additional Rooms
Bonus Room, Den/Library/Office, Family Room, Formal Dining Room Separate, Formal Living Room Separate, Great Room, Inside Utility, Loft, Media Room, Storage Rooms
Appliances
Built-In Oven, Convection Oven, Dishwasher, Disposal, Dryer, Electric Water Heater, Microwave, Refrigerator
Approval Process
Buyer / buyer agent to Contact HOA for Rules and Regulations
Architectural Style
Florida, Traditional
Association Amenities
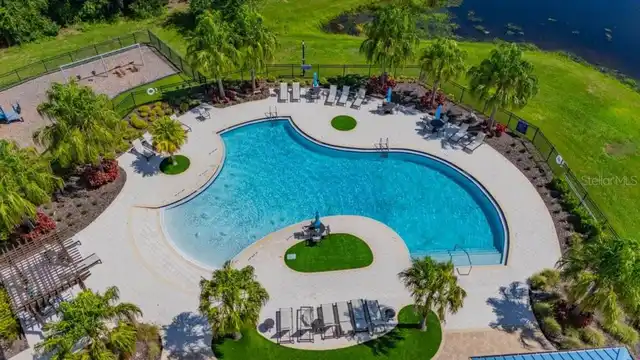
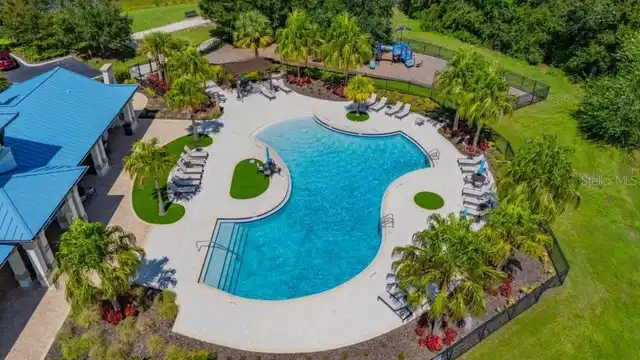
Clubhouse, Park, Pool, Recreation Facilities, Security
Association Email
bmatheus@greenacre.com
Association Fee
575
Association Fee Frequency
Quarterly
Association Fee Includes
Pool, Recreational Facilities, Security
Association Fee Requirement
Required
Association YN
true
Attached Garage YN
true
Available For Lease YN
1
Bathrooms Total Integer
4
Builder Model
Kerrville
Builder Name
Meritage Homes
Building Area Source
Public Records
Building Area Total
5528
Building Area Total Srch SqM
513.57
Building Area Units
Square Feet
Calculated List Price By Calculated SqFt
200.52
Carport YN
false
Community Features
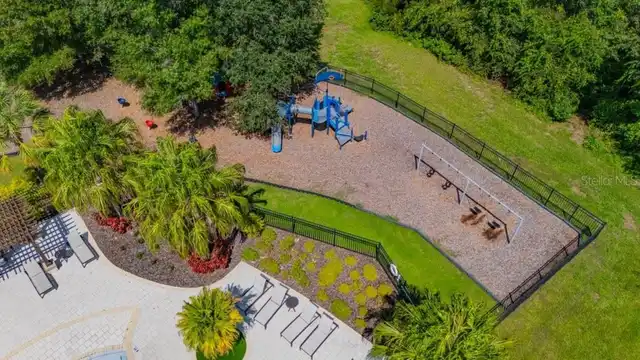
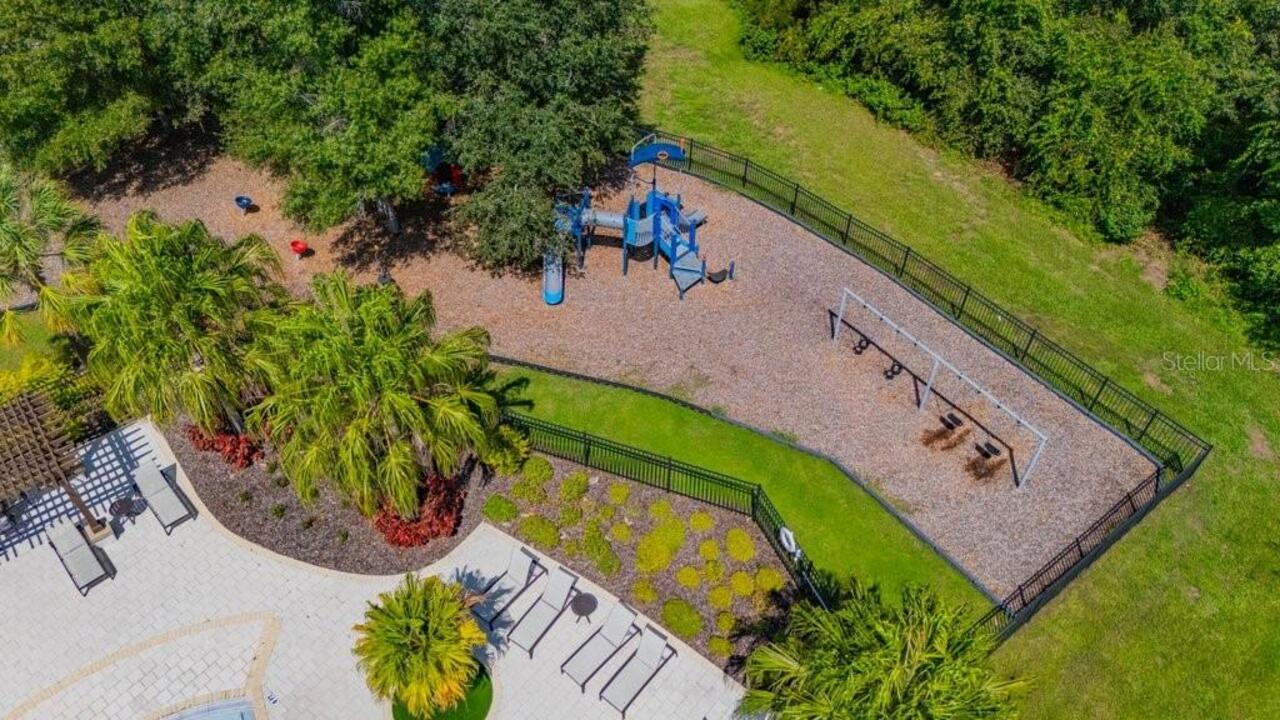
Fitness Center, Park, Playground, Pool, Sidewalks, Street Lights
Complex Community Name NCCB
GATED MARIPOSA
Construction Materials
Block, Stone, Stucco
Cooling
Central Air, Humidity Control, Zoned
Country
US
Cumulative Days On Market
218
Current Price
850000.00
Direction Faces
West
Disaster Mitigation
Above Flood Plain, Hurricane Insur. Deduction Qual., Hurricane Shutters/Windows
Elementary School
Symmes-HB
Exterior Features
Hurricane Shutters, Playground, Private Mailbox, Sidewalk, Sprinkler Metered
Fencing
Vinyl
Fireplace YN
false
Flood Zone Code
X
Floor Number
2
Flooring
Carpet, Tile
Foundation Details
Slab
Furnished
Unfurnished
Garage Dimensions
32x23
Garage Spaces
3
Garage YN
true
Green Energy Efficient
Appliances, HVAC, Insulation, Lighting, Roof, Thermostat, Water Heater, Windows
Green Indoor Air Quality
HVAC Filter MERV 8+, No/Low VOC Flooring, No/Low VOC Paint/Finish, Ventilation
Green Landscaping
Fl. Friendly/Native Landscape
Heating
Central, Electric
High School
Spoto High-HB
Home Warranty YN
false
Interior Features
Built-in Features, Ceiling Fans(s), Eat-in Kitchen, High Ceilings, Kitchen/Family Room Combo, Open Floorplan, PrimaryBedroom Upstairs, Solid Surface Counters, Split Bedroom, Stone Counters, Thermostat, Walk-In Closet(s), Window Treatments
Internet Address Display YN
true
Internet Automated Valuation Display YN
true
Internet Consumer Comment YN
true
Internet Entire Listing Display YN
true
Laundry Features
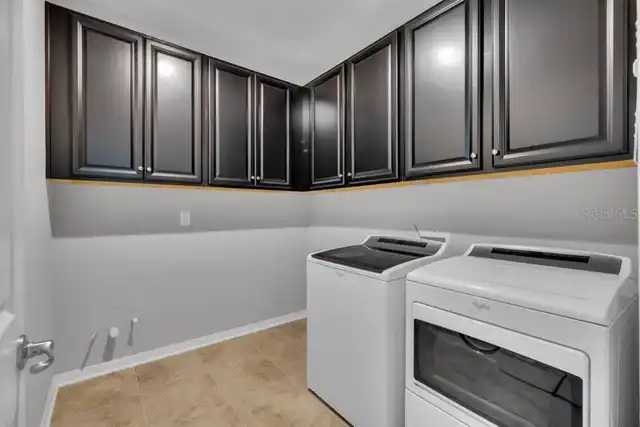
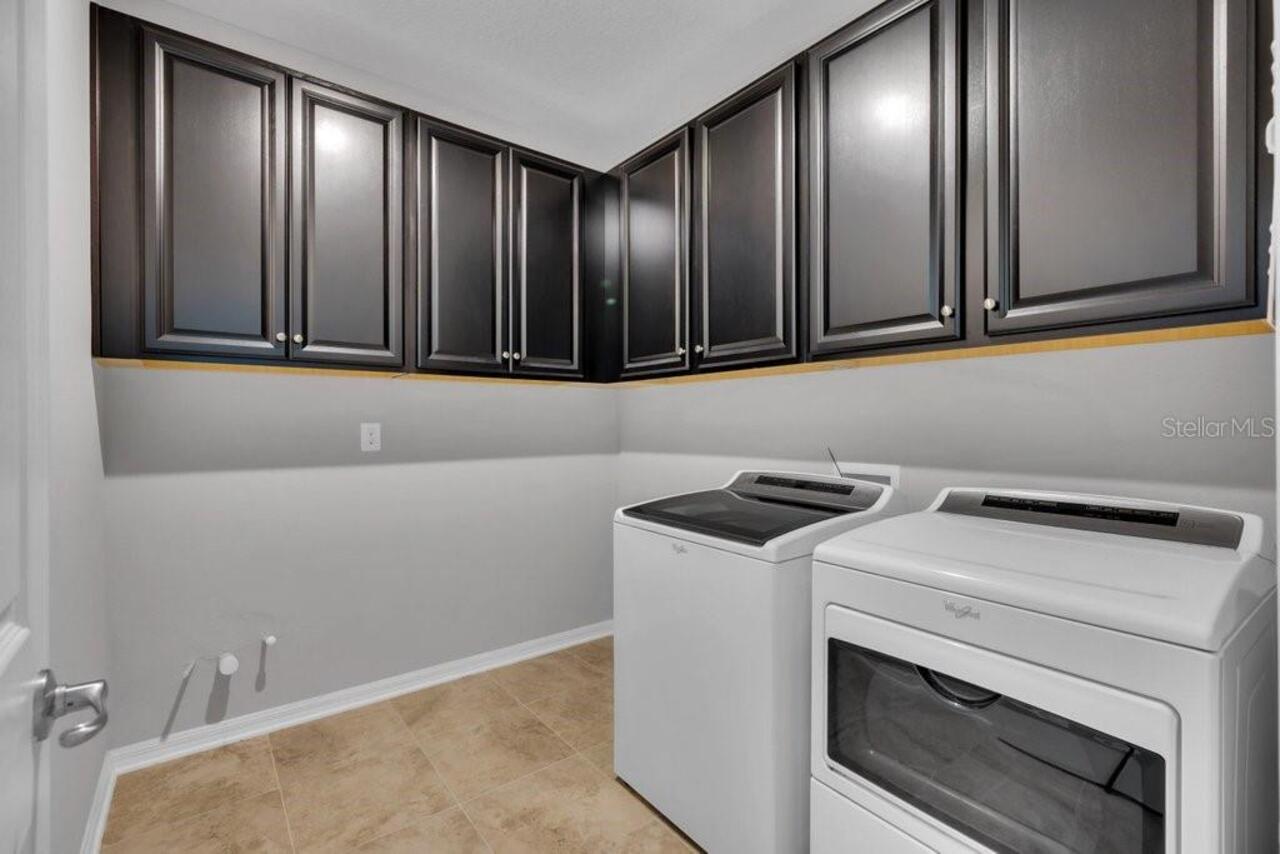
Inside, Laundry Room
Levels
Two
List AOR
Suncoast Tampa
Living Area Meters
393.82
Living Area Source
Public Records
Living Area Units
Square Feet
Lot Features
Conservation Area, In County, Landscaped, Level, Near Golf Course, Near Marina, Near Public Transit, Oversized Lot, Private, Sidewalk, Paved
Lot Size Acres
0.19
Lot Size Square Feet
8400
Lot Size Square Meters
780
Middle Or Junior School
Giunta Middle-HB
Minimum Lease
No Minimum
Modification Timestamp
2026-10-05T14:51:10.581Z
Monthly HOA Amount
191.67
New Construction YN
false
Number Of Lots
1
Occupant Type
Vacant
Other Equipment
Irrigation Equipment, Playground
Other Structures
Other
Ownership
Fee Simple
Parcel Number
U-05-30-20-A6T-000000-00052.0
Patio And Porch Features
Covered, Rear Porch
Pet Restrictions
Buyer / buyer agent to Contact HOA for Rules and Regulations
Pets Allowed
Cats OK, Dogs OK, Yes
Pool Private YN
false
Previous List Price
875000
Price Change Timestamp
2026-10-05T14:50:35.000Z
Property Attached YN
false
Public Survey Range
20
Public Survey Section
5
RATIO Current Price By Calculated SqFt
200.52
Realtor Info
As-Is, Floor Plan Available, See Attachments
Road Responsibility
Public Maintained Road
Road Surface Type
Asphalt, Paved
Roof
Shingle
Room Count
13
Security Features
Security System Owned, Smoke Detector(s)
Senior Community YN
false
Sewer
Public Sewer
Showing Requirements
Appointment Only, Contact Call Center, Gate Code Required, Lock Box Electronic-CBS Code Required, See Remarks, ShowingTime
Status Change Timestamp
2026-09-11T19:49:32.000Z
Stories Total
2
Tax Annual Amount
9941.26
Tax Block
1/1129
Tax Book Number
128-163
Tax Legal Description
MARIPOSA PHASES 3A AND 3B LOT 52
Tax Lot
52
Tax Year
2025
Total Acreage
0 to less than 1/4
Total Annual Fees
2300.00
Total Monthly Fees
191.67
Township
30
Universal Property Id
US-12057-N-0530206000000000520-R-N
Unparsed Address
5412 CAMBERWELL LN
Utilities
BB/HS Internet Available, Cable Available, Electricity Connected, Public, Sewer Connected, Sprinkler Recycled, Underground Utilities, Water Connected
Vegetation
Trees/Landscaped
Water Access
Lake, Pond
Water Access YN
1
Water Body Name
SACKETT LAKE
Water Frontage Feet Lake
100
Water Source
Public
Water View
Lake, Pond
Water View YN
1
Waterfront Feet Total
100
Waterfront YN
false
Window Features
Blinds, ENERGY STAR Qualified Windows, Shades, Shutters
Zoning
RES
Neighborhood Map
Popup

Property Photos
Listing Photo
Listing Photo
Listing Photo
Listing Photo
Listing Photo
Listing Photo
Listing Photo
Listing Photo
Listing Photo
Listing Photo
Listing Photo
Listing Photo
Listing Photo
Listing Photo
Listing Photo
Listing Photo
Listing Photo
Listing Photo
Listing Photo
Listing Photo
Listing Photo
Listing Photo
Listing Photo
Listing Photo
Listing Photo
Listing Photo
Listing Photo
Listing Photo
Listing Photo
Listing Photo
Listing Photo
Listing Photo
Listing Photo
Listing Photo
Listing Photo
Listing Photo
Listing Photo
Listing Photo
Listing Photo
Listing Photo
Listing Photo
Listing Photo
Listing Photo
Listing Photo
Listing Photo
Listing Photo
Listing Photo
Listing Photo
Listing Photo
Listing Photo
Listing Photo
Listing Photo
Listing Photo
Listing Photo
Listing Photo
Listing Photo
Listing Photo
Listing Photo
Listing Photo
Listing Photo
Listing Photo
Listing Photo
Listing Photo
Listing Photo
Listing Photo
Listing Photo
Listing Photo
Listing Photo
Listing Photo
Listing Photo
Listing Photo
Listing Photo
Listing Photo
Listing Photo
Listing Photo
Listing Photo
Listing Photo
Listing Photo
Listing Photo
Listing Photo
Listing Photo
Listing Photo
Listing Photo
Listing Photo
Listing Photo
Listing Photo
Listing Photo
Listing Photo
Listing Photo
Listing Photo
Listing Photo
Listing Photo
Listing Photo
Listing Photo
Listing Photo
Listing Photo
Listing Photo
Listing Photo
Listing Photo
Listing Photo
Listing Photo
Listing Photo
Listing Photo
Listing Photo
Listing Photo
Listing Photo
Listing Photo
Listing Photo
Listing Photo
Listing Photo
Listing Photo
Listing Photo
Listing Photo
Listing Photo
Listing Photo
Listing Photo
Listing Photo
Listing Photo
Listing Photo
Listing Photo
Listing Photo
Listing Photo
Listing Photo
Listing Photo
Listing Photo
Listing Photo
Listing Photo
Listing Photo
Listing Photo
Listing Photo
Listing Photo
Listing Photo
Listing Photo
Listing Photo
Listing Photo
Listing Photo
Listing Photo
Listing Photo
Listing Photo
Listing Photo

MLS #MFRTB8546960 Listing courtesy of Signature Realty Associates provided by Stellar MLS.
Similar Listings

$825,000
13826 Moonstone Canyon Drive
Riverview
6BR/4BA
| Active
$859,900
10413 Hampton Meadow Way
Riverview
6BR/4BA
| Active


All listing information is deemed reliable but not guaranteed and should be independently verified through personal inspection by appropriate professionals. Listings displayed on this website may be subject to prior sale or removal from sale; availability of any listing should always be independent verified. Listing information is provided for consumer personal, non-commercial use, solely to identify potential properties for potential purchase; all other use is strictly prohibited and may violate relevant federal and state law. The source of the listing data is as follows: Stellar MLS (updated 10/5/26 11:56 AM) |

Listing Search


Translate Tool

Featured Listings
Lutz Real Estate
$800,000
4 BED
2 BATH
Welcome to 15924 Nottinghill Dr, a single story home in the established Faircloth Estates neighborhood of Lutz. This hom... Read More
Winter Park Real Estate
$895,000
4 BED
3 BATH
Virtually Staged. Fully renovated from top to bottom, this 4-bedroom, 3-bathroom pool home sits on a 9,915-square-foot l... Read More
Tampa Real Estate
$899,900
6 BED
4 BATH
MOTIVATED SELLERS PRICE ADJUSTMENT BY ALMOST $20,000. Rare Carrollwood opportunity!!! Custom-built 6 bedrooms home on a ... Read More
Osprey Real Estate
$1,025,000
3 BED
3 BATH
Step into a residence that redefines elegance and sophistication. This stunning 2,778 sq ft condo has been completely re... Read More
Avon Park Real Estate
$850,000
4 BED
2 BATH
Your Own Private Florida Oasis! Enjoy the best of Florida living in this beautiful 4-bedroom, 3-bathroom pool home overl... Read More
Maitland Real Estate
$1,125,000
5 BED
3 BATH
Welcome to the Premier community of Maitland Club. A 24-hour guard gated community. New roof in 2024 ($80,000 value). Th... Read More
Orlando Real Estate
$1,350,000
4 BED
4 BATH
Rare opportunity in the highly sought-after Royal Legacy Estates, in the heart of Horizon West — offered by its original... Read More
Tampa Real Estate
$949,000
4 BED
3 BATH
Waterfront Access on Mohr Rd — You're Not Buying a House; You're Creating a Lifestyle. This executive custom-built home ... Read More
Debary Real Estate
$999,999
6 BED
5 BATH
Virtually Staged. : 8 CAR GARAGE | 6 BEDROOMS | 5 BATHROOMS | MULTI-GENERATIONAL ESTATE ON 1.35 ACRES | 48 SOLAR PANELS ... Read More
Orlando Real Estate
$899,900
3 BED
2 BATH
Live the Conway Chain lifestyle from this beautifully updated home in gated Lake Harbor neighborhood! Positioned immedia... Read More
Contact Sandra Pardo

407-990-2746

Wendy Morris LLC

Licensed in the State of Florida
BK 3146762
16797 Broadwater Avenue
Winter Garden, Florida 34787

Your privacy is our utmost concern. We will never sell your personal information. Privacy Policy
©2026 sandrapardohomes.com - all rights reserved. | Site Map