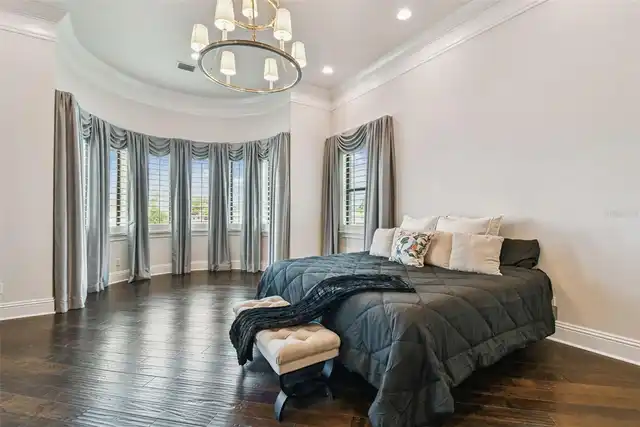
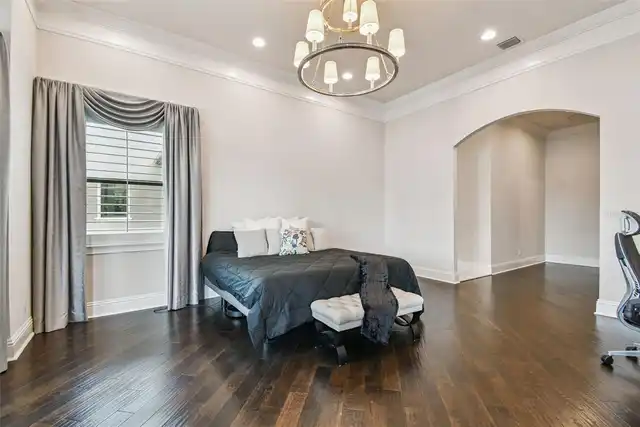
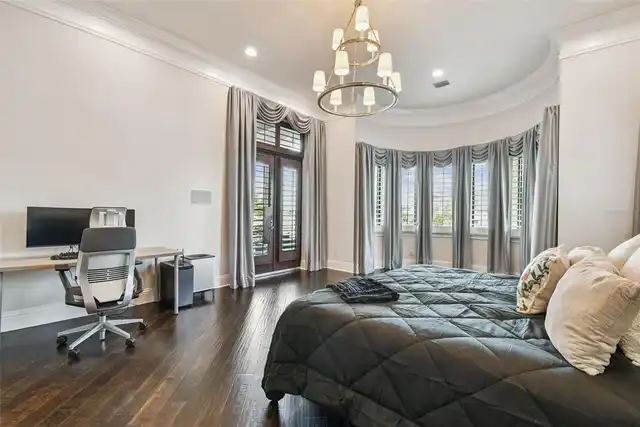
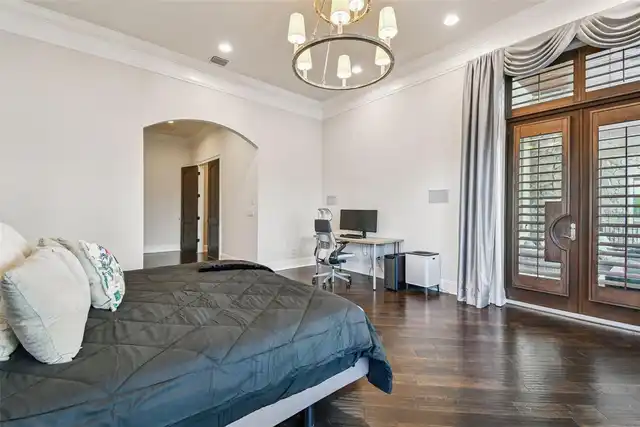
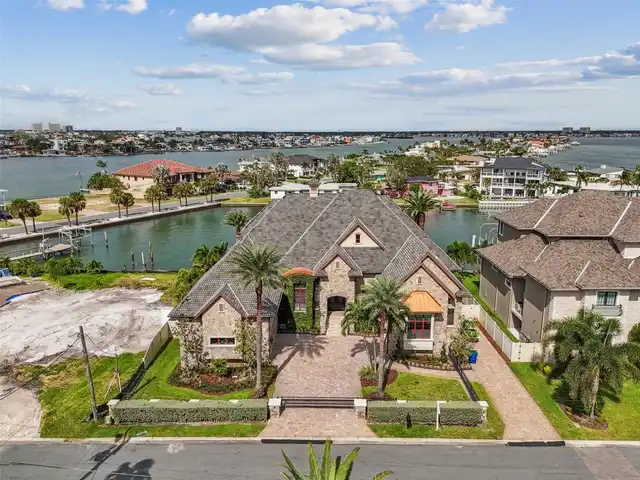
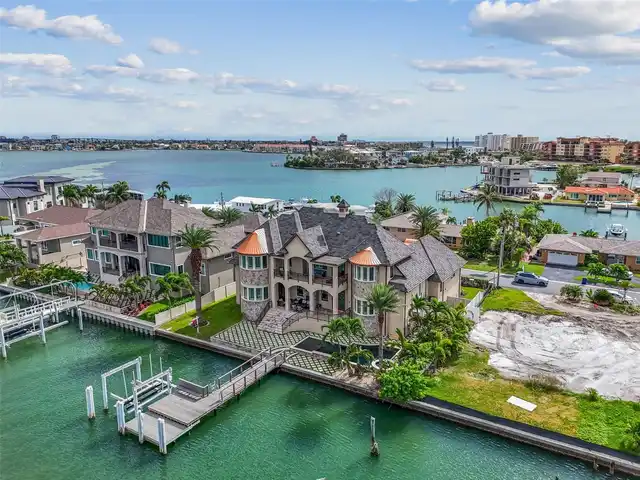
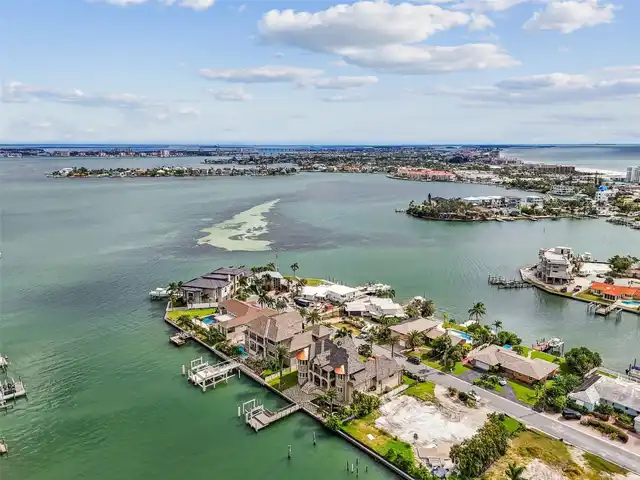
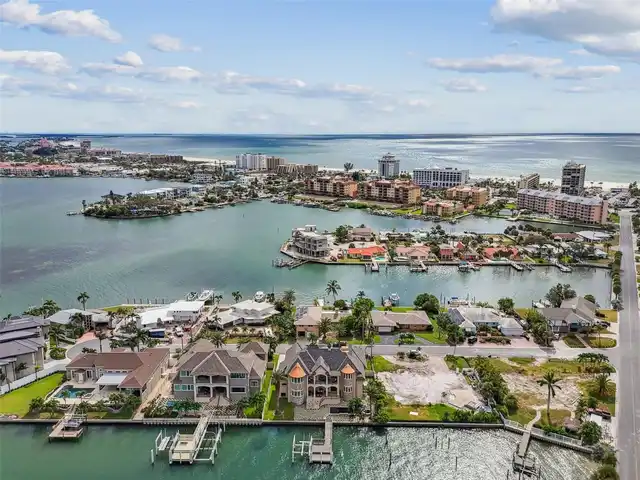
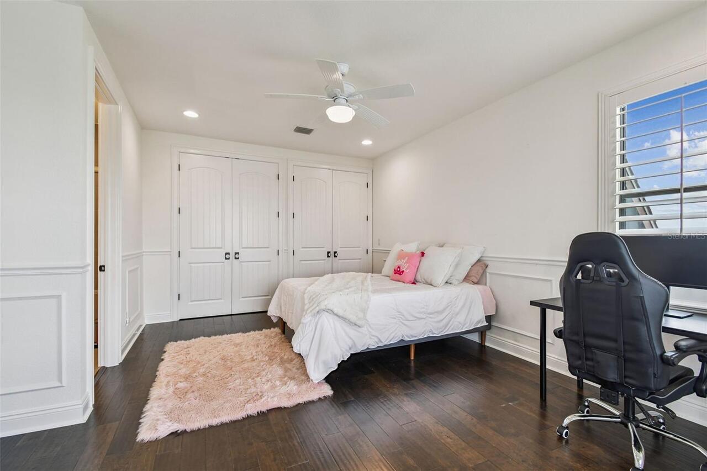
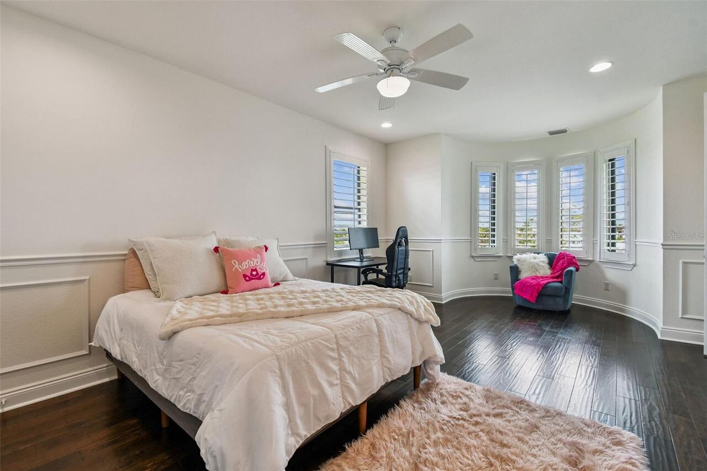
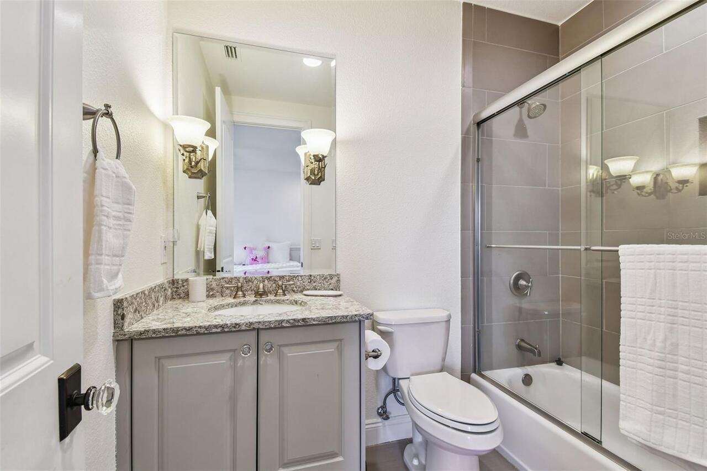
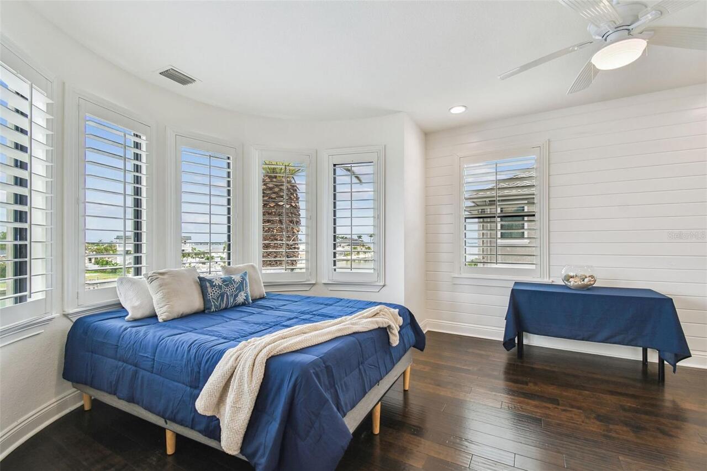
Property Features
Property Sub Type
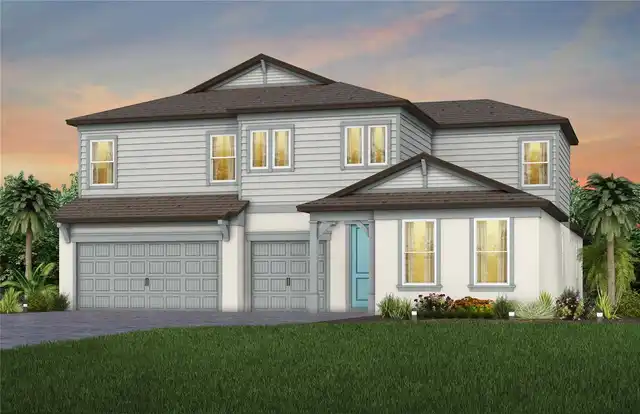
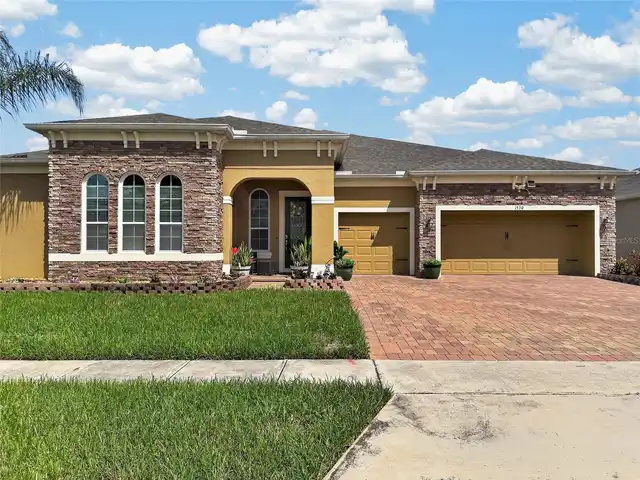
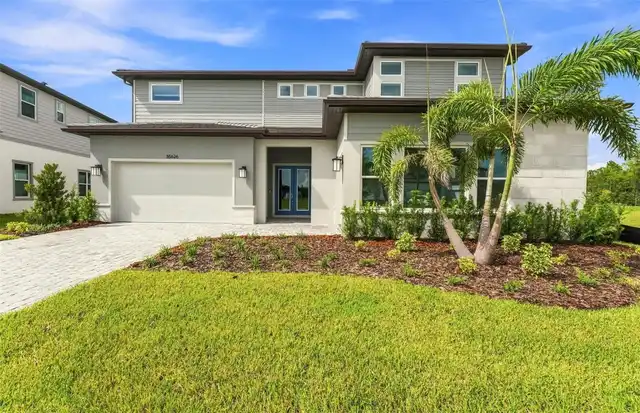
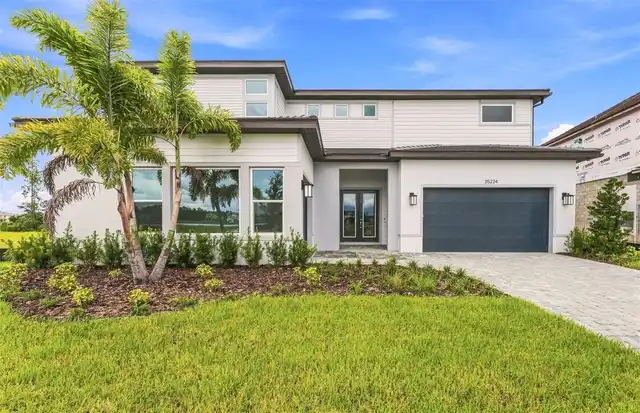
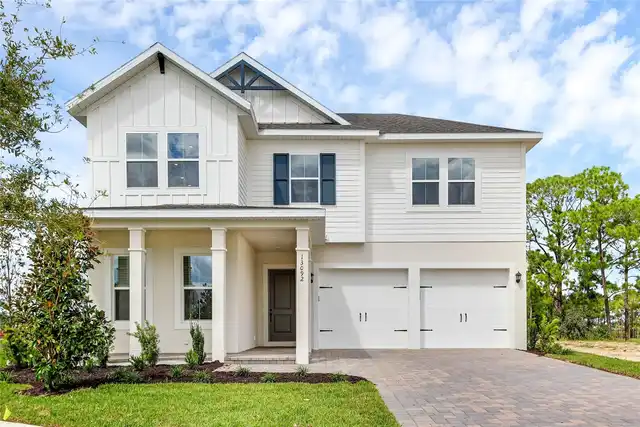
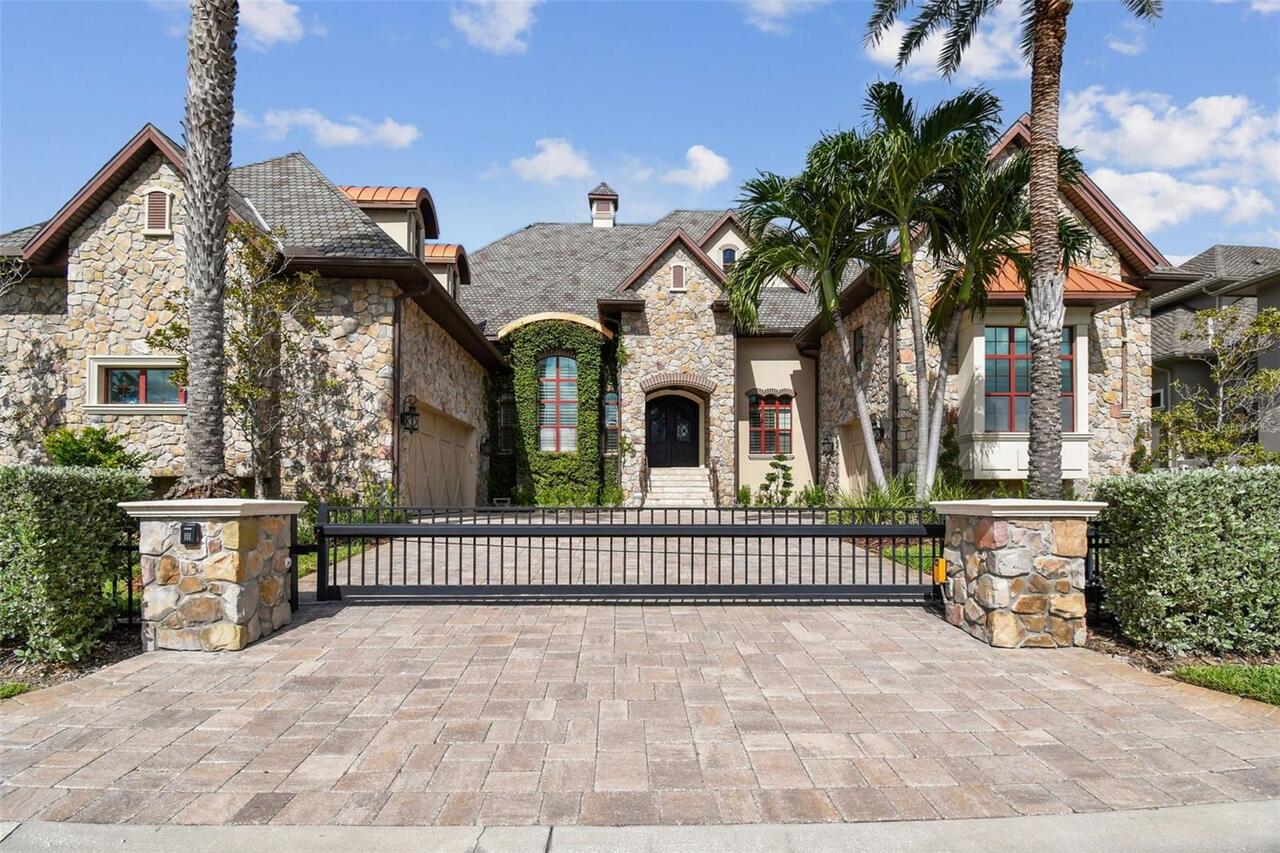
Single Family Residence
Frontage
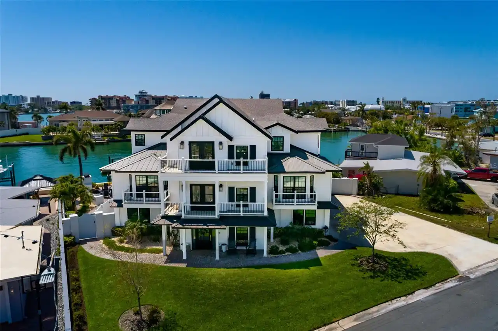
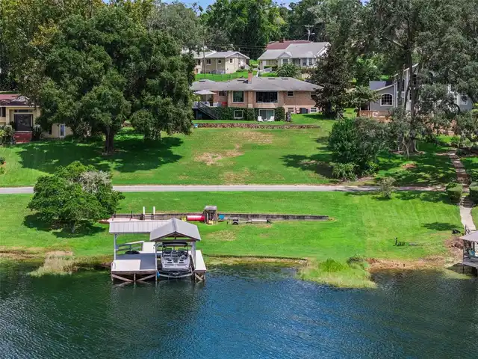
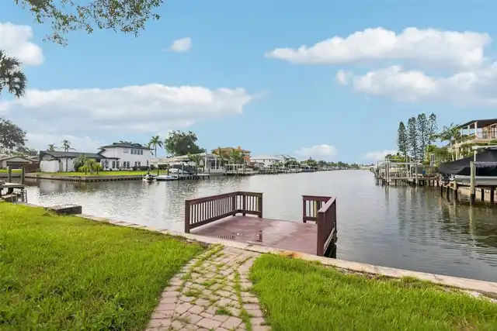
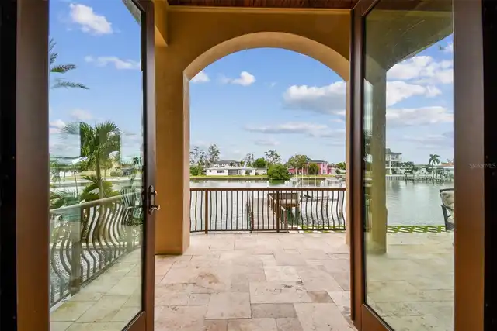
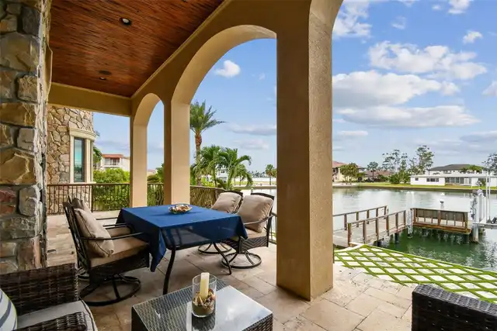
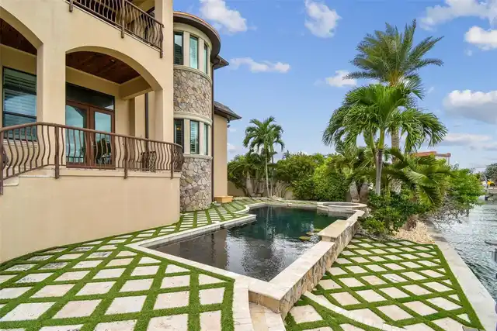
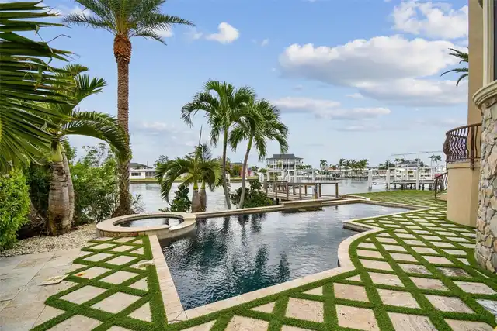
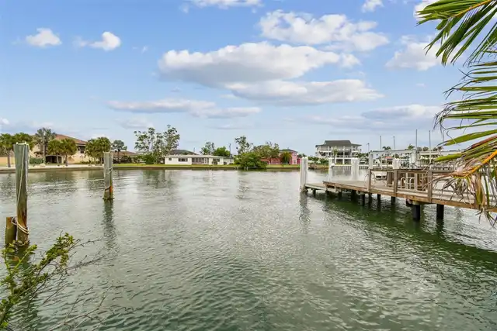
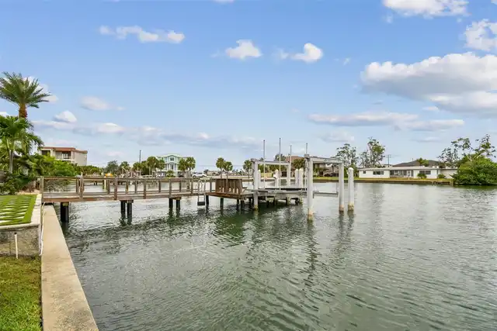
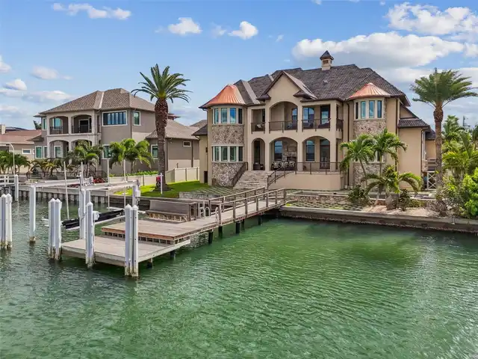
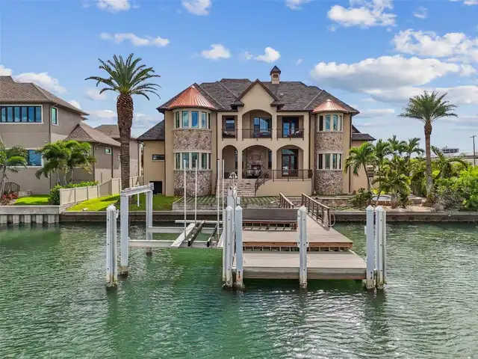
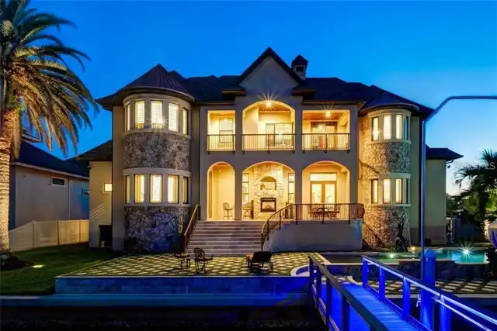
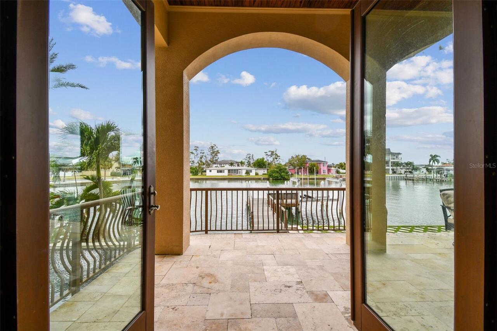
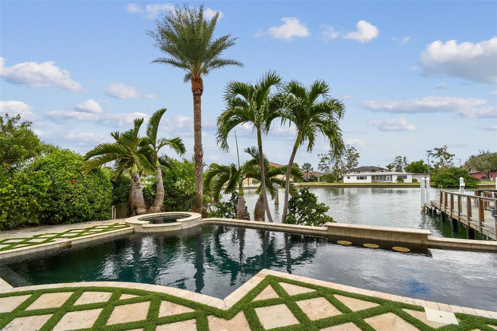
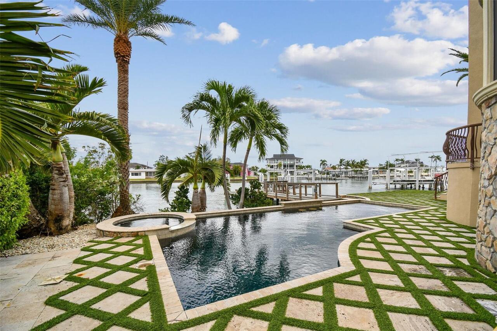
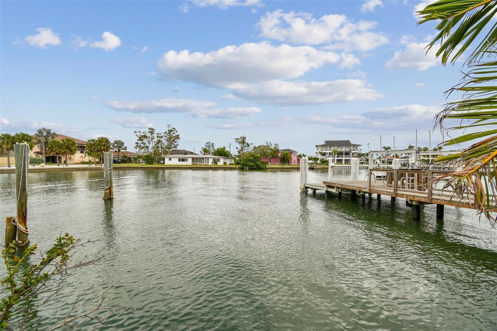
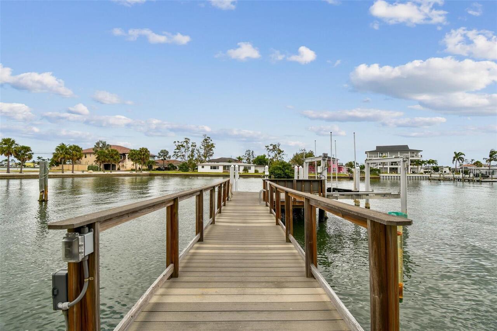
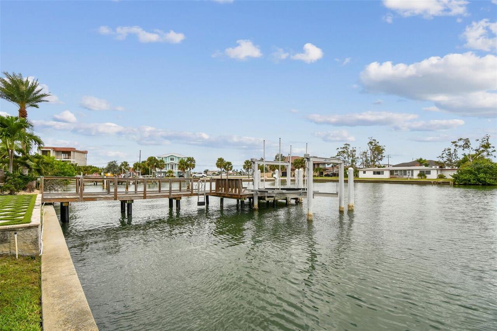
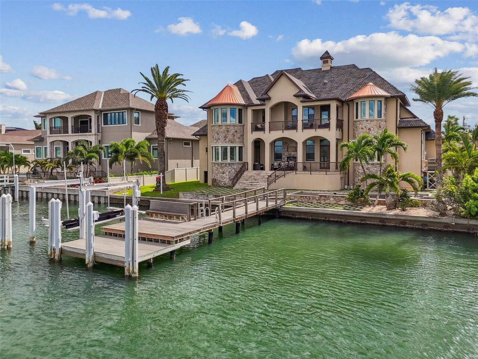
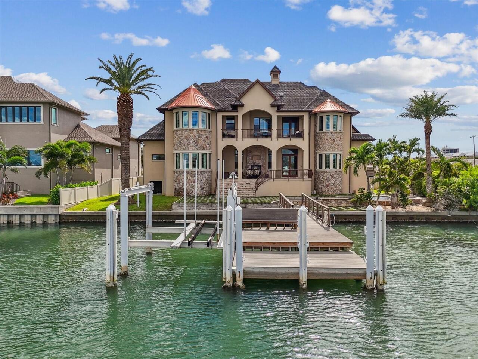
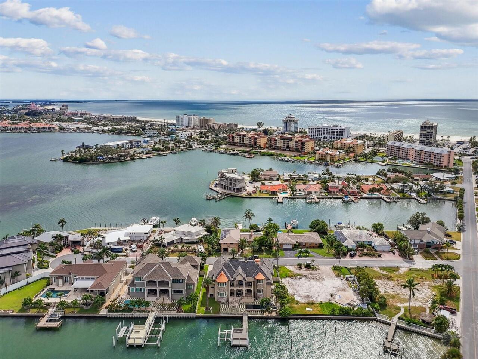
Canal - Saltwater, Bay/Harbor, Intracoastal Waterway
Parking
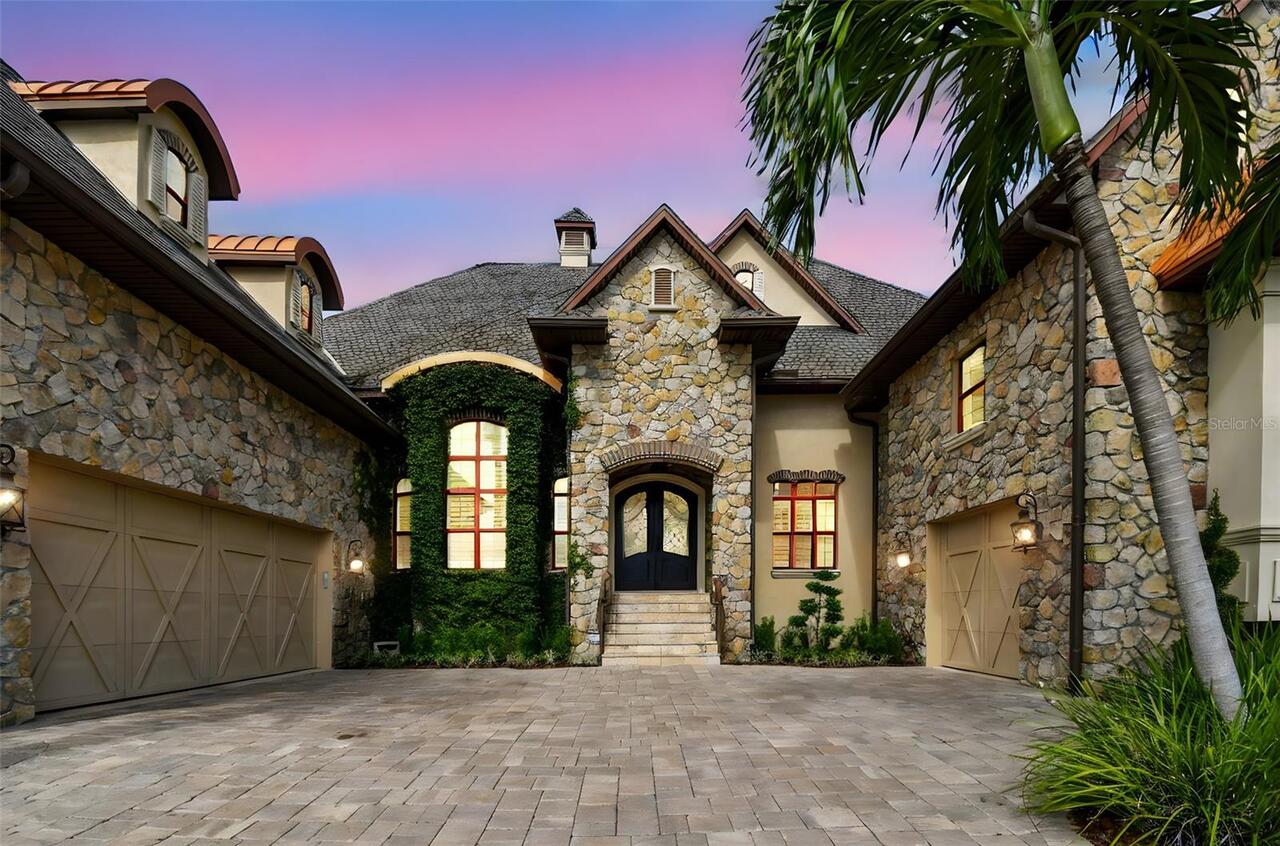
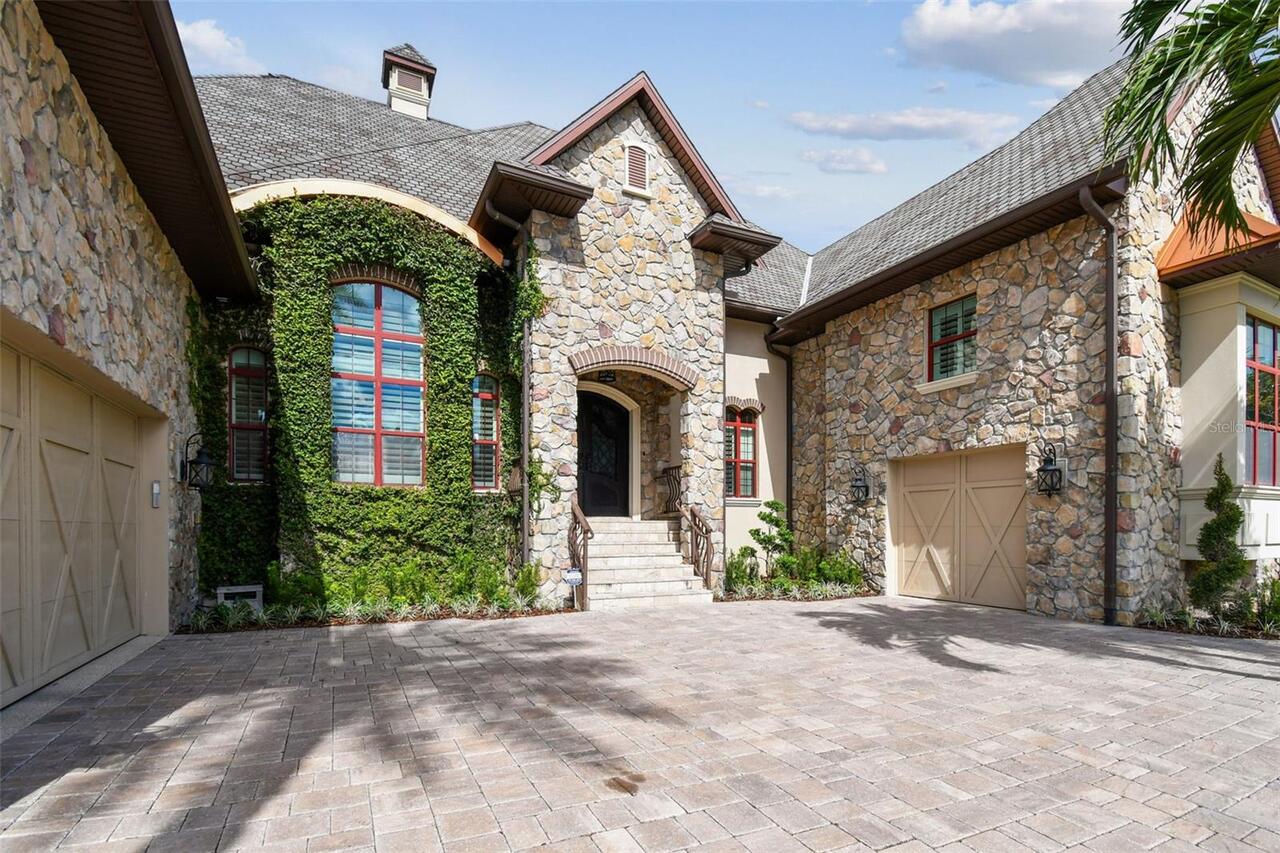
Oversized, Garage, On Street, Electric Vehicle Charging Station(s), Garage Door Opener, Golf Cart Garage, Guest, Golf Cart Parking, Parking Pad, RV Access/Parking, Ground Level, RV Garage
Pool
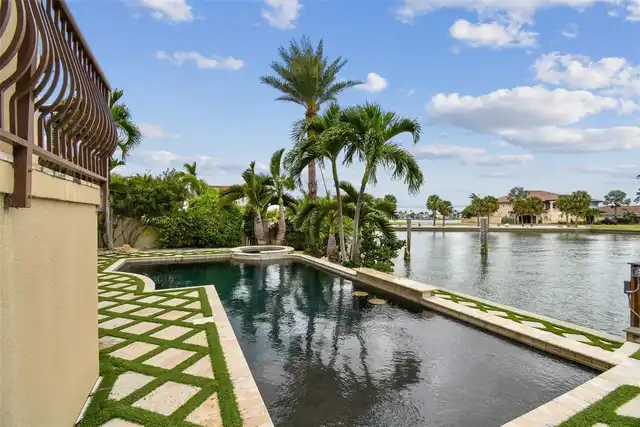
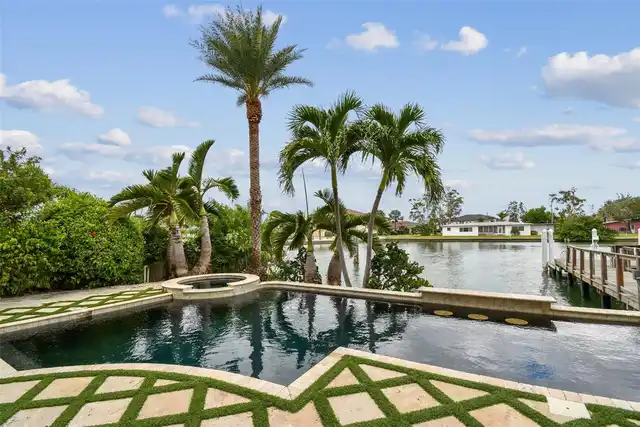
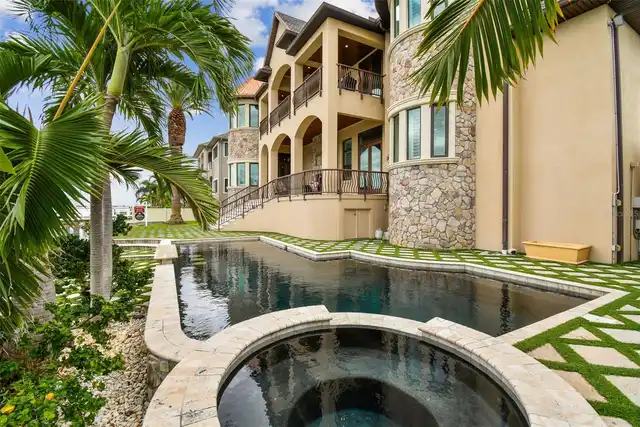
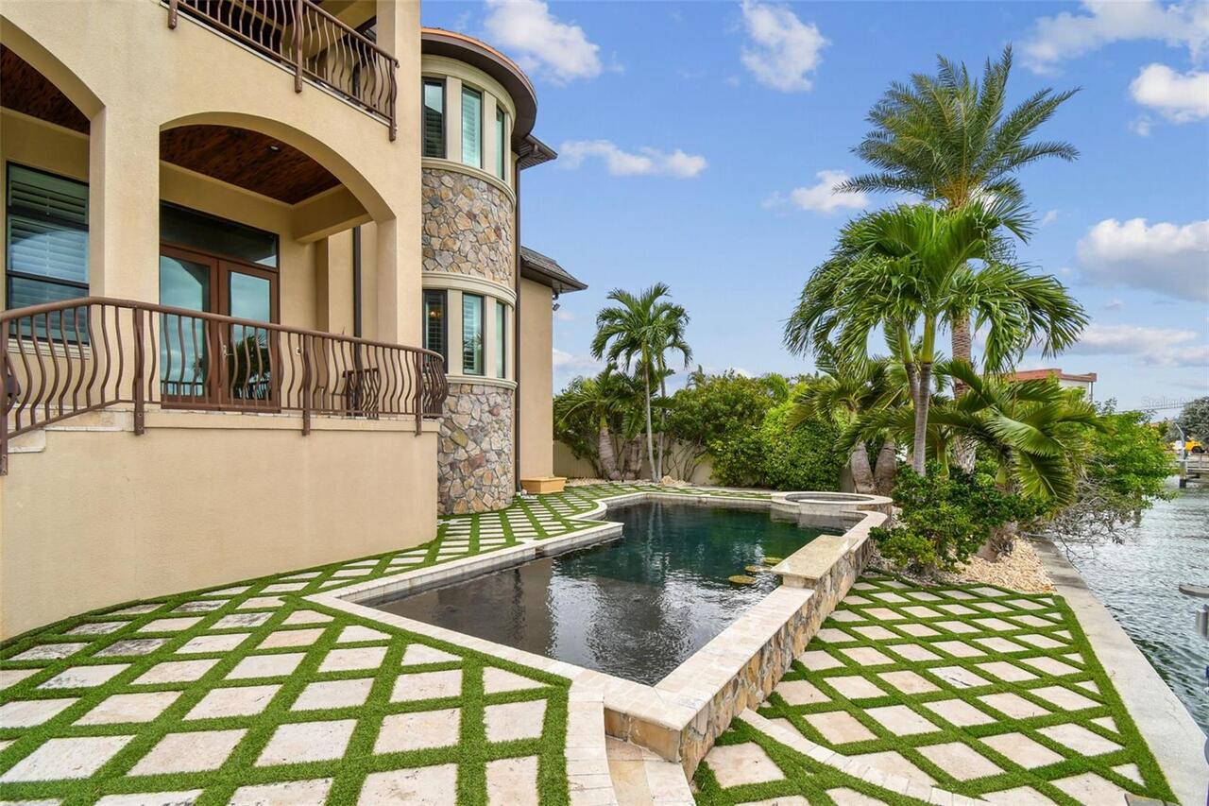
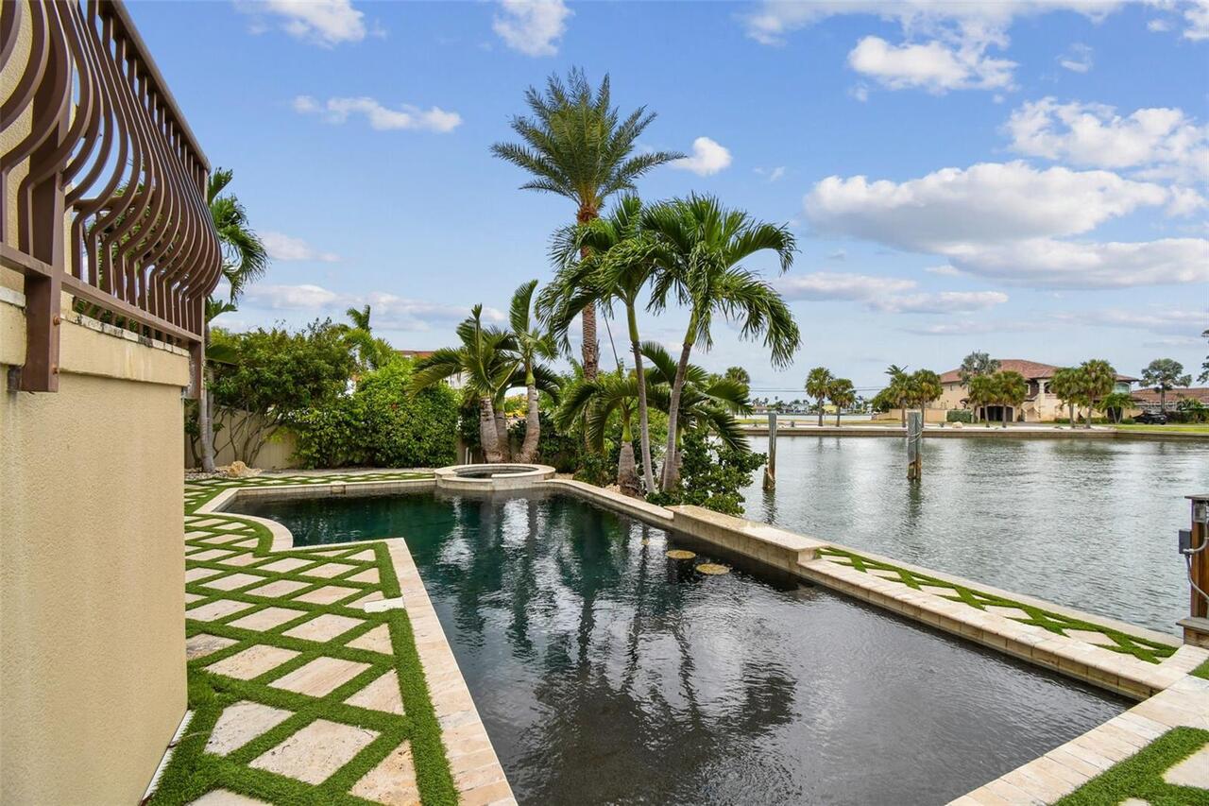
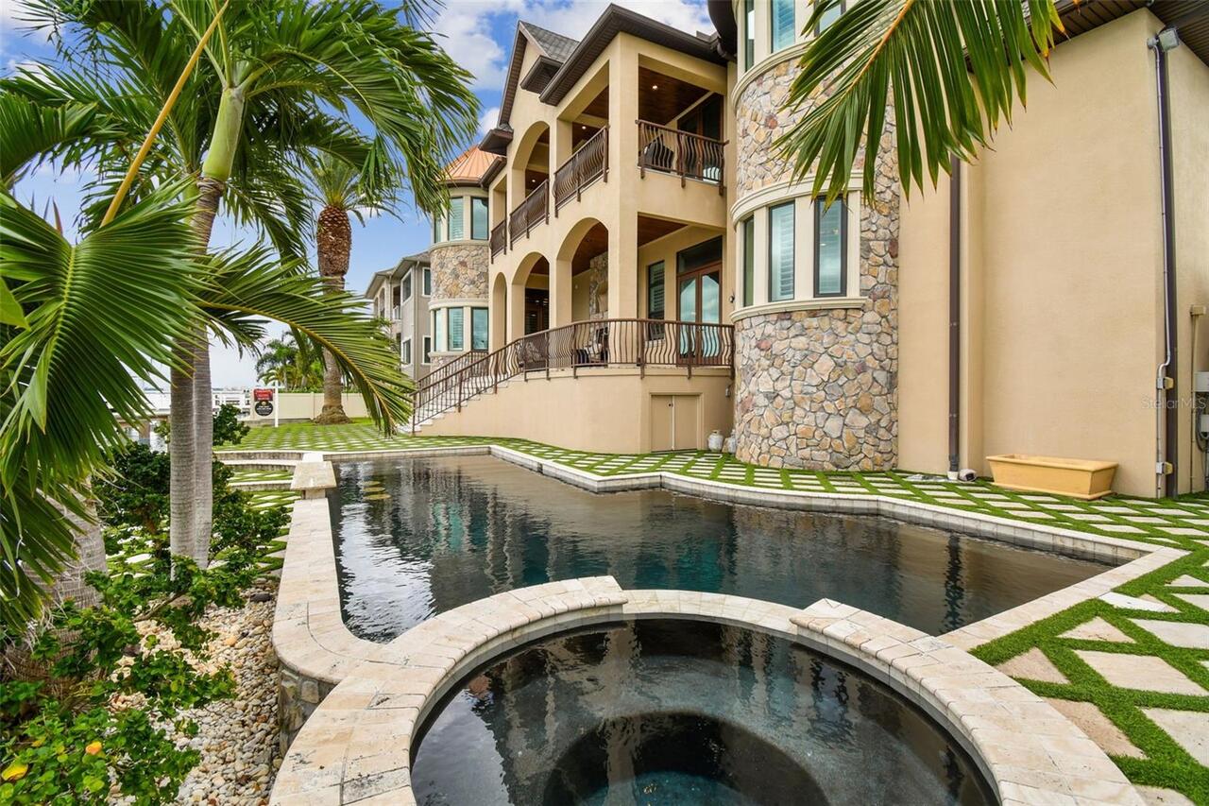
Heated, Auto Cleaner, Gunite, Lighting, Tile, Indoor, In Ground, Salt Water
Subdivision
BRIGHTWATER BEACH ESTATES
Additional Information
Additional Lease Restrictions
St Pete Beach allows a minimum of 30 day rental. Buyer to verify all present renting legality.
Additional Parcels YN
false
Additional Rooms
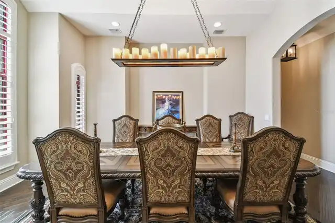
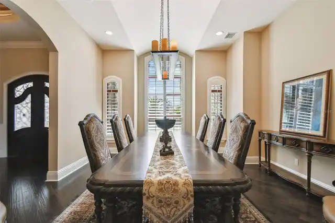
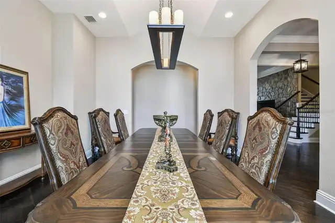
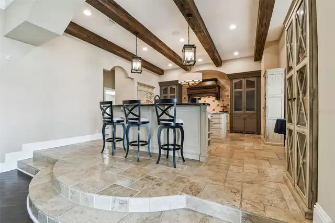
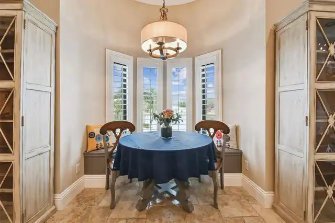
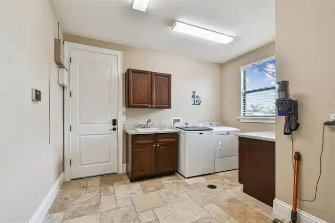
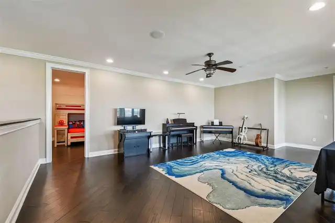
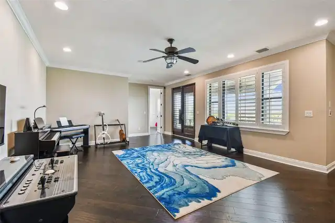
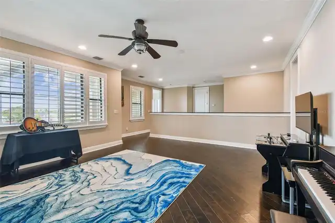
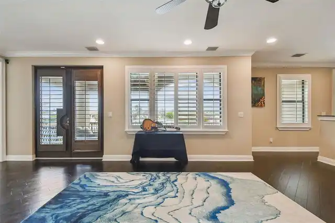
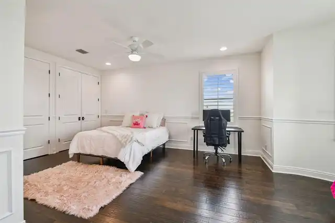
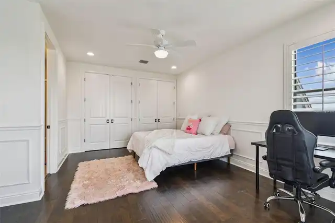
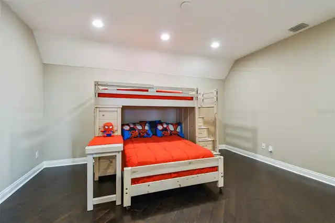
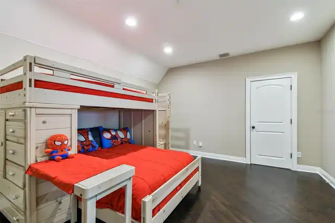
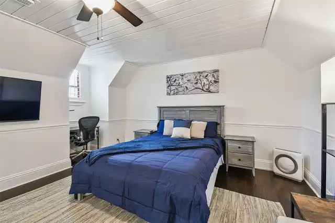
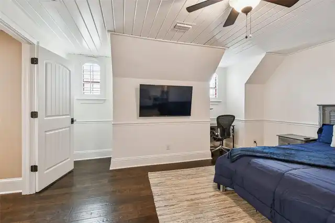
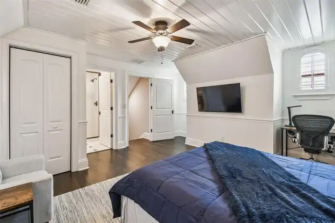
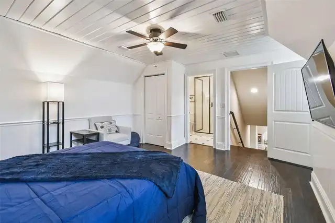
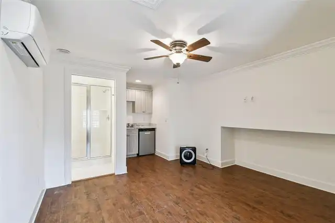
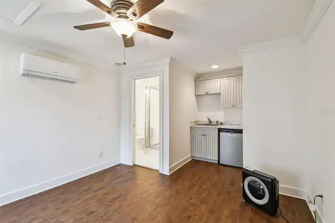
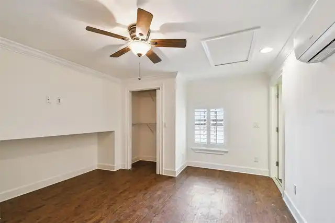
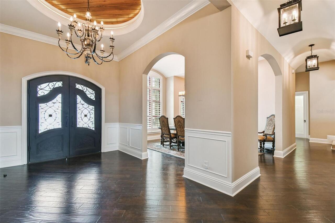
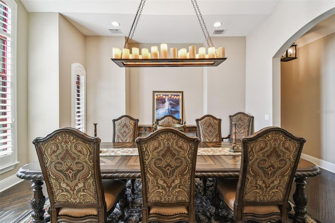
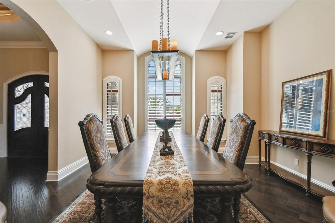
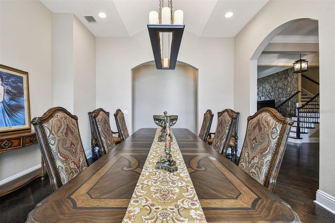
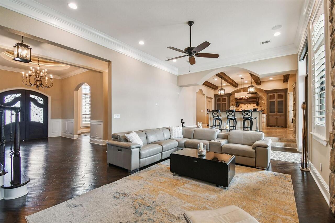
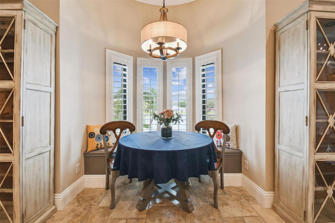
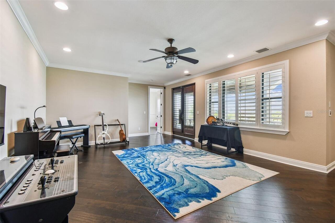
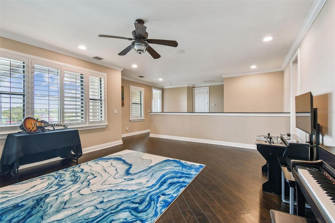
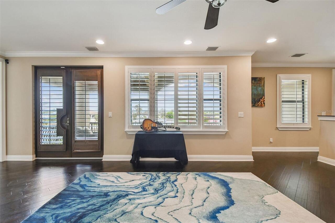
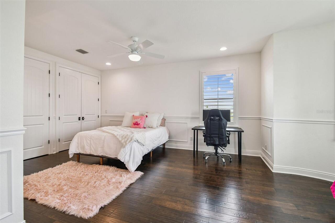
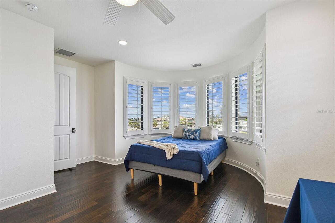
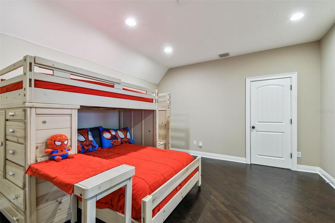
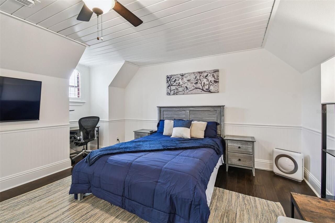
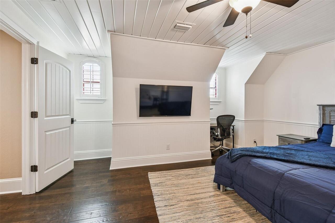
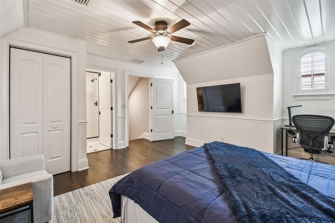
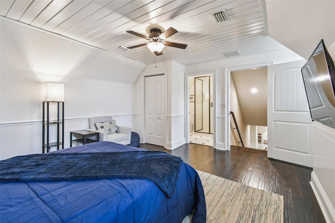
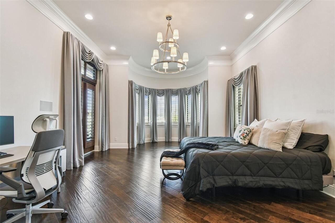
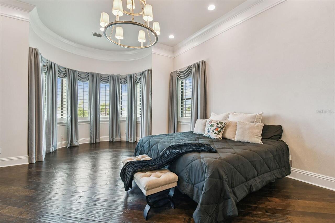
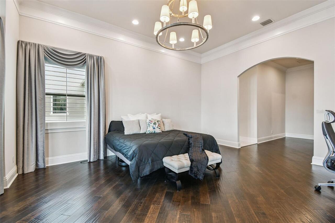
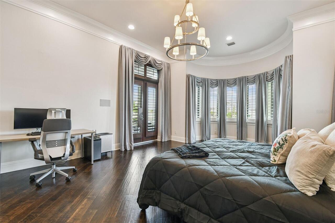
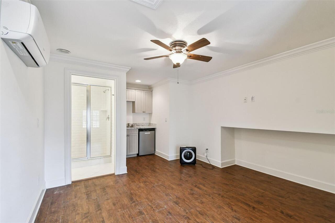
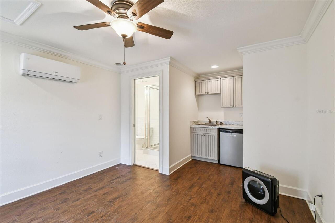
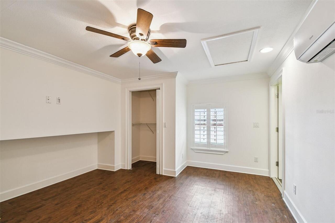
Attic, Bonus Room, Breakfast Room Separate, Den/Library/Office, Family Room, Formal Dining Room Separate, Great Room, Inside Utility, Interior In-Law Suite w/Private Entry, Storage Rooms
Additional Water Information
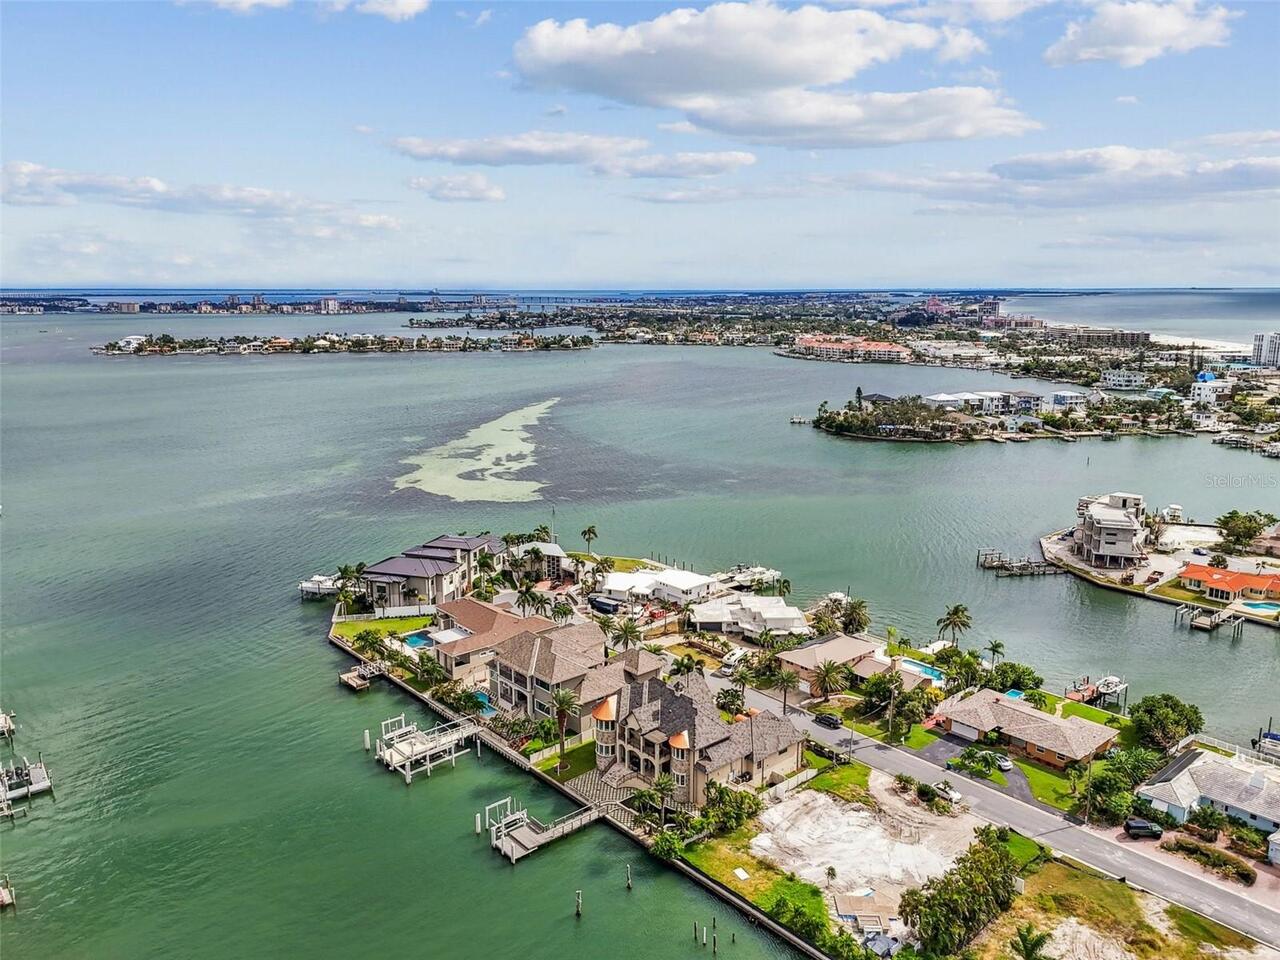
Very short boat ride to the Gulf of Mexico.
Appliances
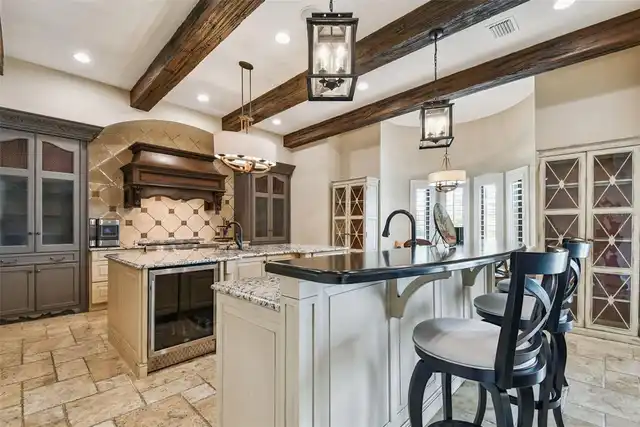
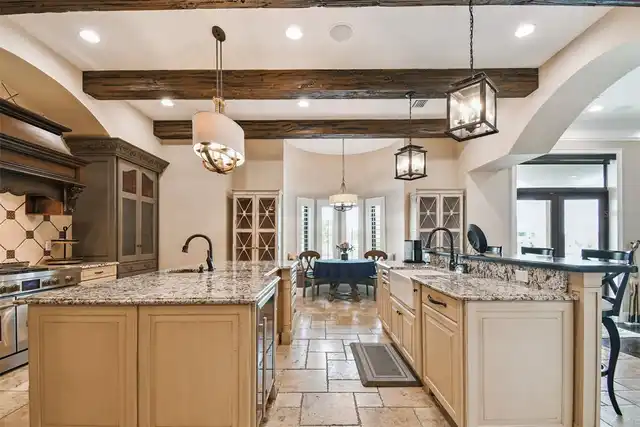
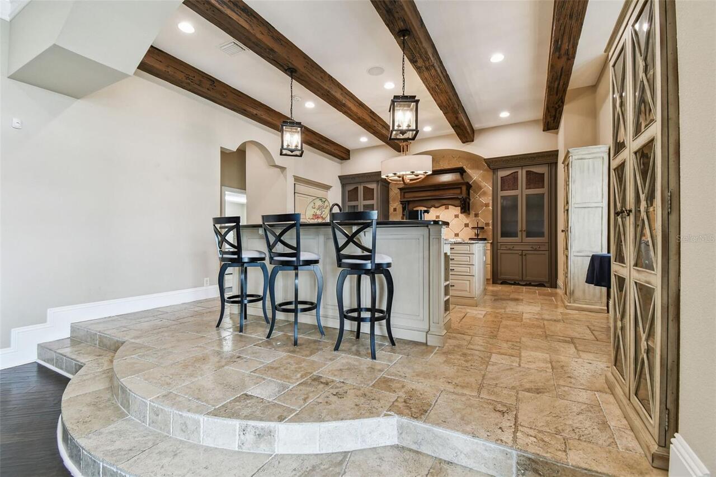
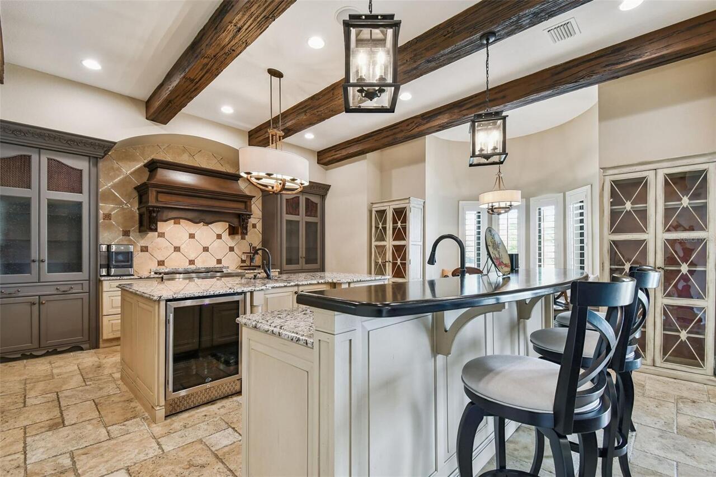
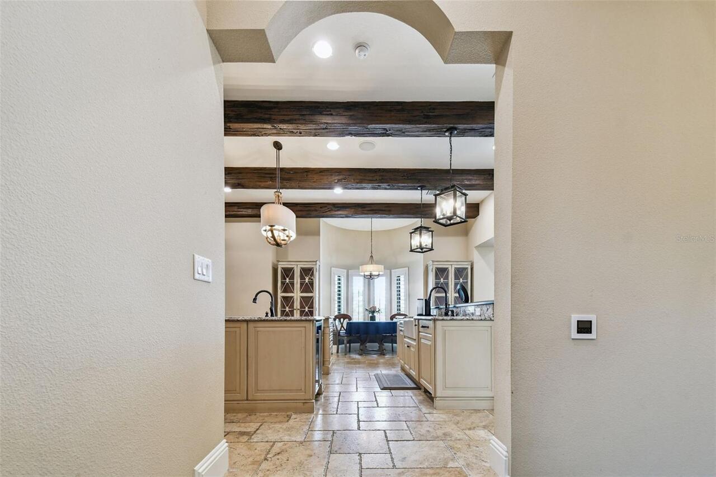
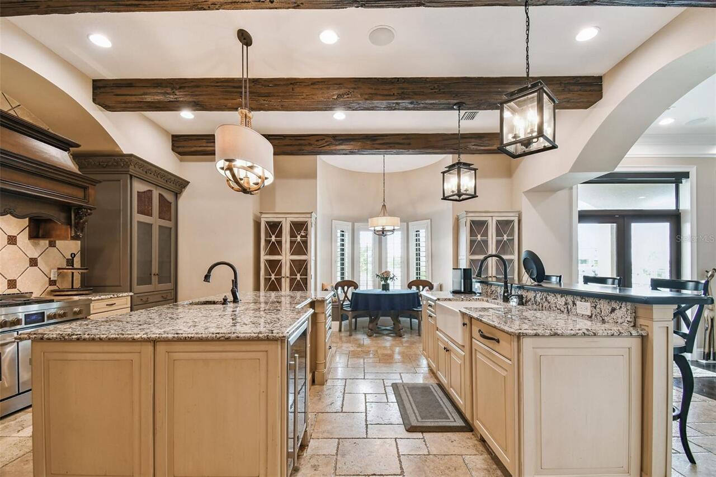
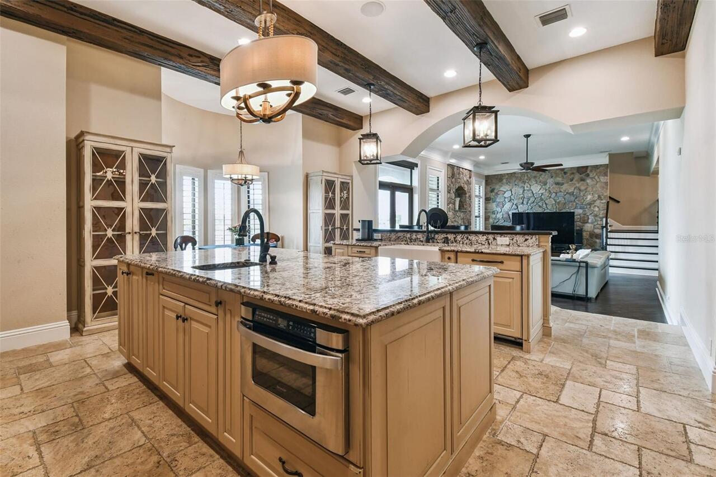
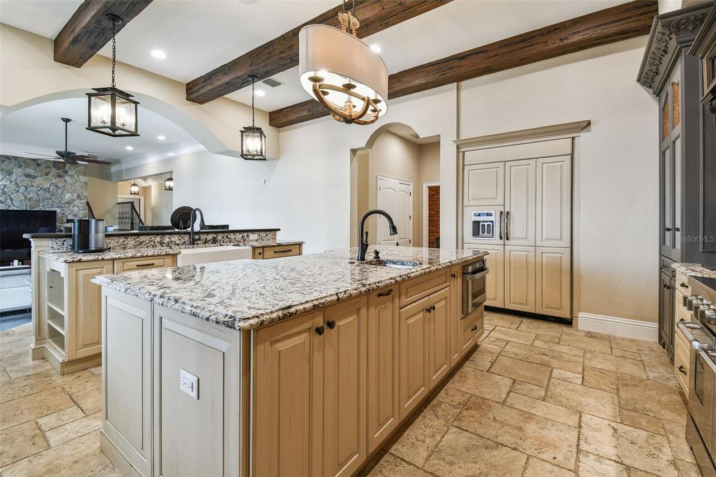
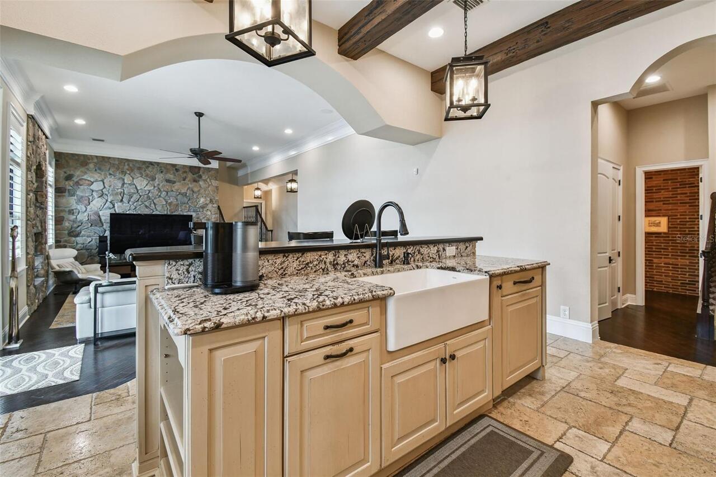
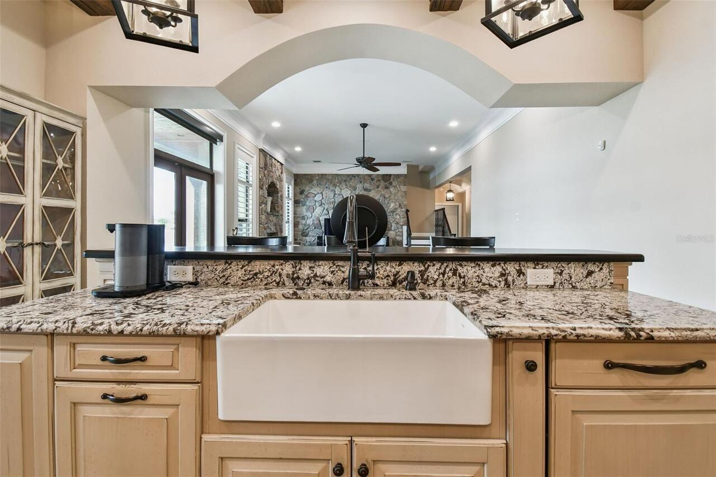
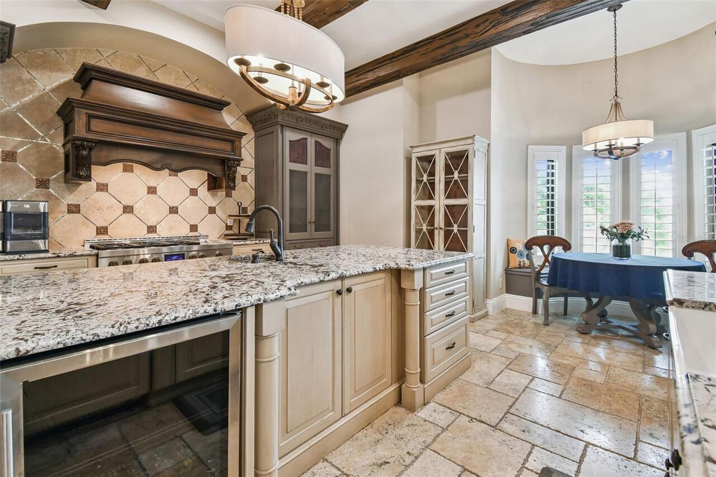
Bar Fridge, Built-In Oven, Cooktop, Dishwasher, Disposal, Dryer, Exhaust Fan, Ice Maker, Microwave, Range, Range Hood, Refrigerator, Tankless Water Heater, Washer, Wine Refrigerator
Architectural Style
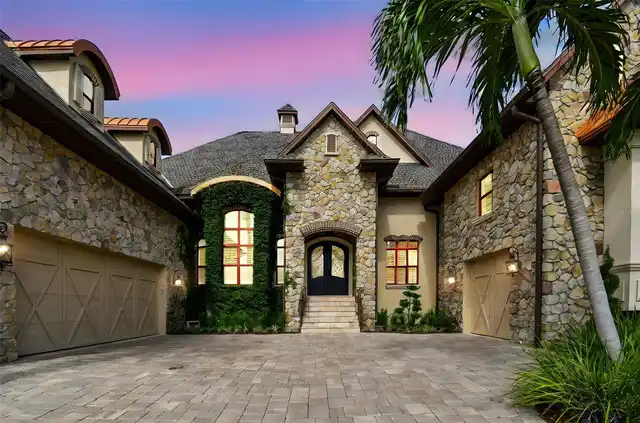
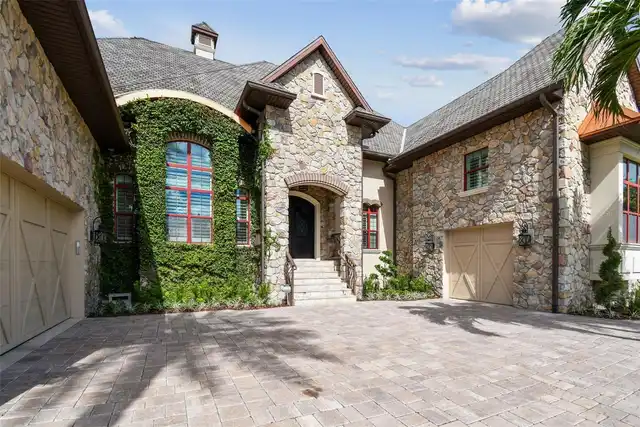
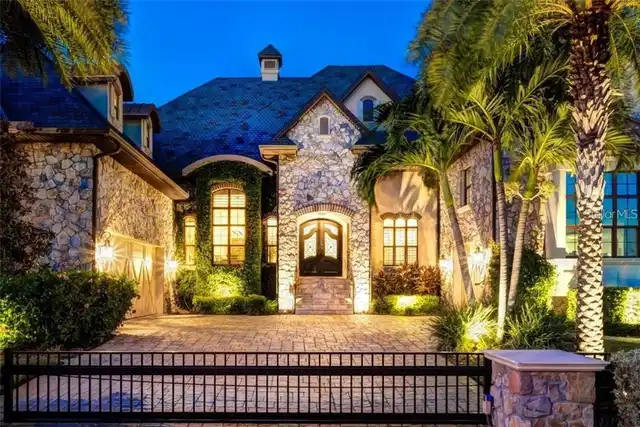
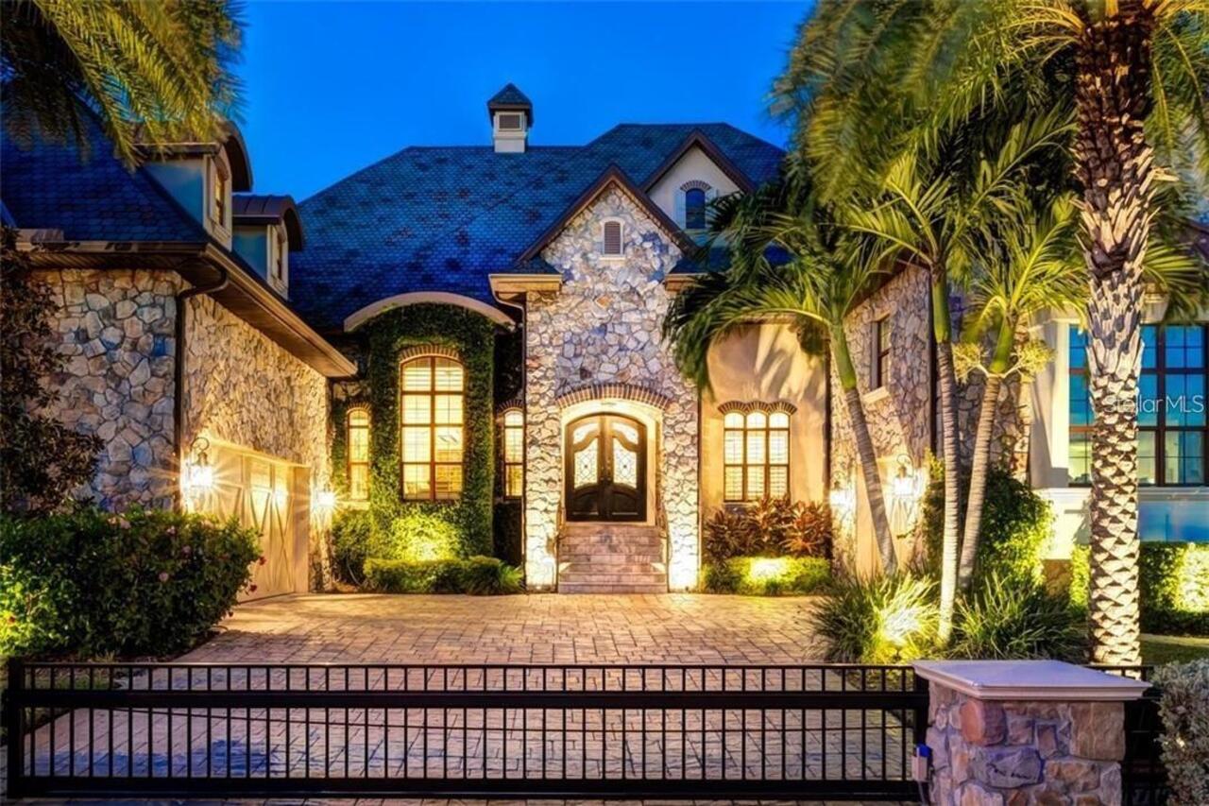
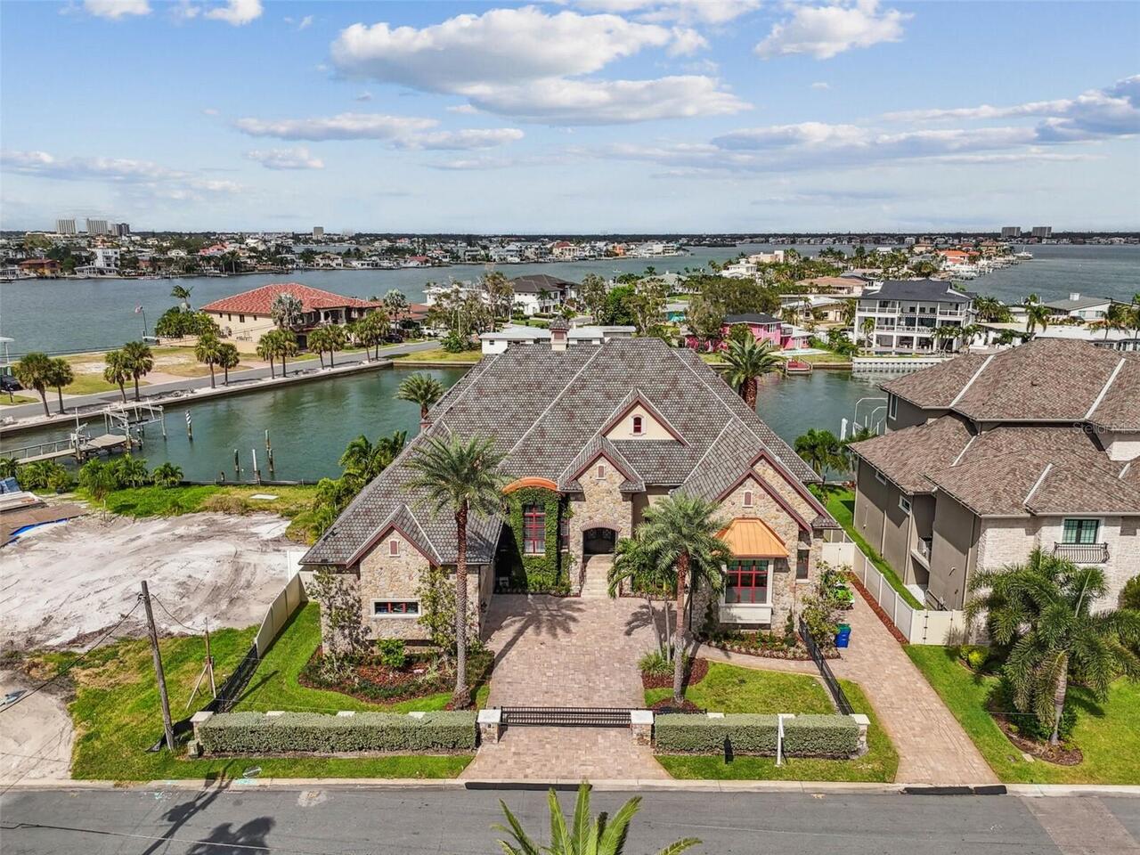
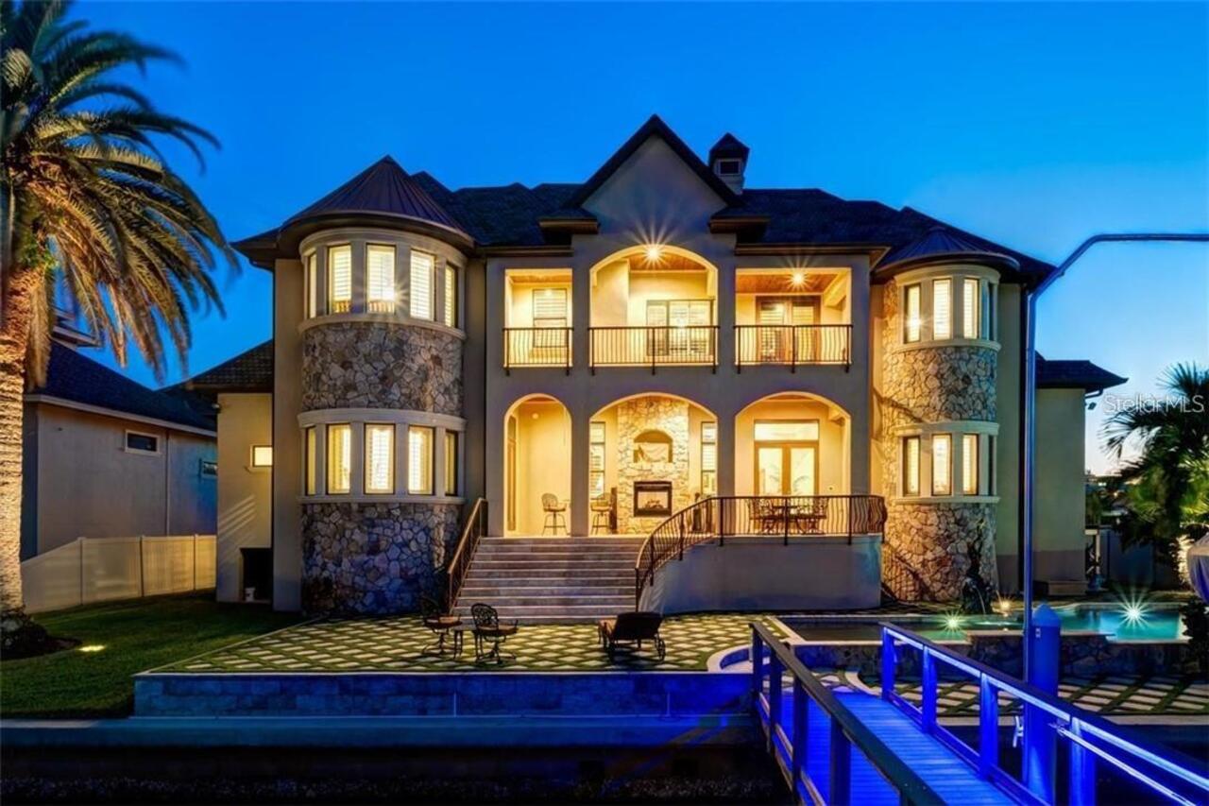
French Provincial
Association Fee Frequency
Annually
Association Fee Requirement
Optional
Building Area Source
Builder
Building Area Total Srch SqM
576.74
Building Area Units
Square Feet
Calculated List Price By Calculated SqFt
949.55
Construction Materials
Block, Stone
Cooling
Central Air, Mini-Split Unit(s)
Cumulative Days On Market
366
Disaster Mitigation
Above Flood Plain, Hurricane Insur. Deduction Qual., Hurricane Shutters/Windows
Exterior Features
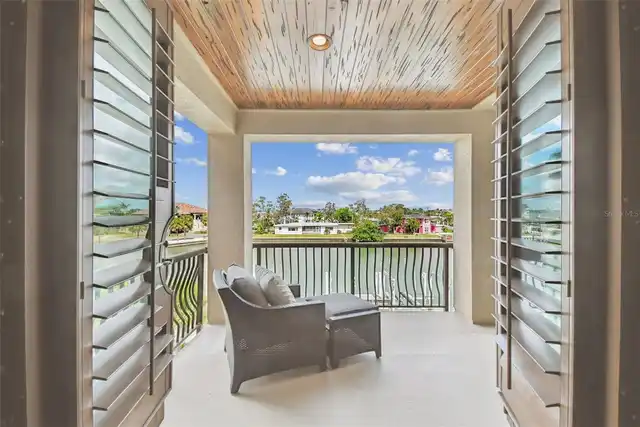
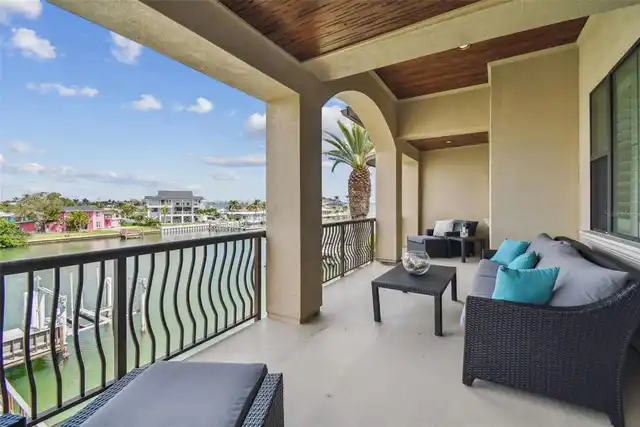
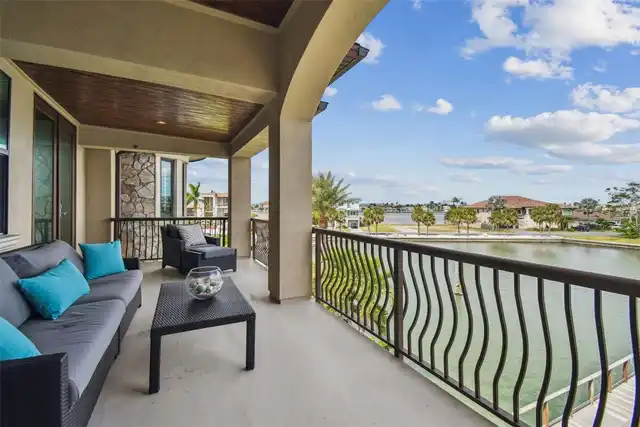
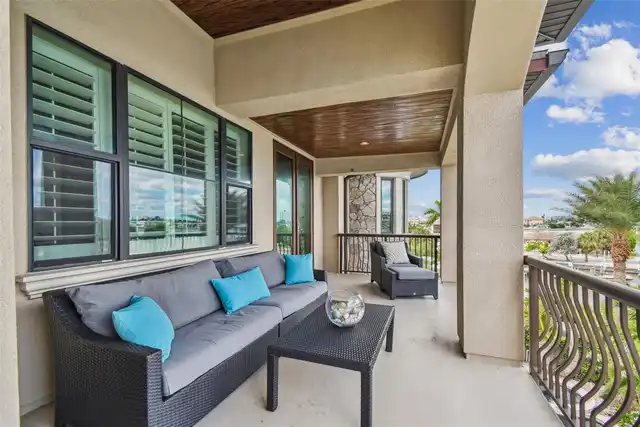
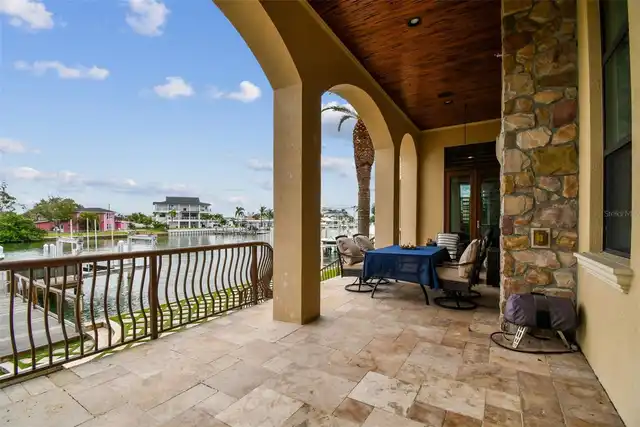
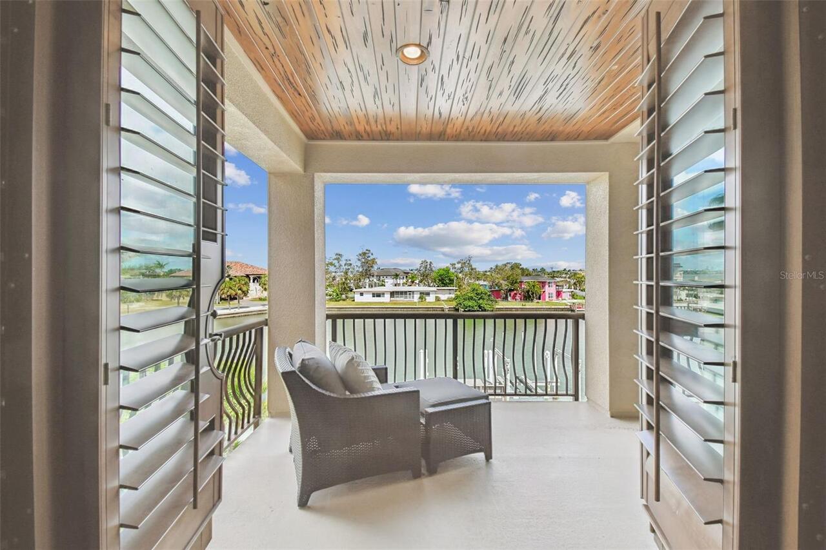
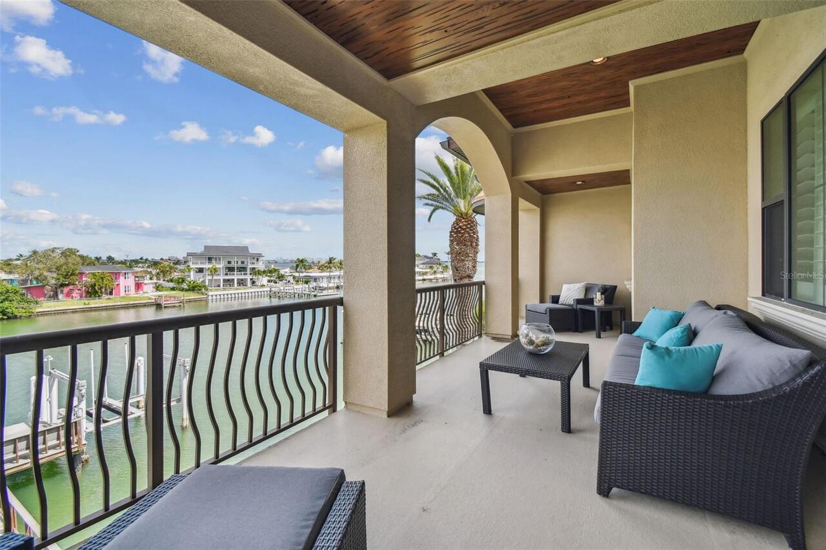
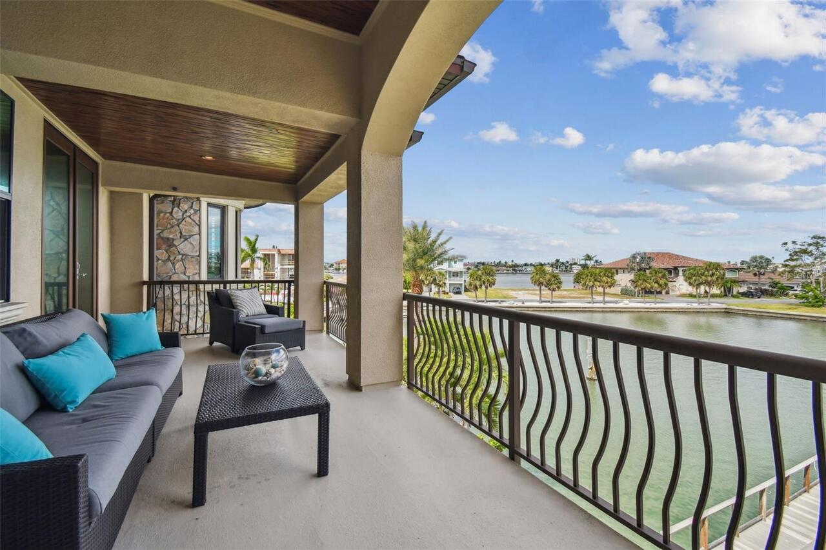
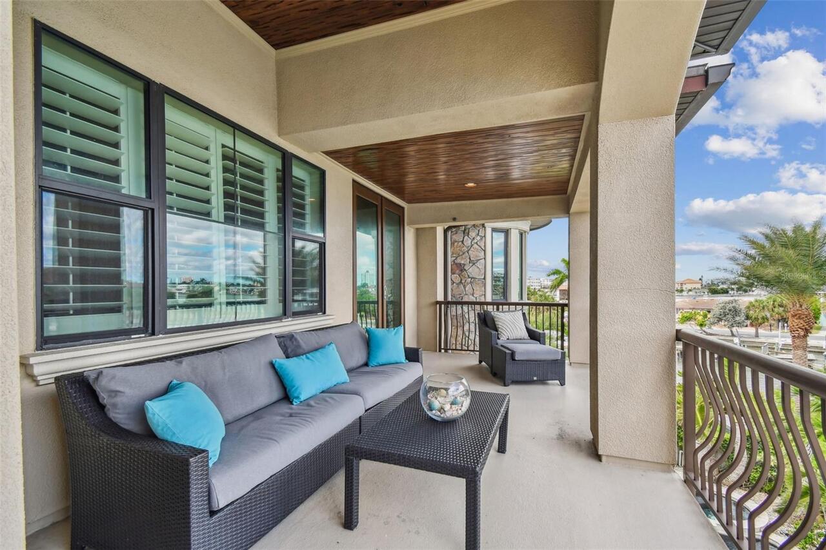
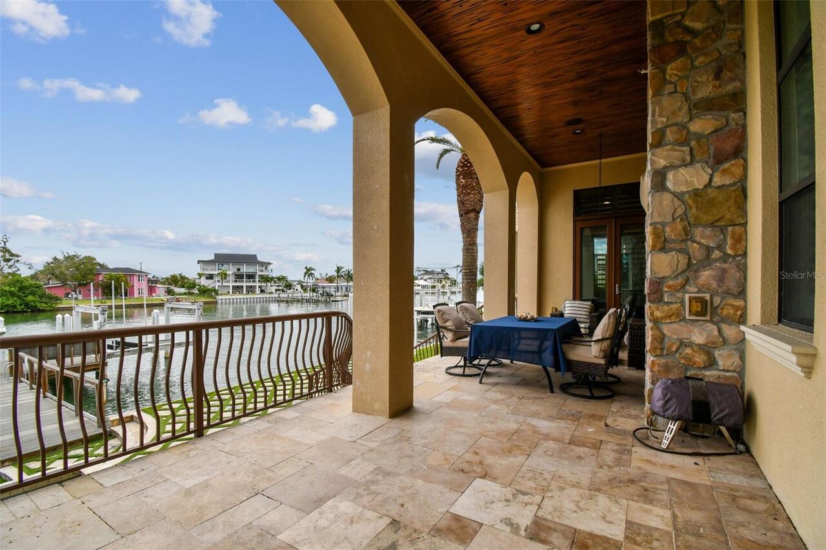
Balcony, Lighting, Rain Gutters
Fireplace Features
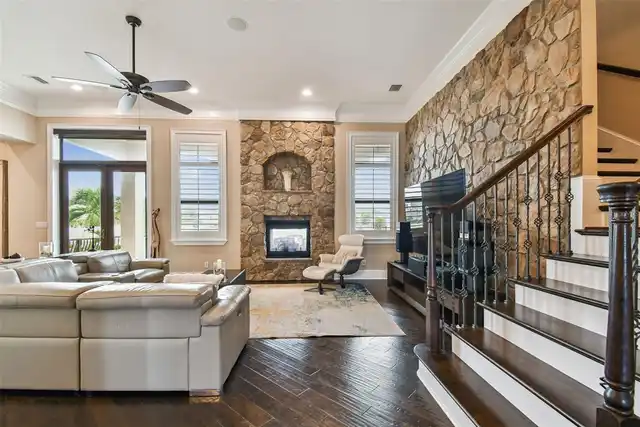
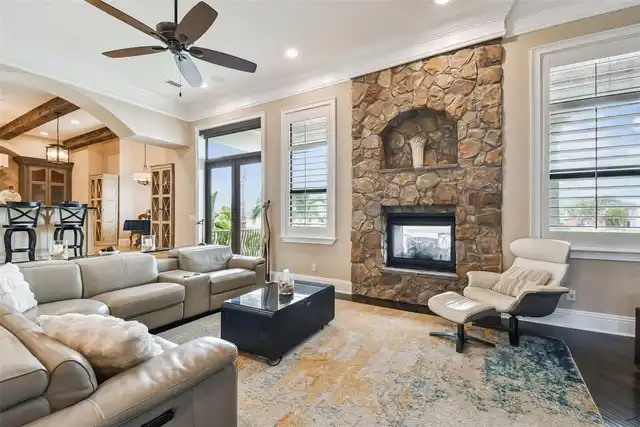
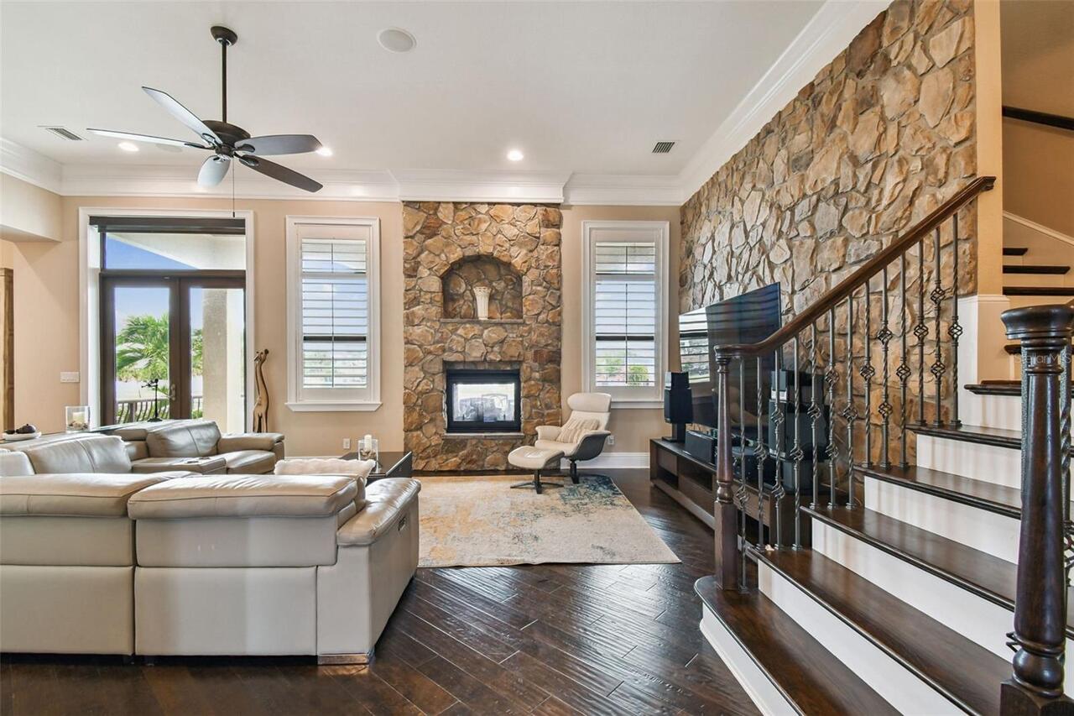
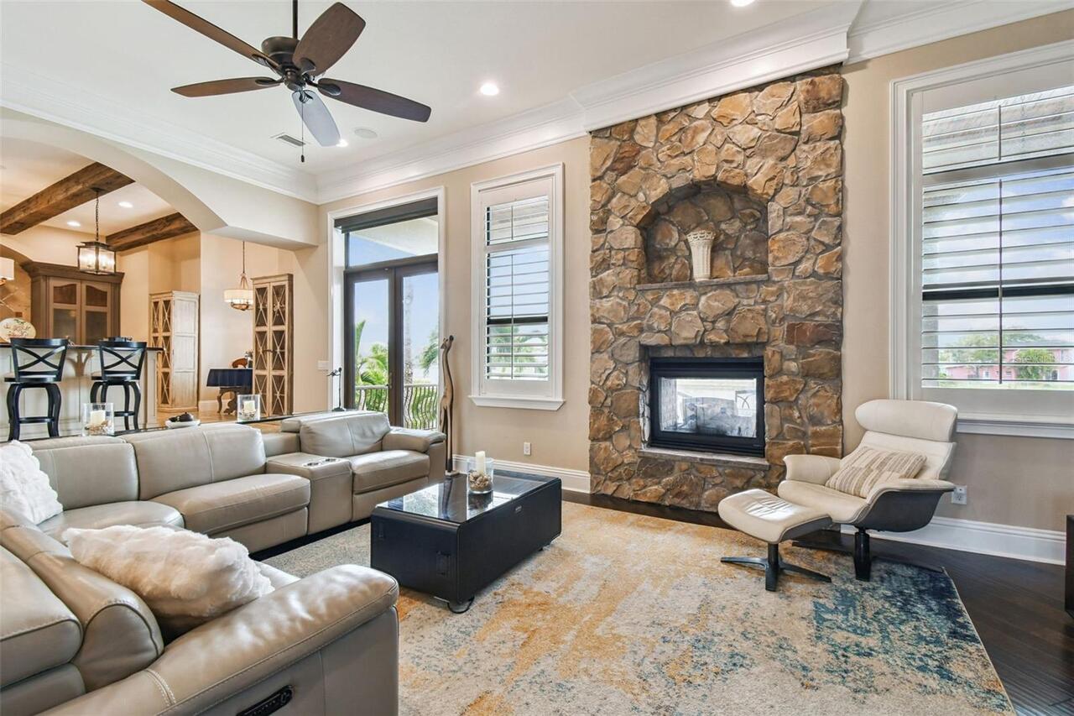
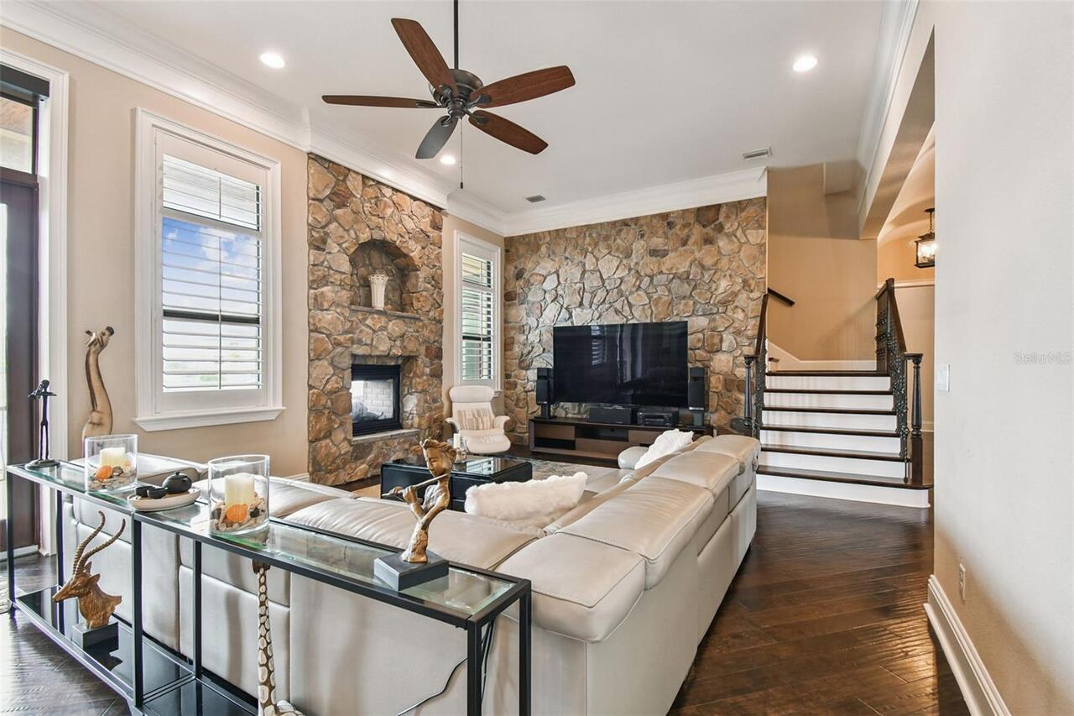
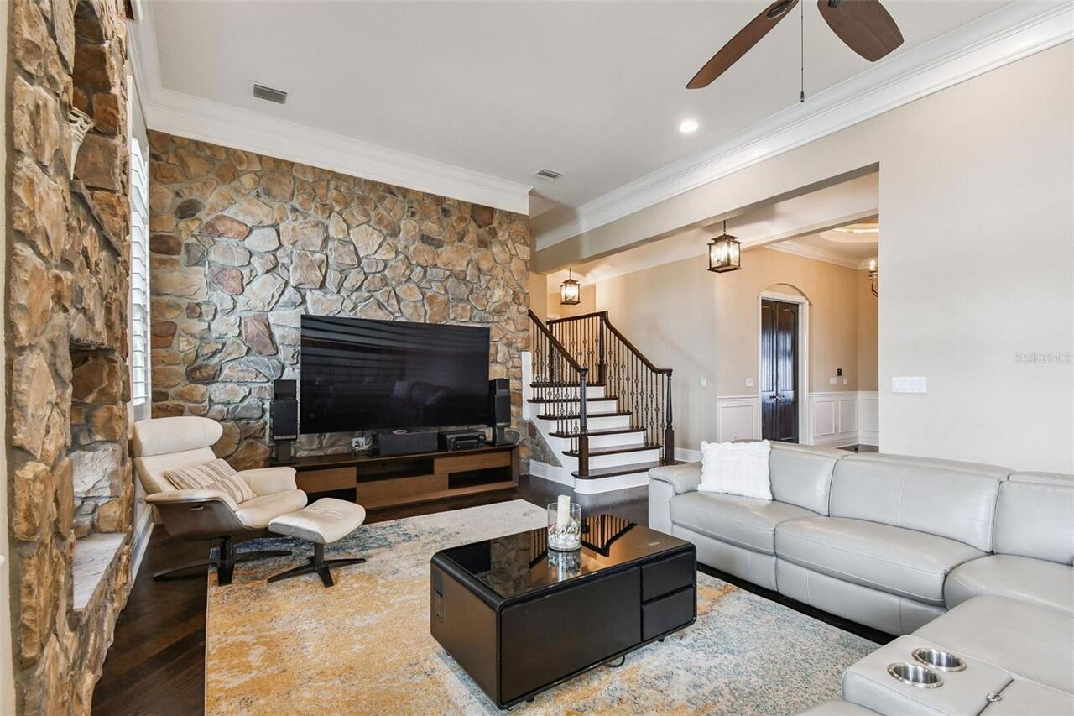
Gas, Living Room, Outside
Flood Zone Date
2003-09-03
Flood Zone Panel
12103C0276G
Green Indoor Air Quality
Ventilation
Heating
Central, Heat Pump, Zoned
Interior Features
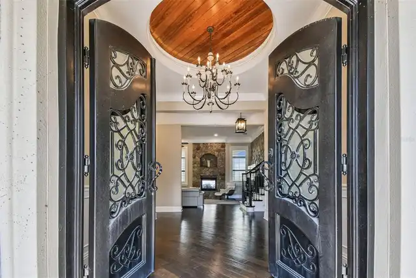
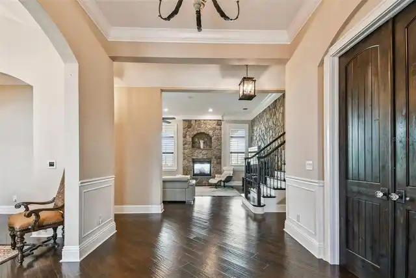
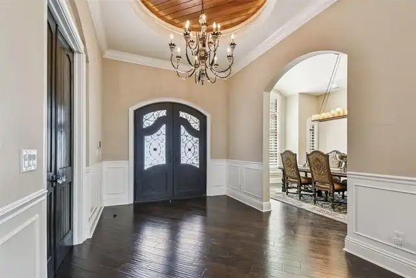
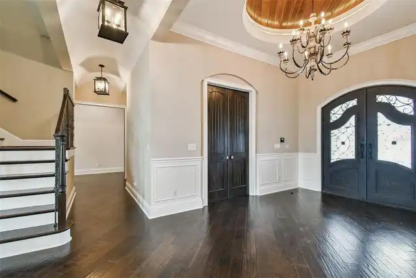
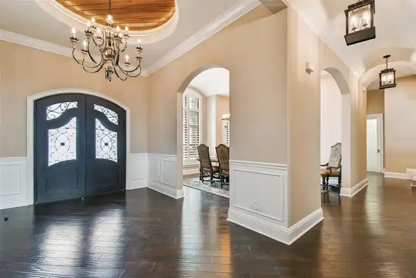
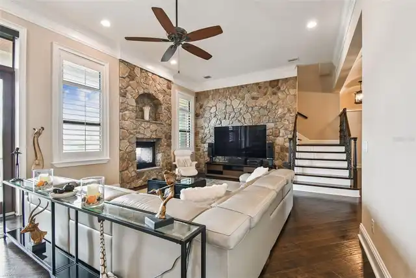
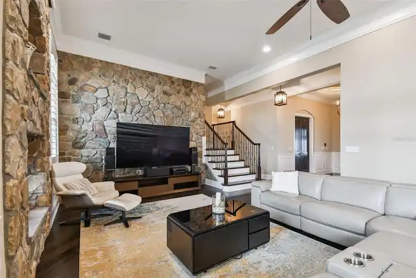
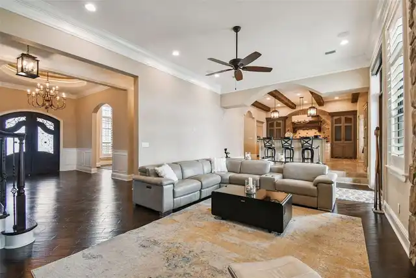
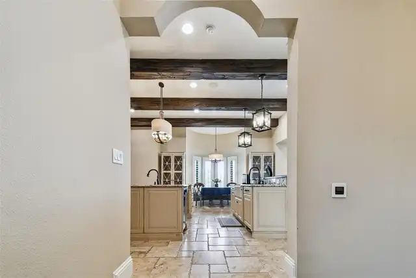
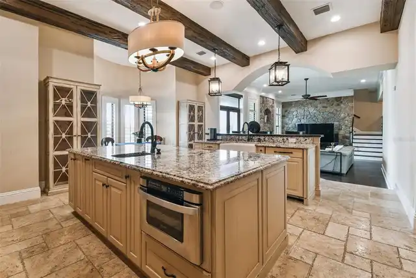
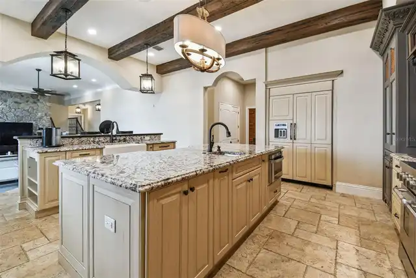
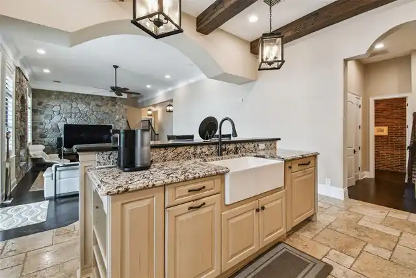
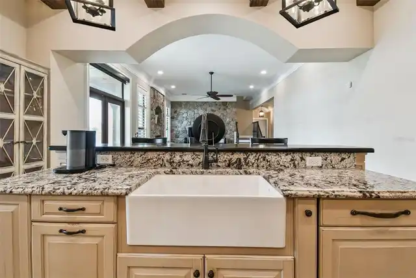
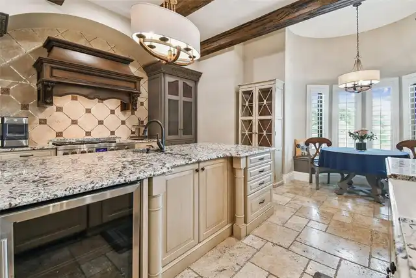
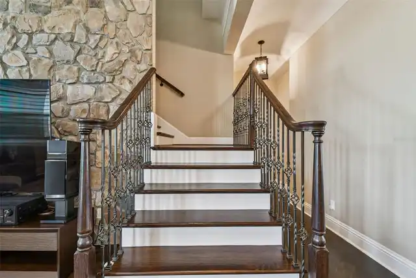
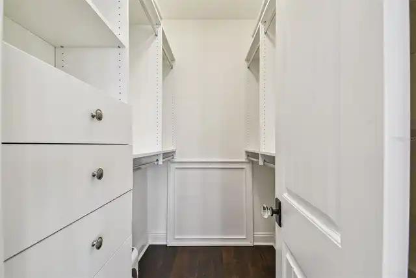
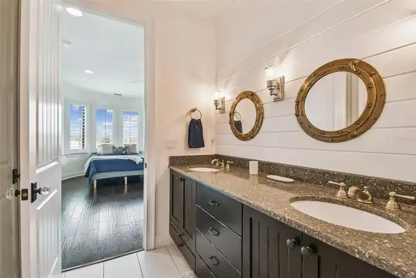
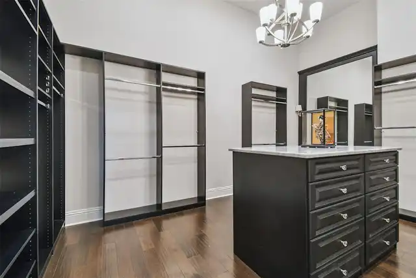
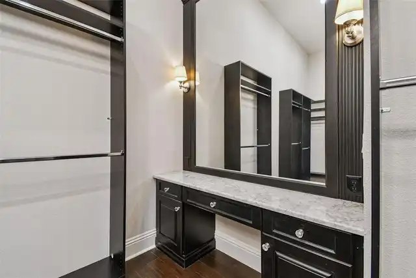
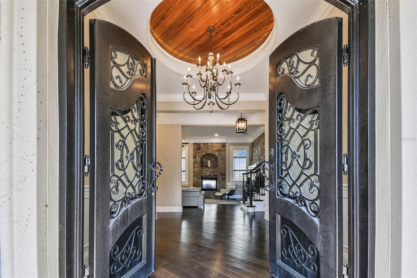
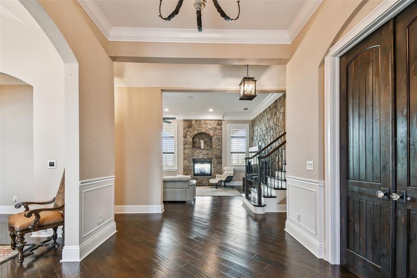
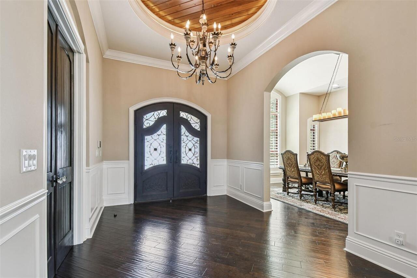
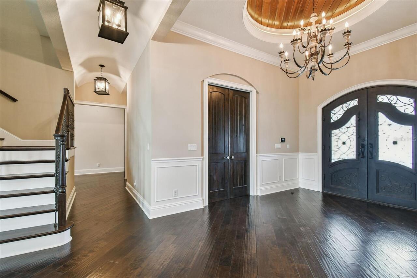
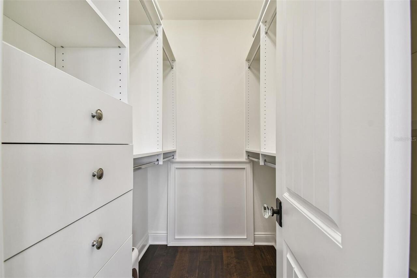
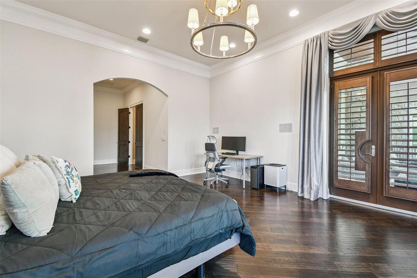
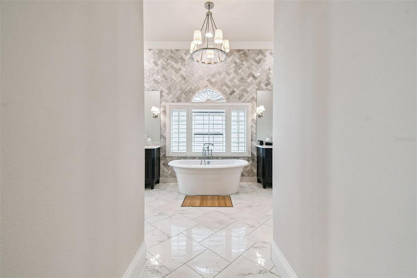
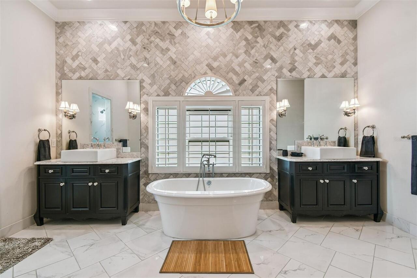
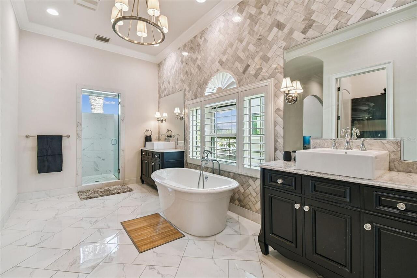
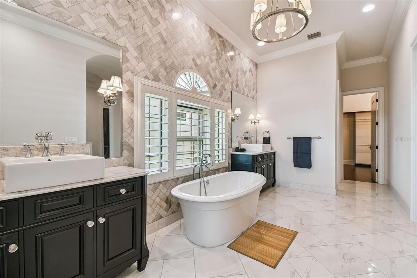
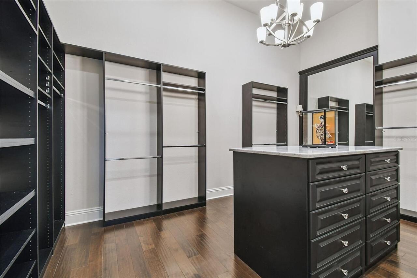
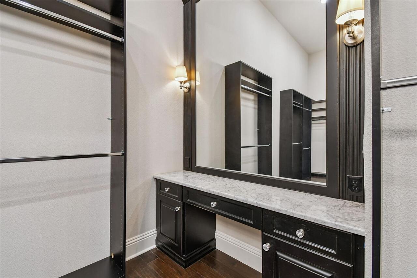
Built-in Features, Cathedral Ceiling(s), Ceiling Fans(s), Coffered Ceiling(s), Crown Molding, Eat-in Kitchen, High Ceilings, Kitchen/Family Room Combo, Living Room/Dining Room Combo, Open Floorplan, Primary Bedroom Main Floor, Smart Home, Solid Surface Counters, Solid Wood Cabinets, Stone Counters, Thermostat, Tray Ceiling(s), Walk-In Closet(s), Window Treatments
Internet Address Display YN
true
Internet Automated Valuation Display YN
true
Internet Consumer Comment YN
false
Internet Entire Listing Display YN
true
Laundry Features
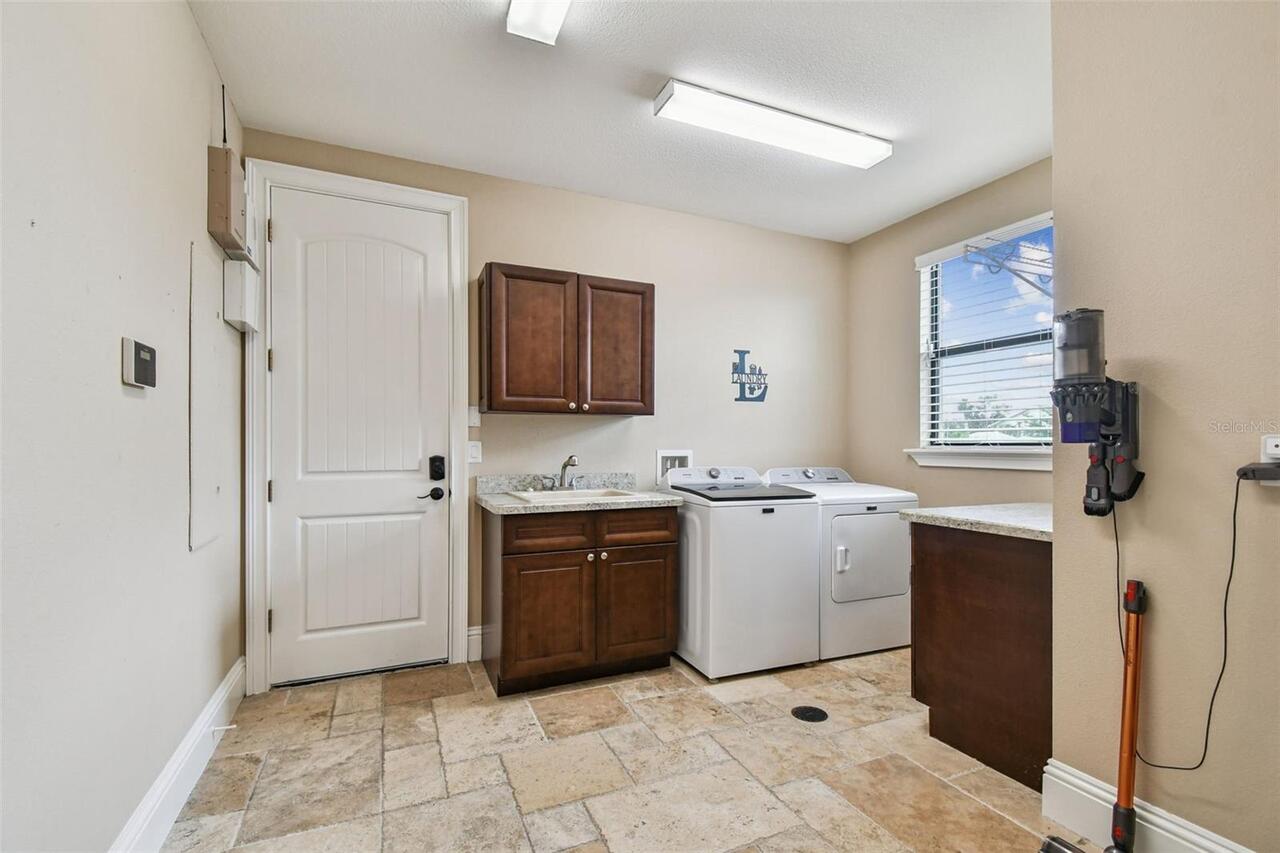
Electric Dryer Hookup, Inside, Laundry Room
Living Area Source
Builder
Living Area Units
Square Feet
Lot Features
Cul-De-Sac, Street Dead-End, Paved
Lot Size Dimensions
104x121
Lot Size Square Feet
12584
Lot Size Square Meters
1169
Modification Timestamp
2026-10-15T19:15:10.170Z
Other Equipment
Irrigation Equipment
Parcel Number
06-32-16-11412-002-0110
Patio And Porch Features
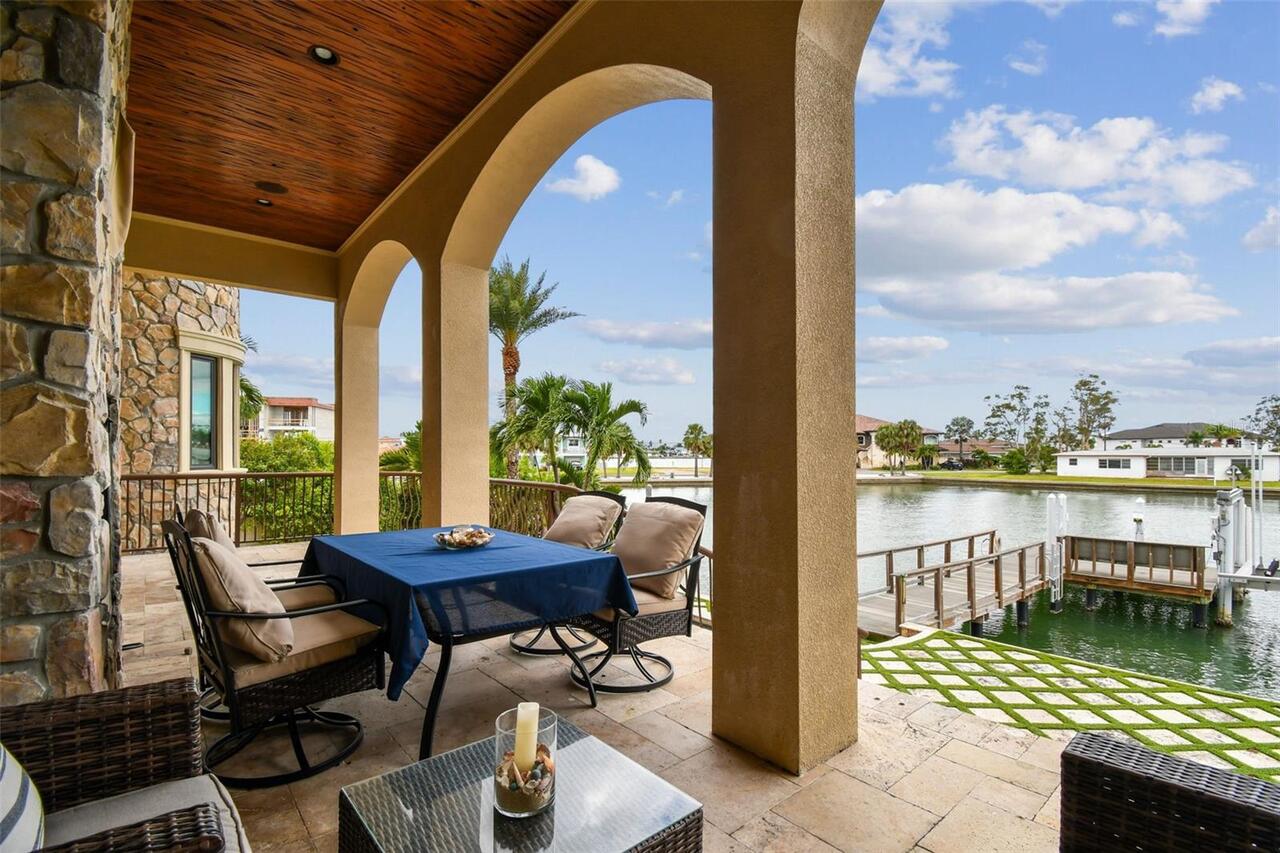
Covered, Deck, Patio, Porch
Previous List Price
5420069
Price Change Timestamp
2026-08-19T19:22:59.000Z
Property Condition
Completed
RATIO Current Price By Calculated SqFt
949.55
Security Features
Security Fencing/Lighting/Alarms, Secured Garage/Parking, Security Gate, Security System, Smoke Detector(s)
Showing Requirements
24 Hour Notice, Appointment Only, Call Listing Agent, Listing Agent Must Accompany, See Remarks
Status Change Timestamp
2026-01-30T19:22:53.000Z
Tax Annual Amount
36566.28
Tax Legal Description
BRIGHTWATER BEACH ESTATES BLK 2, LOT 11
Total Acreage
1/4 to less than 1/2
Universal Property Id
US-12103-N-063216114120020110-R-N
Unparsed Address
5405 LEILANI DR
Utilities
Cable Available, Electricity Available, Electricity Connected, Public, Sewer Connected, Sprinkler Recycled, Water Connected
Vegetation
Mature Landscaping
Water Access
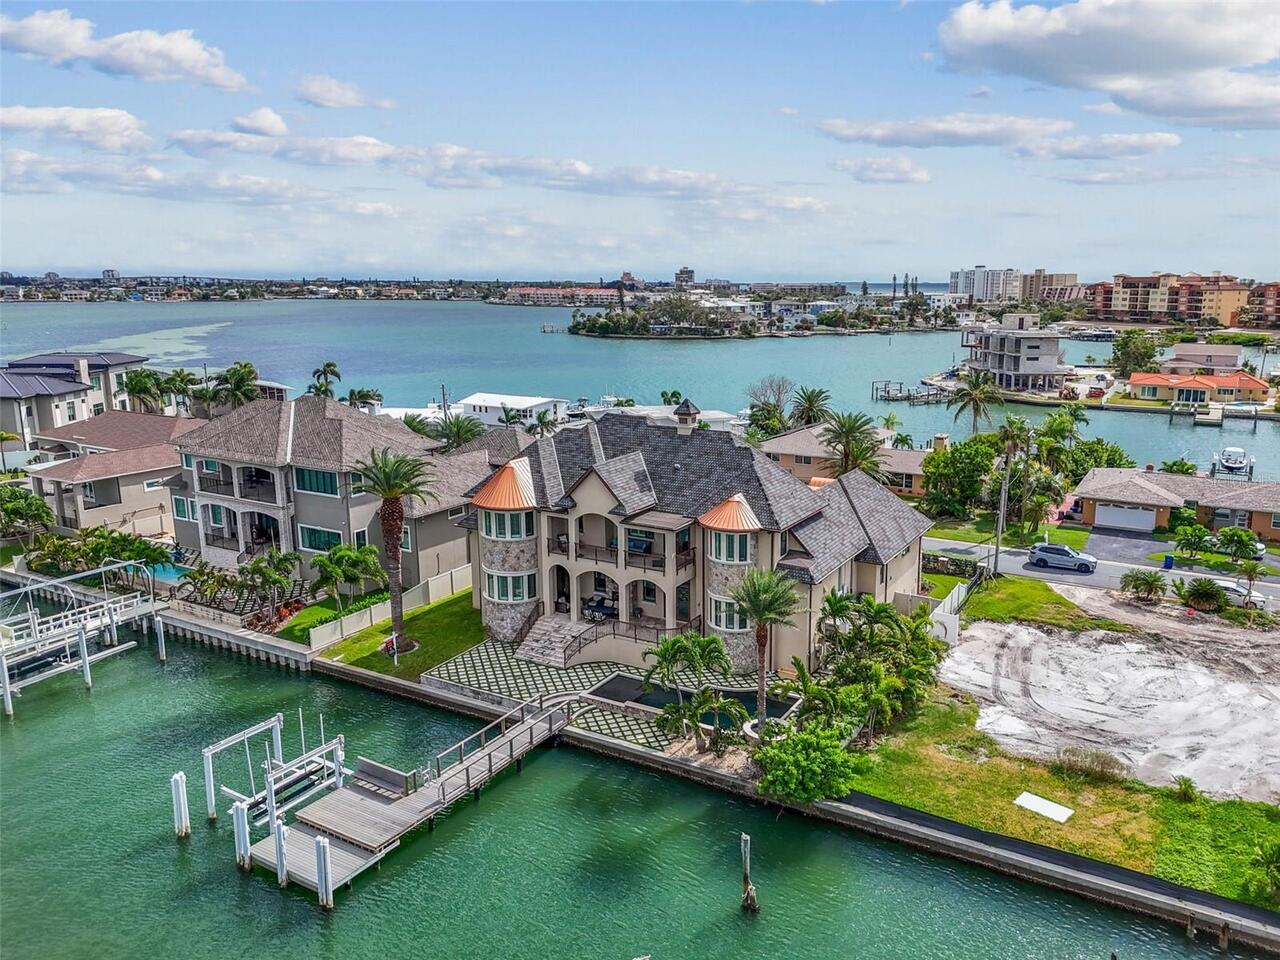
Bay/Harbor, Canal - Saltwater, Intracoastal Waterway
Water Body Name
BOCA CIEGA BAY
Water Extras
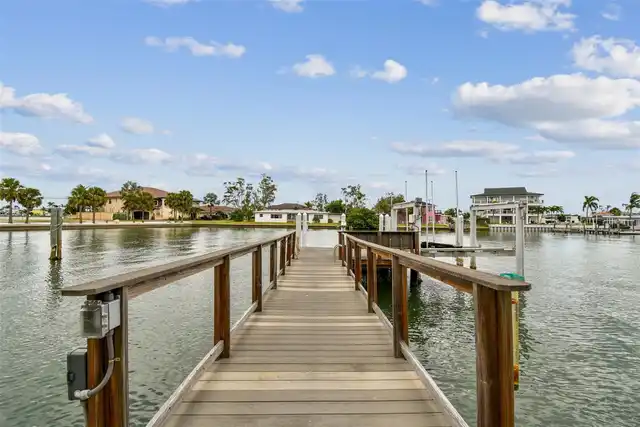
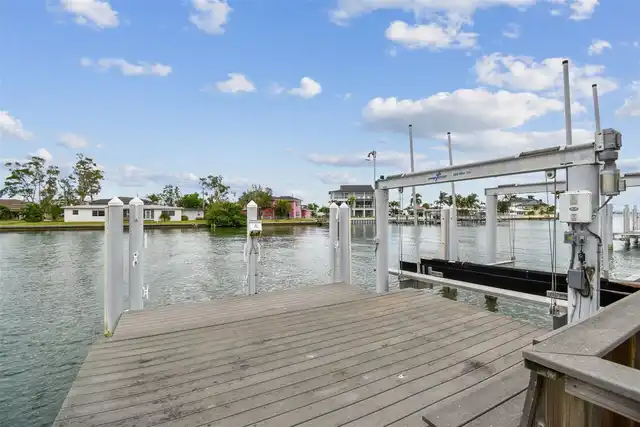
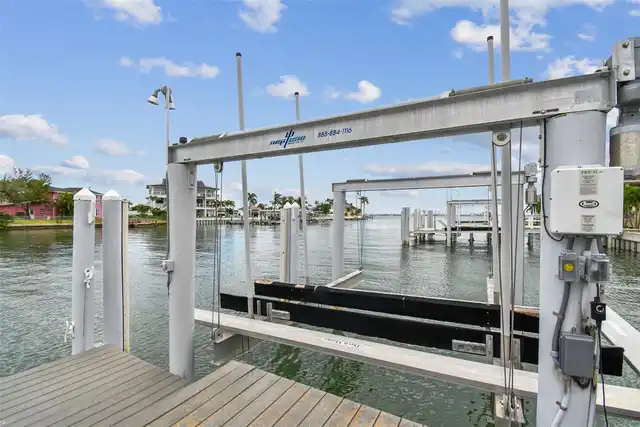
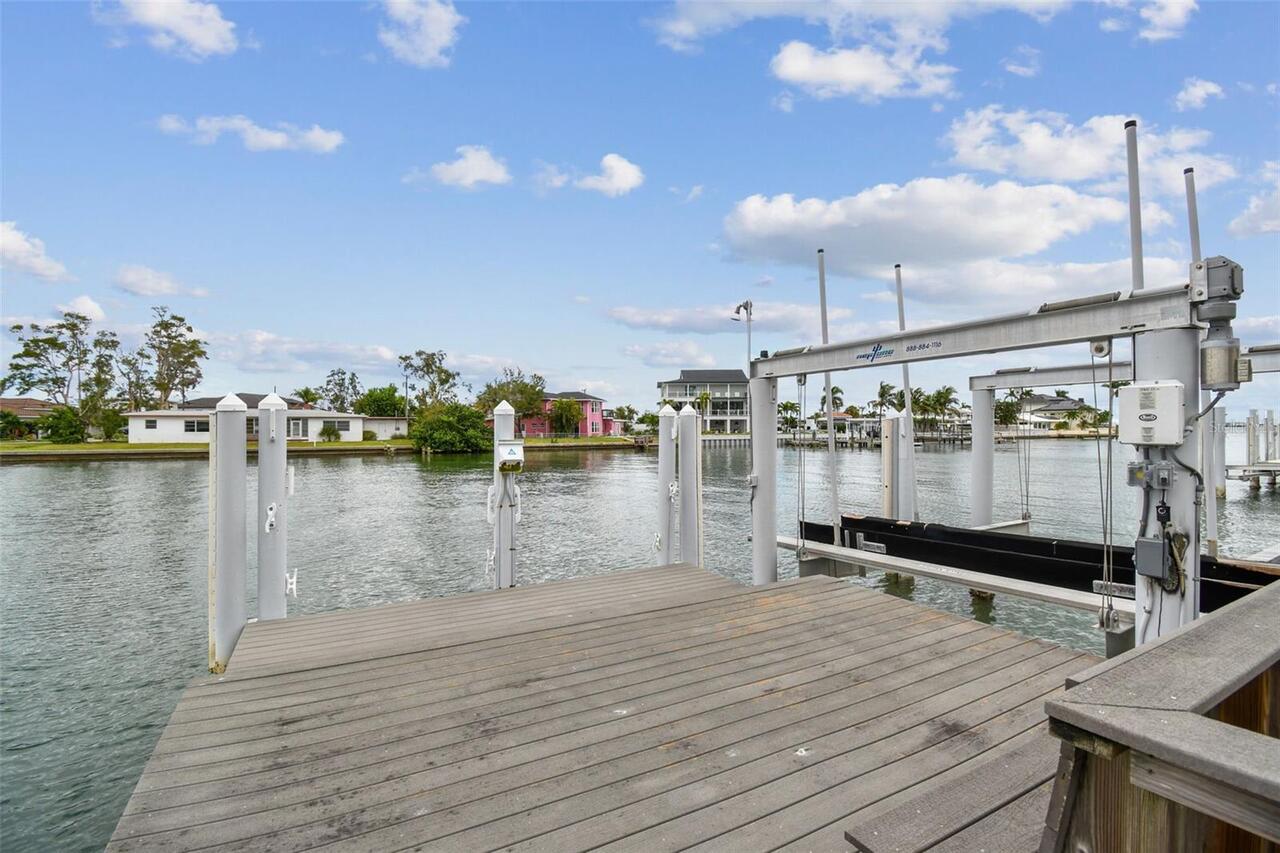
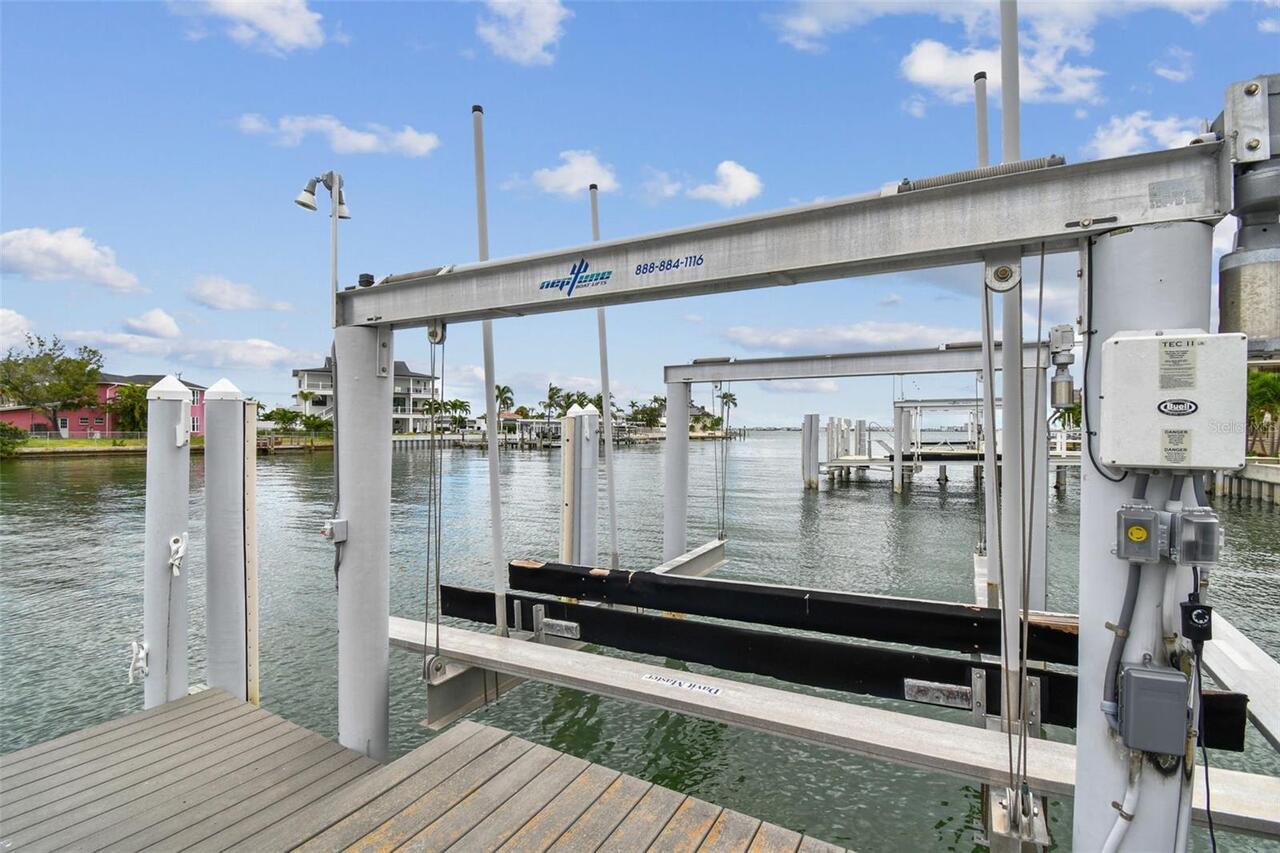
Lift, Sailboat Water, Seawall - Concrete
Water Frontage Feet Bay Harbor
104
Water Frontage Feet Canal Saltwater
104
Water Frontage Feet ICW
104
Water View
Bay/Harbor - Full, Intracoastal Waterway
Window Features
Blinds, Drapes, ENERGY STAR Qualified Windows, Insulated Windows, Shutters, Storm Window(s), Window Treatments, Wood Frames