Property Features
Property Sub Type
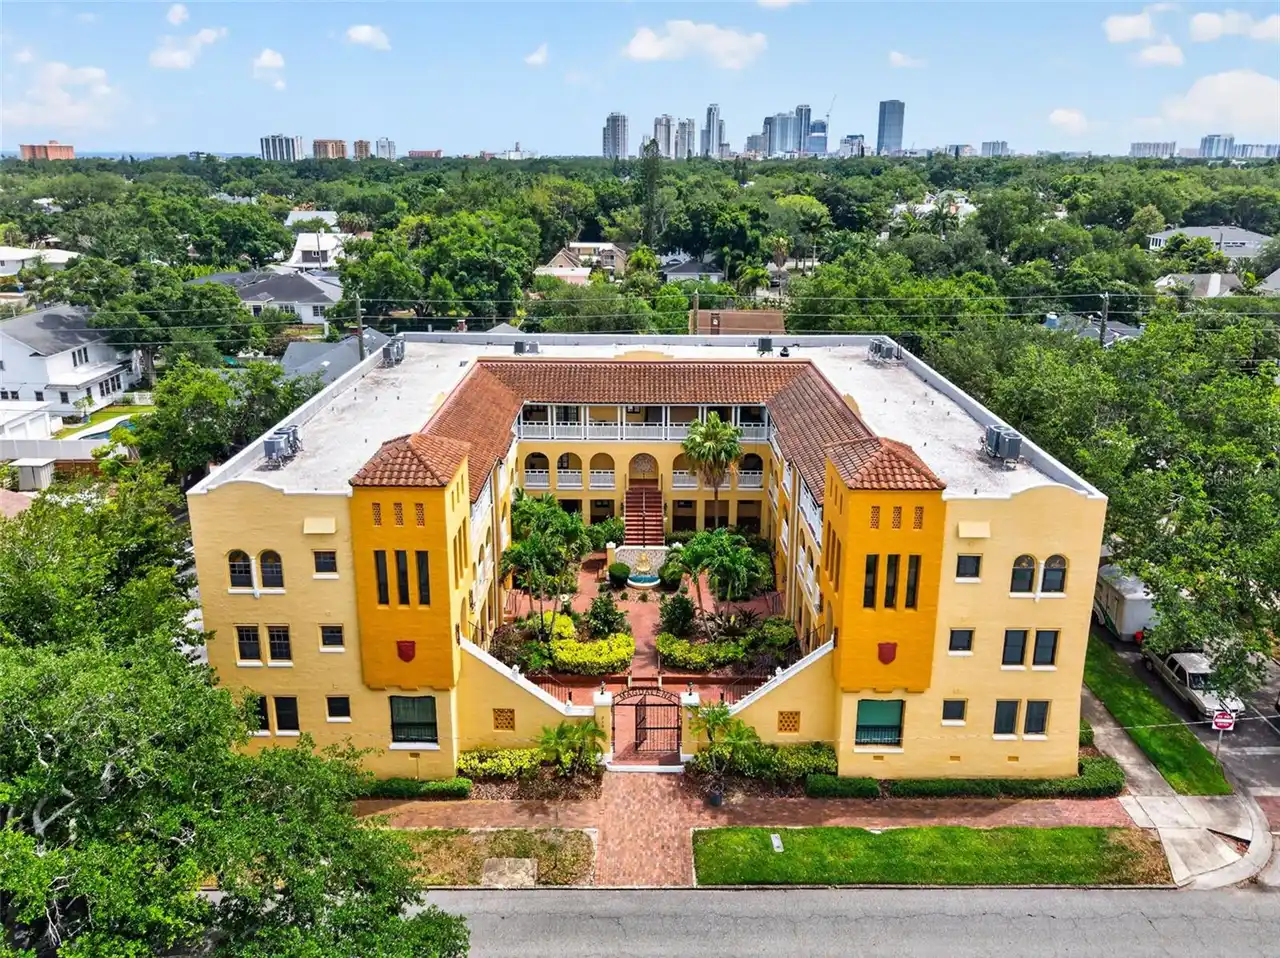
Condominium
Subdivision
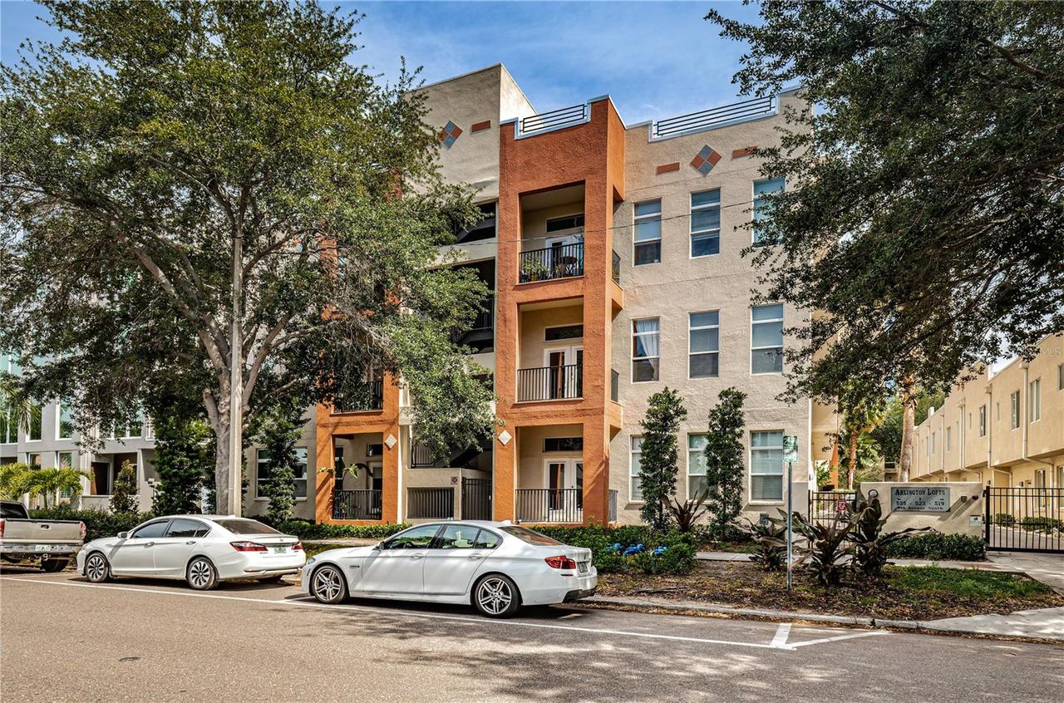
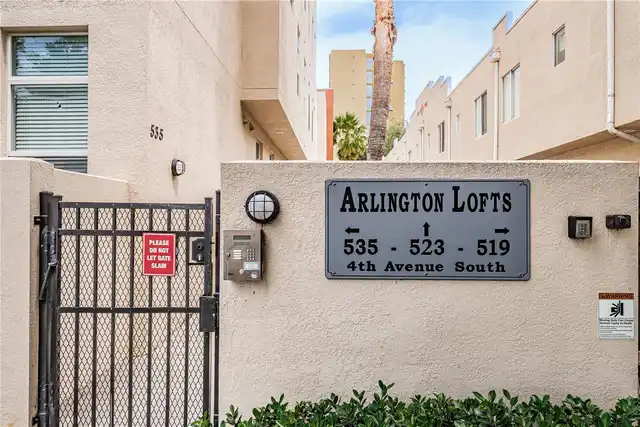
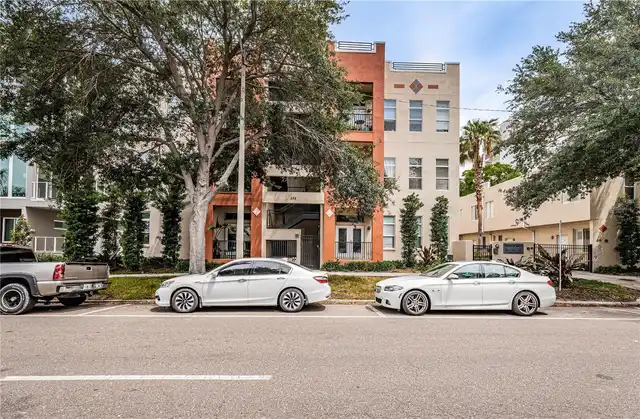
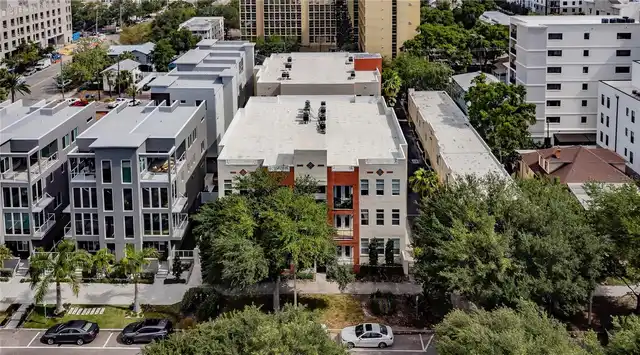
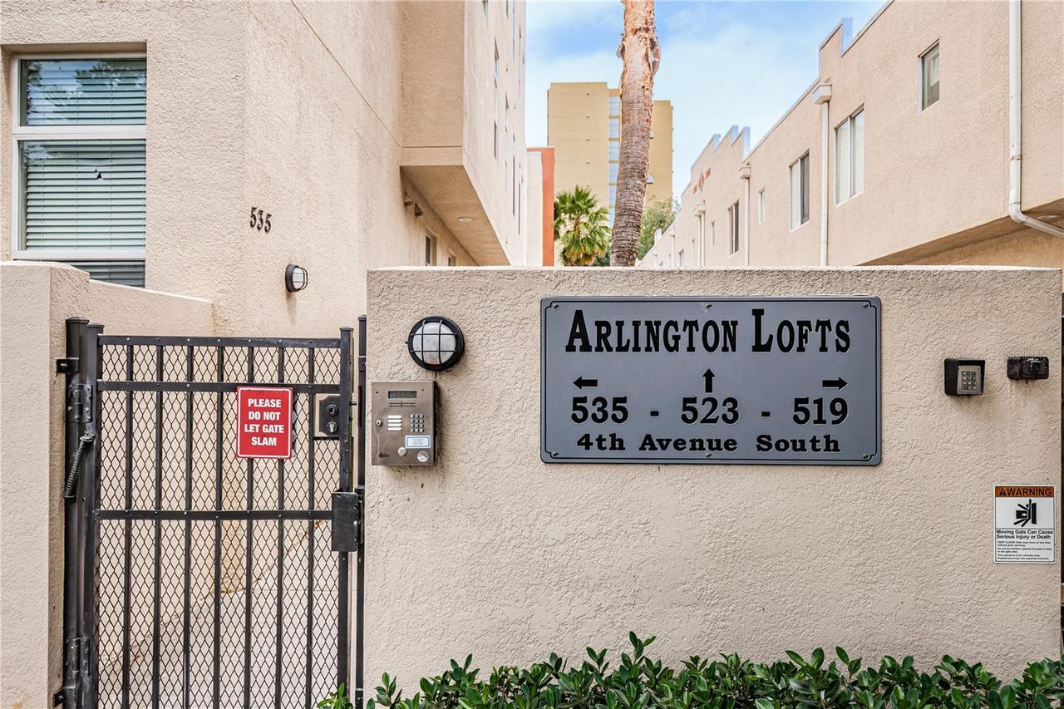
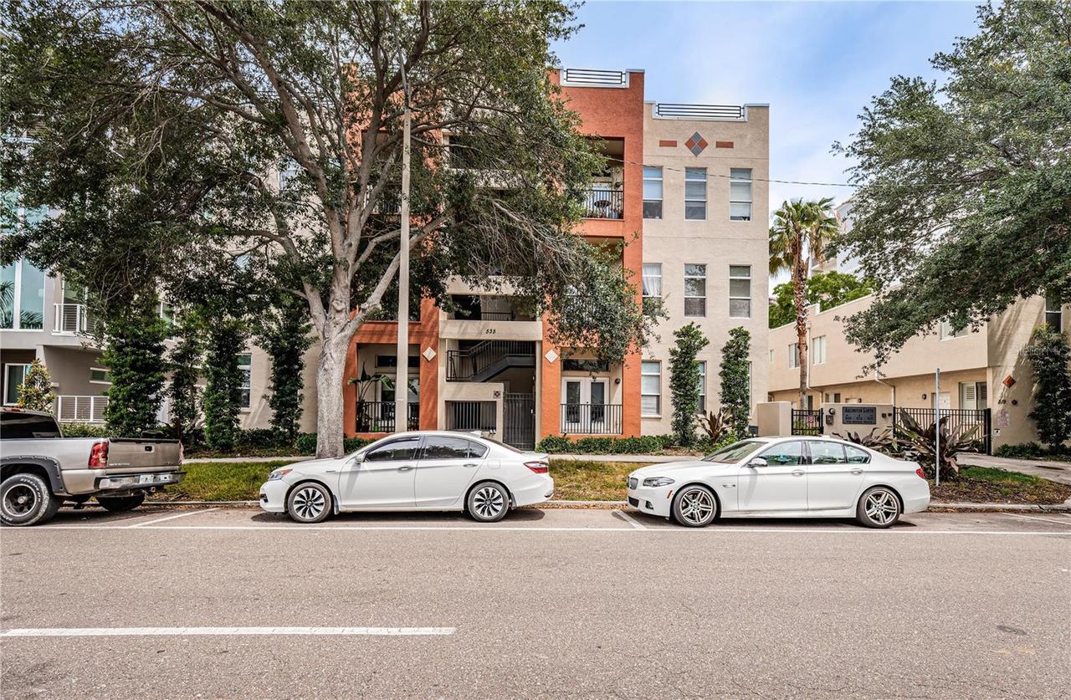
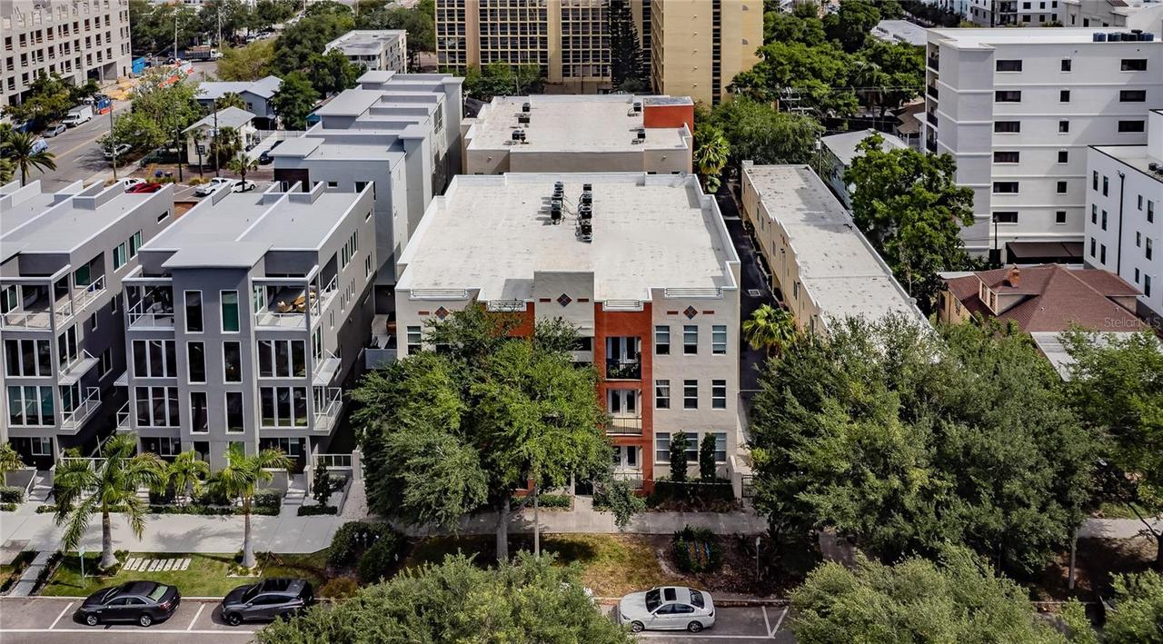
ARLINGTON LOFTS CONDO
Building Name
ARLINGTON LOFTS
Interior Features
Additional Information
Additional Lease Restrictions
SEE HOA DOCS
Additional Rooms
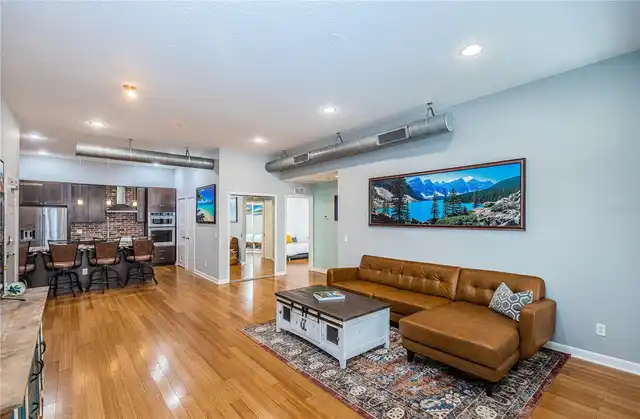
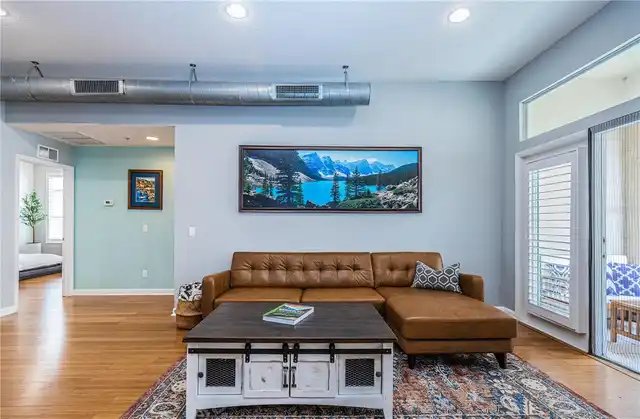
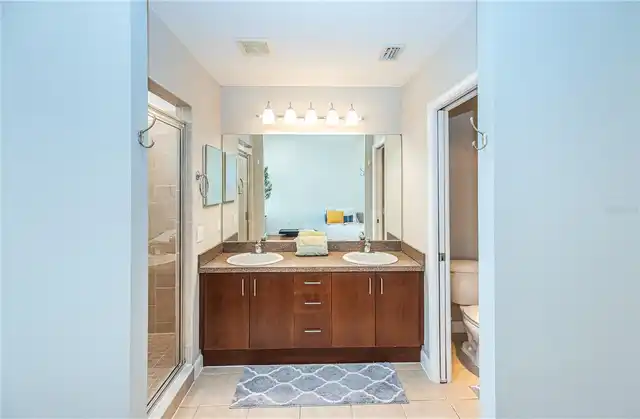
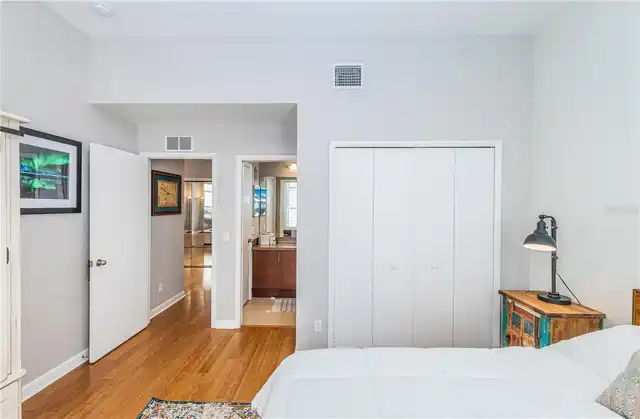
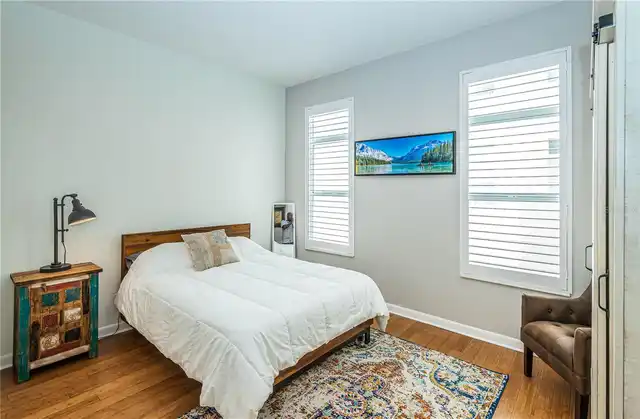
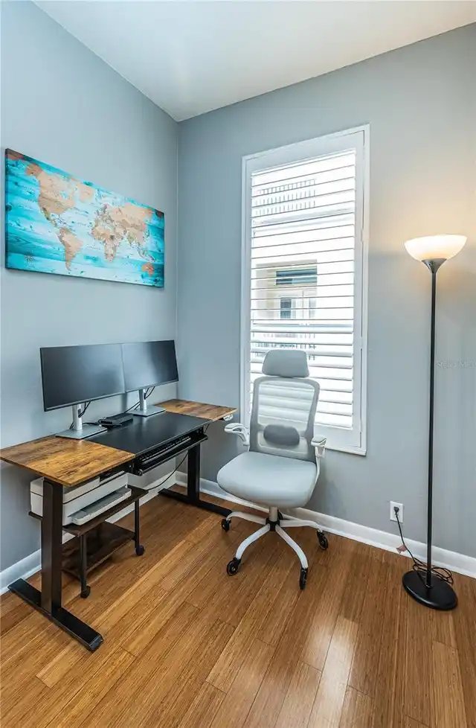
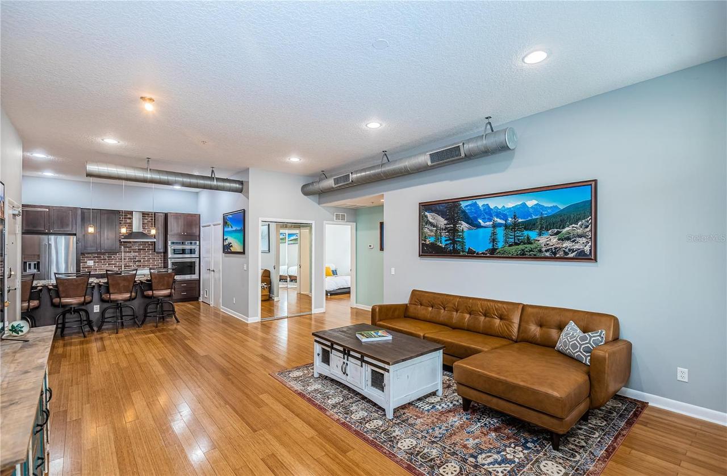
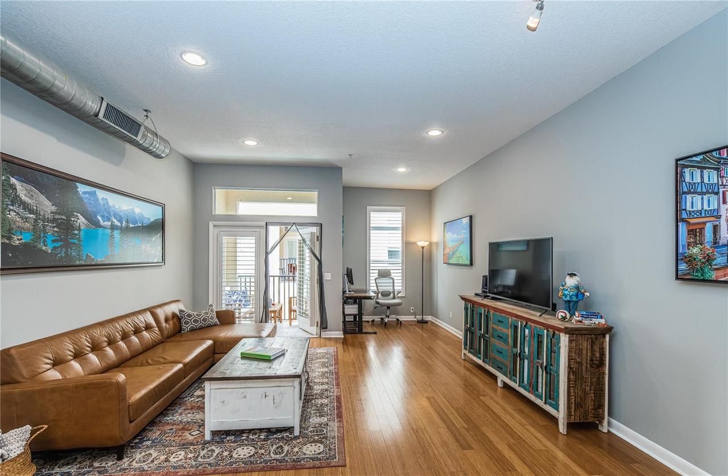
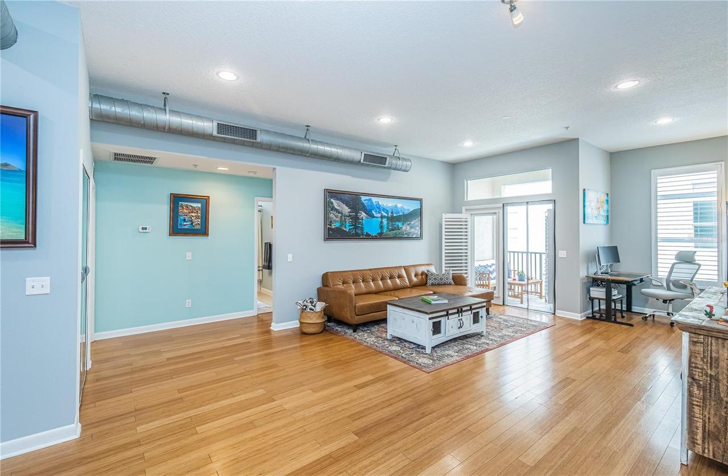
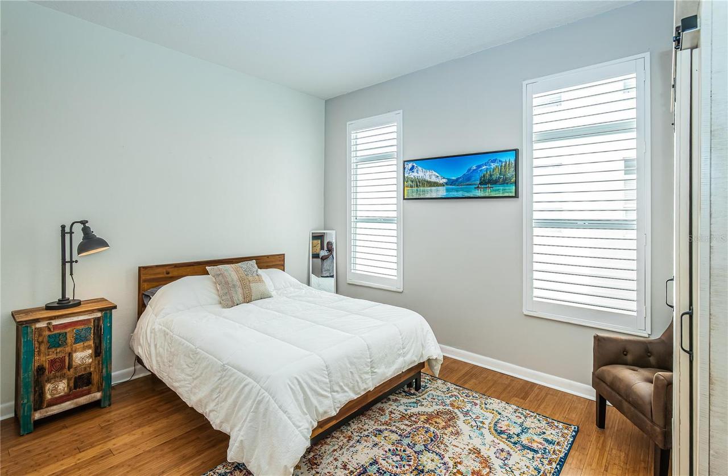
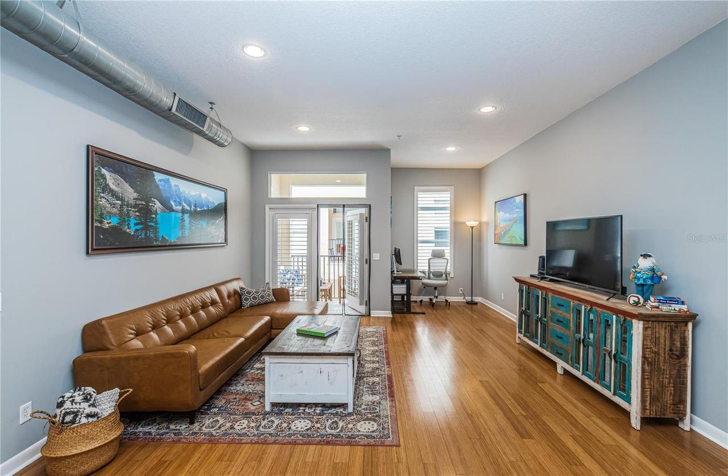
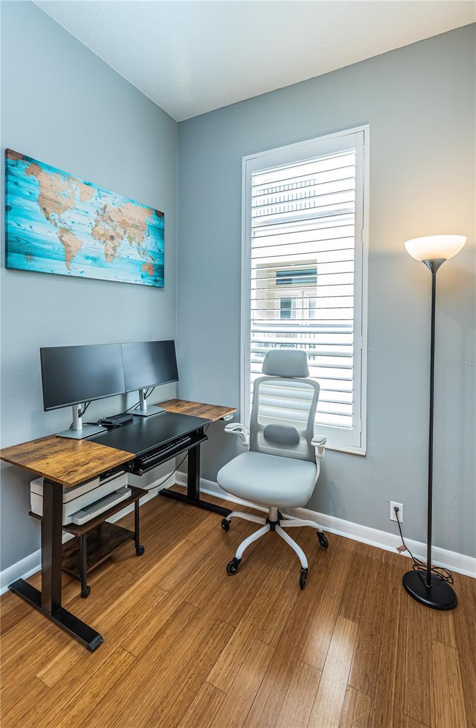
Inside Utility, Storage Rooms, Family Room
Alternate Key Folio Num
193117014910010040
Appliances
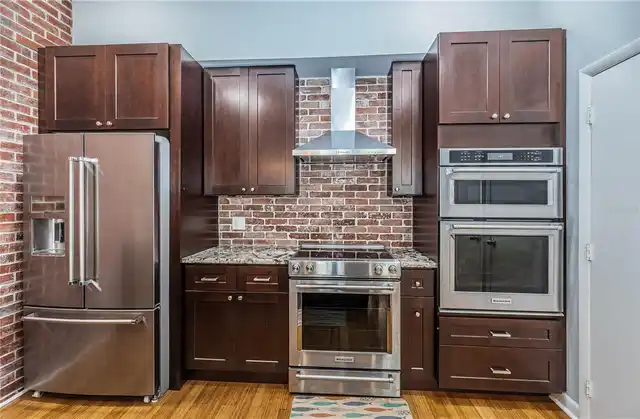
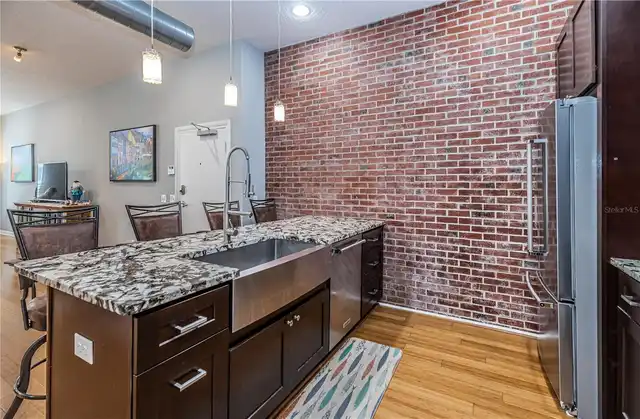
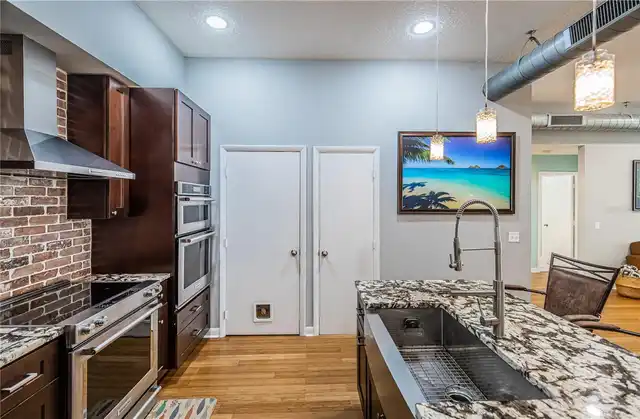
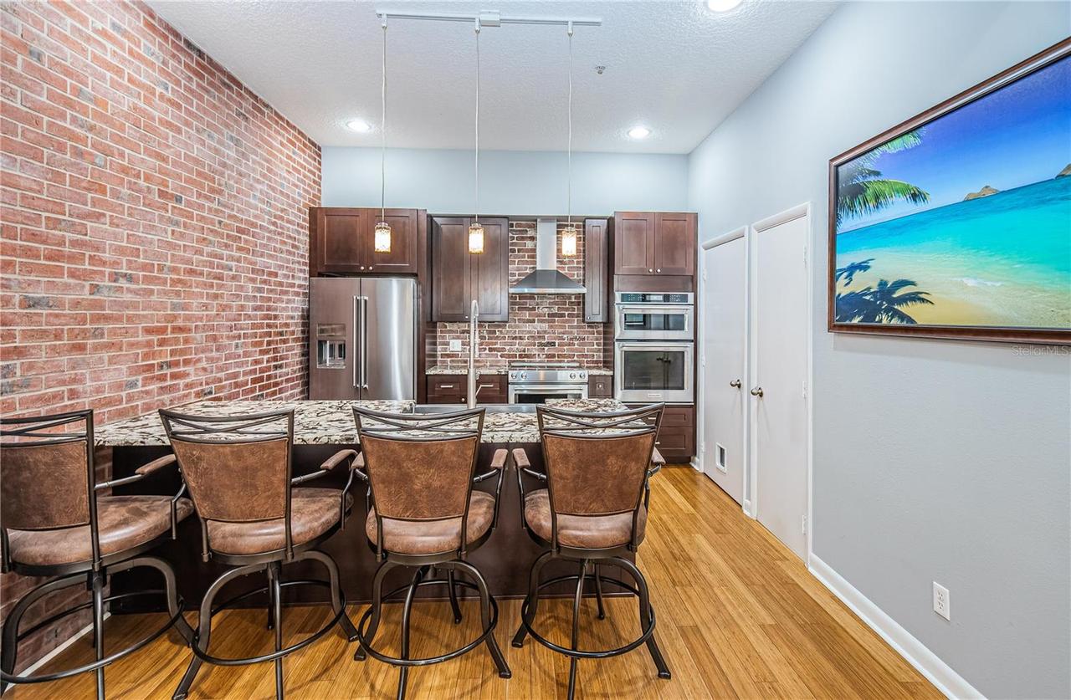
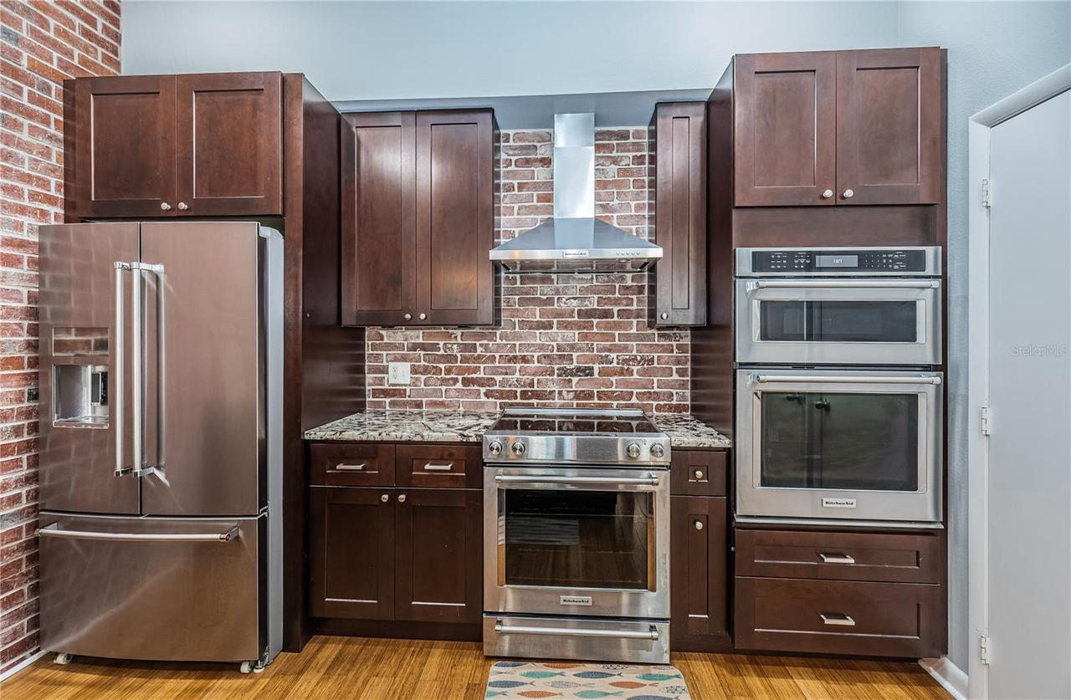
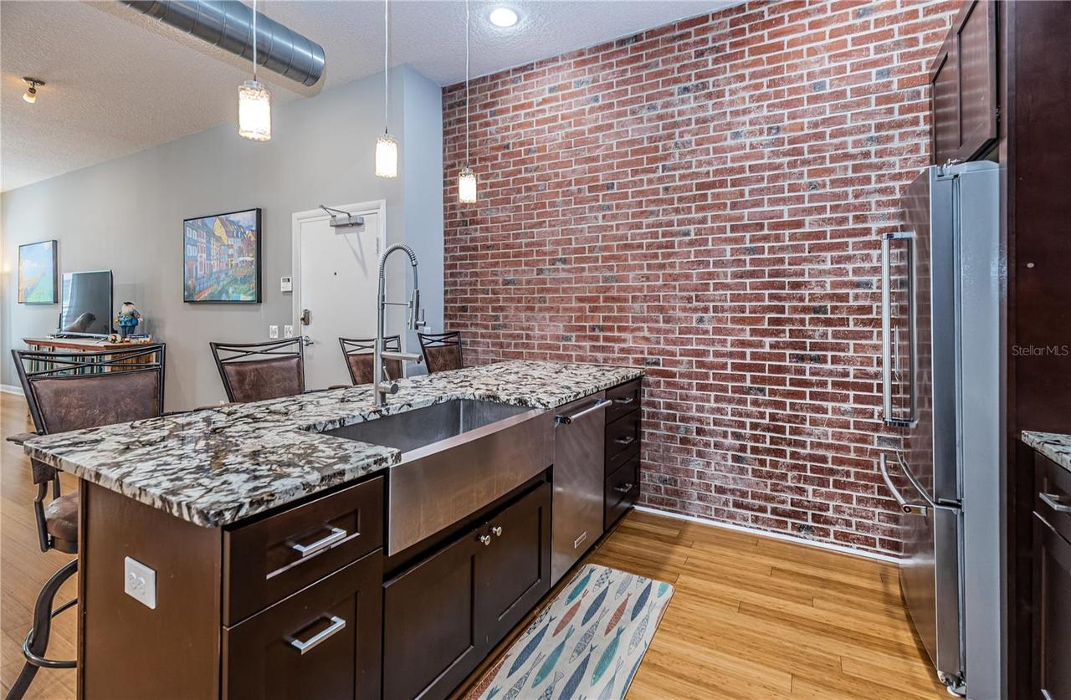
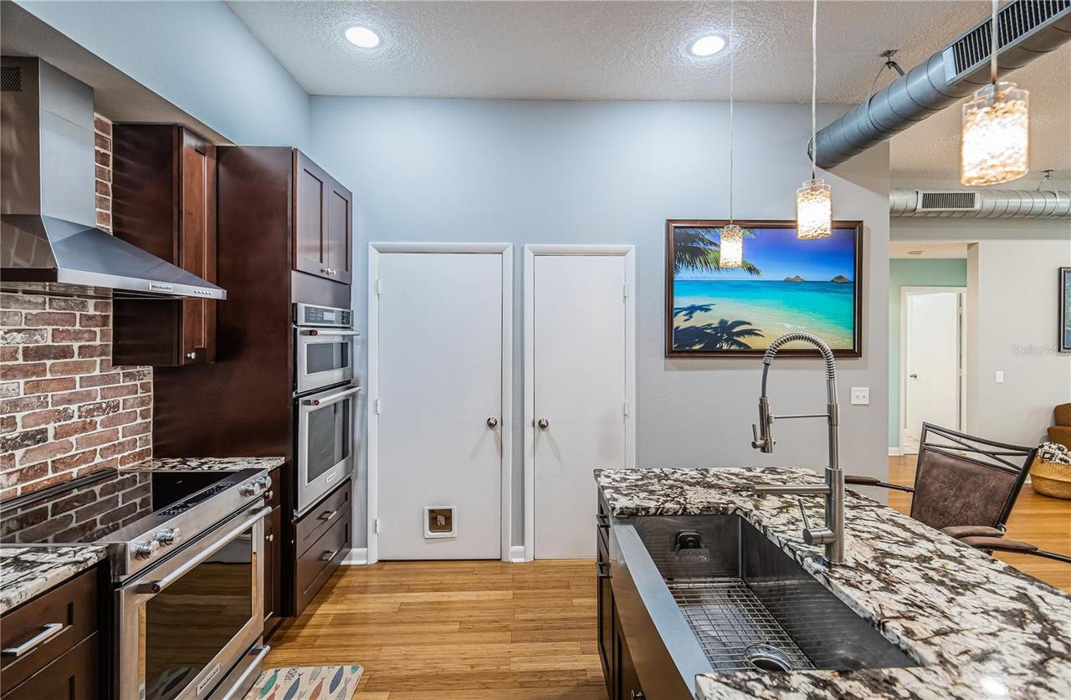
Freezer, Built-In Oven, Electric Water Heater, Exhaust Fan, Dishwasher, Microwave, Refrigerator, Disposal, Dryer, Convection Oven, Washer
Approval Process
Complete application attached
Architectural Style
Contemporary
Association Amenities
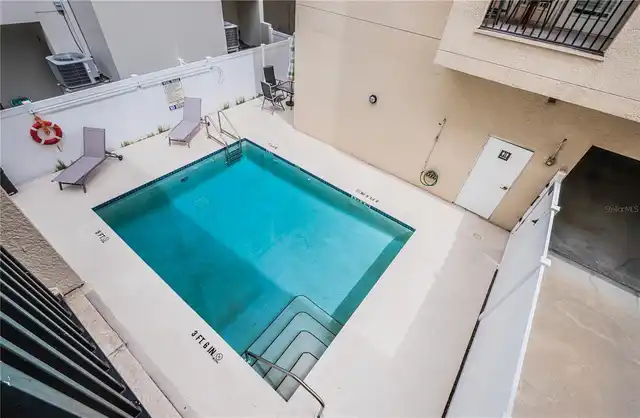
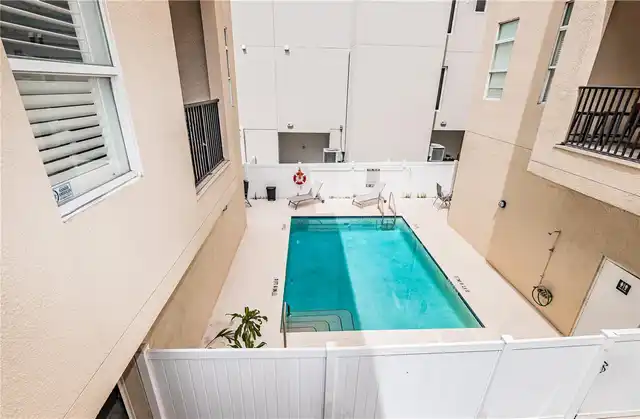
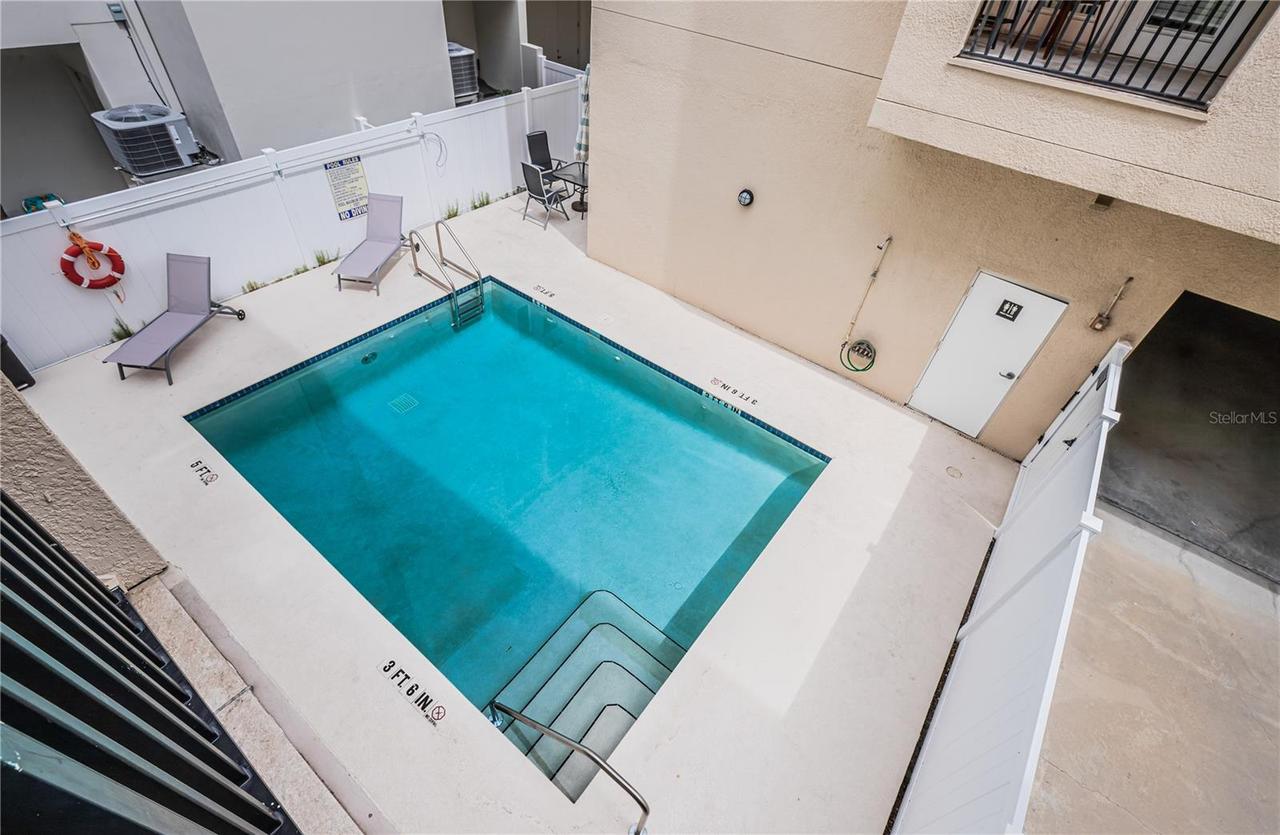
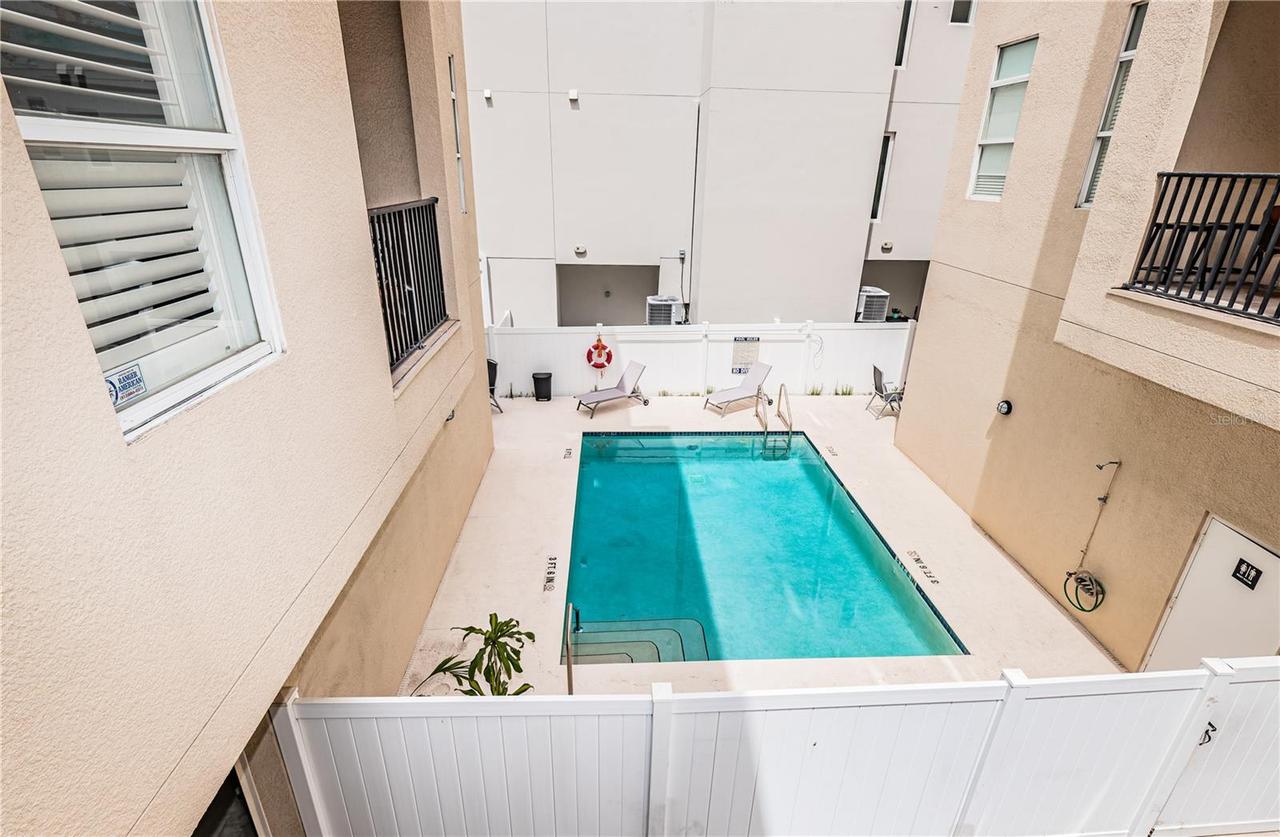
Pool
Association Fee Frequency
Monthly
Association Fee Includes
Maintenance Grounds, Maintenance Structure, Pool, Maintenance, Management, Escrow Reserves Fund, Common Area Taxes
Association Fee Requirement
Required
Building Area Source
Public Records
Building Area Total Srch SqM
119.84
Building Area Units
Square Feet
Calculated List Price By Calculated SqFt
387.60
Community Features
Buyer Approval Required, Pool, Sidewalks
Construction Materials
Stucco, Block
Cumulative Days On Market
97
Exterior Features
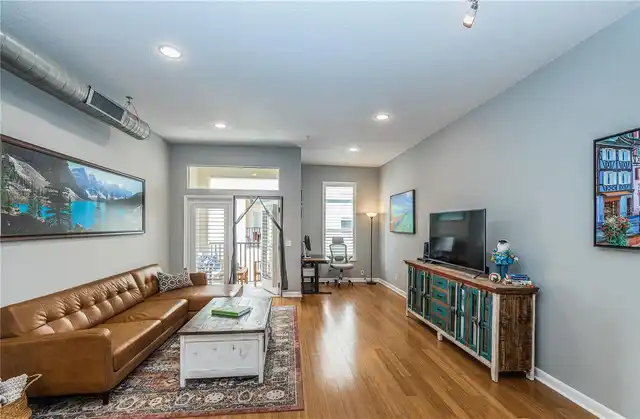
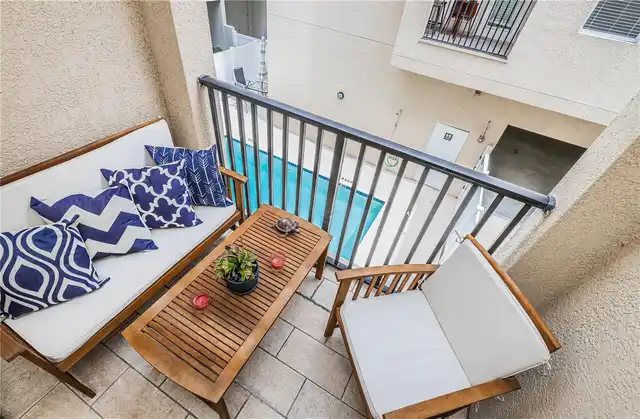
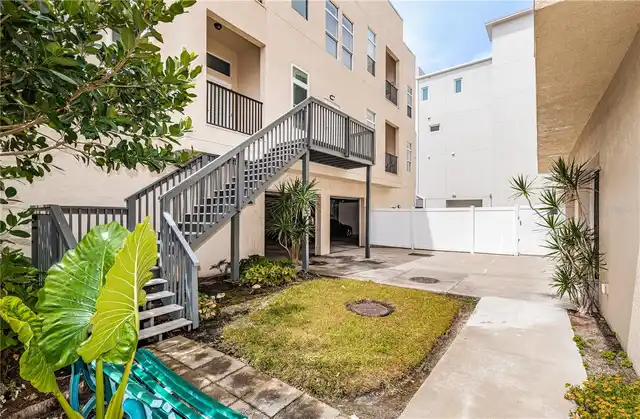
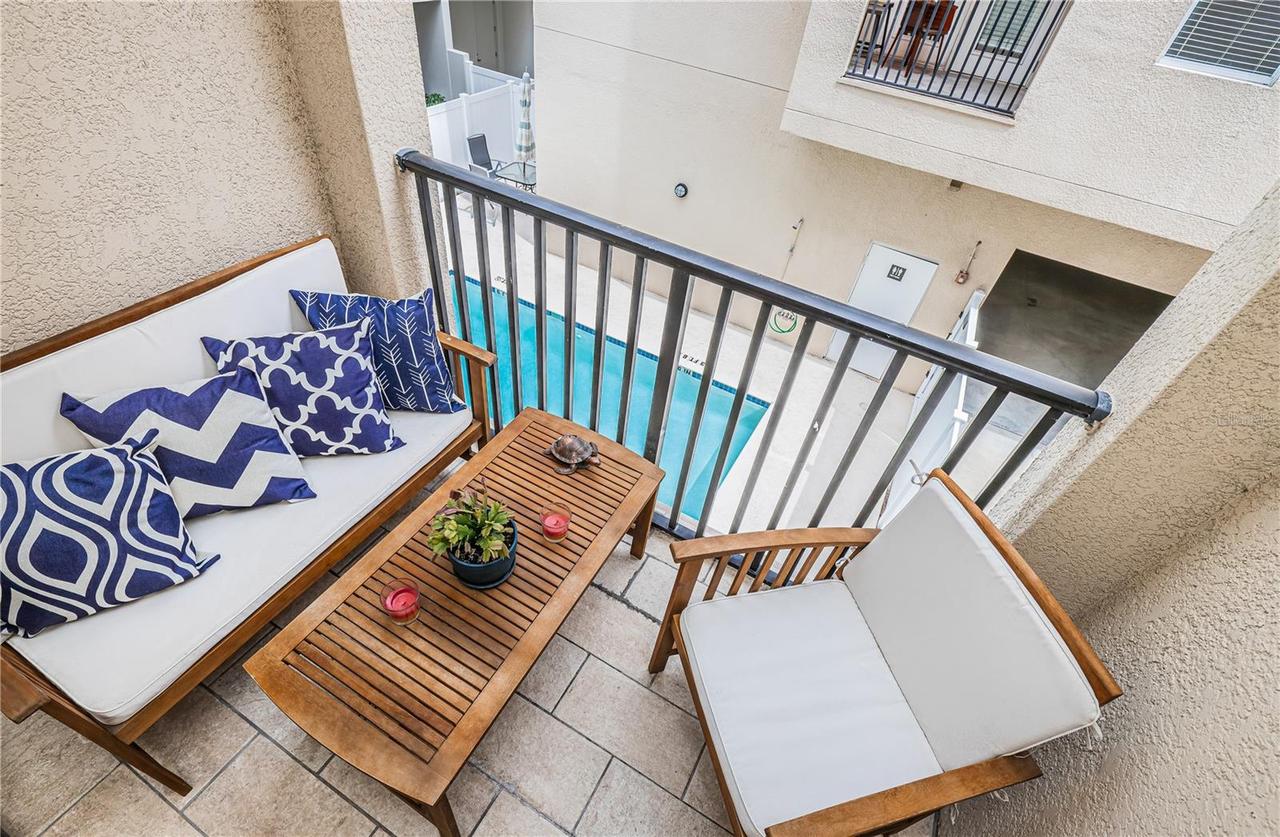
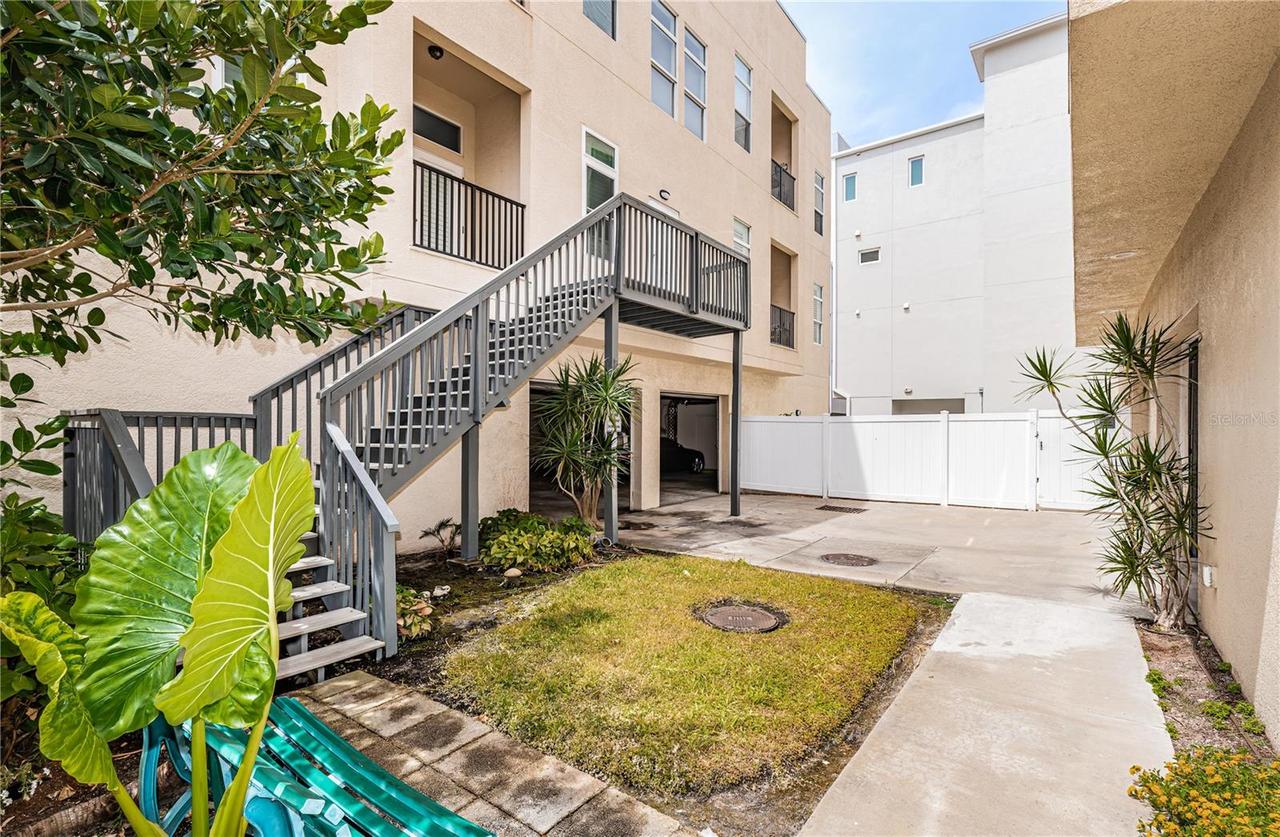
Balcony, Courtyard
Flood Zone Date
2021-08-24
Flood Zone Panel
12103C0219H
Interior Features
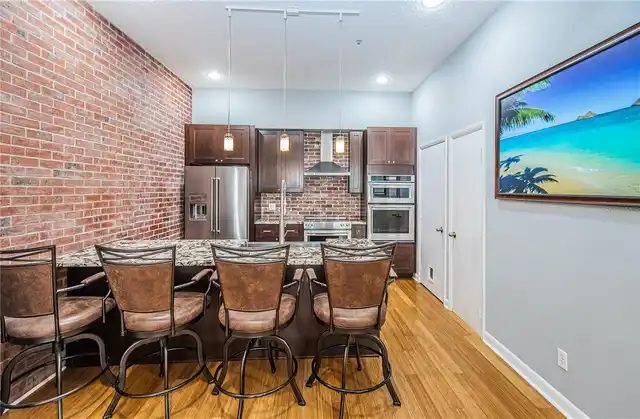
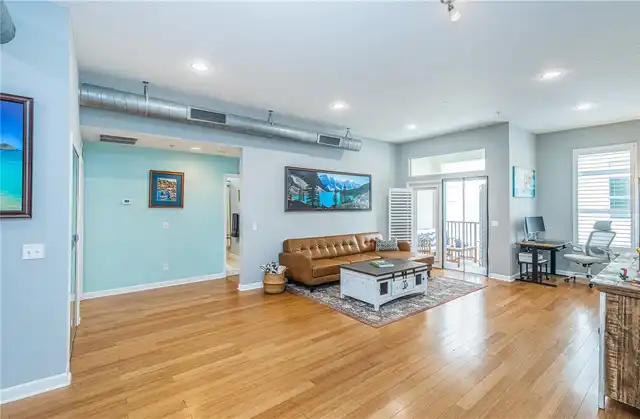
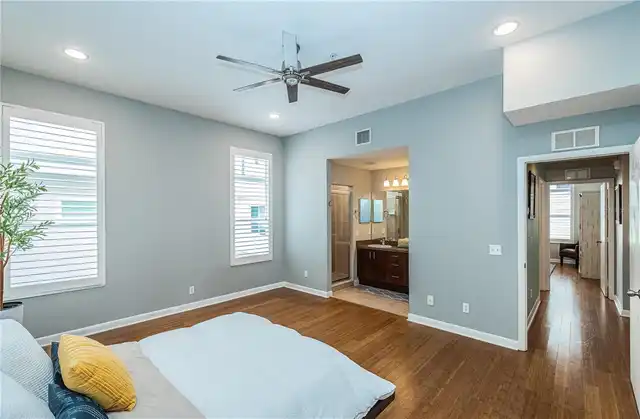
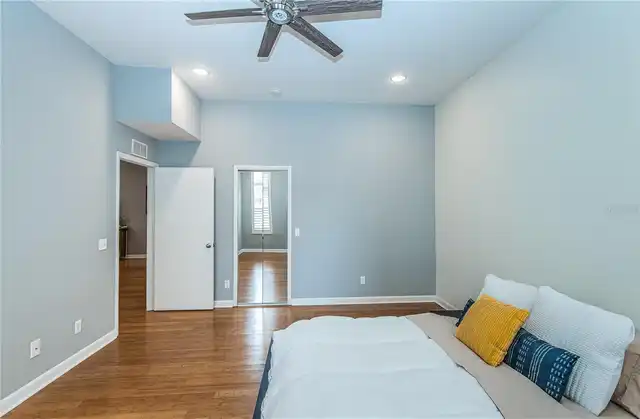
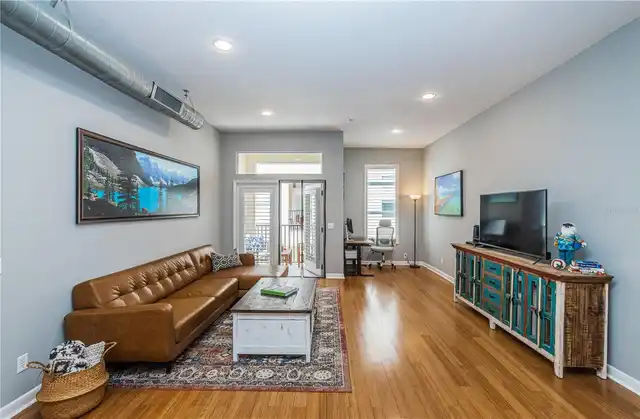
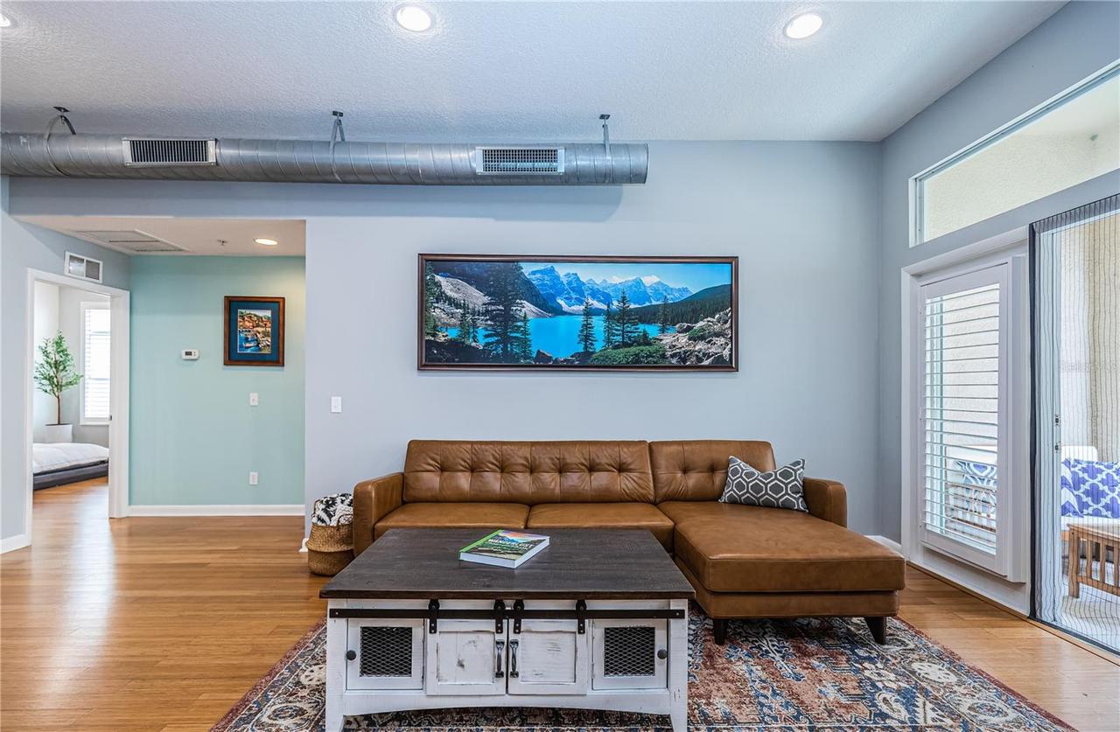
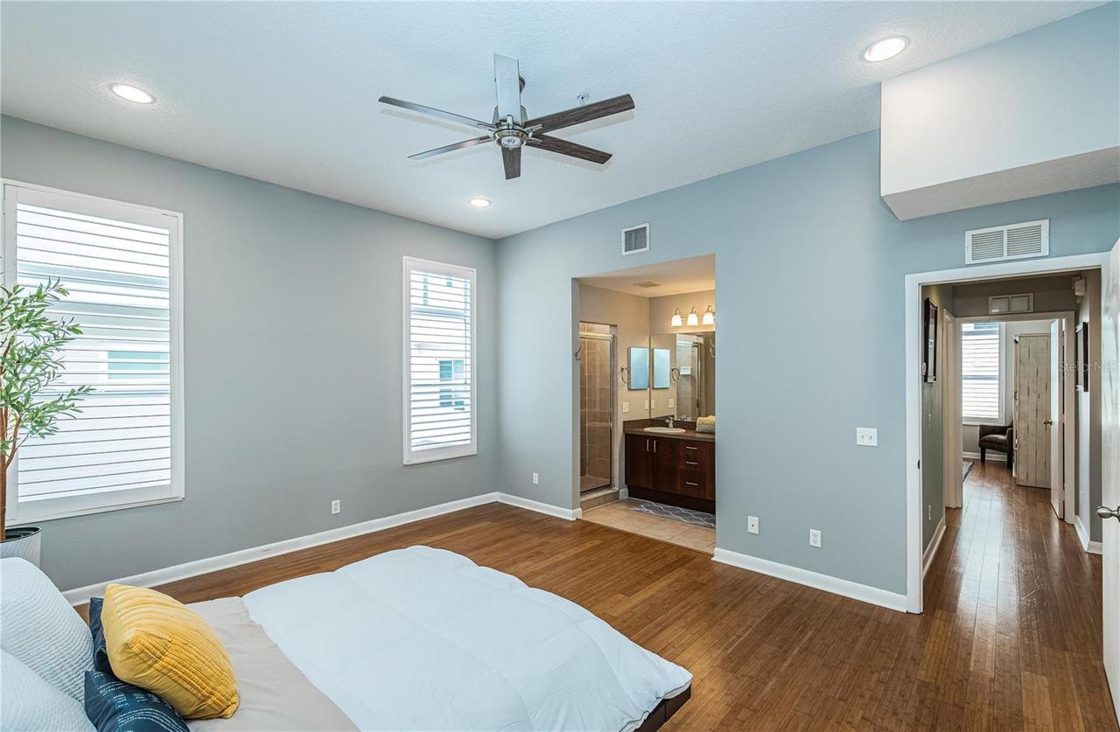
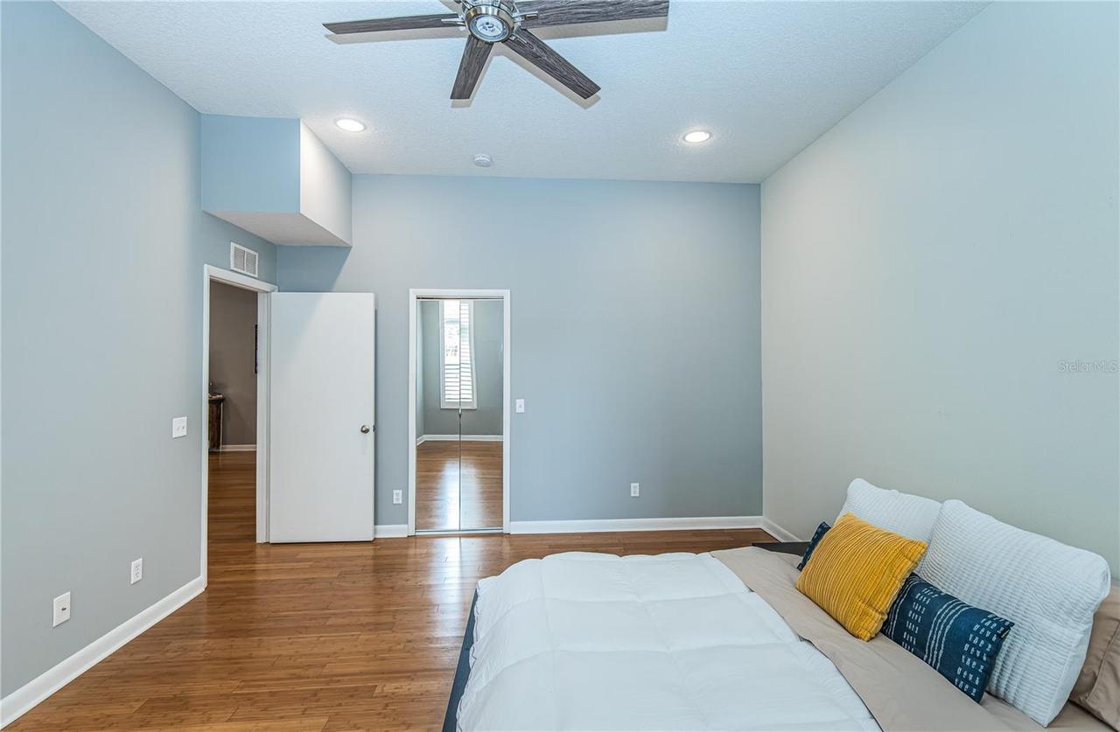
Window Treatments, Kitchen/Family Room Combo, Ceiling Fans(s)
Laundry Features
Laundry Room, In Kitchen
Living Area Source
Public Records
Living Area Units
Square Feet
Modification Timestamp
2026-11-18T20:25:10.210Z
Parcel Number
19-31-17-01491-001-0040
Patio And Porch Features
Side Porch, Covered
Pet Restrictions
SEE HOA DOCS
Pet Size
Small (16-35 Lbs.)
Pets Allowed
Number Limit, Yes, Breed Restrictions, Size Limit
Property Condition
Completed
RATIO Current Price By Calculated SqFt
387.60
Road Responsibility
Public Maintained Road
Universal Property Id
US-12103-N-193117014910010040-S-4
Unparsed Address
535 4TH AVE S #4
Utilities
BB/HS Internet Available, Water Connected, Electricity Connected, Cable Available, Sewer Connected
Window Features
Blinds, Shades