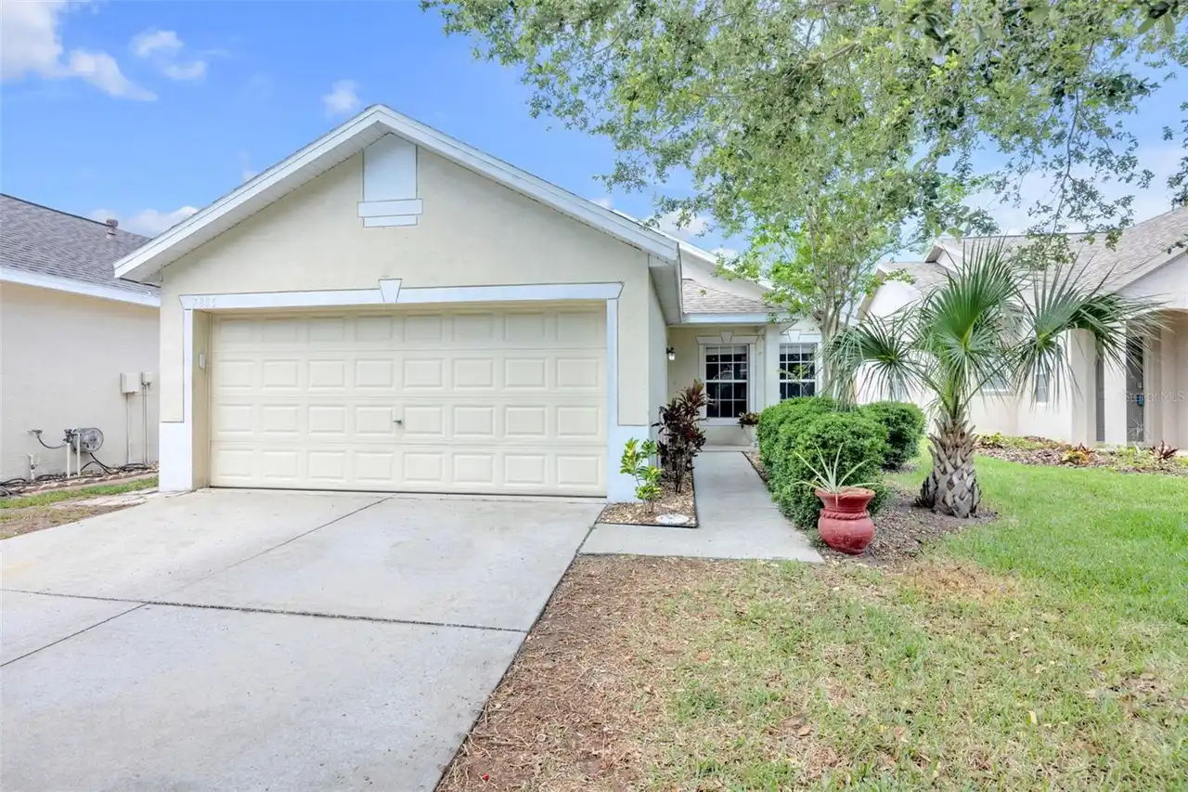
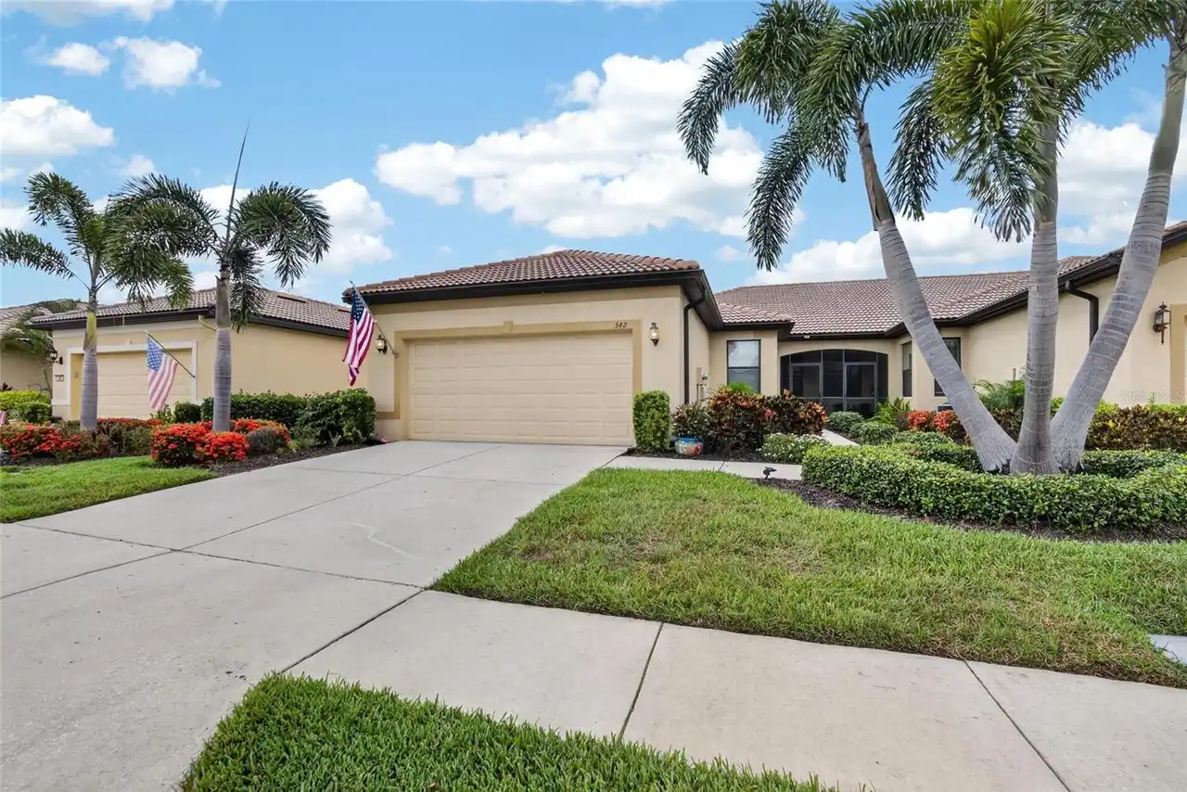
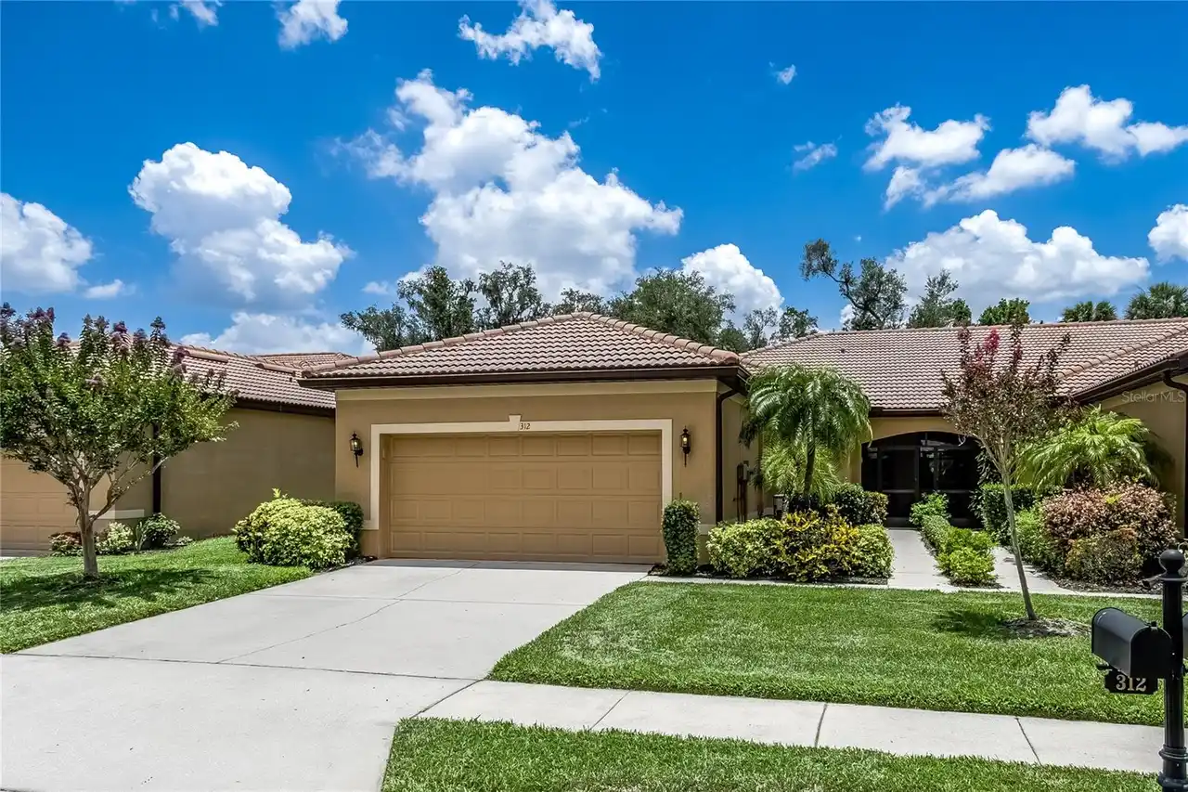
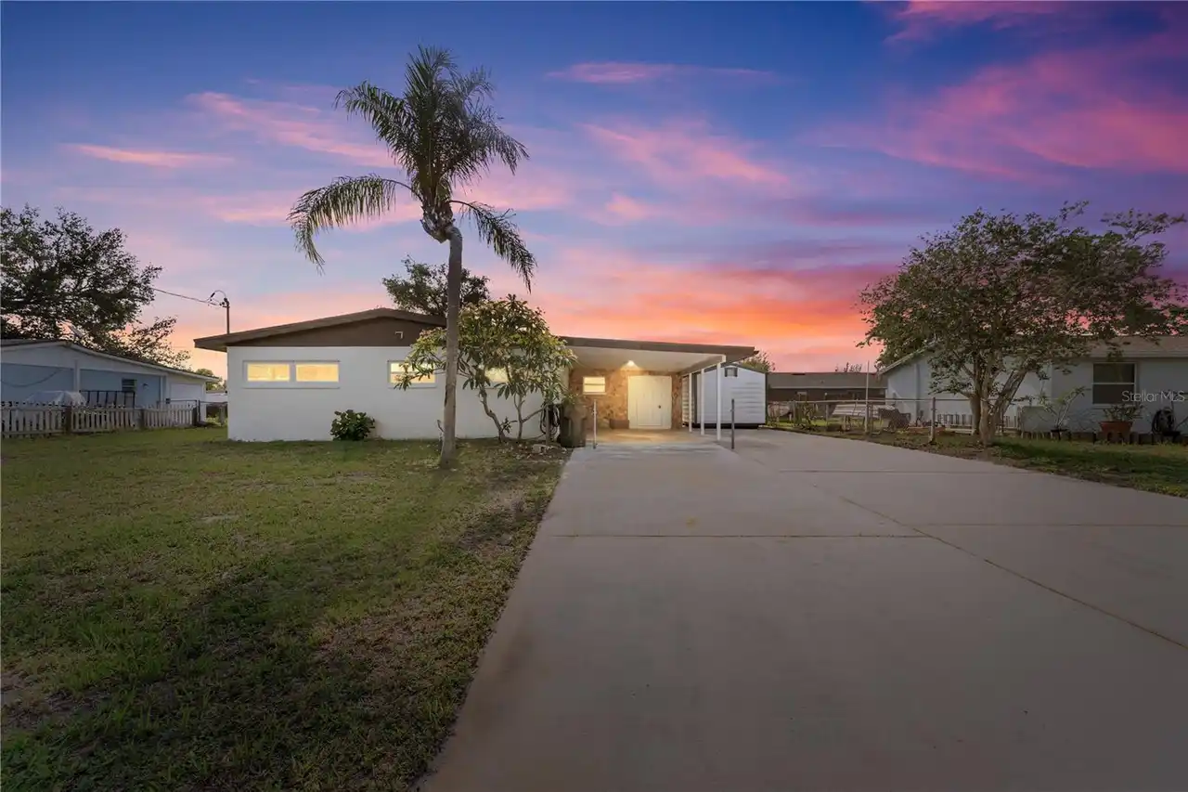
Property Features
Property Sub Type
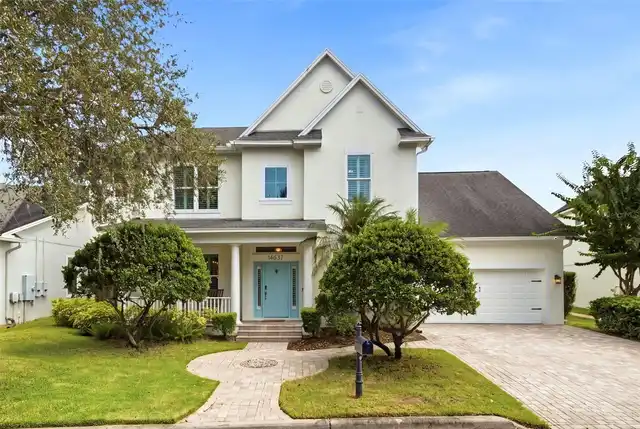
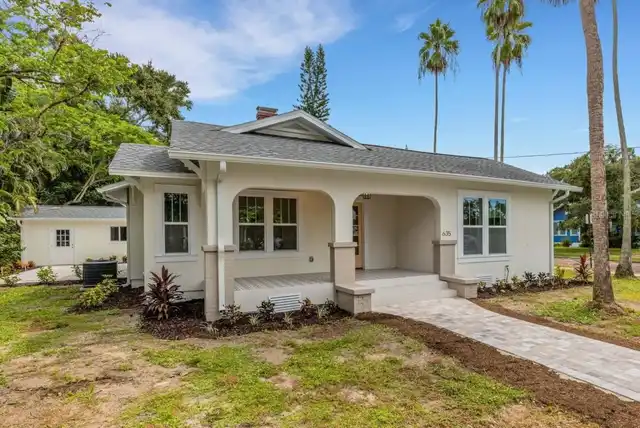
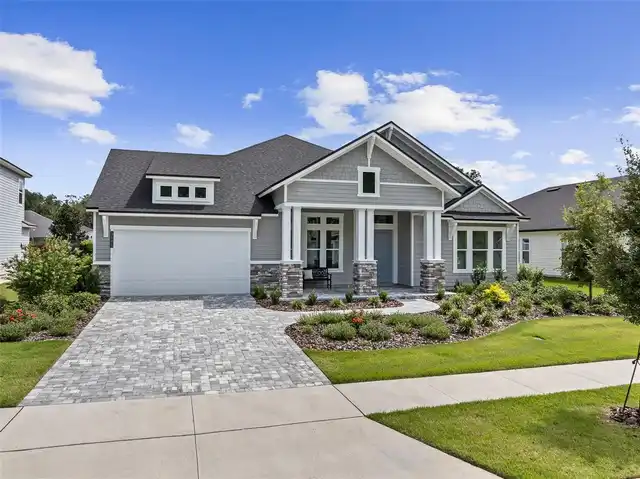
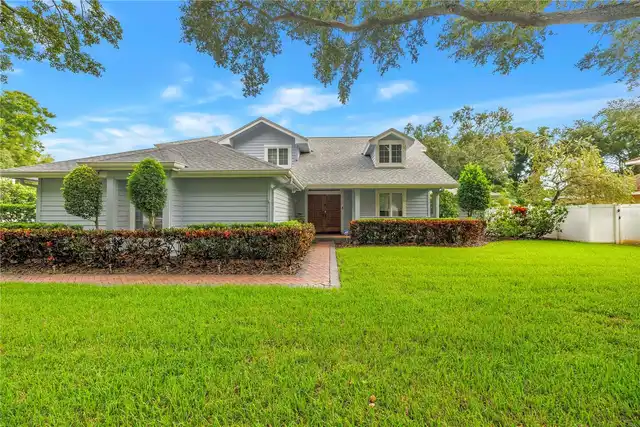
Single Family Residence
View
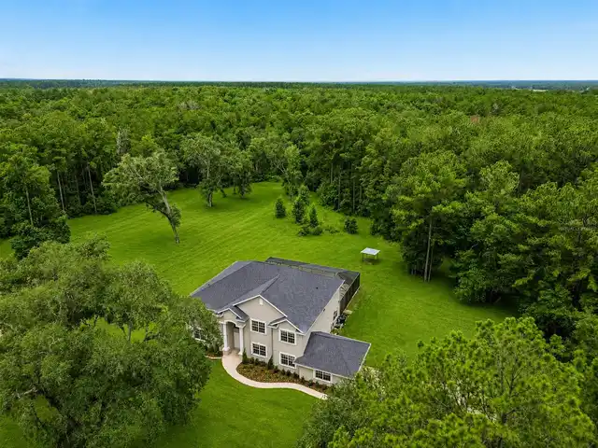
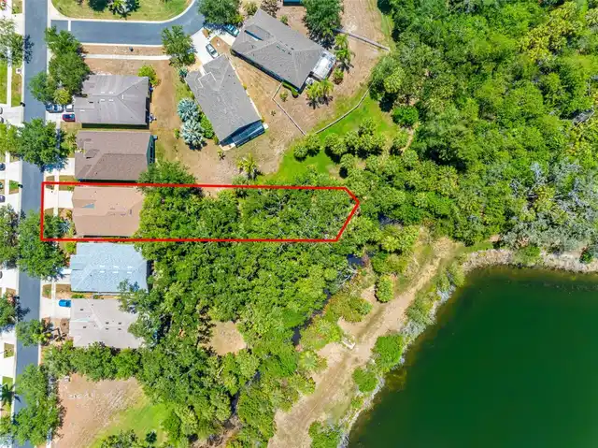
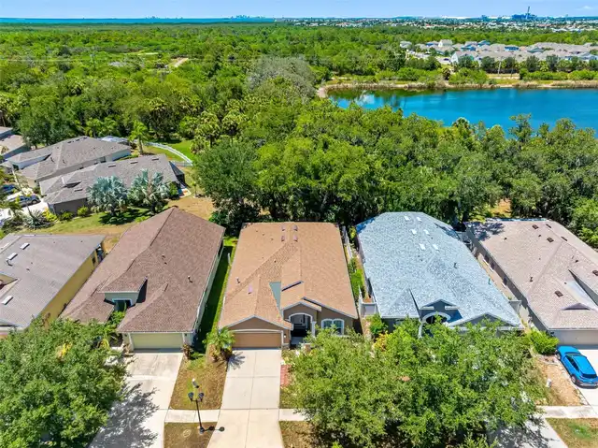
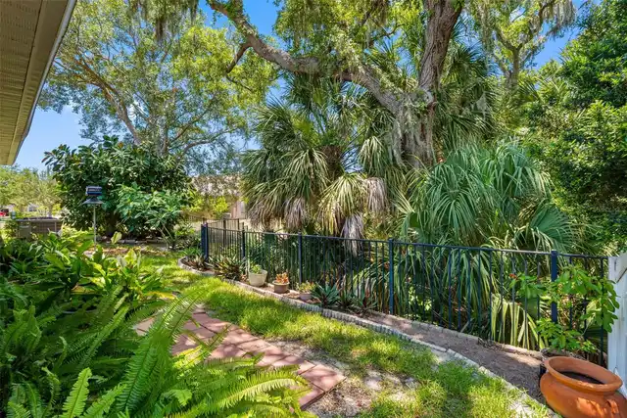
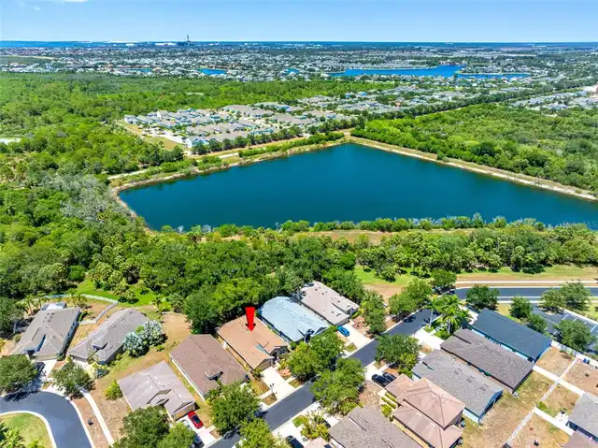
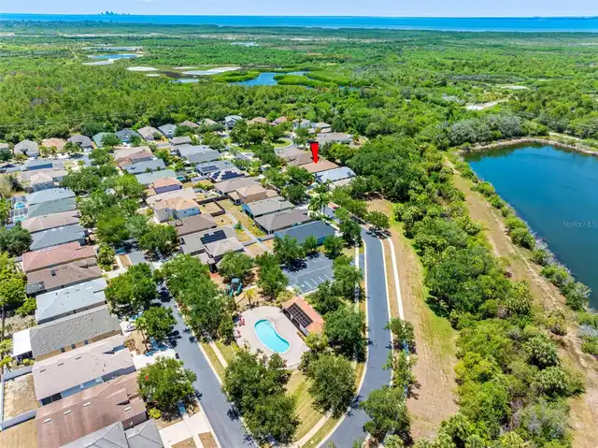
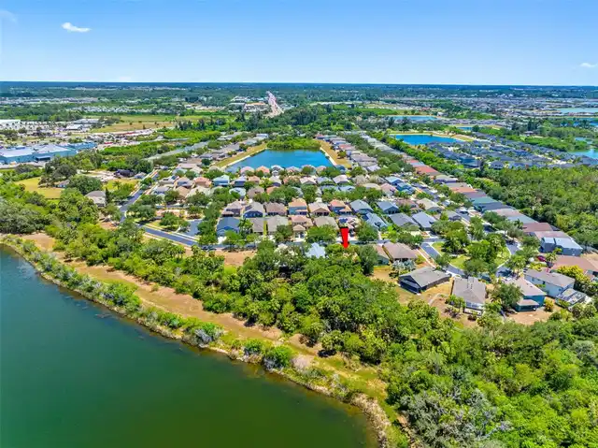
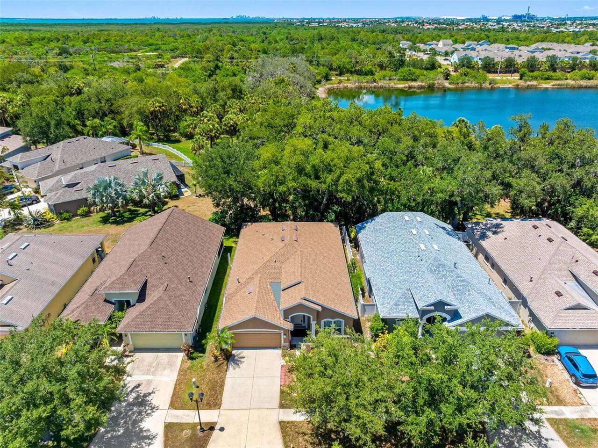
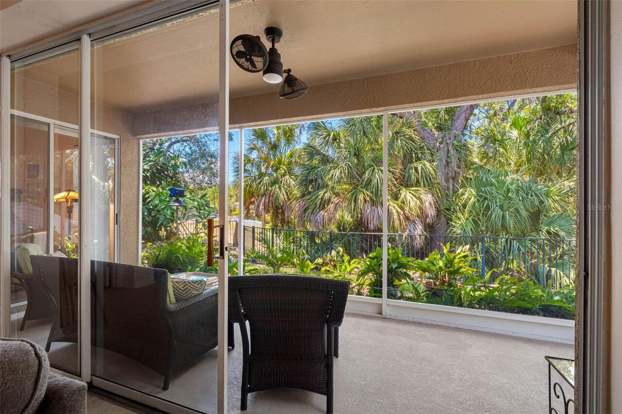
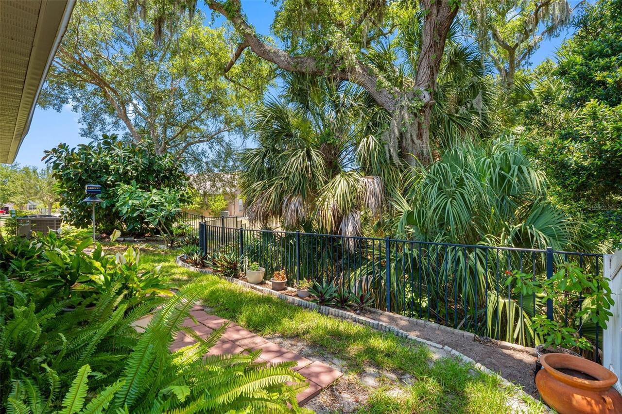
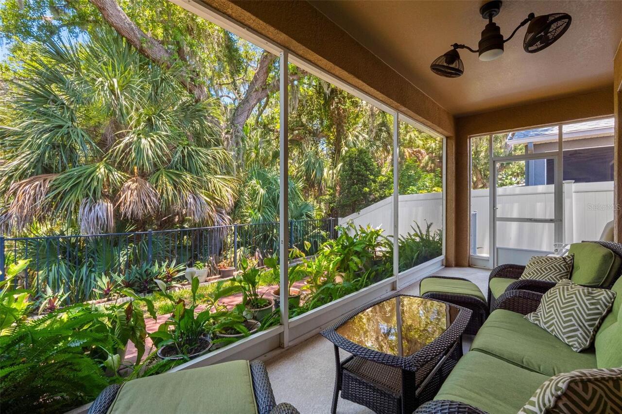
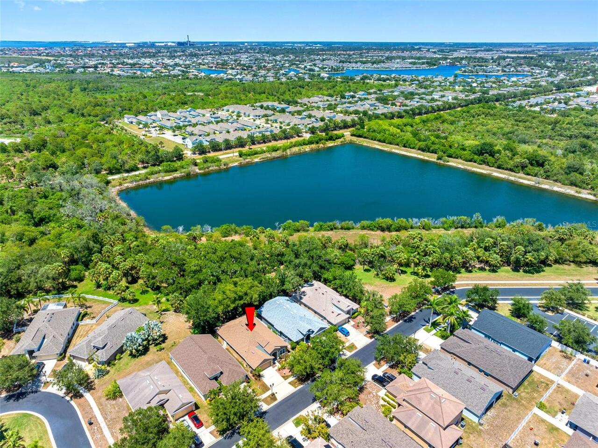
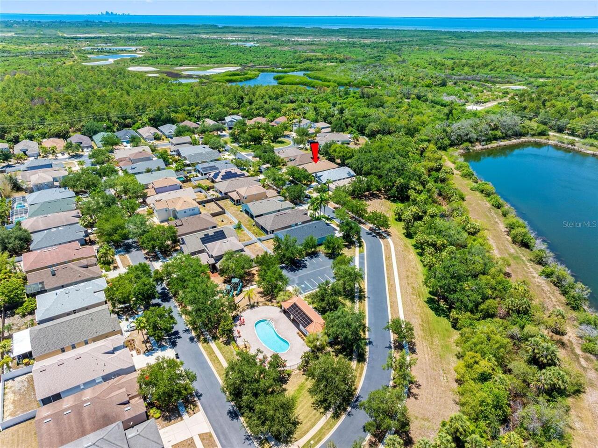
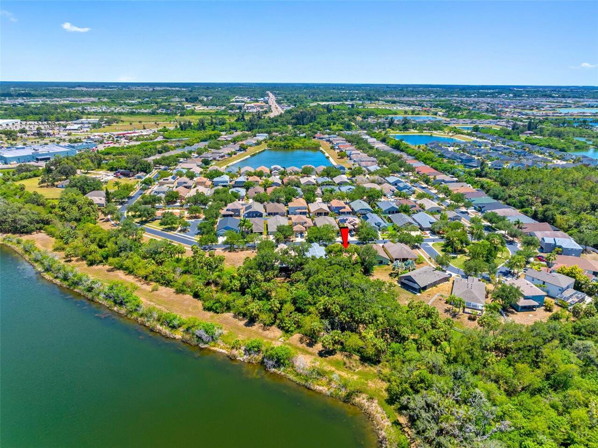
Park/Greenbelt, Trees/Woods
Parking
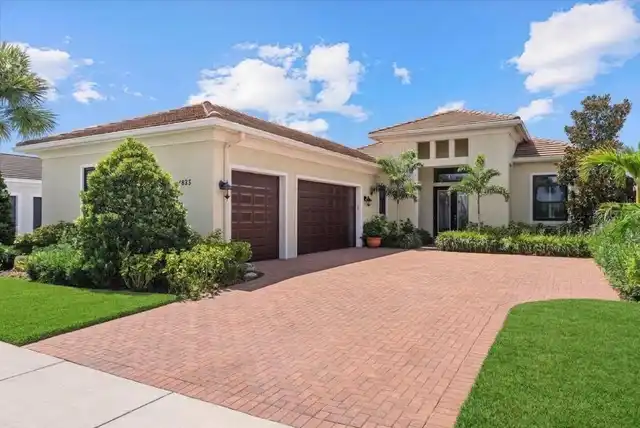
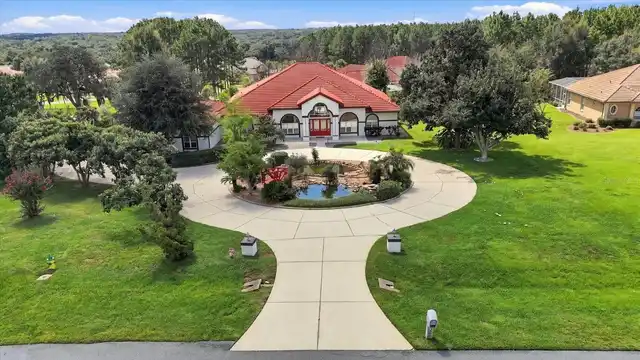
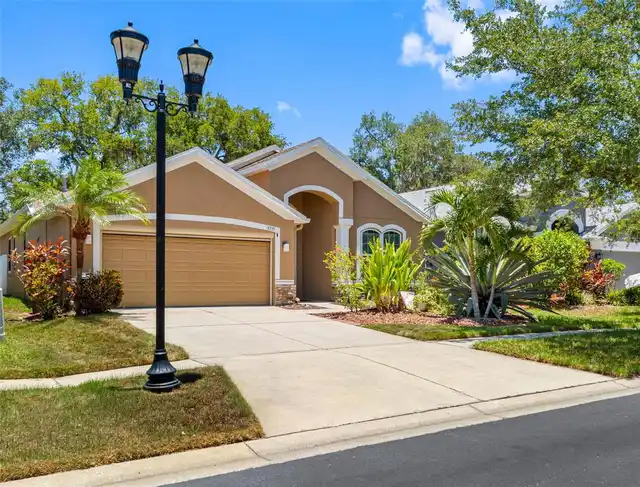
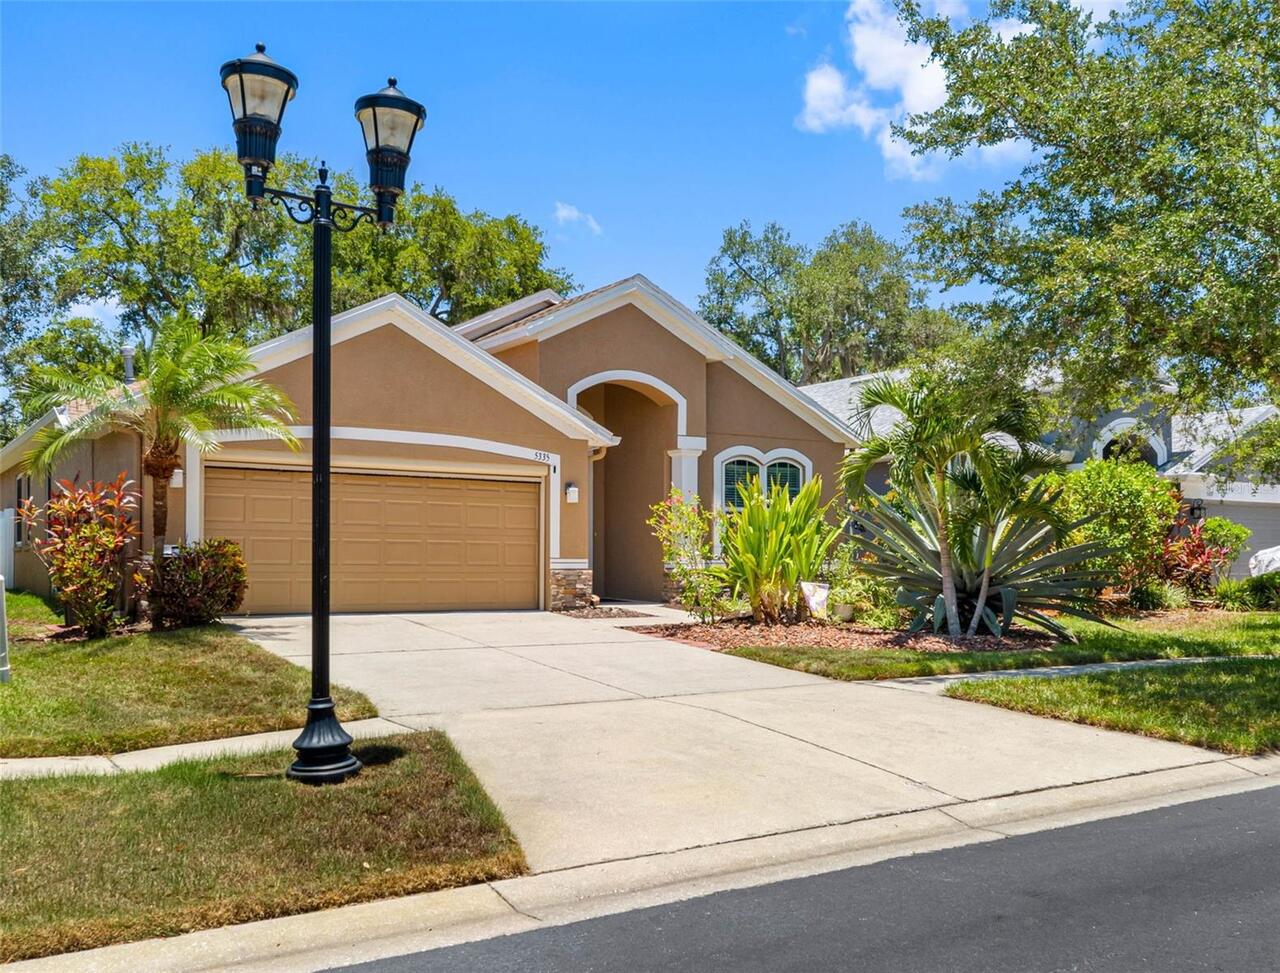
Driveway, Garage Door Opener
Additional Information
Accessibility Features
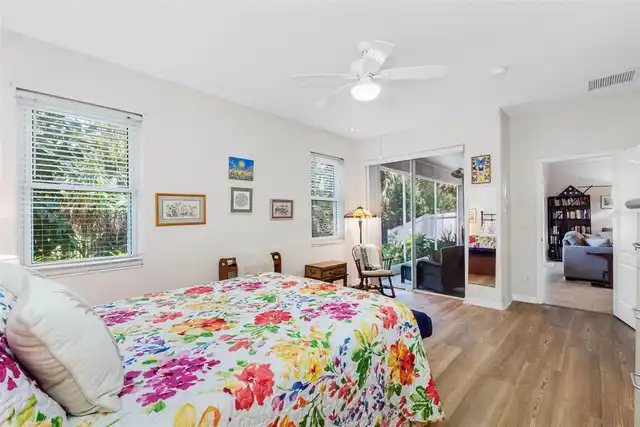
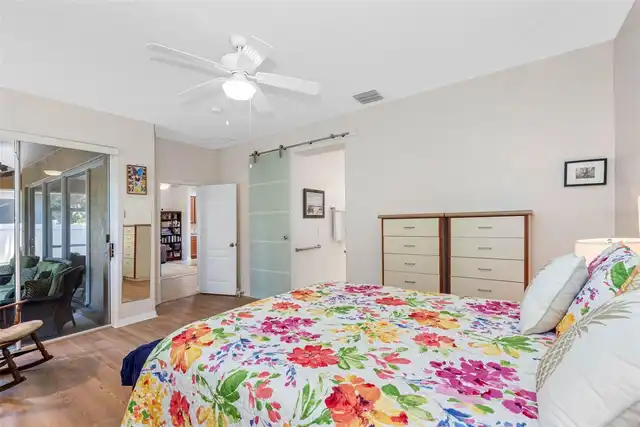
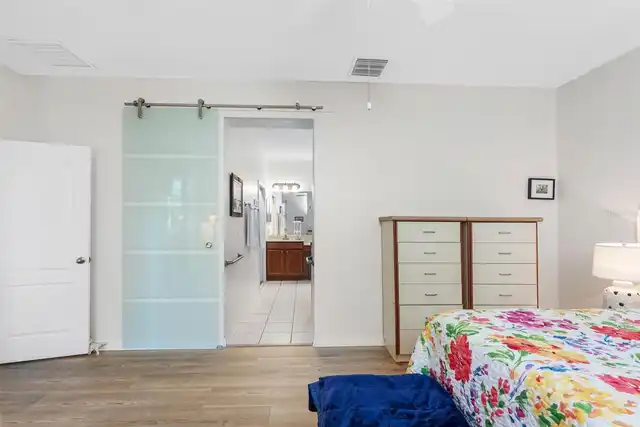
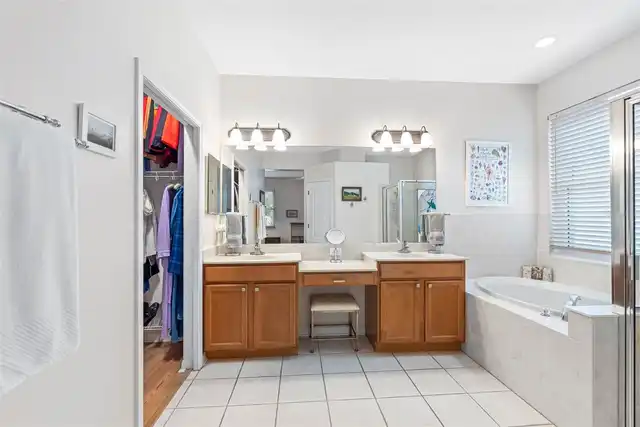
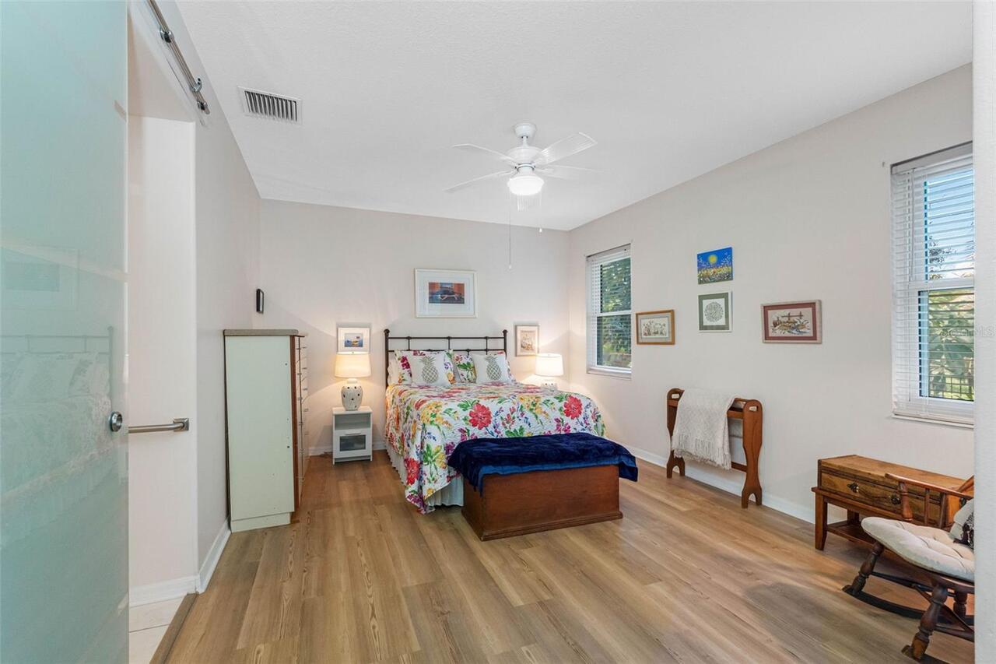
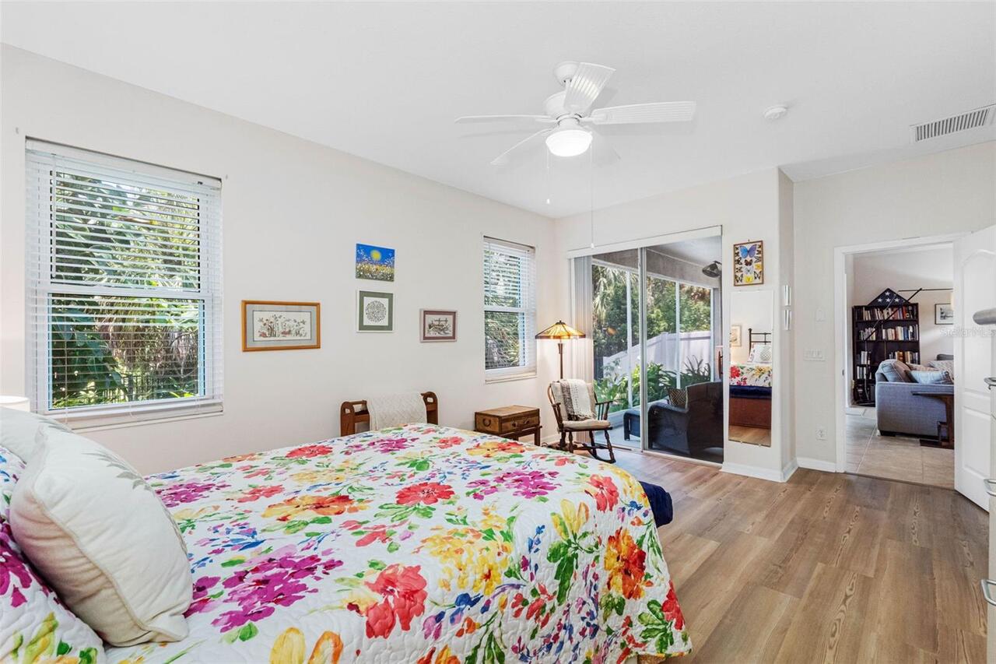
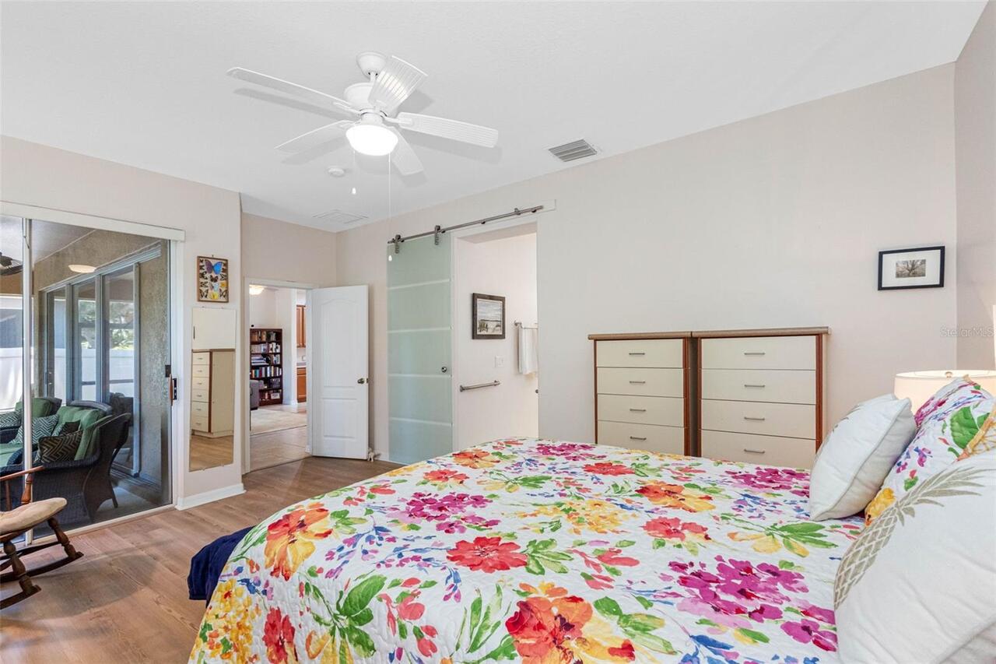
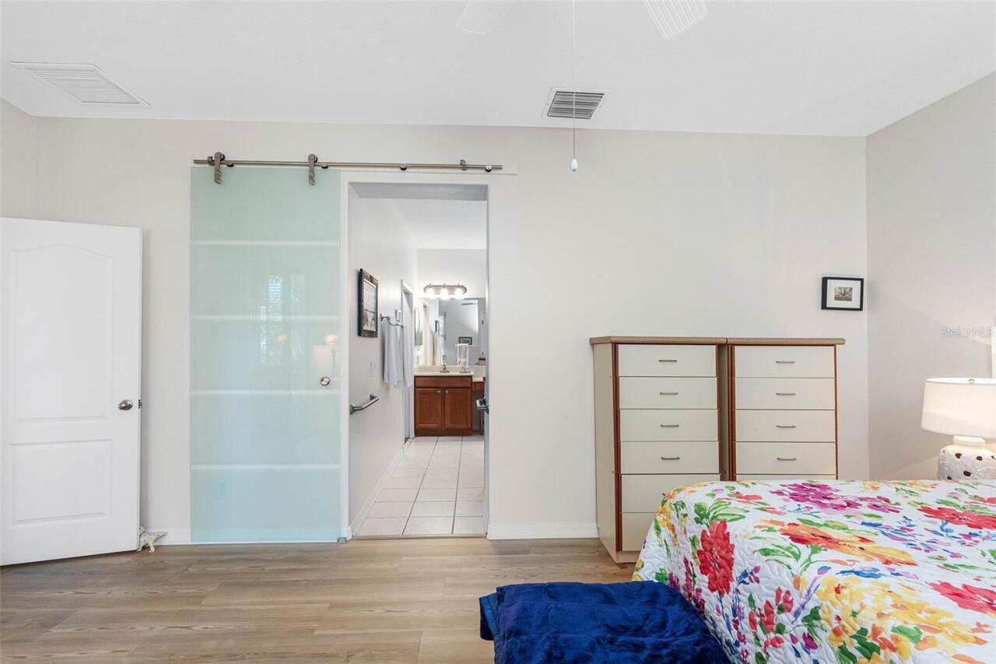
Accessible Bedroom, Accessible Closets, Accessible Common Area, Accessible Doors, Accessible Kitchen, Accessible Kitchen Appliances, Accessible Central Living Area, Grip-Accessible Features
Additional Lease Restrictions
Leash required, must pick up pet waste. Contact HOA for full pet restrictions.
Additional Parcels YN
false
Additional Rooms
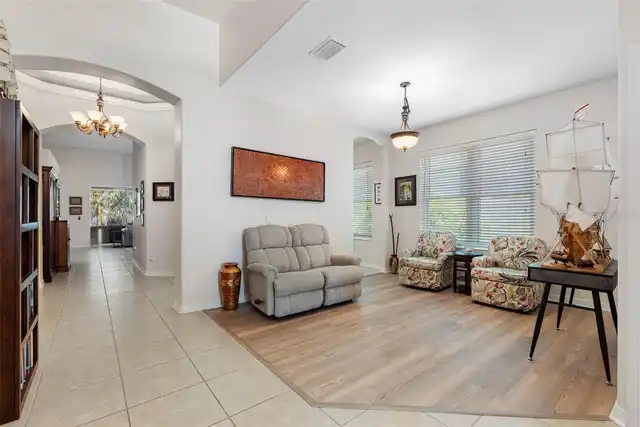
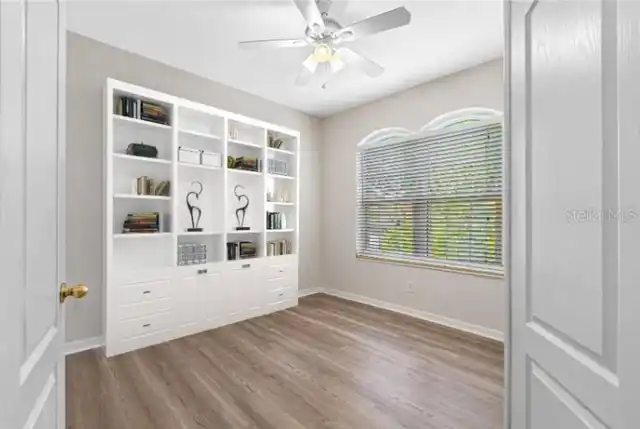
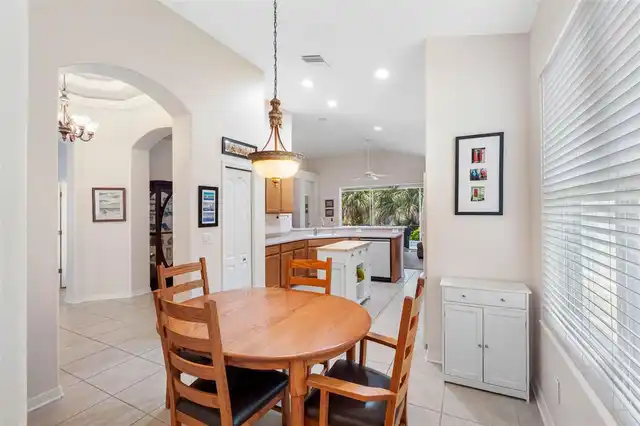
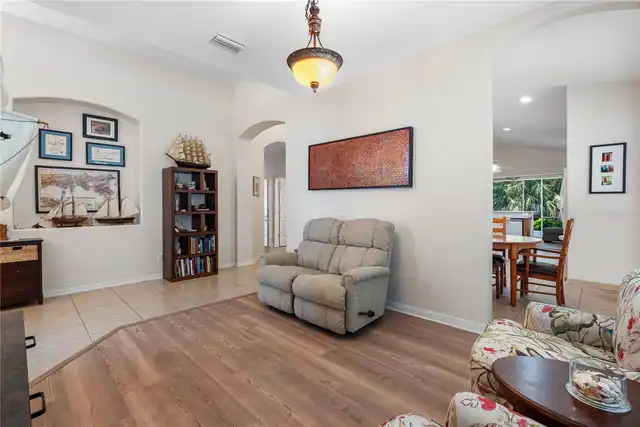
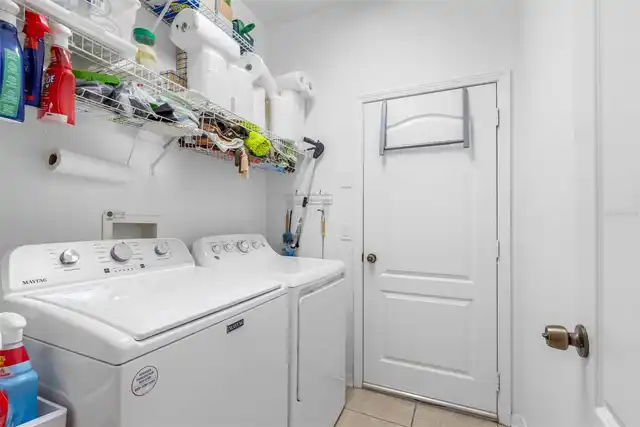
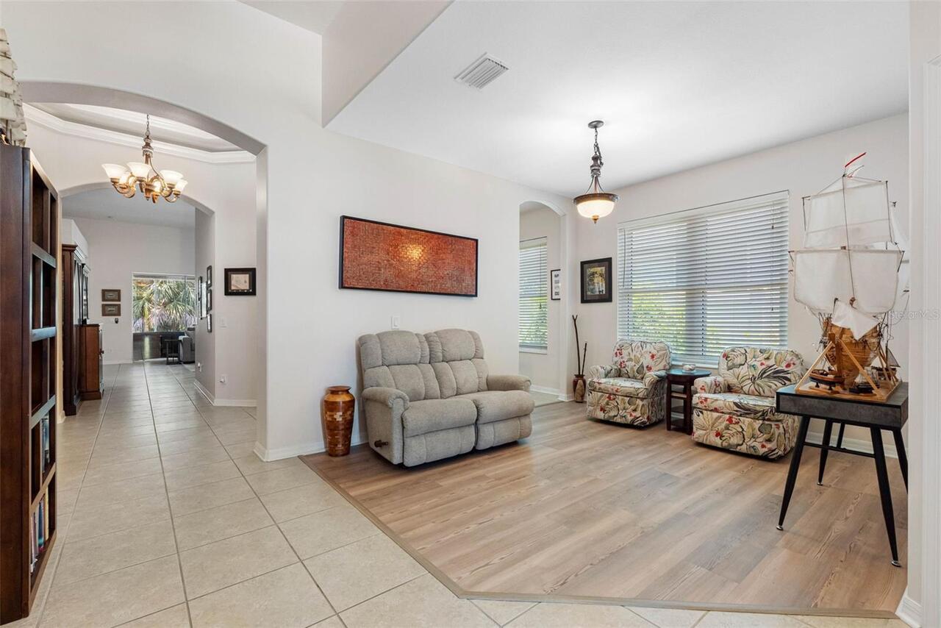
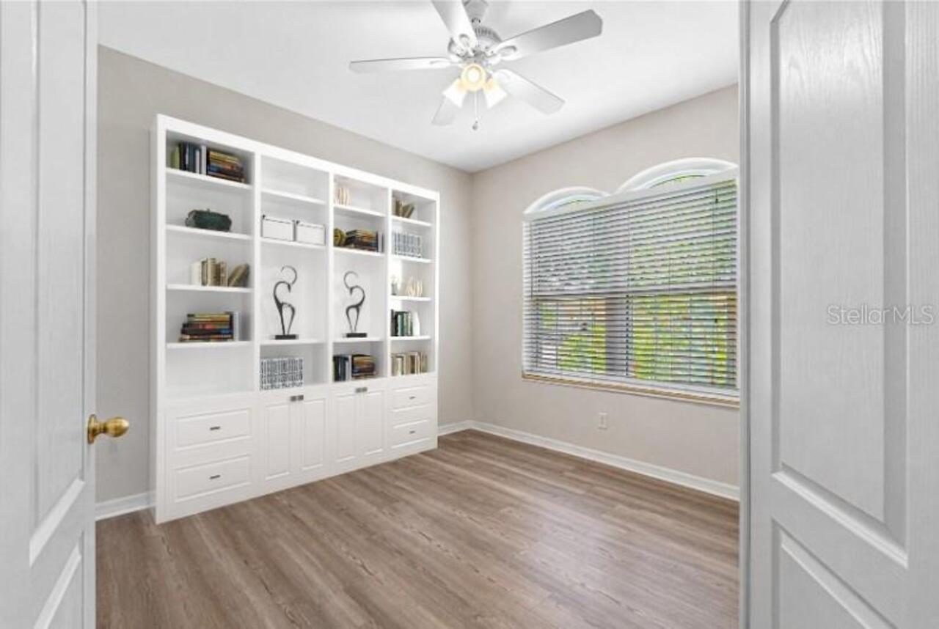
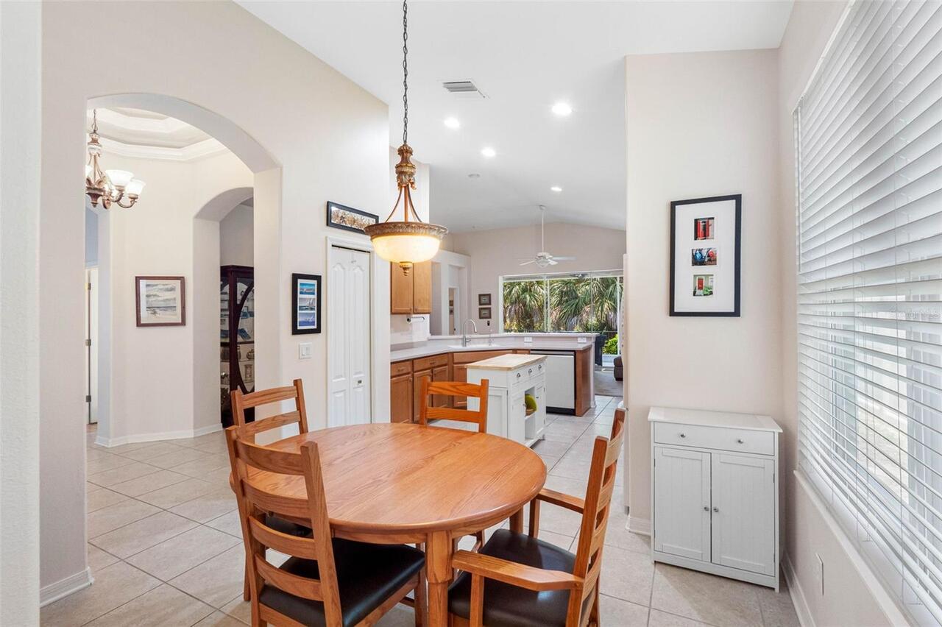
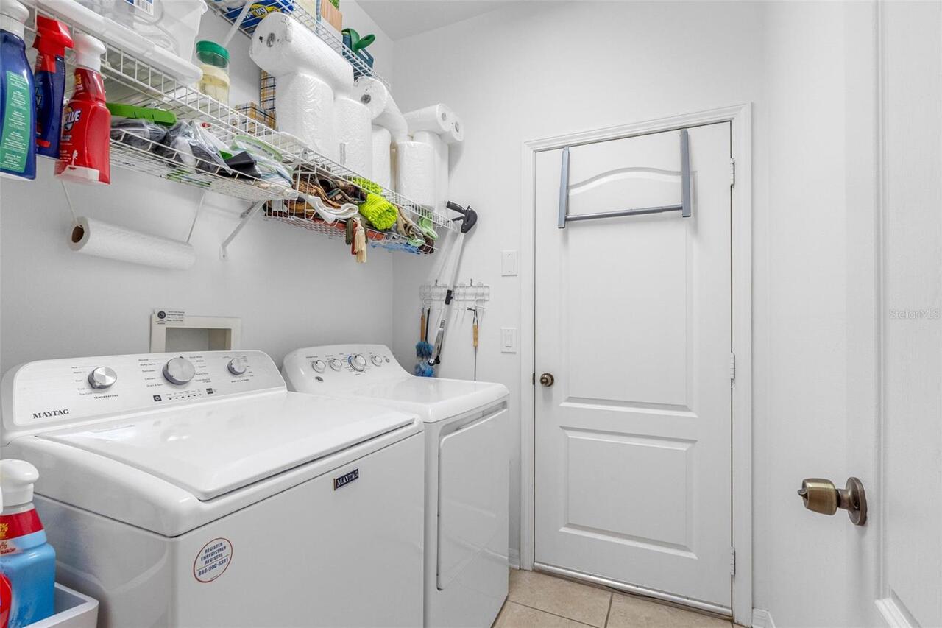
Den/Library/Office, Formal Dining Room Separate, Inside Utility
Appliances
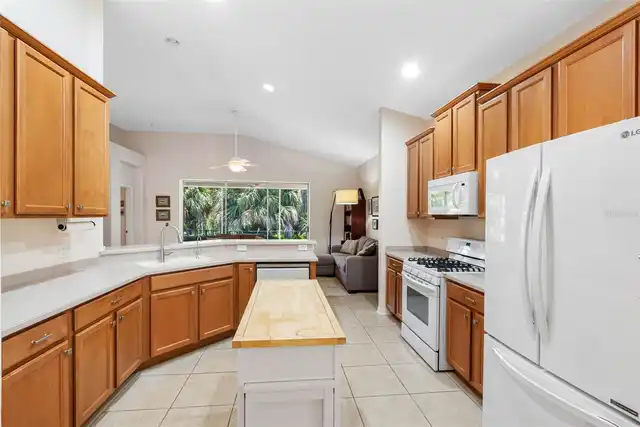
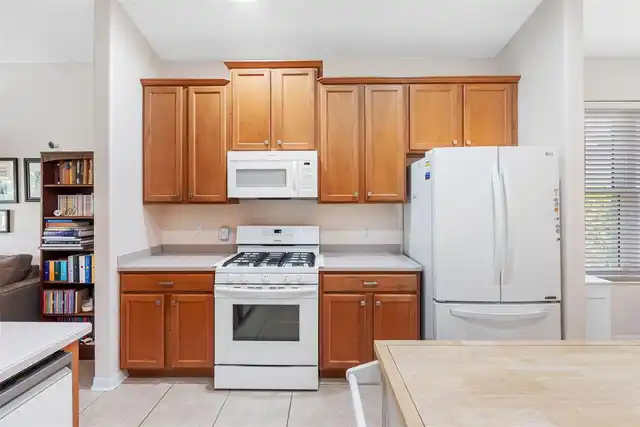
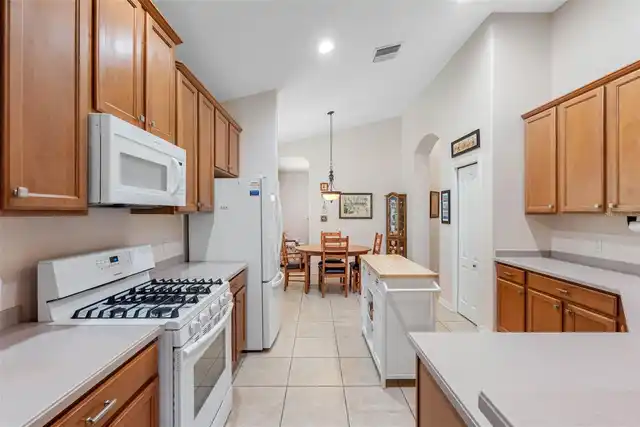
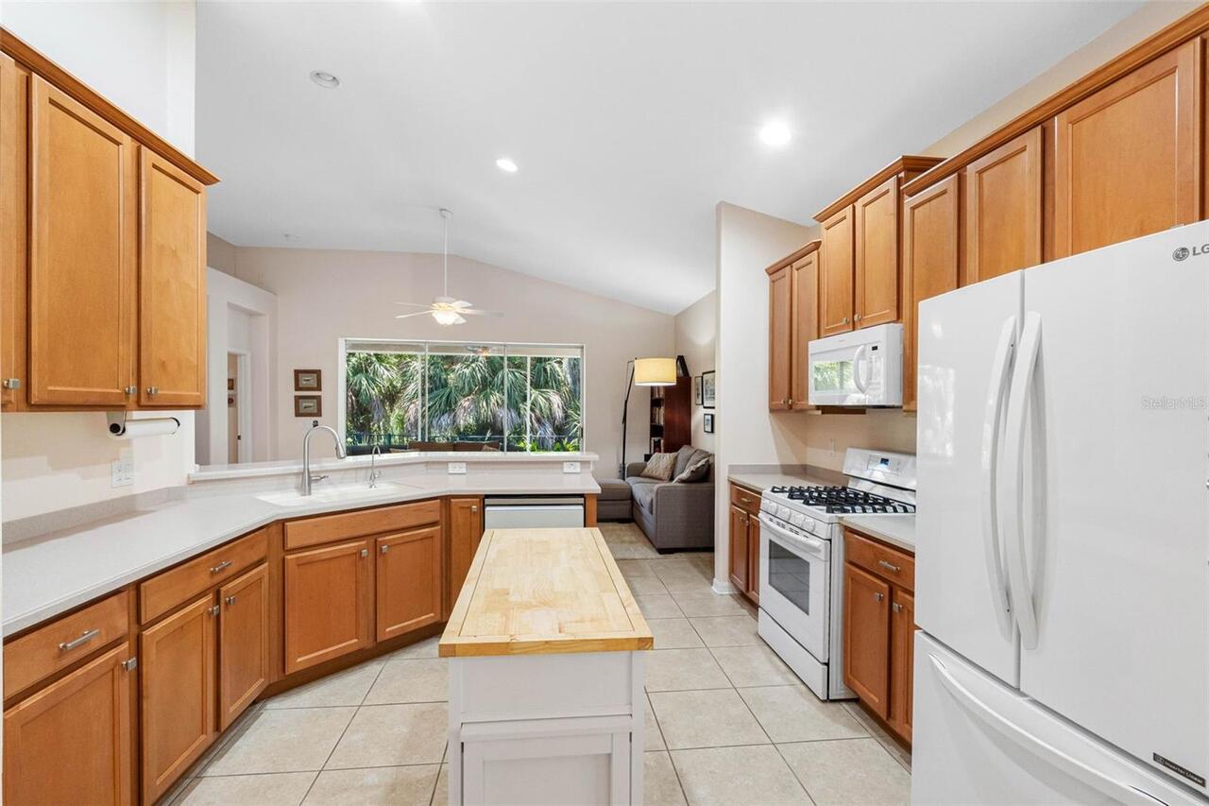
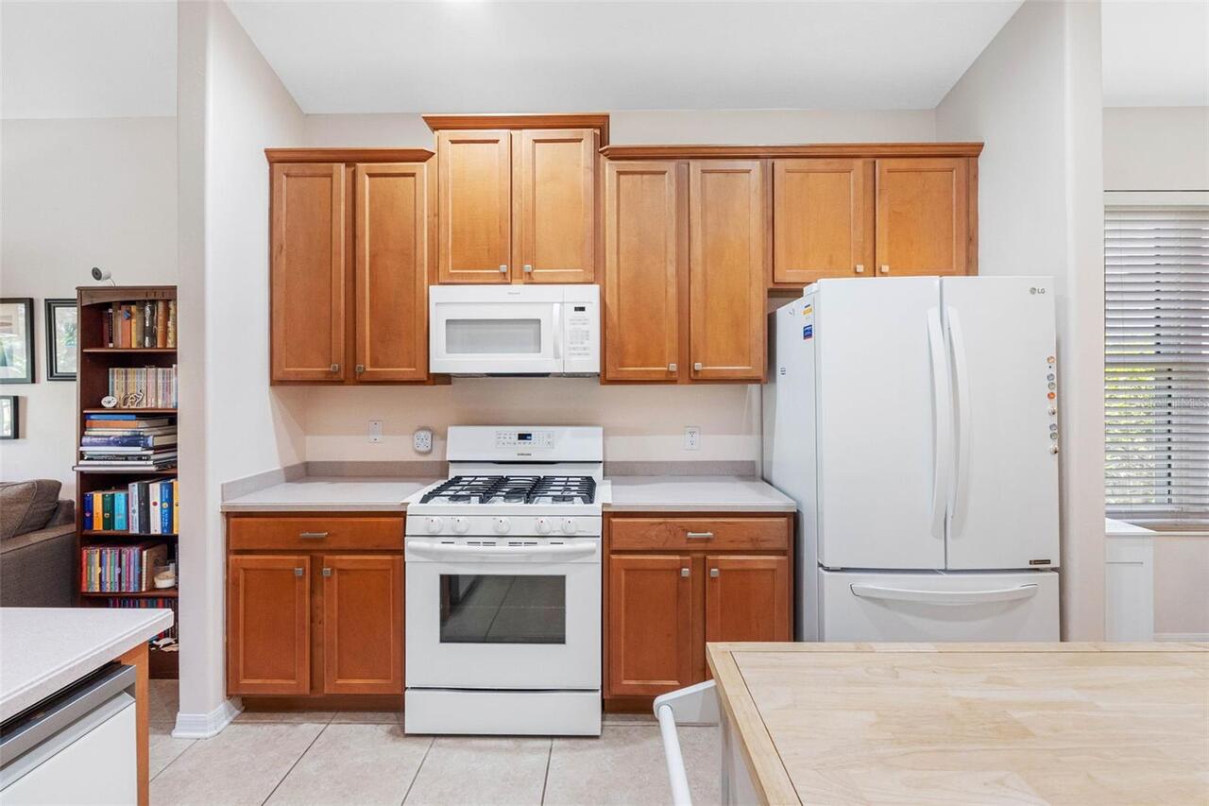
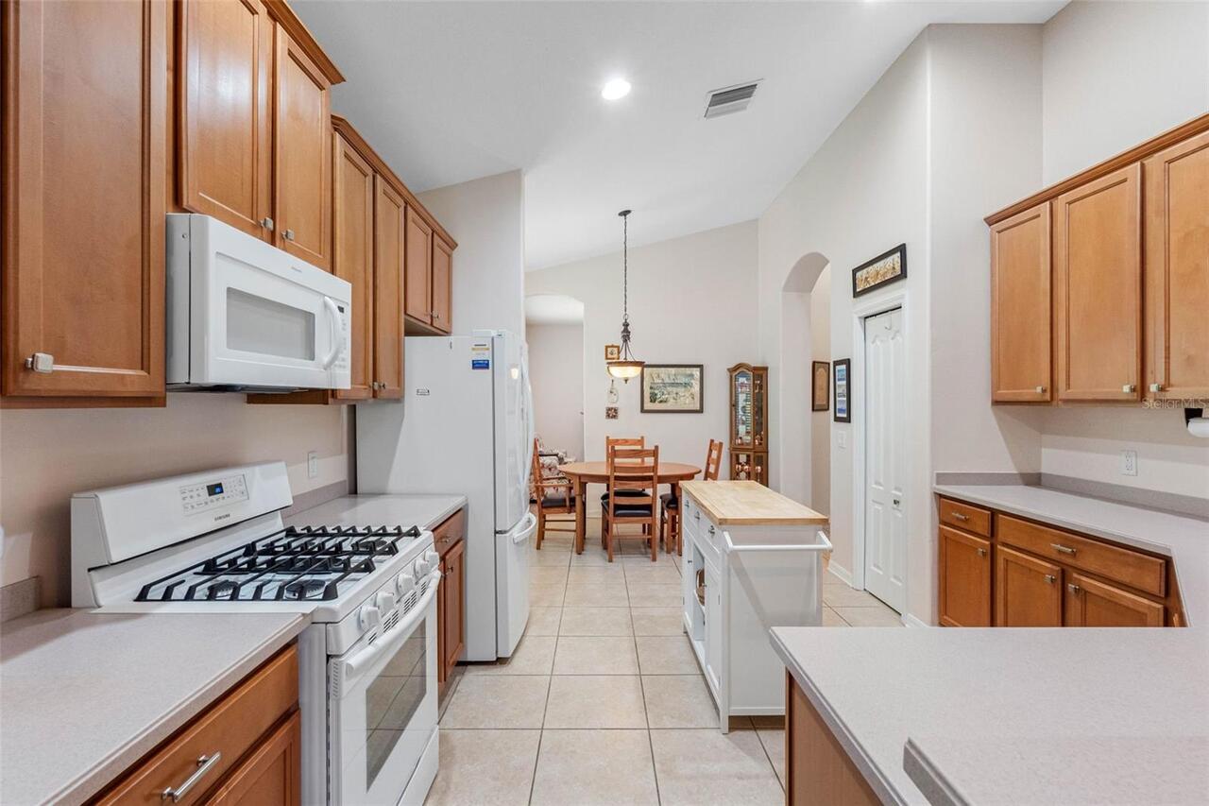
Dishwasher, Disposal, Electric Water Heater, Ice Maker, Kitchen Reverse Osmosis System, Microwave, Range, Refrigerator, Water Filtration System
Architectural Style
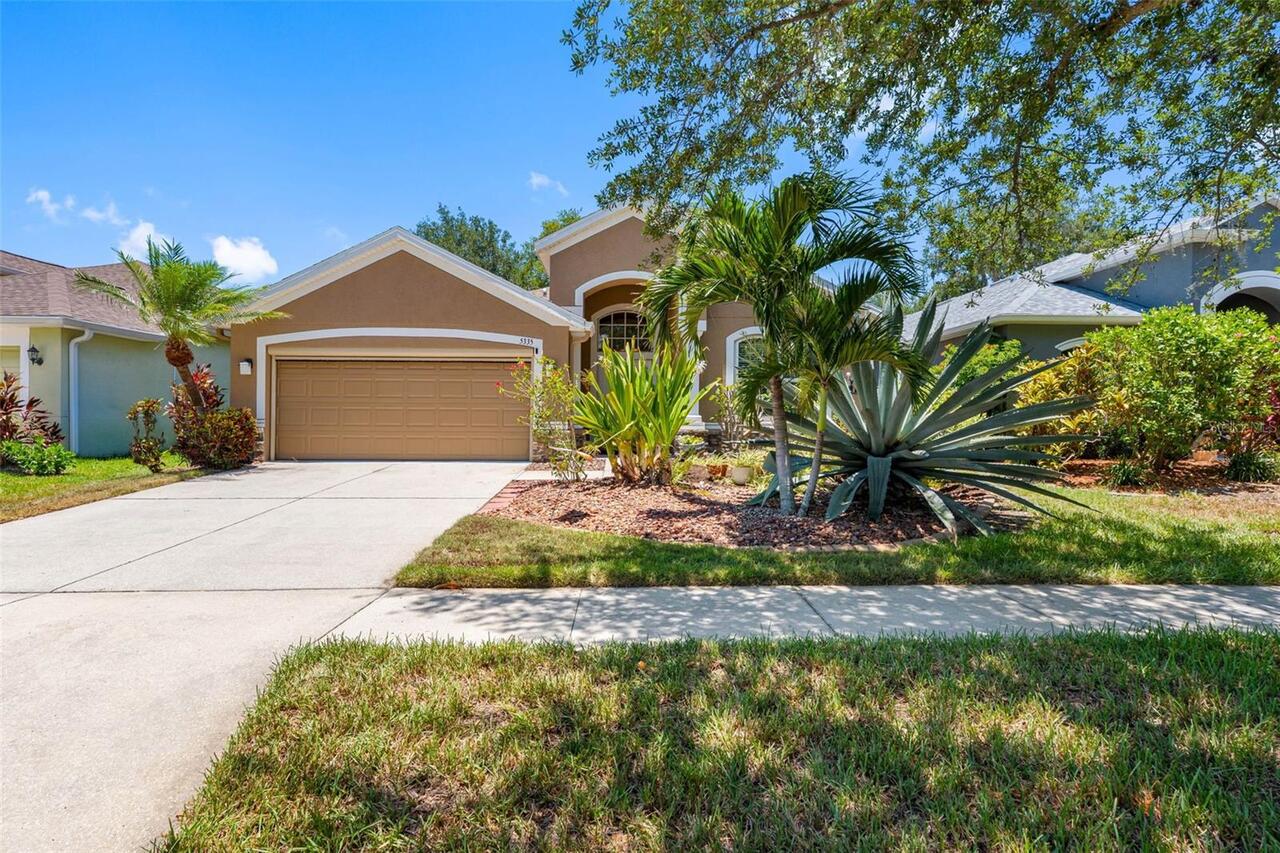
Contemporary
Association Amenities
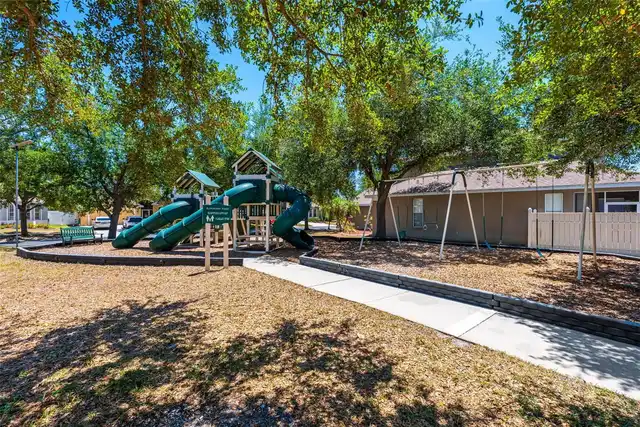
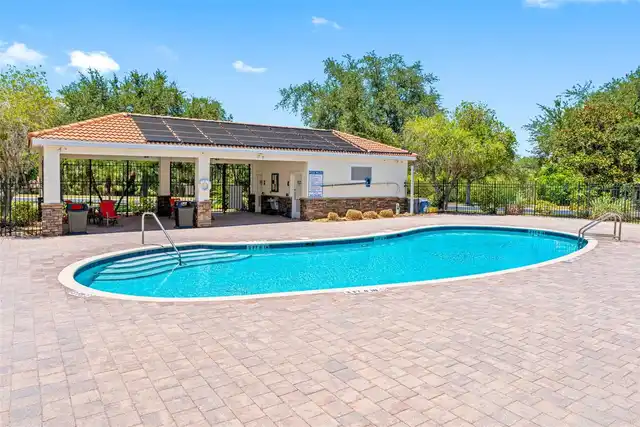
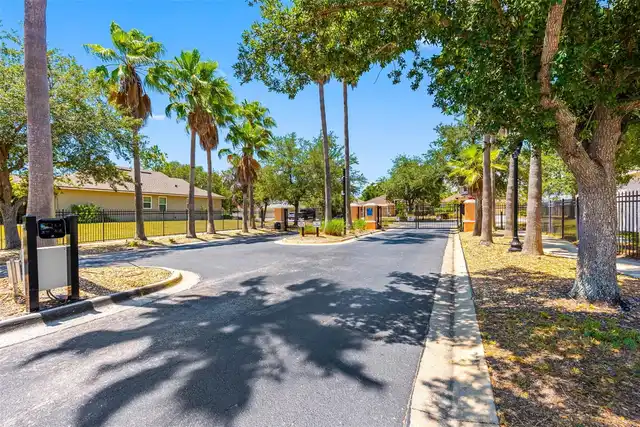
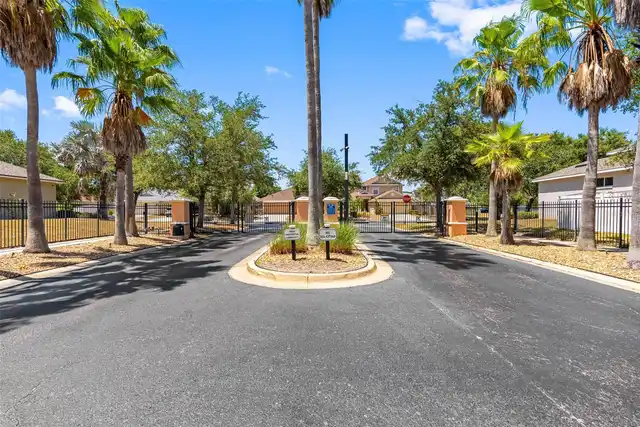
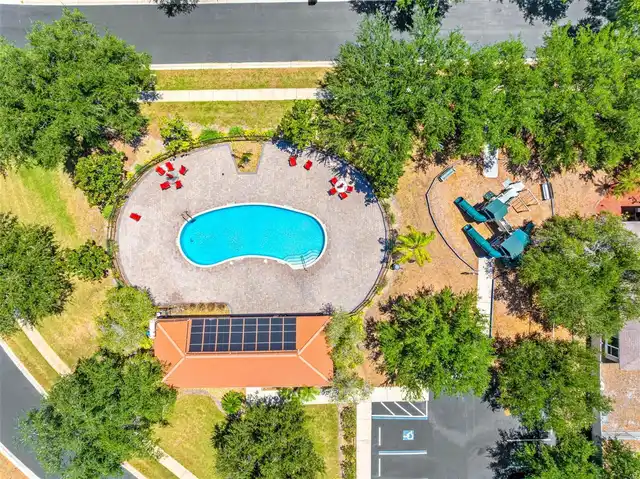
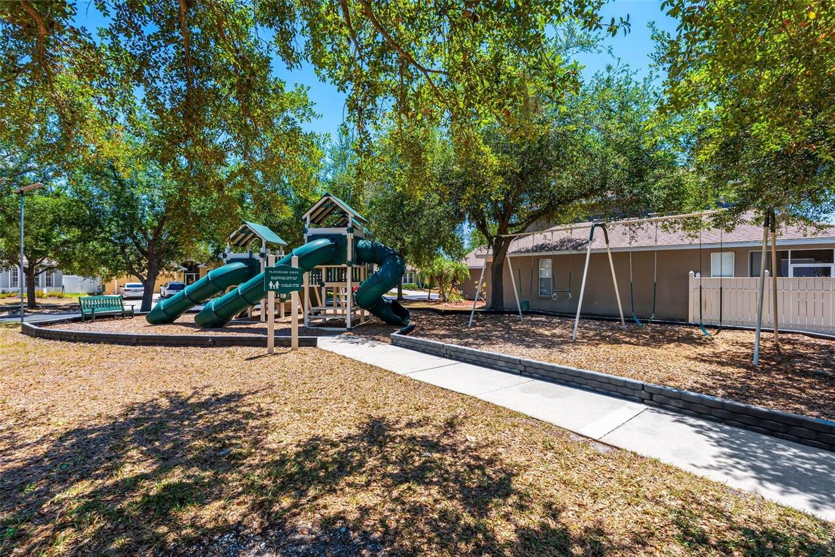
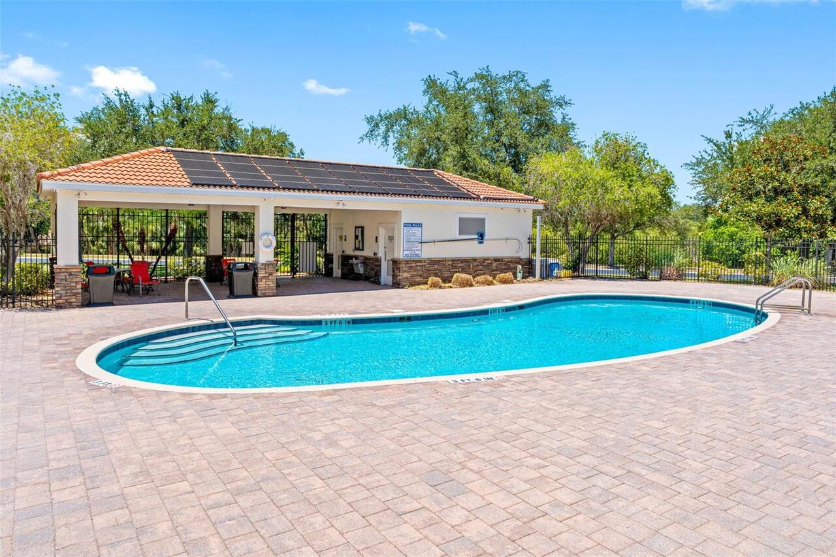
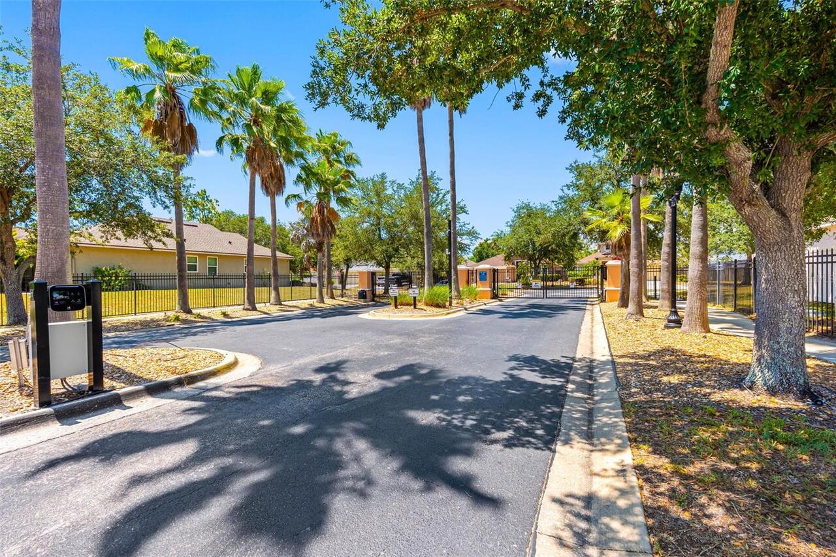
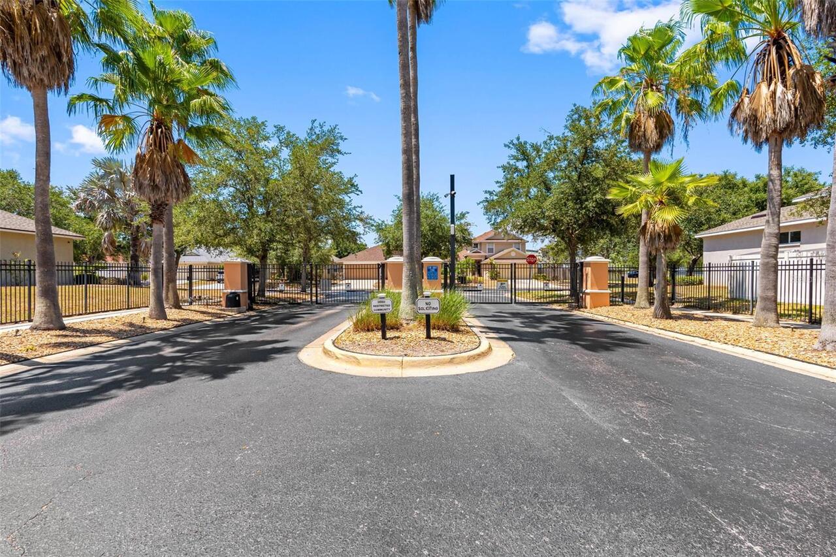
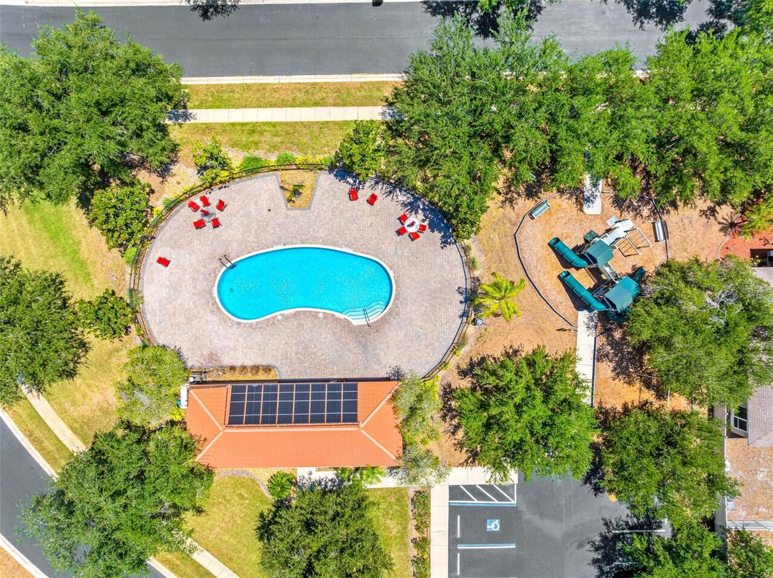
Fence Restrictions, Gated, Handicap Modified, Park, Playground, Pool
Association Email
frontdesk@vanguardmanagementgroup.com
Association Fee Frequency
Monthly
Association Fee Includes
Pool, Escrow Reserves Fund, Internet, Private Road
Association Fee Requirement
Required
Association URL
www.vanguardmanagementgroup.com
Building Area Source
Public Records
Building Area Total Srch SqM
253.35
Building Area Units
Square Feet
Calculated List Price By Calculated SqFt
164.40
Community Features
Community Mailbox, Deed Restrictions, Handicap Modified, Park, Playground, Pool, Sidewalks, Special Community Restrictions, Wheelchair Access, Street Lights
Construction Materials
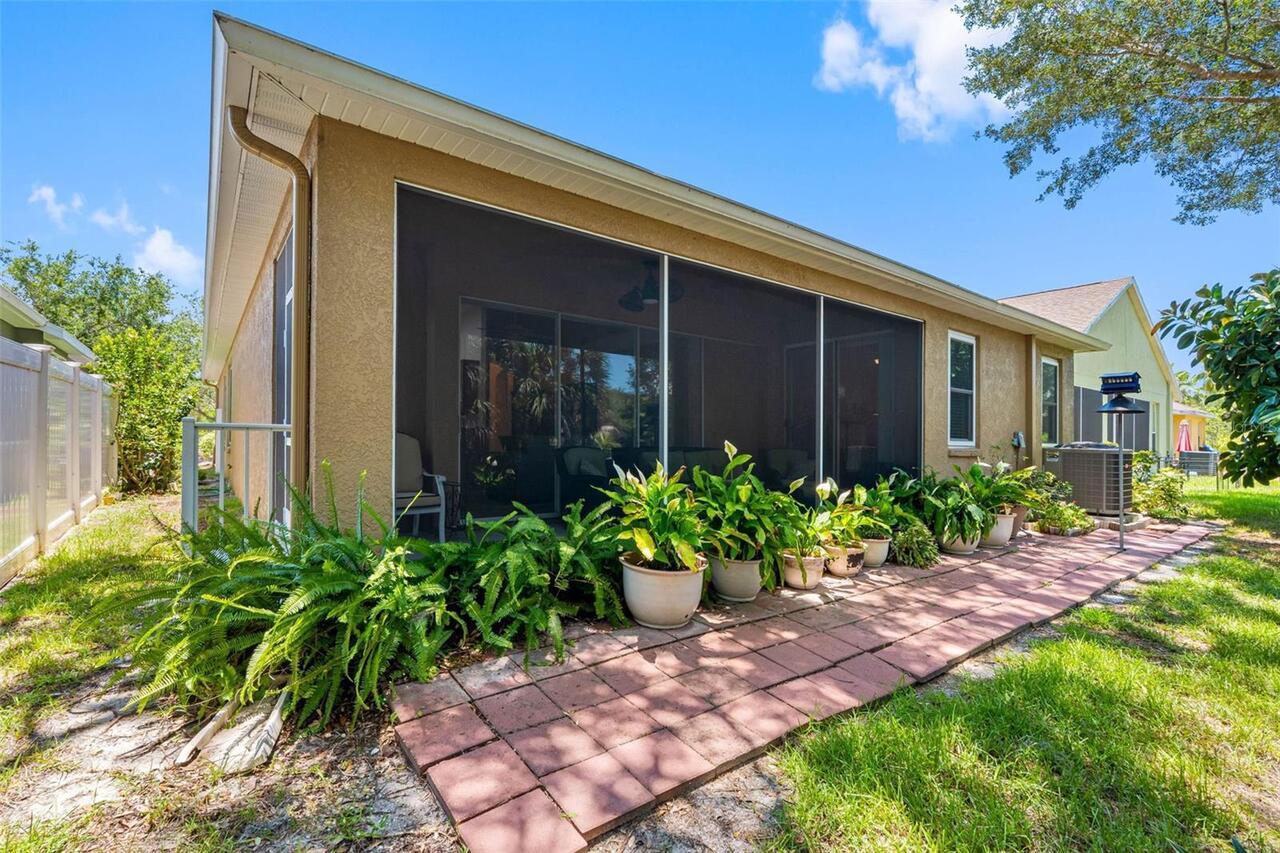
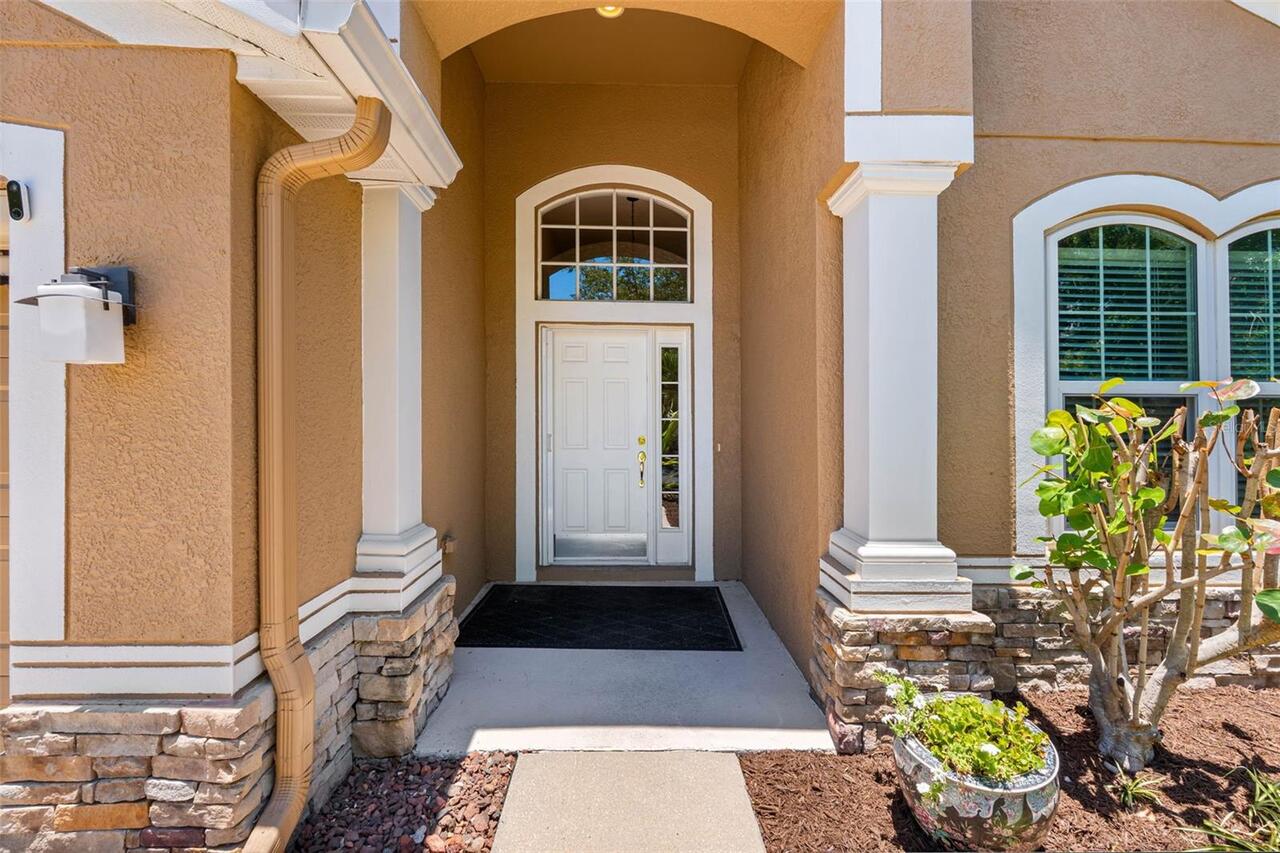
Block, Stucco
Cumulative Days On Market
81
Disaster Mitigation
Above Flood Plain, Hurricane Shutters/Windows, Lightning Protection System
Elementary School
Thompson Elementary
Expected Closing Date
2026-10-16T00:00:00.000
Flooring
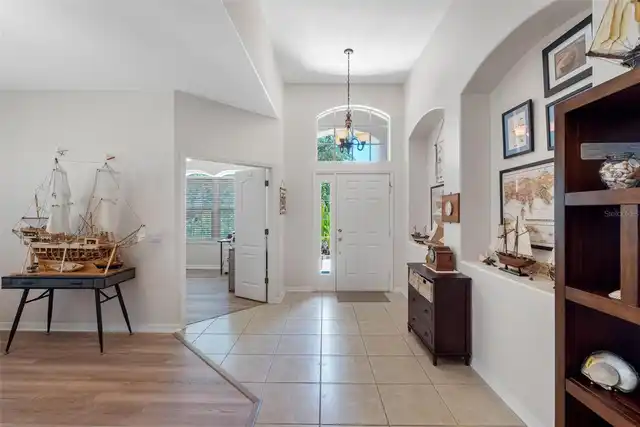
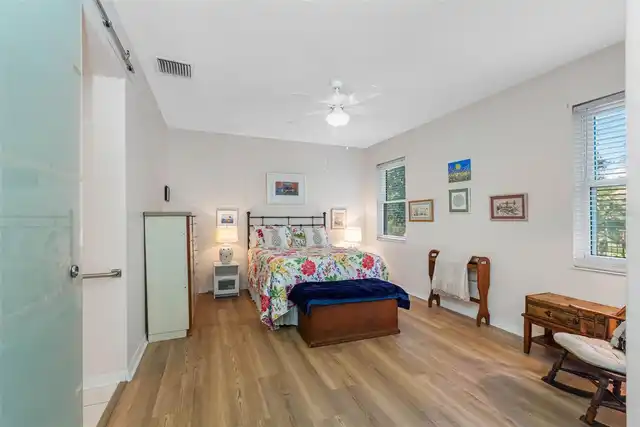
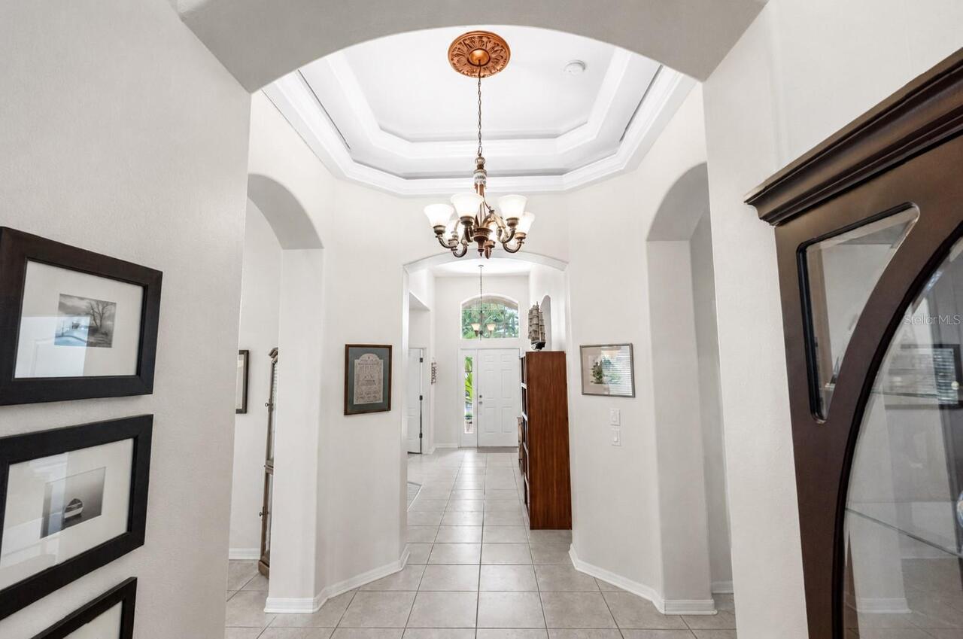
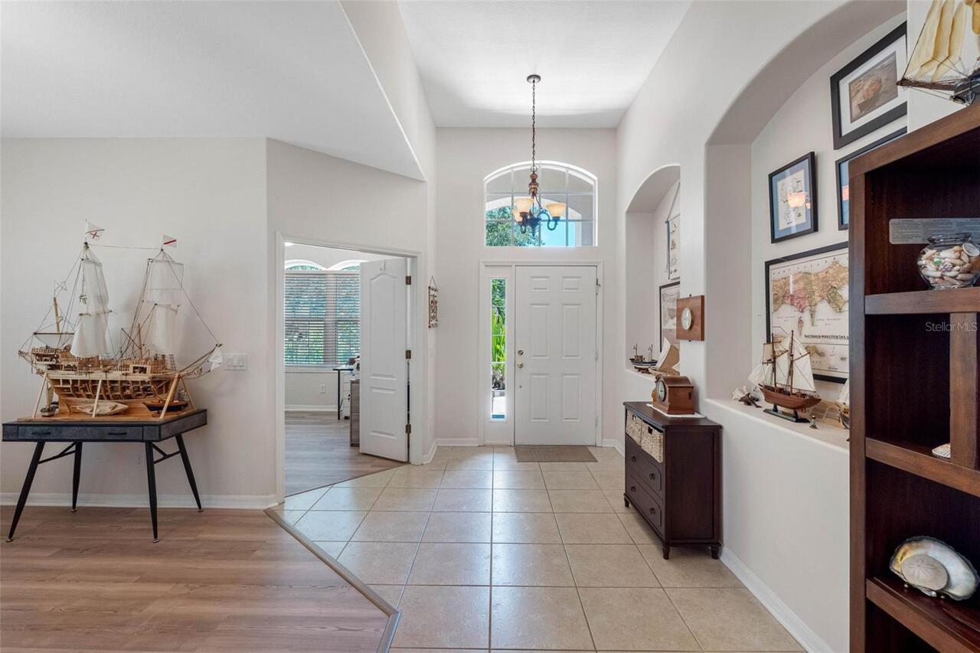
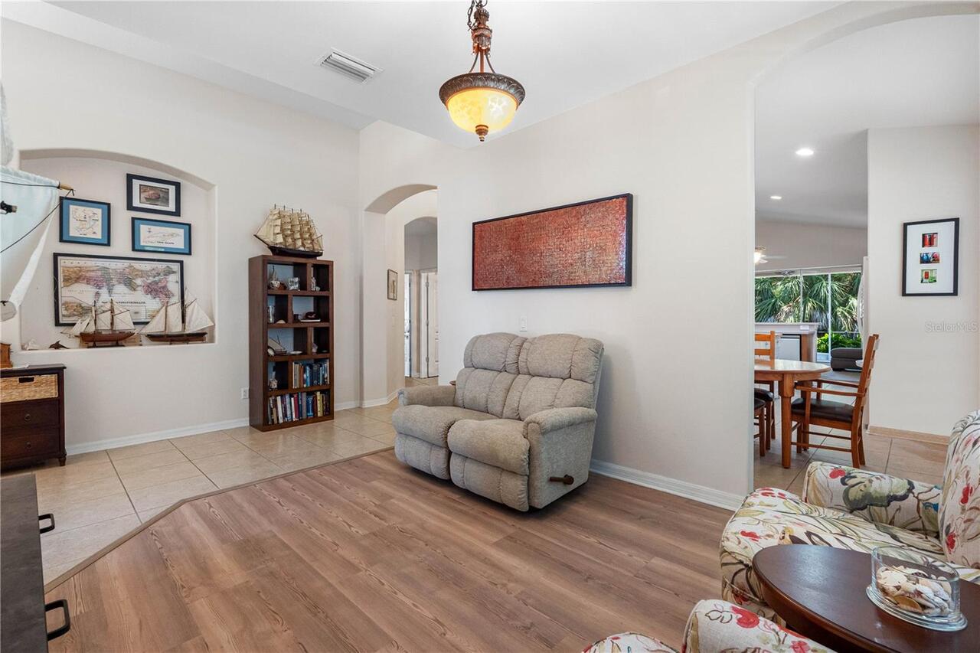
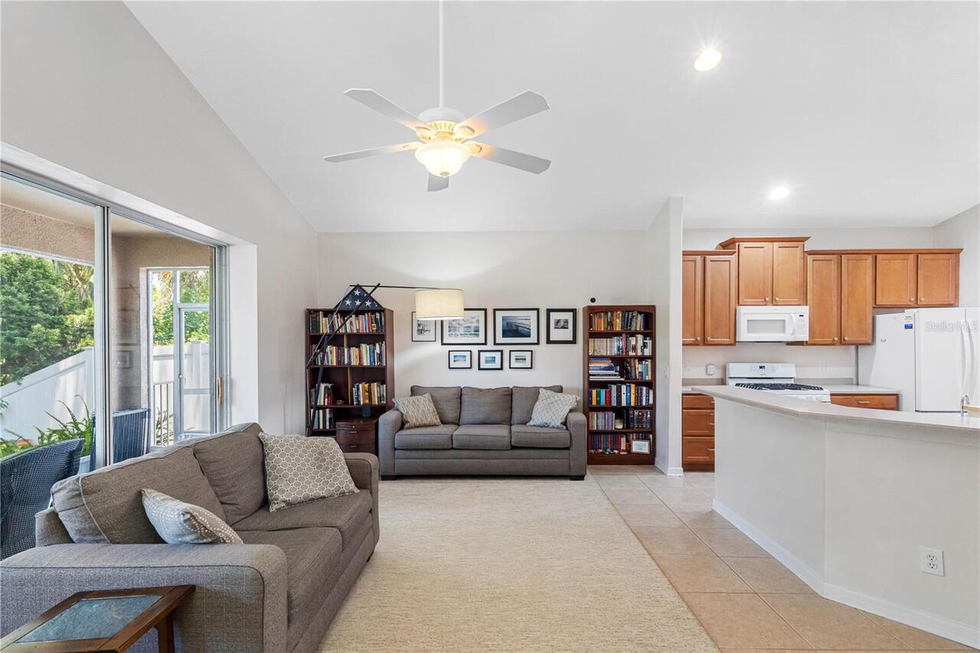
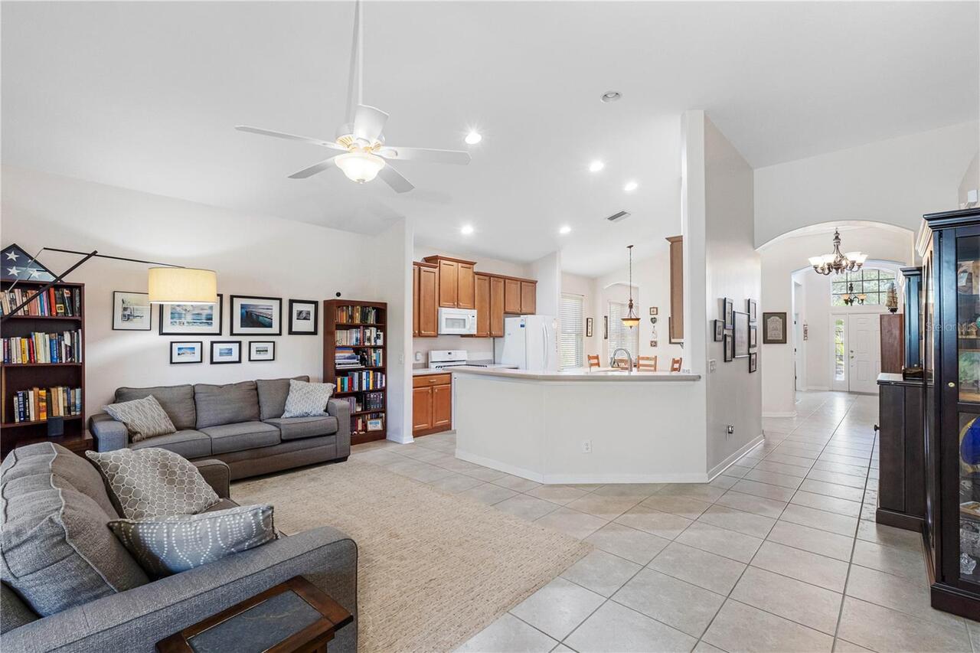
Carpet, Ceramic Tile, Laminate
Green Energy Efficient
Appliances, HVAC, Thermostat, Water Heater
Green Indoor Air Quality
HVAC Filter MERV 8+, HVAC UV/Elec. Filtration, Non Toxic Pest Control
Green Landscaping
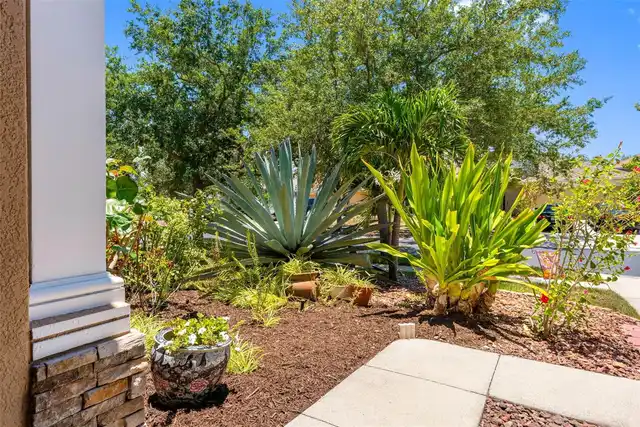
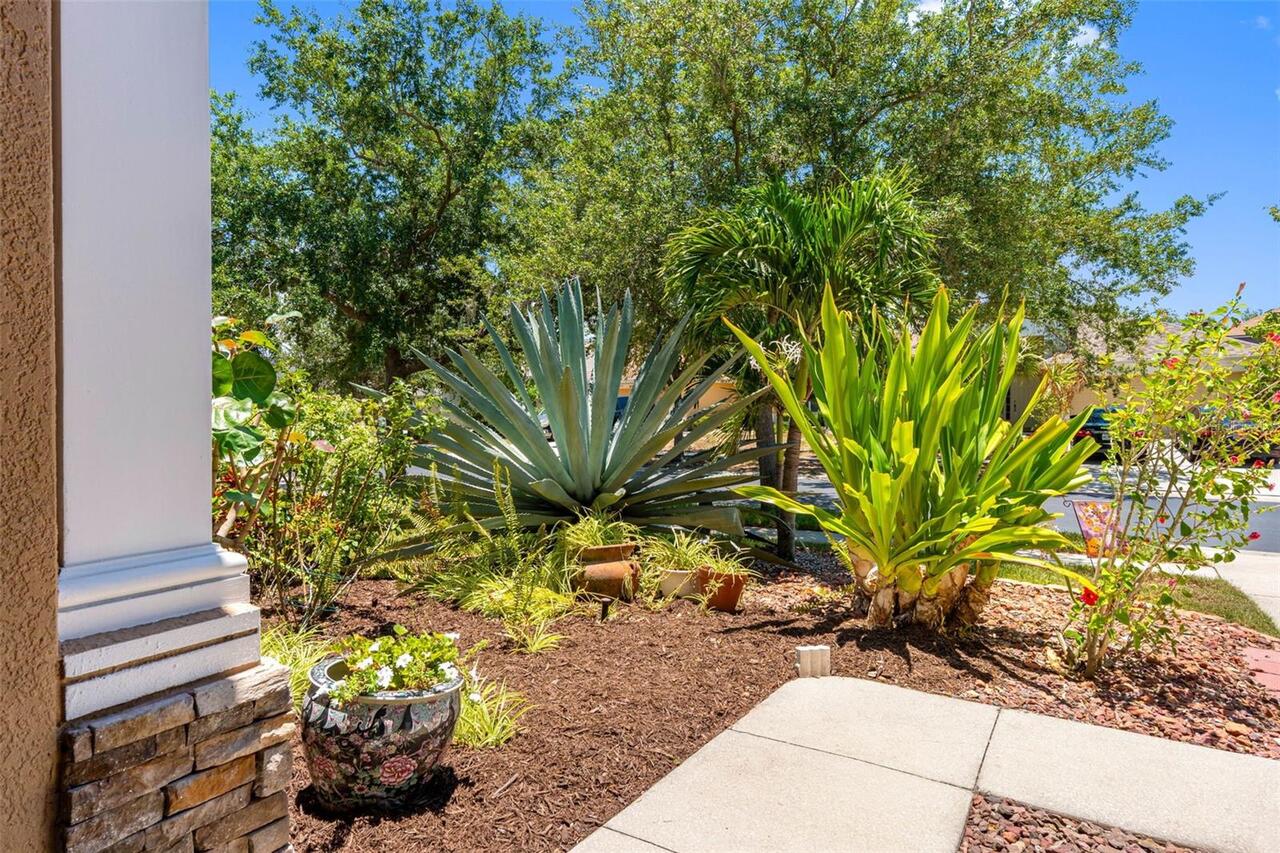
Fl. Friendly/Native Landscape, Non Toxic Fertilizer/Pesticides
Green Water Conservation
Whole House Water Purification
Interior Features
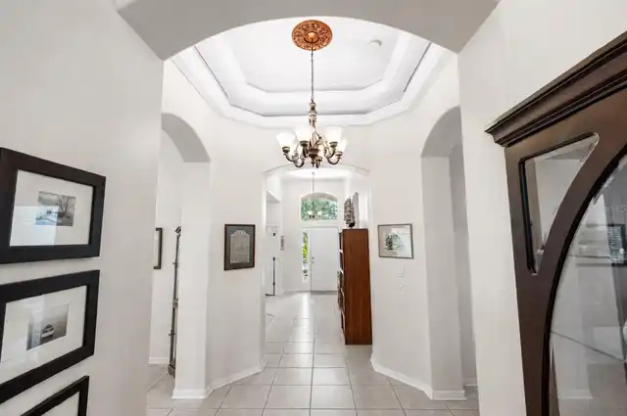
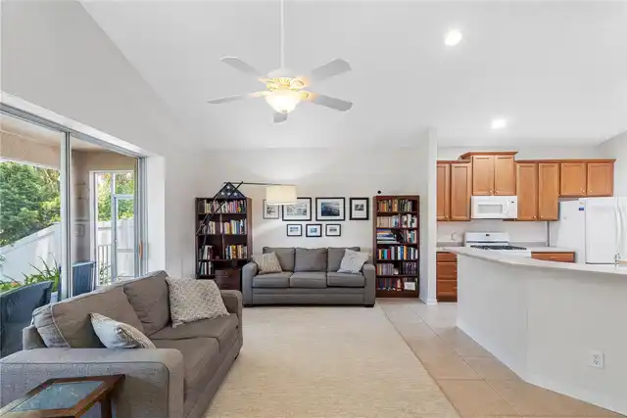
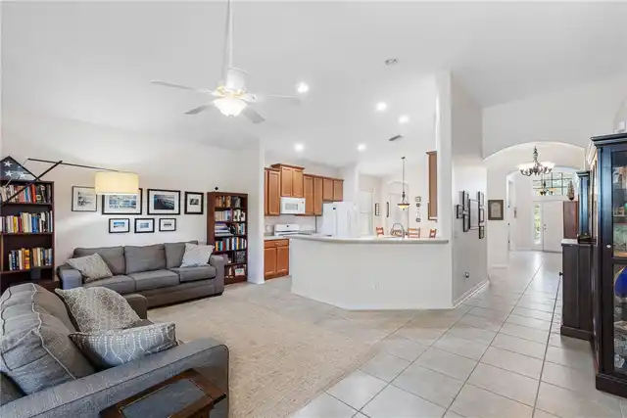
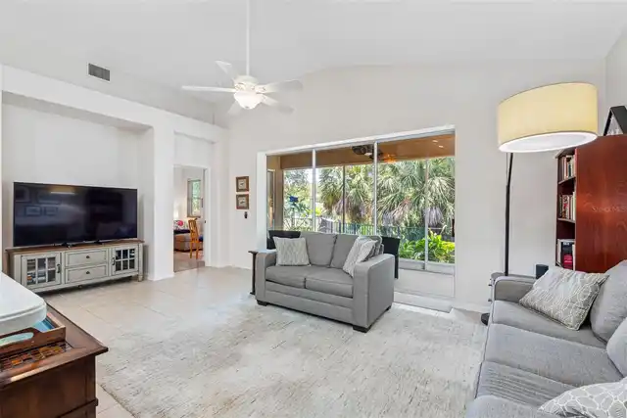
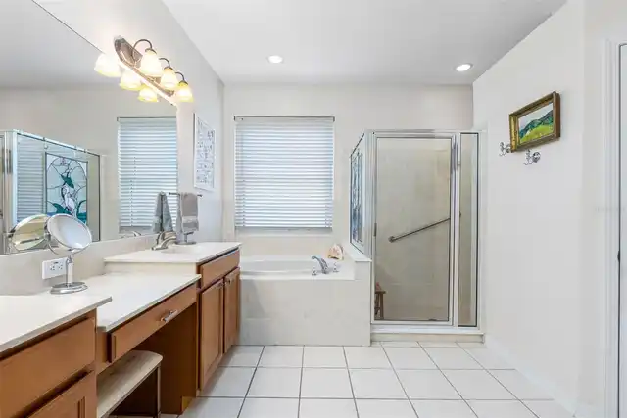
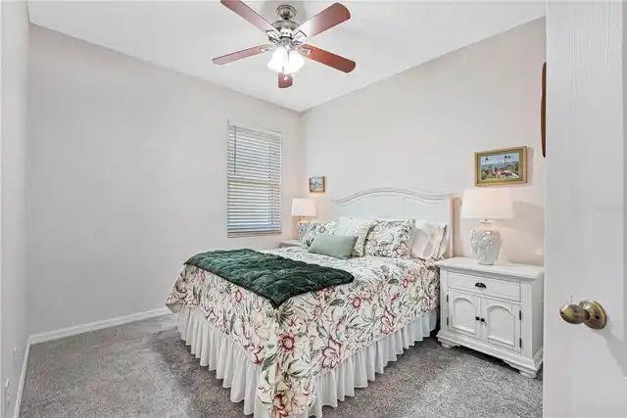
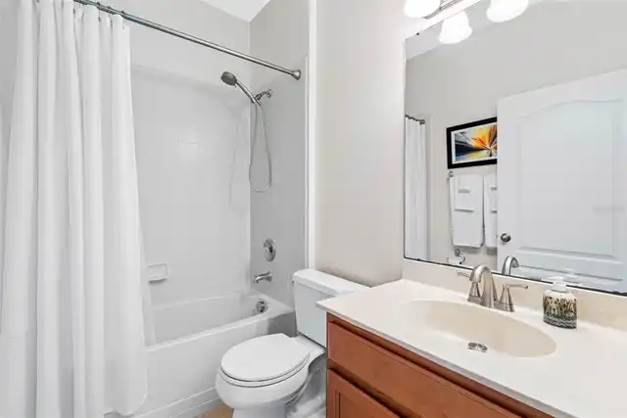
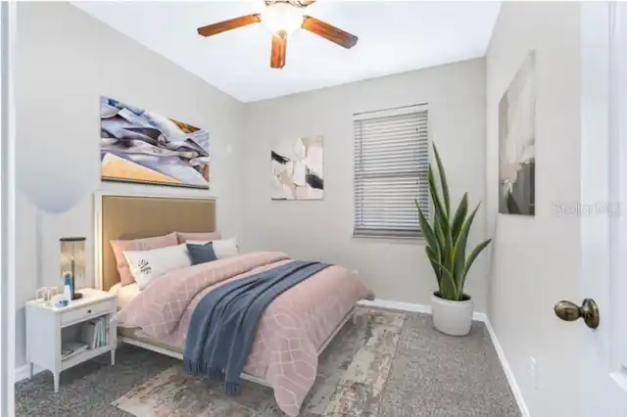
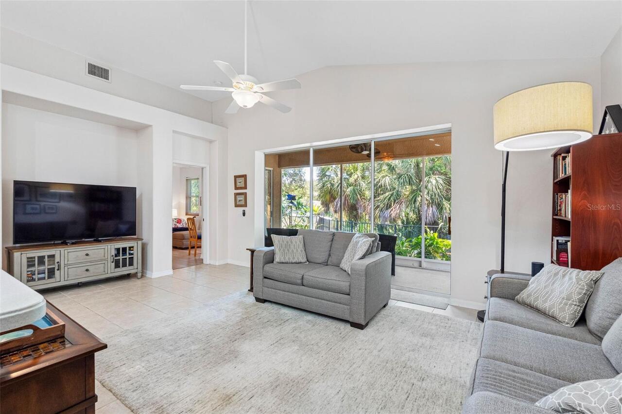
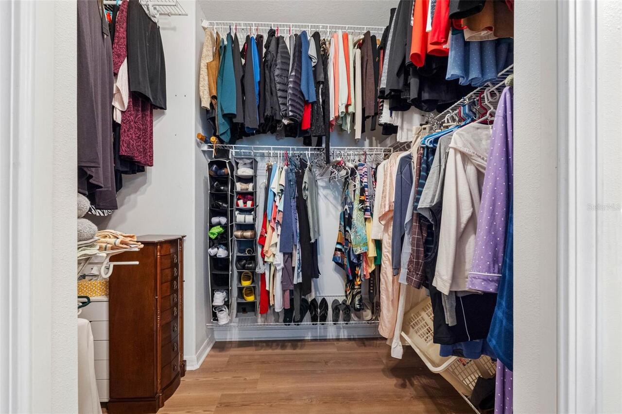
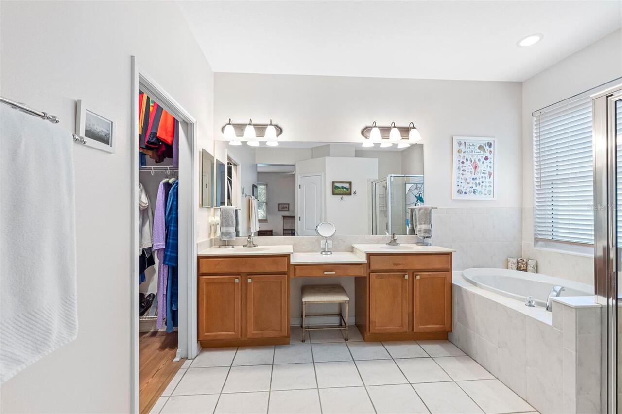
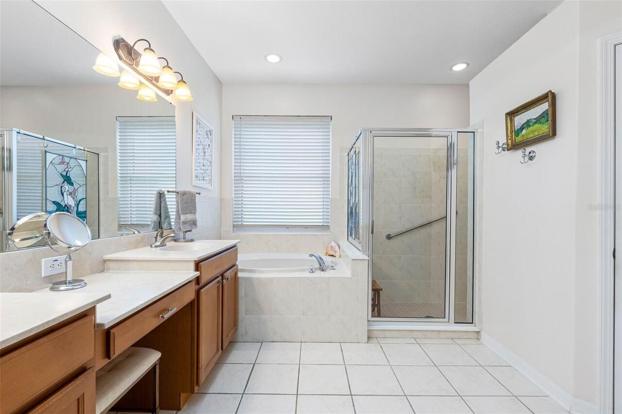
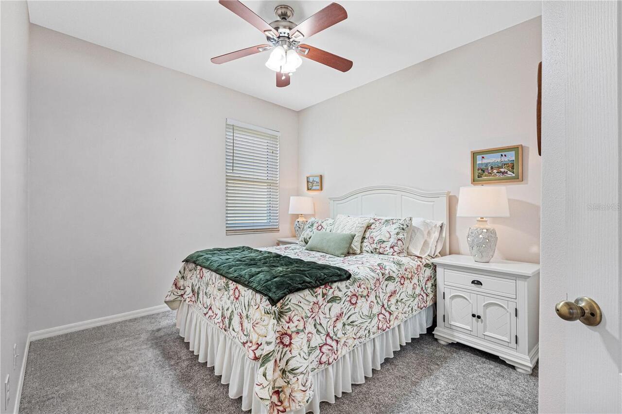
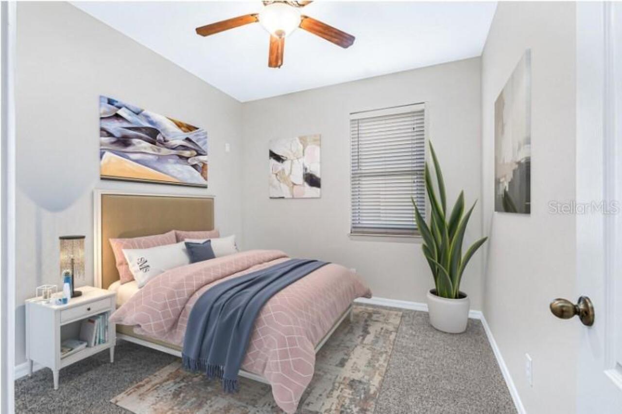
Built-in Features, Cathedral Ceiling(s), Ceiling Fans(s), Crown Molding, Eat-in Kitchen, High Ceilings, Kitchen/Family Room Combo, Open Floorplan, Pest Guard System, Solid Surface Counters, Solid Wood Cabinets, Split Bedroom, Thermostat, Vaulted Ceiling(s), Walk-In Closet(s), Window Treatments
Internet Address Display YN
true
Internet Automated Valuation Display YN
true
Internet Consumer Comment YN
false
Internet Entire Listing Display YN
true
Laundry Features
Inside, Laundry Room
Living Area Source
Public Records
Living Area Units
Square Feet
Lot Features
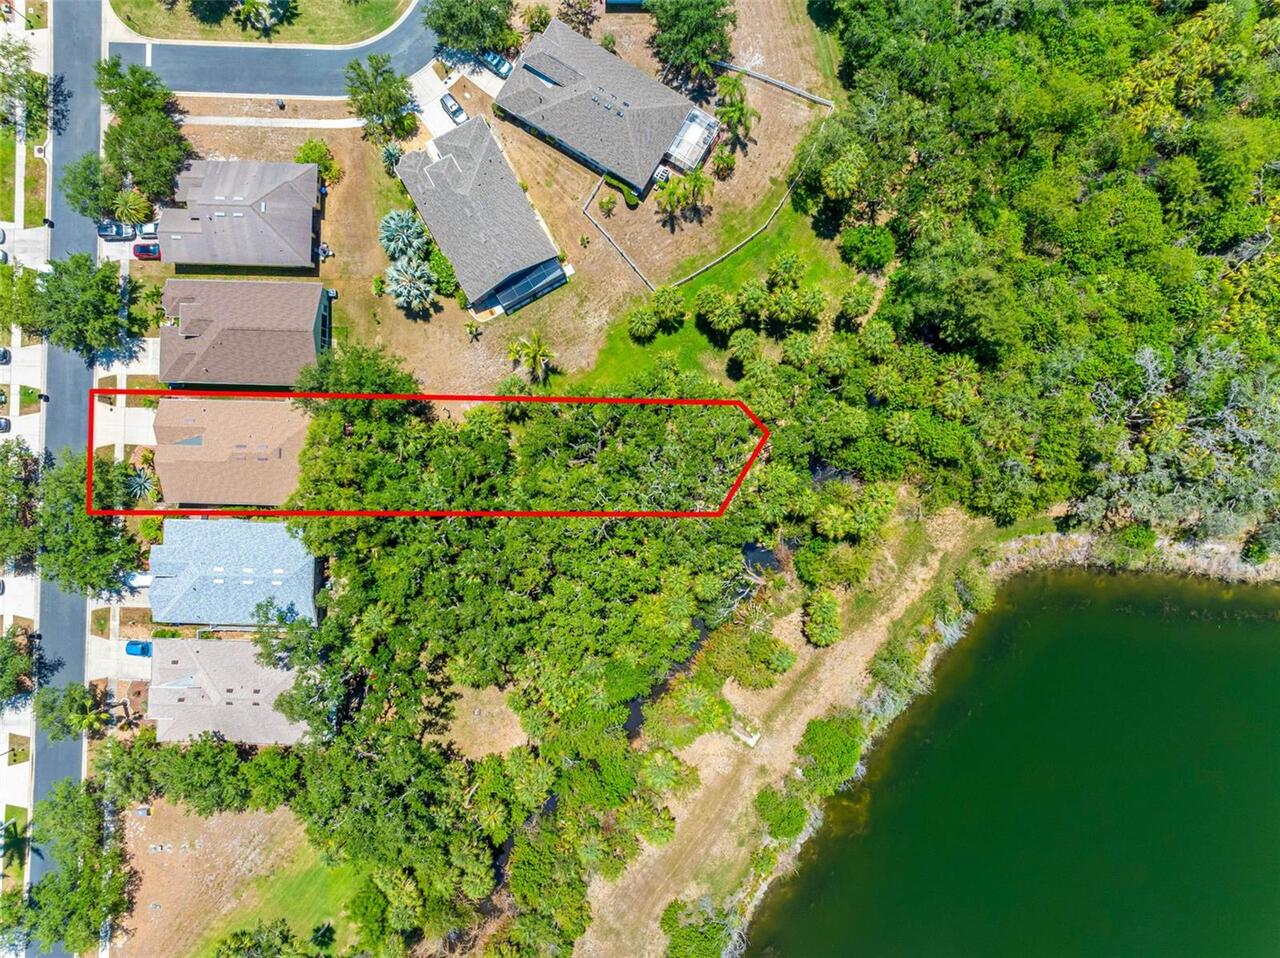
Conservation Area, In County, Near Public Transit, Oversized Lot, Sidewalk, Paved
Lot Size Dimensions
50x267.5
Lot Size Square Feet
13375
Lot Size Square Meters
1243
Middle Or Junior School
Shields-HB
Modification Timestamp
2026-09-14T16:46:10.025Z
Parcel Number
U-32-31-19-72X-A00000-00046.0
Patio And Porch Features
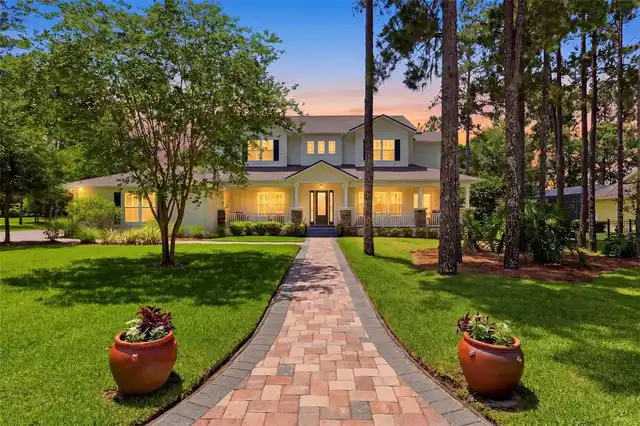
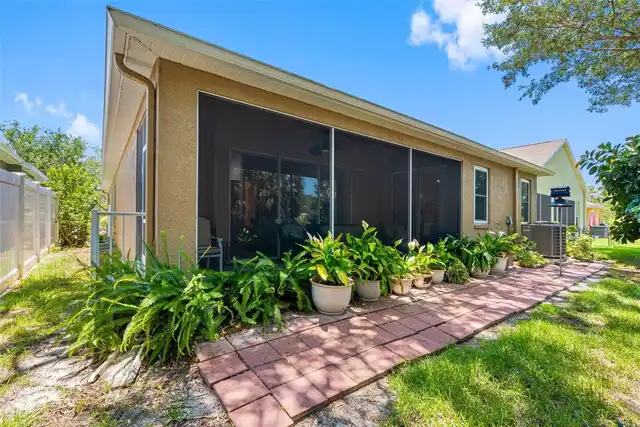
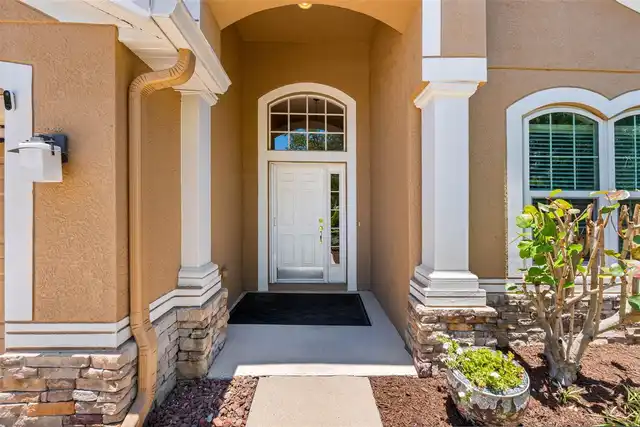
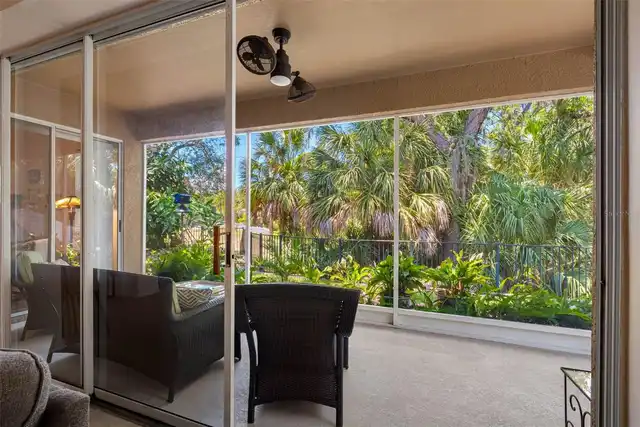
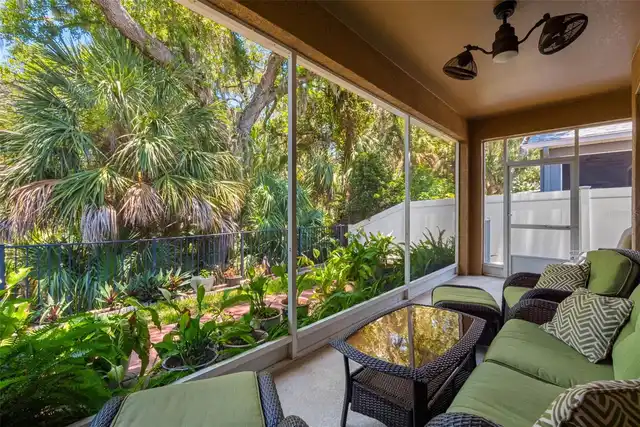
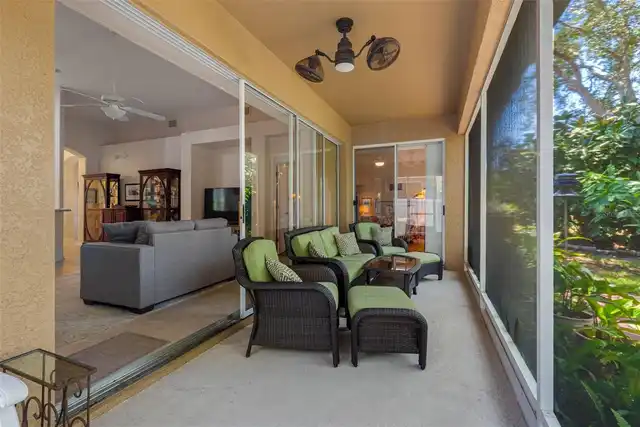
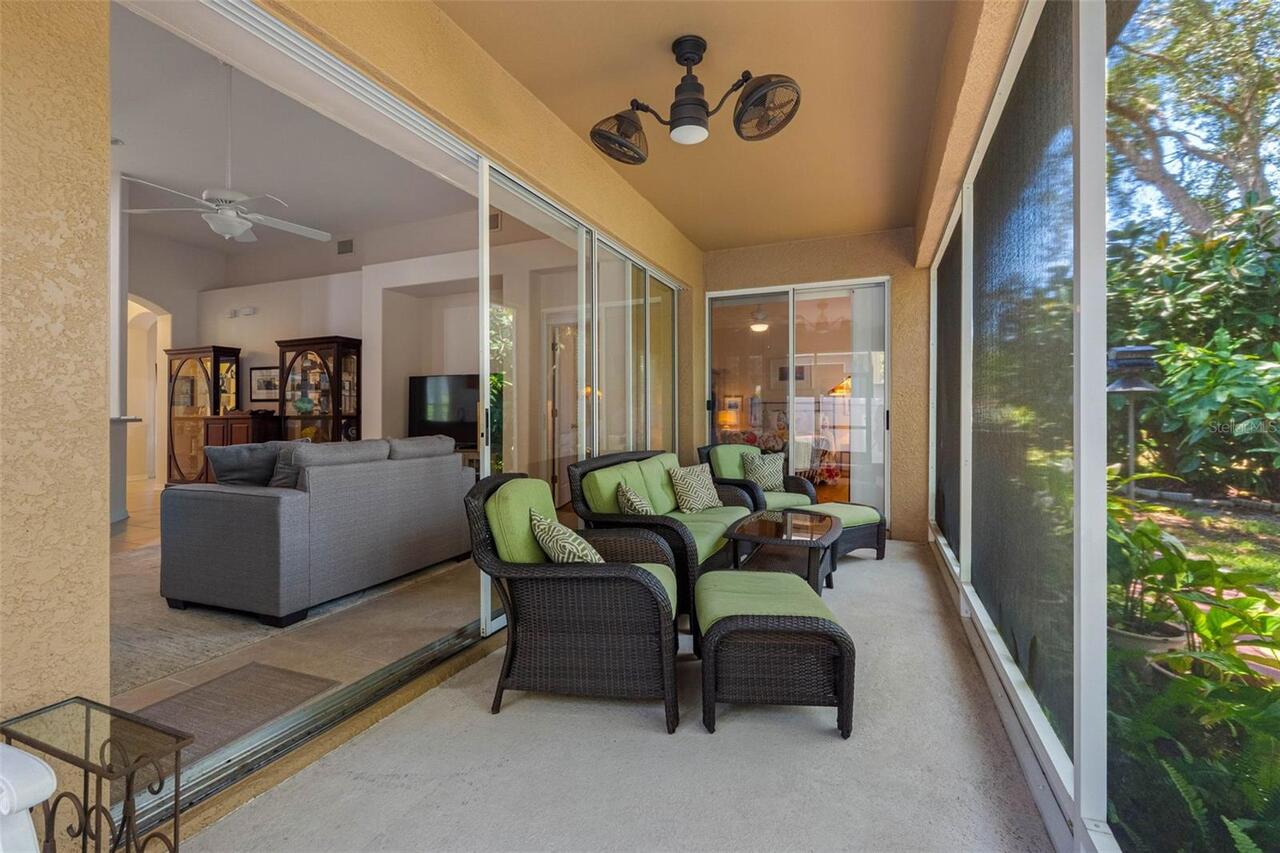
Covered, Enclosed, Front Porch, Rear Porch, Screened
Pet Restrictions
Leash required, must pick up pet waste, waste stations provided throughout the neighborhood. Contact HOA for full pet restrictions.
Previous List Price
349000
Price Change Timestamp
2026-09-08T20:11:54.000Z
Property Attached YN
false
Purchase Contract Date
2026-09-14
RATIO Current Price By Calculated SqFt
164.40
Realtor Info
As-Is, Survey Available
Security Features
Gated Community, Security Gate, Security Lights, Smoke Detector(s)
Showing Requirements
Supra Lock Box
Status Change Timestamp
2026-09-14T16:45:42.000Z
Tax Legal Description
BRAEMAR LOT 46 BLOCK A, FOLIO 054234-0542, BLOCK A, LOT 46, BRAEMAR, PB 99, PG 71, HILLSBOROUGH COUNTY, FLORIDA
Total Acreage
1/4 to less than 1/2
Universal Property Id
US-12057-N-3231197200000000460-R-N
Unparsed Address
5335 CLOVER MIST DR
Utilities
Cable Available, Public, Sewer Connected, Underground Utilities
Vegetation
Mature Landscaping, Oak Trees, Trees/Landscaped, Wooded
Water Body Name
WOLF BRANCH CREEK
Window Features
Blinds, Solar Screens