407-990-2746
Menu

5325 Satel Drive, Orlando, FL

NEXT
PREV
$369,900

($190/sqft)

List Status: Active
5325 Satel Drive
Orlando, FL 32810


4 beds
2 baths
1949 living sqft
Top Features
  • View: City
  • Subdivision: Asbury Park
  • Built in  1959
  • Single Family Residence
Description
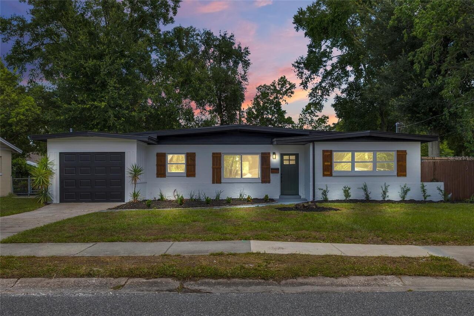
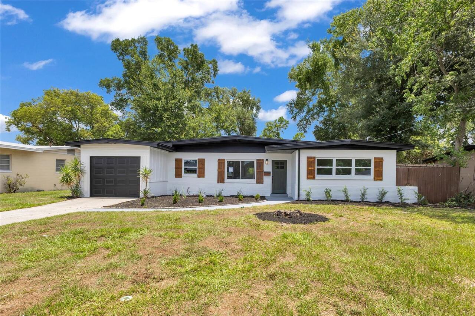
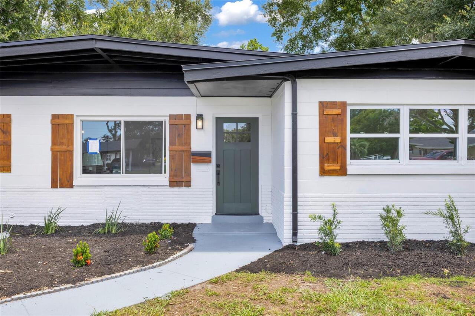
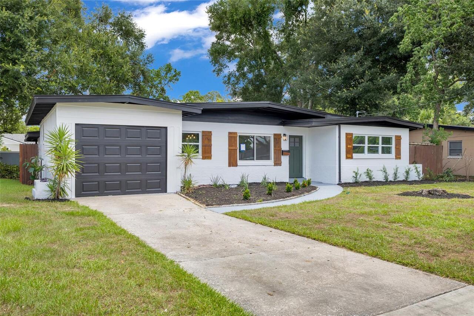
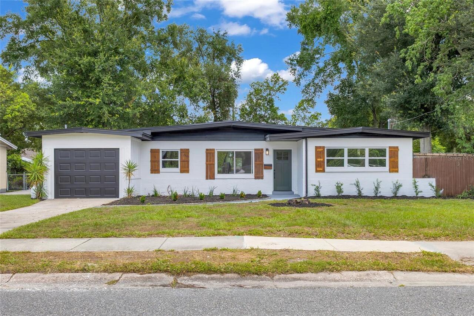
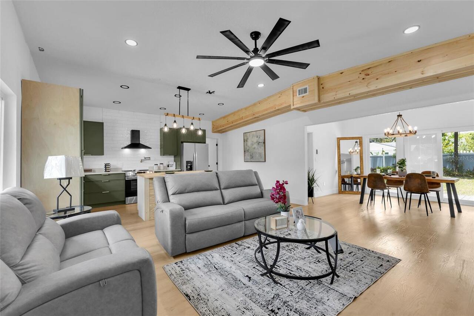
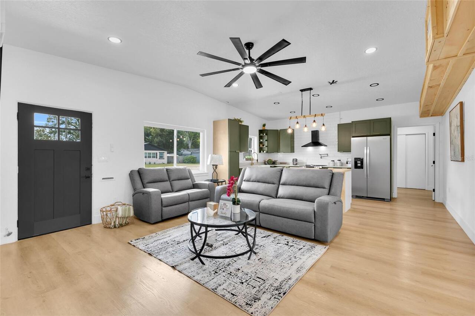
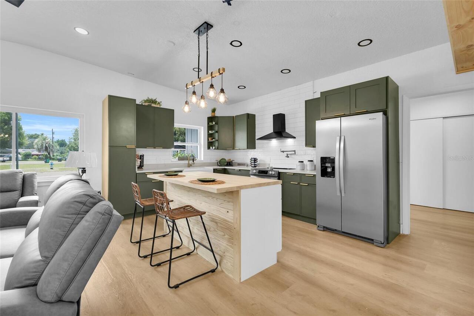
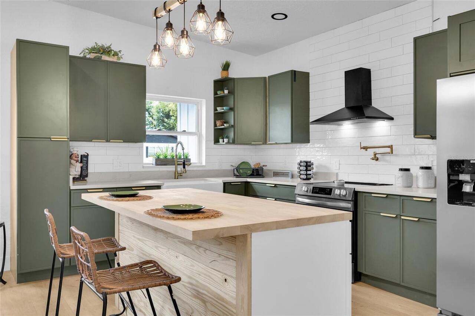
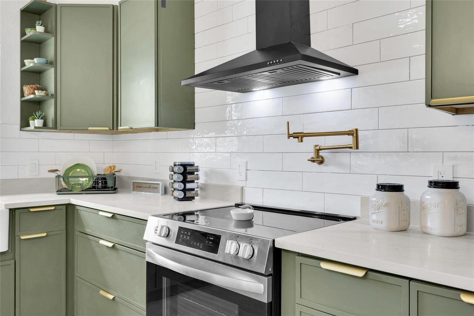
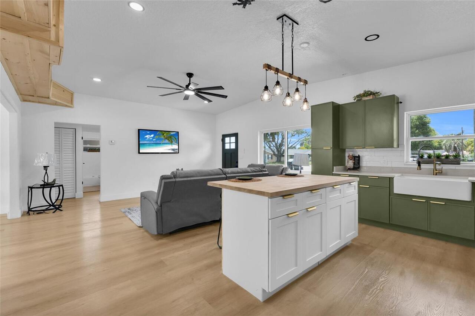
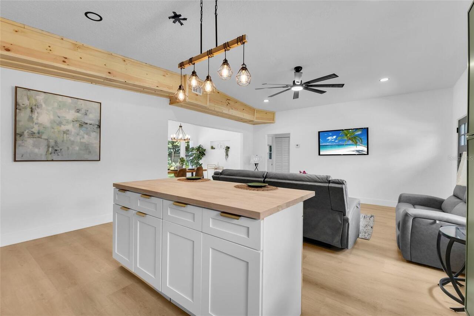
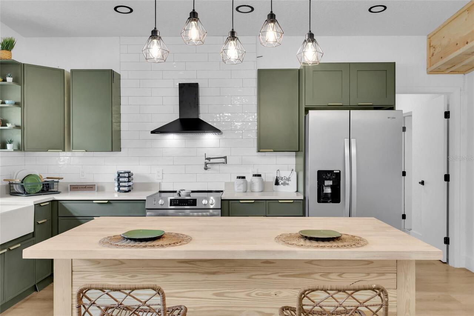
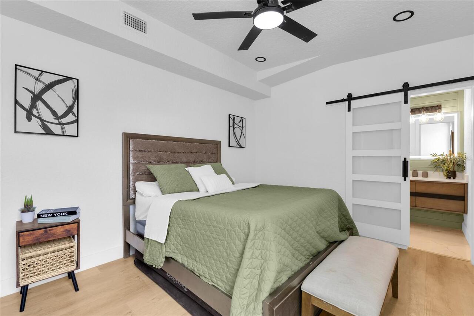
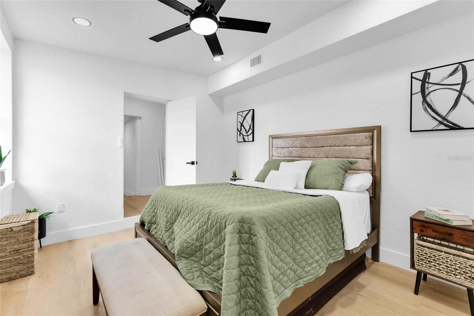
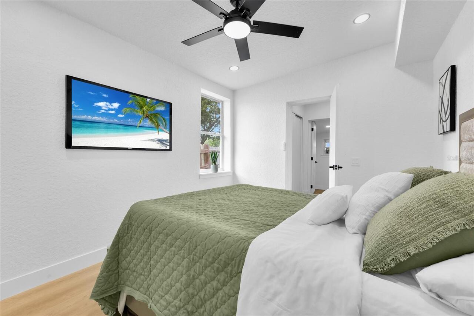
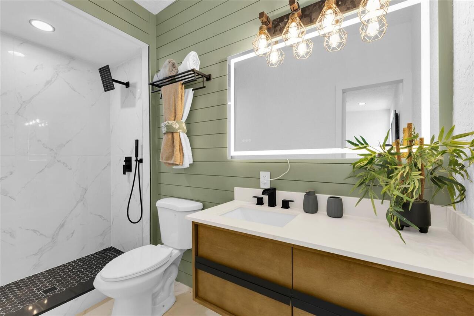
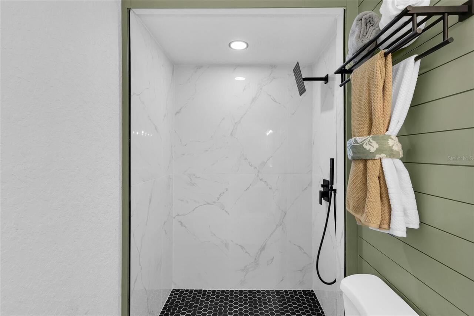
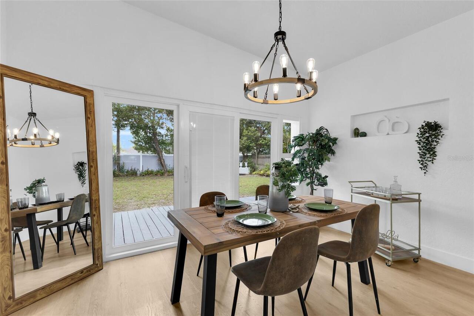
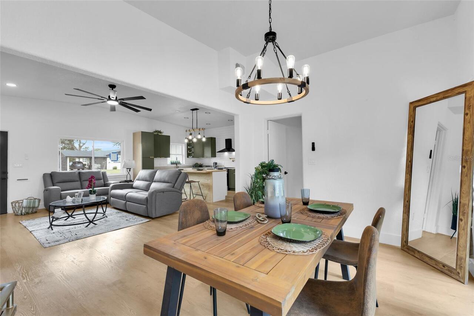
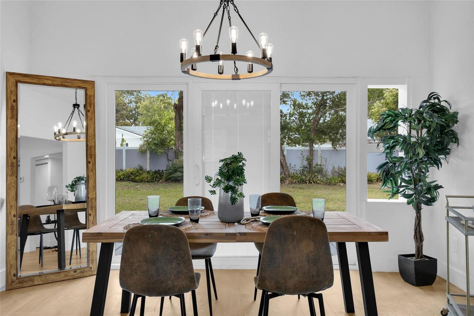
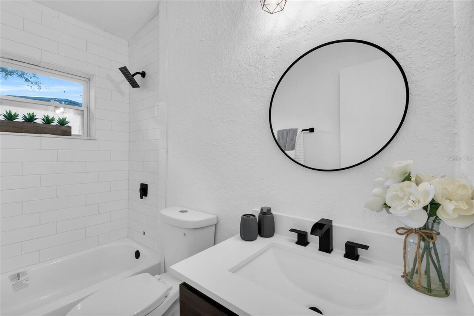
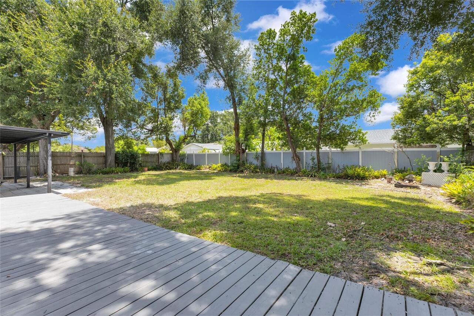
Move-in ready! Beautifully updated 4-bedroom, 2-bathroom home featuring a brand-new roof (2026), newer HVAC system, tankless water heater, and NO HOA. Step inside to an open split-bedroom floor plan featuring luxury vinyl flooring throughout, recessed LED lighting, new ceiling fans, and fresh interior and exterior paint. The dream kitchen is the heart of the home, showcasing shaker cabinets, quartz countertops, a large center island with seating, beautiful tile backsplash, farmhouse sink, pot filler, modern faucet, designer hardware, stylish pendant lighting, ductless range hood, and stainless steel appliances. The refrigerator and range are included. The spacious primary bedroom offers a walk-in closet with a sliding barn door and a beautifully updated bathroom featuring a tiled walk-in shower, double vanity, LED mirror, and modern finishes. The second bathroom has also been tastefully updated with custom tile, modern vanity, and a tiled tub/shower combination. Additional features include an indoor laundry room, new front door, new sliding glass doors, fresh landscaping, great curb appeal, and a spacious deck overlooking the backyard. The oversized backyard offers endless possibilities with plenty of room for a future pool, outdoor kitchen, play area, pets, gardening, or simply creating your own private outdoor oasis. Conveniently located just minutes from Downtown Orlando, College Park, Winter Park, Edgewater Drive, Lee Road, I-4, Maitland Boulevard (414), AdventHealth, Orlando Health, shopping, dining, parks, and entertainment. This property is a must-see. Schedule your private showing today!
Property Details
Property Features
Property Sub Type
Single Family Residence
View
City
County
Orange
Subdivision
ASBURY PARK
Additional Information
Additional Parcels YN
false
Appliances
Range, Range Hood, Refrigerator, Tankless Water Heater
Association YN
false
Attached Garage YN
false
Available For Lease YN
1
Bathrooms Total Integer
2
Building Area Source
Public Records
Building Area Total
1979
Building Area Total Srch SqM
183.86
Building Area Units
Square Feet
Calculated List Price By Calculated SqFt
189.79
Carport YN
false
Construction Materials
Block, Concrete
Cooling
Central Air
Country
US
Cumulative Days On Market
1
Current Price
369900.00
Direction Faces
West
Elementary School
Lake Weston Elem
Exterior Features
Sidewalk
Fireplace YN
false
Flood Zone Code
12095C0235
Flooring
Luxury Vinyl
Foundation Details
Block
Furnished
Unfurnished
Garage YN
false
Heating
Central
High School
Edgewater High
Interior Features
Ceiling Fans(s), Open Floorplan, Walk-In Closet(s)
Internet Address Display YN
true
Internet Automated Valuation Display YN
false
Internet Consumer Comment YN
false
Internet Entire Listing Display YN
true
Laundry Features
Inside, Laundry Closet
Levels
One
List AOR
Orlando Regional
Living Area Meters
181.07
Living Area Source
Public Records
Living Area Units
Square Feet
Lot Features
Landscaped
Lot Size Acres
0.21
Lot Size Square Feet
8976
Lot Size Square Meters
834
Middle Or Junior School
Lockhart Middle
Minimum Lease
No Minimum
Modification Timestamp
2026-07-06T19:02:13.535Z
New Construction YN
false
Occupant Type
Vacant
Ownership
Fee Simple
Parcel Number
03-22-29-0312-09-050
Patio And Porch Features
Patio, Porch, Rear Porch
Pool Private YN
false
Postal Code Plus 4
4413
Property Condition
Completed
Public Survey Range
29
Public Survey Section
03
RATIO Current Price By Calculated SqFt
189.79
Realtor Info
Floor Plan Available
Road Surface Type
Asphalt, Paved
Roof
Other
Room Count
10
Senior Community YN
false
Sewer
Public Sewer
Showing Requirements
Sentri Lock Box, See Remarks, ShowingTime
Status Change Timestamp
2026-07-05T20:31:06.000Z
Tax Annual Amount
4604.96
Tax Block
BLOCK I
Tax Book Number
W-6
Tax Legal Description
ASBURY PARK W/6 LOT 5 BLK I
Tax Lot
5
Tax Year
2025
Total Acreage
0 to less than 1/4
Total Annual Fees
0.00
Total Monthly Fees
0.00
Township
22
Universal Property Id
US-12095-N-032229031209050-R-N
Unparsed Address
5325 SATEL DR
Utilities
Electricity Connected, Water Connected
Vegetation
Fruit Trees
Water Source
Public
Waterfront YN
false
Zoning
R-1A
Neighborhood Map
Popup

Property Photos
Listing Photo
Listing Photo
Listing Photo
Listing Photo
Listing Photo
Listing Photo
Listing Photo
Listing Photo
Listing Photo
Listing Photo
Listing Photo
Listing Photo
Listing Photo
Listing Photo
Listing Photo
Listing Photo
Listing Photo
Listing Photo
Listing Photo
Listing Photo
Listing Photo
Listing Photo
Listing Photo
Listing Photo
Listing Photo
Listing Photo
Listing Photo
Listing Photo
Listing Photo
Listing Photo
Listing Photo
Listing Photo
Listing Photo
Listing Photo
Listing Photo
Listing Photo
Listing Photo
Listing Photo
Listing Photo
Listing Photo
Listing Photo
Listing Photo
Listing Photo
Listing Photo
Listing Photo
Listing Photo
Listing Photo
Listing Photo

MLS #MFRO6420864 Listing courtesy of Keller Williams Advantage 2 Realty provided by Stellar MLS.

Similar Listings

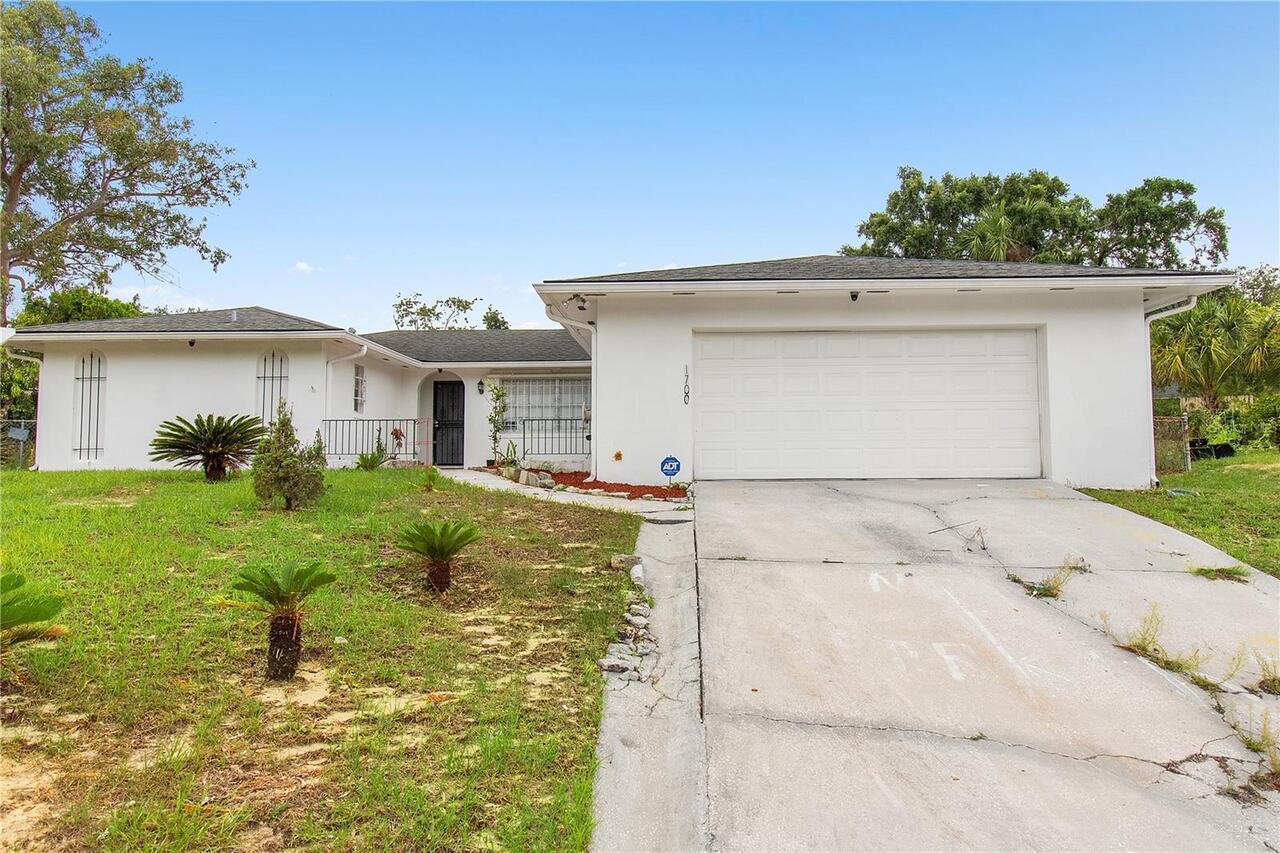
$335,000
1700 Needlewood Lane
Orlando
4BR/2BA
| Active
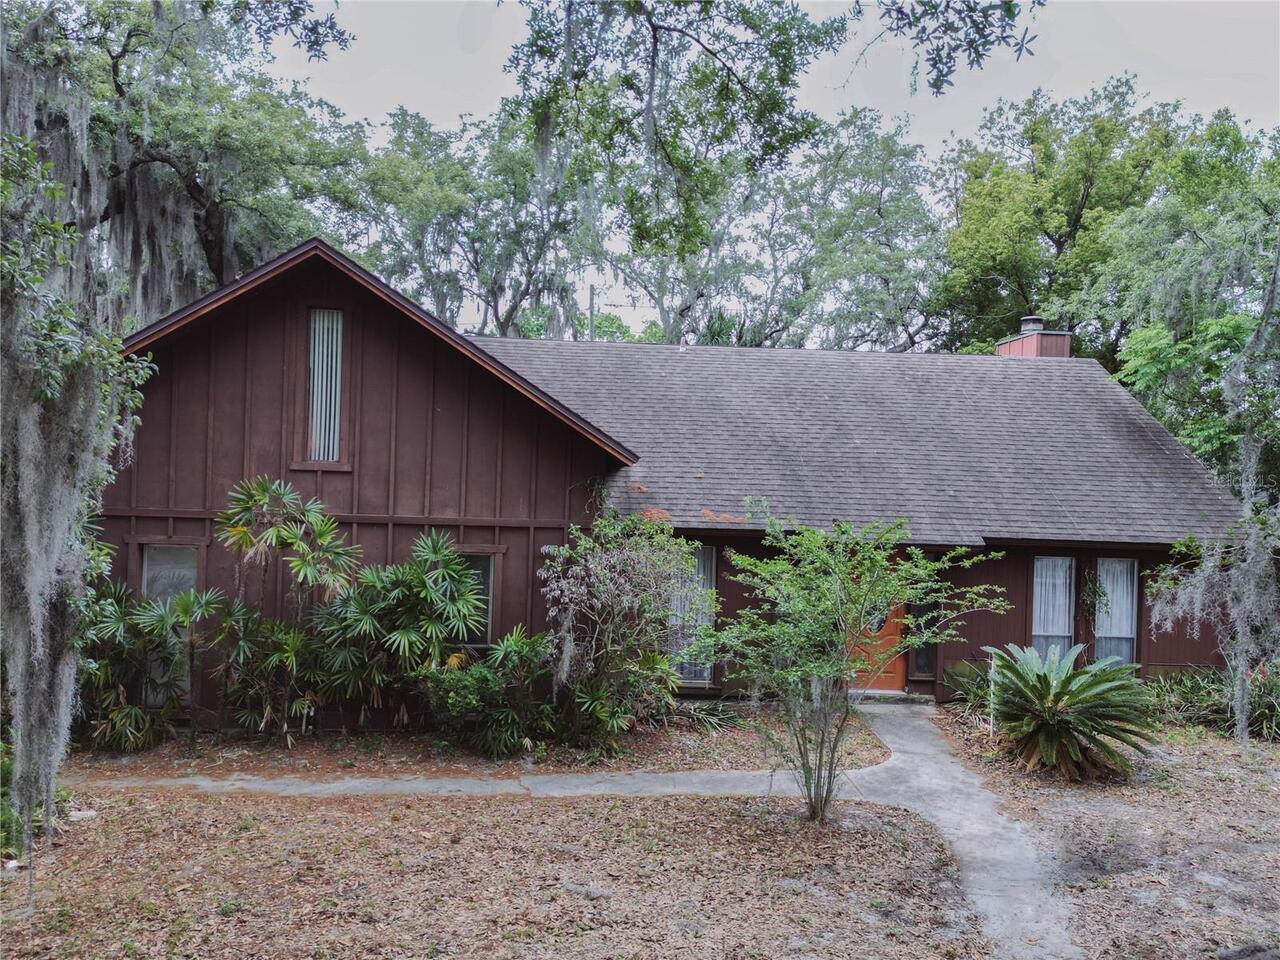
$335,000
3912 Rose Petal Lane
Orlando
4BR/2BA
| Pending
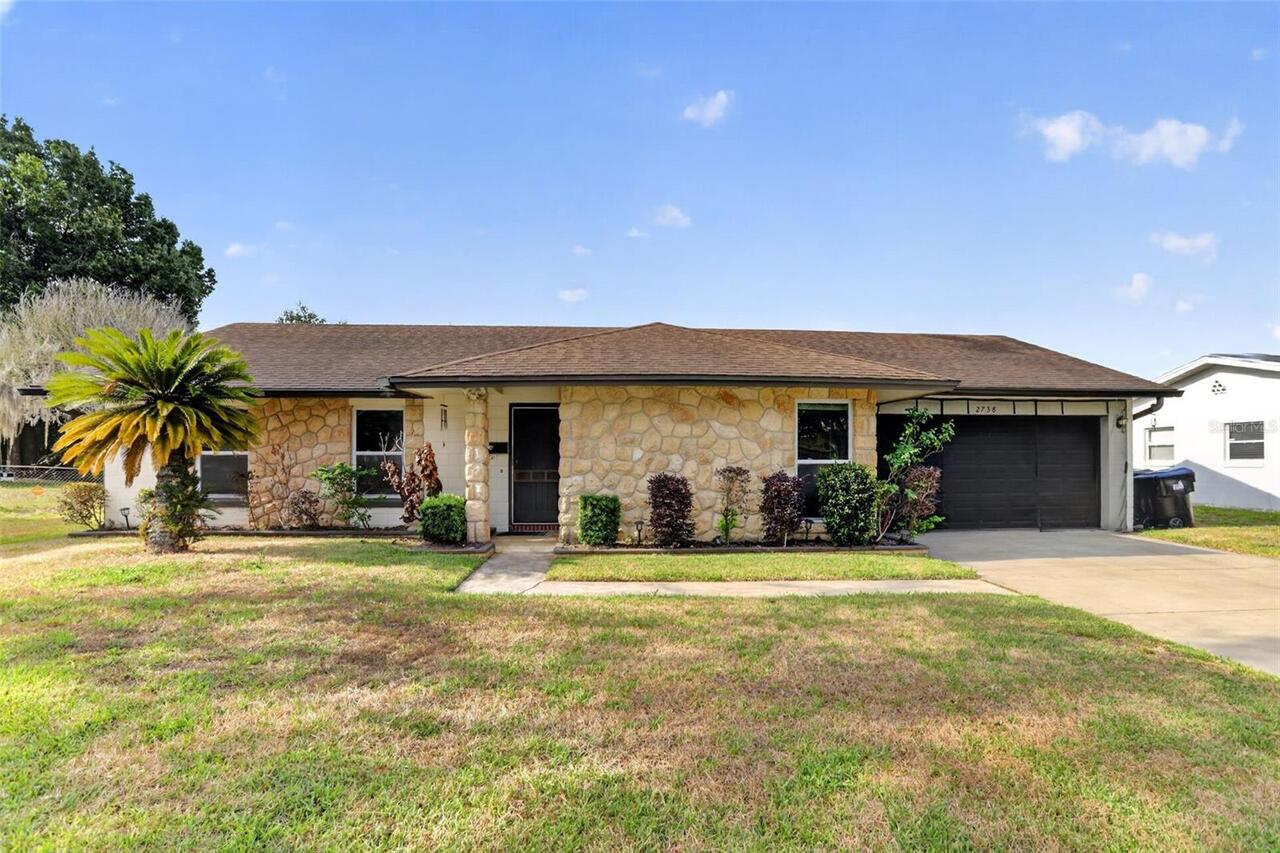
$335,000
2738 Fireside Court
Orlando
4BR/2BA
| Active
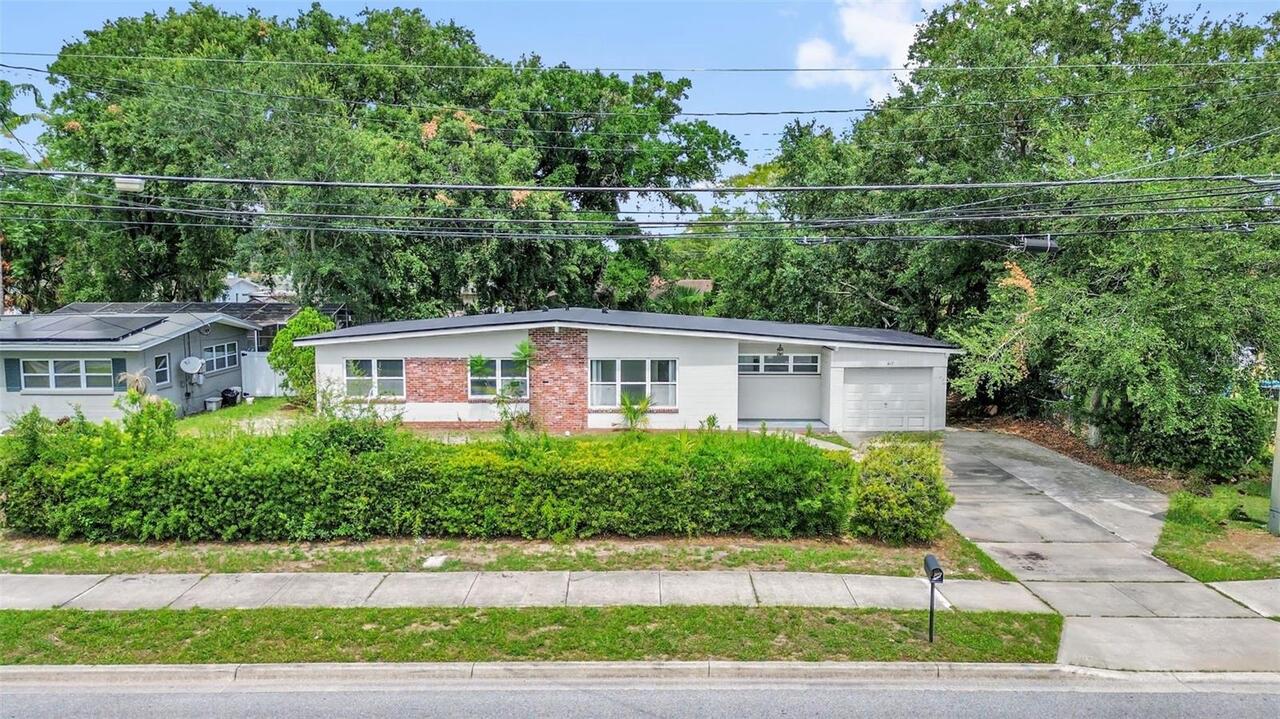
$335,000
417 N Tampa Avenue
Orlando
4BR/2BA
| Active


All listing information is deemed reliable but not guaranteed and should be independently verified through personal inspection by appropriate professionals. Listings displayed on this website may be subject to prior sale or removal from sale; availability of any listing should always be independent verified. Listing information is provided for consumer personal, non-commercial use, solely to identify potential properties for potential purchase; all other use is strictly prohibited and may violate relevant federal and state law. The source of the listing data is as follows: Stellar MLS (updated 7/7/26 10:34 AM) |

Listing Search


Translate Tool

Featured Listings
Mount Dora Real Estate
$1,175,000
4 BED
3 BATH
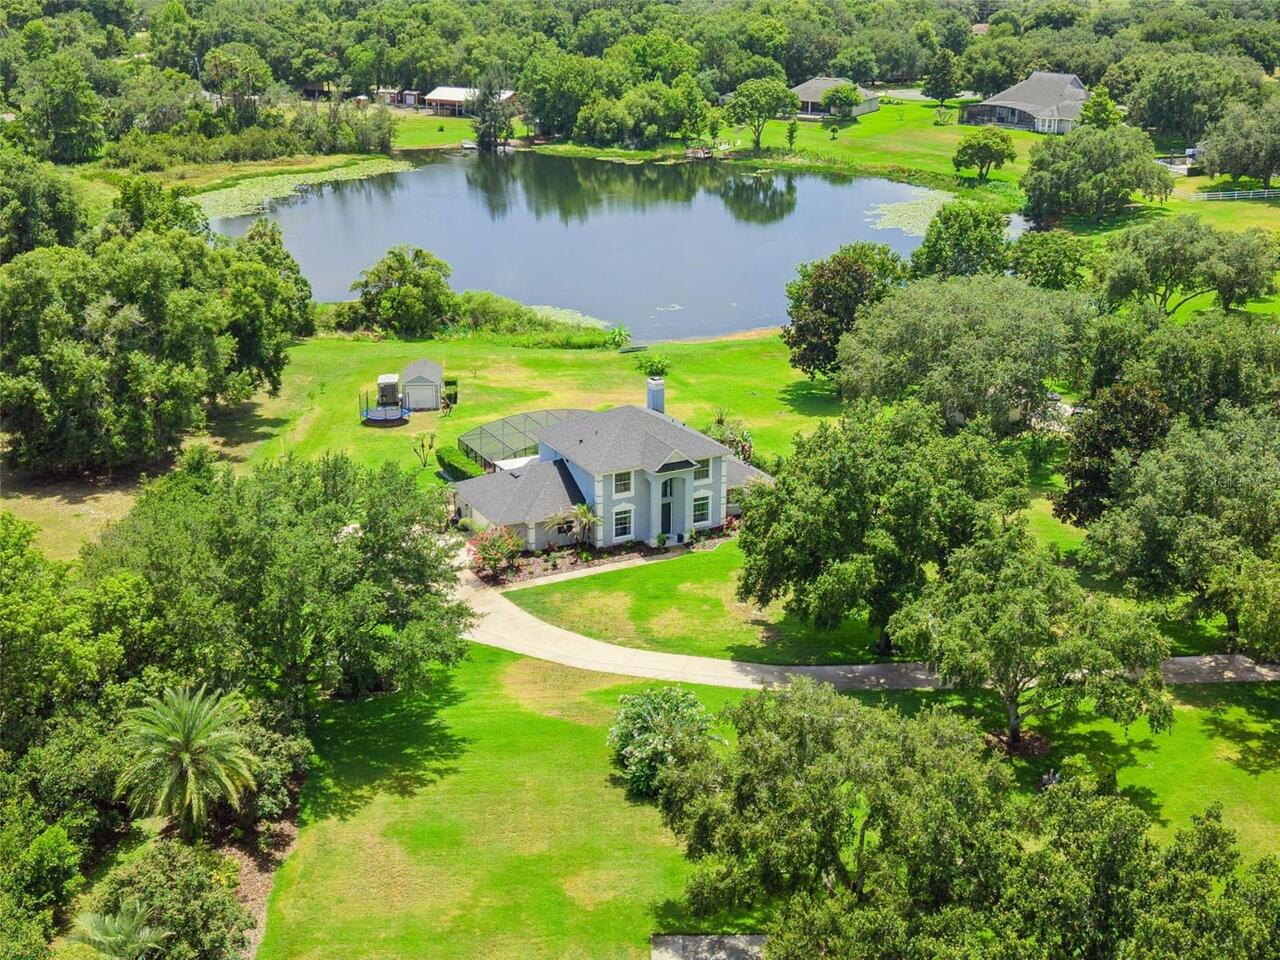
Wake up to peaceful lake views, spend your afternoons poolside, and end your evenings fishing on your own private lake. ... Read More
Bradenton Real Estate
$919,000
3 BED
3 BATH
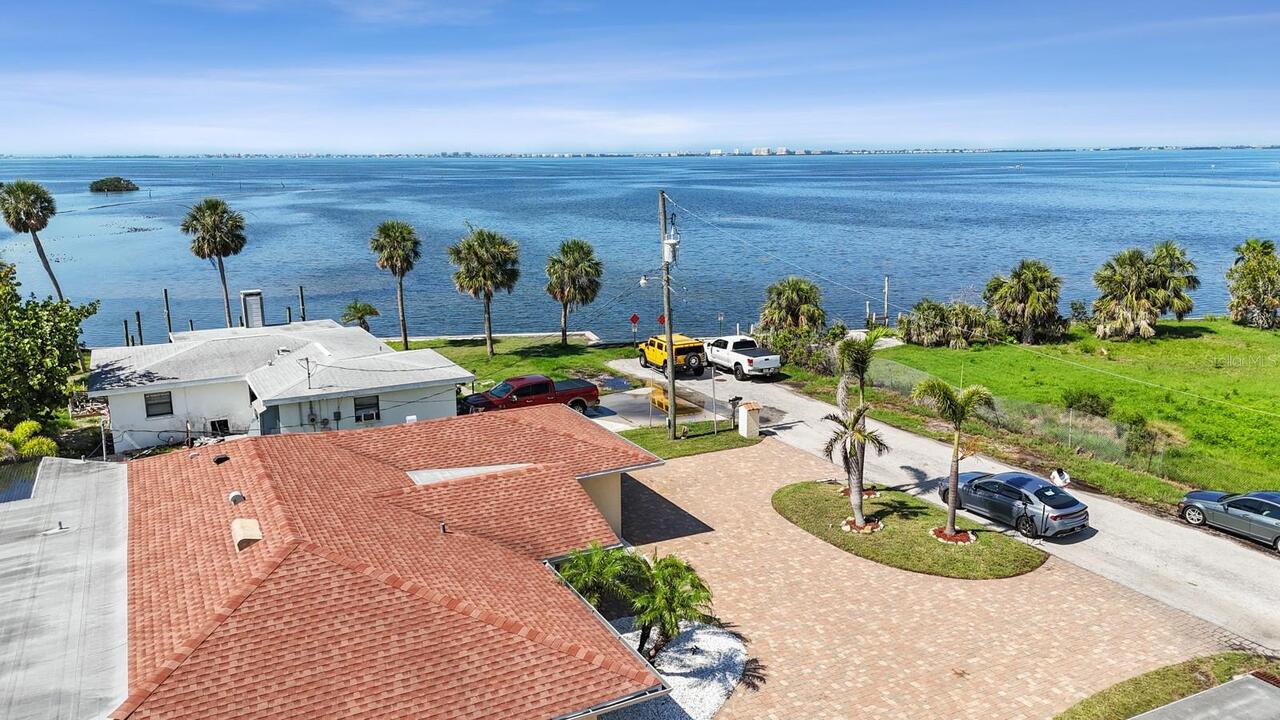
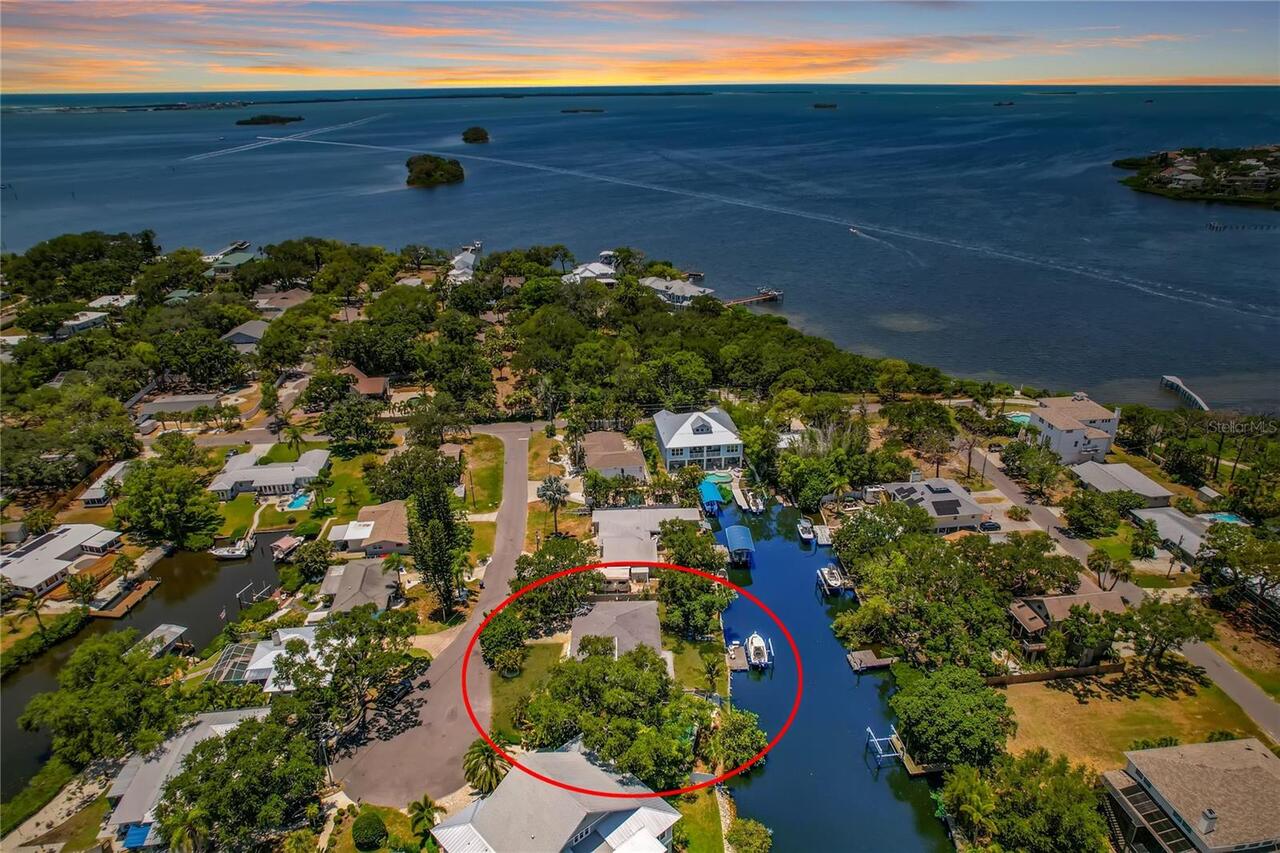
BOATER’S DREAM WITH DIRECT SARASOTA BAY ACCESS! Imagine stepping into your backyard, boarding your boat, and being on Sa... Read More
Winter Garden Real Estate
$1,200,000
5 BED
3 BATH
Stunning lakefront living in the heart of Waterleigh! This 5 bedroom, 3 and a half bathroom home offers an open concept ... Read More
Mount Dora Real Estate
$855,000
6 BED
4 BATH
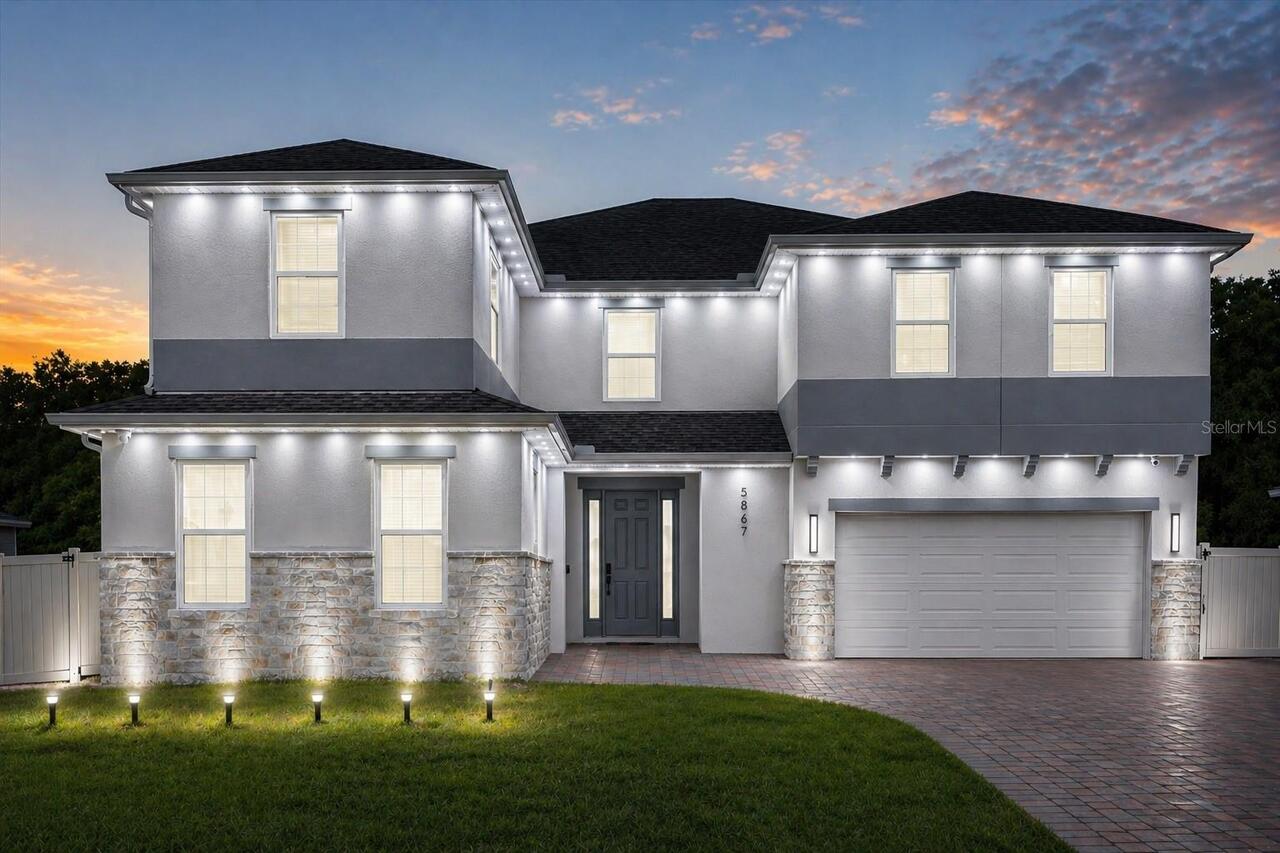
Welcome to 5867 Sierra Crown Street, a beautifully upgraded and meticulously maintained home located in the desirable an... Read More
Palm Harbor Real Estate
$1,150,000
4 BED
3 BATH
Virtually Staged. Welcome to your own slice of paradise in the charming coastal town of Ozona, Florida! This beautifully... Read More
Sarasota Real Estate
$1,274,000
5 BED
4 BATH
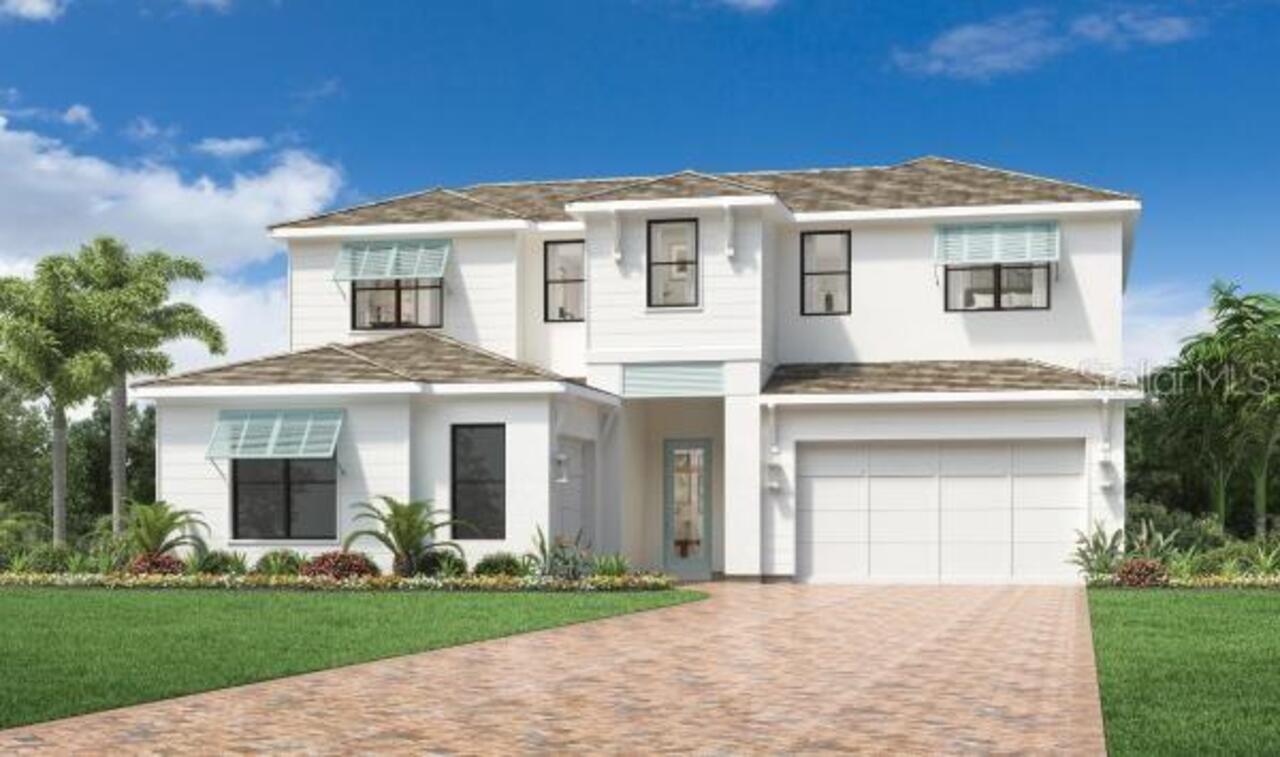
Under Construction. The Bearadise’s expansive open floor plan offers an exceptional blend of spaces for gathering and qu... Read More
Sarasota Real Estate
$1,350,000
3 BED
2 BATH
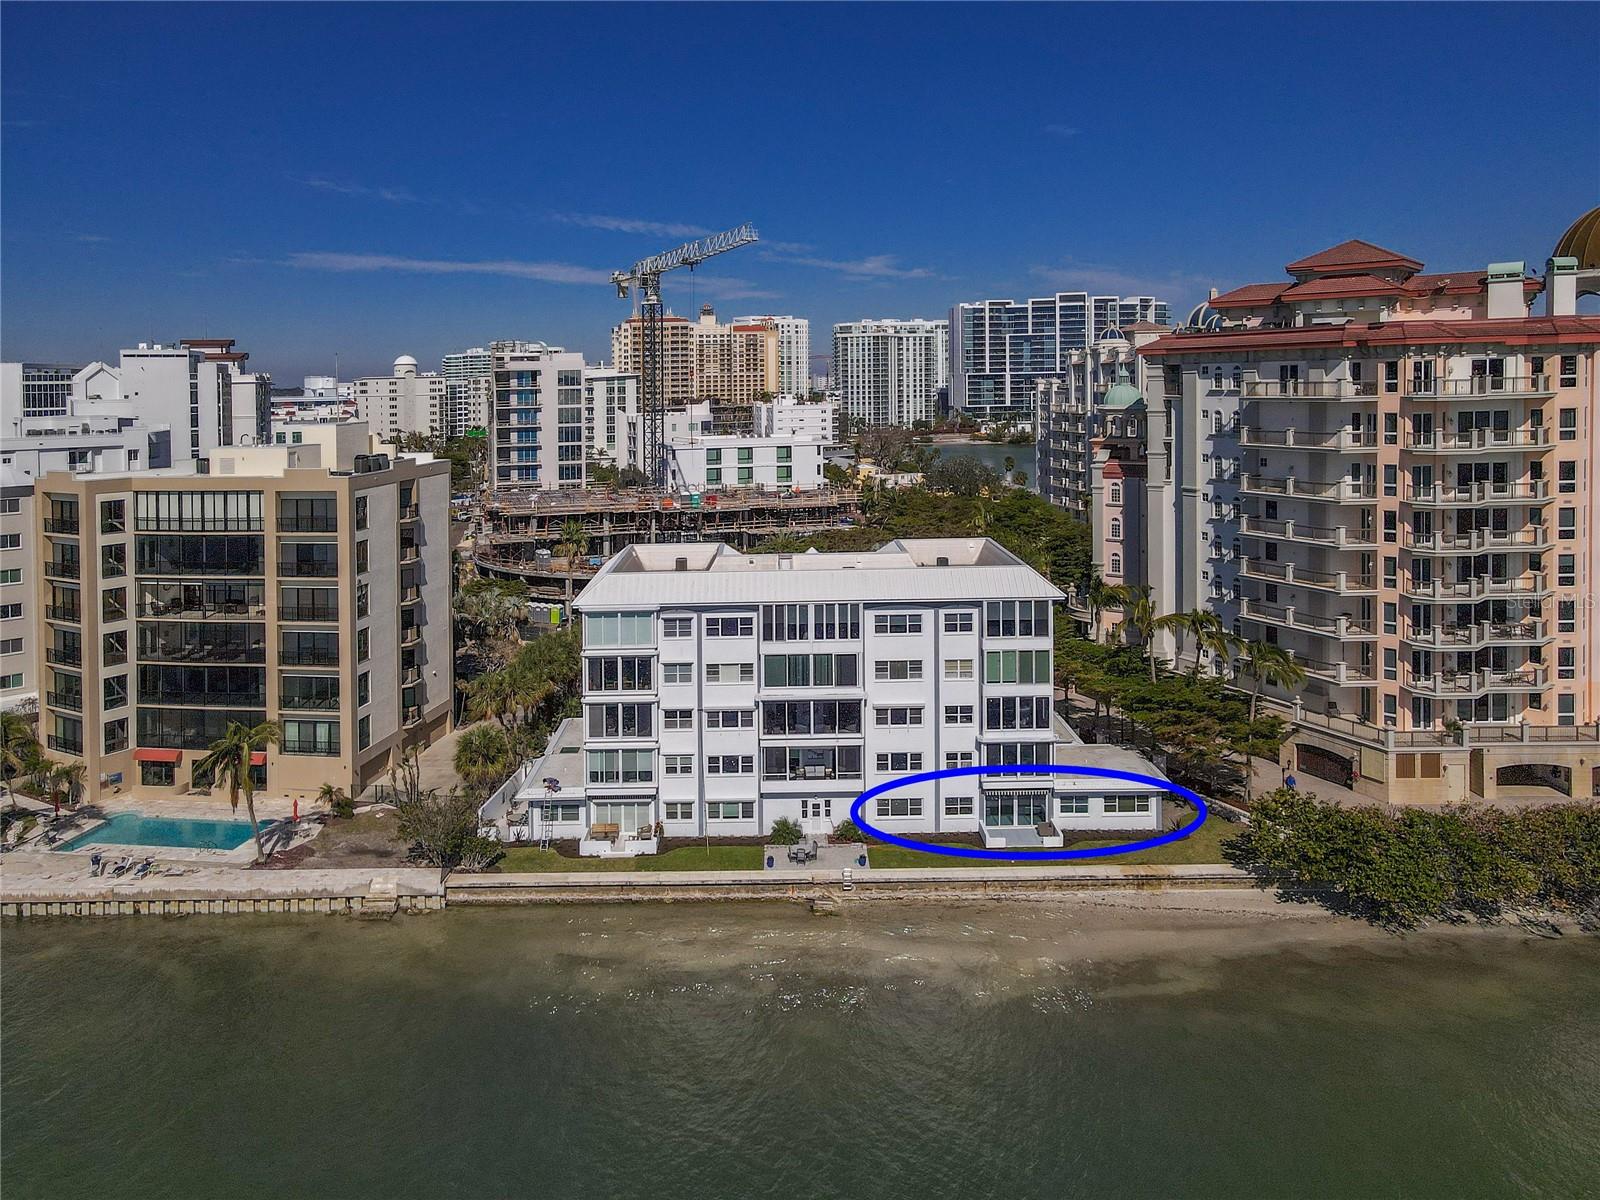
- Rare and Exceptional Ground Level Bayfront Condo - Spectacular Views from Main Living Area, Kitchen and ALL Three Bedr... Read More
Kissimmee Real Estate
$1,375,000
8 BED
8 BATH
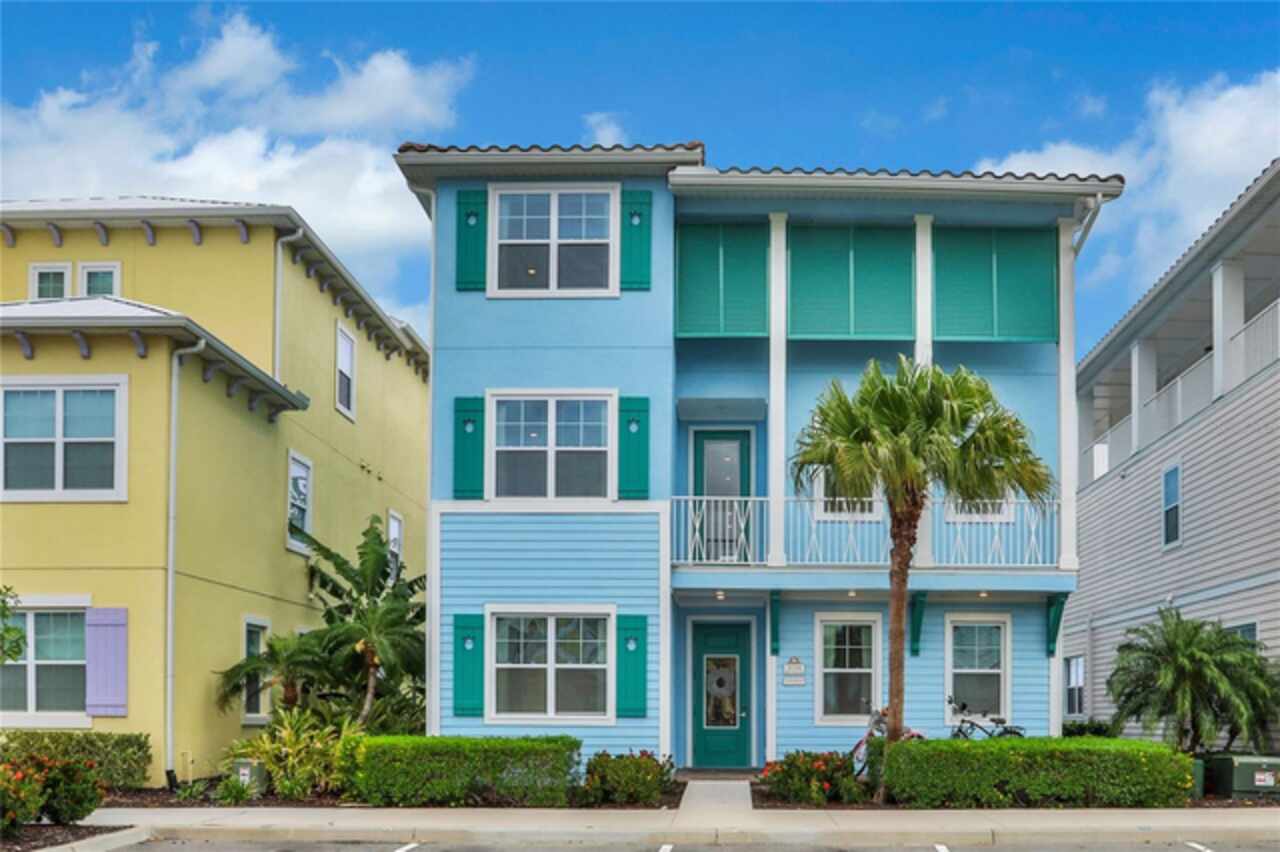
'EASY BREEZY' Cottage on Margaritaville Resort Orlando's 'TROPHY ROW'! EXTREMELY RARE OPPORTUNITY TO OWN ONE of the LARG... Read More
Wesley Chapel Real Estate
$900,000
3 BED
3 BATH
Welcome home! Now is the time to begin enjoying the unparallel living experience in the Esplanade of Wiregrass Ranch, th... Read More
Lake City Real Estate
$1,250,000
4 BED
4 BATH
One-of-a-Kind custom brick Luxury Estate situated on four private acres. The circular drive with fountain brings you to ... Read More
Contact Sandra Pardo

407-990-2746

Wendy Morris LLC

Licensed in the State of Florida
BK 3146762
16797 Broadwater Avenue
Winter Garden, Florida 34787

Your privacy is our utmost concern. We will never sell your personal information. Privacy Policy
©2026 sandrapardohomes.com - all rights reserved. | Site Map