407-990-2746
Menu

5110 Sw County Road 240, Lake City, FL

NEXT
PREV
$1,250,000

($254/sqft)

List Status: Active
5110 Sw County Road 240
Lake City, FL 32024


4 beds
4 baths
4921 living sqft
Top Features
  • Subdivision: Columbia Meadows
  • Built in  2012
  • Single Family Residence
Description


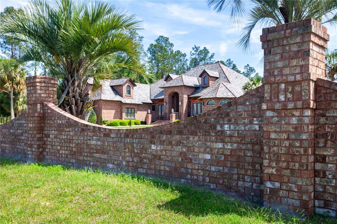
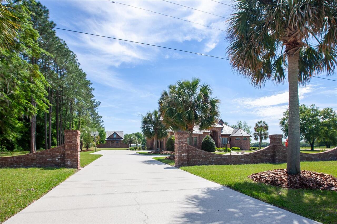
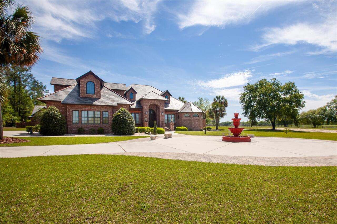
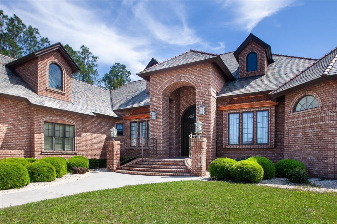
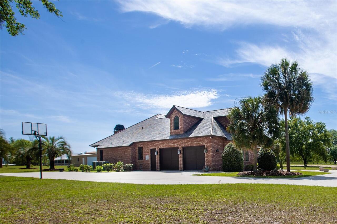
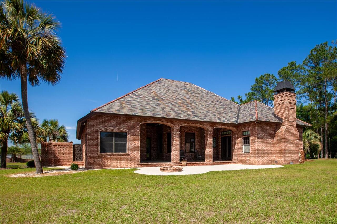
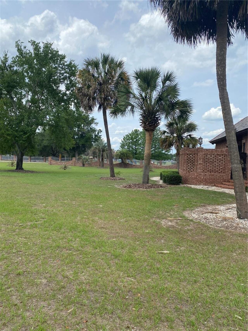

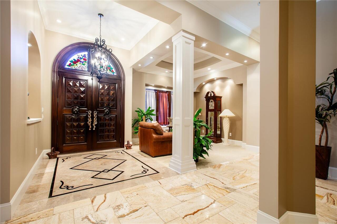
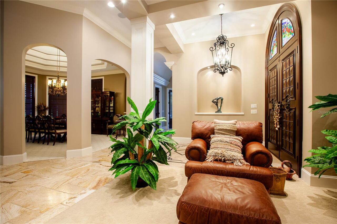
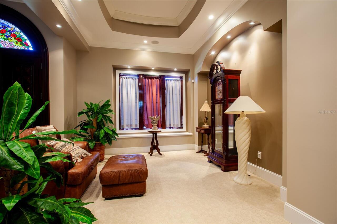
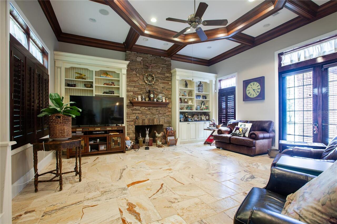
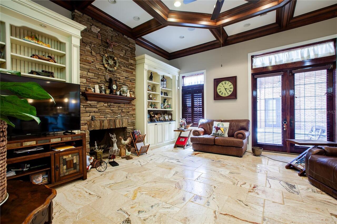
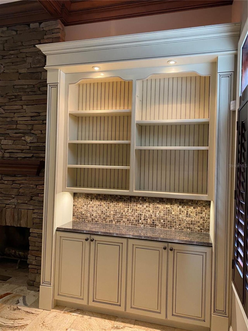
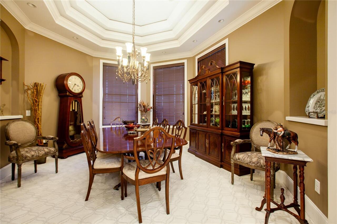
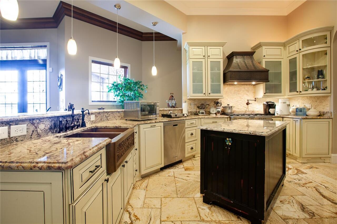
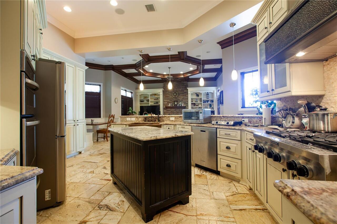
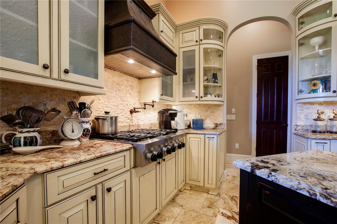
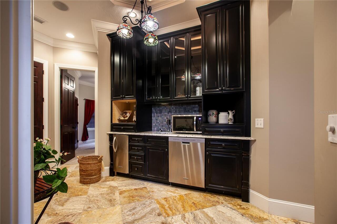
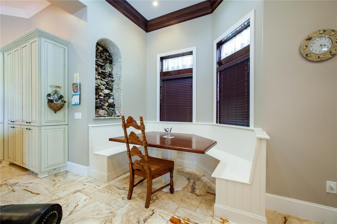
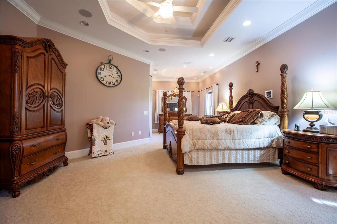
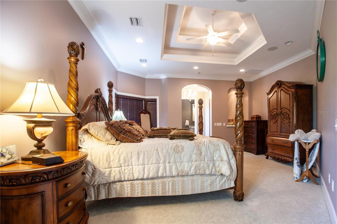
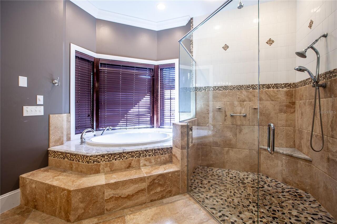
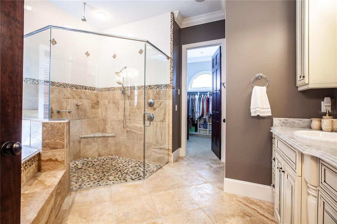
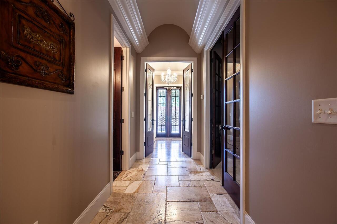
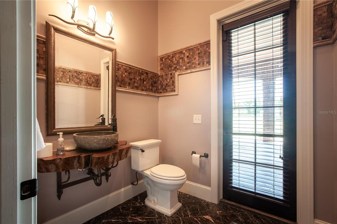
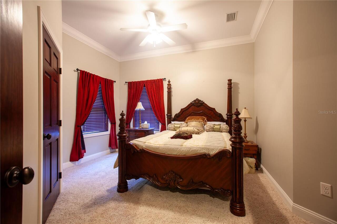
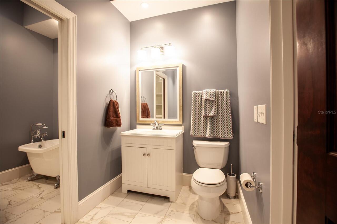
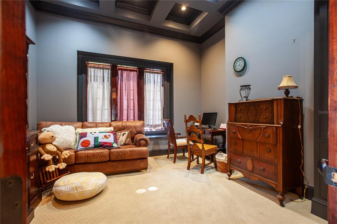
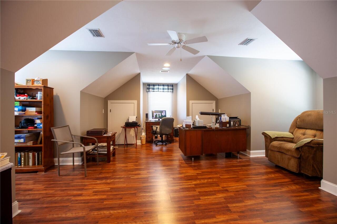
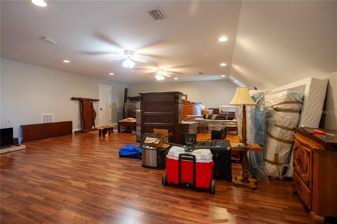
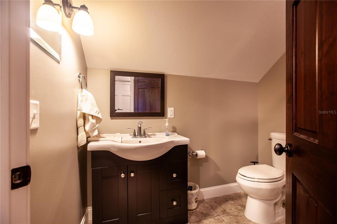
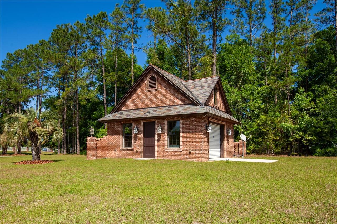
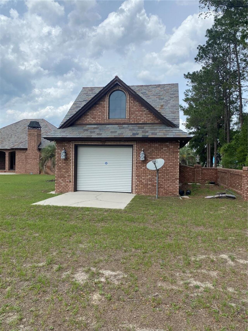
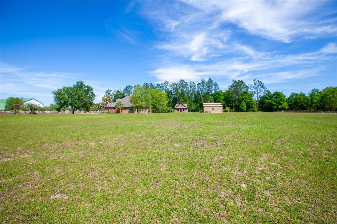
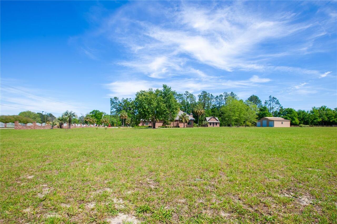
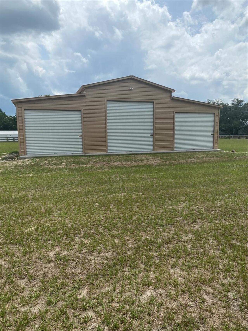
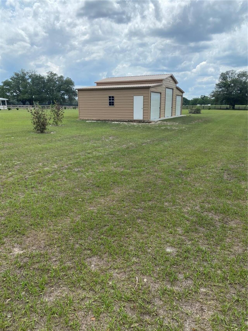
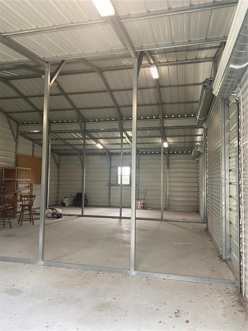
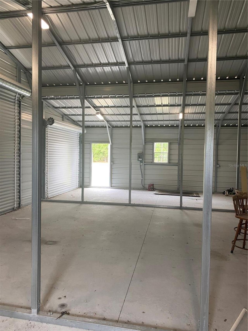
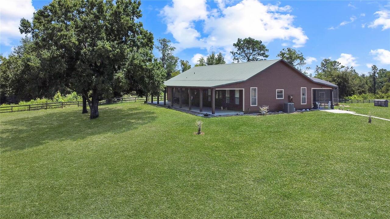
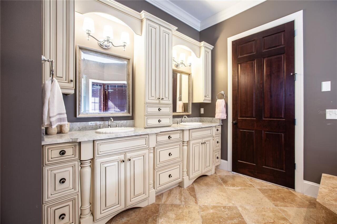
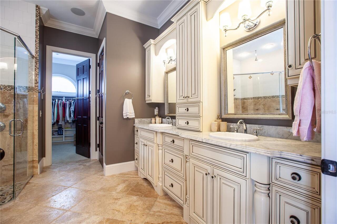
One-of-a-Kind custom brick Luxury Estate situated on four private acres. The circular drive with fountain brings you to the double eight-foot imported Italian entry doors inviting you into a spacious Entryway with travertine and marble flooring. Expansive beam, barrel and coffered ceilings enhance the grand Great Room and other ceilings throughout the residence. Located adjacent to the Great Room is a truly gourmet Kitchen providing professional appliances, granite counters, custom cabinetry and an Island with seating for eight. A complete Butler's Pantry doubles as a coffee bar with granite counters, sink, icemaker and dishwasher. The Breakfast Nook is a nice informal area to enjoy your mornings or a light lunch. Entertaining is both easy and enjoyable. The large Owner's Suite features a coffered ceiling, marble vanities, a relaxing soaking tub and walk-in shower, large custom closet and a private garden patio. All bedrooms provide access to either a private or semi-private bath. Upstairs, and away from first floor activities, you find an expansive Bonus Room that may serve as an attached In-Law Suite, Game Room or Theater with adjoining bedroom and bath. Adjacent to the Main Residence is a matching custom brick Guest House awaiting your personal finishing touches. Step outside to enjoy the covered back and side porches with cypress ceilings and slate flooring. The property is served by a timed sprinkler system and includes a separate one acre buildable lot with road frontage. In addition, a new 20X40 three-bay RV storage building with overhead doors accommodates additional vehicles with plenty of room for your workshop. Come take advantage of all North Florida has offer with Lake City, Gainesville, Saint Augustine and Ocala horse country within easy driving distance. Treat yourself to this unique Luxury Residence offering true craftsmanship, comfortable living and timeless luxury.
Property Details
Property Features
Property Sub Type
Single Family Residence
Parking
Garage Faces Side, Circular Driveway, Driveway, Garage Door Opener, Guest, Golf Cart Parking, Parking Pad, Boat, RV Garage
County
Columbia
Subdivision
COLUMBIA MEADOWS
Additional Information
Additional Parcels YN
false
Additional Rooms
Bonus Room, Den/Library/Office, Family Room, Formal Dining Room Separate, Garage Apartment, Great Room, Inside Utility, Interior In-Law Suite w/No Private Entry, Media Room, Storage Rooms
Appliances
Built-In Oven, Cooktop, Dishwasher, Disposal, Electric Water Heater, Ice Maker, Microwave, Range, Range Hood, Refrigerator, Water Purifier
Architectural Style
Custom
Association YN
false
Attached Garage YN
true
Bathrooms Total Integer
6
Building Area Source
Public Records
Building Area Total
7158
Building Area Total Srch SqM
665.00
Building Area Units
Square Feet
Calculated List Price By Calculated SqFt
254.01
Carport YN
false
Construction Materials
Brick
Cooling
Central Air, Zoned
Country
US
Cumulative Days On Market
105
Current Price
1250000.00
Direction Faces
North
Exterior Features
Basketball Court, Courtyard, French Doors, Lighting, Private Mailbox, Private Yard, Rain Gutters, Sprinkler Metered
Fencing
Other
Fireplace Features
Masonry, Wood Burning
Fireplace YN
true
Flood Zone Code
X
Flood Zone Date
2018-11-02
Flooring
Carpet, Marble, Slate, Travertine
Foundation Details
Slab
Furnished
Unfurnished
Garage Spaces
4
Garage YN
true
Heating
Central, Electric, Zoned
Home Warranty YN
true
Interior Features
Built-in Features, Ceiling Fans(s), Chair Rail, Coffered Ceiling(s), Crown Molding, Dry Bar, Eat-in Kitchen, High Ceilings, Primary Bedroom Main Floor, Solid Surface Counters, Solid Wood Cabinets, Split Bedroom, Stone Counters, Tray Ceiling(s), Walk-In Closet(s), Window Treatments
Internet Address Display YN
true
Internet Automated Valuation Display YN
false
Internet Consumer Comment YN
false
Internet Entire Listing Display YN
true
Laundry Features
Electric Dryer Hookup, Laundry Room, Washer Hookup
Levels
Two
List AOR
Gainesville-Alachua
Living Area Meters
457.18
Living Area Source
Public Records
Living Area Units
Square Feet
Lot Features
Cleared, In County, Level, Oversized Lot, Pasture, Paved, Zoned for Horses
Lot Size Acres
4.01
Lot Size Dimensions
400 X 440 (Approx.)
Lot Size Square Feet
174676
Lot Size Square Meters
16228
Modification Timestamp
2026-07-07T13:41:10.366Z
New Construction YN
false
Number Of Lots
1
Number Of Septics
1
Number Of Wells
1
Occupant Type
Vacant
Other Equipment
Basketball Court, Private Yard
Other Structures
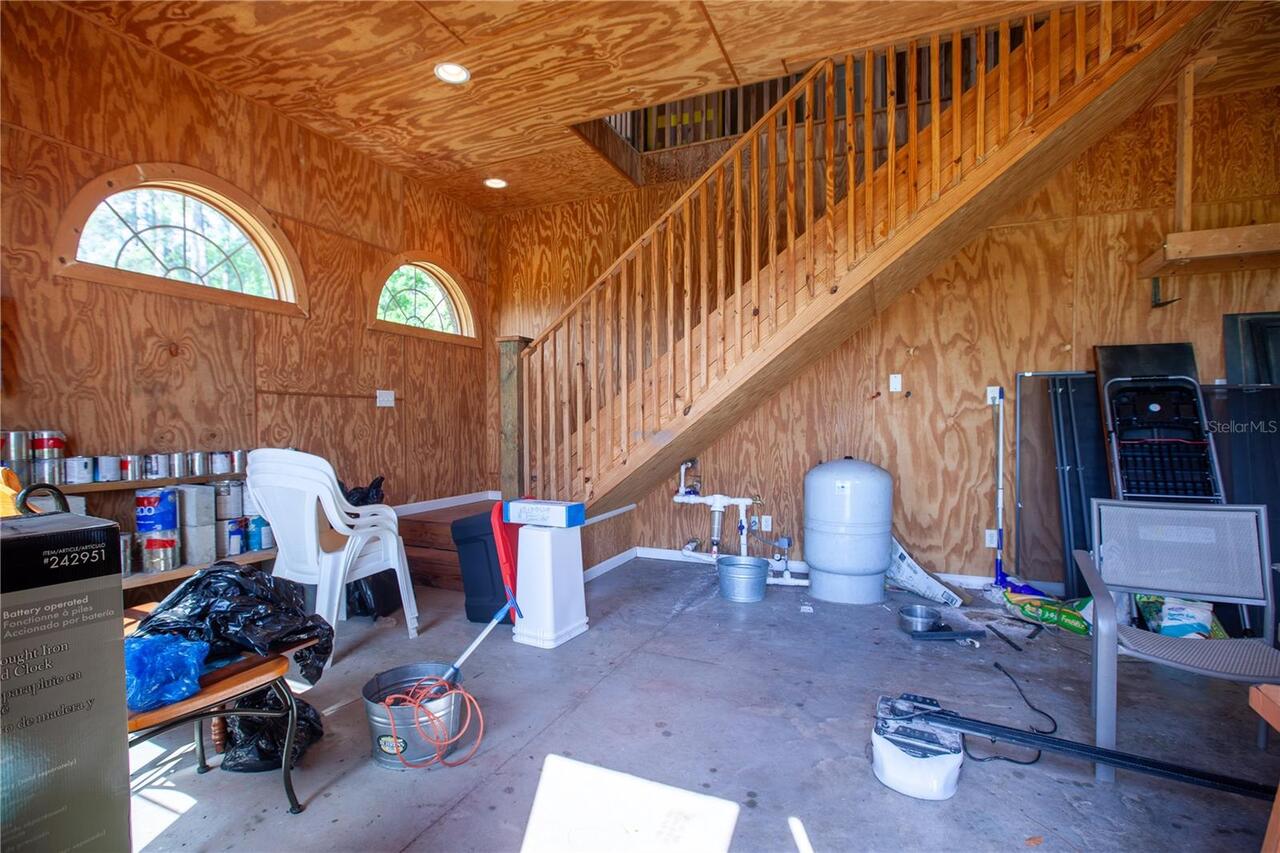
Guest House, Storage, Workshop
Ownership
Fee Simple
Parcel Number
11-5S-16-03564-101
Patio And Porch Features
Covered, Front Porch, Patio, Rear Porch, Side Porch
Pool Private YN
false
Previous List Price
1300000
Price Change Timestamp
2026-07-07T13:40:15.000Z
Property Condition
Completed
Public Survey Range
16
Public Survey Section
11
RATIO Current Price By Calculated SqFt
254.01
Realtor Info
Docs Available, Floor Plan Available, No Sign
Road Responsibility
Public Maintained Road
Road Surface Type
Asphalt, Paved
Roof
Slate
Room Count
3
Security Features
Security System, Security System Owned
Senior Community YN
false
Sewer
Septic Tank
Showing Requirements
Appointment Only, Call Listing Agent, Key/Agent, Listing Agent Must Accompany, No Lockbox, See Remarks
Status Change Timestamp
2026-03-24T14:16:16.000Z
Tax Annual Amount
11056
Tax Block
1
Tax Book Number
5/88
Tax Legal Description
Lot 1Columbia Meadows S/D (Partial)
Tax Lot
1
Tax Year
2025
Total Acreage
2 to less than 5
Total Annual Fees
0.00
Total Monthly Fees
0.00
Township
5S
Universal Property Id
US-12023-N-1151603564101-R-N
Unparsed Address
5110 SW COUNTY ROAD 240
Utilities
BB/HS Internet Available, Electricity Connected, Sprinkler Well
Water Source
Well
Waterfront YN
false
Window Features
Window Treatments
Zoning
SFR
Zoning Compatible YN
1
Neighborhood Map
Popup

Property Photos
Listing Photo
Listing Photo
Listing Photo
Listing Photo
Listing Photo
Listing Photo
Listing Photo
Listing Photo
Listing Photo
Listing Photo
Listing Photo
Listing Photo
Listing Photo
Listing Photo
Listing Photo
Listing Photo
Listing Photo
Listing Photo
Listing Photo
Listing Photo
Listing Photo
Listing Photo
Listing Photo
Listing Photo
Listing Photo
Listing Photo
Listing Photo
Listing Photo
Listing Photo
Listing Photo
Listing Photo
Listing Photo
Listing Photo
Listing Photo
Listing Photo
Listing Photo
Listing Photo
Listing Photo
Listing Photo
Listing Photo
Listing Photo
Listing Photo
Listing Photo
Listing Photo
Listing Photo
Listing Photo
Listing Photo
Listing Photo
Listing Photo
Listing Photo
Listing Photo
Listing Photo
Listing Photo
Listing Photo
Listing Photo
Listing Photo
Listing Photo
Listing Photo
Listing Photo
Listing Photo
Listing Photo
Listing Photo
Listing Photo
Listing Photo
Listing Photo
Listing Photo
Listing Photo
Listing Photo
Listing Photo
Listing Photo
Listing Photo
Listing Photo
Listing Photo
Listing Photo
Listing Photo
Listing Photo
Listing Photo
Listing Photo
Listing Photo
Listing Photo
Listing Photo
Listing Photo
Listing Photo
Listing Photo
Listing Photo
Listing Photo
Listing Photo
Listing Photo
Listing Photo
Listing Photo

MLS #MFRGC538703 Listing courtesy of Coldwell Banker M.m. Parrish Realtors provided by Stellar MLS.


All listing information is deemed reliable but not guaranteed and should be independently verified through personal inspection by appropriate professionals. Listings displayed on this website may be subject to prior sale or removal from sale; availability of any listing should always be independent verified. Listing information is provided for consumer personal, non-commercial use, solely to identify potential properties for potential purchase; all other use is strictly prohibited and may violate relevant federal and state law. The source of the listing data is as follows: Stellar MLS (updated 7/7/26 11:34 AM) |

Listing Search


Translate Tool

Featured Listings
Sarasota Real Estate
$937,580
5 BED
3 BATH
Pre-Construction. To be built. Step into elevated coastal living with the Imperial floorplan—an impressive 5-bedroom, 3.... Read More
Sarasota Real Estate
$999,990
5 BED
3 BATH
Under Construction. Under construction and slated for completion in August/September. Welcome to Grandura, a gated, main... Read More
Winter Park Real Estate
$1,399,000
4 BED
3 BATH
Step into elevated Florida living with this stunning brand-new residence, where modern design meets lasting quality. Con... Read More
Sarasota Real Estate
$847,750
3 BED
3 BATH
Location, location, location. The Villas on Laurel nine unit complex is one block to Ringling Blvd. two blocks to Main S... Read More
Oviedo Real Estate
$864,900
4 BED
3 BATH
Virtually Staged. Welcome to 132 Lake Drive in sought-after Oviedo, where stylish new construction, thoughtful upgrades,... Read More
Winter Garden Real Estate
$1,225,000
5 BED
4 BATH
Virtually Staged. More than a home, this is a lifestyle. Perfectly positioned in the highly sought-after Oakland Park co... Read More
Indian Rocks Beach Real Estate
$910,000
4 BED
3 BATH
Spacious 4 Bedroom luxury townhome in desirable Indian Rocks Beach offered fully furnished! Newer construction, built in... Read More
Lakewood Ranch Real Estate
$1,195,324
3 BED
3 BATH
Under Construction. Own a stunning slice of paradise at our premier golf and resort community, nestled in the award-winn... Read More
Winter Garden Real Estate
$1,299,000
5 BED
3 BATH
Virtually Staged. Wake up to WATERFRONT SUNRISES, unwind beside your RESORT-STYLE POOL & SPA, and enjoy DISNEY FIREWORKS... Read More
Ormond Beach Real Estate
$1,499,000
4 BED
3 BATH
Spectacular, expanded Costa Mesa II located in the prestigious Woodbridge Estates of Plantation Bay. This exceptional cu... Read More
Contact Sandra Pardo

407-990-2746

Wendy Morris LLC

Licensed in the State of Florida
BK 3146762
16797 Broadwater Avenue
Winter Garden, Florida 34787

Your privacy is our utmost concern. We will never sell your personal information. Privacy Policy
©2026 sandrapardohomes.com - all rights reserved. | Site Map